Architecture | Urbanism | Landscape
Parc Ouest
Brussels, BE
2025/...
Client: Bruxelles Environnement
Program: Public space and architecture
Team: Bertrand Plewinski, Rodin Desplechin, Etienne Schillers, Gauthier Stevens
In collaboration with: Arcadis, Plant en Houtgoed and Bas bvba
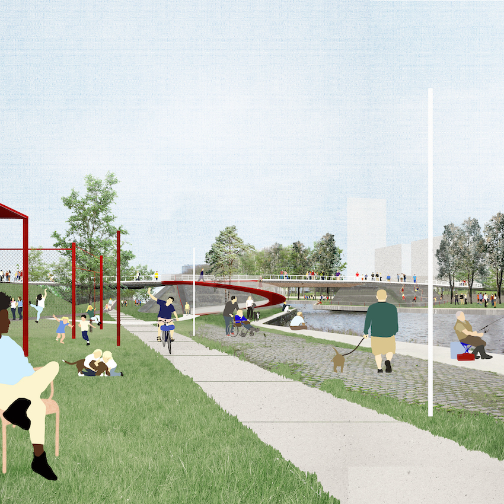
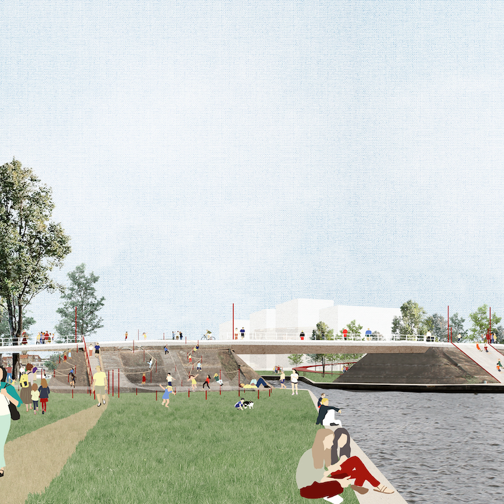
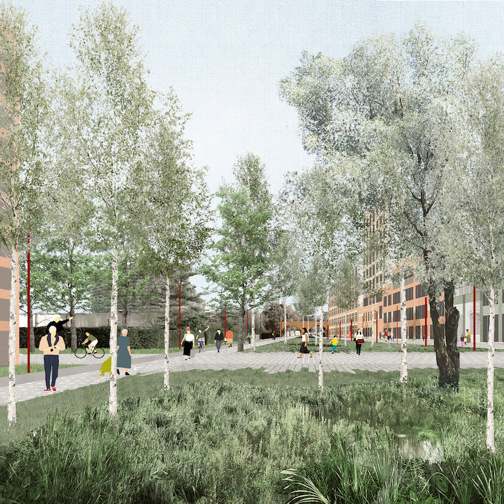
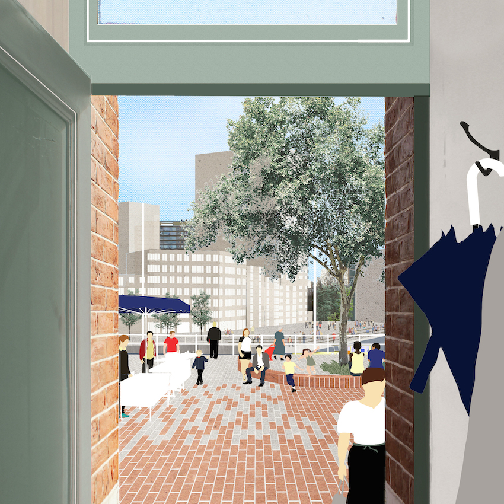
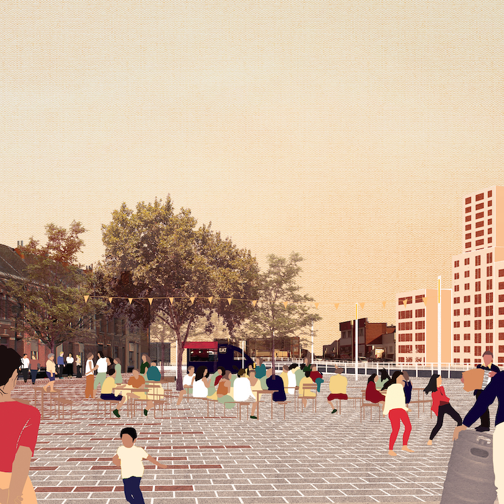
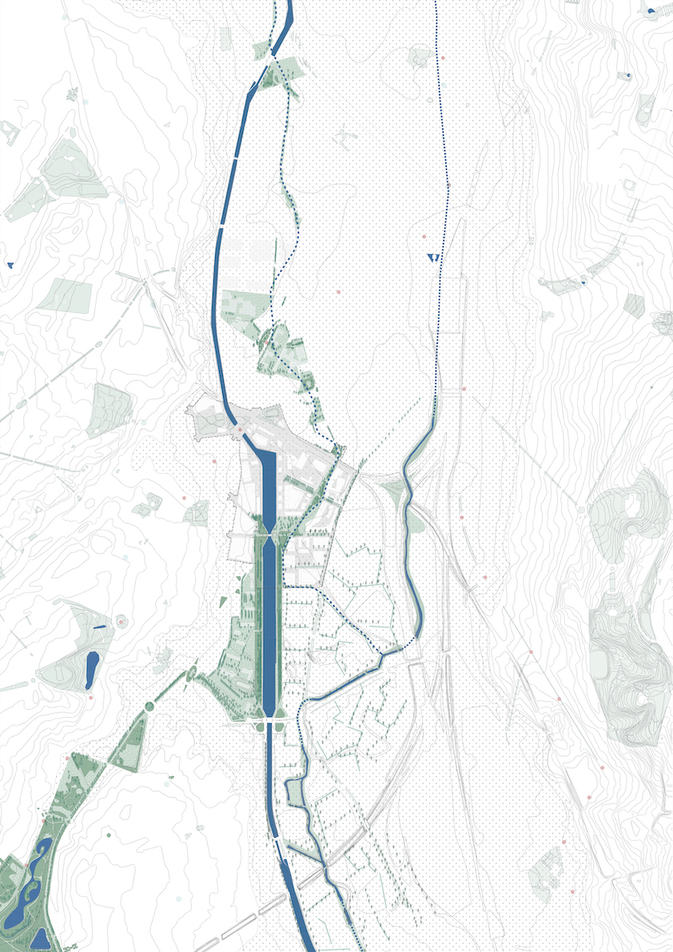
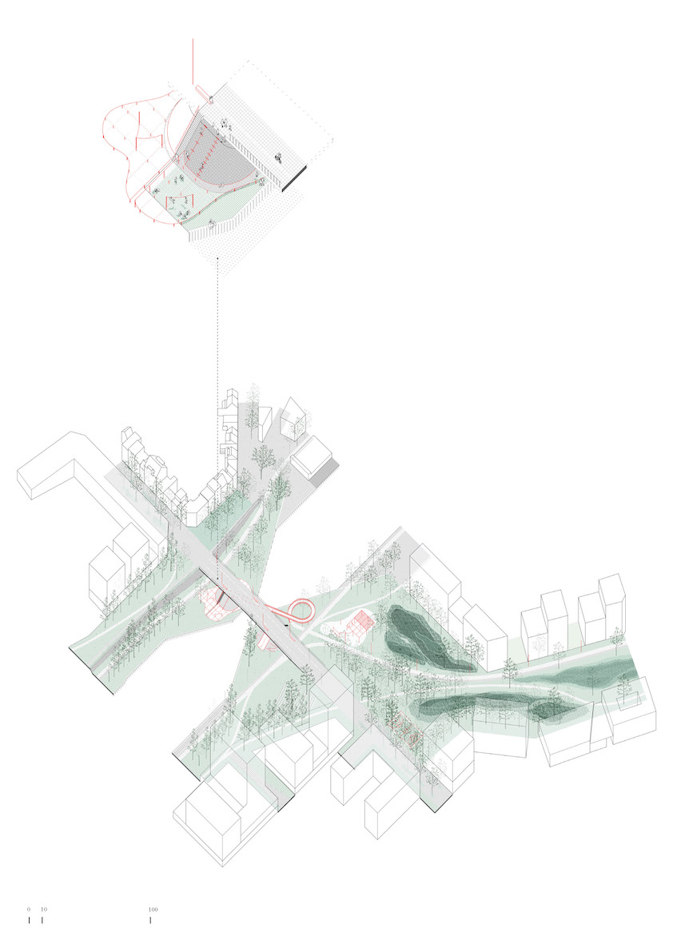
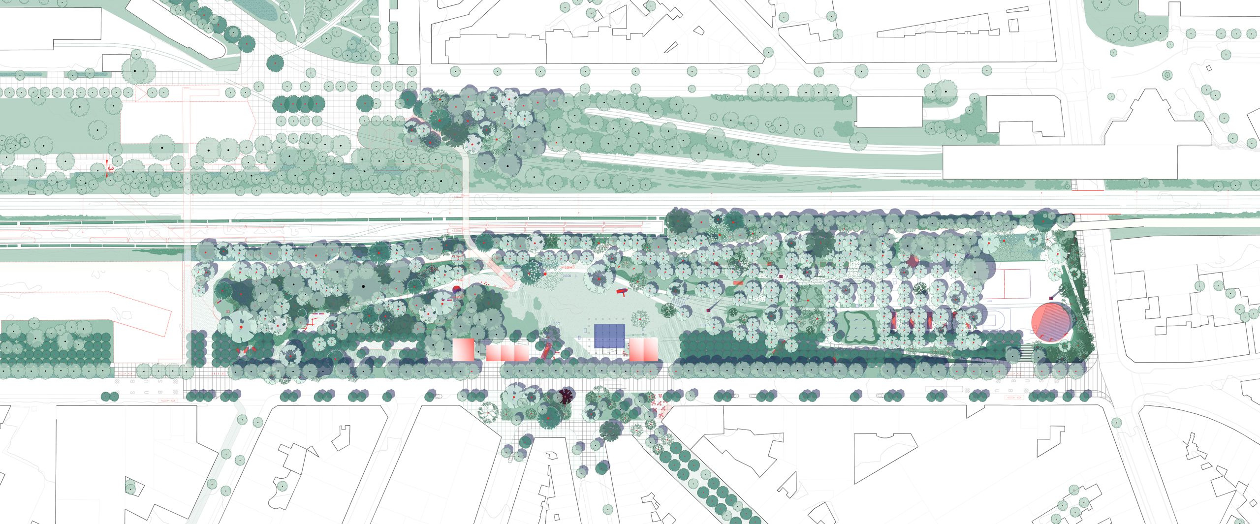
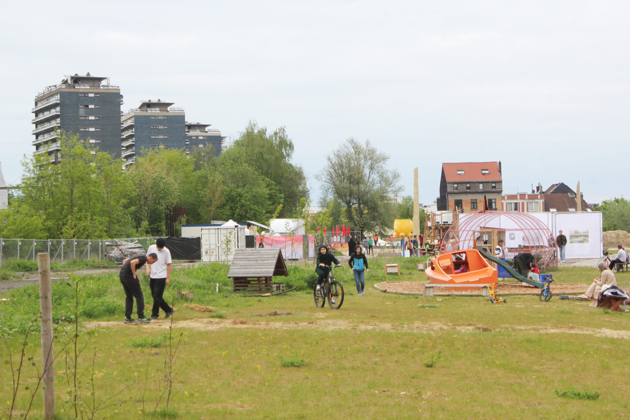
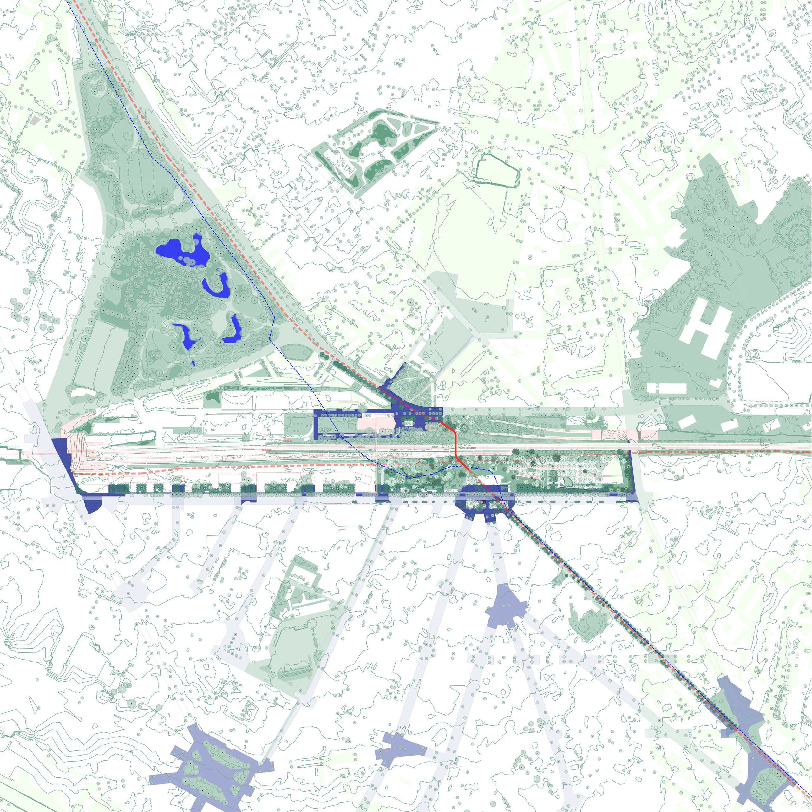
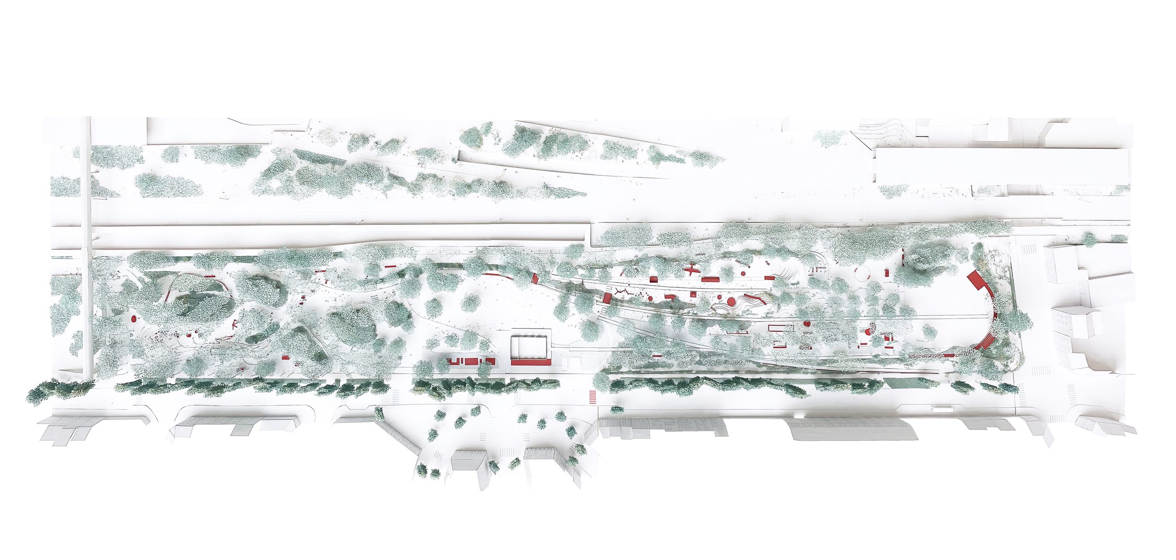
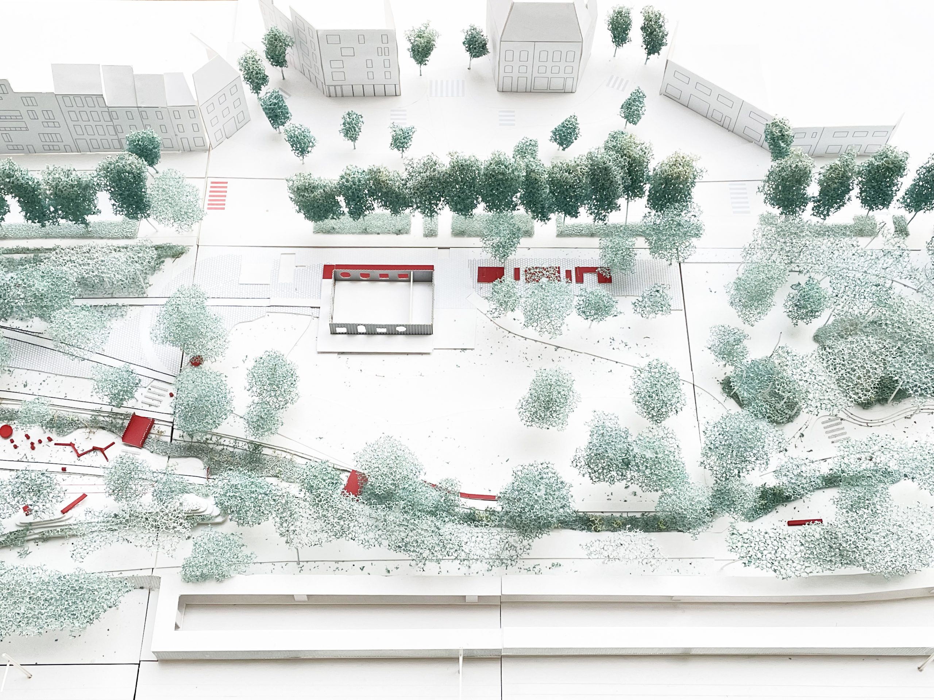
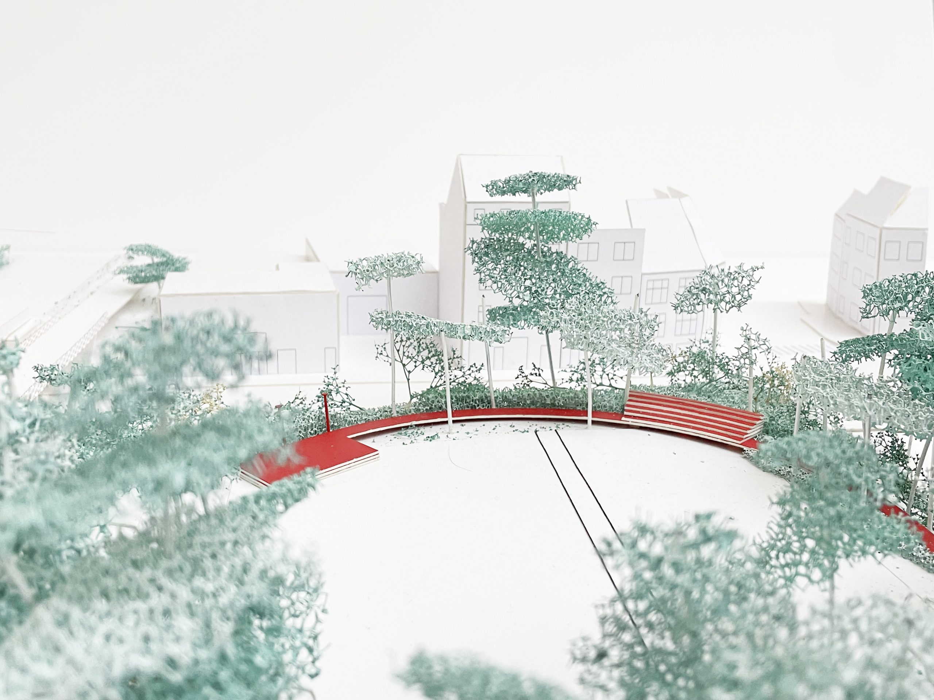
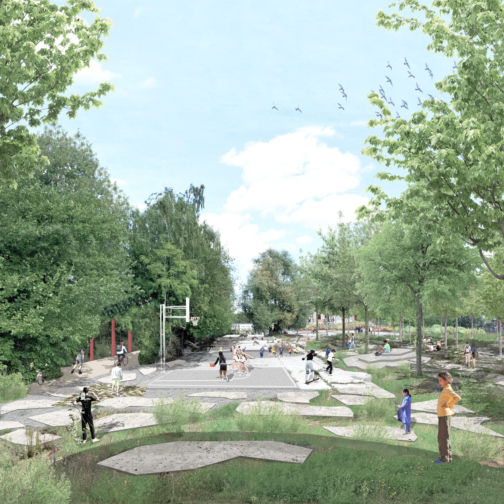
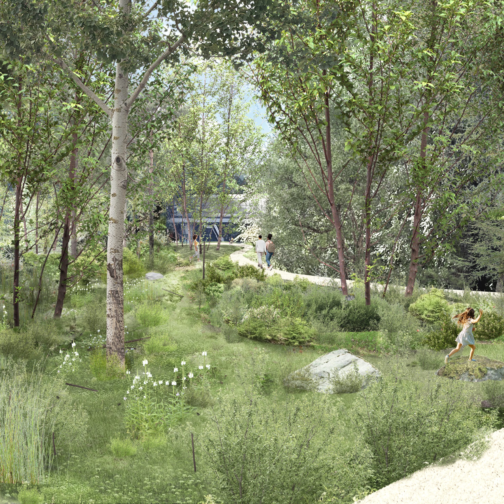
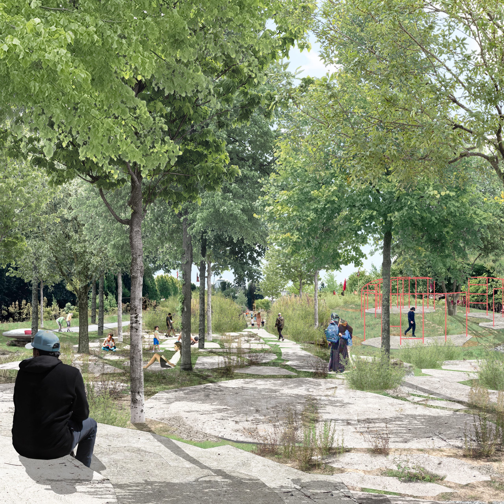
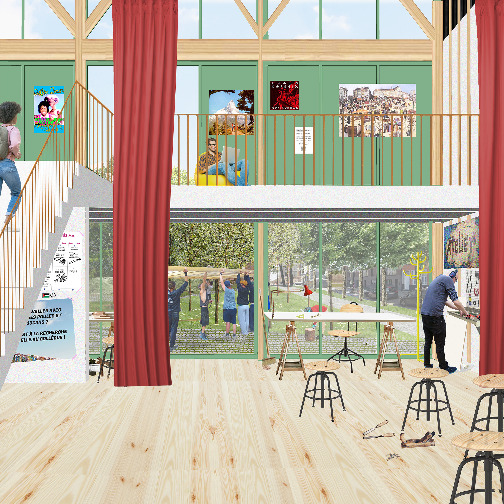
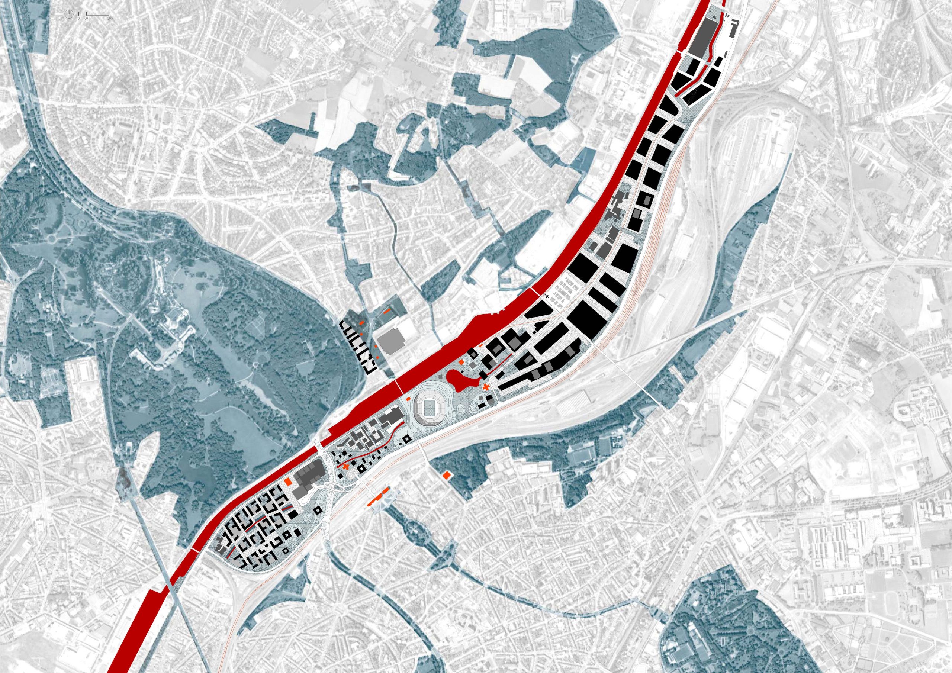
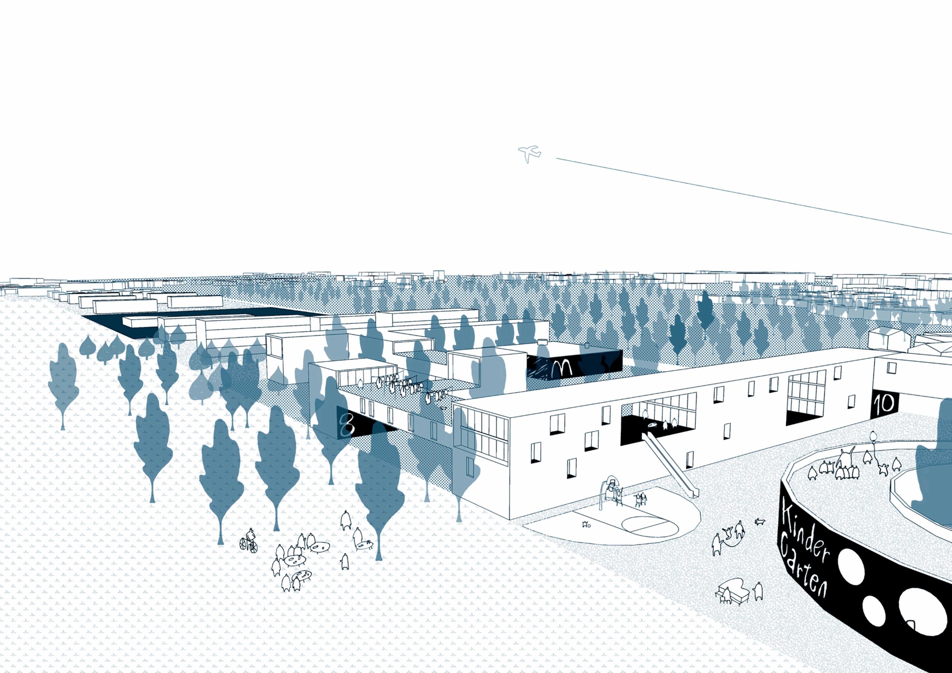
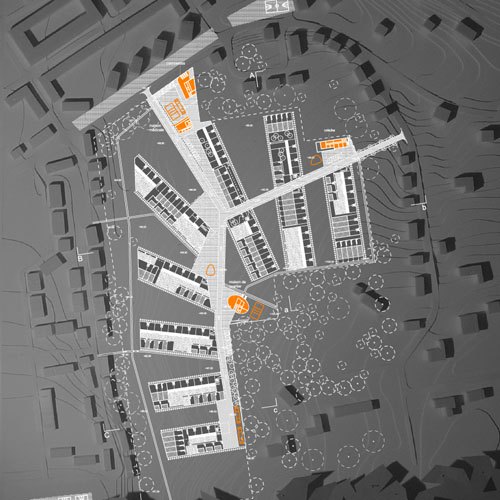
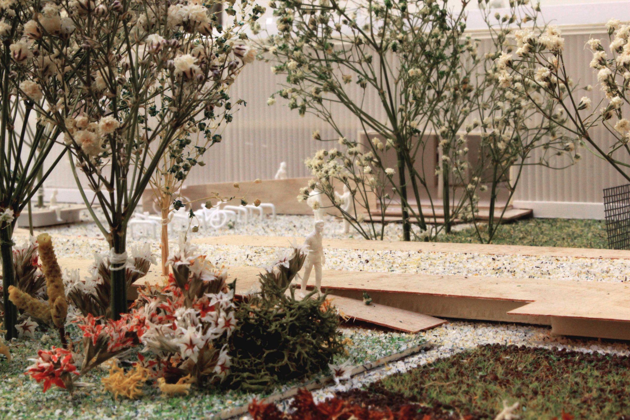
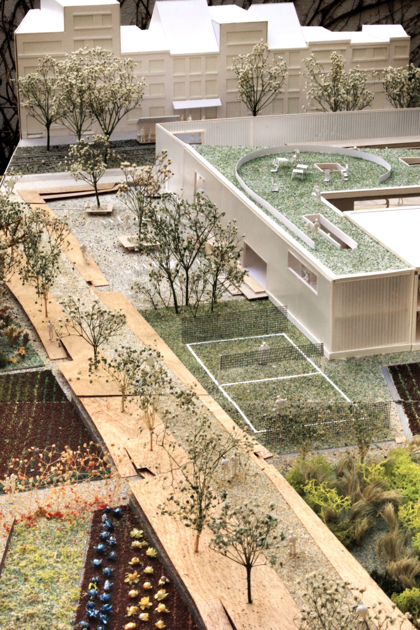
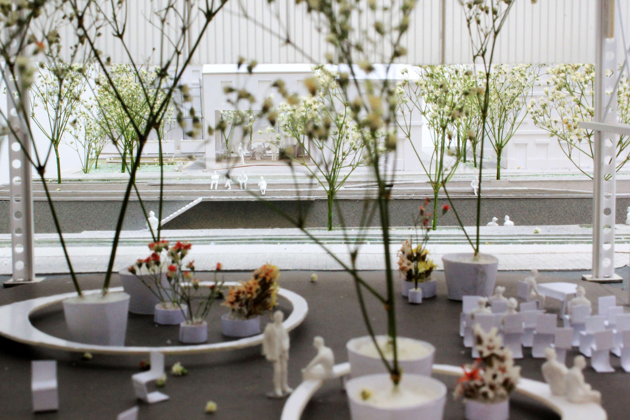
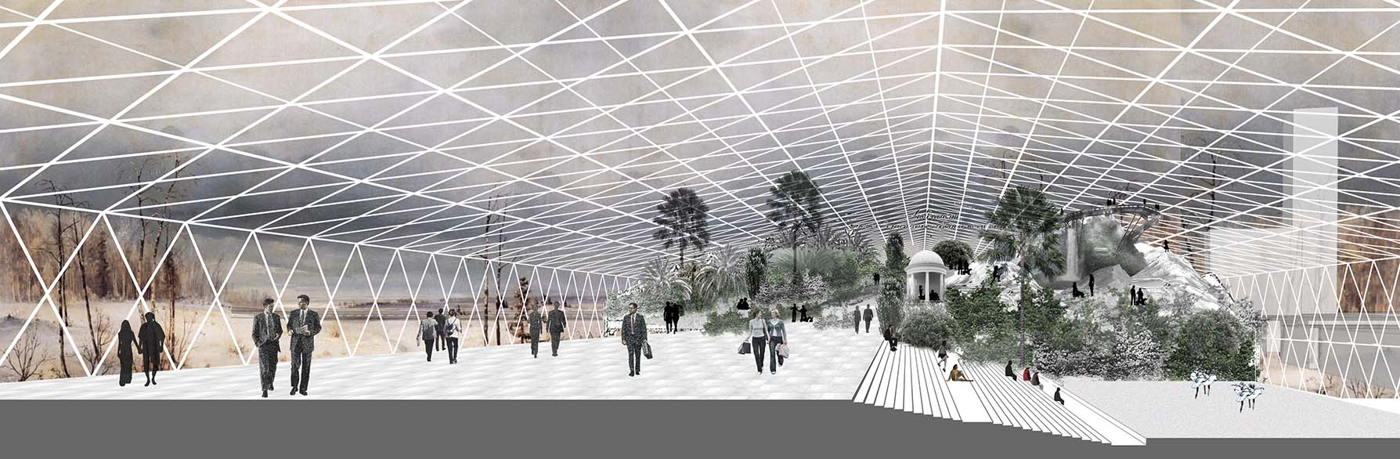
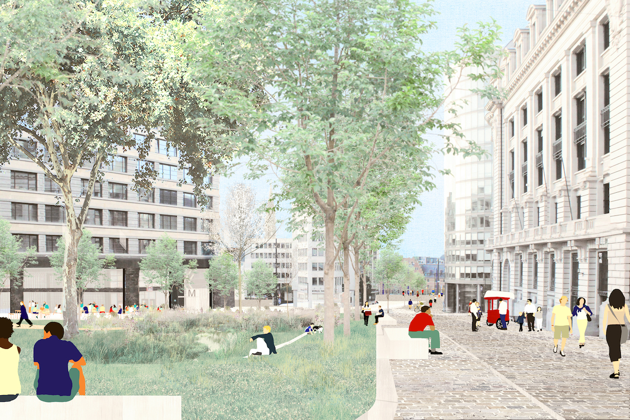
Parc Ouest, located on the former railway barrier that separated upper and lower Molenbeek, forms a long plateau connecting the two banks of the Maelbeek valley, which once ran from Scheutbos to the centre of Brussels. In a context marked by significant socio-economic inequalities and the need to adapt the city to the challenges of transition, the park is becoming a space for emancipation, where people can create, meet and relearn how to live together. The project is part of a system of interconnected parks, in which West Park plays a structuring role: a vast green, productive and cultural space that extends the landscapes of the Pajottenland and its biodiversity and connects the different neighbourhoods. It is designed to support evolving features, covered by a large, continuous, light canopy composed of a mosaic of landscapes: the promenade, the woods, the large meadow, the hills and the equipped slab. The creation of these atmospheres is based on a careful reading of what the site already offers: the landscape of the brownfield, its soil, its topography, its materials and the uses initiated by the Toestand association with the inhabitants. The project aims to co-construct, a park that is exemplary in its resource management: reuse of existing materials, gradual improvement of soils with a minimum of excavation and backfilling, sustainable water management and landscape evolution through a design by maintenance.
New crematorium in Leuven
Leuven, BE
2006
Client: City of Leuven
Program: Service
Team: S.Bodria, A.Calò, A.Carlesso,U.degli Uberti, T.Fait, G.Lambrechts, C.Nitti, S.Peluso, G.Pusch, K.Yoshida
In collaboration with: /
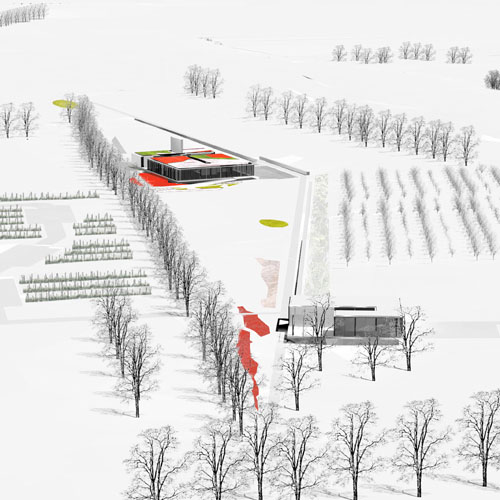
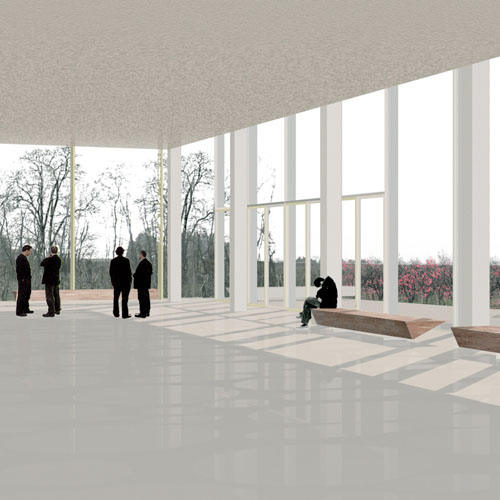
The Hofheide site in Holsbeek is extremely beautiful. The competition notice underlines the main elements of its articulated landscape, where topography, vegetation evolution and the legacy of a long history left many traces: the soft rising hill flank, the view of Mostingbos, the counter-light perspective of the ridge. Hofheide needs a careful and detailed understanding: the understanding coming out of a physical experience of the site and of the projection on the site of the different practices that the construction of a crematorium may introduce. The project of the crematorium we propose tries to interpret and valorise the Hofheide scape through four main concepts: 1. the triangulation of the vast space by three objects whose position is the result of the reading of topography and of the understanding of the nature of the soils. 2. the definition of an open interior: the Heide garden as the core of the crematorium space where the slope finds a suspension and the rows of trees define a green room. There the view is limited and concentrated. 3. the intense participation of the building to the garden design; the hofheide garden is made of mineral and vegetal elements that intersect each other and enrich themselves reciprocally. 4. the integration of the cultivated land in the project by the use of agricultural materials as a strategy of incremental construction of the future park.
Delta
Brussels, BE
2006
Client: City of Brussels
Program: Masterplan
Team: A.Calò, S.Geeraert, S. Dussin, T.Fait, S.Peluso, A.Zaragoza
In collaboration with: Arcadis
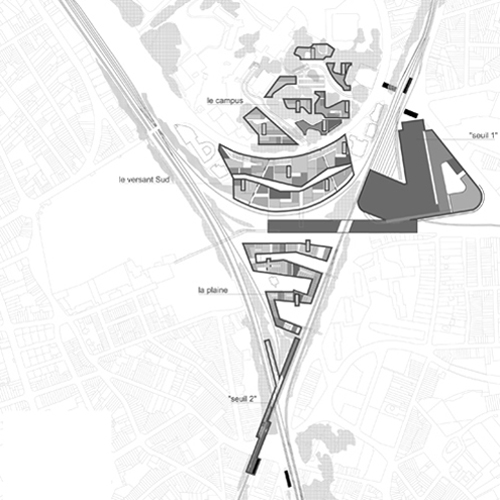
The development of a masterplan for the area-lever n.13, "Delta" is an interesting opportunity to compare it with a very special and unique city like Brussels. Special because in this city crossing and overlapping levels and types of power is complex, much more than in similar cities of the same size in Europe; exceptional because Brussels is a city of great wealth, which in each its parts reveals the result and the juxtaposition of the conflicts and tensions that animate. This produces an exciting environment, contrasts and potential to discover and collect. The site of the Delta, urban wasteland on the outskirts of communication nodes, city entrance Southwest Zone lever, where several common interests and meet, represents the city in particular.
City of Merelbeke
Merelbeke, BE
2007
Client: City of Merelbeke
Program: Masterplan
Team: U.degli Uberti,T.Fait, S. Geeraert, S.Peluso, K.Yoshida
In collaboration with: /
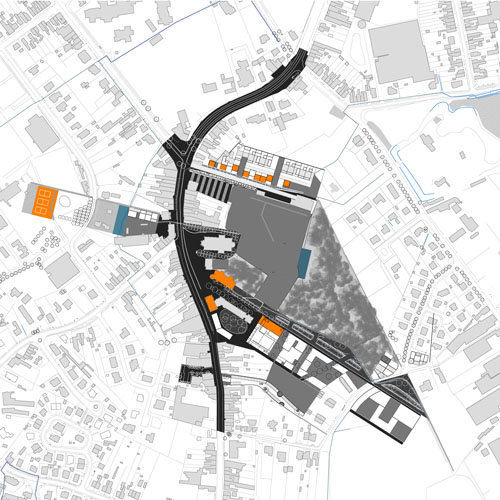
The hypothesis of a new central place asks for the introduction not only of new programs, but also of new types of spaces. If the impression of a vague space is less evident when one gets closer and tries to understand the construction of the site, but not easier to deal with, still the vast surface needs to be clarified. These new spaces we will call "avenues" taking this term not from the urban setting where it is currently used and not only from the French park vocabulary, but from the territorial "avenues" that since at least the XVI century are used to structure the territorial scale and are coexisting with the smaller scale of the villages. The avenue is a spatial device, a linear organisation of path, trees, with specific levels slightly different from the uneven ground, connecting two objects, two sides, the top and the down of a hill, ... The three avenues we propose are an extension of the traditional urban and social space of the North-South Road (a sort of graben) and connect the different part of the new centre. Trajectories from A to B, but also places where to stay, the avenues introduce a lofty scale in Merelbeke centre, that is not totally new for its territory. Today they can be reinterpreted as contemporary elements inserted and crossing a humid area solving the draining problem, connecting the stepping stones and the different public programs on the two sides of the national road.
Regatta
Antwerp, BE
2006/...
Client: City of Antwerp / Vooruitzich SA (public - private)
Program: Public space / park
Team: U.degli Uberti, M.Devolder, S.Geeraert, S.Peluso, G.Pusch, K.Yoshida, G. Vanneste, Q. Zhang, J. De Vlam, M. Lamberts, N. Fredrick
In collaboration with: Dries Beys (ARA), Atudiebureel Stockmans (Antwerp)
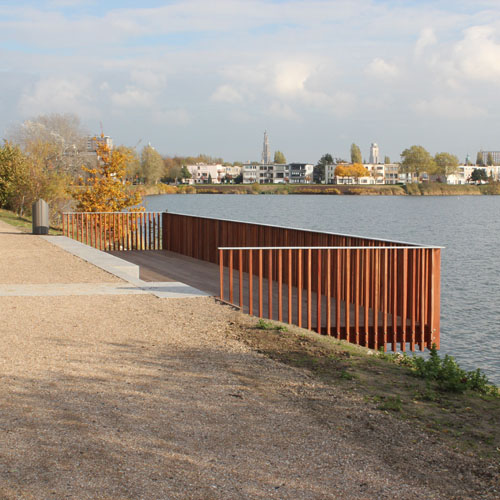
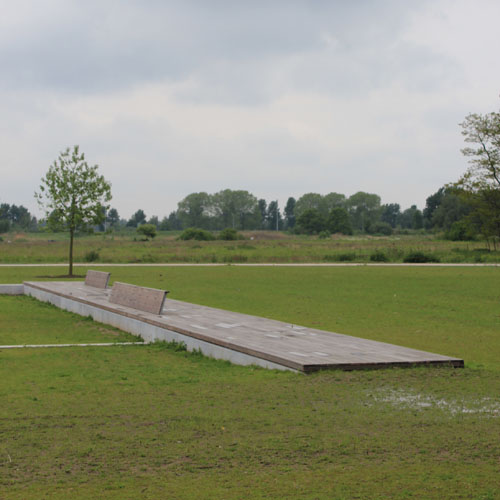
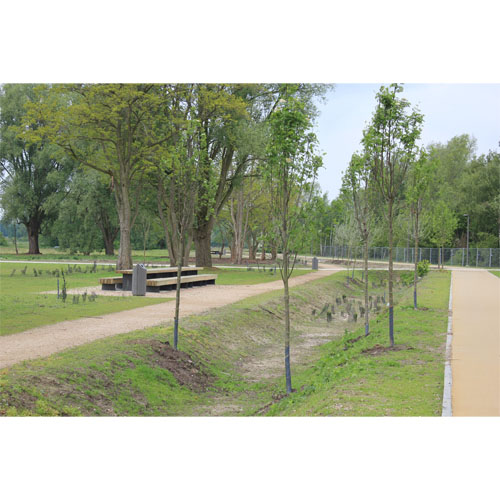
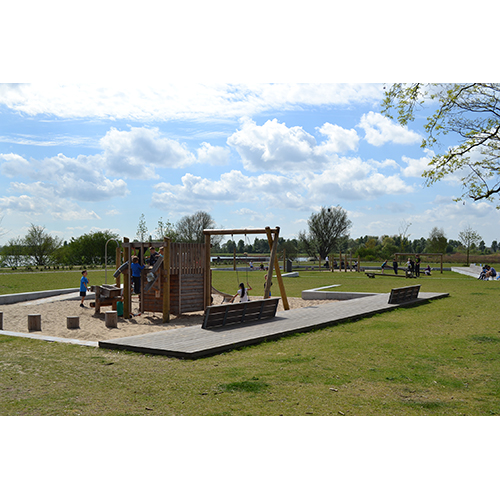
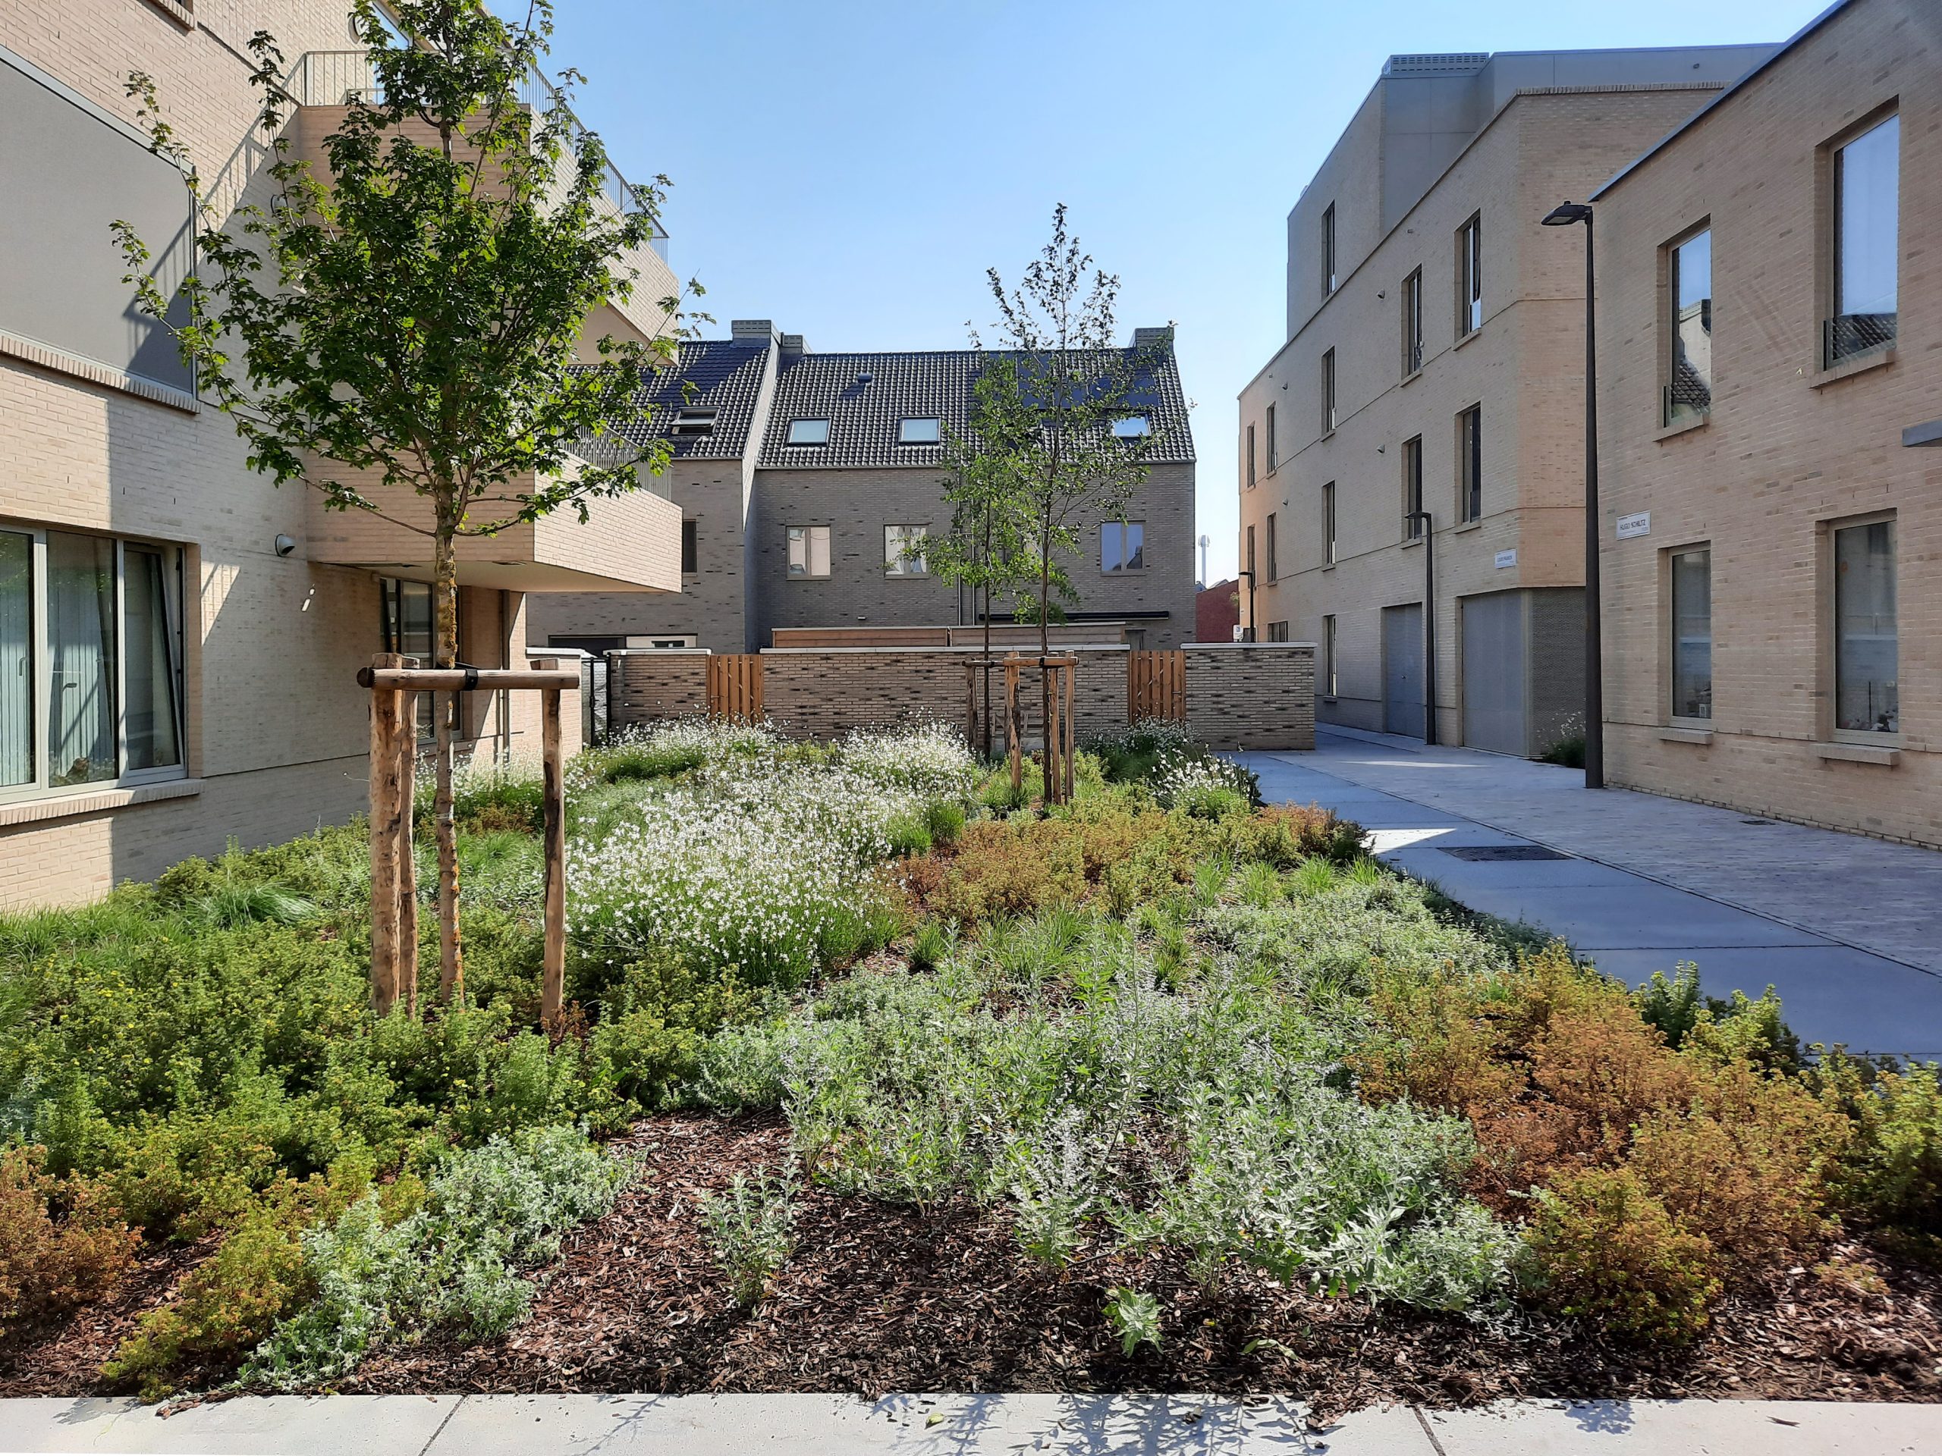
The project area in Antwerp Regatta is unique in that it offers the relationship between the urban and public space. The strength lies in the fine mesh of the public space at the local level which gives access to the park by a consistent materialization park that stretches along the Galgenweel along the Scheldt. This network provides ecological continuities between the park and the river and the forest below. These are the natural logic which help draw the plan public spaces. In the neighbourhood courses are organized and prioritized. Some axes promoting access by car and parking, while others remain completely pedestrian and linking public open space, rear gardens and homes. Treatment materials soil and vegetation makes this device readable. The plotted paths are designed to give priority to alternative modes and slow the car. Of '' wadis '' provide natural continuities and from the park and play a buffer role for the recovery of rainwater. Various building plots are subject to various projects by architects, ensuring diversity in the types and morphology of the proposed buildings. To ensure the transition between the park and the village, the east-west links are strengthened. The entrances to the park are a series of places that announces '' something else ''This announcement is made by the presence of materials of the park extend linearly along the footpaths. These places are also equipped with useful features such as bicycle parking, fountains, etc... A change of vegetation also has the character of the nearby park. The use and combination of materials is the result of sustained attention to the continuity of the village and the park. This gives a real character to the street and public spaces without becoming eclectic.
Hostel Wadi
Kasterlee, BE
2007/2013
Client: Flemish Government, AFM
Program: Hostel (76 beds), public space
Team: U.degli Uberti, E.Giannotti, G.Pusch, W.Wambecq, K.Yoshida
In collaboration with: Dirk Jaspaert, Mark De Kooning (BAS), Dries Beys (ARA), Bruno Depré (IRS)
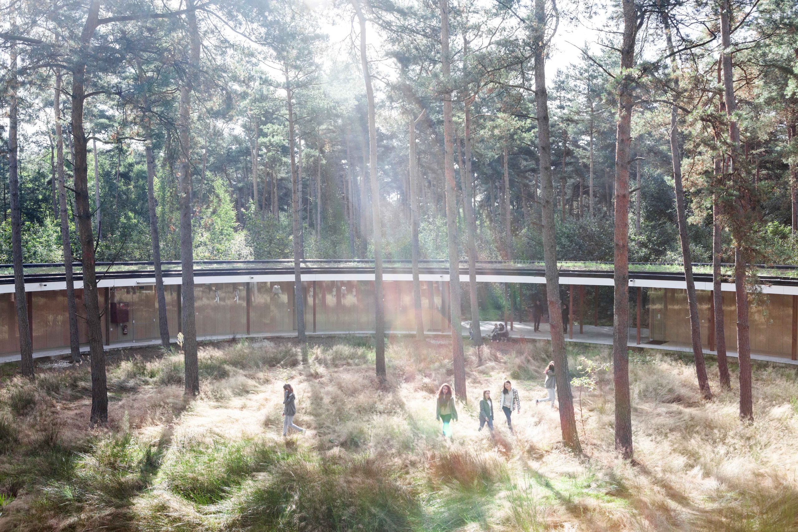
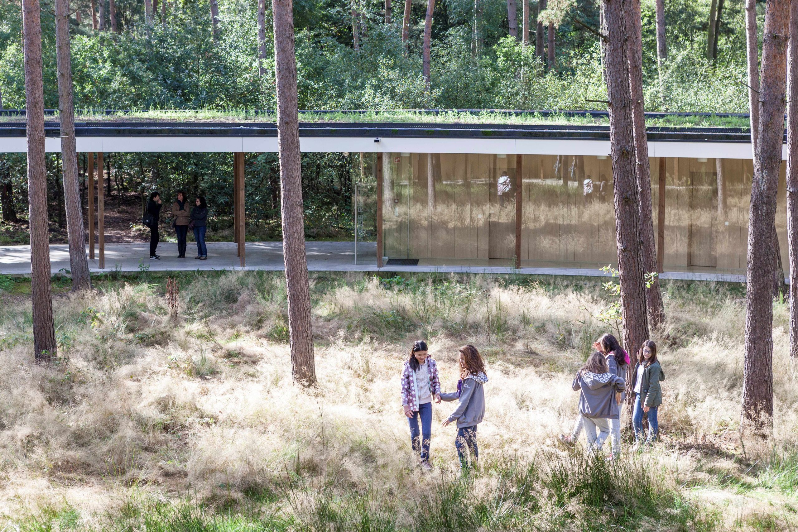
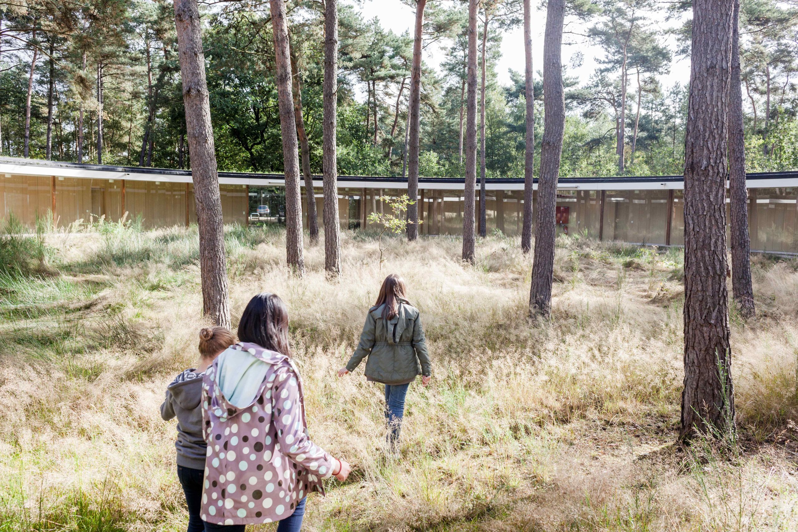
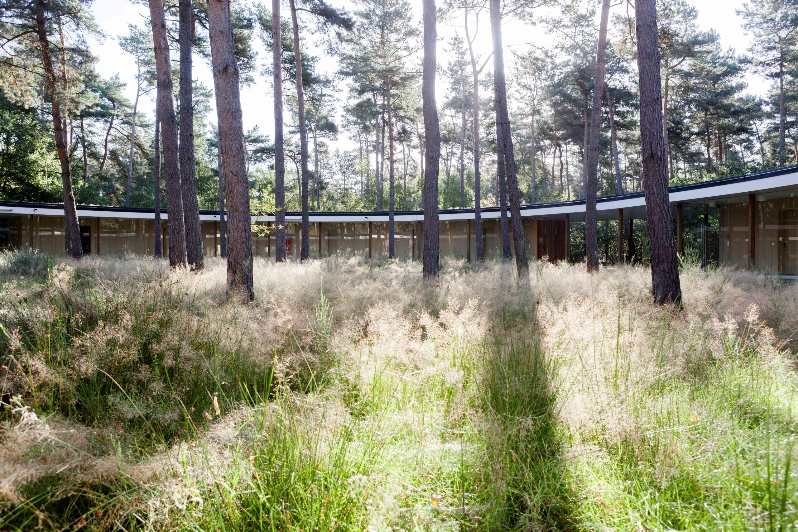
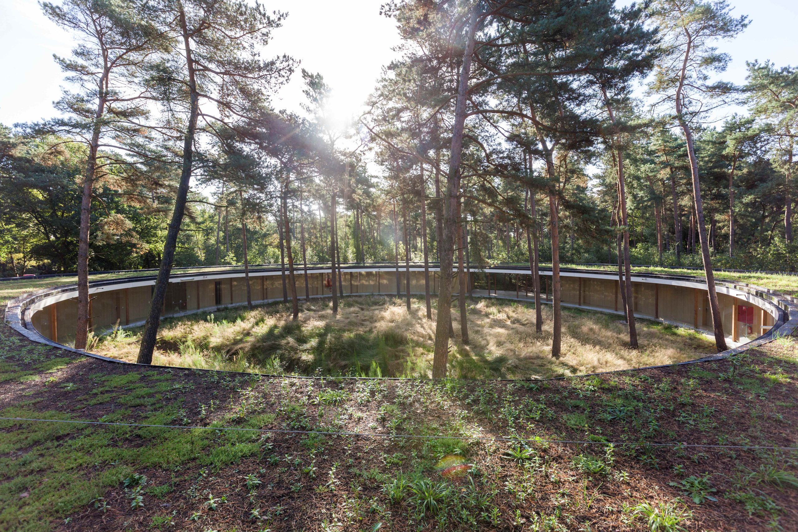
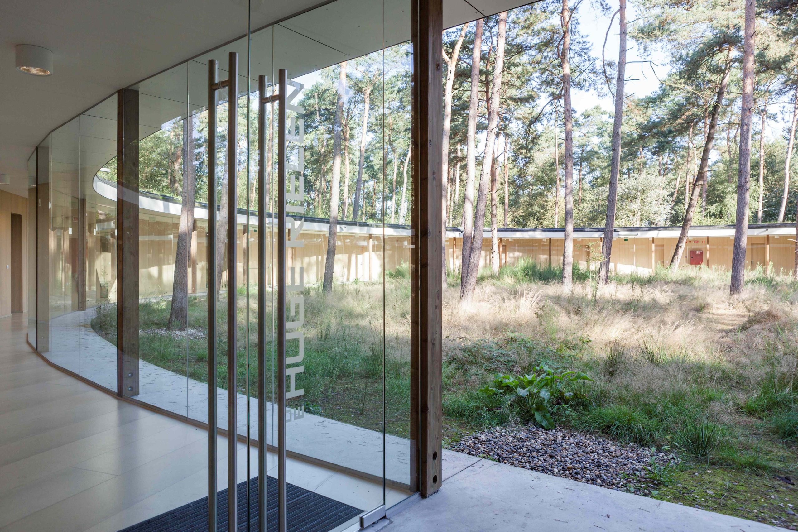
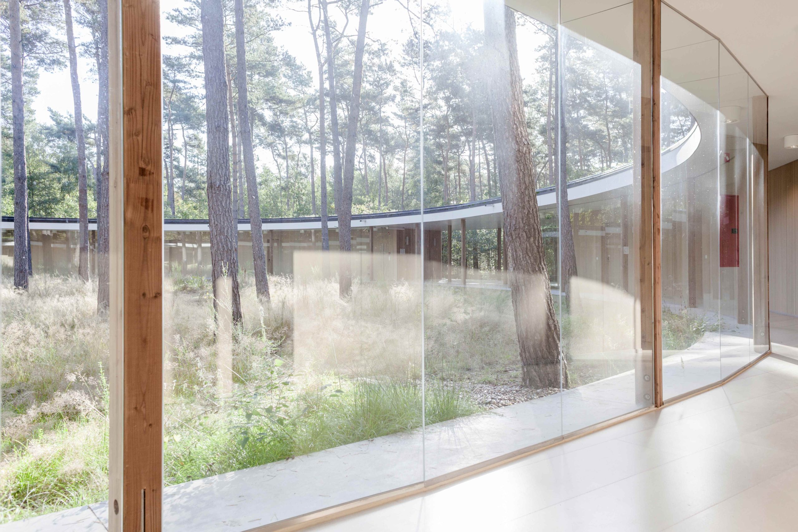
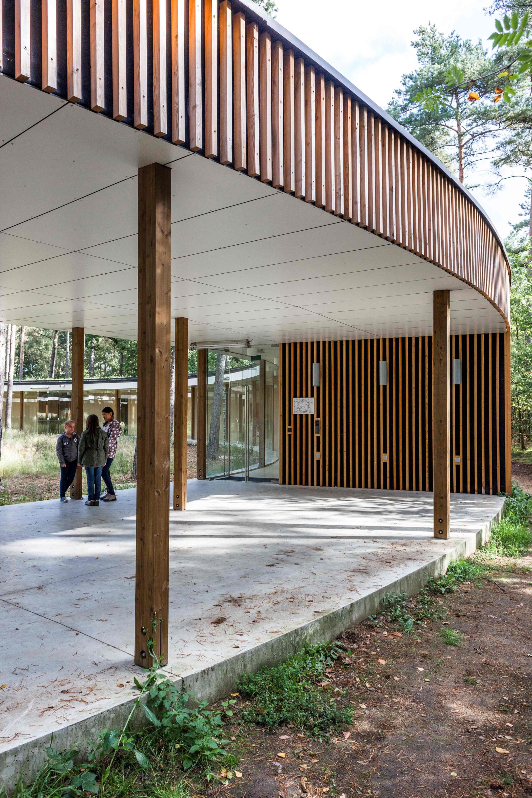
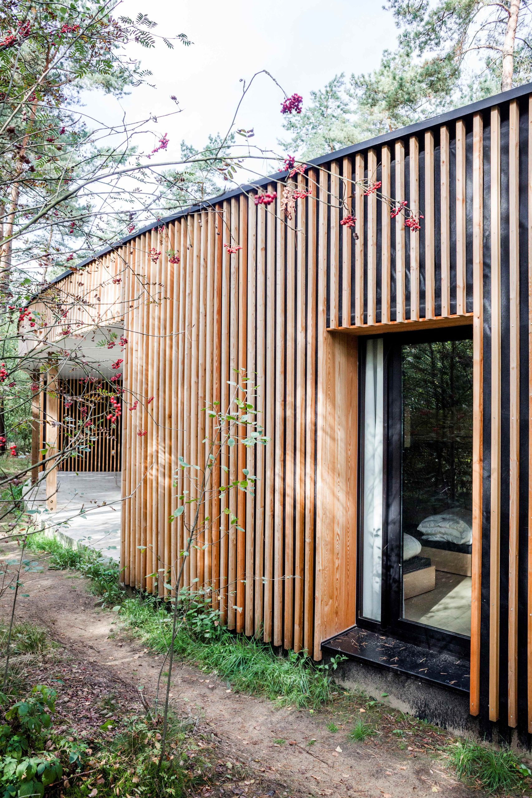
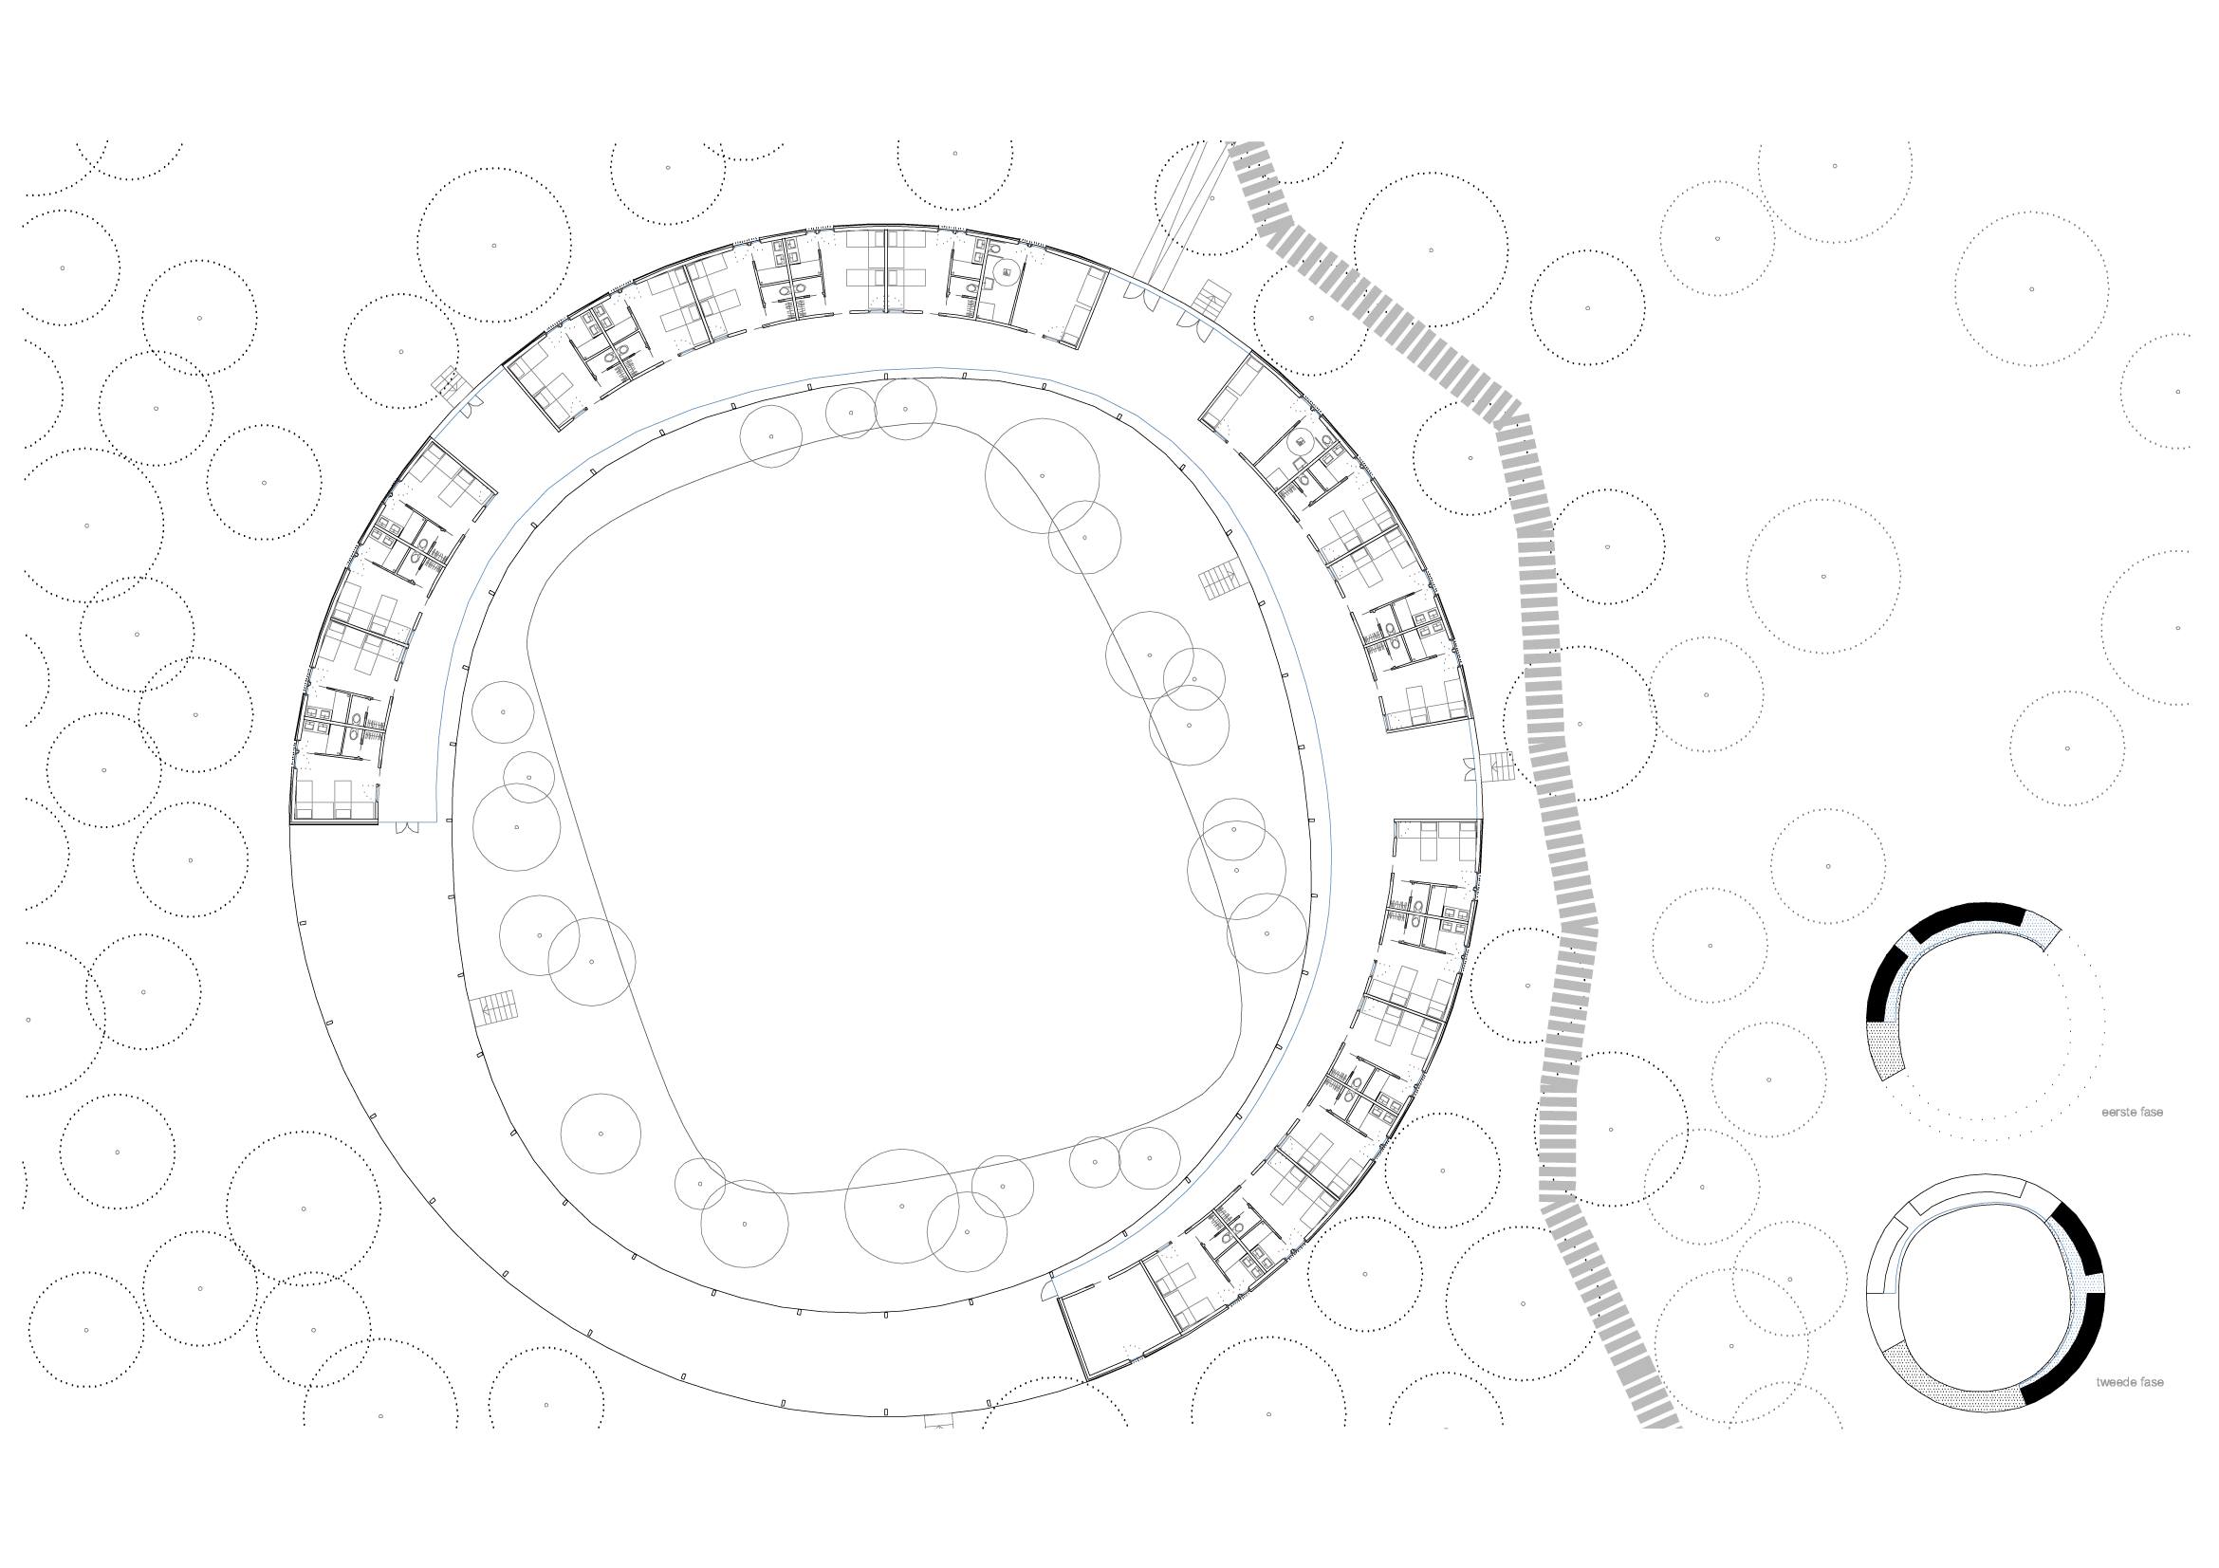
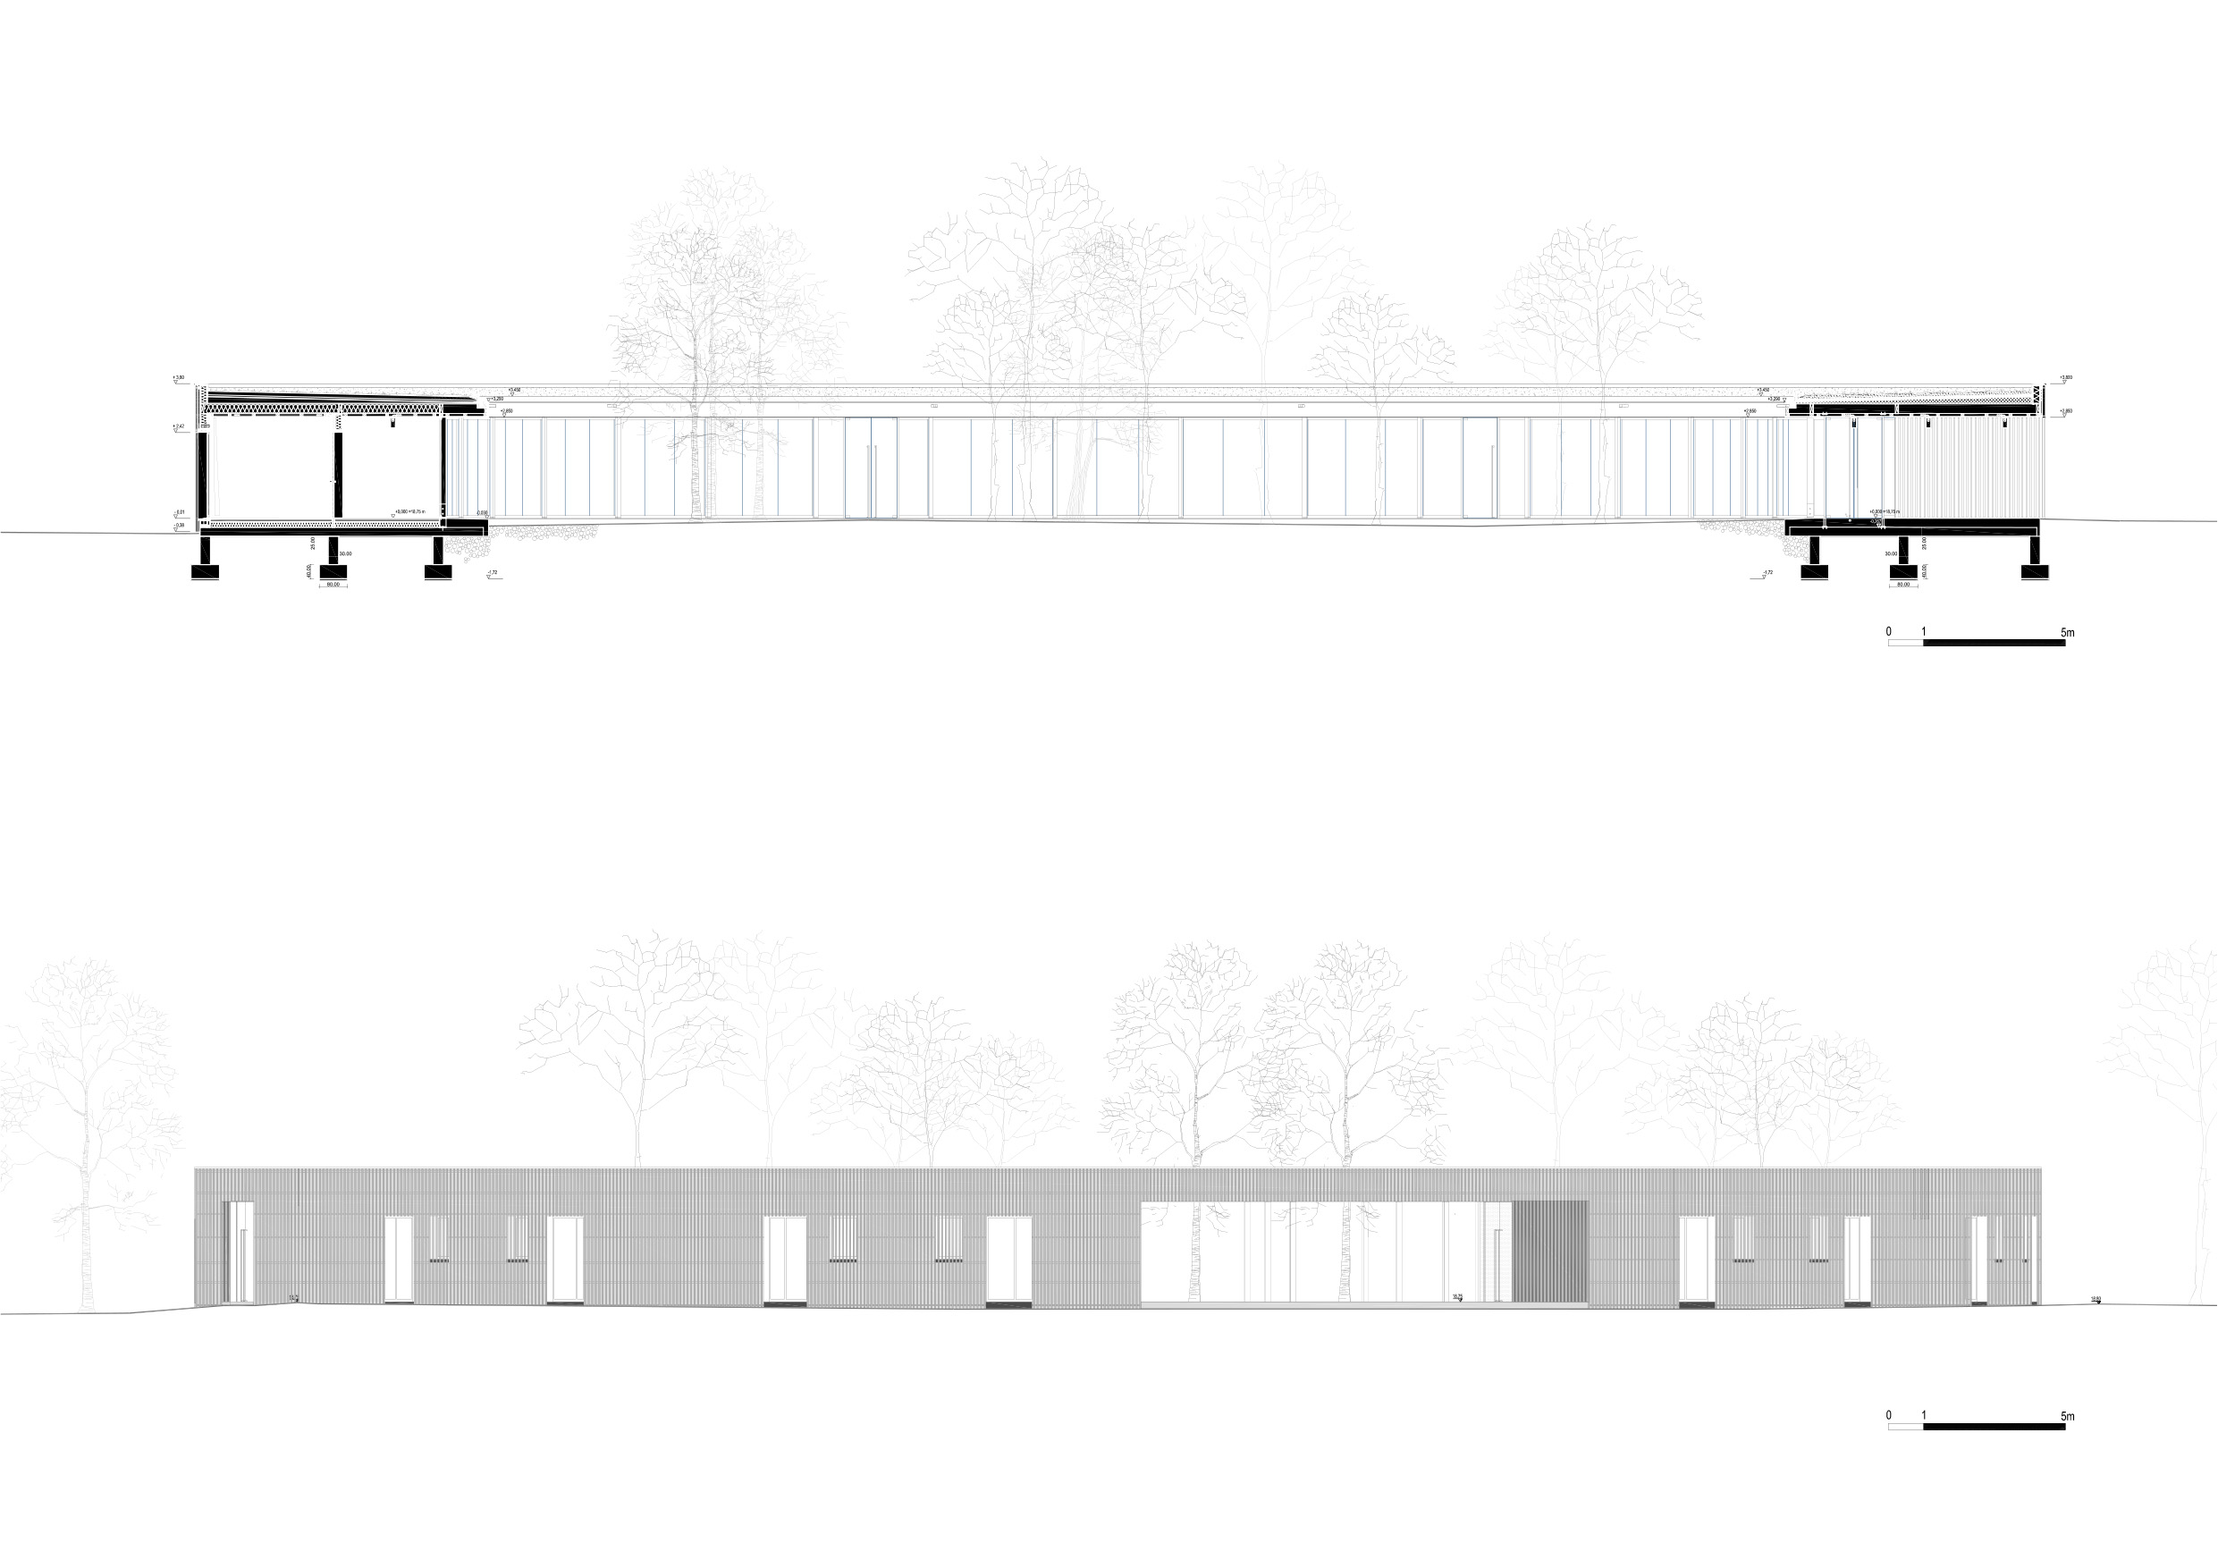
The competition to design the first part of the 'Contact Strip’ is an important step in the implementation of the Hoge Rielen Master Plan. In Hoge Rielen, the Contact Strip is considered a major public space. Along the main road, all public facilities are located. People occupy this area to meet or simply to pass through. The main intention of the master plan was to give some thickness to that line, where could be possible to organize occasional events, green spaces and water points; and to allocate amenities and main public buildings along it. But more than a physical act, the 'Contact Strip is the idea of an extended centrality that works as a guide for future changes that the emerging programs of the leisure center could bring. Today, several years after the completion of the master plan, the programs of the first part of the 'Contact Strip' have slightly changed since the establishment of the master plan. When we introduced the study projects on the site - the hotel at the north edge of the pond, the transformation of the pavilion nr 4 into a multifunctional space in the south and finally, the open space between the reception and the cafeteria, the 'Contact Strip' was considered enriched by these new spaces and facilities that are transversal to the main direction of the existing public sequence. This new spatial condition and the role of the 'Contact Strip' are reinforced by its connection to the cross-links, which are also linked to another crossing, forming a thick, clear mesh. One of these new time project events is Hostel Wadi. By its circular shape it creates a central interior space, a naturalness circumscribed and contained and where the atmosphere is different from the rest of the park. This device allows to establish a special relationship between the users and the hostel itself. Actually, even if the rooms are open to the outside (towards the park), they are serviced by an internal corridor on the outskirts of this central space, that it is separated only by large continuous berries leaving the enjoyment of the views to this last. The interior is a green microcosm that also function as a Wadi collecting rainwater from the building.
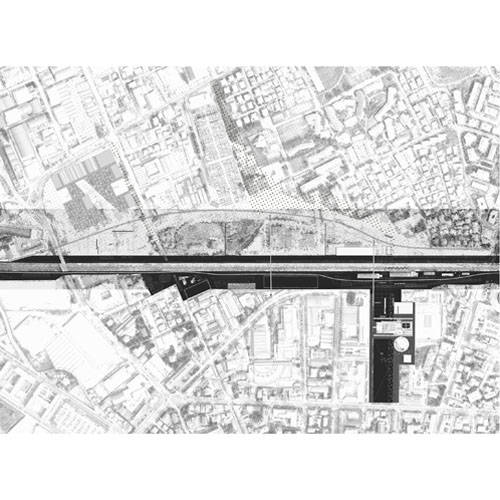
Along the railway in Cesena
Cesena, IT
2007
Client: City of Cesena
Program: Masterplan
Team: U.degli Uberti, E. Giannotti, T.Fait, M.Tange, K.Yoshida
In collaboration with: ACZ, Studio Ceccoli E Associati, Pasqualino Solomita
Three landscapes: the theme of the park above the secant faces in the first place, the need to connect physically and symbolically the two parts of the city separated by the railway infrastructure. Three main landscapes delimit and structure the competition area and its context: the hilly landscape, distant background, the river landscape that touches the west and, finally, the landscape of the land division that infiltrates from the east on the inside. Crossing the area of the new park, a strategic program of urban regeneration areas currently disused and cut above the new road underground freeway, hills, rivers, land division visually enter the park and connect to the city.
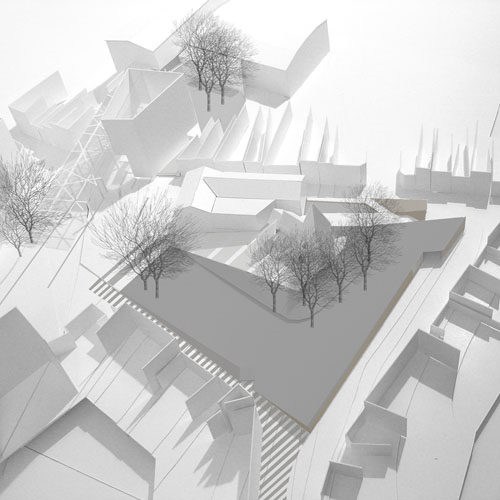
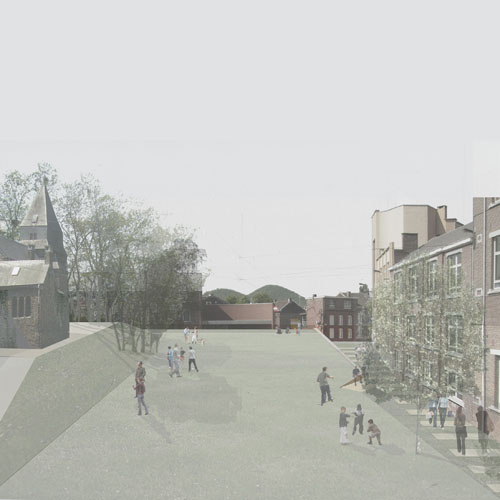
Urban centre of Herstal
Herstal, BE
2008
Client: City of Herstal
Program: Public space
Team: S.Bodria, A. Carlesso, L.Domenichini, S.Geeraert, T.Fait, K.Yoshida
In collaboration with: S.Ochej, V.Pigeon
Current places are comprised of a series of inclined planes that strengthen the prospects. The historical focus on its south side , has its highest point at the square and down gently, or east or west .The project is organized in three spatial features: a large surface area bounded by walls creating a space hopper , this choice is interesting because of the large size that gives the public space and a grassed hill that descends into the up and staged the old chapel enriching the downtown green space , a canopy crossing, visible on both sides of the urban axis , landmark that connects to the theater cinema, sports hall and new offices in city Hall . It is also the beginning of a passage in the future be able to join the boulevard. The new place Jean Jaurès is a pedestrian area used for the market. Only a policy of radical reorganization of the traffic and parking will provide a quality space and will have a direct impact on the efficiency of public transport. Today traffic invades the center of Herstal, narrow roads are often saturated, sidewalks and the pedestrian space left is insufficient. All public areas are currently occupied by parking, even that part of the inner islands. 200 vehicles currently occupy the places J. Jaurès and C. Lemonnier. Most of these vehicles belong to the officials working in City Hall. It seems that the number of locations on the site is not enough, since the parking lot of the pool and private parking are also some wildly busy. The proposal for the movement allows the establishment of a one-way on the central axis, and the circulation of clean buses site, where an increase in commercial speed. Automobile traffic is separated from the place by two loops in one direction on which are located several pockets of public parking in direct relationship with the center. These landscaped parks are located within the islets based on land belonging to the municipality and expropriation opportunities. It is open and landscaped parks. The number of slots is higher than the current offer on the spot. The tram in the future could connect Herstal Liege travel the boulevard and give access to the city center from the south. The site is traversed only by bus, which stops are located under the new awning. It remains accessible to residents and security vehicles, and that the shops street market day.
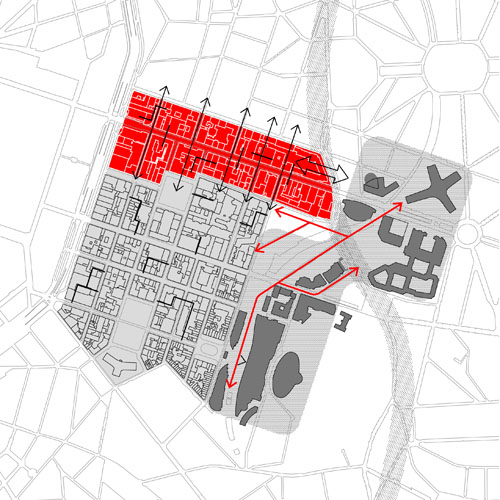
European district- international competition
Brussels, BE
2008
Client: City of Brussel
Program: Masterplan
Team: S.Geeraert, S.Peluso
In collaboration with: JDS architects, Tritel, Ney, 3E
The project for the ‘rue de la Loi’ has two objectives: to increase the public space area along the street and to make a strong image of the presence of European institutions in the heart of Brussels. Both objectives are very consistent in our proposal and unified by the same symbolic dimension: the European space must be legible and needs remarkable points. Europe at the heart of Brussels cannot do otherwise than to live with the city and add to its quality. In this project, Europe is symbolic. From these purposes, we conduct a series of reflections on the city and the program to develop, and two operational strategies. The reflections were examined separately and drove to their limits in two scenarios: the ‘tabula rasa’ and the stratification. Both scenarios are guided by the main objectives mentioned before. They were not meant to find specific solutions, but to consider the capabilities of each approach and the urban rules that can be learned from them. The final proposal is composed of a series of possible spatial configurations that use the rules of the scenarios. They also interpret the different urban themes, the delivered program, the condition of each plot and building. Briefly, they set the rules of a " toolbox" that provides operational tools for the urban project of the ‘rue de la Loi’.
Schaerbeek Formation
Brussels, BE
2008/2013
Client: Brussels-Capital Region
Program: Masterplan
Team: D.Chang, L.Domenichini, S. Dussin, S.Geeraert, T.Fait, S.Peluso, W.Wambecq, Q.Zhang, G. Vanneste
In collaboration with: IDEA consult, ECOREM, Mint, 3E
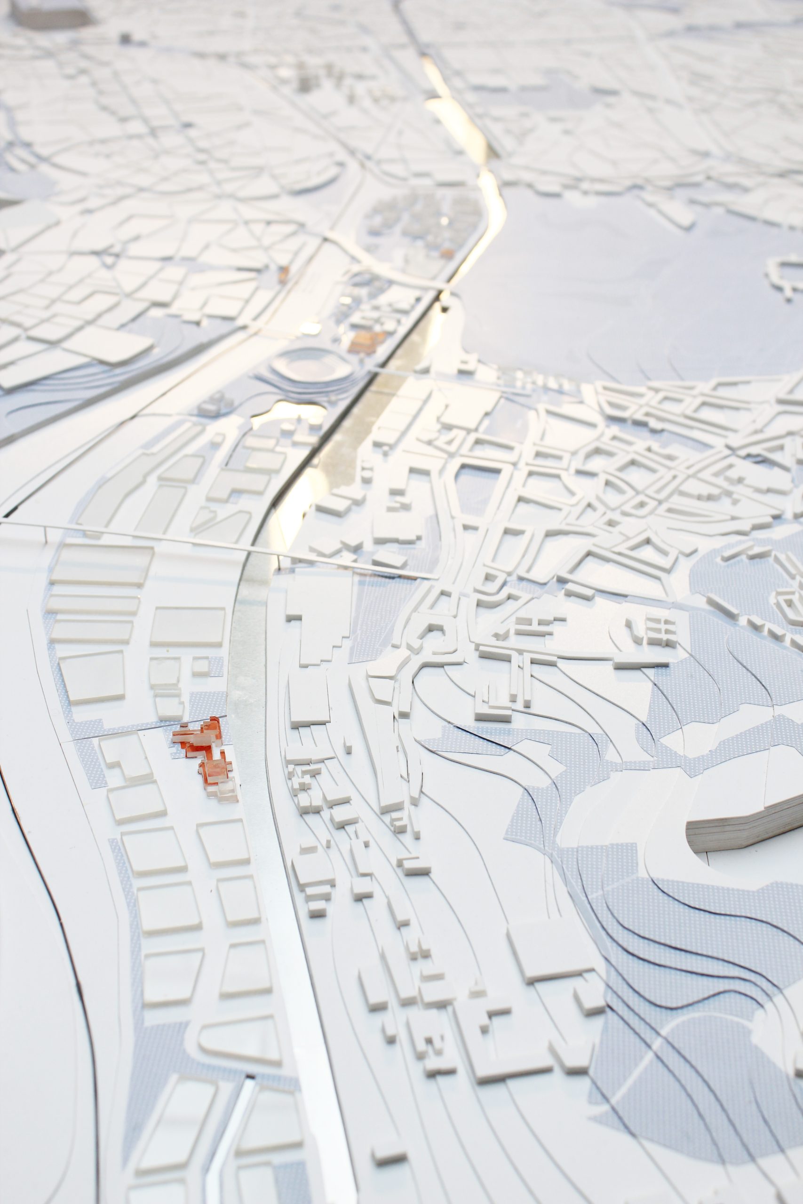
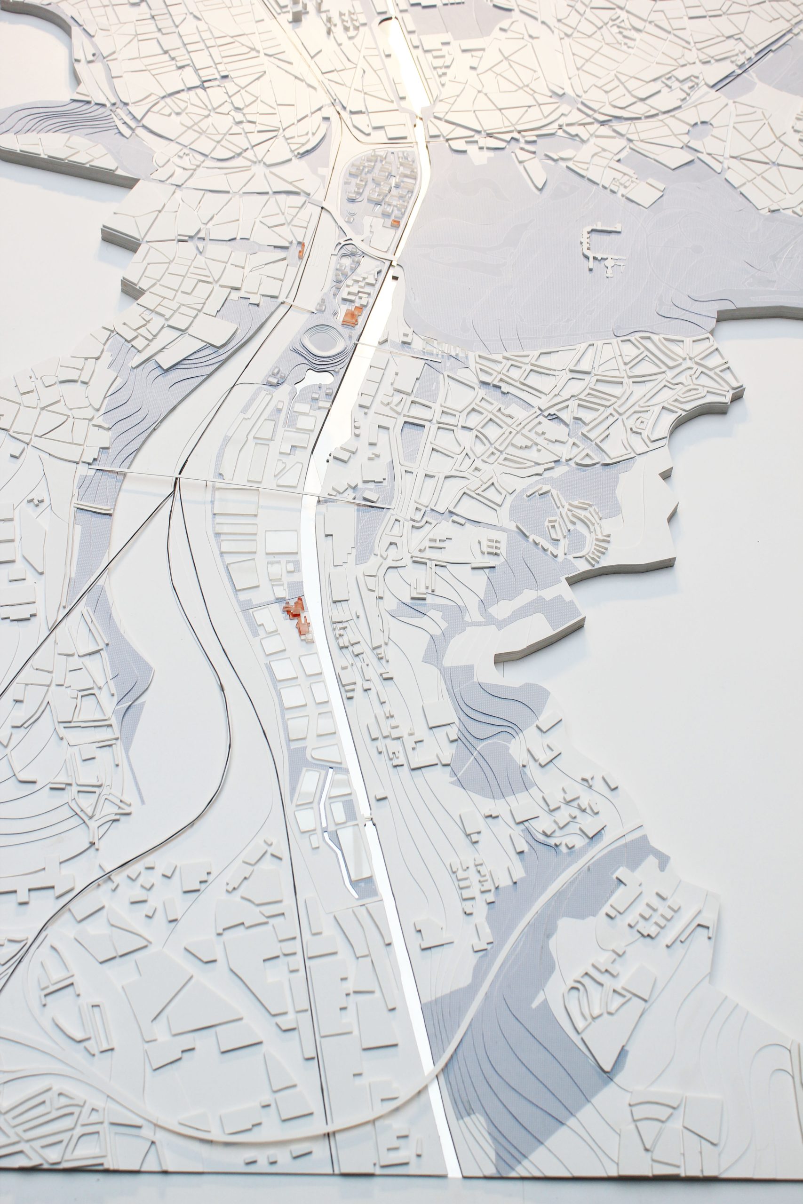
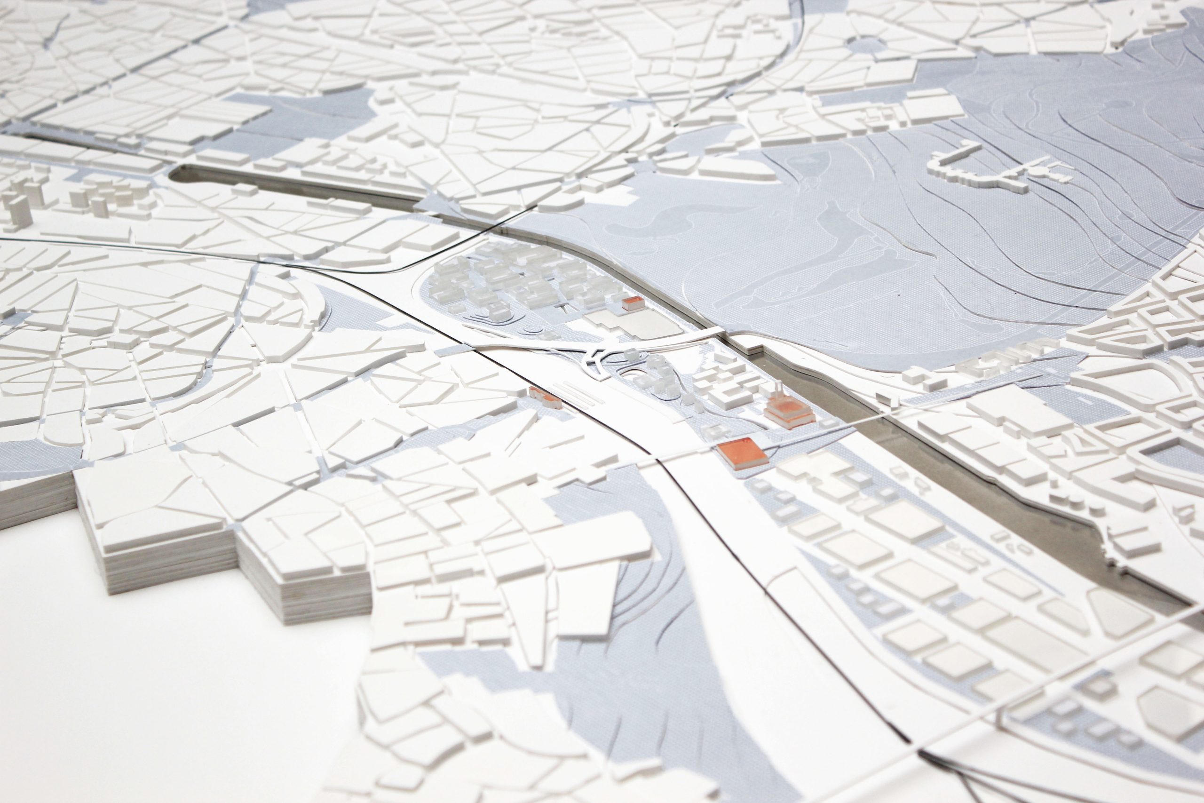
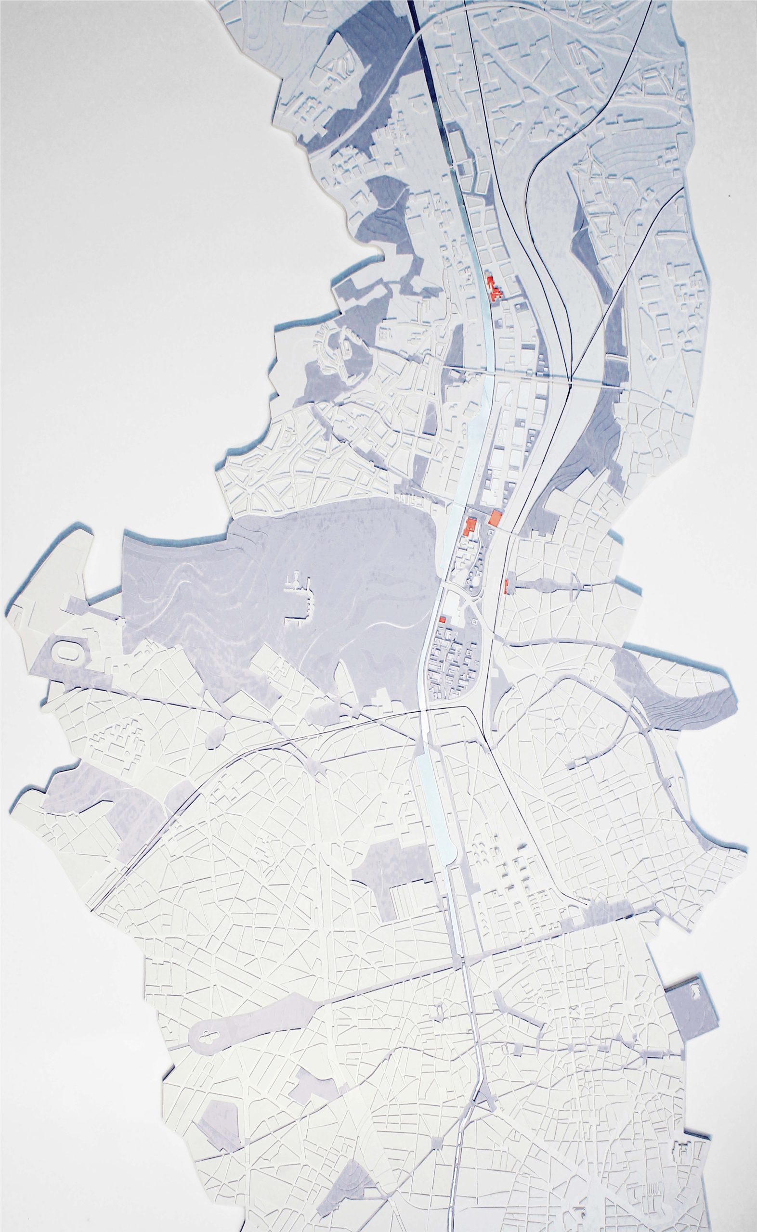
The competition deals with an old railway area at the northern side of the city of Brussels. Relatively close to the center, the Schaerbeek Formation area is surrounded by a thick infrastructural bundle. The accessibility to the area is obstructed by regional - national and international railway lines and high traffic streets. Moreover, the area is historically been used as train storage, this feature has implied a high pollution of the grounds. Above all: coal and heavy metals. The proximity to the Brussels north-haven, to the Schaerbeek train station and to the international airport (Zaventem) clarify the potential of this area. Due to the accessibility high complexity, to the problems of depollution and to the high number of economic and social players involved in the project; we opted for two different strategies instead of one solution. The strategies have been built on a base made by four different scenarios.
Ripoll River in Bacelona
Barcelona, ES
2008/2011
Client: Mancomunitat de Municipis de l’Àrea Metropolitana de Barcelona (AMB)
Program: Urban study
Team: A.Calò, E.Giannotti, L.Thierrée
In collaboration with: /
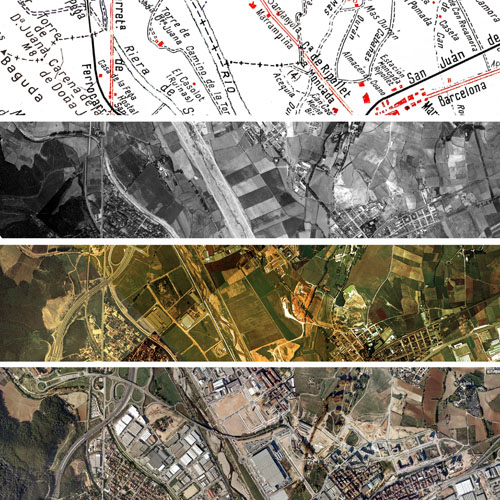
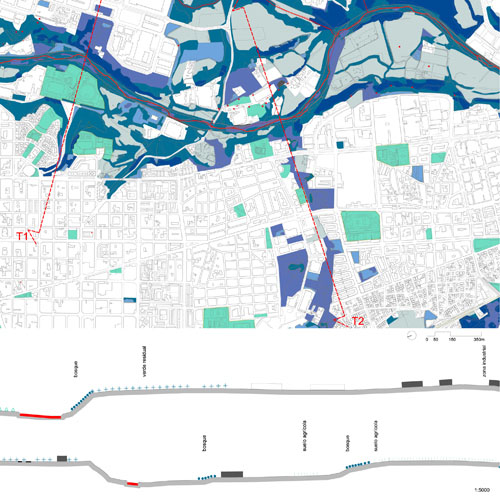
The study concerns the river Ripoll space, a major tributary of the Besos in the metropolitan area of Barcelona. It defines the main features of the river "blueprint" a strategic area for the great Barcelona. Along the river confront two different rationalities: that of natural dynamic, systemic, complex and fundamentally unitary and urban rationality as complex but fragmented and diverse, often contradictory. The study is divided into parts that each conclude with a scenario: first, the river as an ecological object, made with the " reasons of the river " scenario, in extremising opportunities to return to large areas of expansion water. The second part (the river as an object of rationalization, expression of a hydraulic safety research, energy production and related industrial production) and the third (the river as political and social object) articulated two scenarios that ask "reasons of the city." In a scenario of " introverted river " that extremise current trends and leaving the Ripoll in the current position of marginality in relation to cities nearby. The inland area is privatized and inaccessible because of vegetable gardens, industrial tapes, major infrastructure that fragment. What future for this type of relationship with the river, also motivated by social and productive reasons? On the other side the last scenario explores the consequences of extending the urban area to the river: it is to overcome the barrier, to invent a new public space for activities related to habitat and at the metropolitan level. The three scenarios are not projects, or better they are special forms of project that question the possibilities that can talk about the future clarifying the different logics that define the arena possible. They do not build free or simplified contradictions, but they require to make explicit the points of conflict and so they require to go deeper into the possibilities of coexistence of different viewpoints.
Grand Paris
Paris, FR
2008/2009
Client: French Government, Public Institution for Business and Cultural Works
Program: Territorial vision
Team: A.Calò, D.Chang, T.Cos, N.Fonty, A.Pagnacco
In collaboration with: EMU (students of fall semester 2008-2009 of the European Master in Urbanism), IUAV, Doctoral students in Urbanism (Lorenzo Fabian, Emmanuel Giannotti, Paola Pellegrini), PTV France, MOX, MIT and P-REX (Alan Berger and Case Brown), TU München (Department of Building Climatology and Building Services) and Ingenieurbüro Hausladen GMBH
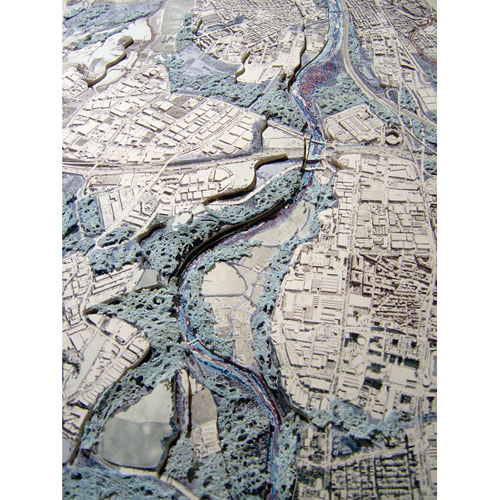
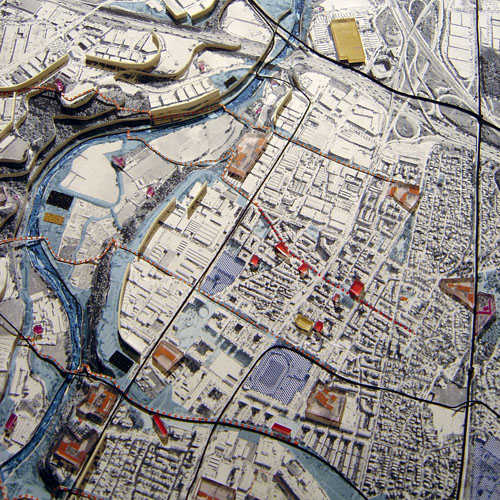
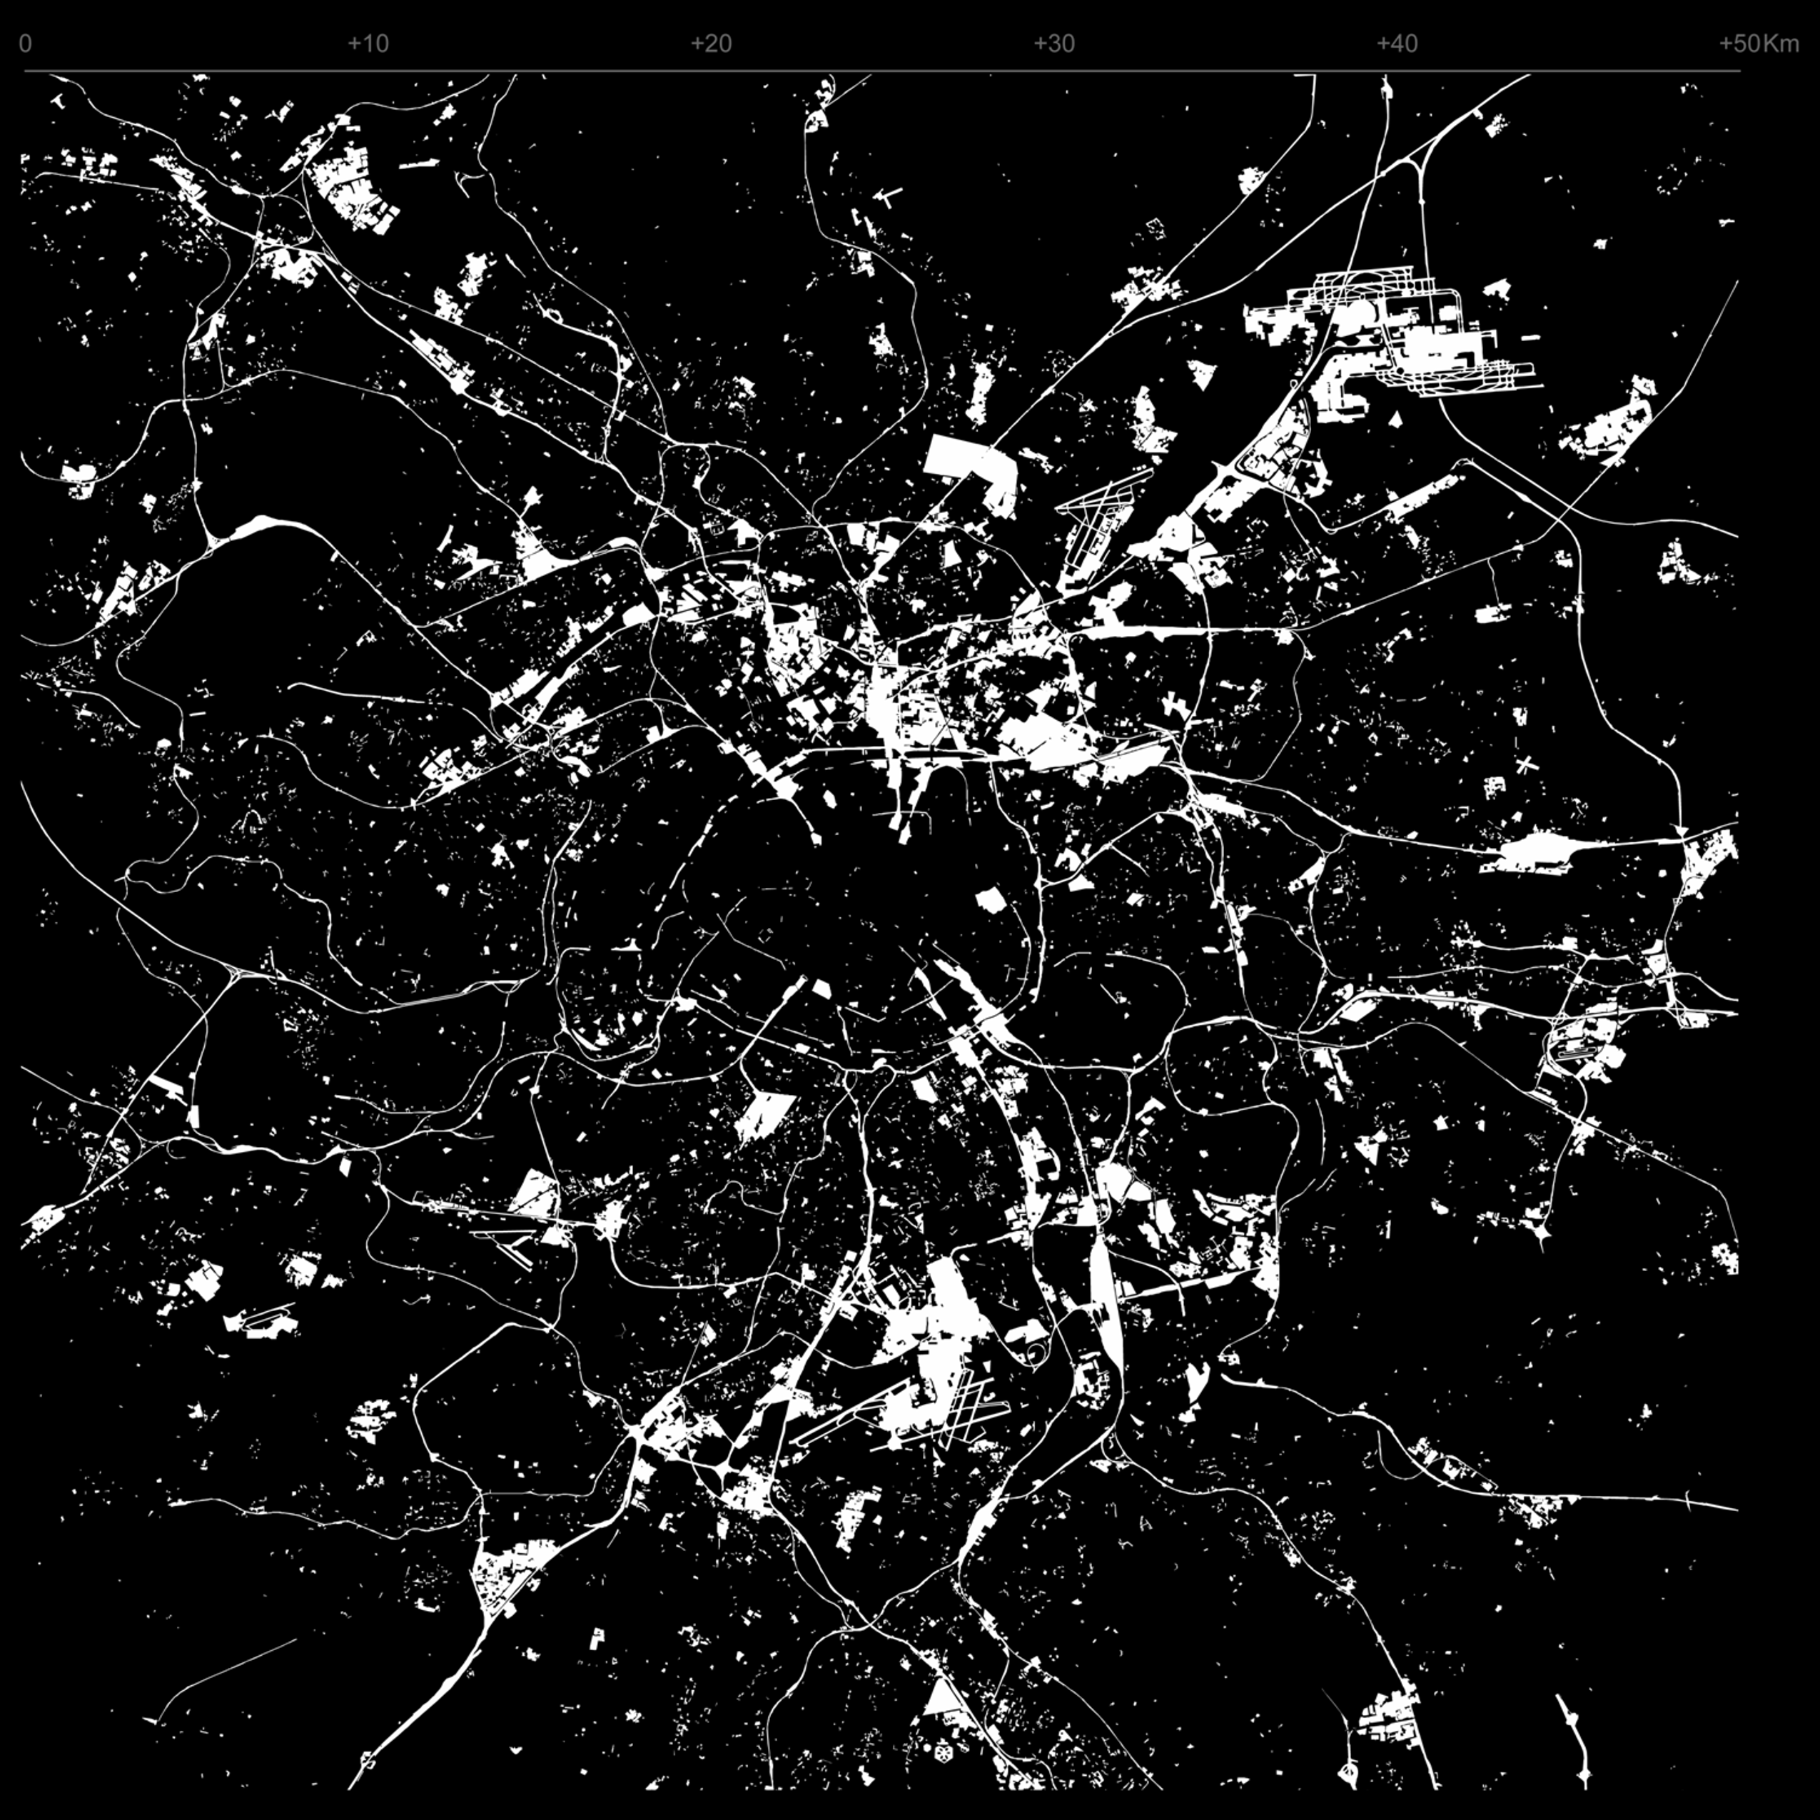
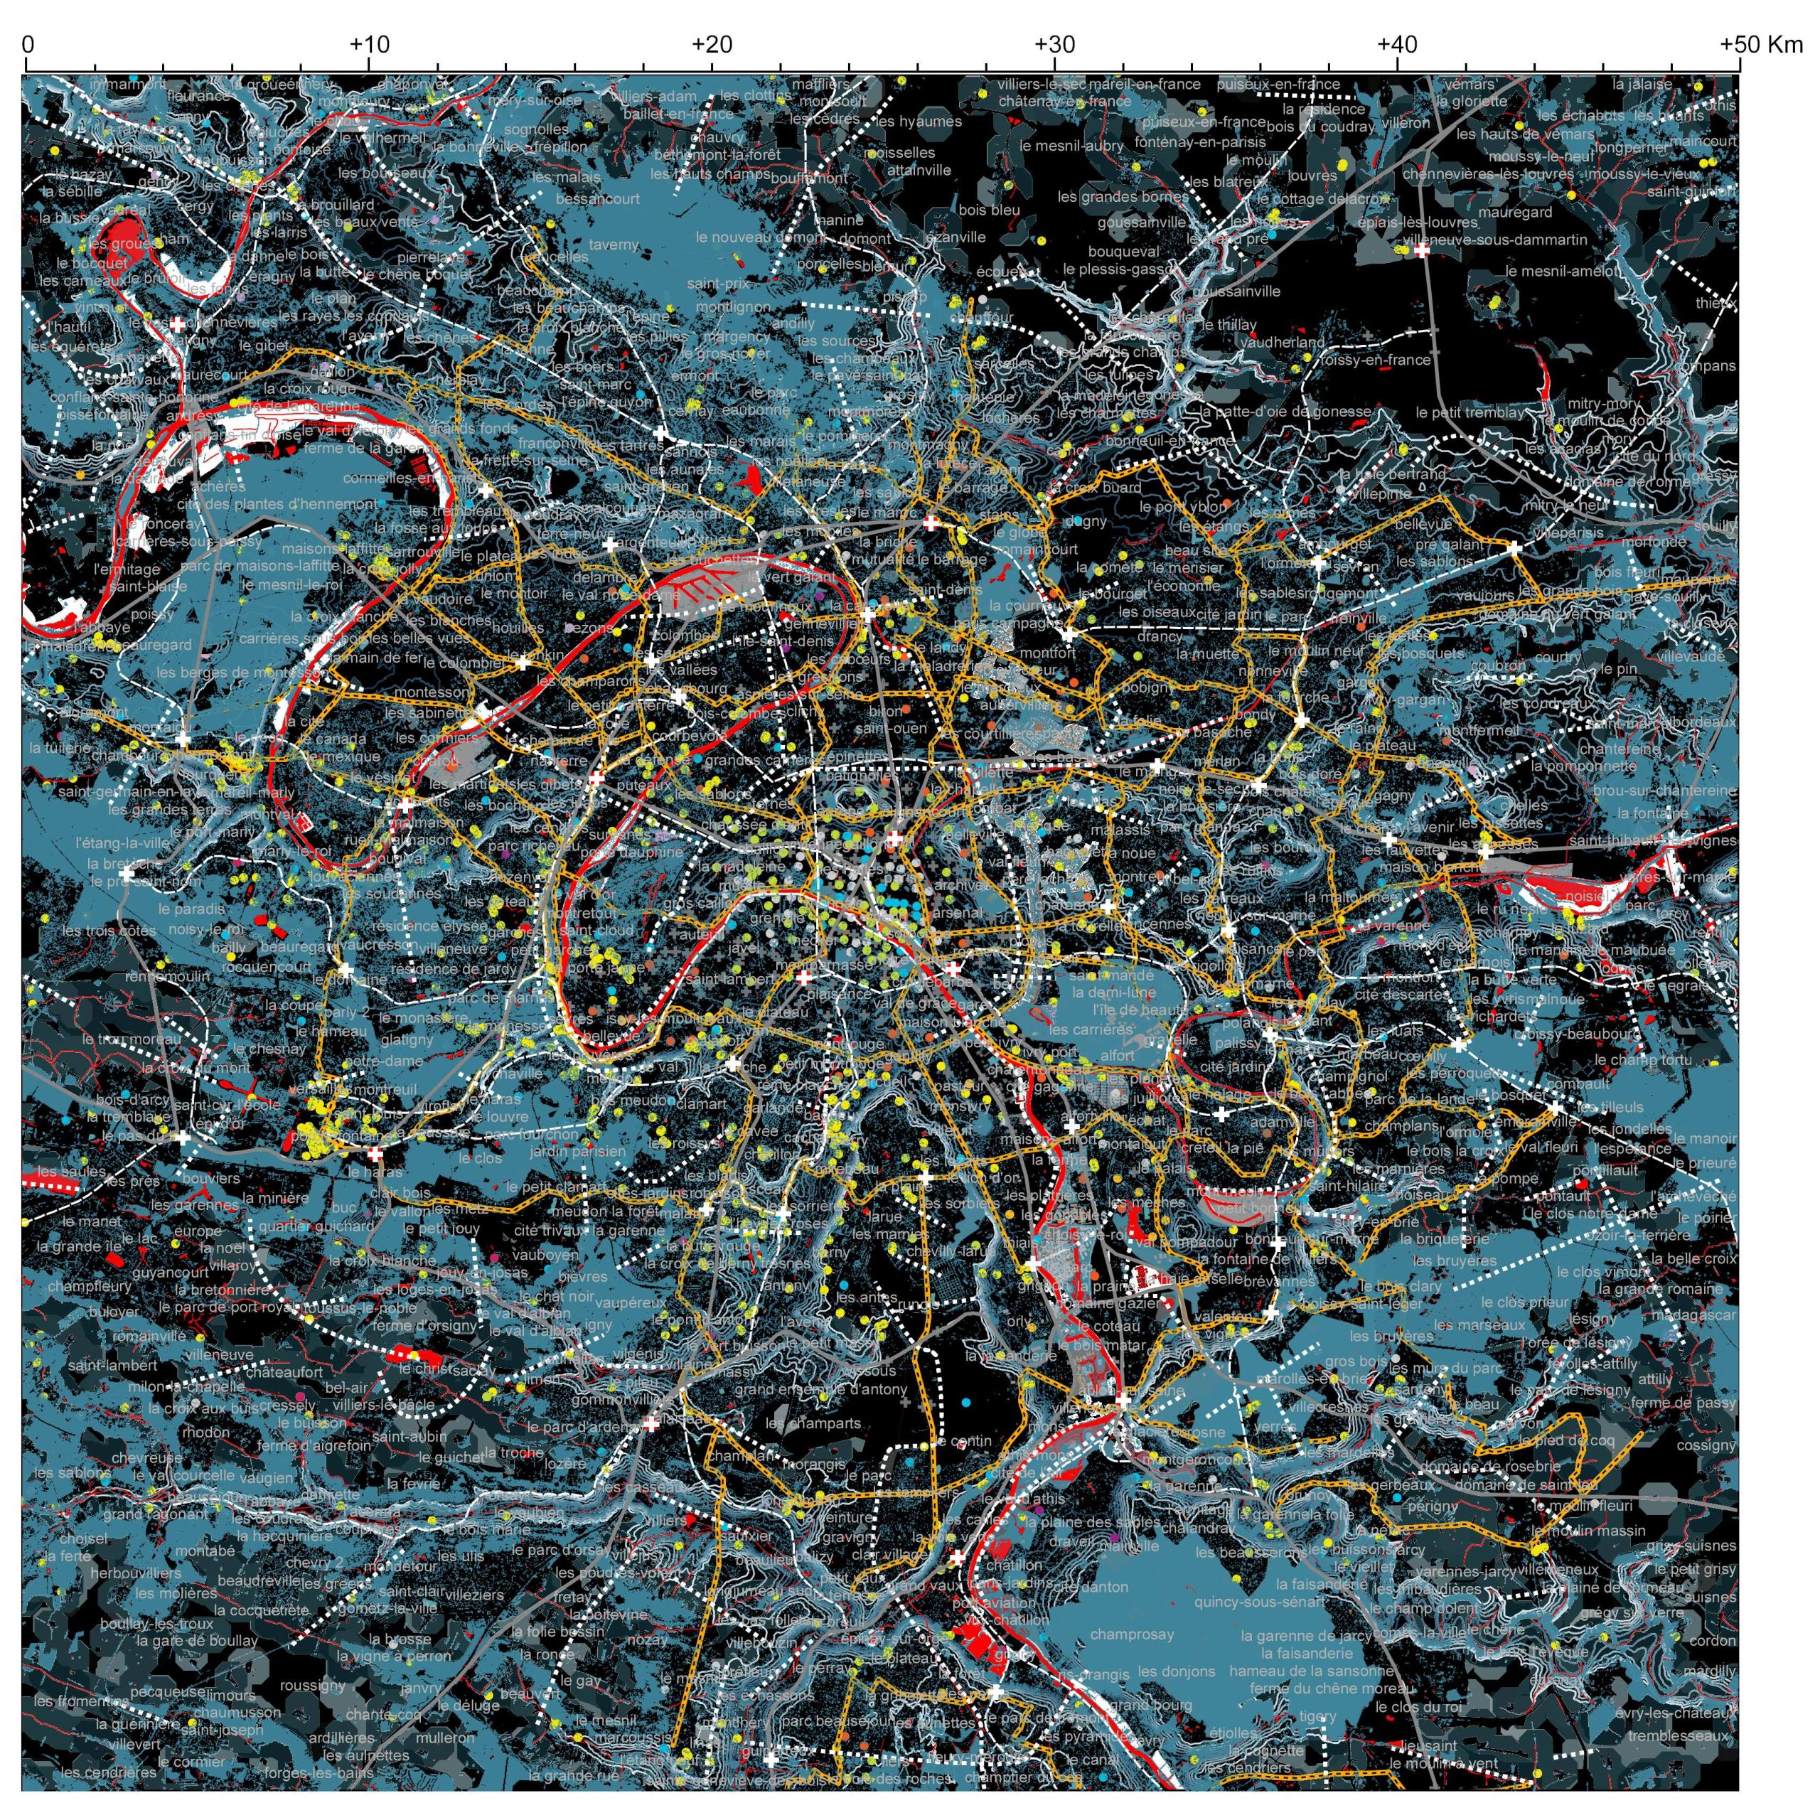
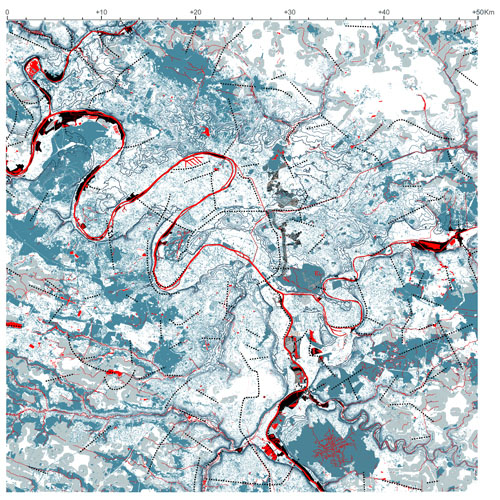
The study on Great Paris Region ‘’the porous city’’ is divided in three parts. The first part, a knowledge strategy for XXI century -the after Kyoto age- metropolis, makes clear our approach to figure out contemporary metropolis situations complexity and depict a possible future. Studio followed here this pattern: Paris, as others metropolis, will have to face, in the future, some important issues. This drives to the need of considering and build different ‘scenarios. We made a comparison with other metropolis through common criteria, specifying Paris diversity; not drawn only on long time fixed icons. Great Paris is neither only a main tourist venue, nor the mental images Paris inhabitants have of their city. A trial for a new approach study was our guideline. The second part illustrates three different scenarios we consider fundamental for the XXI century -the after Kyoto - metropolis and its future. The 1st scenario took as a model a future of 100% durable energy situation; the 2nd scenario envisages the creation of a new great wetlands system in the metropolitan area, aiming at a composed ecological and recreational system starting from the ‘dross’ biotic system, and how this system could deal with metropolitan risks which includes environmental, social and economic crisis; and, at last, the shift from a hierarchical vertical system to a horizontal isotropic mass transportation system. During the scenario construction, we have been collaborating with experts, artists and EMU students. A large number of interviews, micro-stories, photographs, analysis and design have been done in Paris to root the scenarios deeply in this vast territory and its inhabitants. In the third part, finally, Studio proposed strategic projects, interacting with the three scenarios.
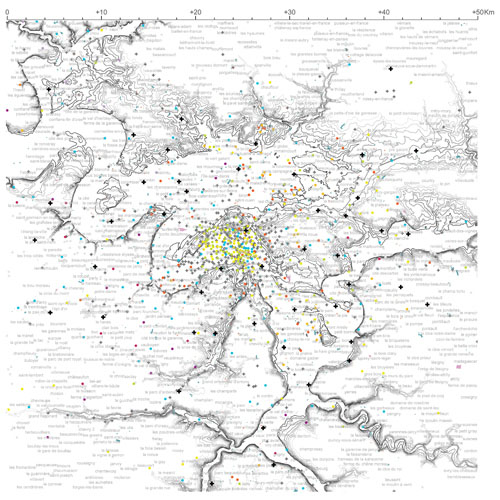
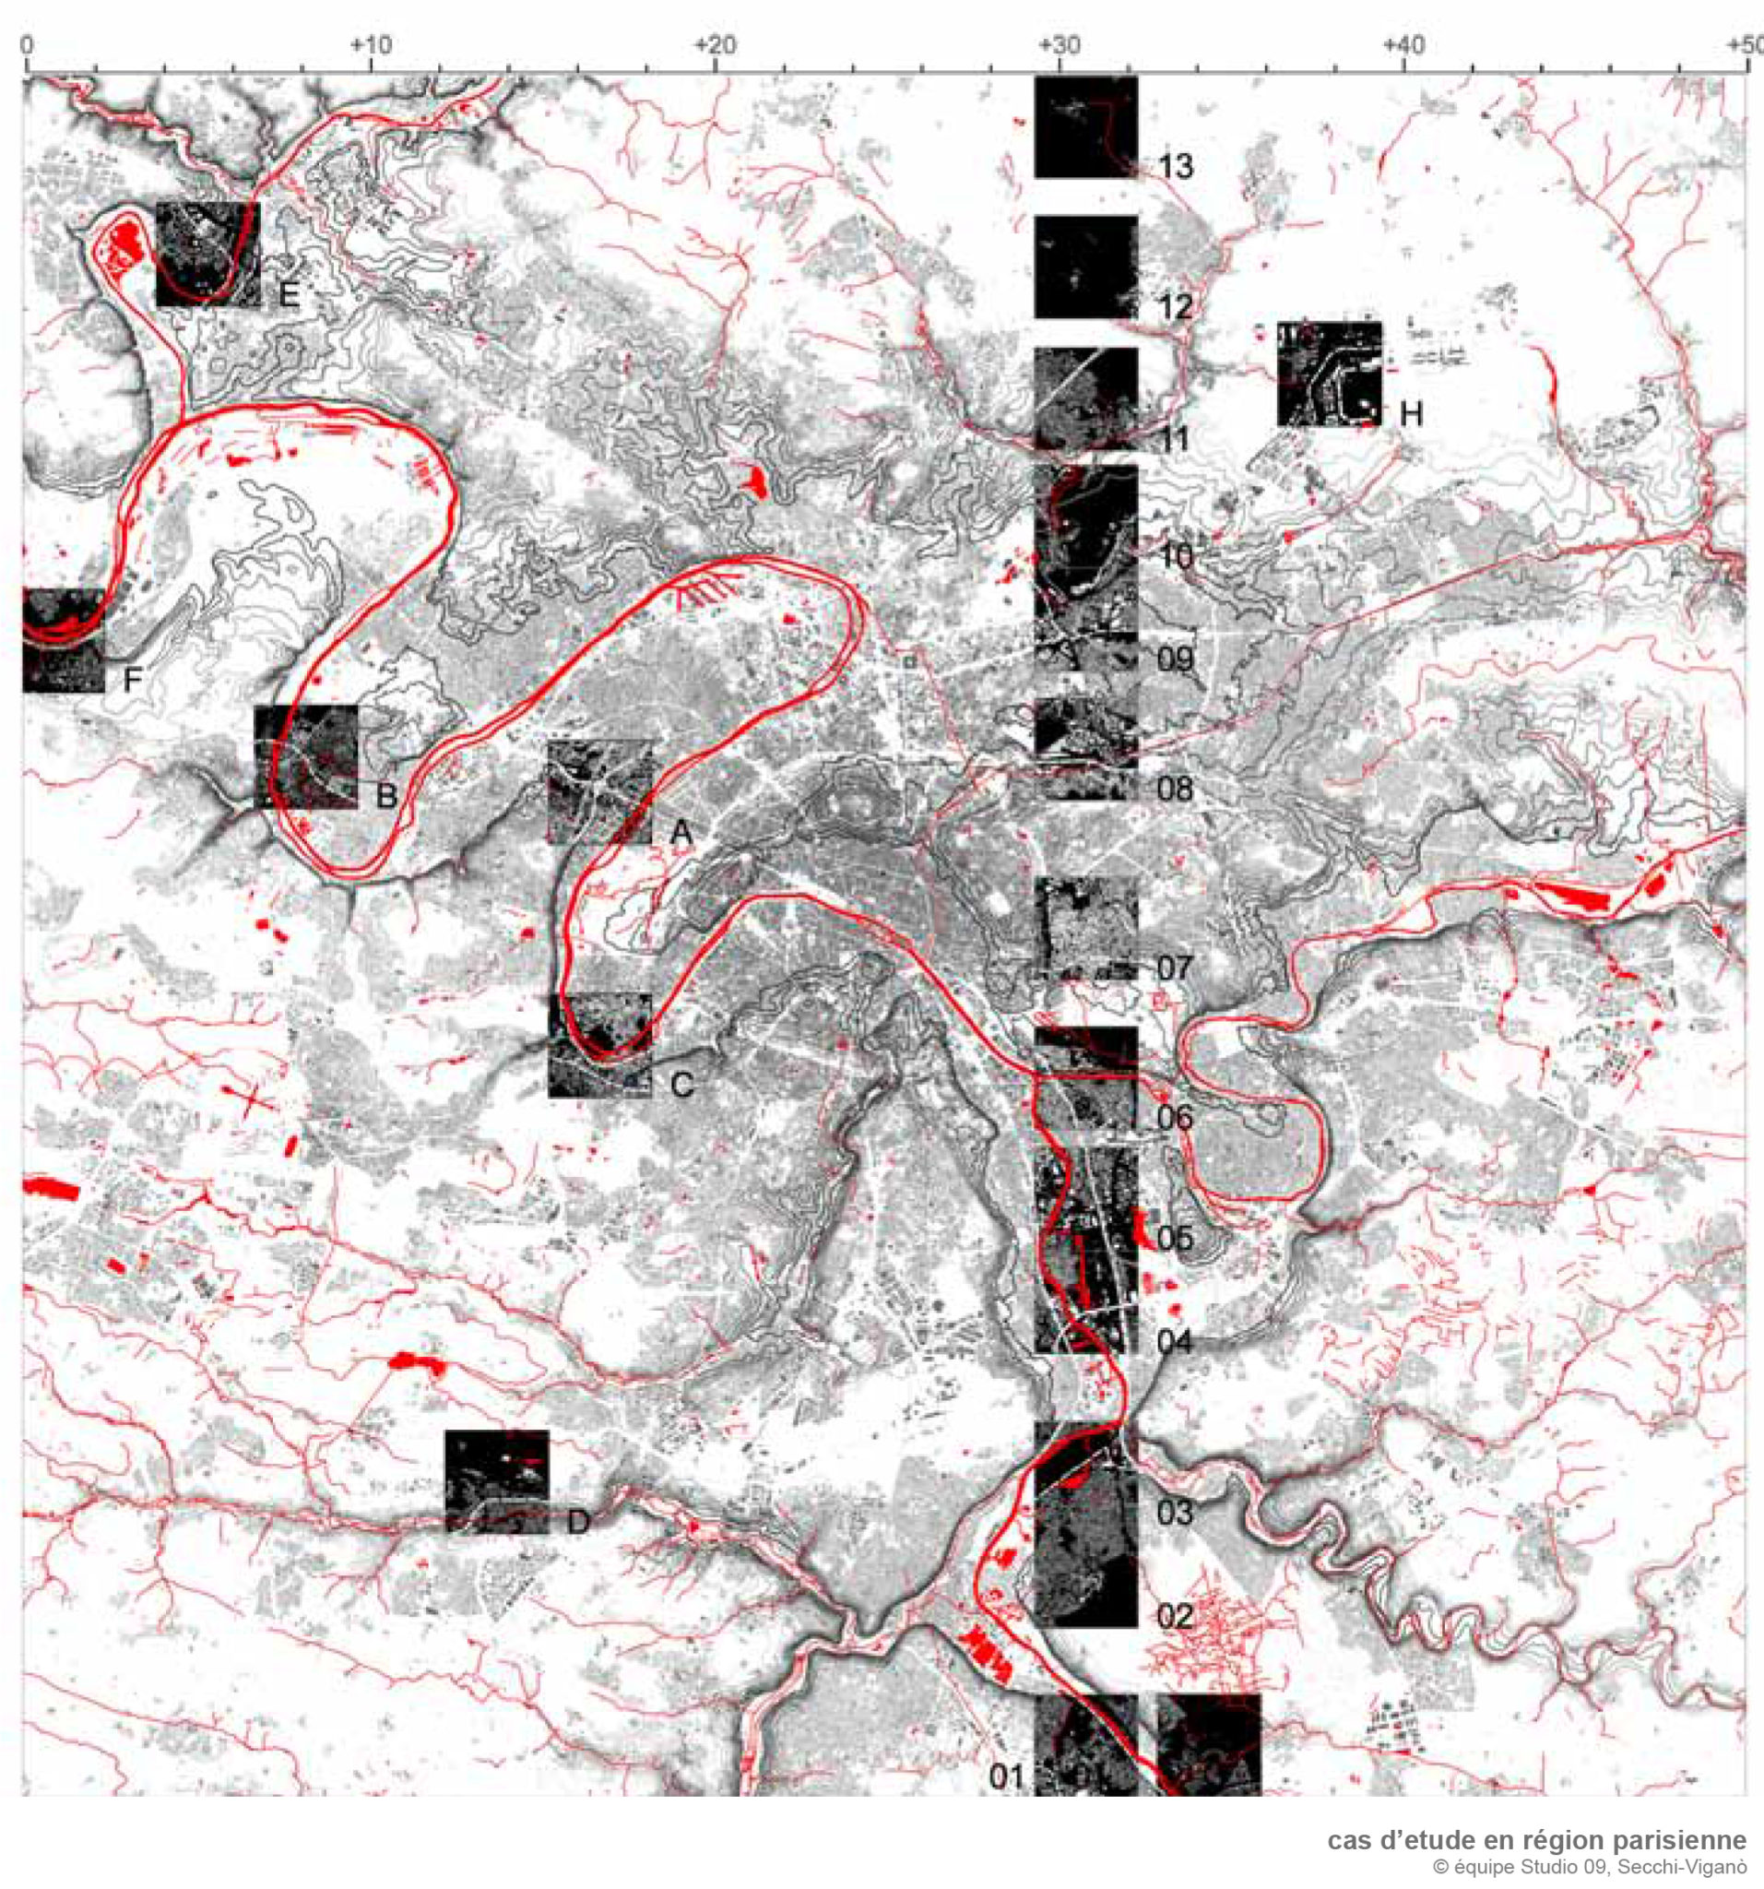

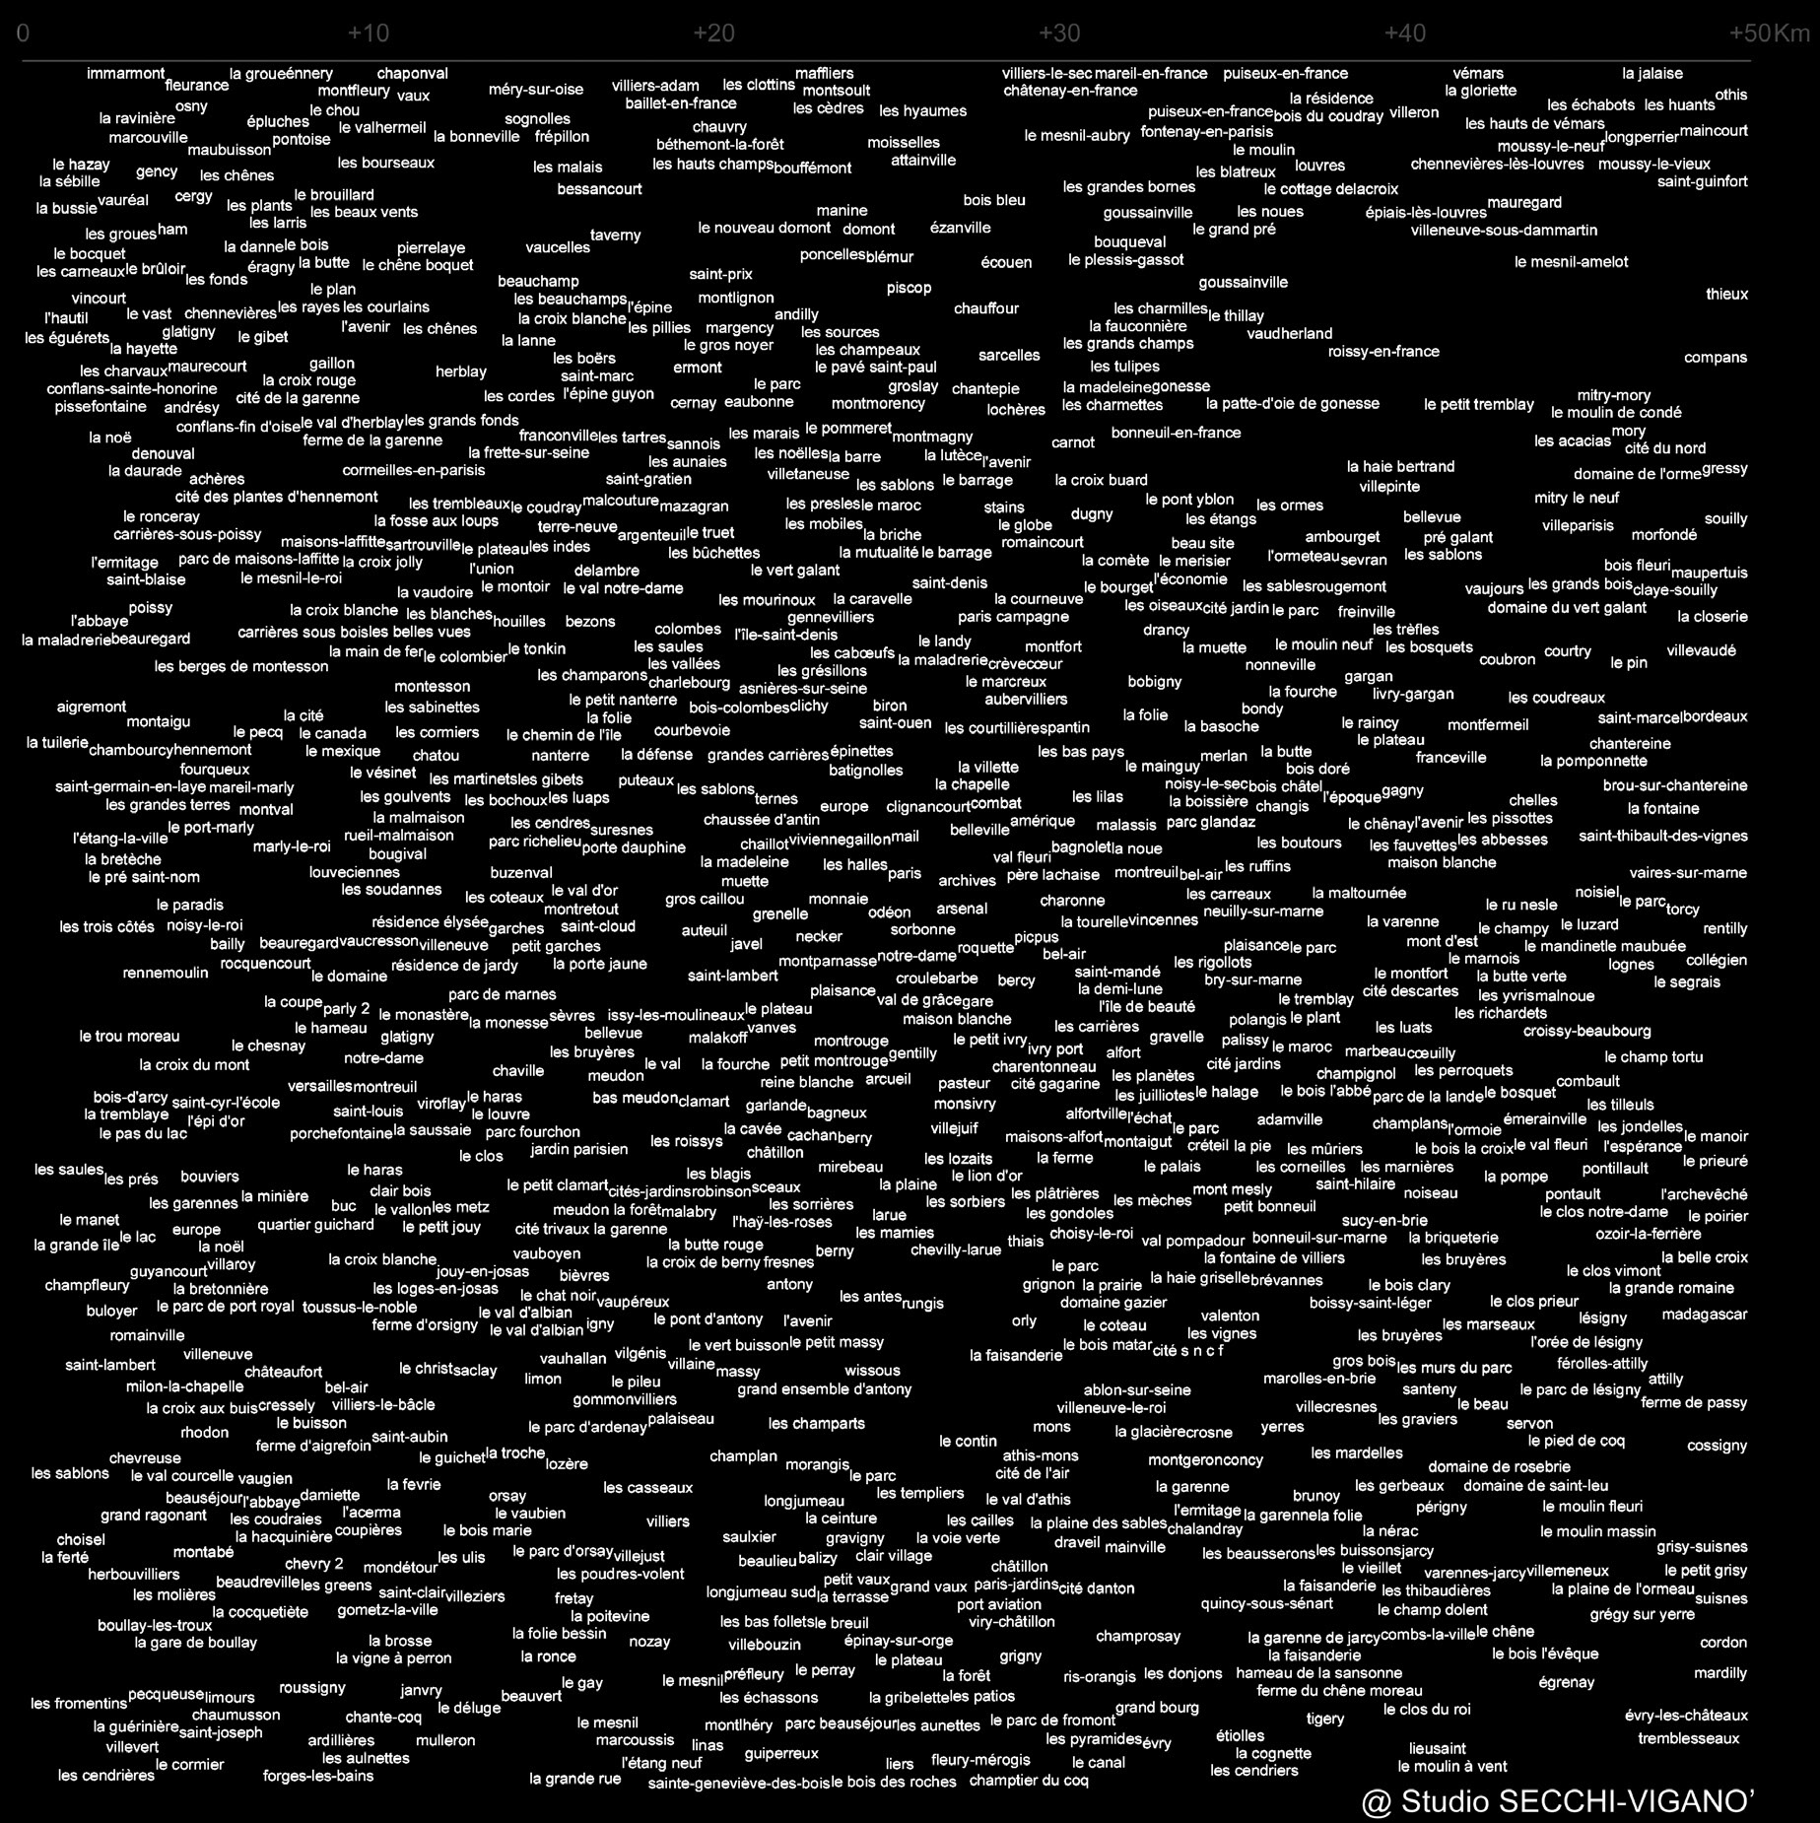
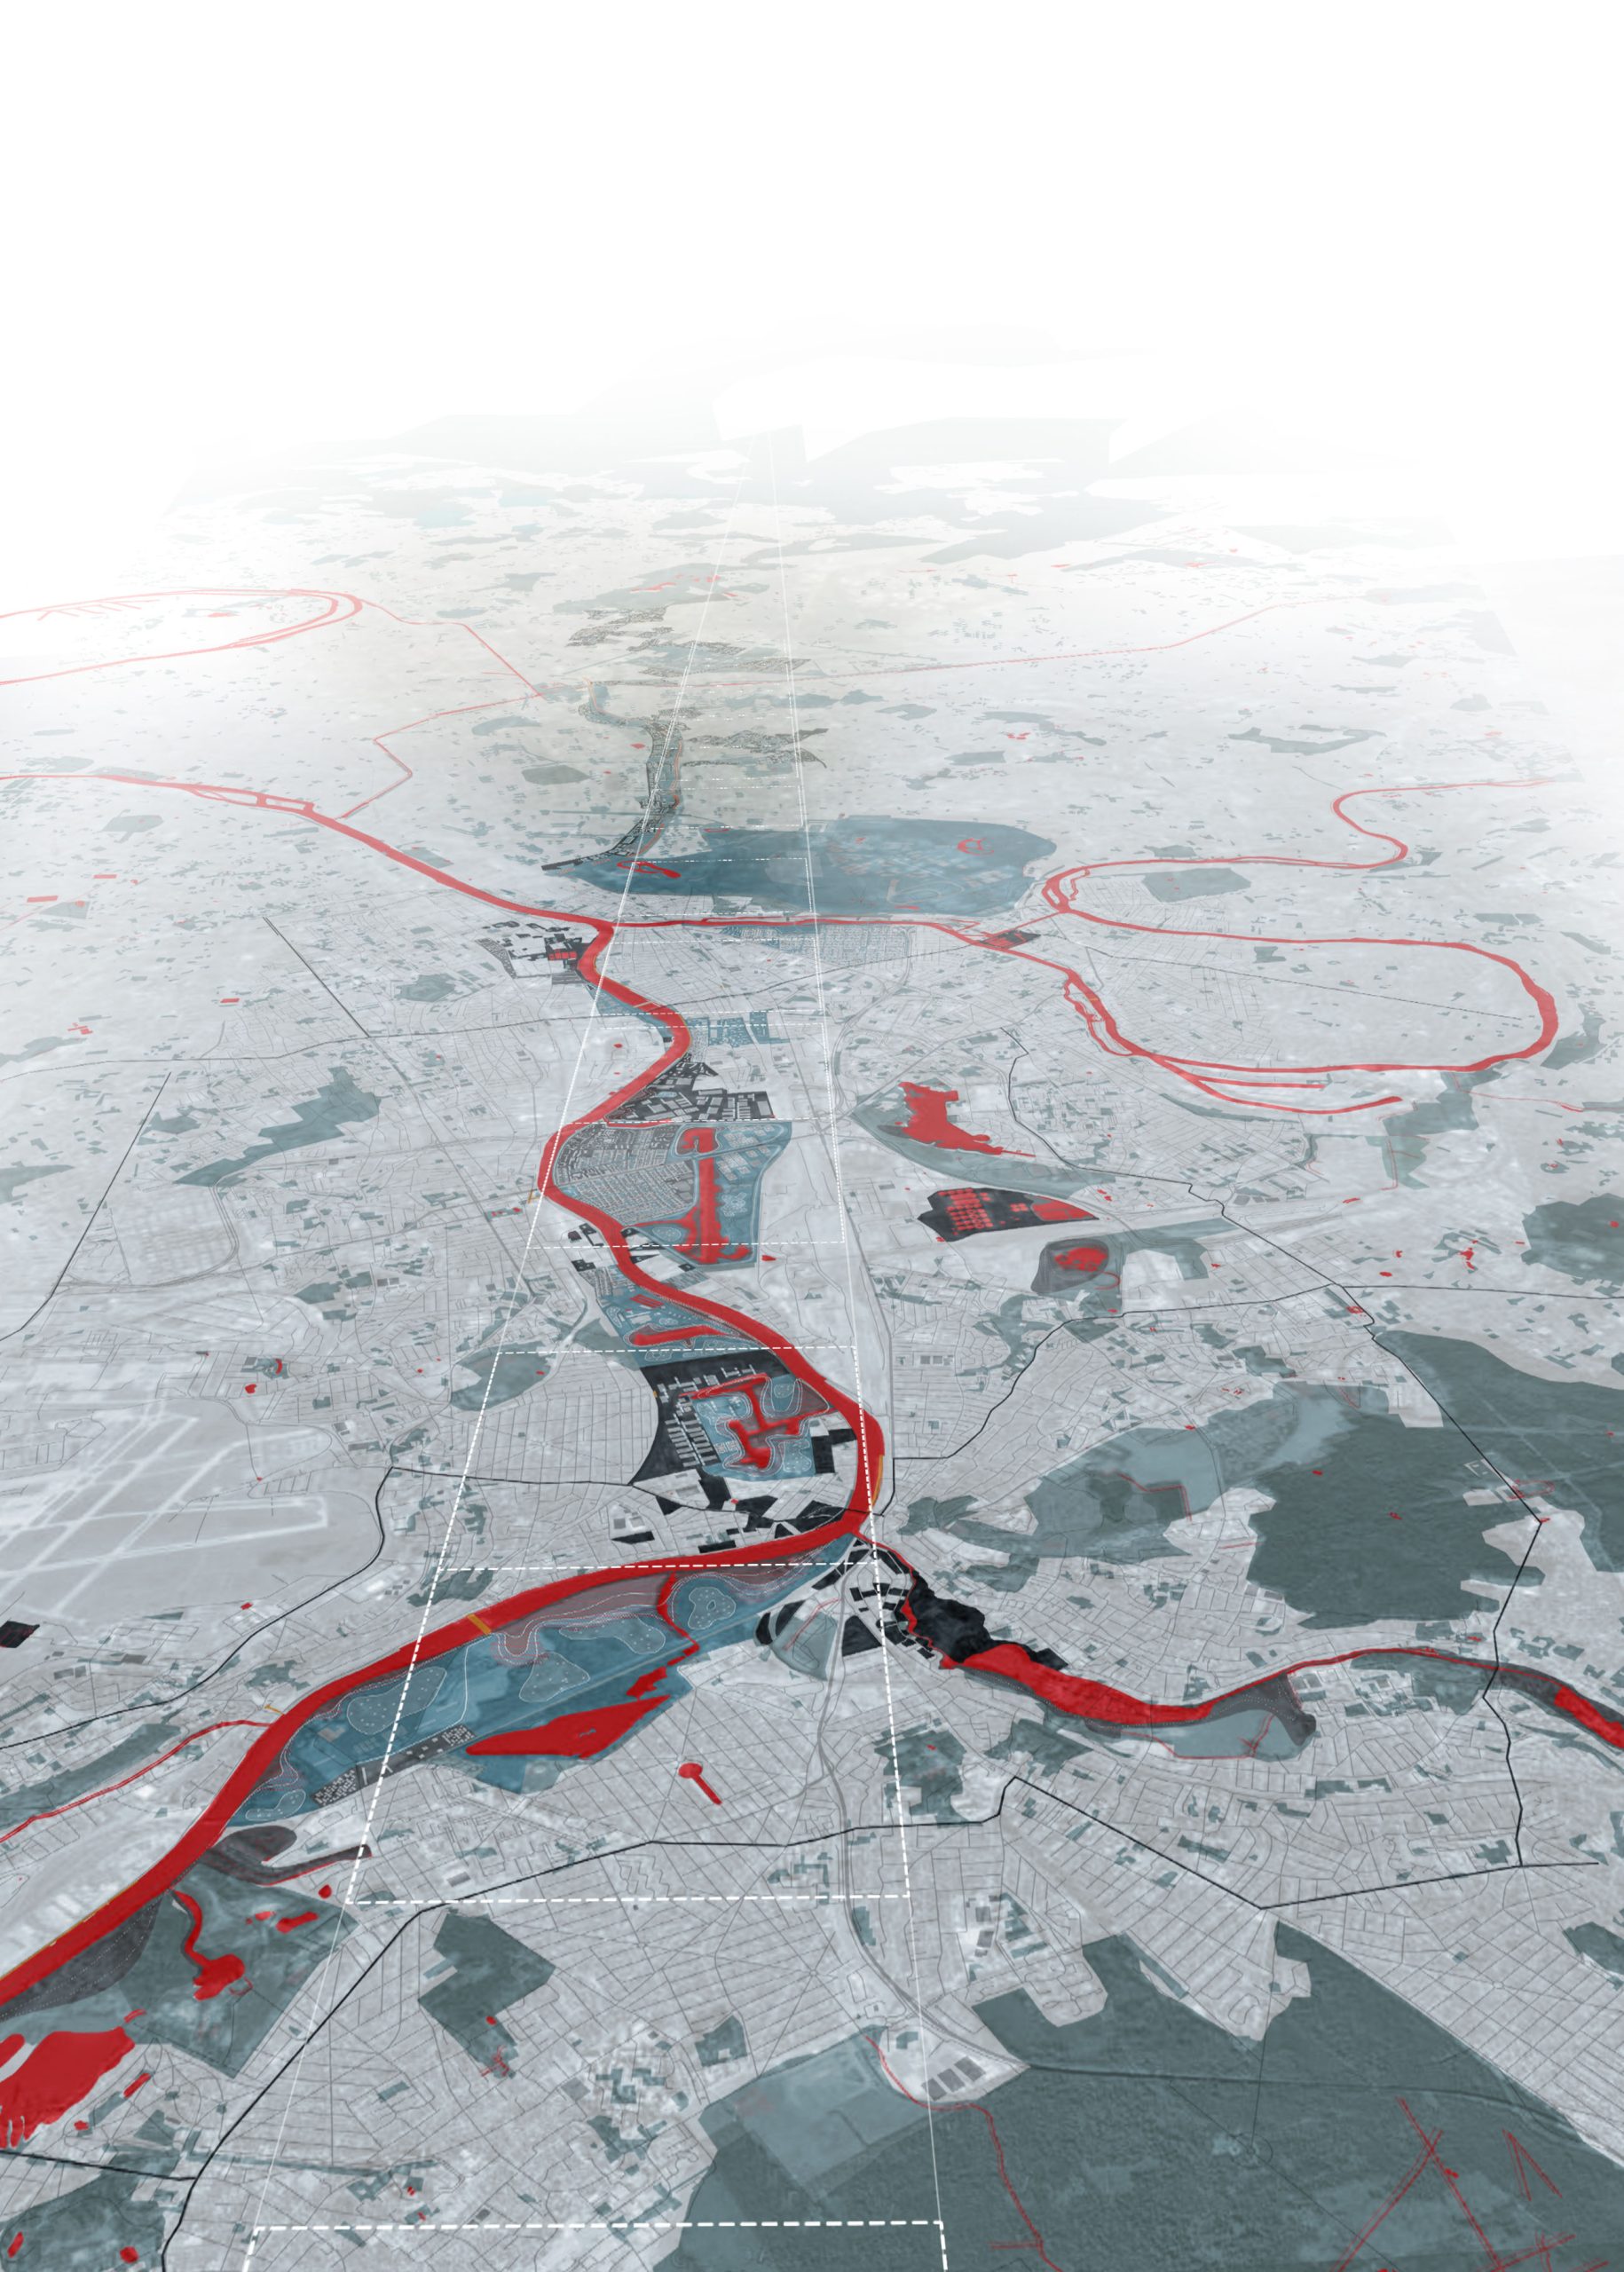
Dames Blanches, Brussels
Brussels, BE
2008
Client: Brussels-Capital Region
Program: Masterplan
Team: A.Calò, D.Chang, S. Dussin, S.Geeraert, T.Fait, S.Peluso
In collaboration with: Gery Leloutre, Citytools
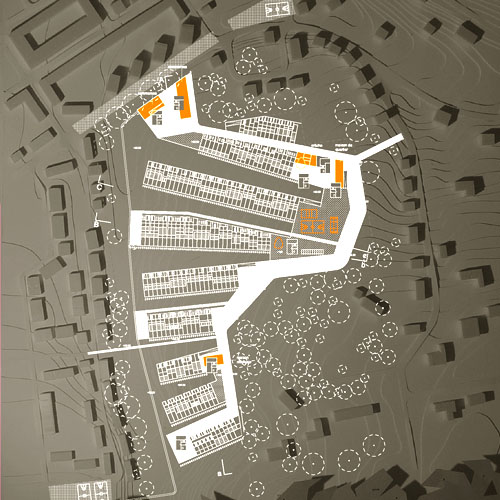
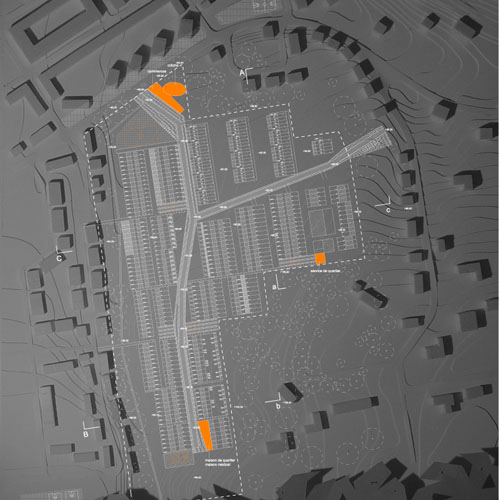
The programmatic response was based on the interpretation of the context that strongly influences the selection and construction of scenarios; based on the hypothesis of a program of equipment that could give an answer, on one hand the demands of the existing inhabitants, and on the other to the demands of future residents. Finally, the nature and basic characteristics of the three scenarios were defined, the role they can play in future discussions and, in particular, during the process of consultation with the involved stakeholders. The three scenarios and disclaim ask the question of how to live together, exploring a distinct idea of urbanity just fit into the existing context. The purpose of the three scenarios is to build a reading grid and arguments able to structure the debate and negotiation among the different actors. This grid includes a number of themes related to project set different actors involved in the project: -Real density highlighted for Local and regional authorities -Density perceived mainly by all riparian -Introspection, to ensure that waterfront villas maintaining a form of isolation -Lifestyle and urban forms for new residents Sustainable-development: energy, water, biodiversity, refers to the future of the community at large -For each scenario, a concept, an icon, to clarify the purpose and communicate an idea to the greatest number.
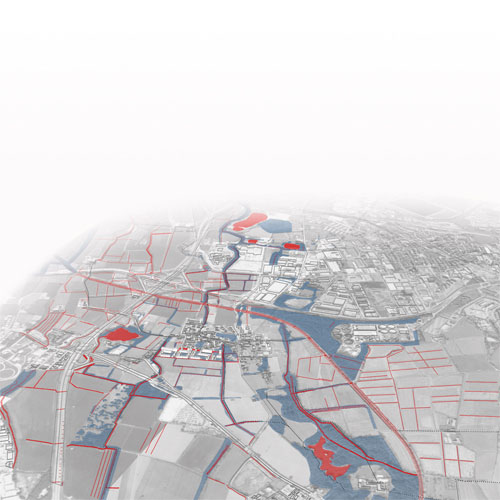
Sustainable village, Figino in Milano
Milano, IT
2009
Client: City of Milano
Program: Masterplan
Team: U.degli Uberti, L.Domenichini
In collaboration with:
For person that is not familiar with the area around Milan, the small town of Figino, at the north-west of Boscoincittà may appear a fragment of the periphery, isolated and confined within the ring road, the channel switch Olona and separated from the rest of the city by a few large systems, such as the purifier. For those who have experience of the agricultural landscape of Lombardy, the south and west of Milan, the urban and territorial parks that re- interpret the agricultural support, Figino is located in a place of great beauty. The condos anonymous spaces secured, the lack of permeability of the urban poor overall quality of public space and architecture speak the language of many suburbs. The rural courts, the few remaining steps in them, the tree-lined canals to the limits of telling different stories, a margin that contains within itself elements of quality and leaning to a territory still strong in its structuring signs. The gardens recount the activities of traditionally settled in this territory, but also the history of Figino as a place of refuge for many immigrants from other Italian regions in the 50s and 60s of the twentieth century and their hard work to fit and integrate into local society. A project to Figino must take the two points of view without exclusions: cannot connect to peripheral metropolitan area that has been achieved here over the past decades and cannot , a fortiori , to overlook the potential of the rural landscape. The two images, that of a living peripheral and rural village, must find points of connection and integration. The project we propose, a new " rurbanità " has the aim to avoid a further loss of environmental quality and, at the same time, the risk of caricature.
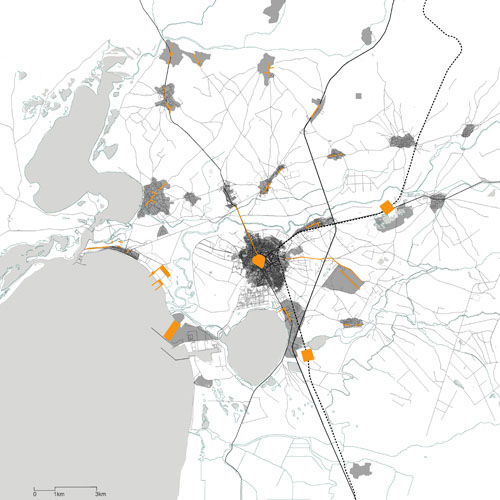
Masterplan for the city of Oristano
Oristano, Sardinia, IT
2009/2012
Client: City of Oristano
Program: Masterplan
Team: A.Calò, L.Domenichini, S.Dussin, D.Chang
In collaboration with:
Guidelines for adaptation to PPR. and P.A.I. of the Oristano Municipal Urban Plan have been illustrated in a document that reflects on an Oristano², about its potential and the possible paths of its development. The document starts from three hypotheses which take the form of "scenarios". The first scenario concerns the possible future of a territory of Oristano that becomes a major source of renewable energy (solar, wind, biogas, biomass) so that it can meet demand for energy, for example, all over Sardinia or to become an energy exporter. The second scenario concerns the consequences of policies being targeted to develop different forms of tourism, placing itself not so much in competition with other long-established Sardinian tourism stations as well as new markets on the European scale and in particular the Mediterranean. The third scenario concerns the consequences of an action, mainly in the urban and architectural field, which makes Oristano a city of the highest quality of life and therefore attractive to new populations from different parts of the European continent. Different scenarios move resources of different entity and raise the problem of choice: choose where to invest and what to prioritize. They are useful tools to criticize a series of goals that normally involve an administrative action, to build a set of priorities, to select the actors involved and to build realistic expectations on their part; in other words, to build a strategy. Each of the scenarios may eventually give rise to some "guidelines" and a "strategic map" consisting of "management schemes" and "strategic projects" with specific urban characteristics. In the course of the mission, we have proposed some that correspond to a first indication of maximum.
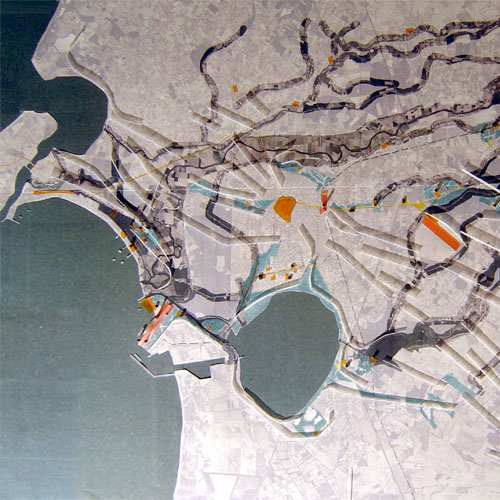
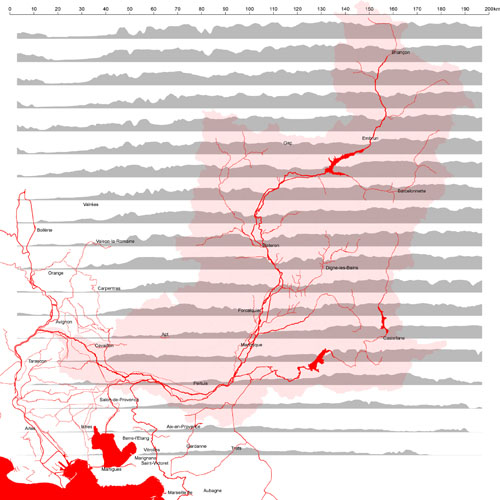
Val de Durance
Provence-Alpes-Côte d'Azur, FR
2009/2011
Client: Region of Provence-Alpes-Côte d'Azur
Program: Territorial vision
Team: S.Bodria, D.Chang, I.Cogliano, L.Rudko, L.Thierrée
In collaboration with: ORGECO, Citec, Gioacchino Garofoli, Fondation pour la recherche sur la Biodiversité
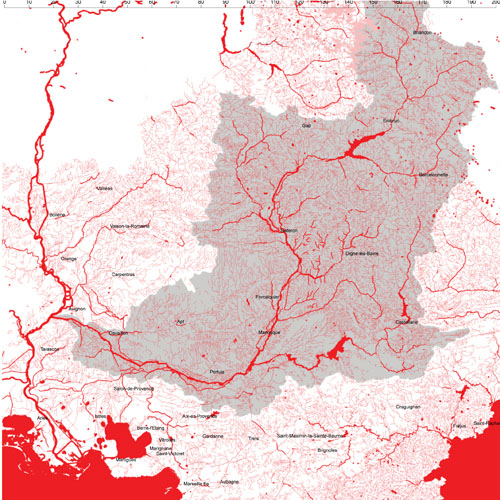
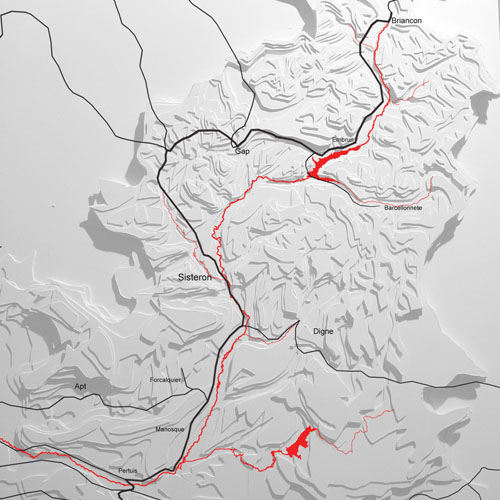
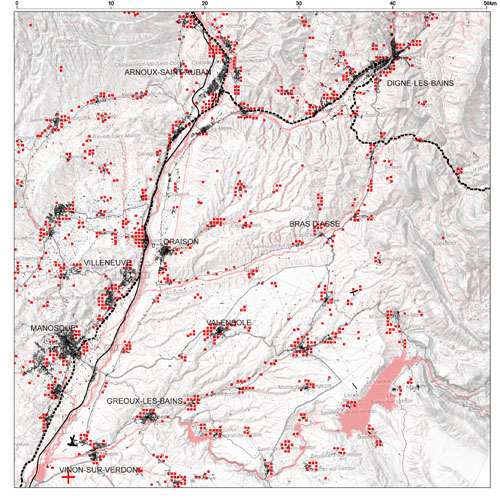
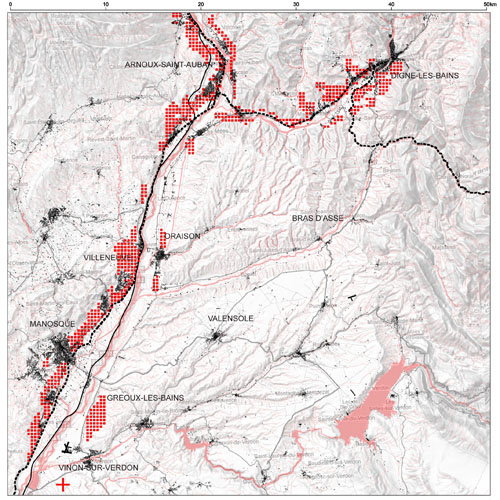
Build a territorial project is a great opportunity to question our idea of future, to apply the test under different scenarios and to propose such a vision that aspires to become collective. The idea of a new modernity, specific and not generic, we find appears in the image of Val de Durance as reservoir, wider than that of the valley scale, a point of strength and leverage project. Thus, the hypothesis of Val de Durance as water tank at the regional level, renewable energy at the national level, biodiversity at European level, scientific innovation on a global scale is an image project. It directs and may guide the selection of places and strategic actions. If the issue of agriculture is taken as an example in an " agropolitain " territory we can already begin to imagine actions inspired by Cassini hypothesis and strengthen several aspects of the "reservoir " as take advantage of the diversity of dry areas and irrigated and distribute new acreage consistently sectors maintain and develop agro-ecological structures, hedges, open spaces, the meadows, the vegetation of "water" etc. The strategy for the development of this spatial vision involves constructing an image of the project, which is here the tank, and the implementation of scenario. The image of the reservoir is a critical picture. Perspective, a perspective that allows us to cross territorial thickness of critical and reflective way. While the scenarios are more like a collection of assumptions, the possible consequences are explored. So, we have not developed a " run of river " scenario in the traditional sense. Instead, we started thinking on the basis of the establishment of a "zero scenario". One that starts from the consideration of projects: this is, in our view, the base of one possible future, one that is already in assumptions change and change in progress or offered on this territory. Besides the zero scenario we developed two other tracks: The hypothesis radically strengthens transit and territorial consequences of the ITER project. Large external projects, such as ITER, the effect is not a fundamentally new phenomenon in so far as the valley grows and changes, today as in the past, through a series of shocks externally driven. However, the scenario of urbanization along the valley raises important questions with respect to agriculture and biodiversity therefore need to be thought together with the integration of the infrastructure.
Transurbaine Liege
Liège, BE
2009/2012
Client: City of Liège
Program: Infrastructure
Team: M.Devolder, A.Rafful, G.Vanneste, Q.Zhang
In collaboration with: Creat, Egis, Haumont-Scholasse and partners, Doublepage
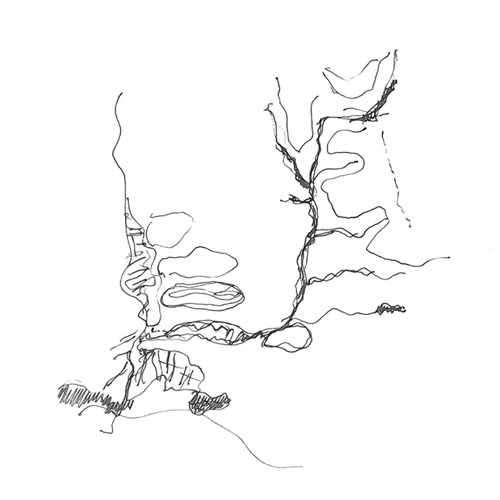
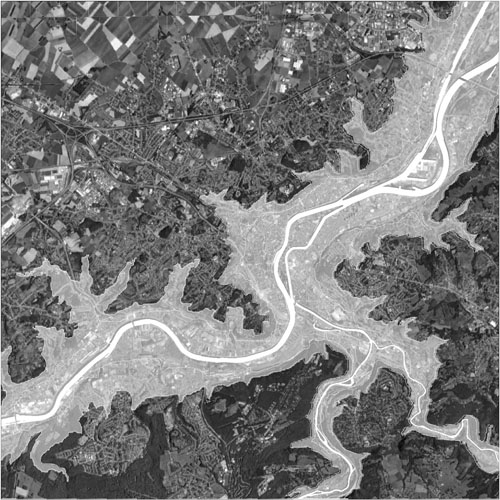
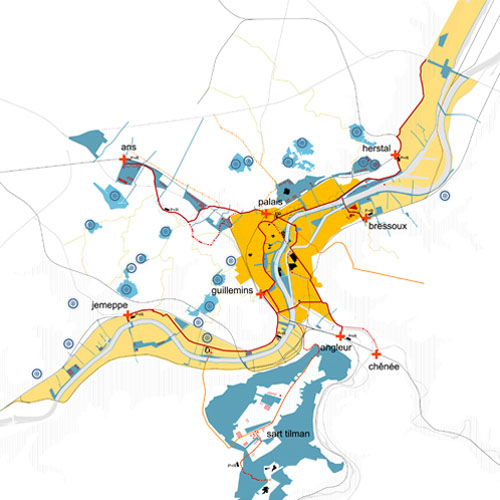
Liège is changing, from and in response to the decline and eventual disappearance of the industry in the mining area. One problem is the apparent lack of attractiveness and another one the degradation of the city centre. This has led to a polarization of the urban fabric between rich and poor where workers are still not integrated or interact with the rest of the city. The topography of the valley of the Meuse reinforces the fragmentation of the urban fabric, but also represents a strength of this territory. These elements led us to the definition of four different urban models, or simply four types of cities: 1. The dense city: old and compact, localized between the Meuse River and the hills. 2. The mining city: the mining landscape on the hillside which consists on mining housing tissues and abandoned mining activities sites and heaps. 3. The steel city: the landscape of the industrial valley that has played a leading role and is now the place where major changes might come. Industries are mainly located along the Meuse River, which implies an enormous potential for the valley. 4. The emerging city (or the 'edge city'): the contemporary city, on the plateau developed a long road and transport infrastructures and large objects agglomerations: university, business parks, shopping centres, etc. The first objective was to assess the implementation of the tram and the structured and sustainable development regarding these four types of cities in Liege. This was a great opportunity to be able to reflect on the future of a territory based on the installation of a public transport infrastructure through its various social and urban morphologies.
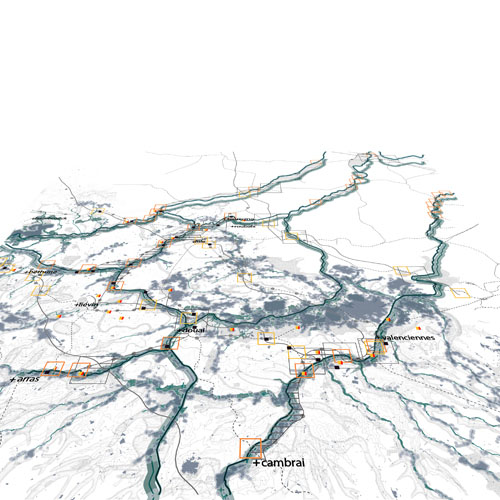
Lille metropolitan area
Lille, FR
2009/2011
Client: DREAL Nord pas de Calais
Program: Territorial vision
Team: M.Devolder, A.Rafful
In collaboration with: Orgeco, Citec
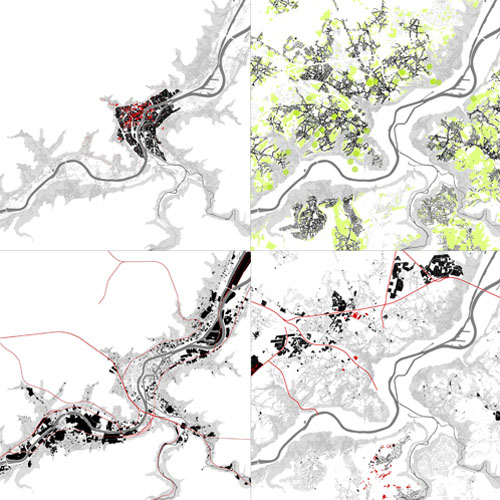
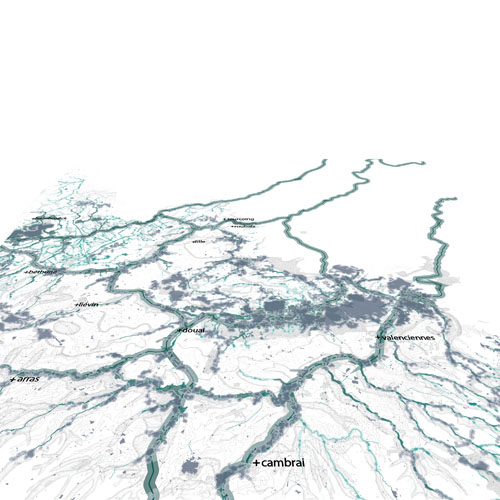
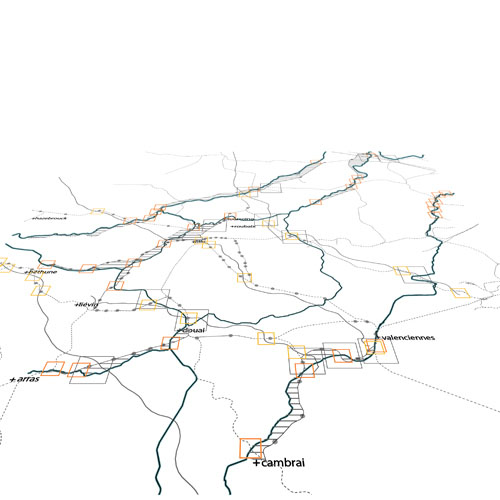
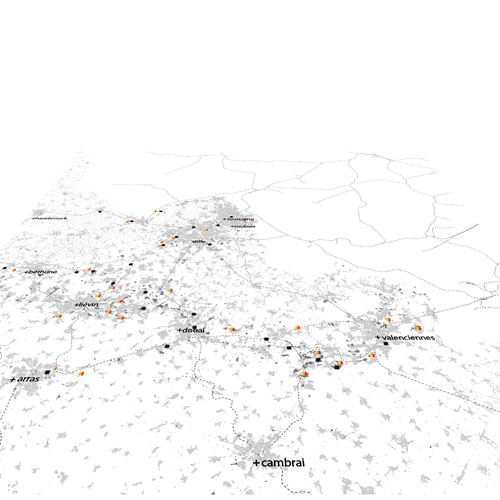
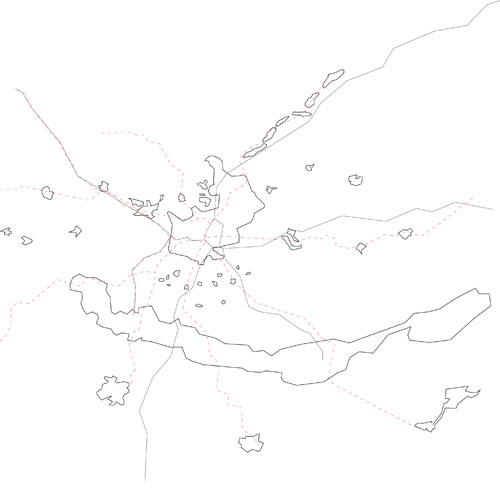
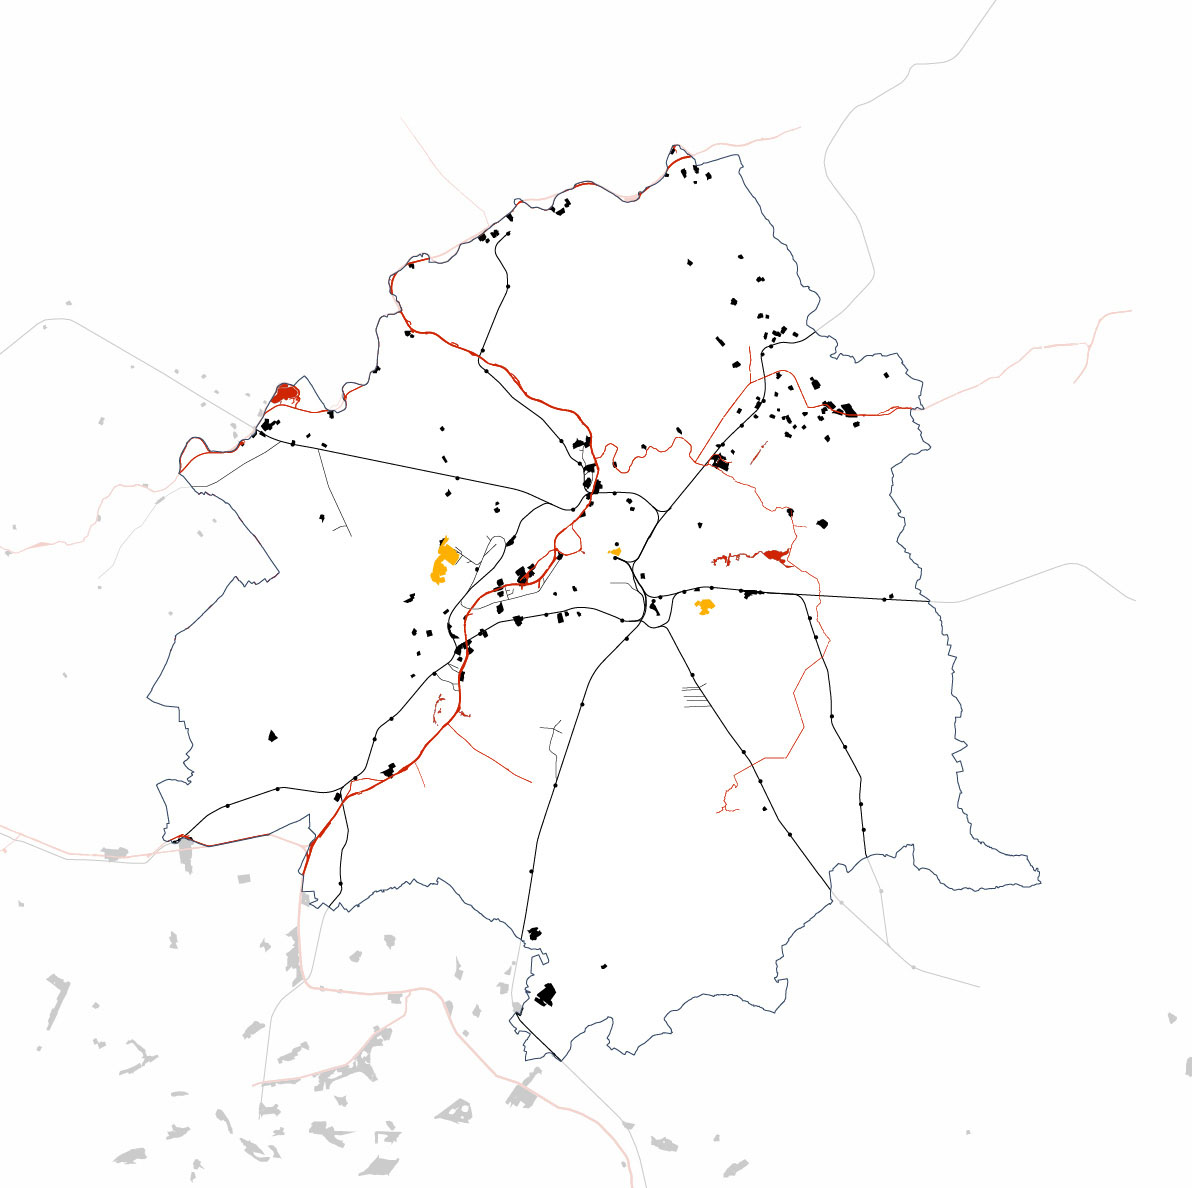
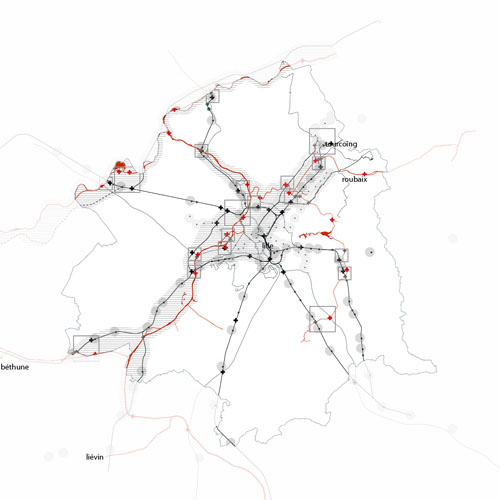
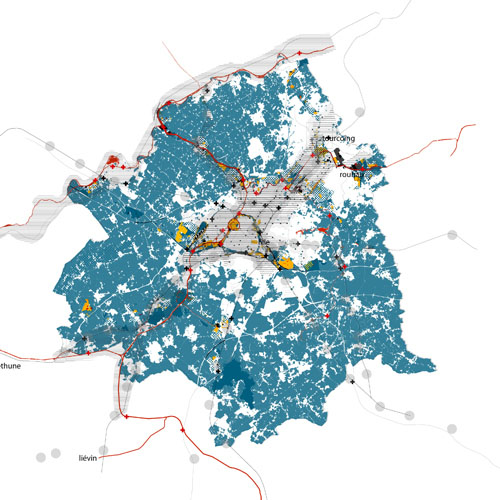
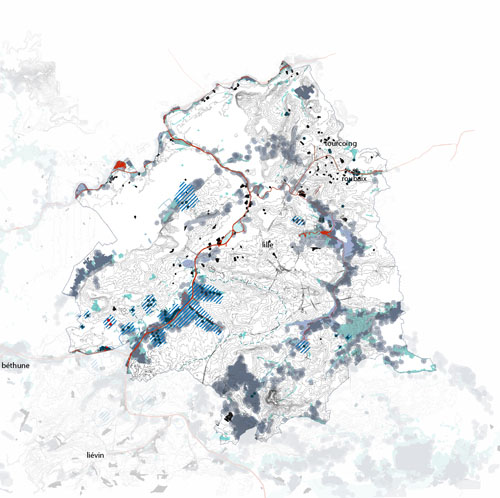
The work, of nine months with the DREAL Lille Nord-Pas-de-Calais, was organized together with the support of three working groups; each one dedicated to different themes:’ the green and blue network”, “the urban fabric” and finally “the transport network”; enabled us to establish a coherent framework for the planning and transport for the metropolitan area of Lille. The project inventory done by each one of the working groups, allowed us to represent the territory in a more conceptually way. Something that presented the same paradoxes that a description can bring which would not be the reproduction of reality and which forced us to choose what seems most important and relevant. We often tried to resolve this paradox limiting ourselves by what is "structuring," as if the concept of structure was very clear and obvious. Usually, confusion takes place considering as structuring what is larger, more massive, more expensive or which is proposed by the administration of a higher level. By comparing the information gathered with the "form" of the territory and its history, it has been questioned how the proposed projects would eventually change the shape of the metropolitan area and the relationships they could establish with its long history. But the metropolitan area of Lille can be designed in different ways: as part of a vast metropolis that many researchers call the North Western Metropolitan Area, a metropolis that goes from Lille and extends it to Brussels, Antwerp , Rotterdam, Amsterdam and Cologne, or a smaller as a metropolitan area that has its main centres in the cities of Lille, Tournai and Kortrijk, or as an even smaller but highly articulated territory in which we can identify different parts with its own physical and social morphology: the mining area, the heart of the metropolitan area, areas of urban sprawl, the historic cities on its borders, etc. It is likely that the only way to think seriously about coherence is to confront, as we did, the involved dynamics, the undergoing or planned projects, with scenarios that explore the impact that these projects can have in the future. The conclusions of this work do not seem clear, it is not white either black, coherent or incoherent. It is much more complex, but it seems to be useful enough to start a debate at the metropolitan scale and to indicate some project management guidelines. The methodology was based on the animation of meetings and crossing analysis of the data provided by the DREAL with our own ideas and research information.
Industrial area in Siesegemkouter
Aalst, BE
2009/2010
Client: City of Aalst
Program: Masterplan
Team: D.Chang, L. Domenichini, S. Dussin, T.Fait, S.Geeraert, W.Wambecq
In collaboration with: Sven De Bondt
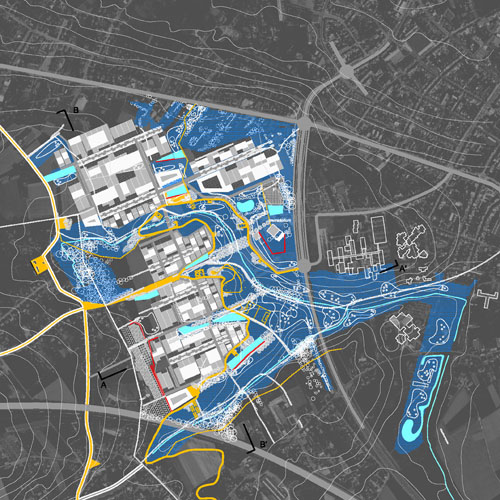
The site of Siesegem in Aalst is extremely beautiful. The competition highlights the key elements of the traditional articulated landscape of the "Land van Zottegem": an open space, where the topography, water and vegetation have left many traces. Siesegem is not the best place to build a business park. This is why the place needs a careful and detailed understanding: the understanding comes from a physical experience of the place and the projection of this last one of the diversity of practices that could result in the construction of an activity zone.
Theatre area in Hoge Rielen
Hoge Rielen, BE
2010/2016
Client: Flemish Government, AFM
Program: Public space, pavilion
Team: Uberto degli Uberti, Sebastien Declerq, Emanuel Giannotti, Gunther Pusch, Wim Wambecq, Kasumi Yoshida, Qinyi Zhang
In collaboration with: ARA Dries Beys
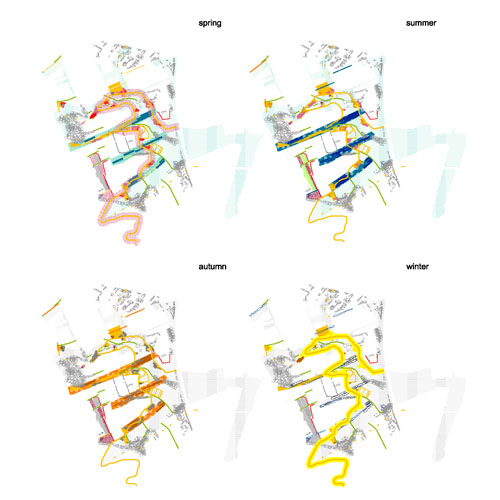
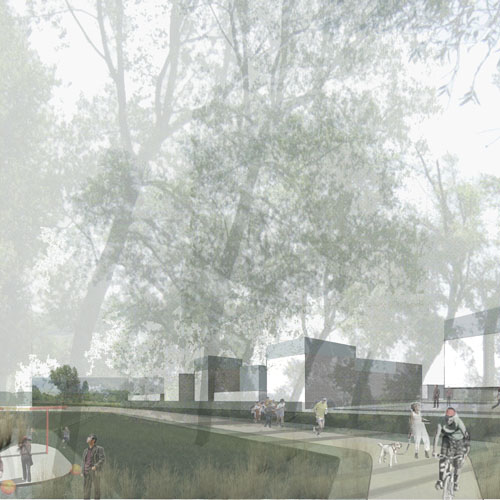
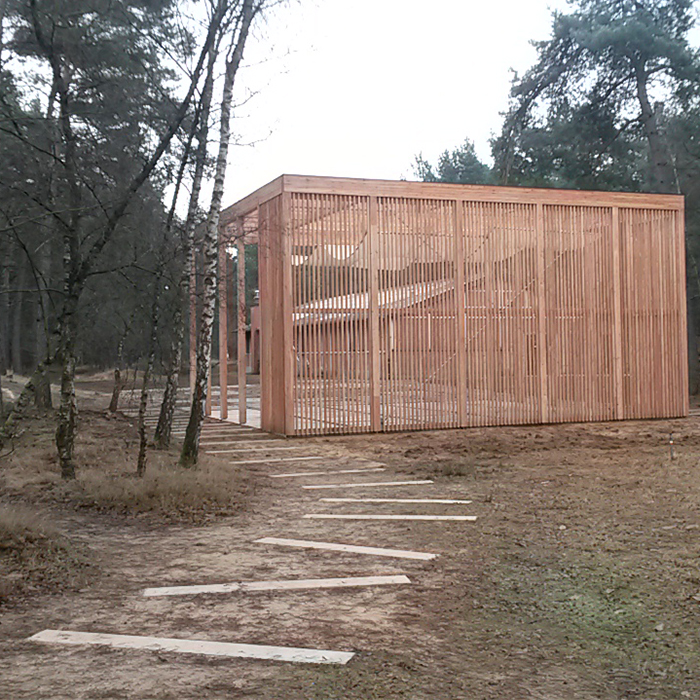
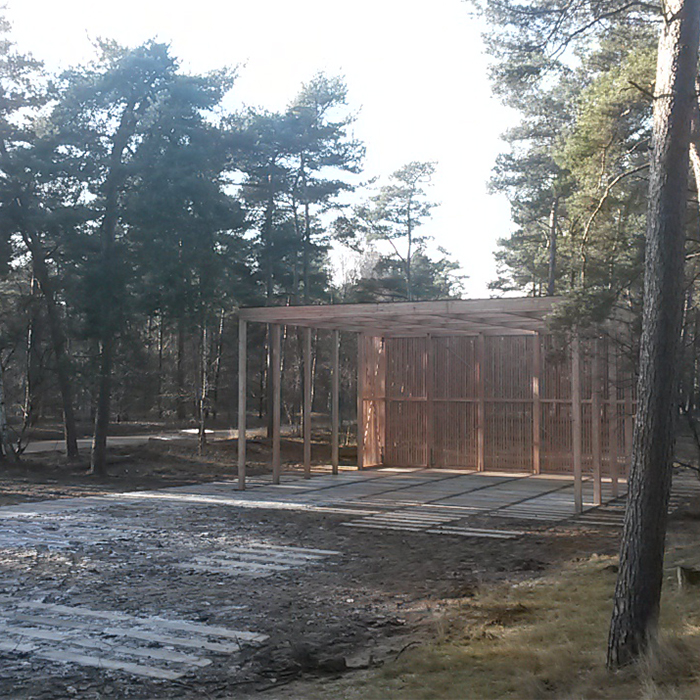
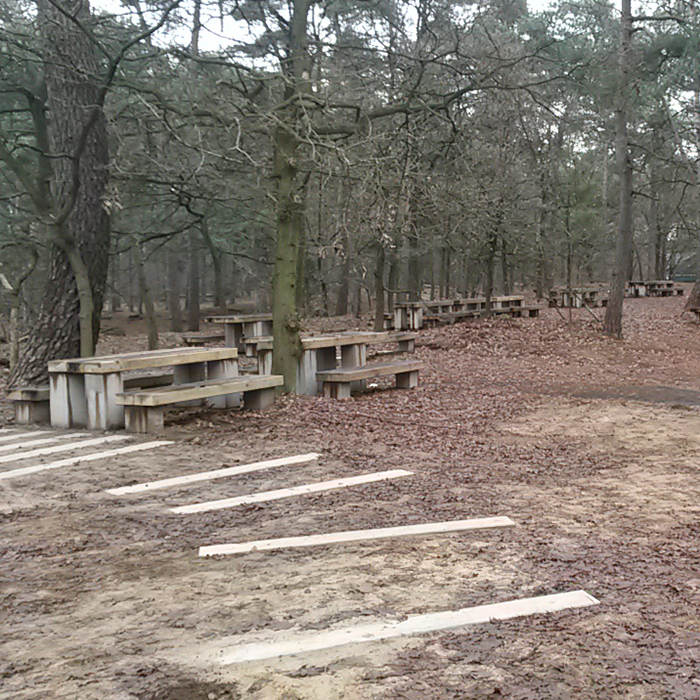
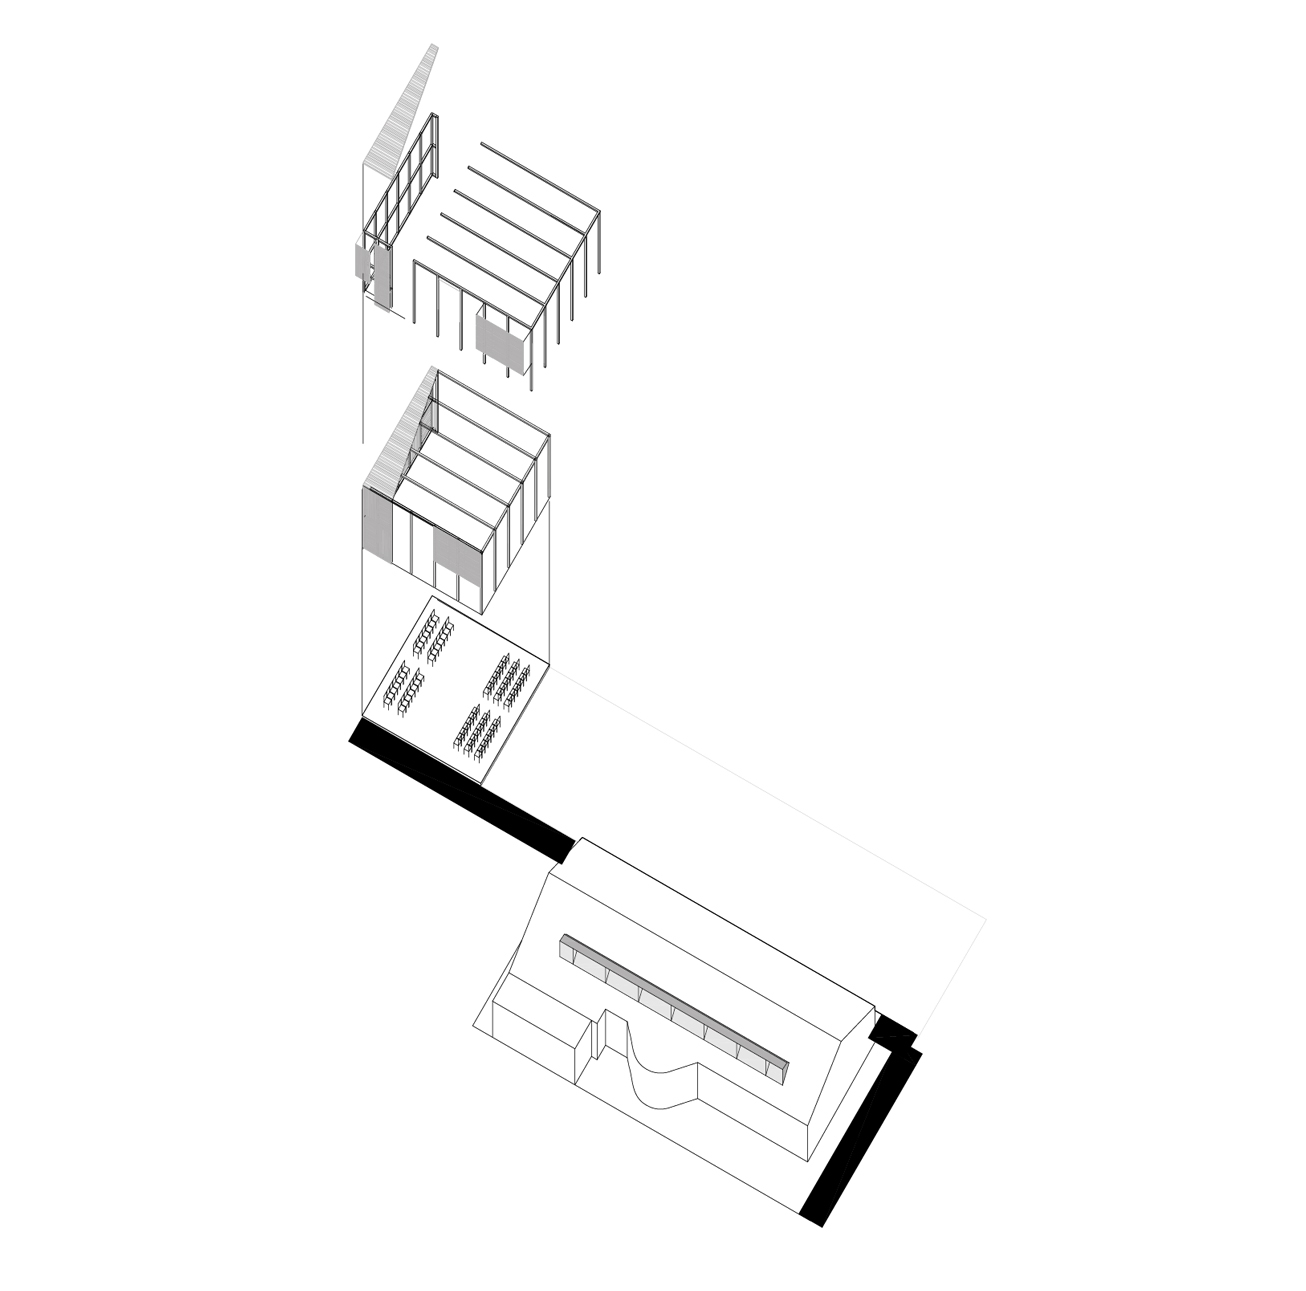
The theatre is an enormously important building for the Hoge Rielen, even if it is not always in use. Like many other buildings in Hoge Rielen, the theatre needs to establish a strong synergy with the surrounding environment. Theatre activities can be organised spontaneously. Hence the theatre provides an outdoor stage that is flexible. The stage is connected to the path across the woods and dialogues with the entrance of the nearby building, at the same time it is aligned with the open space located behind it, already used for sports and recreation. Thus, the terrace, made in wooden planking, is perfectly expandable in length. Connecting the stage to the paths and to the contact strip may give rise to an interesting interaction between active users and passers-by.
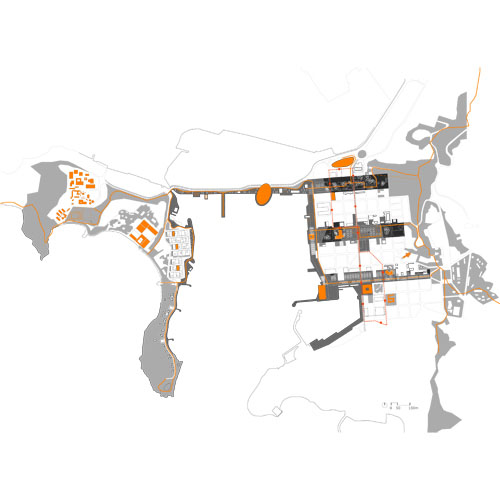
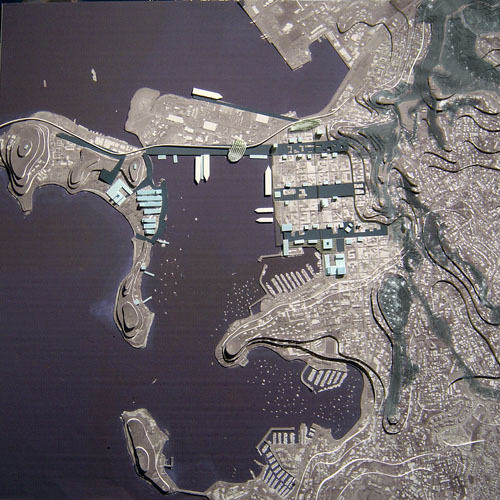
New waterfront in Noumea
Noumea, NC
2010
Client: City of Noumea
Program: Masterplan/infrastructure
Team: A.Calò, D.Chang, Q.ZHang
In collaboration with: Atelier Villes et Paysages, Egis, ETEC
The theme of the waterfront city, whether to design, or to requalify, or to develop, it is always exciting. It is an opportunity to rethink the entire urban structure and its relations with the most important element of the landscape: the water that surrounds it. Noumea, former Port of France chosen because of its favourable conditions and the quality of its landscape, has an opportunity to reflect on its centre and its relationship with the sea. All the cities, especially those facing the sea must now cope with climate change and water plays a special role. Today, the waterfront area is the first image that the city offers to those who come by boat, it is much more than a façade: it is an asset and an opportunity. Its richness is found in the form, in the size and in the variety of situations: the figure of the waterfront is drawn by different and unique facades. This project is an opportunity to show the many and varied urban forms: the dense city, the seaside city, the industrial city, the military town, the city in which different cultures of the two hemispheres crosses. The landscape is the great unifying factor connecting all these differences. Noumea shows the signs of its history, it is ancient and modern at the same time. Land of conquest in the 19th century, manipulated by the French military with the help of Convicts, by the nickel industry and by the Americans, Noumea seems easily moulded in the hands of history. However, today the city offers poor urban quality, its space is that of a fairly generic periphery and the city centre is increasingly stigmatized. It is for this reason that Noumea has to change again to meet contemporary needs, new ambitions. Studio offers four concepts and strategies to meet these challenges: -a grid as structure of the open space in the downtown area. -the return of the water in the heart of the city -a series of multifunctional places that irrigate the city, and -finally, a new form for the city, a city which bears the territorial level, the large park that surrounds it, at a new urban scale. Building a strategy is the most delicate part of a city project. Indeed, a strategy dictates the choice, saying what is priority and what is not, why to choose some places and not others. What matters, in our opinion is to share not only a vision, but also to imagine that in a condition of incremental construction, realization by stages in the short and long term, the new face of city has to be guided by elements of structure, able to guide that transformation.
New centralities in Wjinegem
Wjinegem, BE
2010
Client: Commune of Wijnegem
Program: Masterplan/Public space
Team: U. degli UbertiI, A. Rafful, Q.Zhang, W.Wambecq
In collaboration with: /
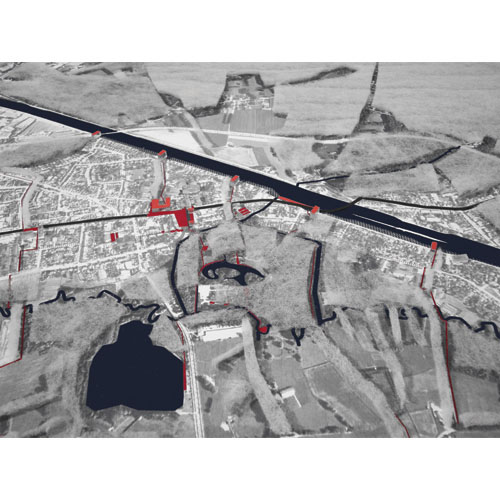
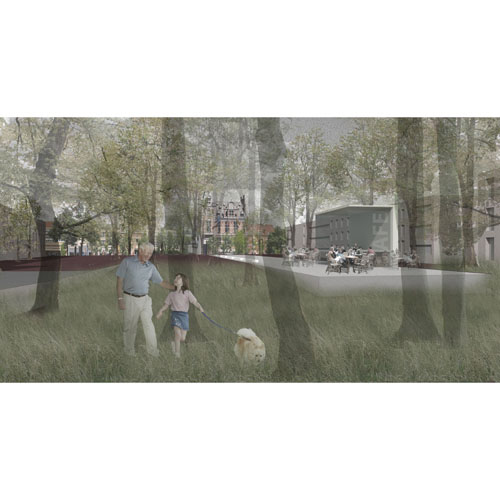
The task was to develop a vision for three different areas within the village: the design of the central square, the rezoning of the Annuciadenklooster(school) and a new operating structure for Wijnegemhof (city park). These three parts must also fit into an overall vision for the head office. The first impression of Wijnegem is one of a grey square occupied by the cars. The attractive places of the village, which are numerous, are hidden behind the first façade of the main road, which demands a very prominent role. A closer examination , however, reveals the presence of a great number of facilities spread over the whole village, in which education is represented at different scales . Starting from the rich tradition of education, our strategy for the village centre is to use the three subprojects to make the great number of facilities accessible, in order to create a perpendicular structure to the central road. This structure will reveal the hidden and ecologically important value of Kleine Schijn (stream) and attach increasing importance to the canal, which are two structures parallel to the central road that define Wijnegem.
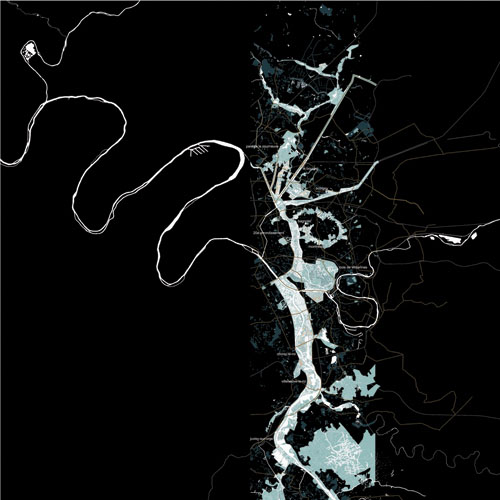
Crossing the Grand Paris (North-South)
Paris, FR
2010/2012
Client: Établissement public d'Aménagement Orly-Rungis - Seine Amont
Program: Territorial vision
Team: A.Calò, I.Mancini, A.Pagnacco, R.Sega
In collaboration with: Biodiversita, MAGEO
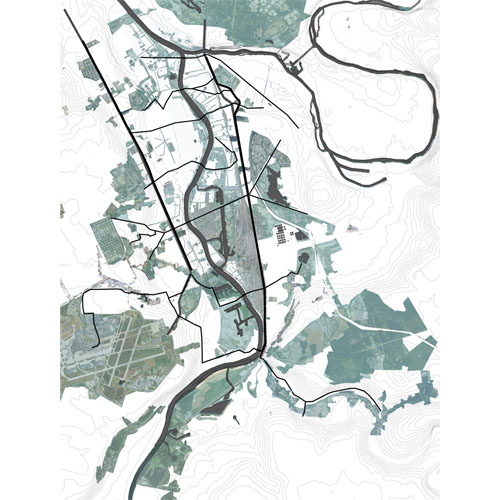
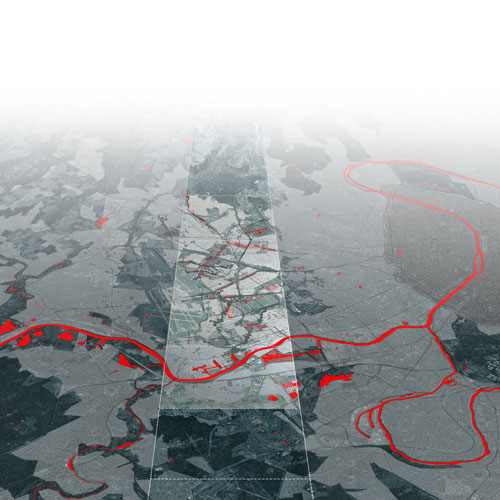
The character of the mission is a process accompanying a system of actors, as a design module, led and fed by Studio. Upstream Seine is located in strategic areas of the Grand Paris and was an opportunity to remind the strategies of " porous city" developed by our team during the consultation on the future of the Paris area and "the city of XXI century Kyoto. " Production area for over a century, the future of the valley of the Seine will be built with its historic features, unlike the Parisian model who has pushed to the periphery these productive vocations. Territory to inhabit, it assumes all the social and functional complexity of a metropolitan area, while retaining its unique identity. Active territory and instead of connections, Seine Upstream will firstly find ways to reconcile these different functions but also face risks, including flooding, while finding a link to the river and its banks. These themes announce Exploring a vision and a local project that we called the project the " green passage ". Minor Seine bed, bank to bank, is the starting point of an investigation that extends confluence (with the Marne and the Yerres). The issue of flood risk finally scored the debate, with in-depth reflection on the concepts of resilience and resistance and the difficulties and ambiguities associated with their implementation. We propose to detail our assumptions through places: the confluence Seine- Marne and the relationship with the Bois de Vincennes, the " island of Choisy " area and the Carelle Athis-Mons. Each of these areas involves different project themes: from North to South, the respiration of the river, forming a large metropolitan area connected by bike paths, activities and centralities the river; recovery arm side of the Seine and the opening of the regional park of the city of Choisy, between the gondolas and Villeneuve Triage; restructuring of the productive and renewal of the urban fabric along the Seine
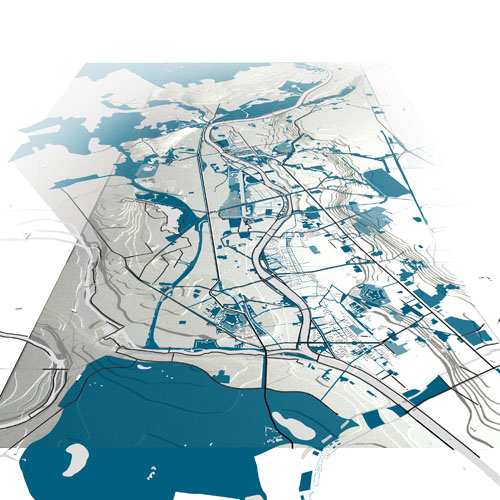
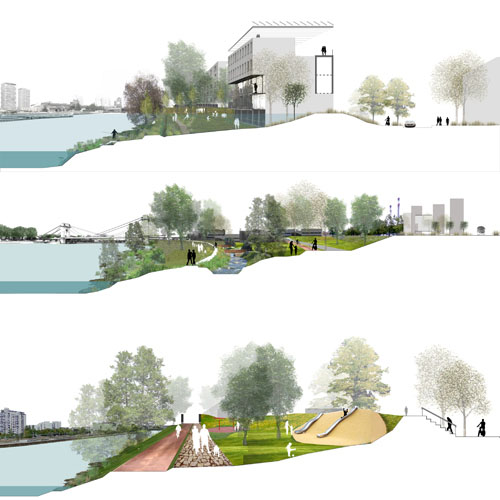
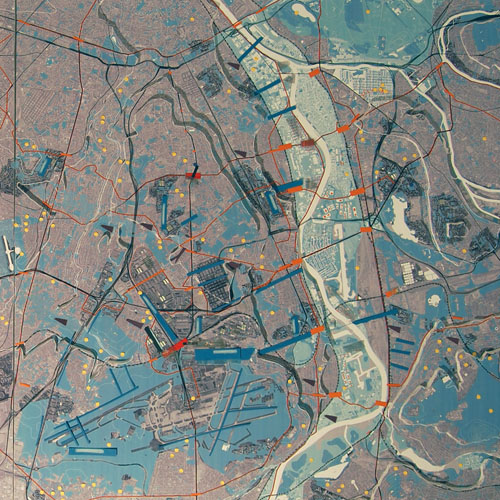
Crossing the Grand Paris (East-West)
Paris, FR
2010/2012
Client: Établissement public d'Aménagement Orly-Rungis - Seine Amont
Program: Territorial vision
Team: A.Calò, I.Mancini, A.Pgnacco, R.Sega
In collaboration with: Biodiversita, MAGEO
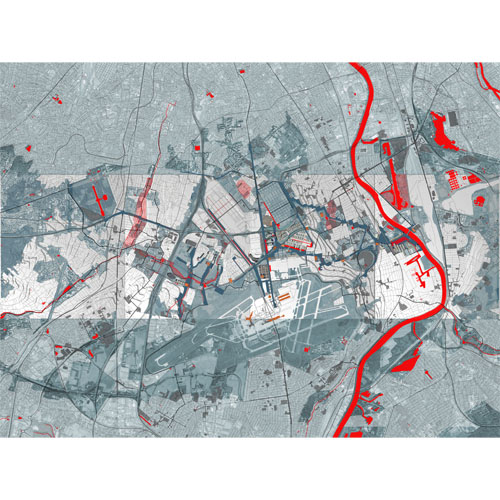
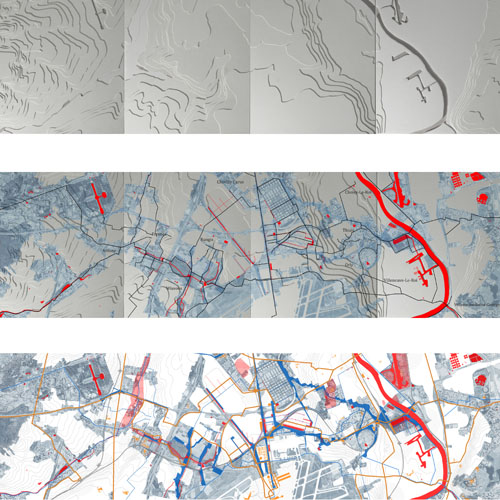
The territory of Seine Upstream is a prototypical territory of contemporary urban fragmentation, formed by specialized enclaves, closed plates and fragments of nature that is changing radically in its entirety. The coming years may be an opportunity to reopen the discussion on the current characteristics of the territory in addressing environmental issues as a catalyst that produces innovation project of the city and the country, which produces new relationships between natural ecologies and artificial. The challenge is to make it habitable territory today very specialized and hard in several of its parts. To make it more habitable territory, the proposed overall strategy involves the reconstruction of ecological and functional connections between the plateaus, hills and valleys, which requires work on both the biological, ecological and programmatic aspects in the broad sense. Elements that could be carriers and carriers of a porous city project are numerous: they act at different scales and with specific terms. The study proposes to reflect on all the possibilities of expansion of existing naturalness, the naturalness of infiltration along preferred directions, its percolation through more or less permeable materials according to their density and. These arrangements movement can also guide us in the programmatic reflection must know and understand leverage existing practices, identify and take into account, as well as devise new. Developed strategic projects take place in three sequences. Indeed, between the Seine and Seals we recognize three main sequences project, each defined by a theme and a specific territorial condition. The three sequences are connected by efficient TC and appropriate spaces waves infrastructure environment. Strategic projects and new rules of territorial construction will define a new space and permeable structure, but also the percolation processing in tissues, activity areas along the infrastructure beams. The three sequences suggest three themes in urban and metropolitan scale: Sceaux sources Ru Rungis, the first and the Plateau with the new urban park (the " Boomerang " and " Lambda ") the second; arrival the Seine and through the third. Together, they define a new territorial public space, support the transformation.
Brussels 2040
Brussels, BE
2010/2012
Client: Brussels-Capital Region
Program: Territorial vision
Team: Myron Devolder, Emmanuel Giannotti, Michele Girelli, Chunxiao Liang, Carlo Pisano, Ana Rafful, Veronica Saddi, Wim Wambecq, Qinyi Zhang
In collaboration with: CREAT- Centre d’Études en Aménagement du Territoire, Egis Mobilité, TU München (Department of Building Climatology and Building Services) and Ingenieurbüro Hausladen GMBH, Karbon’, IDEA Consult
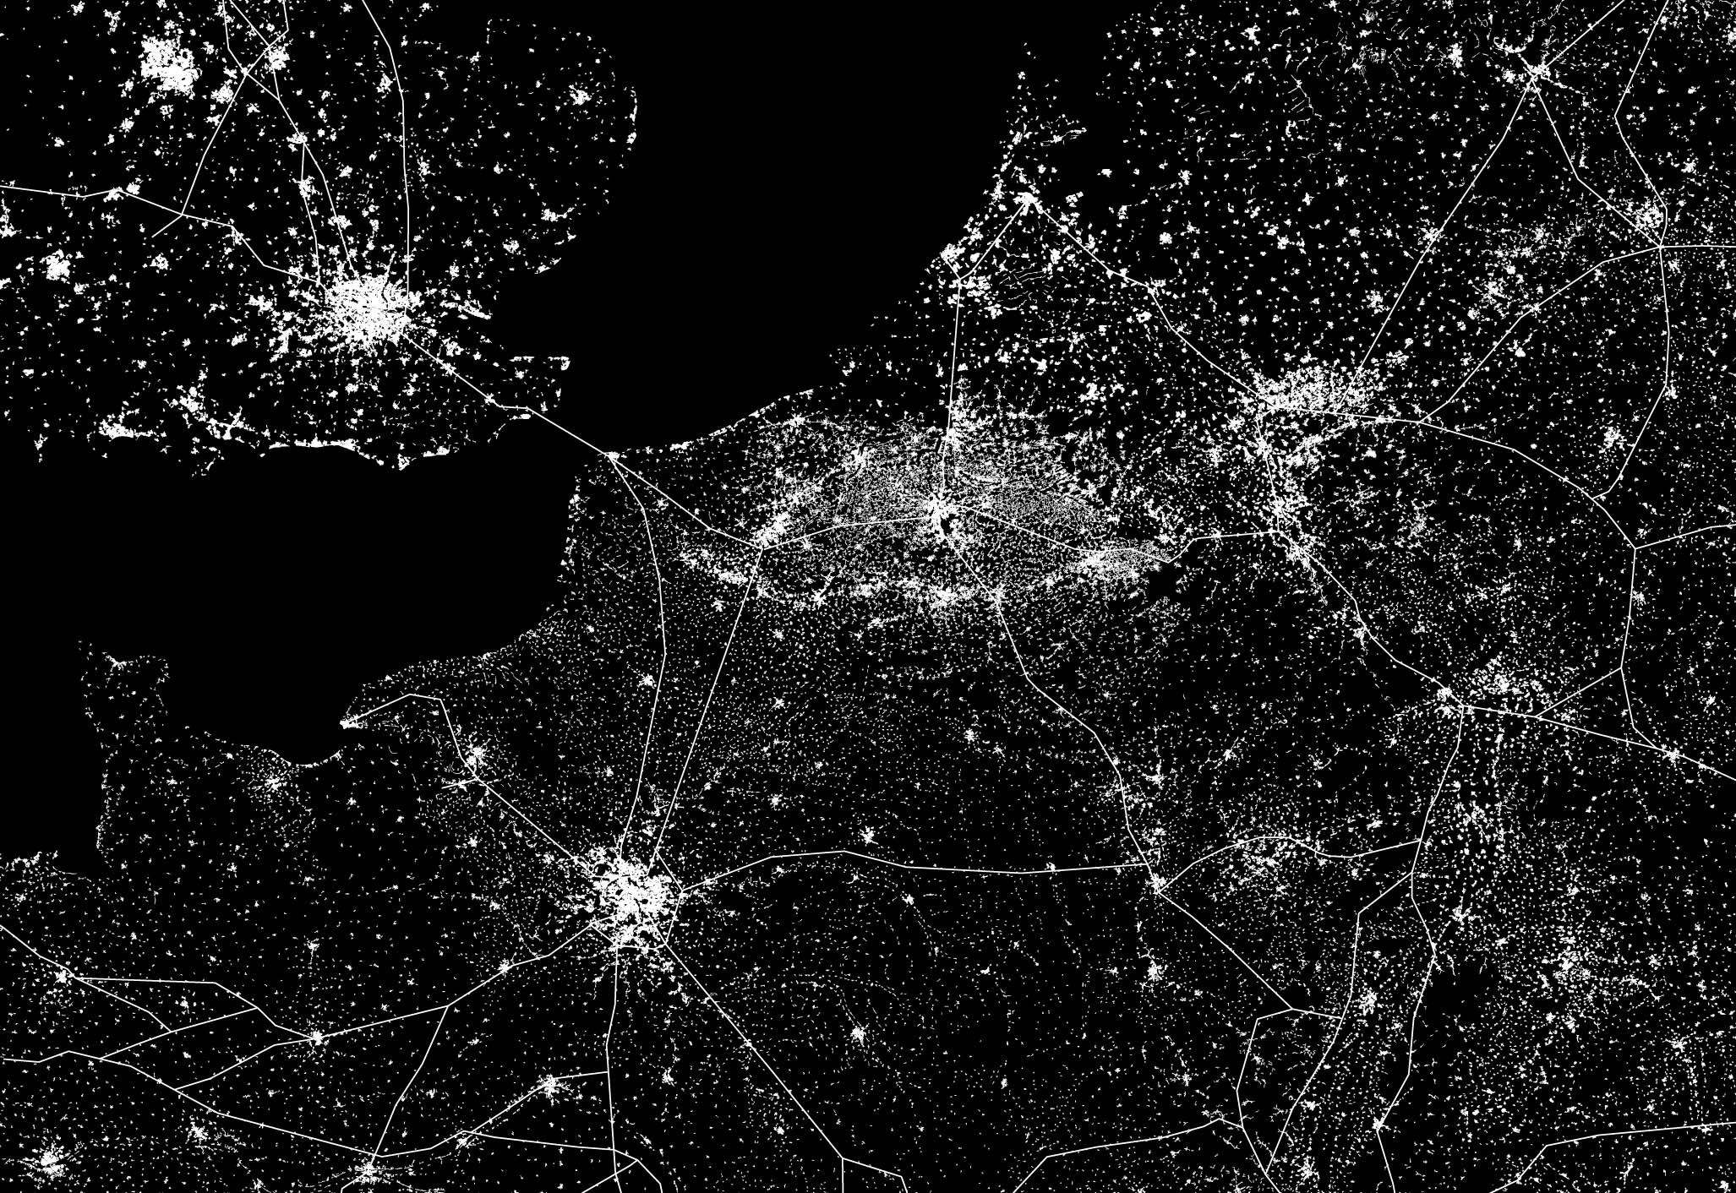
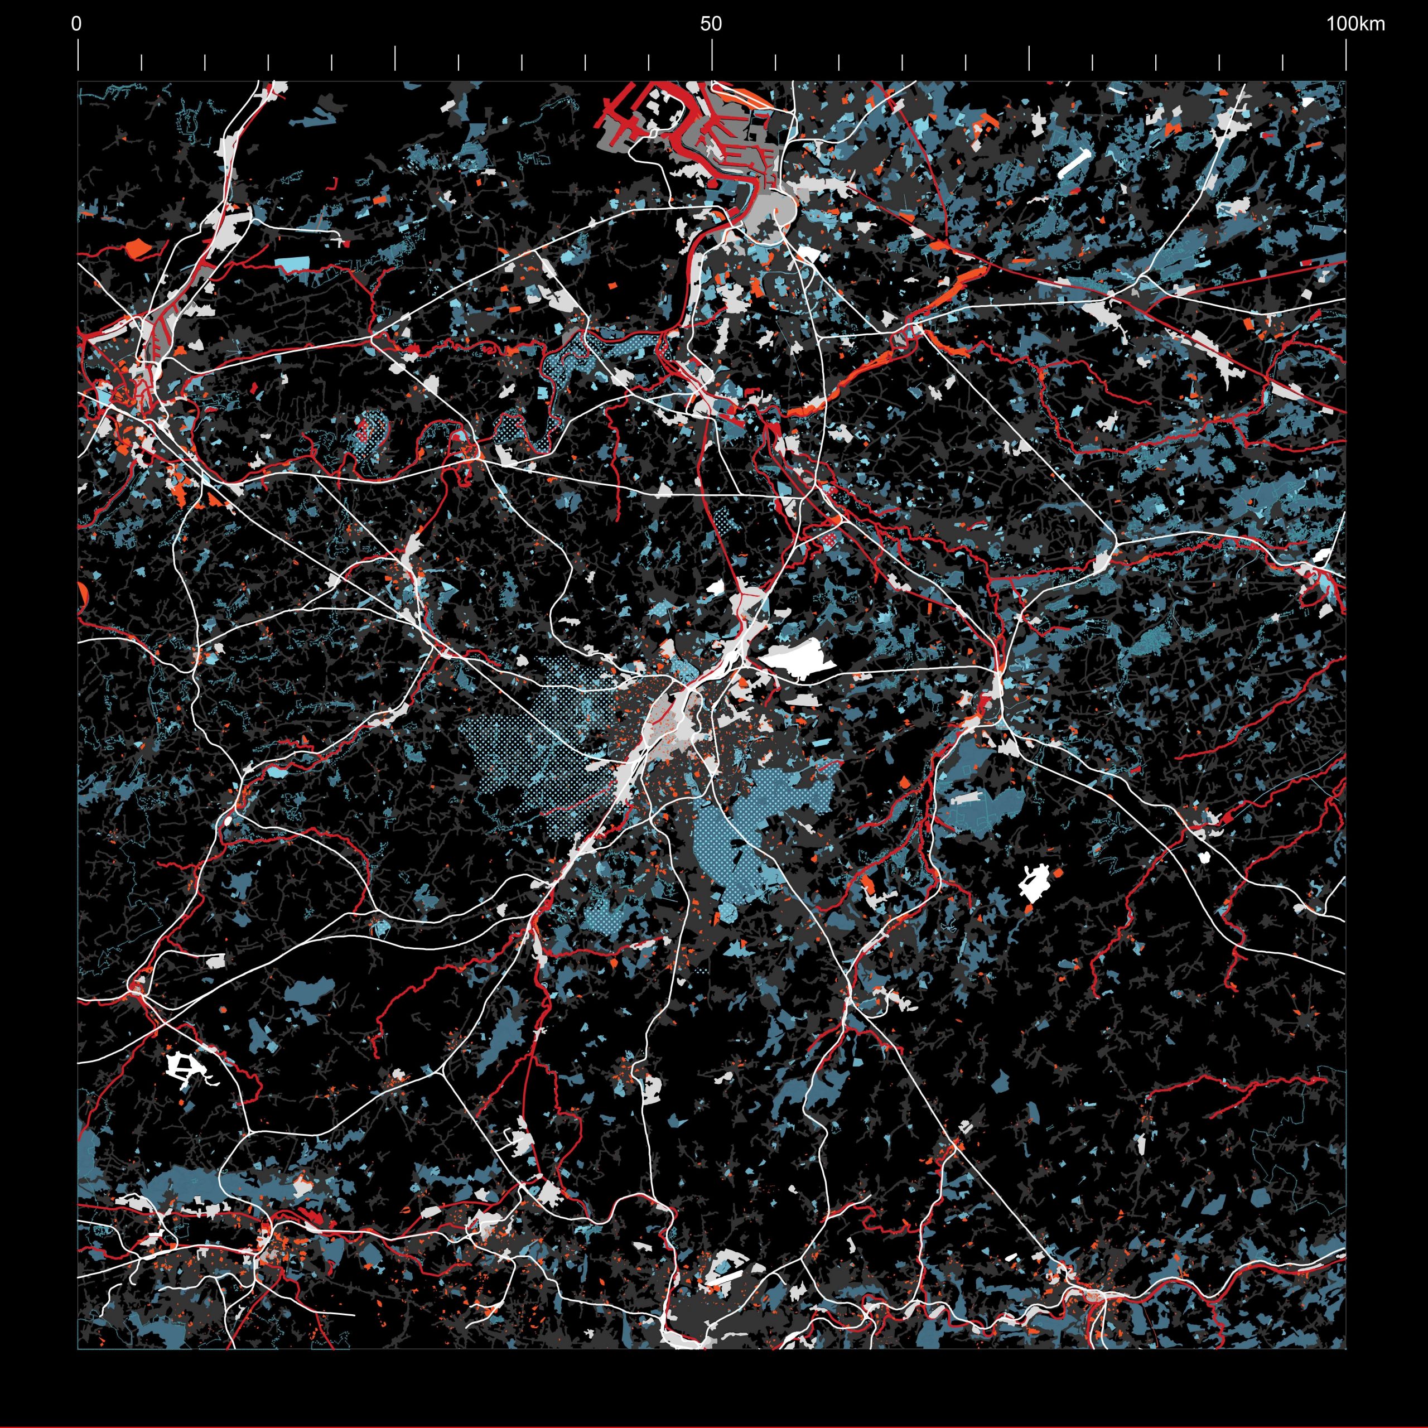
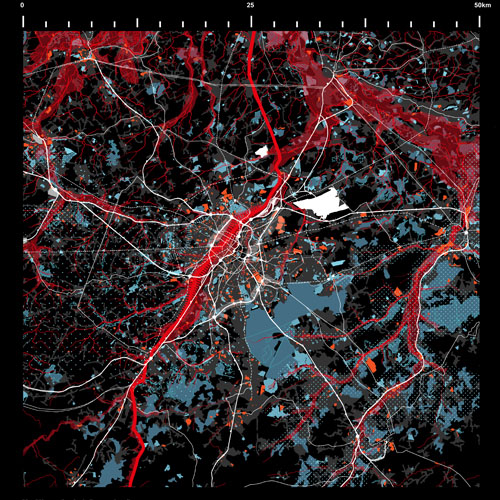
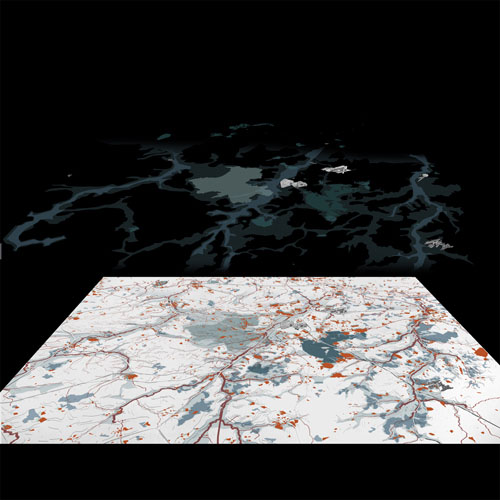
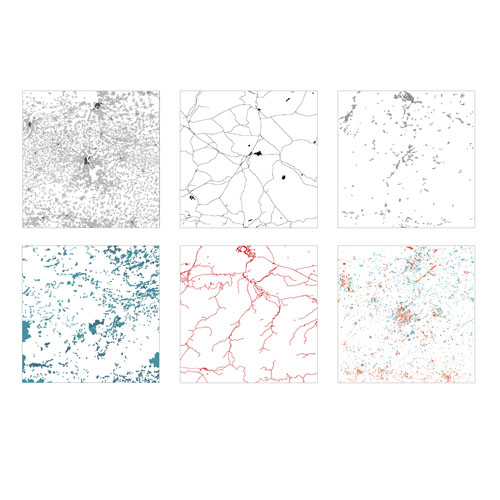
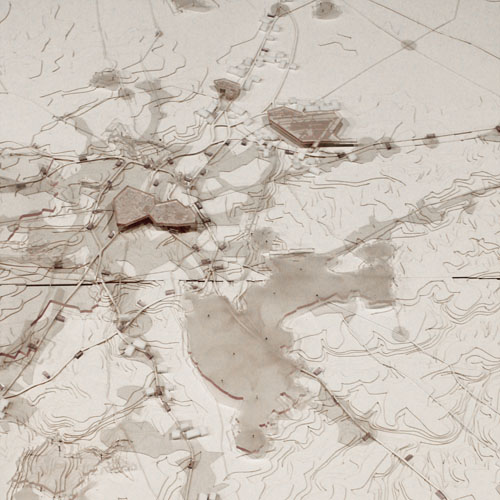
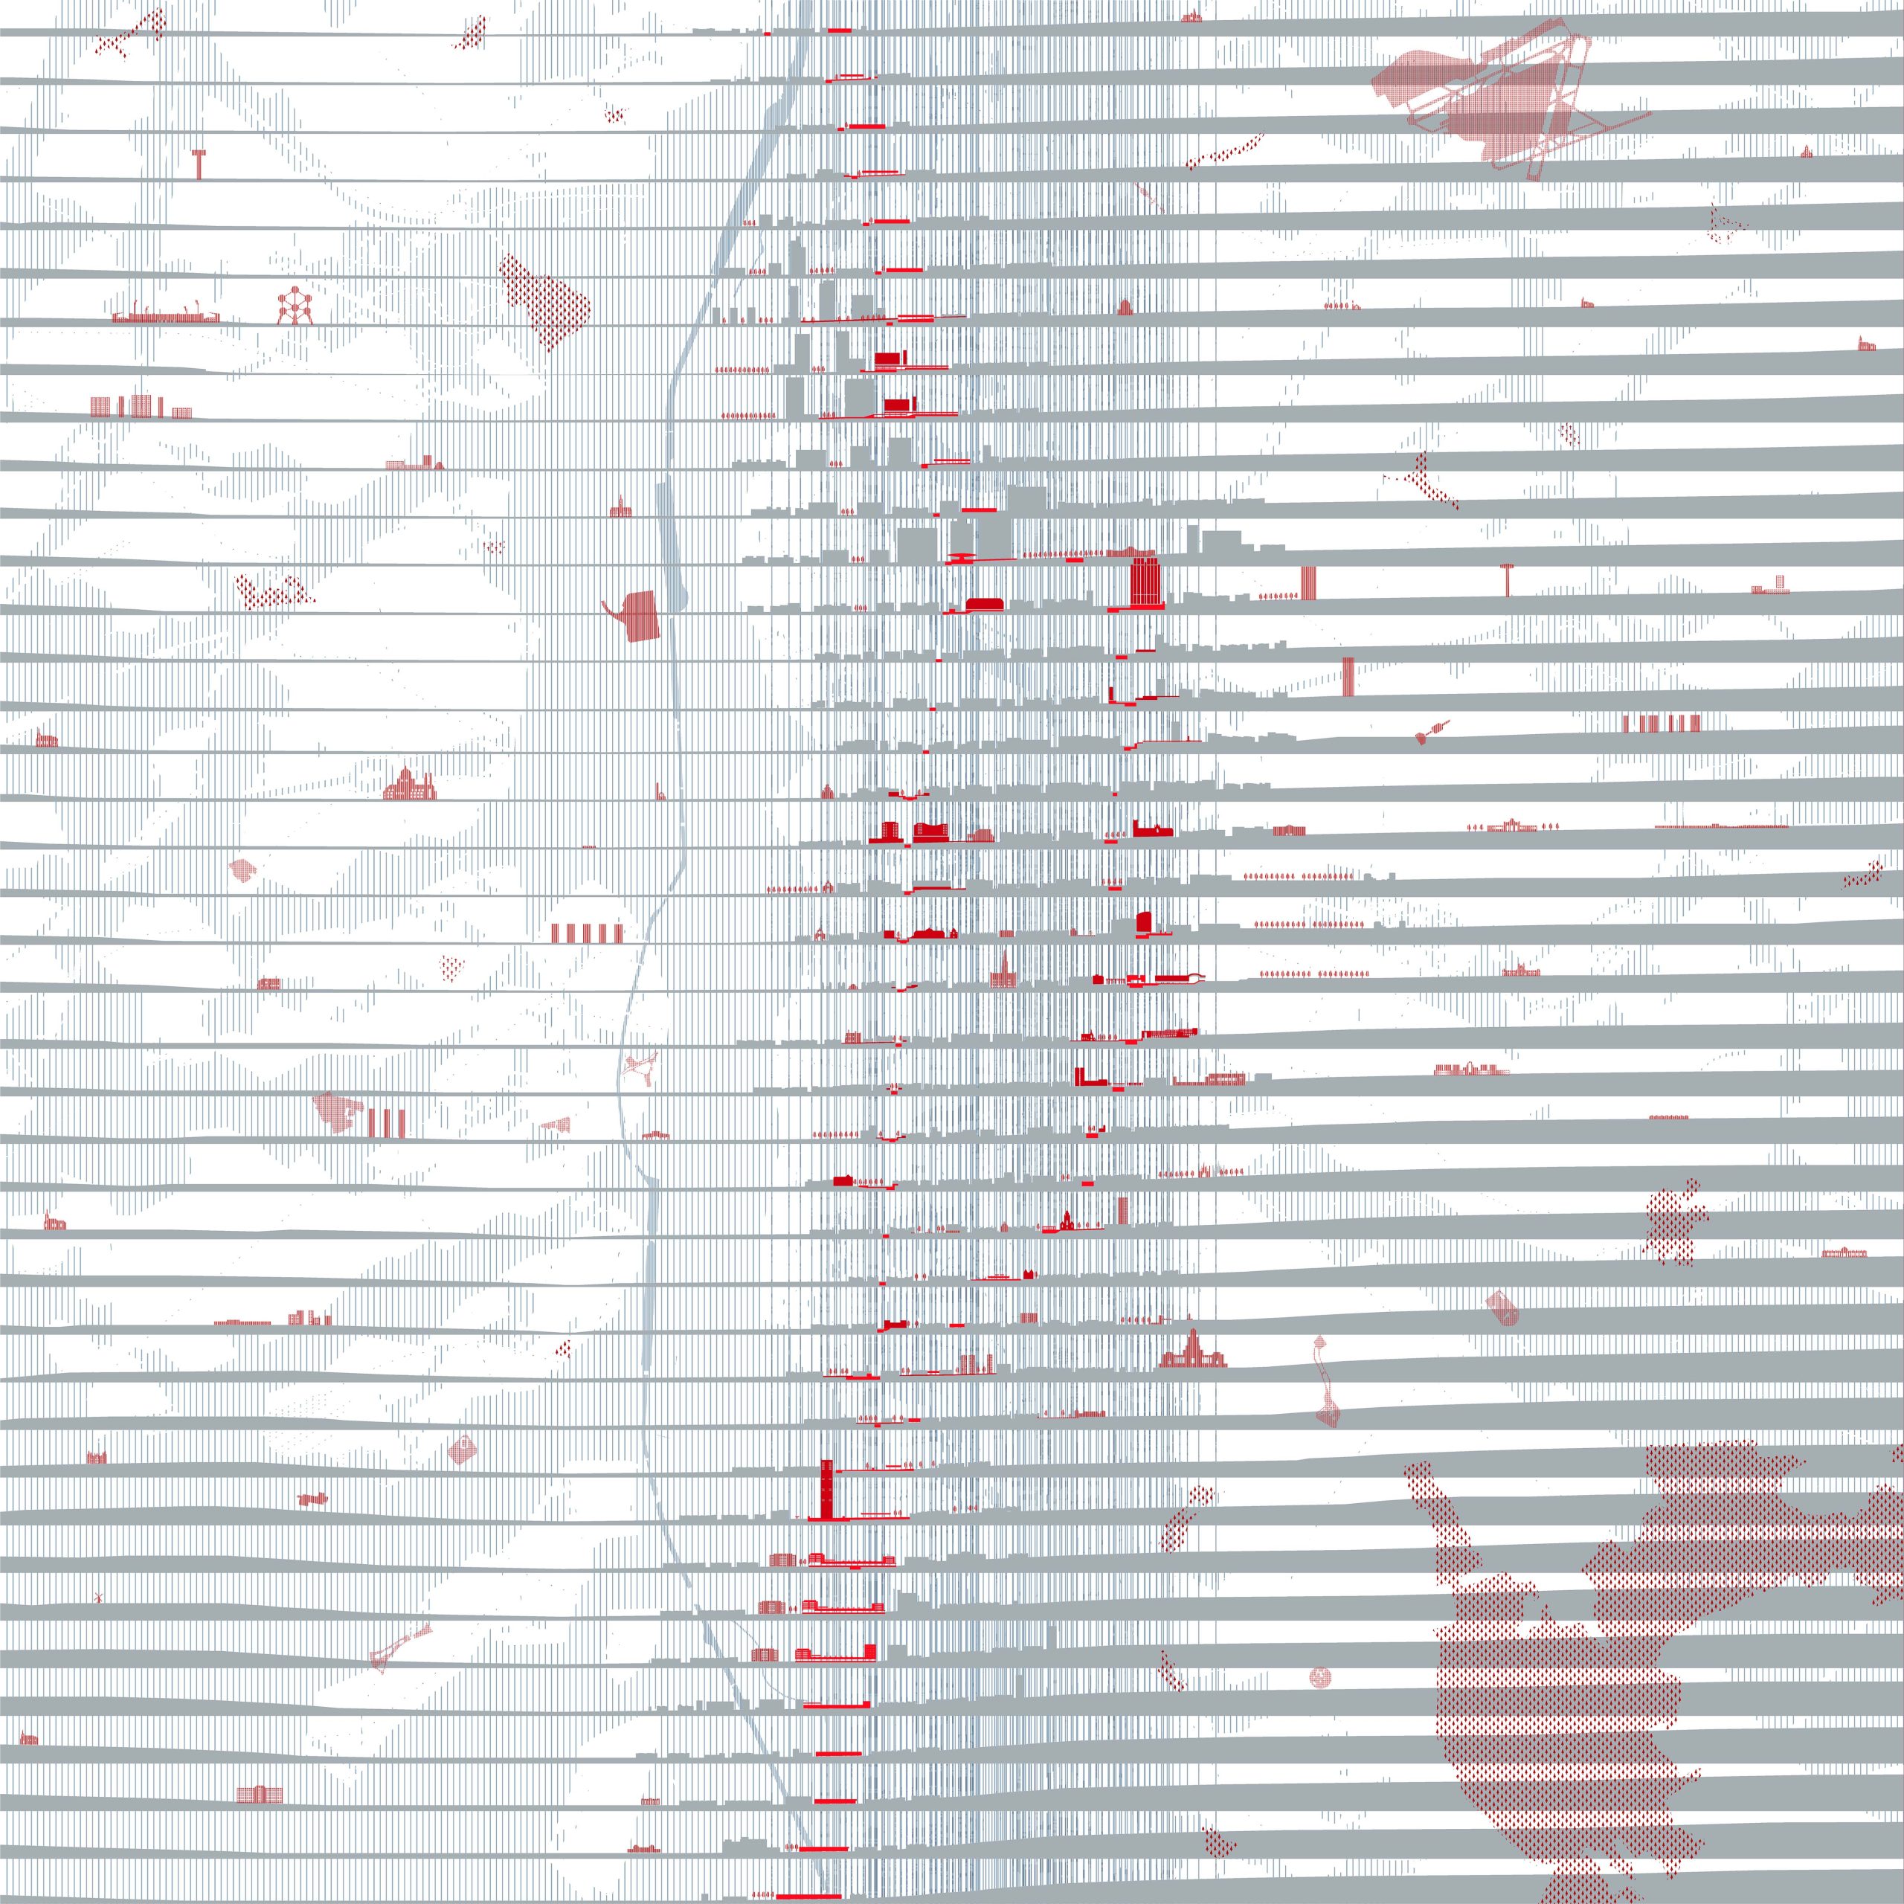
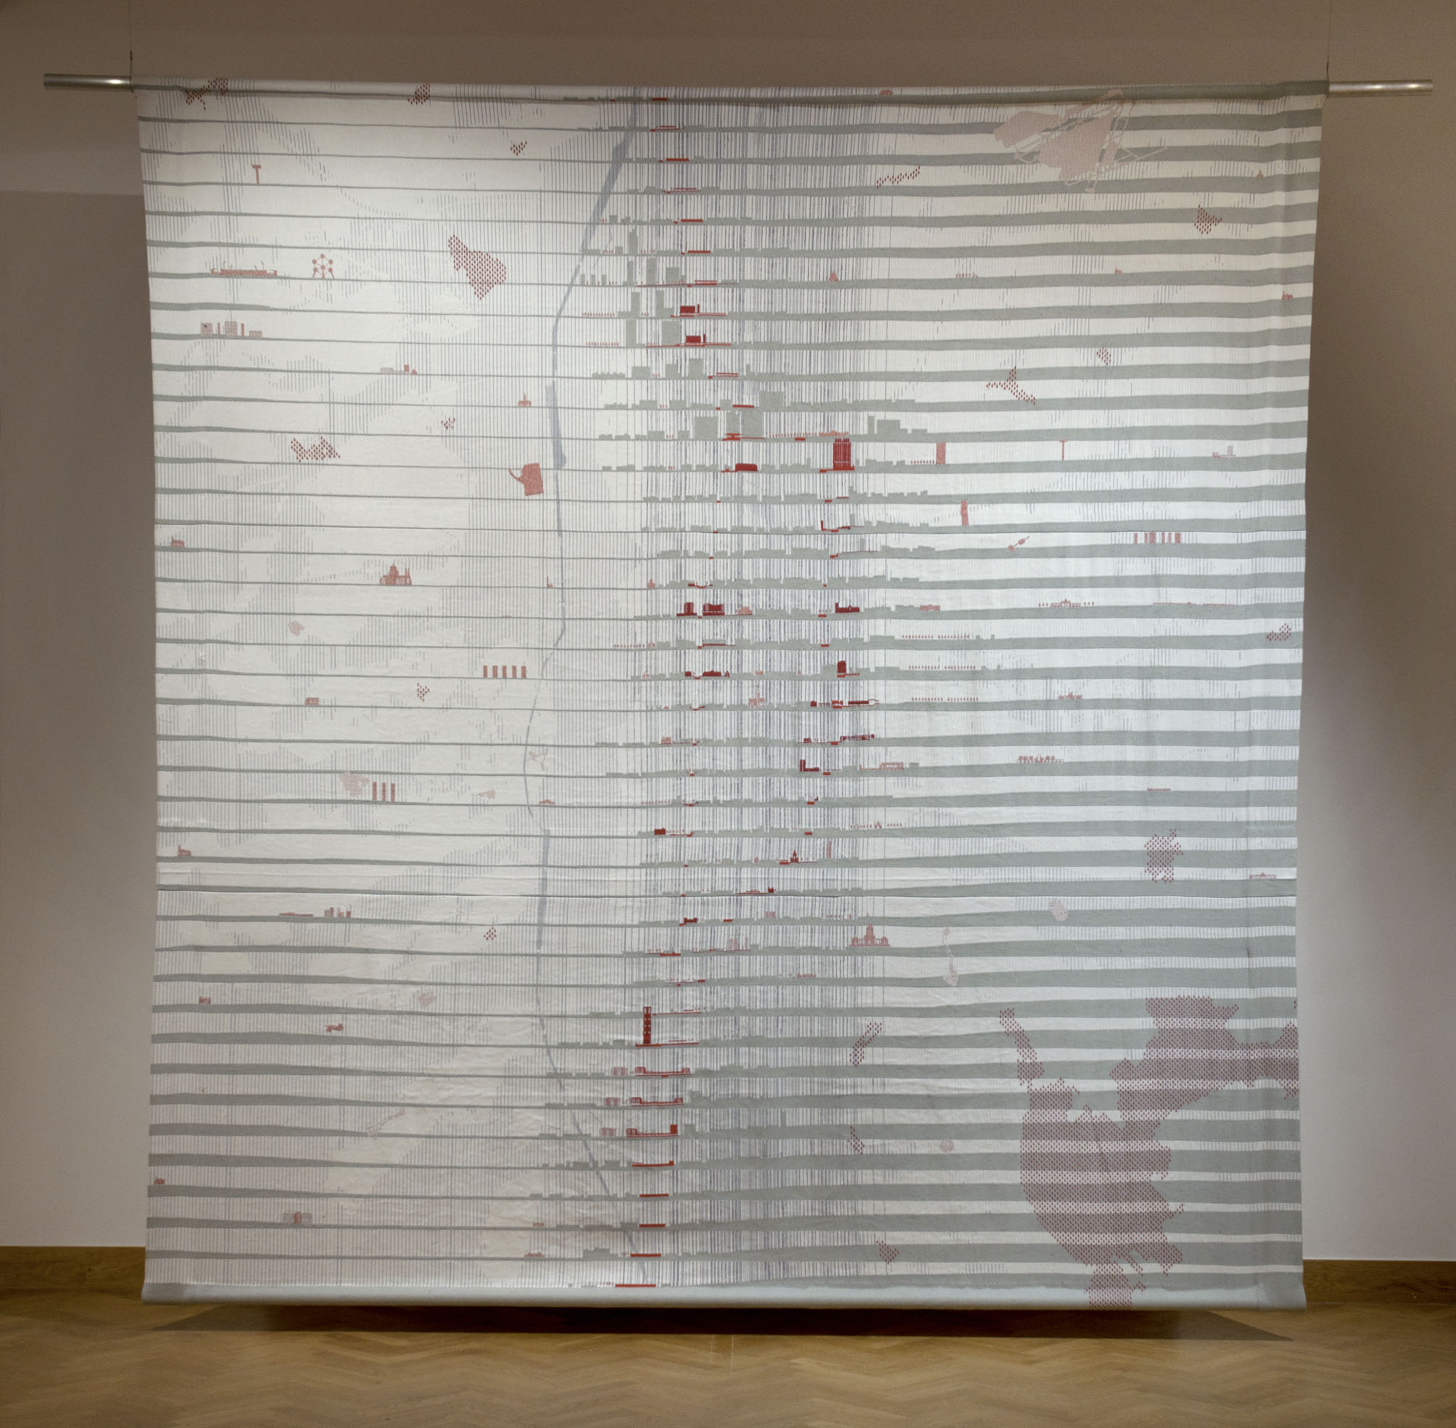
Launched by the Minister-President of Brussels Capital Region Charles Picqué, three design teams of international relevance are invited in order to study the sustainable development of a metropolitan area served by regional public transportation in Brussels. The growing population, the relationship between the centre and the suburbs, the internationalization, and changes in transportation were all themes developed in the vision. Horizontal Metropolis Brussels needs an innovative and radical project The challenges for the future, de demographic, work, formation, education, environmental, social inequalities, internationalisation require a completely new frame: a spatial vision, a structure of mobility, a way to practise urbanism that leaves behind de ideas of the past, but learns from what has happened in the last decades. Our project presents a city model of the 21st century: the Horizontal Metropolis, located in the heart of the North Western Metropolitan Area. It is a city of which the limits are vague and uncertain that in this case is structured by the three valleys of Dender, Senne, Dijle. A definition of the Horizontal Metropolis: an enlarged urban condition, typologically diverse and well equipped, structured by three valleys and by a dense and branched network of public transport; articulated by a series of urban and territorial figures that form the reference points. Inside the Horizontal Metropolis, Brussels is an intensification of this condition. The elaboration of these elements forms a new vision for the city of Brussels and radically redesigns it. Three strategic spaces can be identified in which these aspects build up a specific relation. The Garden of the West, the Lively Canal and Metropolitan Space of the Woluwe. A fourth space crossing the others is the requalified public space in relation to the mesh, the intensified network of public transport. The Garden of the West is based on the extension of the fertile landscape of the Pajottenland inside Brussels. A new culture of equipment’s in a seemingly untouched landscape strongly improves the image of the west of the city, often marginalised. The Lively Canal deals with the requalification of the public space along the canal and recuperation of the built mass. The canal, for centuries the populist industrial centre, regains its liveability. the Metropolitan Space of the Woluwe is the continuation of an extremely well-equipped valley that forms an important ecological continuity between the Sonian forest and the airport in the north (with the forest Floordambos). Again, the relation between services of the city and the ecological landscape is the frame of an amazing metropolitan life.
Station area in Charleroi
Charleroi, BE
2011/2013
Client: City of Charleroi, SNCB holding
Program: Masterplan/infrastructure
Team: M.Devolder, A.Tafilica, G.Vanneste
In collaboration with: Eurogare
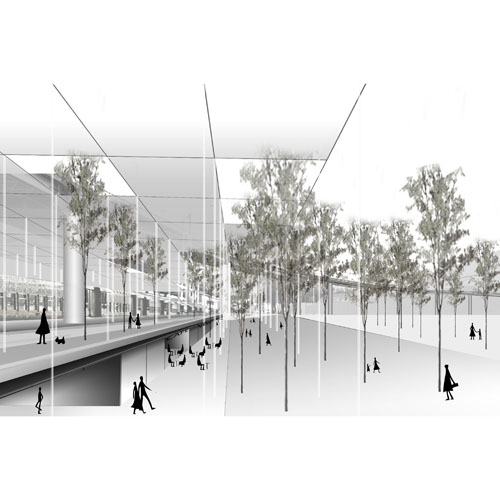
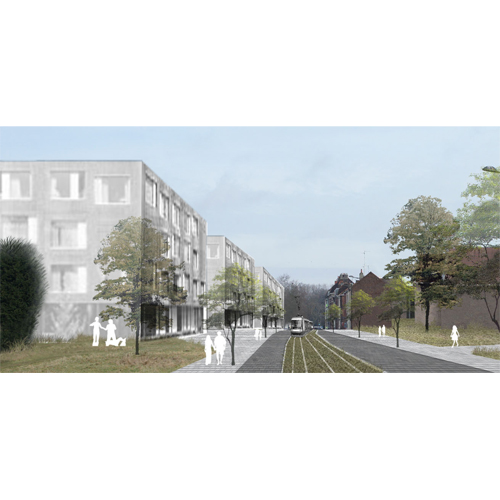
The ambition of this study is the revitalize of a "piece of city", the Charleroi South Station and the territories in south that bound the station. The objectives are: - location of a new Sport-Palais with a capacity of 12000 spectators - Strengthening the transversely of the station so that the station becomes an urban connection and not a border of the town - The development of inter-modality and soft modes across the city and as a corollary of the study site - Revitalization of the area of the station and the neighbourhood of Charleroi-Sud, la Villette and Marcinelle - The application is morphologically densification of Urbanization We propose an ambitious masterplan that can be resumed by four main questions: -The Lower Town is now changing and many renewal projects are taking place or will in the coming years. The centre develops continuously from the Upper Town to the edge of the station. It is urgent to integrate the site of the station in this dynamic with a quality project, including proposing a new urban facade and a large public space on the Sambre. Particular attention also needs to be paid and nuanced public spaces and relations with the neighbourhood of la Villette. -It is to propose a piece of attractive city between the Lower Town and the south of the city with the aim of facilitating linkages between the compact centre of the city and its neighbourhoods more residential. – Charleroi-Sud station condensed modes of public transport with a large supply for the city. The masterplan reorganizes these services and proposes a renewed and translative train station. - The location of the big equipment, the Sport-Palais, enjoys a unique opportunity to be served optimally by public transport. This is also an opportunity to couple the parking of the equipment with the parking needed for the train station.
Harbour area in Lille
Lille, FR
2011/2013
Client: City of Lille, Lille Harbour
Program: Masterplan
Team: A.Tafilica, V. Saddi, G.Vanneste
In collaboration with: IDEA consult, Les 7 Vents du Cotentin, Ma-Geo, Dynalogic
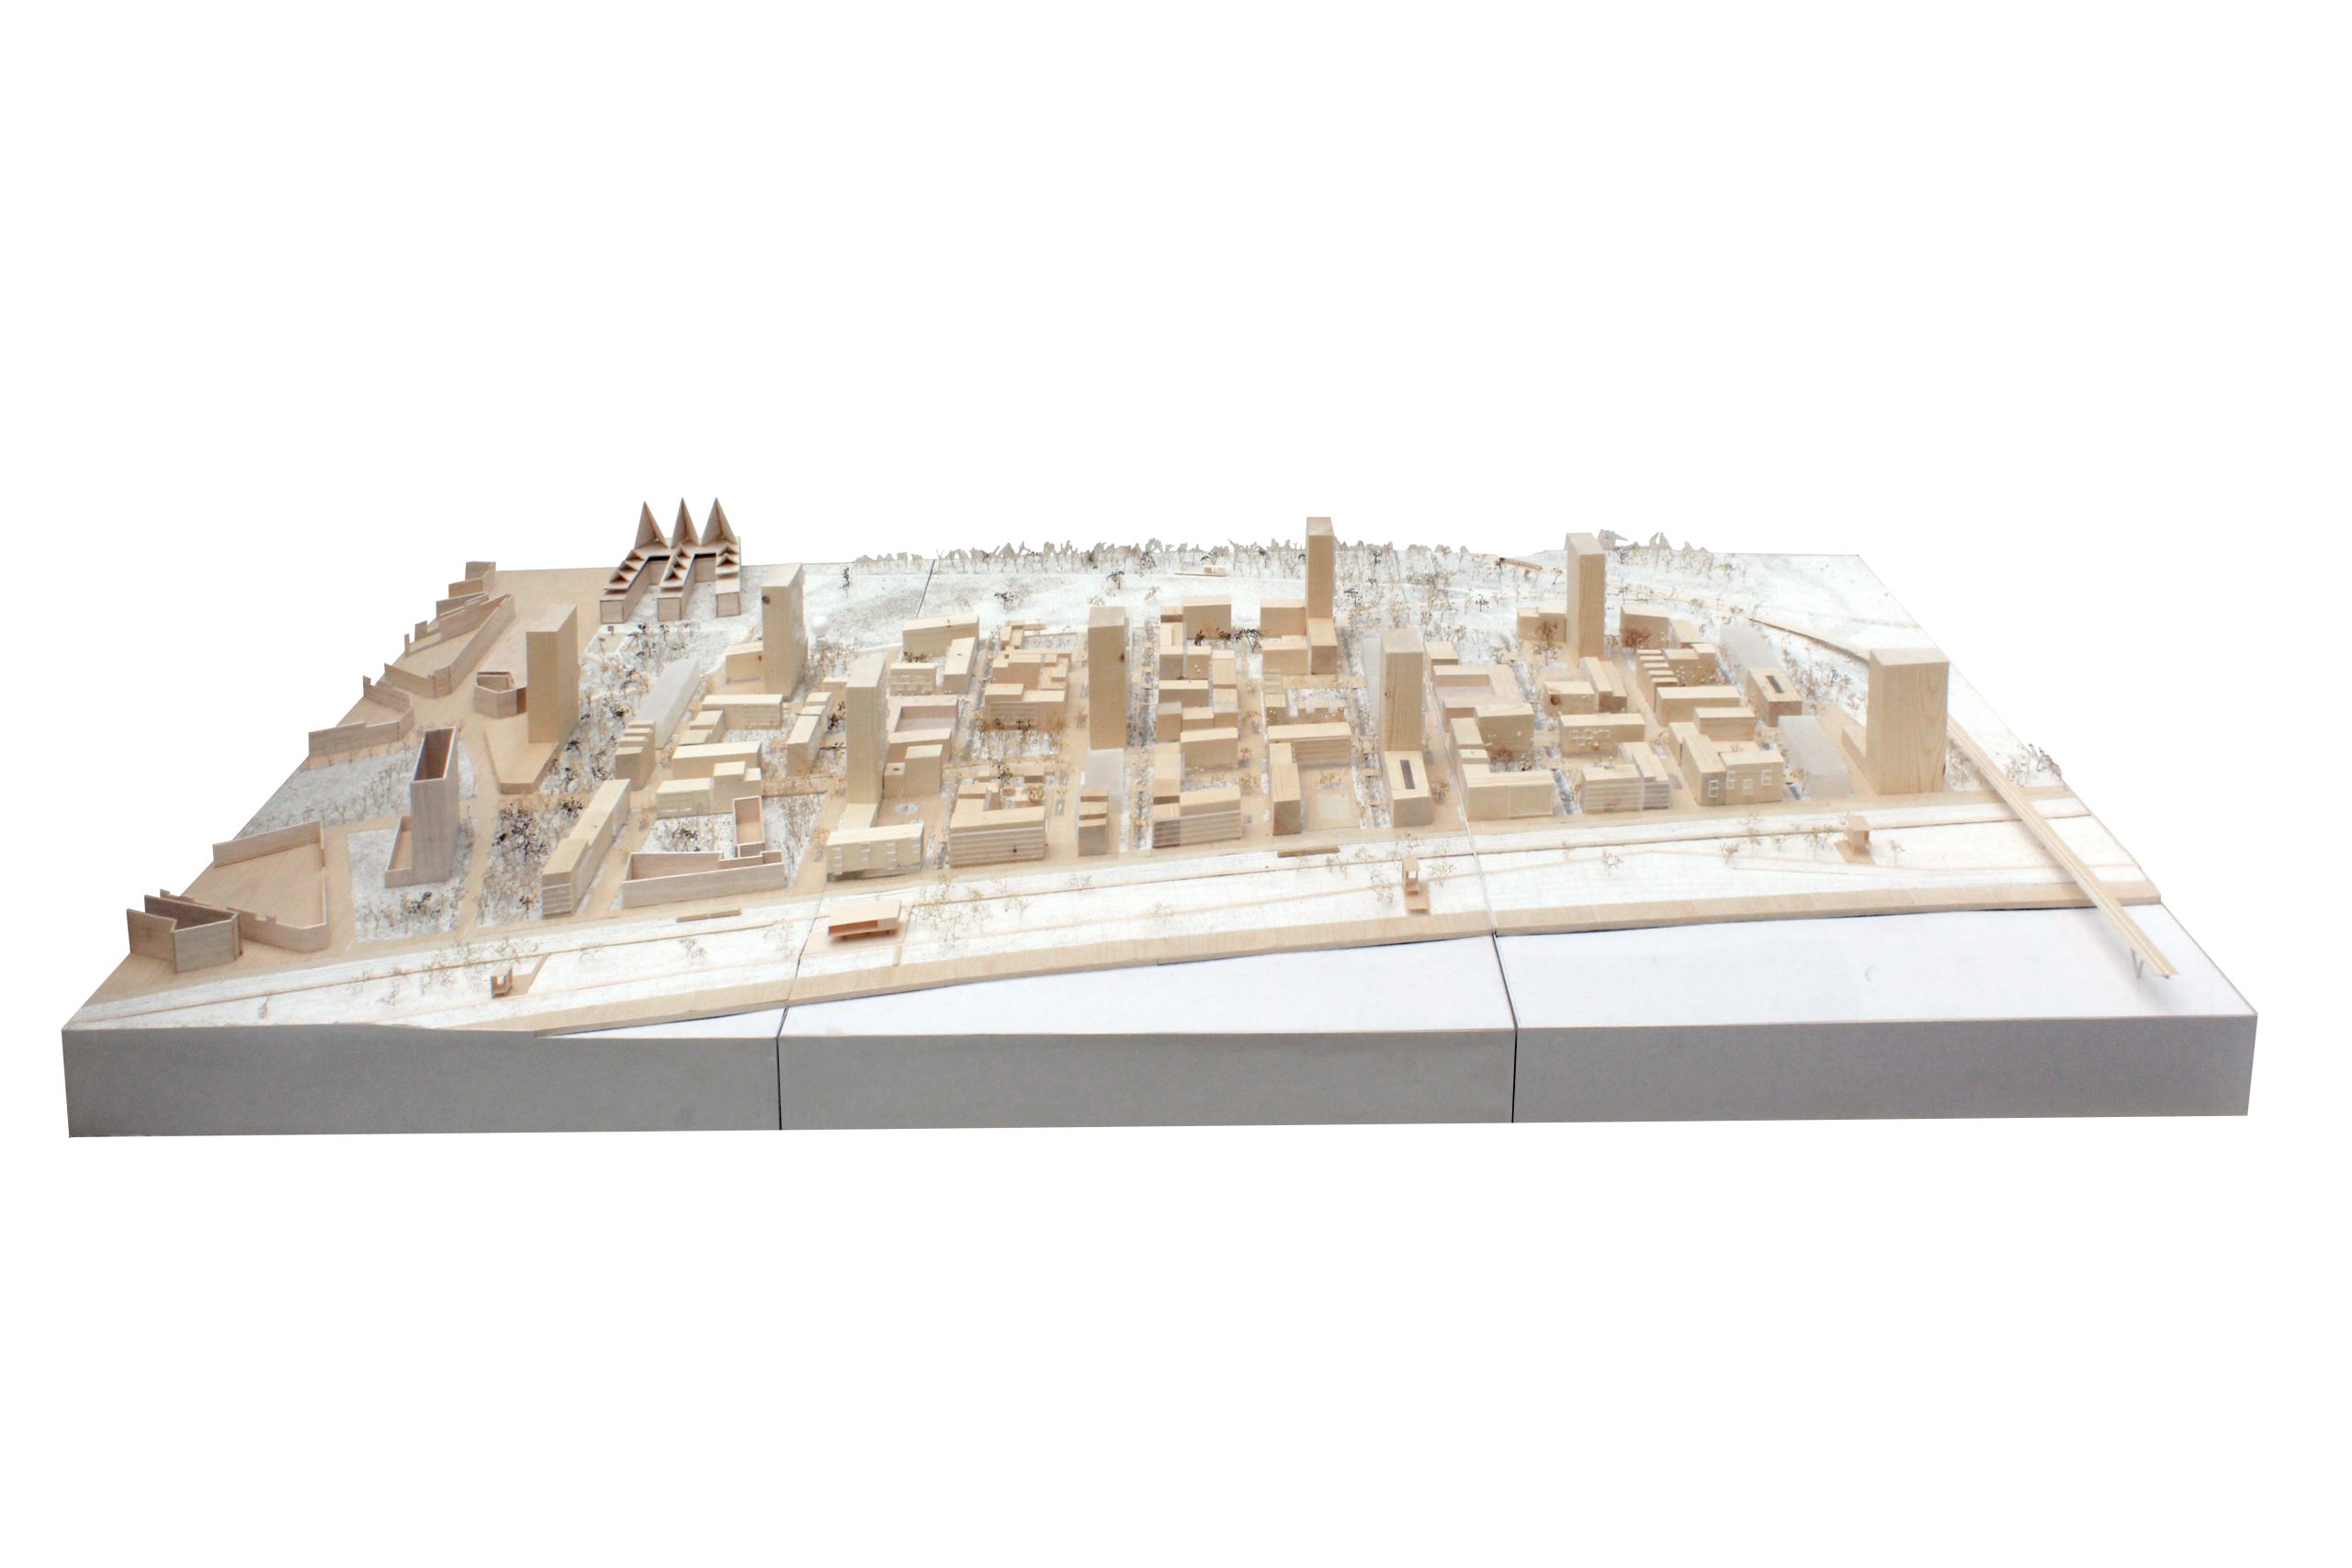
Unusually, Lille still maintains its port activities within the urban fabric, close to the city centre, ideally located in terms of mobility, between the intersection of the A25 and the Deule Canal. It is surrounded by different urban tissues and major equipment’s. The harbour area itself is facing a duality between the interests of urban conquest (which can gain new relationships with its waterfronts, like many other European cities) and the today’s large need (because of environmental and energy crisis) to maximize carriage of goods by water- and railways. The real lack of integration of the port in its territory is reflected by the lack of visibility and connection with the city centre. This area is separated by the ‘Moselle’ Avenue that turns its back towards the port. The proposal therefore aims to rethink this limit as a new boulevard, as a diaphragm regulating relations between the harbour, the waterfront promenade and the city. Thus, it could offer a maximum permeability while being compatible with the program in each activity ‘sector’. The strategy can take place by changing the section of the Boulevard, compacting the roads towards the city, releasing the open band near the port for new uses, such as densification areas, linear parks, equipment’s, facilities, etc. All this followed by the ability to integrate a future line of tram-train, to reorganize the car traffic and to minimize the impact of intersections and roundabouts, so that the continuity of soft mobility (pedestrians and cyclists) does not have to be interrupted. Finally, the restoration of a continuous sequence of vegetated spaces (redevelopment of existing green spaces) and a better definition of the various public spaces could give a completely new image to the project area. In particular, the segments of the boulevard in contact with the historic centre are of strategic importance to the project. The tramway could be the densification tool for new constructions and the intensification of new and existing uses, together reinforcing the attractiveness of the site at the metropolitan level.
Nieuw Zuid in Antwerp
Antwerp, BE
2011/2012
Client: City of Antwerp, development Neiuw Zuid
Program: Masterplan / housing development / public space
Team: A.Calò, D.Chang, U degli Uberti, C.Liang, E. Giannotti, I.Mancini, L.Rudko, R.Sega, W.Wambecq, Q.Zhang
In collaboration with: 3E, ARA, BAS, Citec, IDEA consult, Yves Hermot
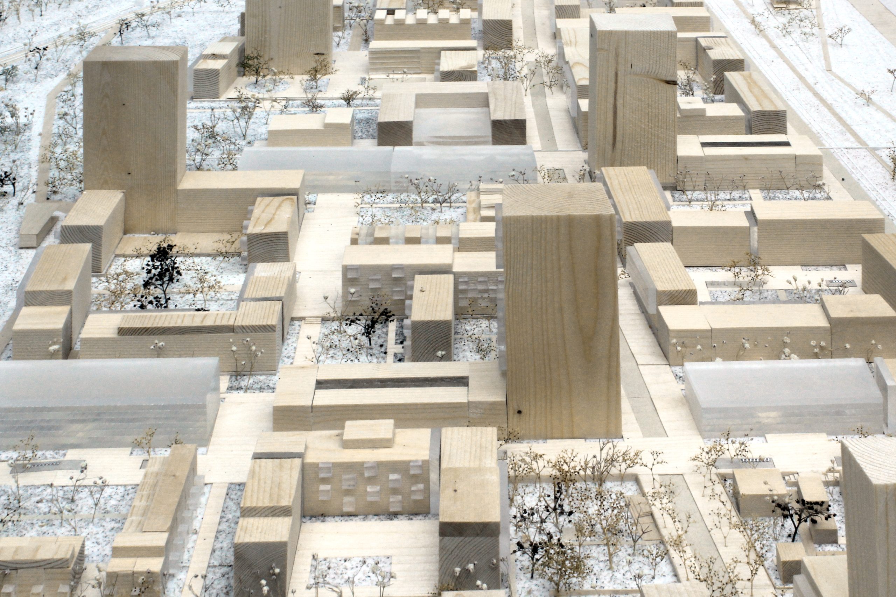
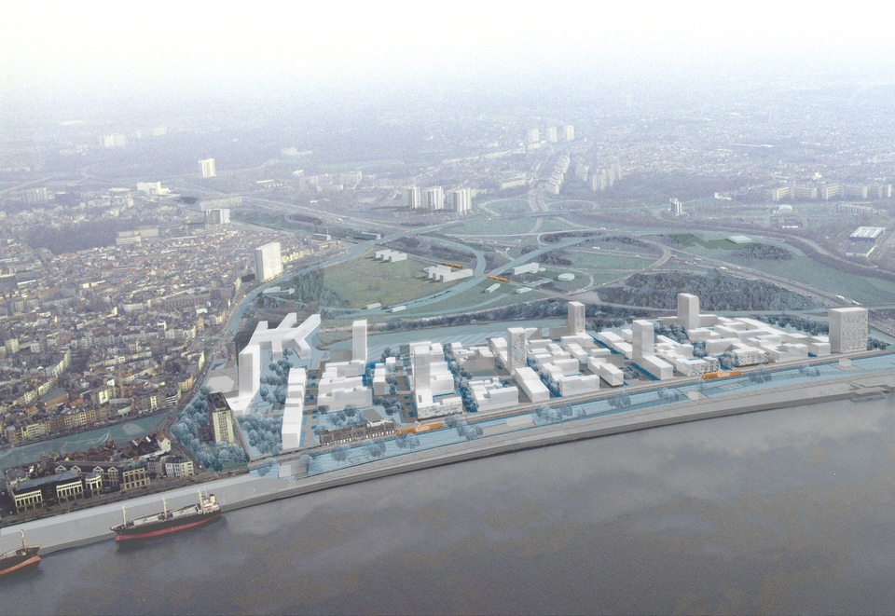
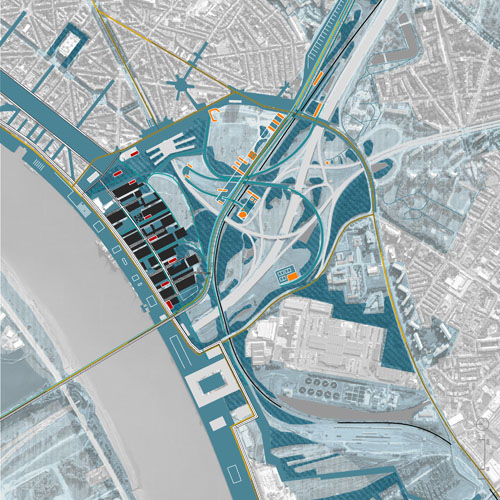
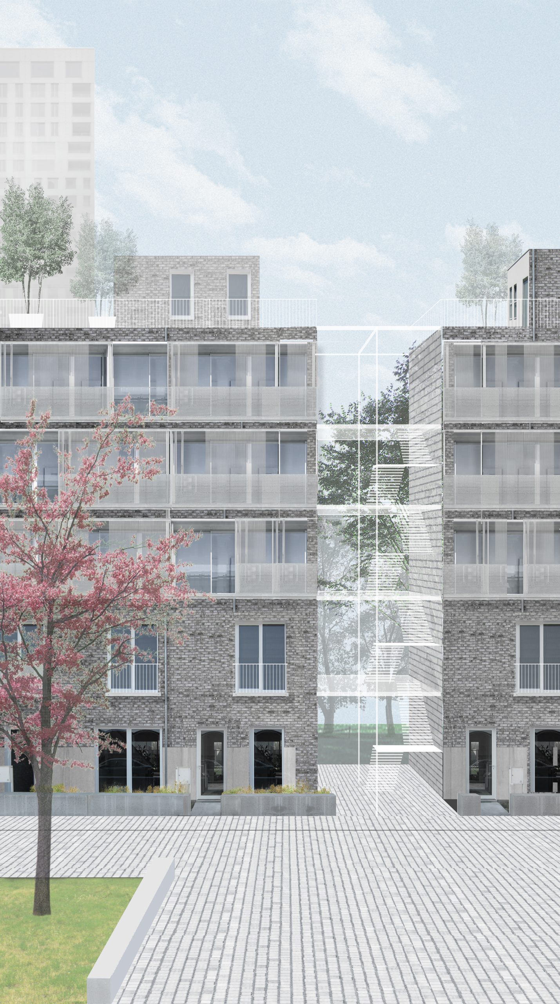
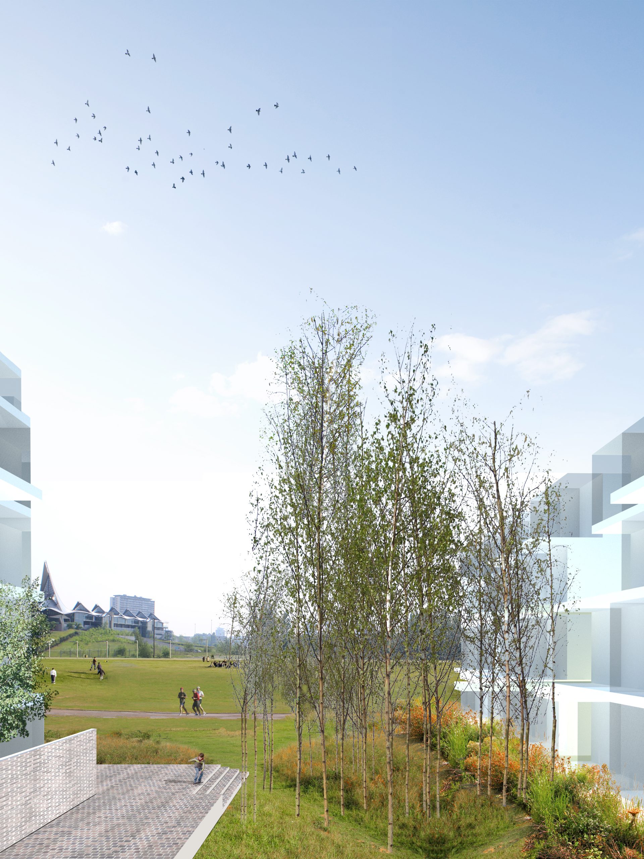
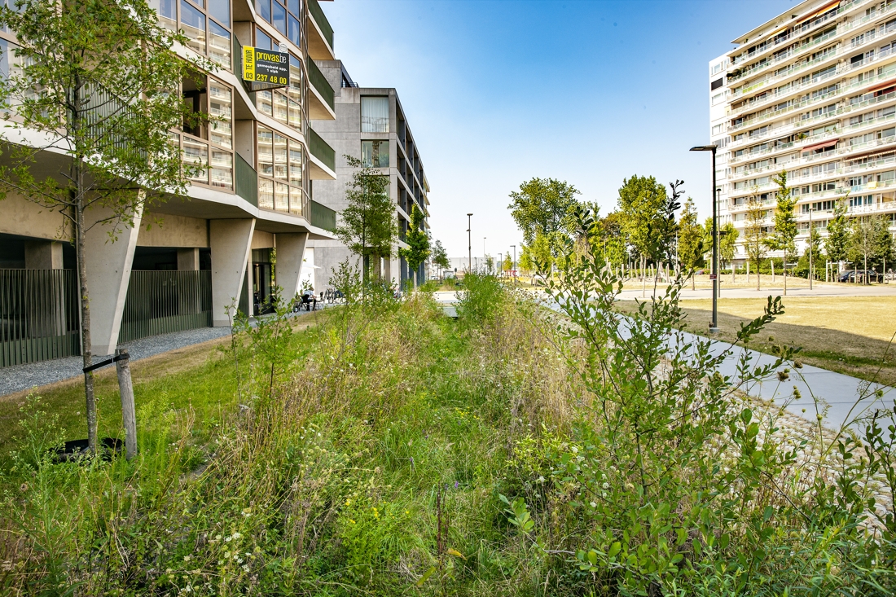
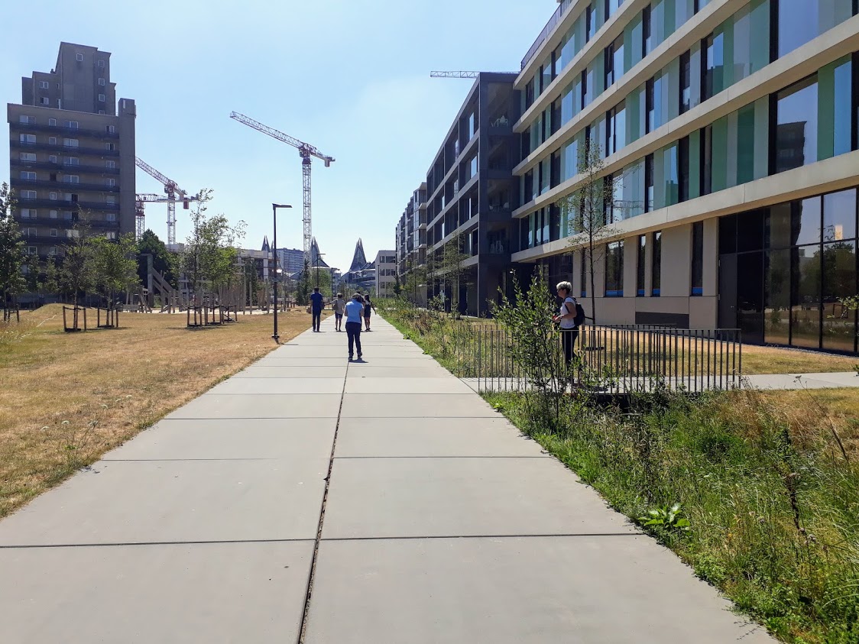
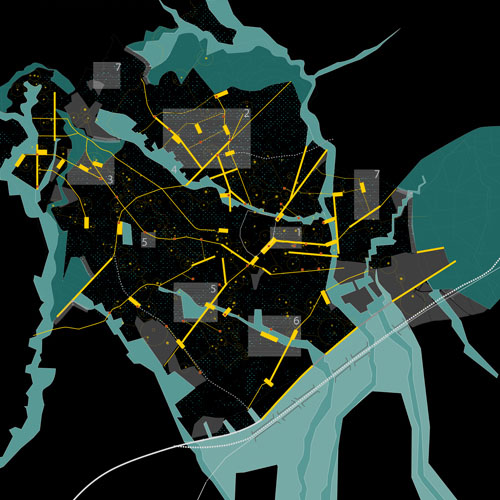
The total plot is about 70 hectares, while the new neighbourhood cover an area of 29 hectares, in which the public space is about 20 hectares and the construction area is 9 hectares. The construction area is 400.000 sqm, including 261.000 sqm of new residential units, 64.000 sqm of office space, 21.000 sqm of public facilities and 18.000 sqm of services, and 34.000 sqm of urban functions. The project for a new part of the city is always a complex and layered operation. In the case of New South it deals with the force of settling new rules on top of an already urbanized area; with the re-interpretation of an existing context through the gaze of a new functional program; with the time variable that needs flexibility, inside a clear spatial structure; with the coexistence of a plurality of projects and actors that will animate the new urban space, without producing a banalised catalogue of spaces and buildings. Three themes The competition brief asked to develop ideas on three different perimeters: a bigger one including the South Station and the Spaghetti Node; the second, the area between the Kaaien and the Leien crossing the Tribunal; and the third selecting an area where to focus and detail the project. This is not simply a way, a trajectory going from a bigger scale to a smaller one, but it is, in our opinion, the opportunity to use the design project to investigate three different themes, each one developed at different scales. 1 the park ‘à pois’ The first theme is the construction of an important metropolitan space, a park connected to the south to Nachtergalen, and to the north to the Kaaien, through a bundle of infrastructures today occupying and fragmenting the space. 2 a concept for an urban structure: the ‘striga’ The concept that organize the new settlement is the result of the understanding of the site narratives, it is a concept able to structure the design of an habitat for about 2500 dwellings, it is also a concept of minimal rationality, that follow the rhythm of traces almost perpendicular to the Scheldt river, to design a system of streets and public spaces giving accessibility, but also connecting the park to the river. 3 theme: ‘bigger and cheaper’, innovative housing Five main themes guided the reflection on typologies and their mix: the good orientation of all apartments, with a special attention to the shadow brought by other buildings (‘ombres portées’); the presence of a panorama for all dwellings; an open room, an exterior space for all units; the attention to the construction cost and of the energy consumption. Each building clearly distinguishes a compact core, well isolated, and a lighter structure that hosts all the external or semi external spaces. This can produce some economies in the realization of the housing that could be advantageous also for new inhabitants. Finally a variety of sizes and types are the result of an attention to the previous themes and of an attention to the different types of populations and of lifestyles that might choose New South as their home.
Montpellier 2040
Montpellier, FR
2011/2013
Client: City of Montpellier
Program: Territorial vision
Team: A.Calò, L.Dessagne, M.Durand, C.Greco, L.Péan, E. Pietrobon, A.Rafful, A.Tafilica, L.Thierrée
In collaboration with: Mensia Conseil, Tribu Energie
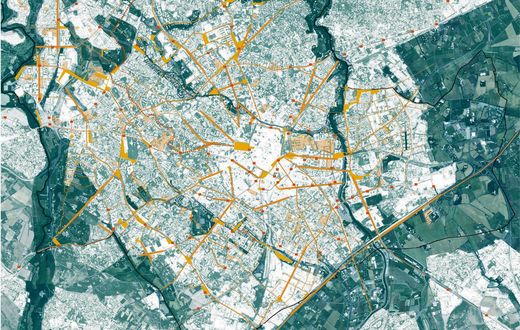
The first phase of the work helped to define trajectories and images, strategies and projects that were lately put into perspective in the urban project for the city of Montpellier. Trajectories: The development model of Montpellier is based on massive migration which has increased the demographic growth of the city, an important engine for the augmentation of the city and its vast territory. From there, several questions arise as many trajectories and challenges for the territory by looking at how the model reacts or resists towards different possible situations. Therefore, it is required that the territory is able to produce in its interior the necessary wealth to finance its operations, something that it is not enough today. Images: The good life, the place to be, the humanist. We imagine that large images, used in the past for Montpellier, could be further enriched from new contents to be able to give directions and to motivate projects to lead Montpellier in the future. Strategy: The three images inspired concrete projects and reflections at different scales. The space has an important role in the social, economic and institutional behaviour. Giving it a clear and readable structure contributes greatly also to how all these different levels of reality work together and interact. Our hypothesis is tested by two scales: the scale in which the continuity between the different parts of the city and the territory and landscape that characterize it, have been established. At the local scale: the neighbourhoods, it is about working on the fine network of public space by transforming them into places of sociability, seeking an "open" city.
Lille metropolis 2030
Lille, FR
2011/2013
Client: Lille Métropole
Program: Territorial vision
Team: M.Durand, A.Tafilica, V. Saddi, A.Tafilica, P.Varloteaux
In collaboration with: Orgéco, Egis, Pattou-Tendem
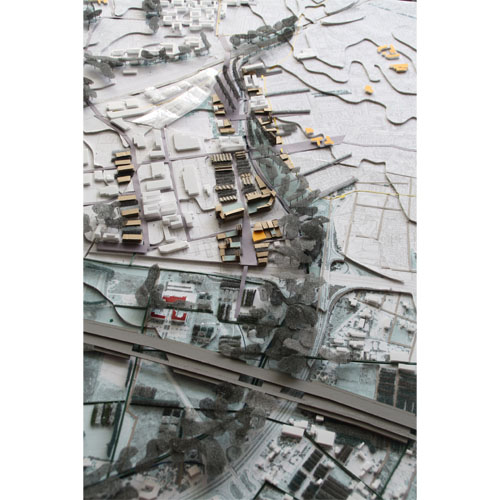
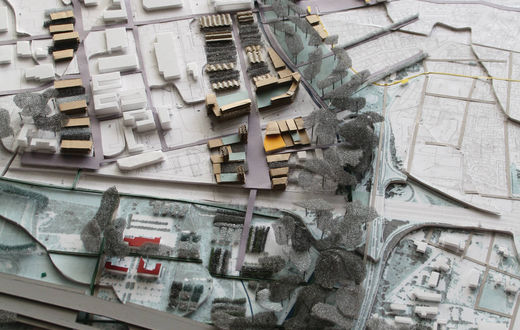
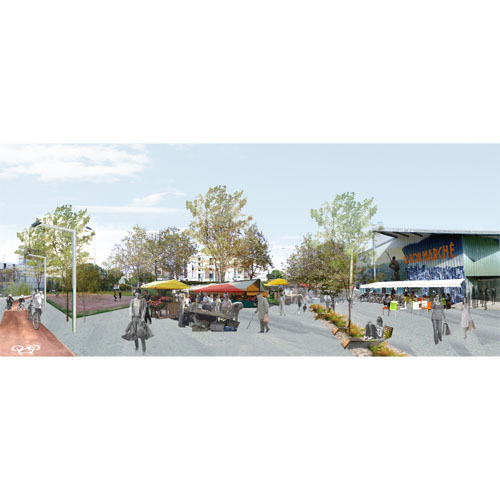
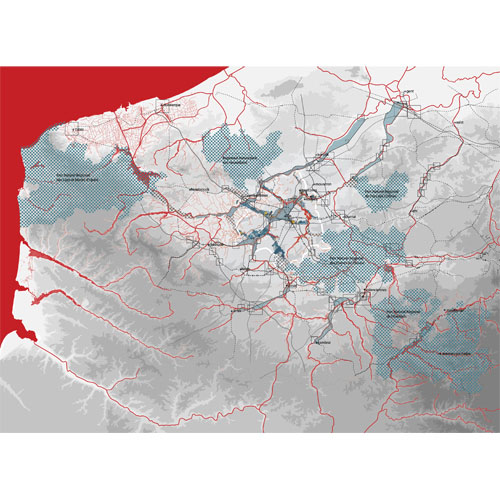
The presented and discussed analysis of SCOT in 2010 concerns the communes and intercommunity’s of the arrondissement of Lille. Our reflections are thus inscribed in a strongly deepened process and methodology of elaborating the SCOT around the challenges of practising urbanism in the territory more eloquently named ‘Lille Metropolis’. Strengthened by its various works, converging analysis, reflections of LMCU and our field visits, we bring our insight on the questions and hypotheses of a new attractiveness for Lille and propose a new vision for the agglomeration on the horizon of 2030. The exploration of the territory has suggested us some strategic themes: recycling, attention for life span of materials, pieces of the city and the territory; the importance of the valleys and the biodiversity for the interpretation and spatial structure of the Metropolis; the hybridization between the spaces of the compact city and the diffuse city, the rhetoric submission to the dramatization of their relations which will lead to a new reflection on the new forms of the Metropolis and its different parts; finally the infrastructural support of the Metropolis, the water and the rail in their past and future role.
Station - Grote Markt area in Mechelen
Mechelen, BE
2012/2013
Client: City of Mechelen
Program: Public space
Team: U.degli Uberti, M.Durand, S.Urbano, K.Yoshida
In collaboration with:
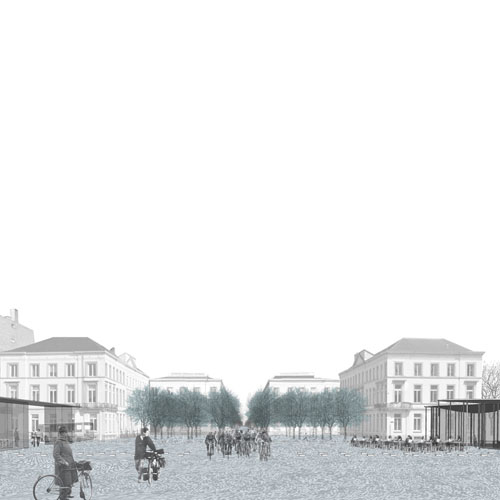
The character of our proposal is to conceive the axes and the squares between the GroteMarkt and the Station as a unique surface that extends the one on the GroteMarkt in mosaic. This simple treatment can be complexified when the main line of the Bruul meets other spaces and other urban themes. Several episodes are enchained in an impressive sequence. Our proposal is to privilege simplicity of design and a minimalistic selection of elements and materials. We think that stronger urban spaces are the simplest, also because they remain flexible. - a living canal - gardens and courtyards, the thickness of the axis - a new passage towards the Botanical Garden - neoclassical and contemporary - at the end the Bruul the station square concludes the sequence.
New Moscow
Moscow, RU
2012
Client: City of Moscow
Program: Territorial vision
Team: A.Calò, D.Chang, T.Kadvrov, C.Liang, C.Pisano, A.Rafful, L.Rudko, V.Saddi, R.Sega, A.Tafilica, G.Vanneste, W.Wambecq, Q.Zhang
In collaboration with: ECORYS –NEI, Moscow, Sybrand Tjallingii, Oleg Evseev, Alina Valitova and Yoshiko Miyaguchi
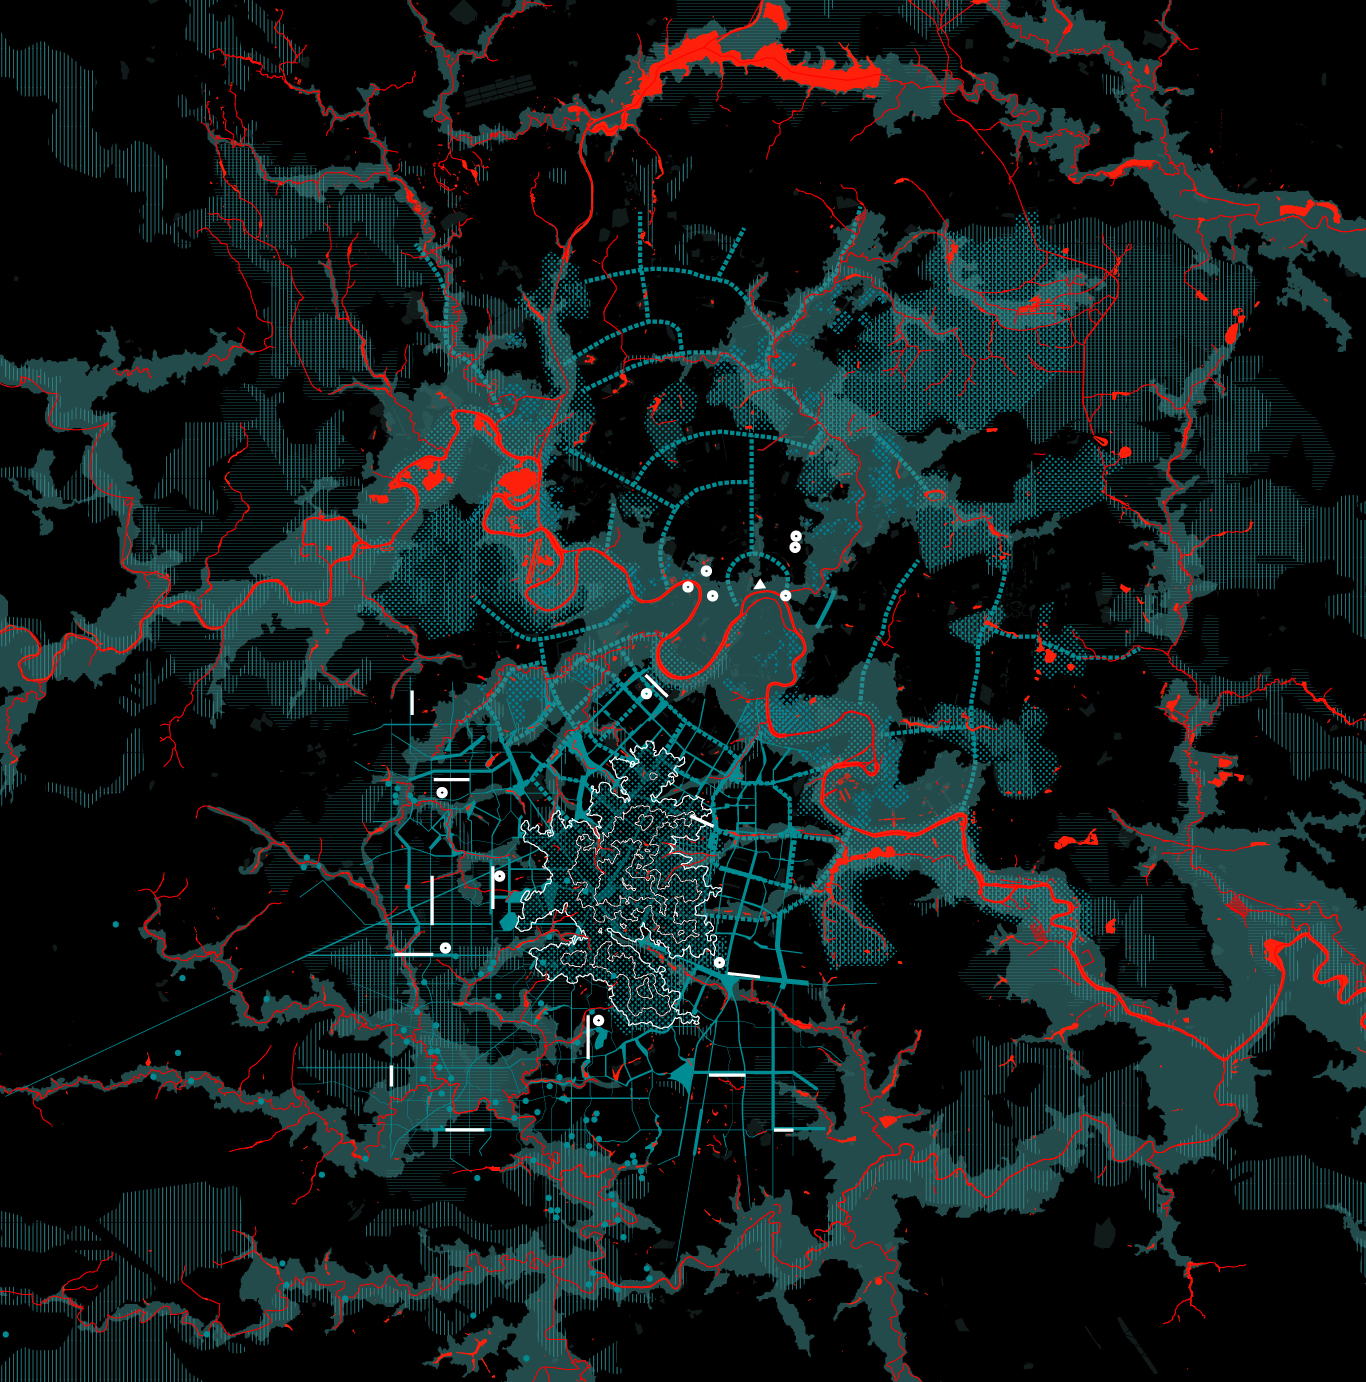
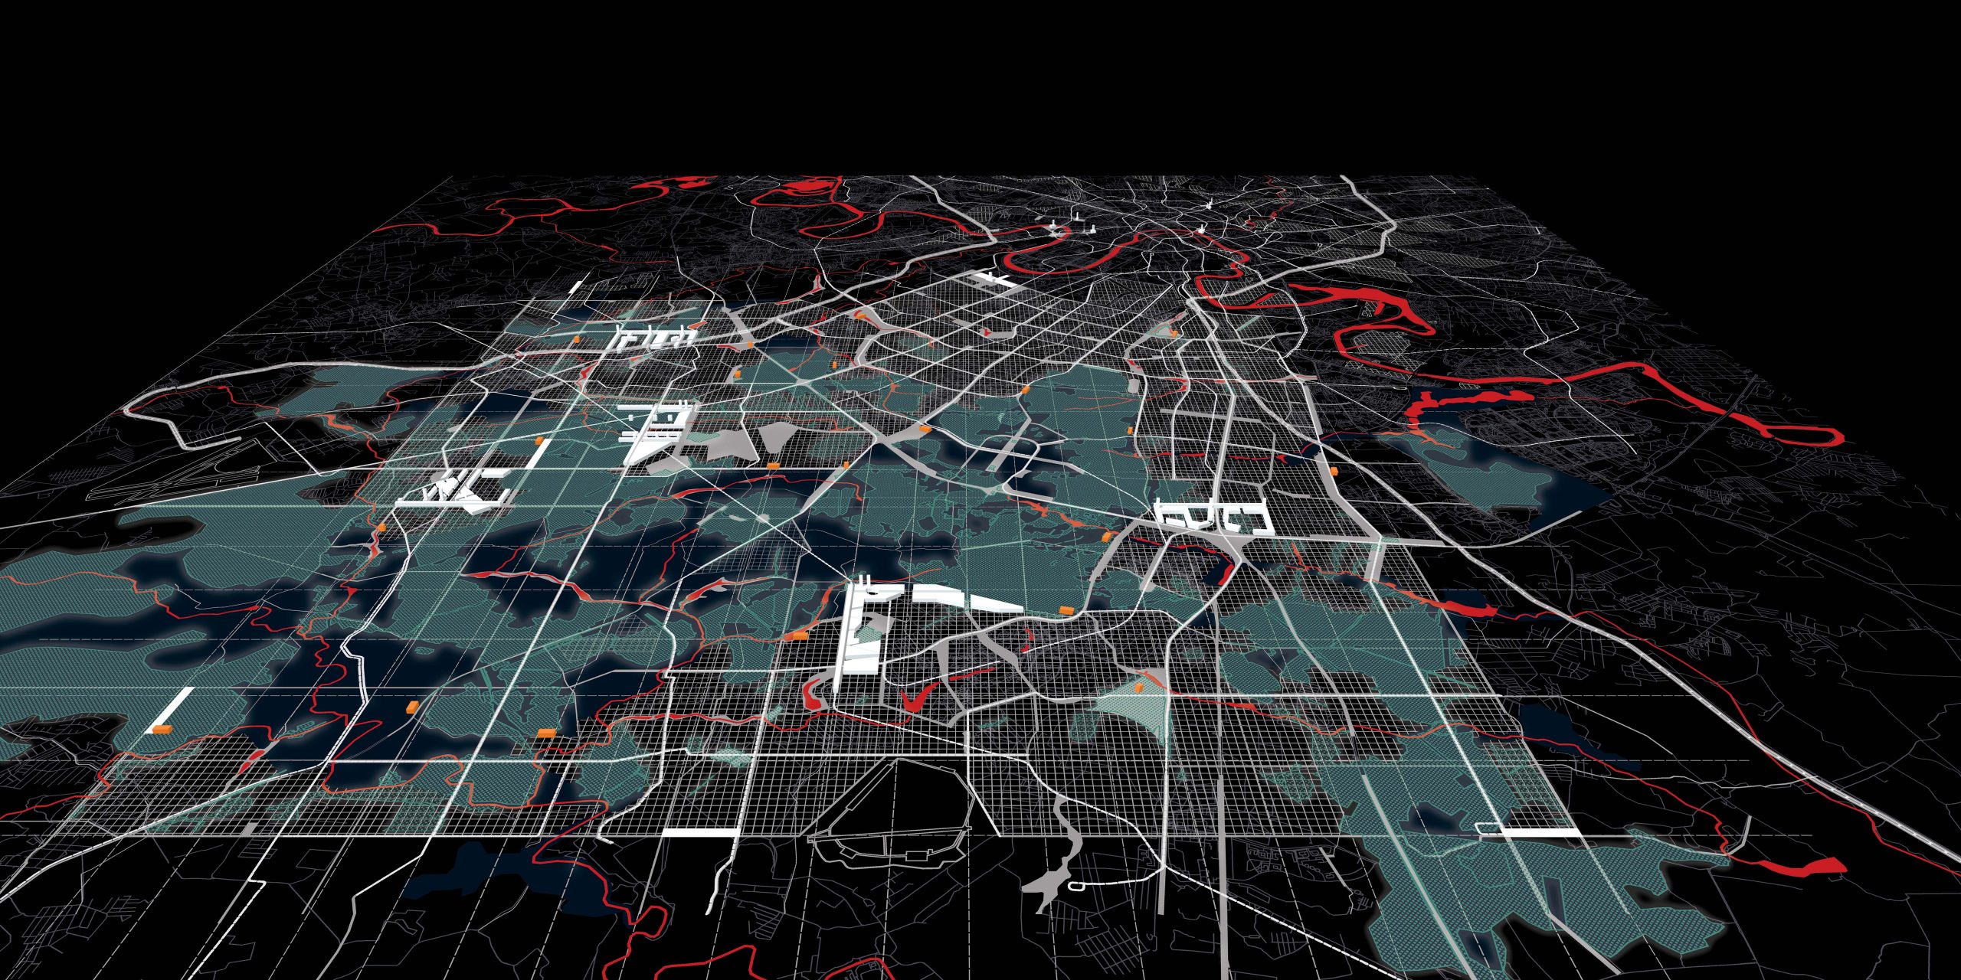
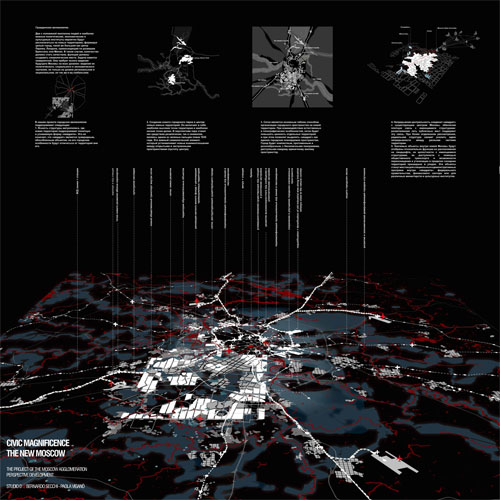
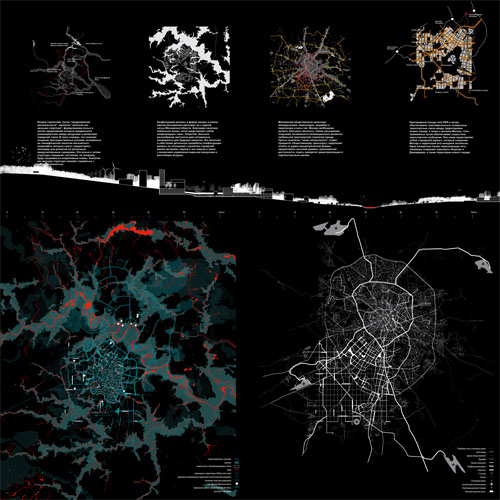
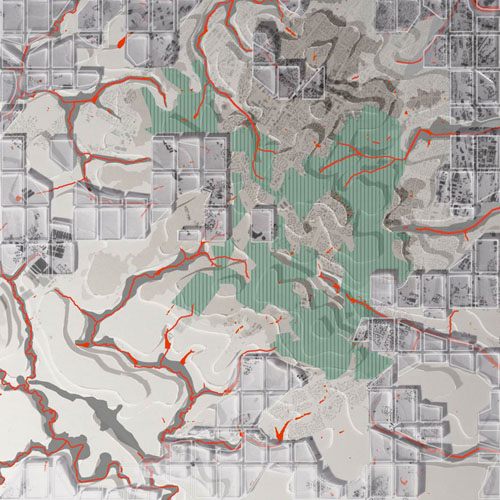
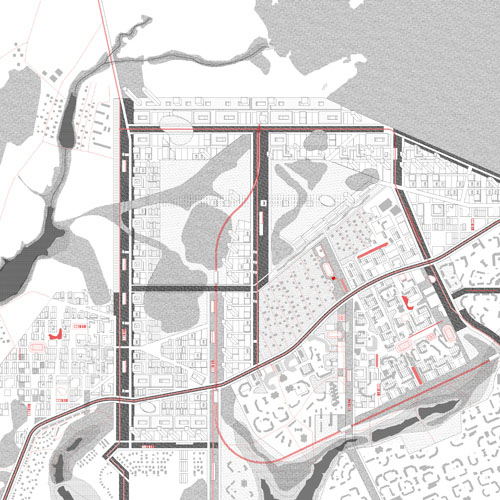
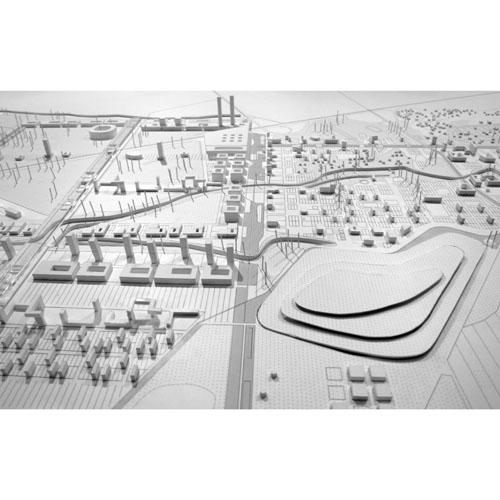
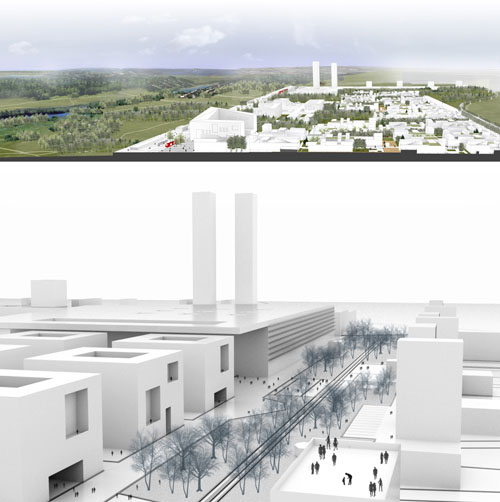
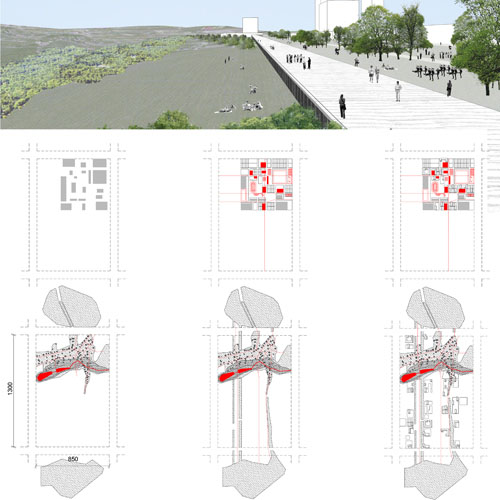
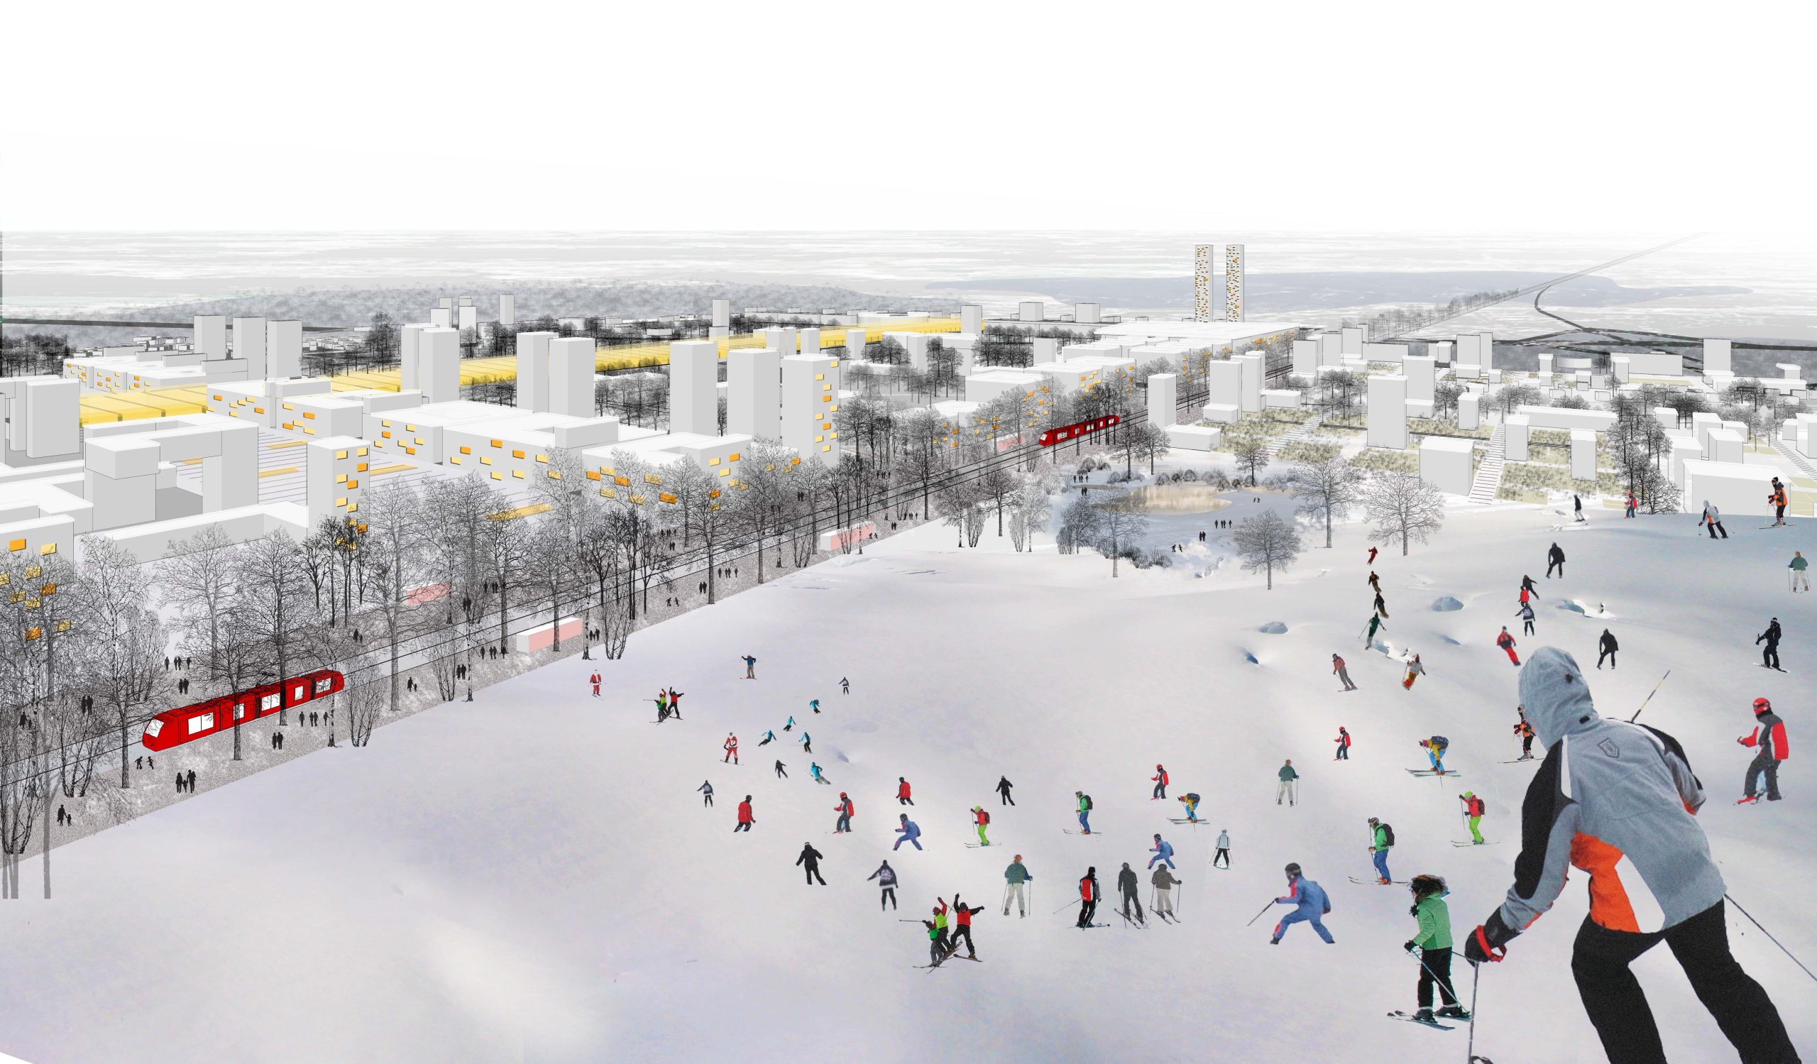
Civic Magnificence The idea of “Magnificenza civile” comes from the neoclassical period and from Italy: there are periods in which society succeeds in representing itself and its main values in a spatial order. In the history of many cities, including Moscow, this has happened several times; marking the city social meaning in the different periods: the aristocratic city, the soviet city and, as our thesis, the Moscow of the XXI century. “Magnificenza Civile” does not concern only architectural icons. It is mainly and more importantly a theme for the whole “architecture of the city”. Two million and half people and important political, financial and cultural institutions will probably be hosted in the new south-west expansion forming as a part of the city as big as Paris intra-muros, or London city. Quantities must become qualities, functions should become symbols. The challenge is enormous. It needs a clear “vision” of the future Moscow and of its political, social and economic meaning at the regional, national and global level. In our proposal “Civic Magnificence” concerns: 1. The readability of the metropolis. The expansion assumes a clear and recognizable figure of a city in-between the existing Moscow inside MKAD and the New Territories (the “square”). The urban rules inside will be different from those outside. 2. The realization of a new metropolitan park at the centre of the new southern expansion includes the highest hills of the region and the lowest points of the valleys. The park is in continuity with one of the green finger of 1935 plans. It is an important symbolical element that establishes a new relation among open and built spaces. 3. A strategy of continuous centrality will connect the «square» to the existing centre of Moscow. The «western and the eastern bundles» along railways and rivers structure, together with the radials contribute to a new spatial structure. 4. The grid is the main flexible device organizing the urban space in the new south-west expansion. In the encounter with natural and topographical features the grid will valorise the different sites. The city is compact, continuous and varied. Every single living space can have a panorama. 5. Important collective functions inside the New Moscow will profit of relevant sites selected for their visibility and position in the landscape, in continuity with the existing tissue, easily accessible in particular by public transport. They offer the possibility to re-qualify and re-cycle in depth the existing degraded areas nearby.
Laissac square and realization of new hall in Montpellier
Montpellier, FR
2013
Client: City of Montpellier
Program: Public space / mixed use
Team: A.Calò, U degli Uberti, C.Greco,G.Pusch, G.Vaneste, K.Yoshida, Q.Zhang, L.Thierree
In collaboration with: ARCADIS, Construction Economics
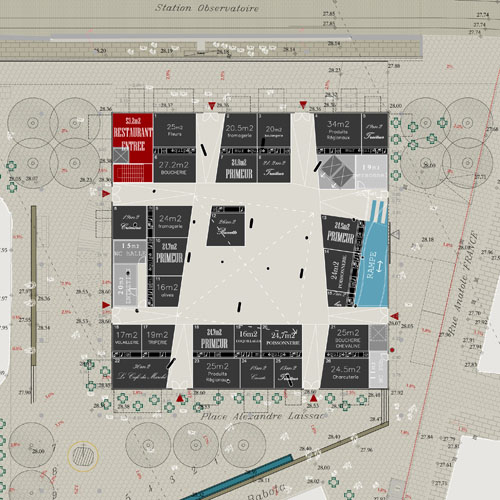
Highly fragmented, the city of Montpellier often lacks continuity provided by the public space: geometric continuity, continuity of possible practices suggested or prohibited continuity materials flooring, continuity of furniture, lighting and also in some if continuity of functions. The goal here is ambitious: to establish a strong and noticeable continuity between the South area Patch, Laissac, Station, on the fringes of the old town with the old town itself, the connection between the tower Babote and urban space in within the market. It is indeed to make this space one place. An eminently pedestrian square. A flooring tiles and paving limestone, Montpellier materials par excellence that bind to existing coatings and emerging areas of pedestrian traffic, tram and cars. The irregularities that exist on the site and through the market is supported by gentle slopes and ditches, is highlighted by benches that suggest different possible practices in different places. A minimal design that leaves the interpretation and paths through the site open to residents. A place that can only be practiced differently throughout the day: in the morning it is the market that dominates, sometimes the weekly market in the afternoon and evening it is rather stroll from cafes and restaurants a well-lit space and refreshed by the water in the summer. If space is designed as a single, continuous and materiality as homogeneous (slabs and limestone pavers, outside the concrete inlaid limestone show the dominant colour of the soil inside the market), the articulation and urban rhythms are sure to succeed. Along the Avenue of the Republic, the facade of the market is integrated into a rhythm of plots that show the size and type of vegetation Edouard Adam instead. Four pine next to the café or catering, chairs and tables: all these built opportunities to understand the project at a larger scale and at the same time speaks of local and practical qualities. The pace of three plots fits into a rhythm of open green spaces along the avenue. The interest is two plots in and west of the market is also going beyond the distinction between street / service areas (less qualitative, in general) and street / main spaces. Although access to underground parking for cars and utility vehicles is on the east side, the market may extend over public space, enlivening the street. To the west, beyond the plot, spaces for bikes line up. To the east, always to the south of the plot, access to underground parking, delivery area, the drive location and presentation area. Crossed by multiple passes, the market continues to plot the south, where two rows of trees, structure, angled, space open market. The place is optimally oriented and can become a very nice place.
Sports and art center, Destelheide in Dworp
Destelheide, BE
2013
Client: City of Destelheide
Program: Masterplan
Team: U degli Uberti, P.Thibault, S.Urbano, Q.Zhang
In collaboration with: Dirk Jaspaert (BAS), Dries Beys (ARA)
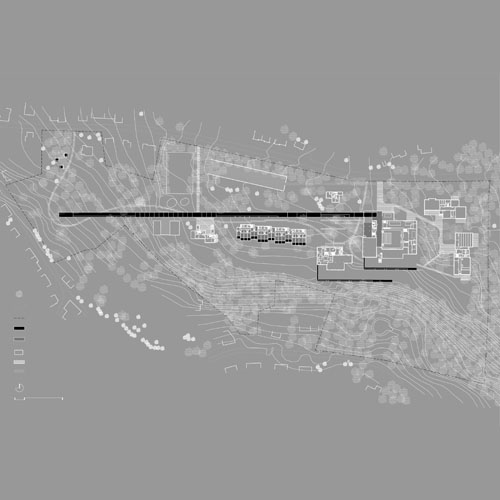
Destelheide is located in south of Brussels, it is a heterotopic object, an institutional space dedicated to the art and practice. The existing architecture and the old photos of the 60s tell a common story: the idea of a structure capable of opening spaces for expression. Today the educational and pedagogical activity seems to have replaced the original creative work. The place belongs to a generic educational landscape, a functional space. It became a total "outside" without "interiority". We propose to reconstruct the possibility of an "inside", where to work, to think, to meditate: alone or in small groups. An "inside" is the value of the most intimate space in both the architecture and in the park. Inside it is a space where one can sit comfortably on the terrace of the cafeteria, facing the valley. It is also a room where you can stay for an afternoon to work on the veranda. An interior space gives the possibility to concentrate and the ability to choose to be with others or to be alone.
Landshut in Bayern
Landshut, DE
2014
Client: City of Landshut
Program: Masterplan
Team: U degli Uberti, G.Pusch, M.Rabin, M.Wauters, K.Yoshida, Q.Zhang, L.Thierrée
In collaboration with: /
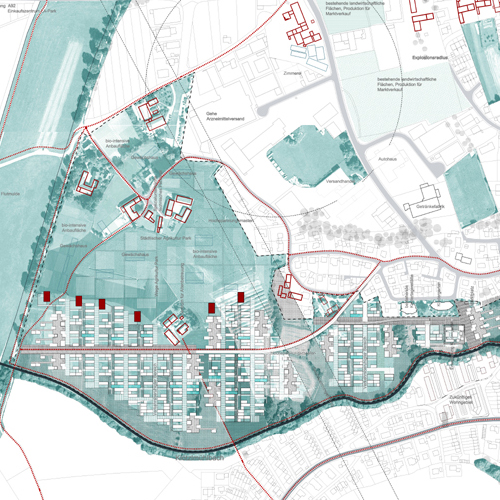
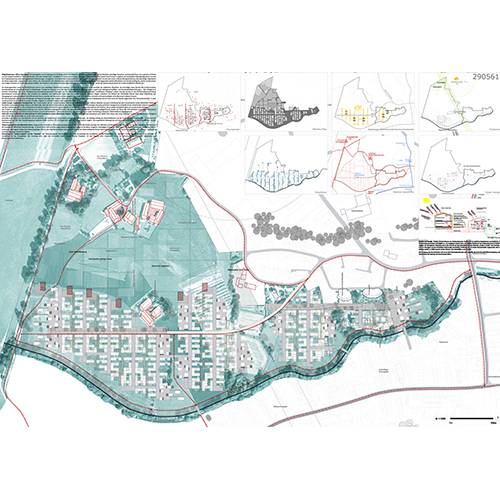
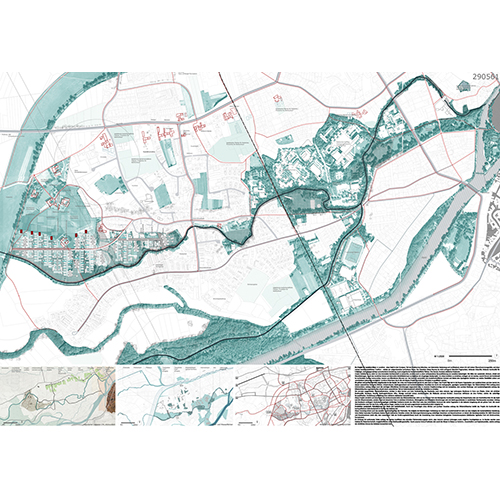
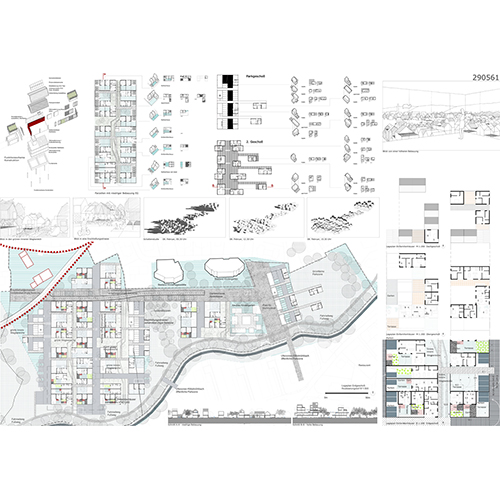
In Landschut - a pre-alpine context, a part of Greater Munchen Area, an ancient and rich city, a place of flooding risk and of strong agricultural tradition - a contemporary periphery is growing. The characters of this periphery are not exciting: fragmentation of space, lack of urbanity, lack of pedestrian continuity, car oriented design everywhere; erosion of agricultural land. A banal, poorly articulated urban periphery. Our ambition is not only to design an innovative neighborhood, but to contribute to a larger re-qualification of Landschut where the proximity between landscape, residential, employment, services, and to strengthen alternative mobility can enable an ambitious city project. To reach this ambition we propose a strong system of public spaces which are enrooted in the territorial context, in the form of the territory, in its geometry and structure. The proposal valorizes the agricultural context and offers a typological variety which allows flexibility and where different lifestyles are possible. Landschut-West can be requalified starting from the principles stated in the project.
Peterfoot
Brussels, BE
2020/2024
Client: Comensia
Program: Public space/infrastructure
Team: Manu Vanderveken, Pietro Manaresi, Rodin Desplechin, Bertrand Plewinski
In collaboration with: vvv architecture, ARA atelier ruimetelijk advies, BAS bvba
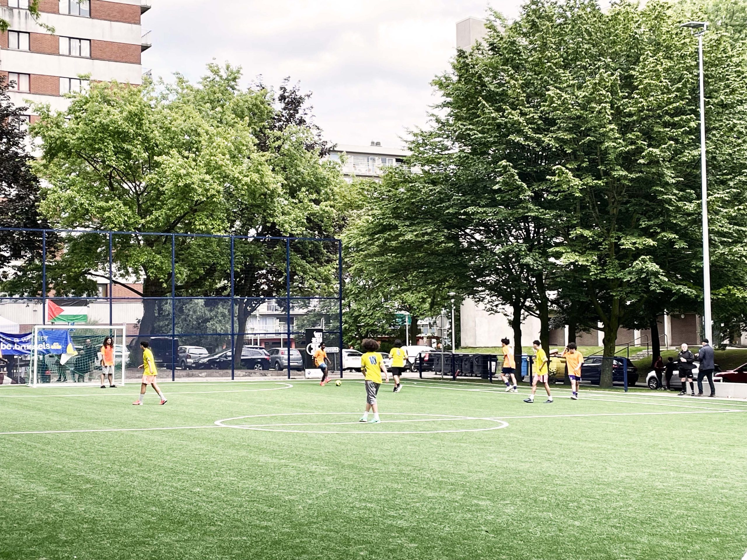
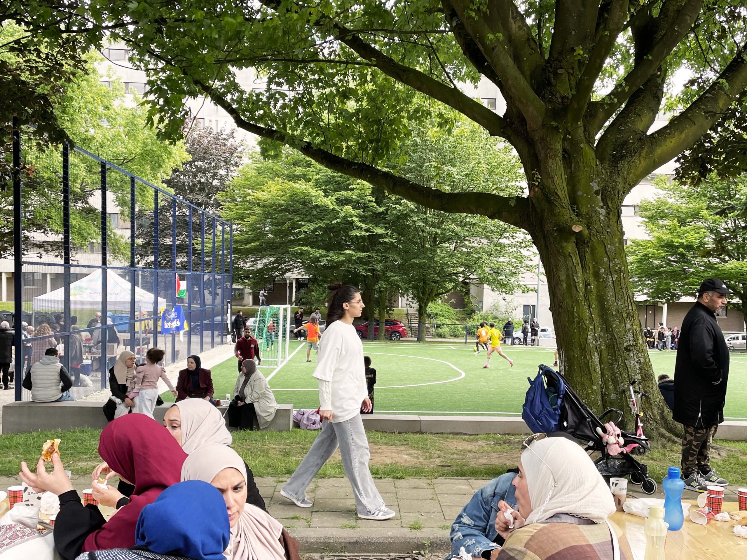
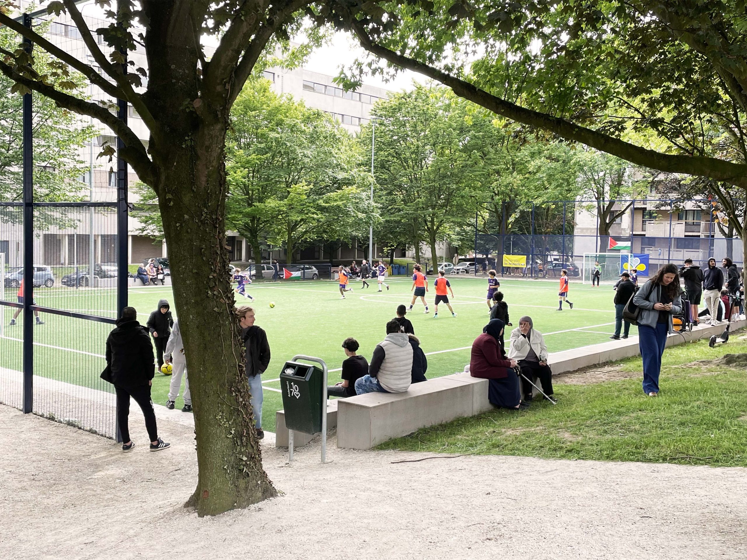
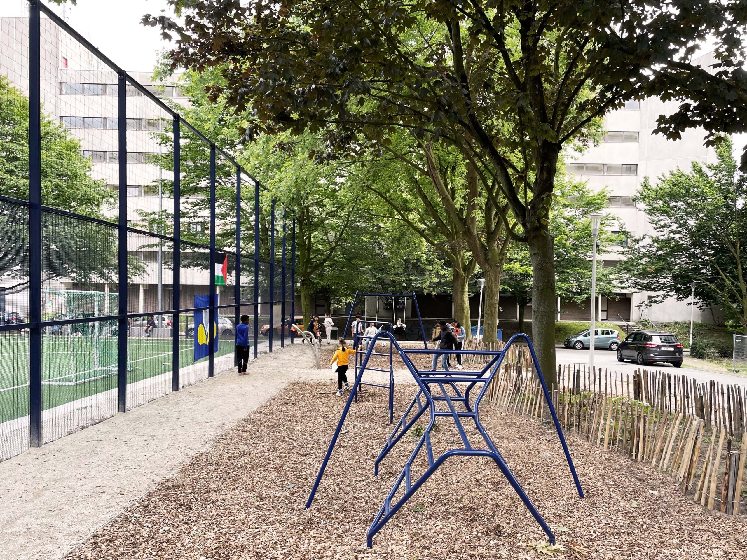
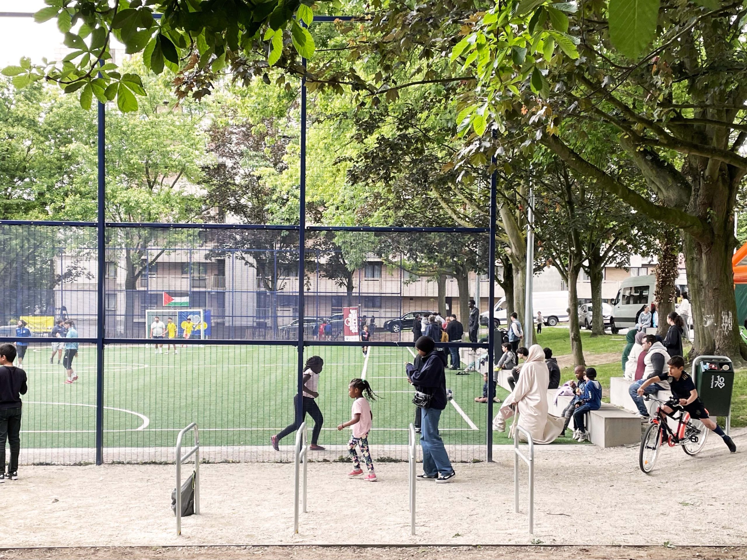
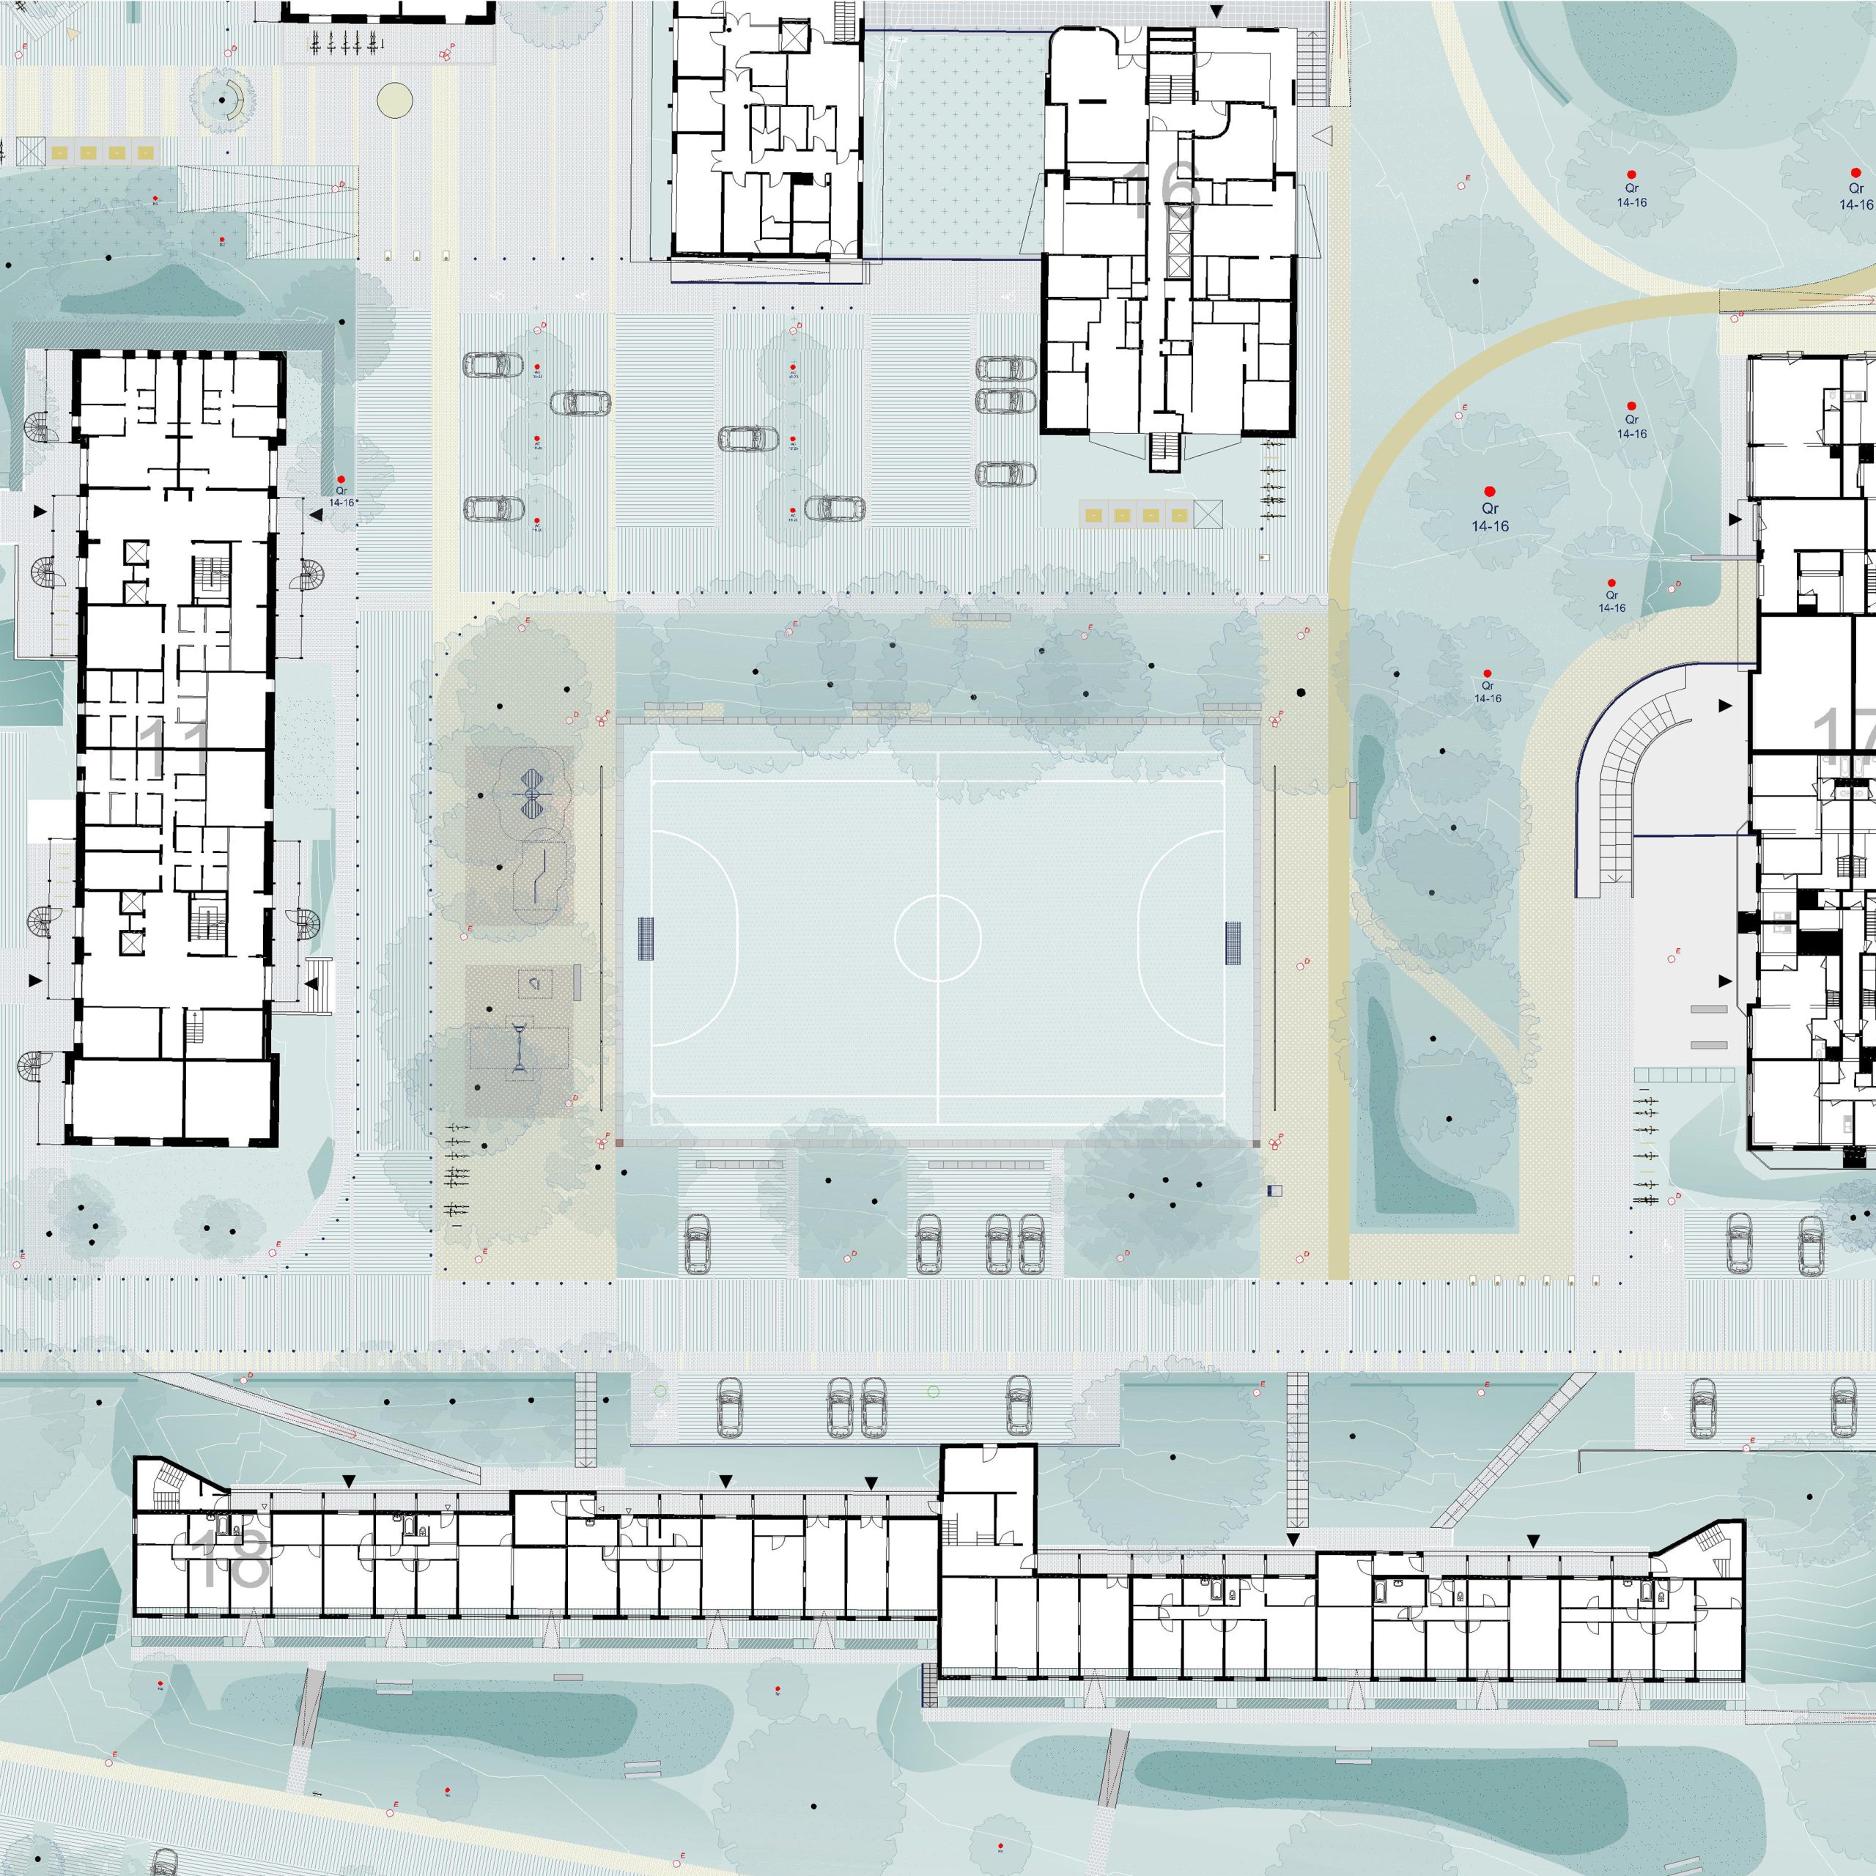
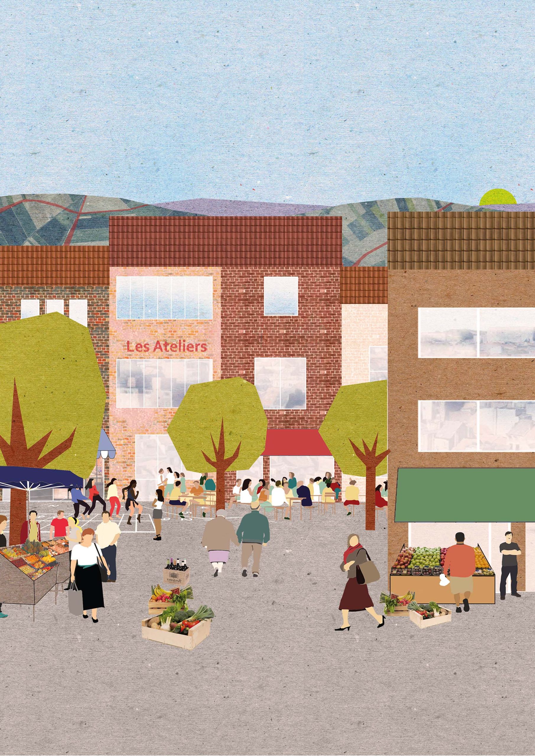
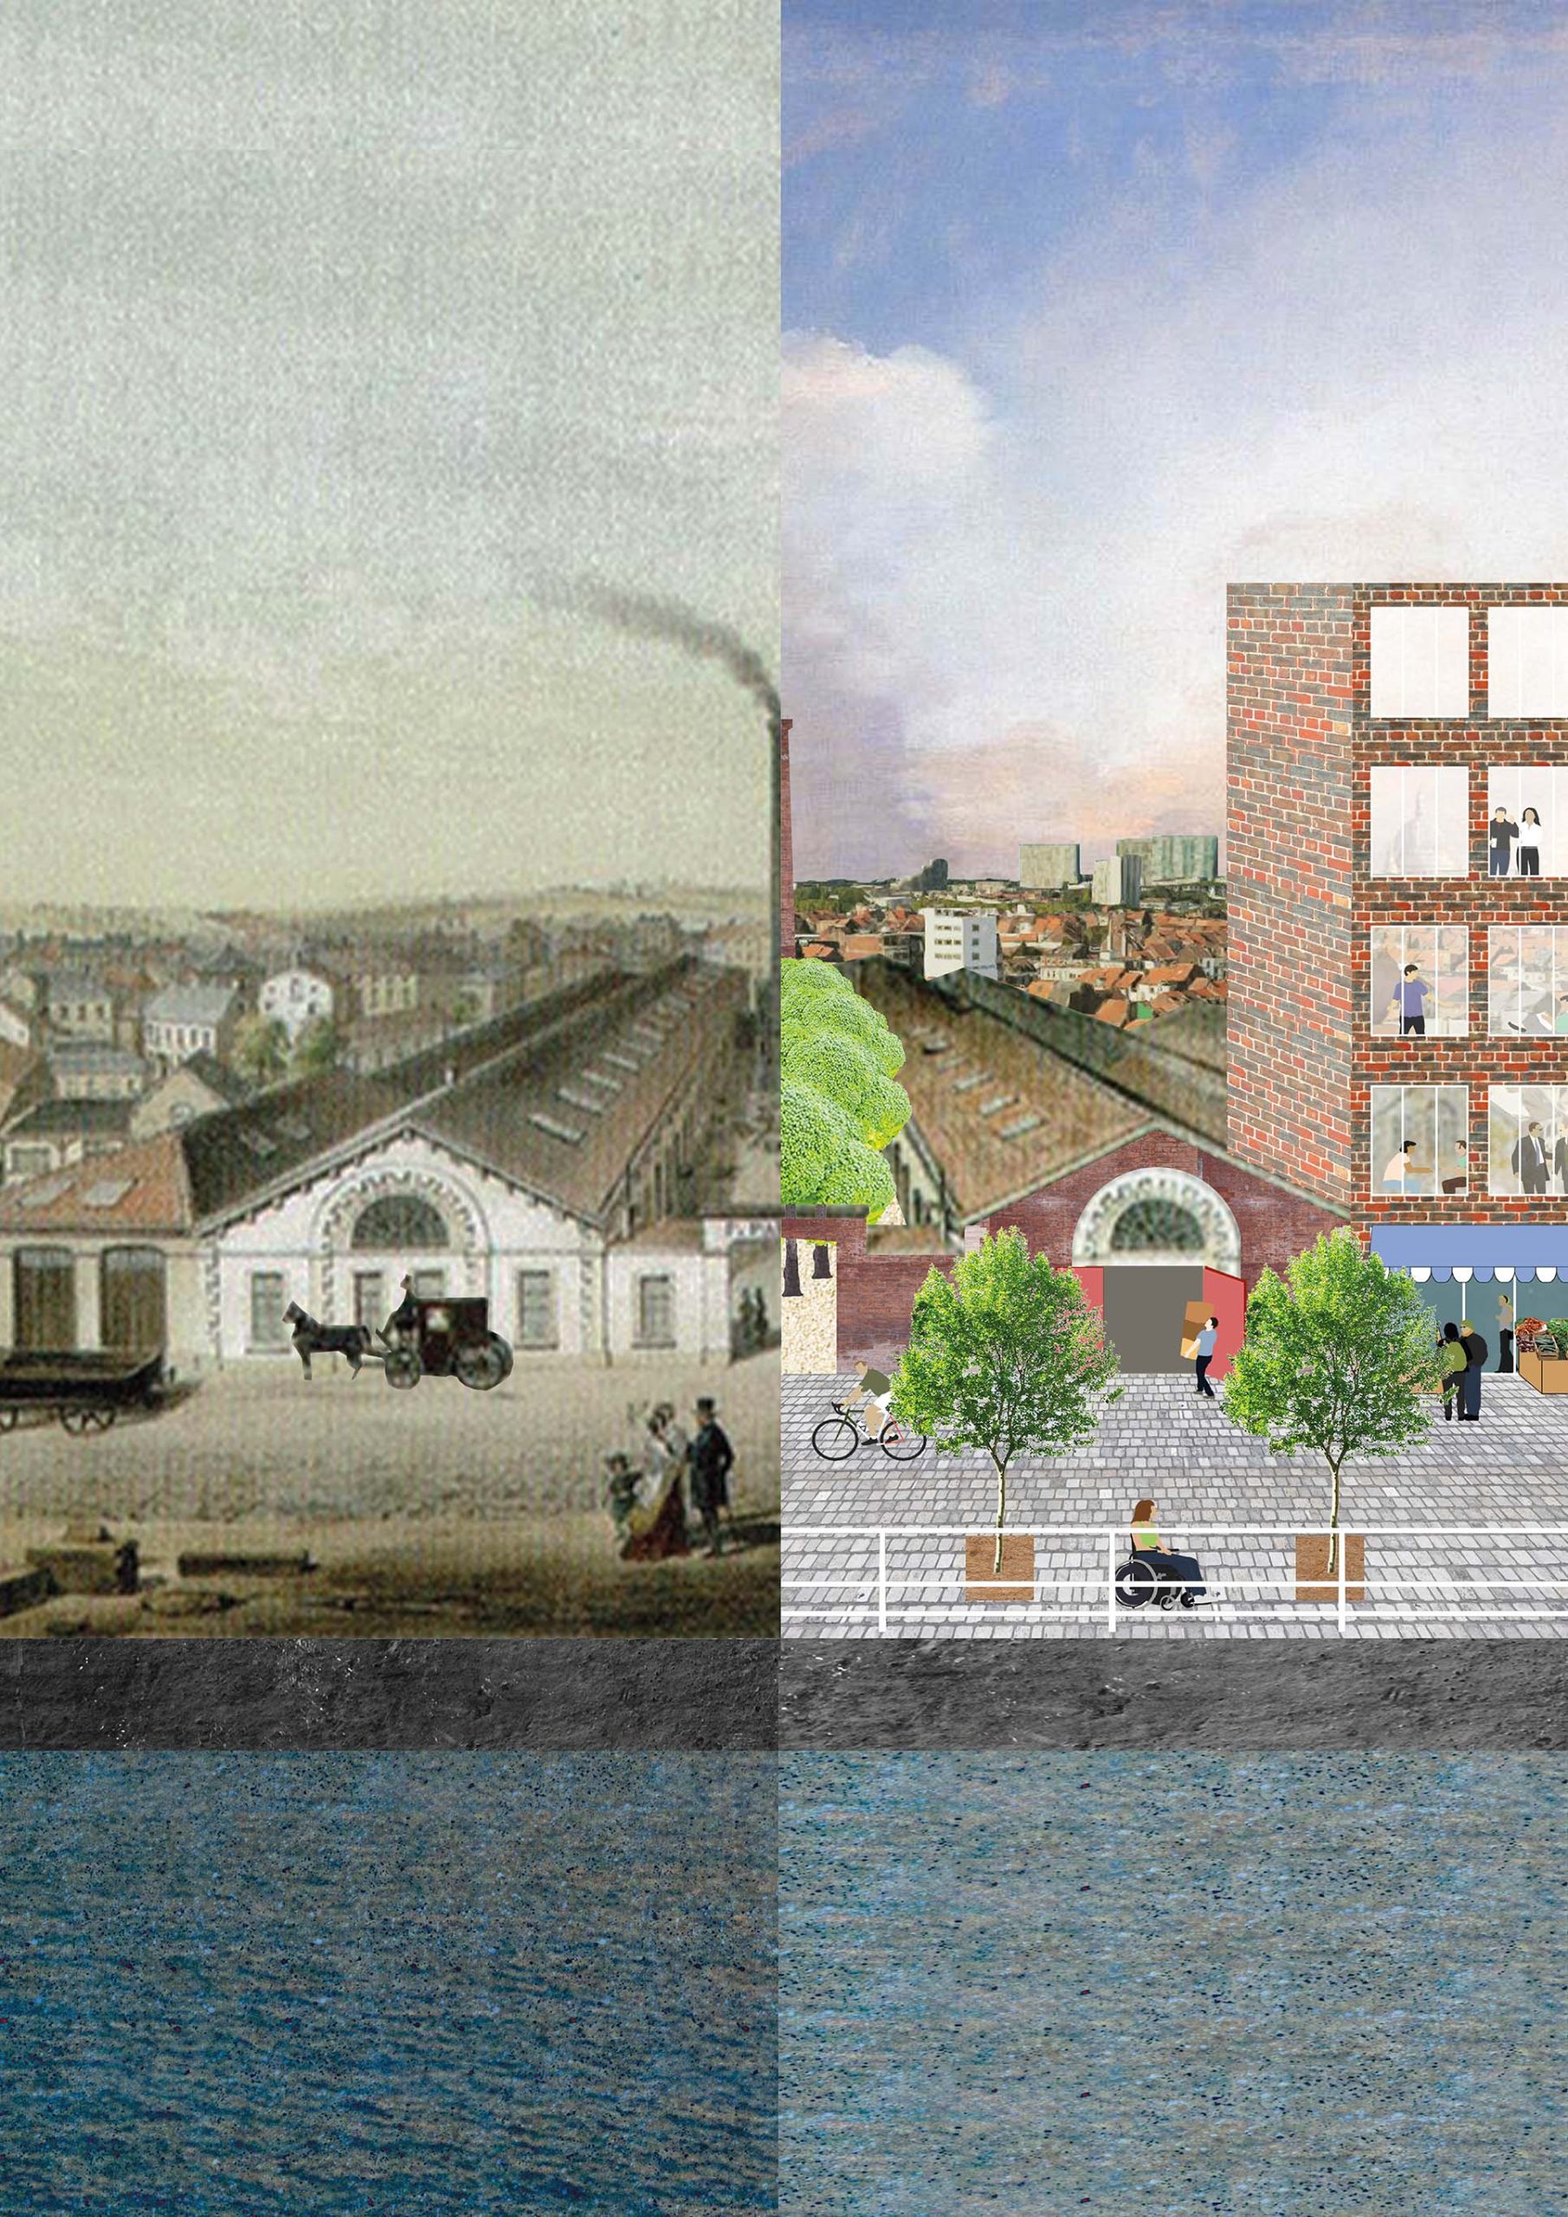
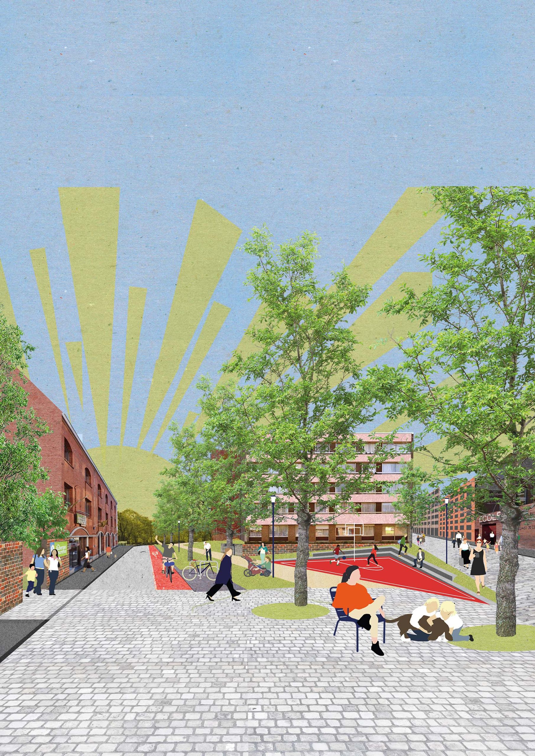
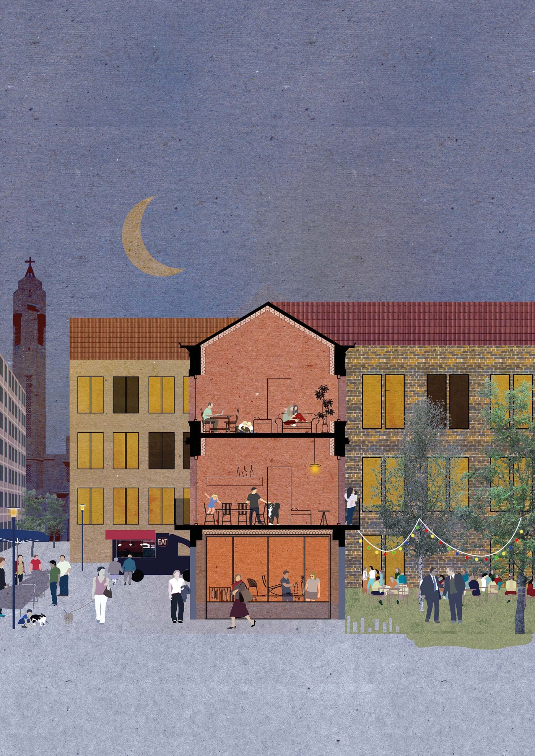
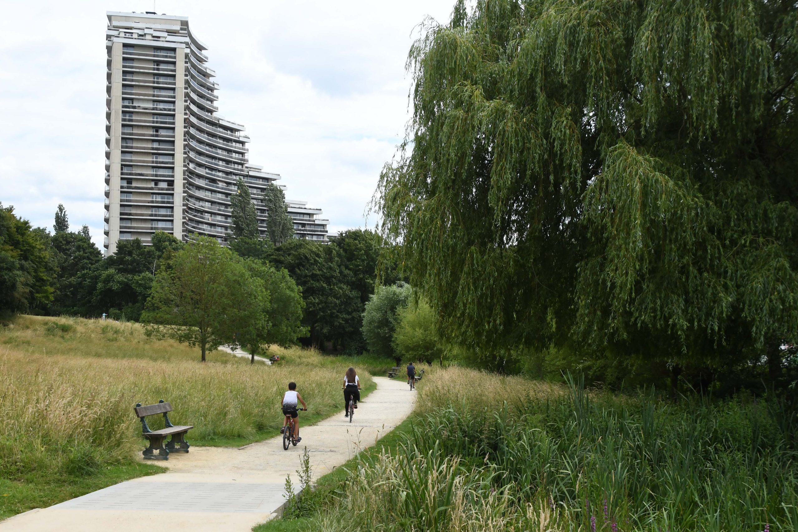
Peterbos is a park. A park in which people live and breathe. As an embodiment of modernity, living together in tall, dense buildings frees up a large base, a shared landscape. At Peterbos, this great ground has aged, deteriorated and become disconnected from the city. Today, a long process of change is underway, involving the renovation of housing and public spaces, with the ultimate aim of creating a new image for the district. The Peterbos football pitch - the "Peterfoot" - is one of the public spaces slated for renovation. Its renovation should be seen in the wider context of the renovation of the Peterbos Park, a piece of the city within the city. A football pitch has sprung up on the great green carpet on which the district rests, on the great green surface on which the modern city is based. Photographs taken at different times show the gradual disappearance of the meadow and landscape that characterise the neighbourhood. Peterfoot stands alongside asphalt roads and car parks, with little green space left. The opportunity presented by the redevelopment of Peterfoot is to reintegrate the sports ground into its landscape and enrich it with spaces for a variety of activities. The large, open courtyard, defined by the surrounding buildings, will become green once again, and will also be home to children's play areas, long benches and bleachers for watching football or relaxing after a walk. The project aims to restore the continuity of the green area and the permeability of the space and pathways. This logic also enables a degree of independence to be maintained between the different areas: the activities are close together, but can be used separately.
Molenbeek 2050
Molenbeek, Brussels, BE
2020/2022
Client: Municipality of Molenbeek
Program: Guide plan
Team: Matthias Lamberts, Rodin Desplechin, Stefano Gariglio, Alexander Wegener, Jordi de Vlam
In collaboration with: Walloth Urban Advisors
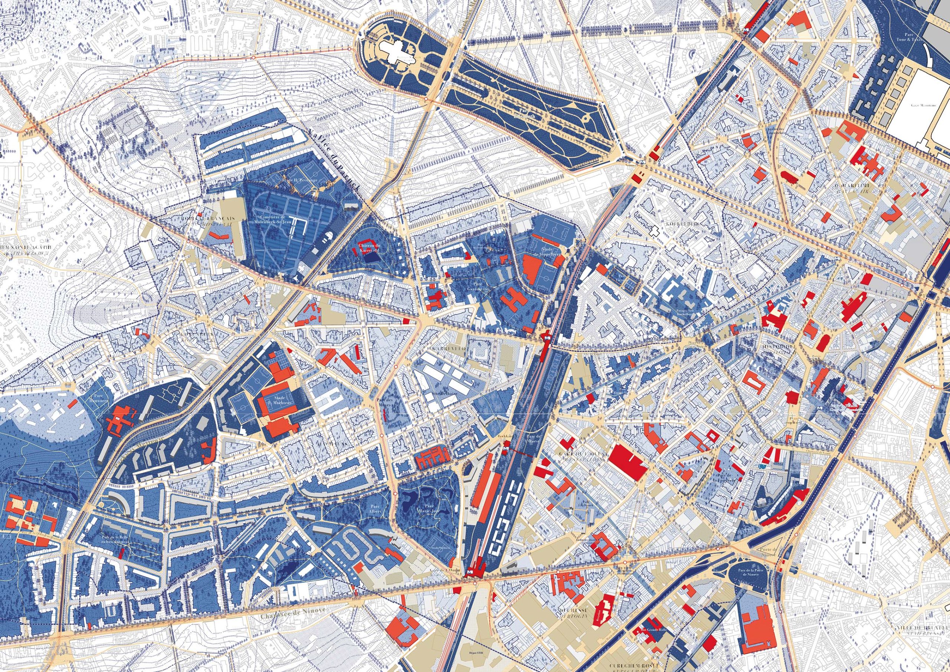
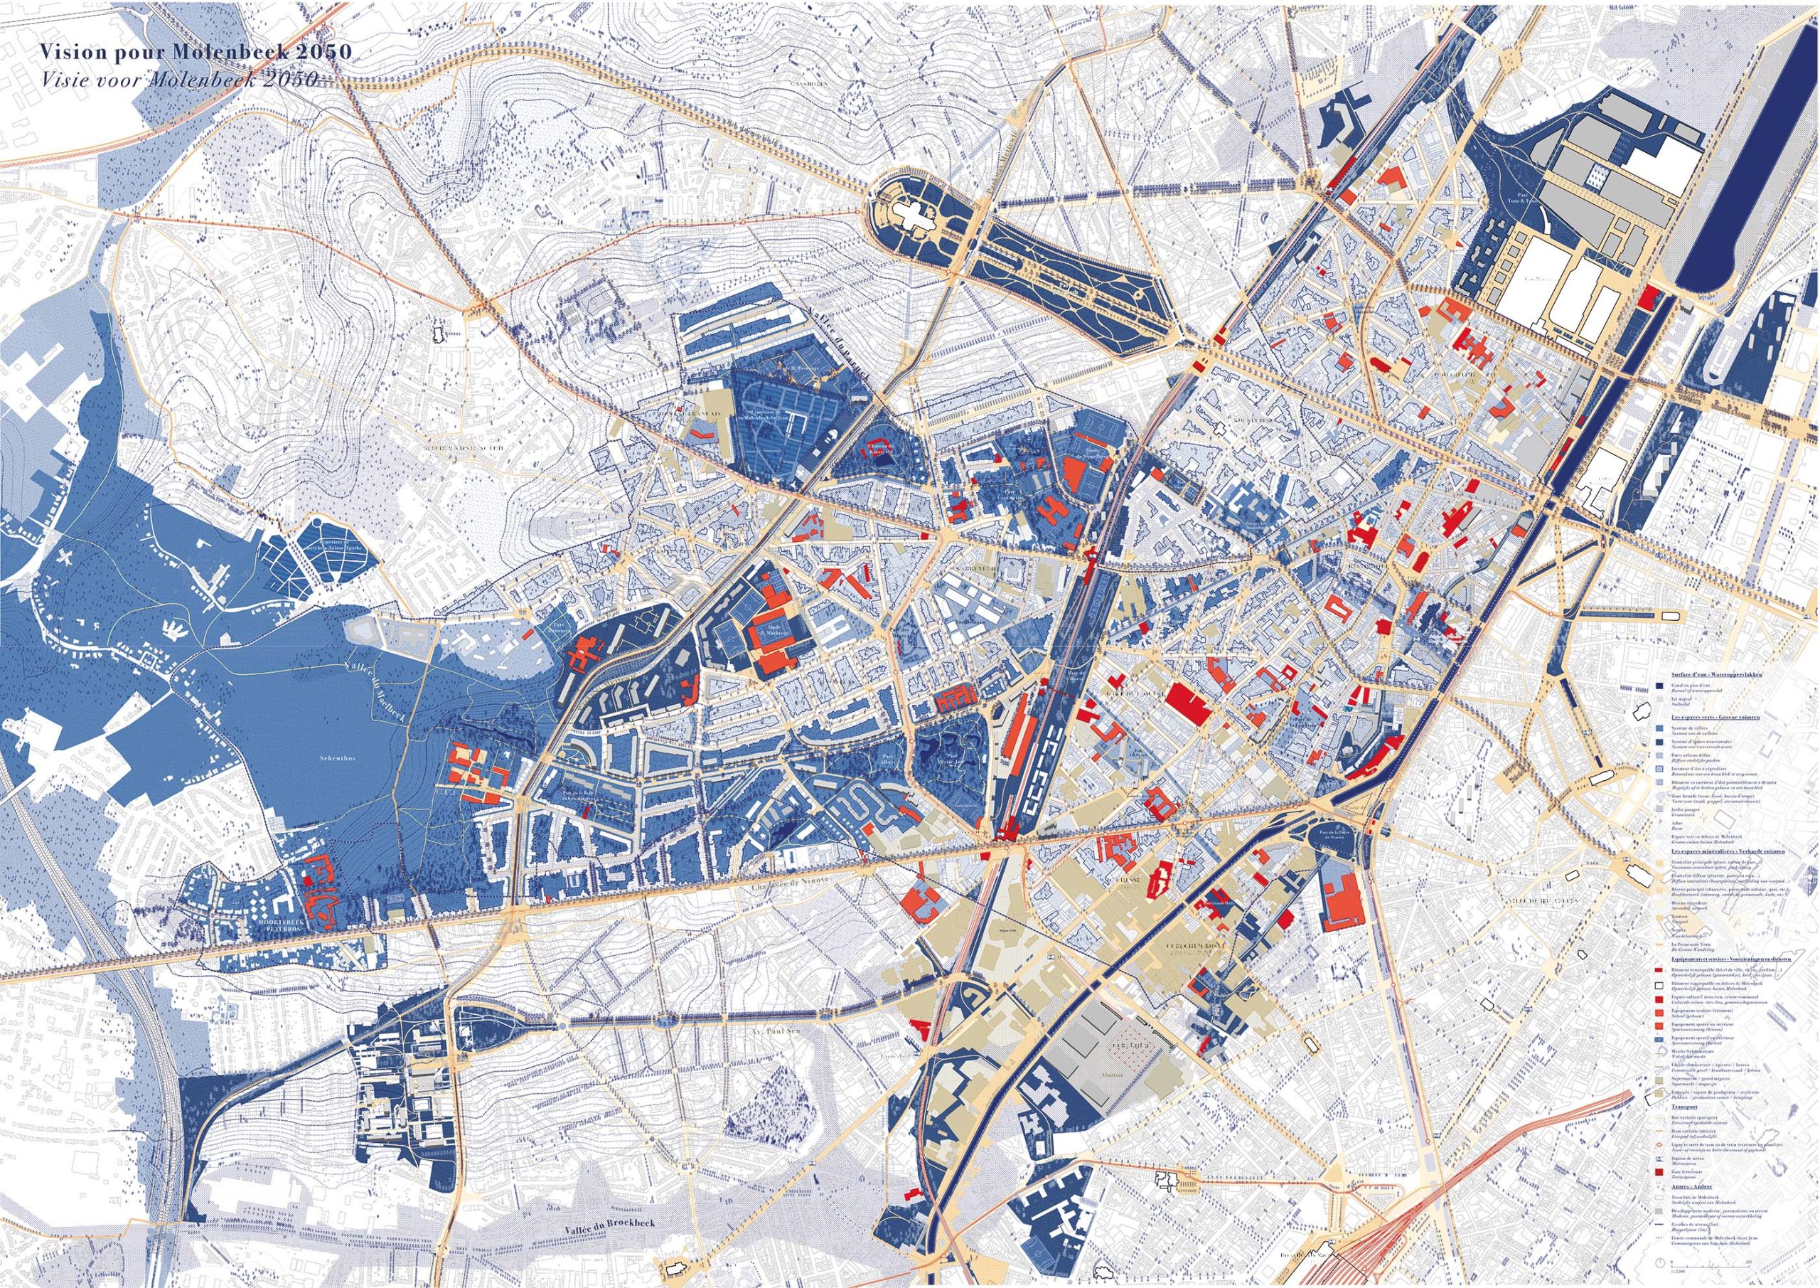
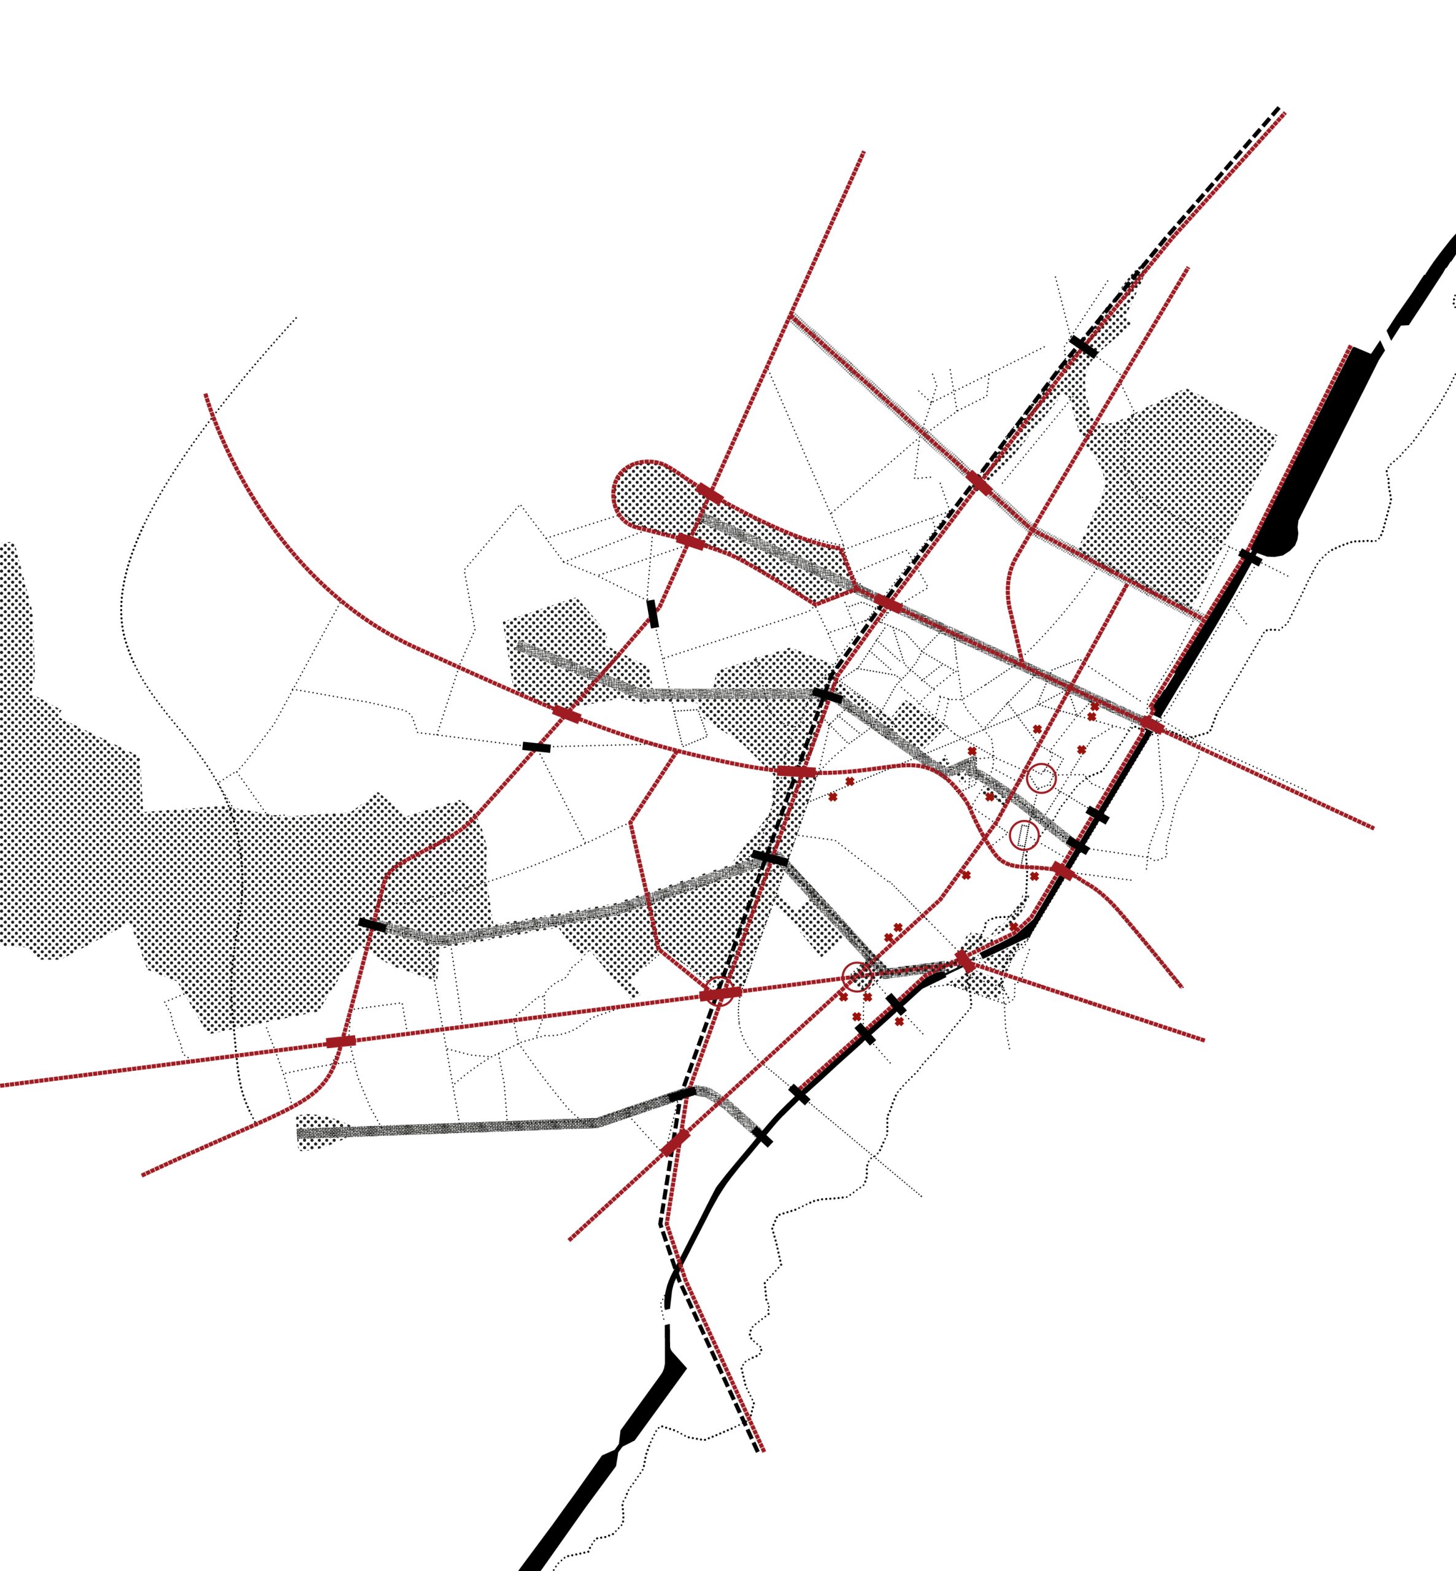
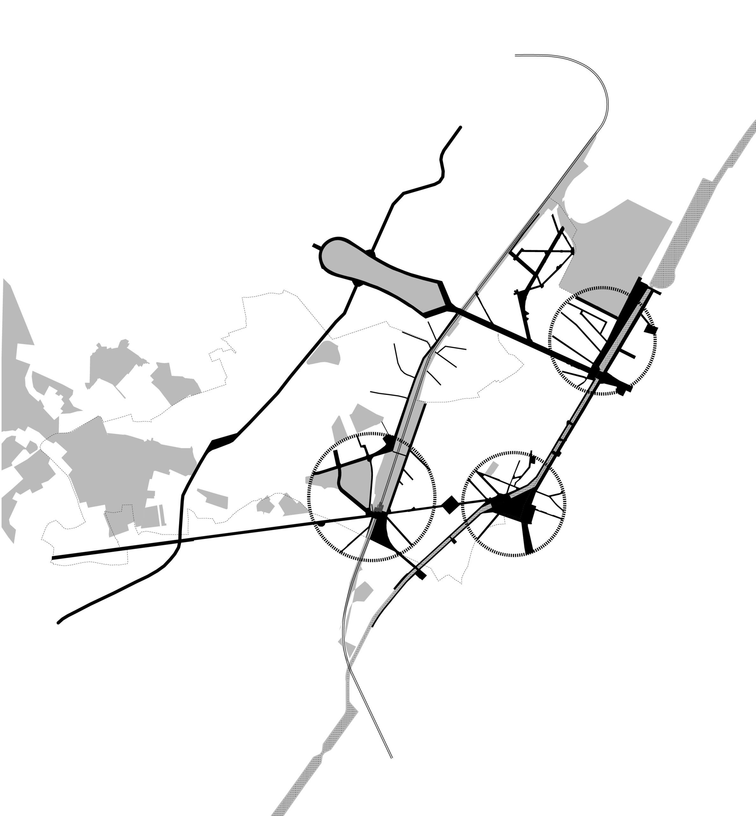
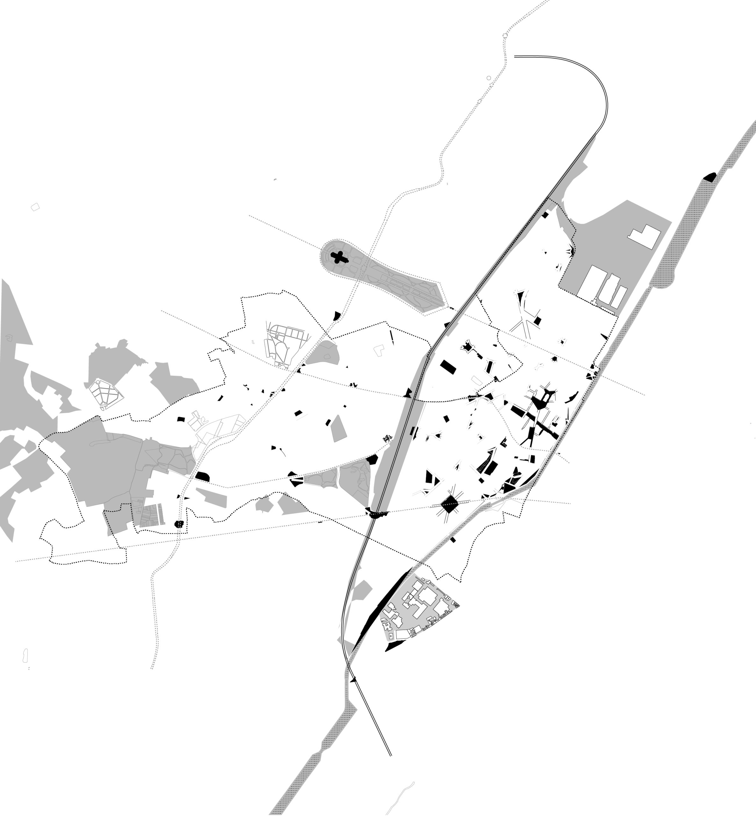
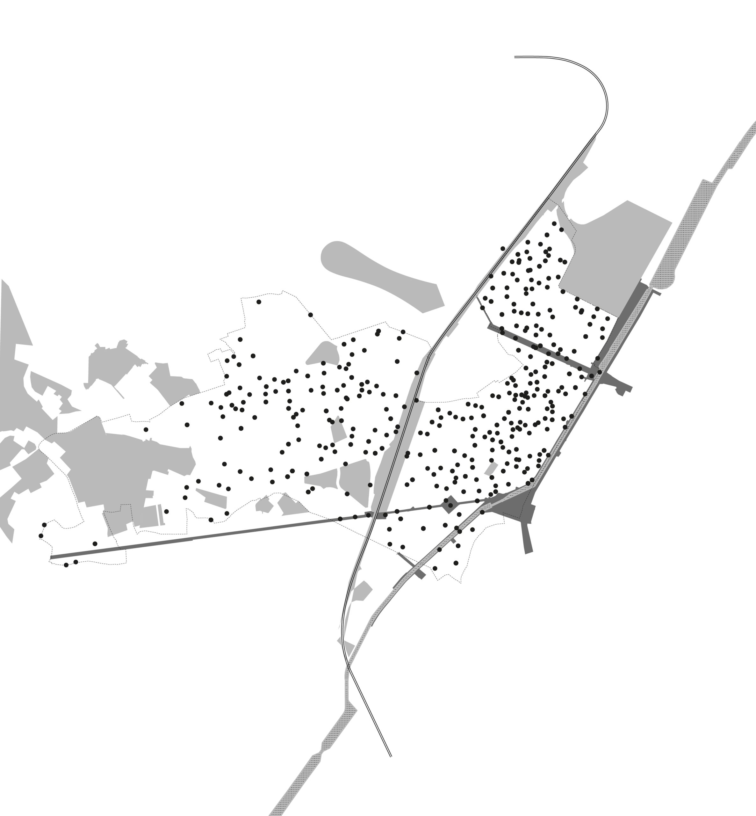
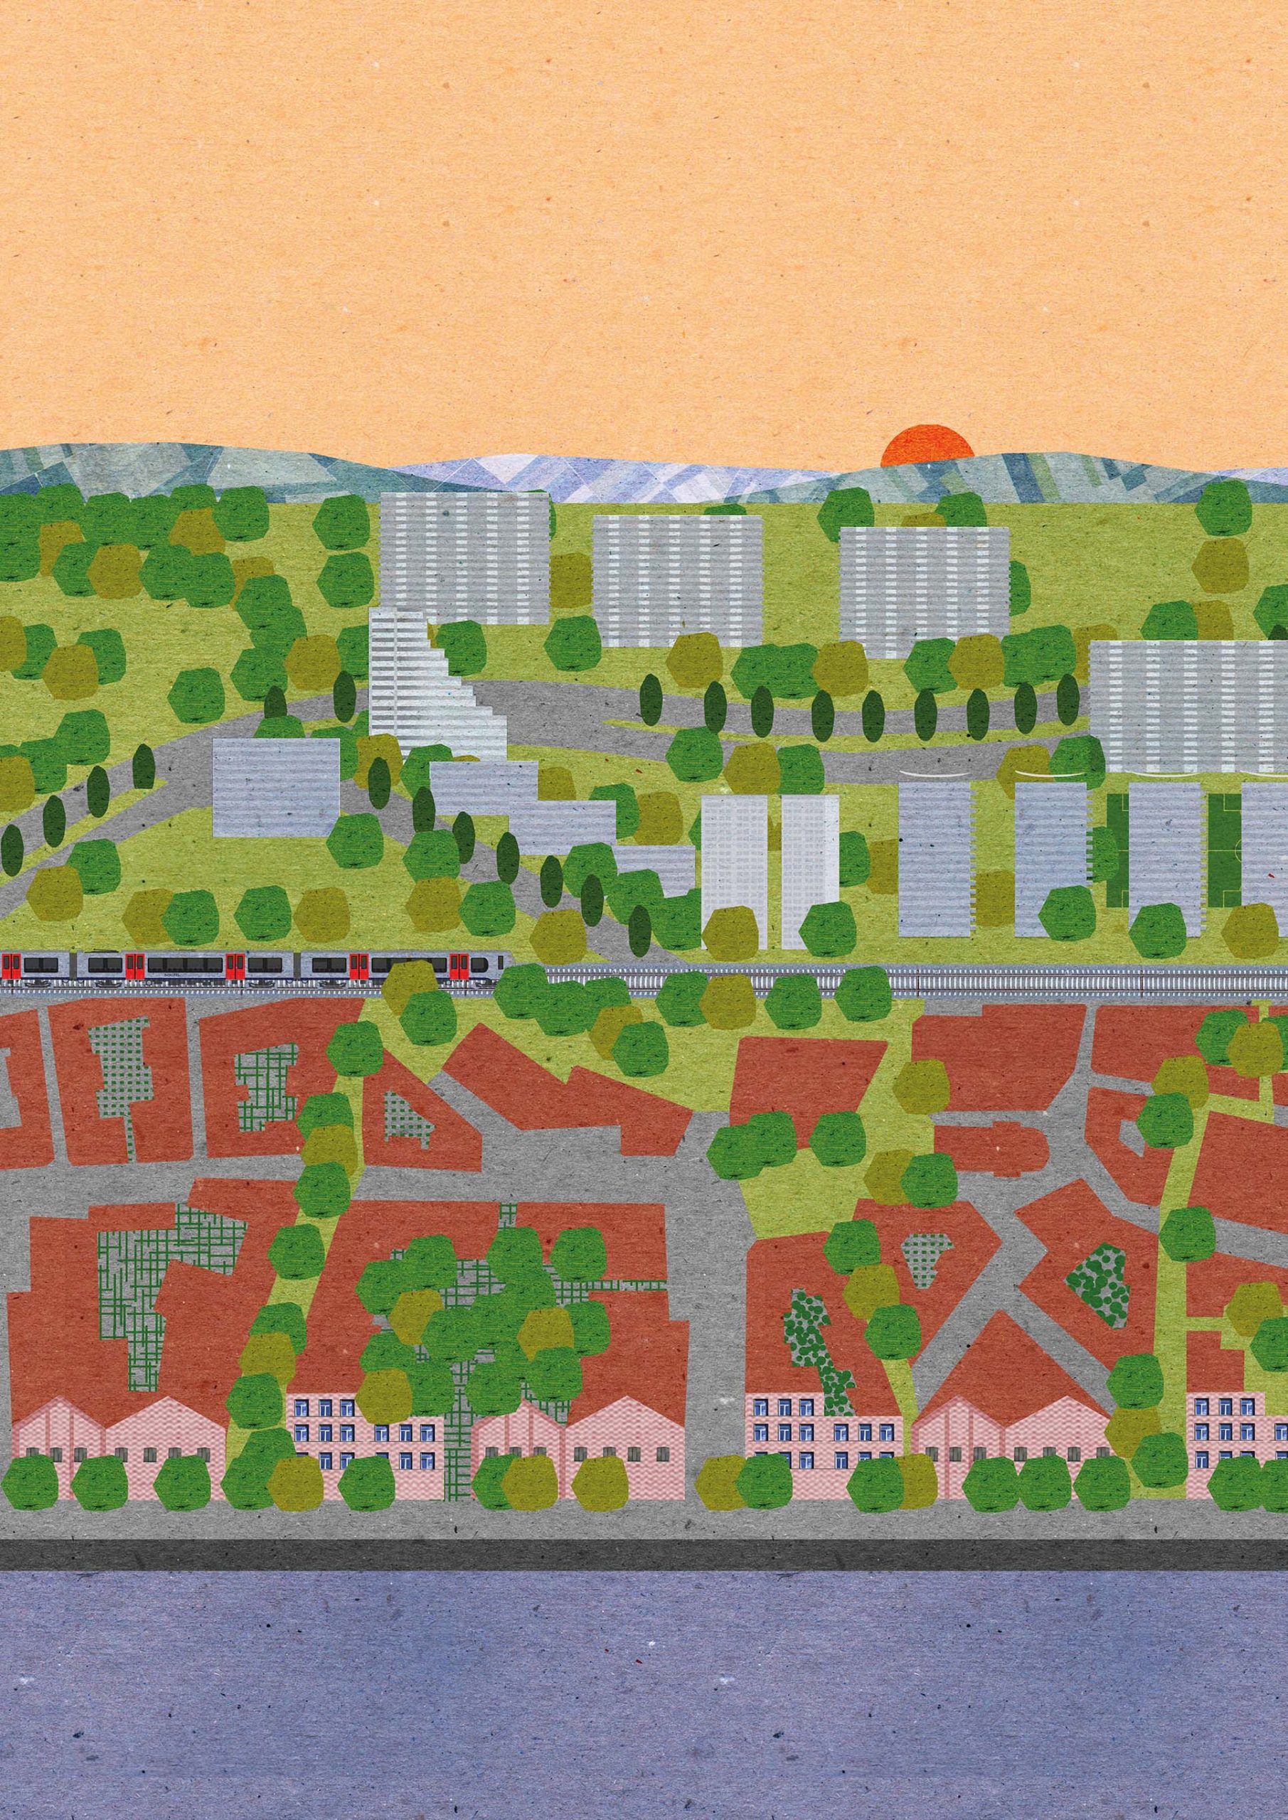
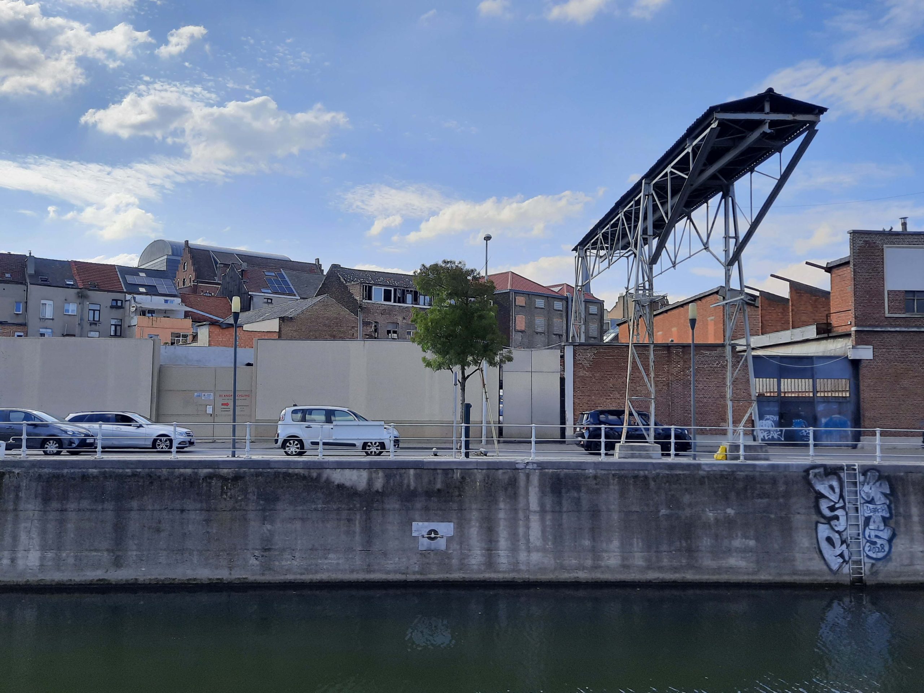
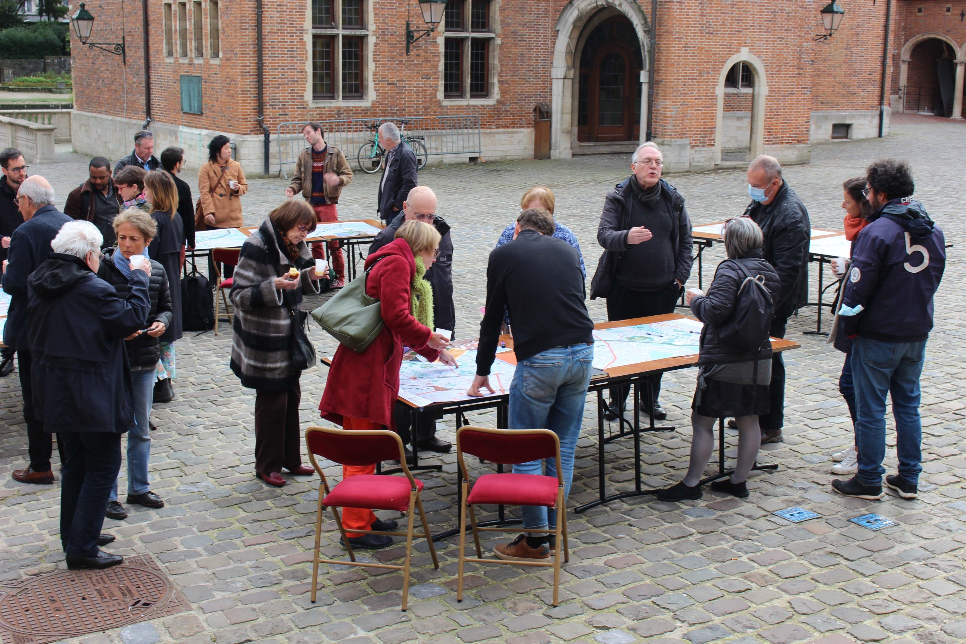
Molenbeek 2050 covers the elaboration of a "vision" for the territorial development of the borough of Molenbeek-Saint-Jean. Molenbeek is a municipality with great potential, due in part to its industrial past and diverse housing stock and neighborhoods, but also marked by major challenges, such as high unemployment, lack of qualitative public space and an aging building stock. The vision is based on five ‘images’ that capture the challenges and potentials: more culture, more work, more quality of life, more green and more diversity and social mobility. These images aim to capture and mobilize the municipality’s ability to re-imagine itself by addressing the choices and adjustments that the ecological, demographic and economic transition will require. They incorporate the impact of ongoing projects, gather the opinions about Molenbeek and its future, initiate dialogues, and reveal ideas and expectations. The images thus allow to engage with inhabitants, organizations, and administration. Based on the ‘images’, spatial and socio-economic strategies are defined, as well as three priority axes to lead the Transition.
Lugano PDCom
Lugano, CH
2020/2023
Client: City of Lugano
Program: Territorial Vision, Master Plan
Team: Gianluca Masiero, Alessio Tamiazzo, Maria Luisa Carloni, Maria Medushevskaya, Valentina Morgante
In collaboration with: Guscetti Architetti, Officina del Paesaggio, Systematica, Studio We Architetti, Wuest Partner, Ecocontrol, Actéon
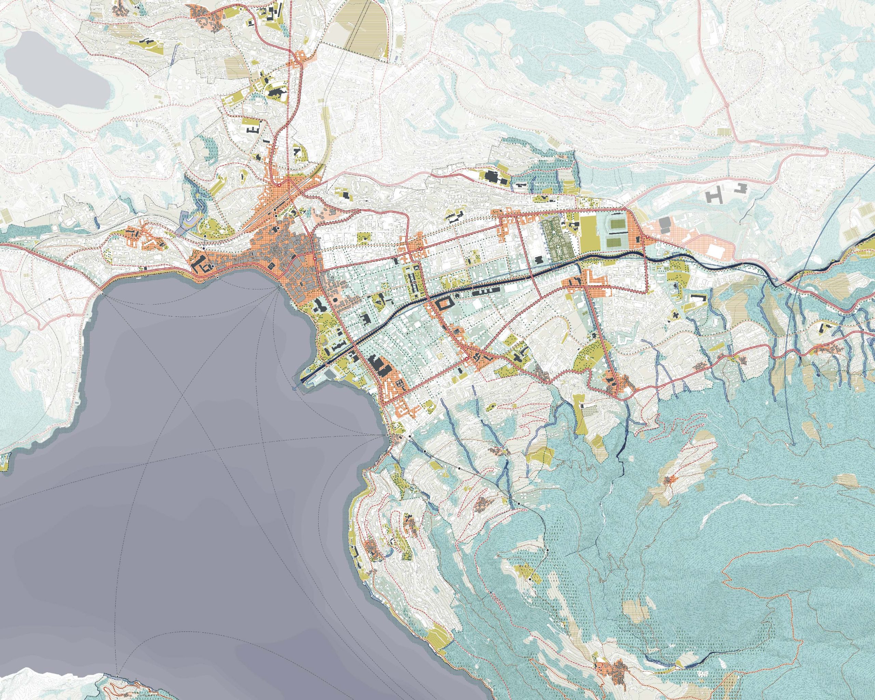
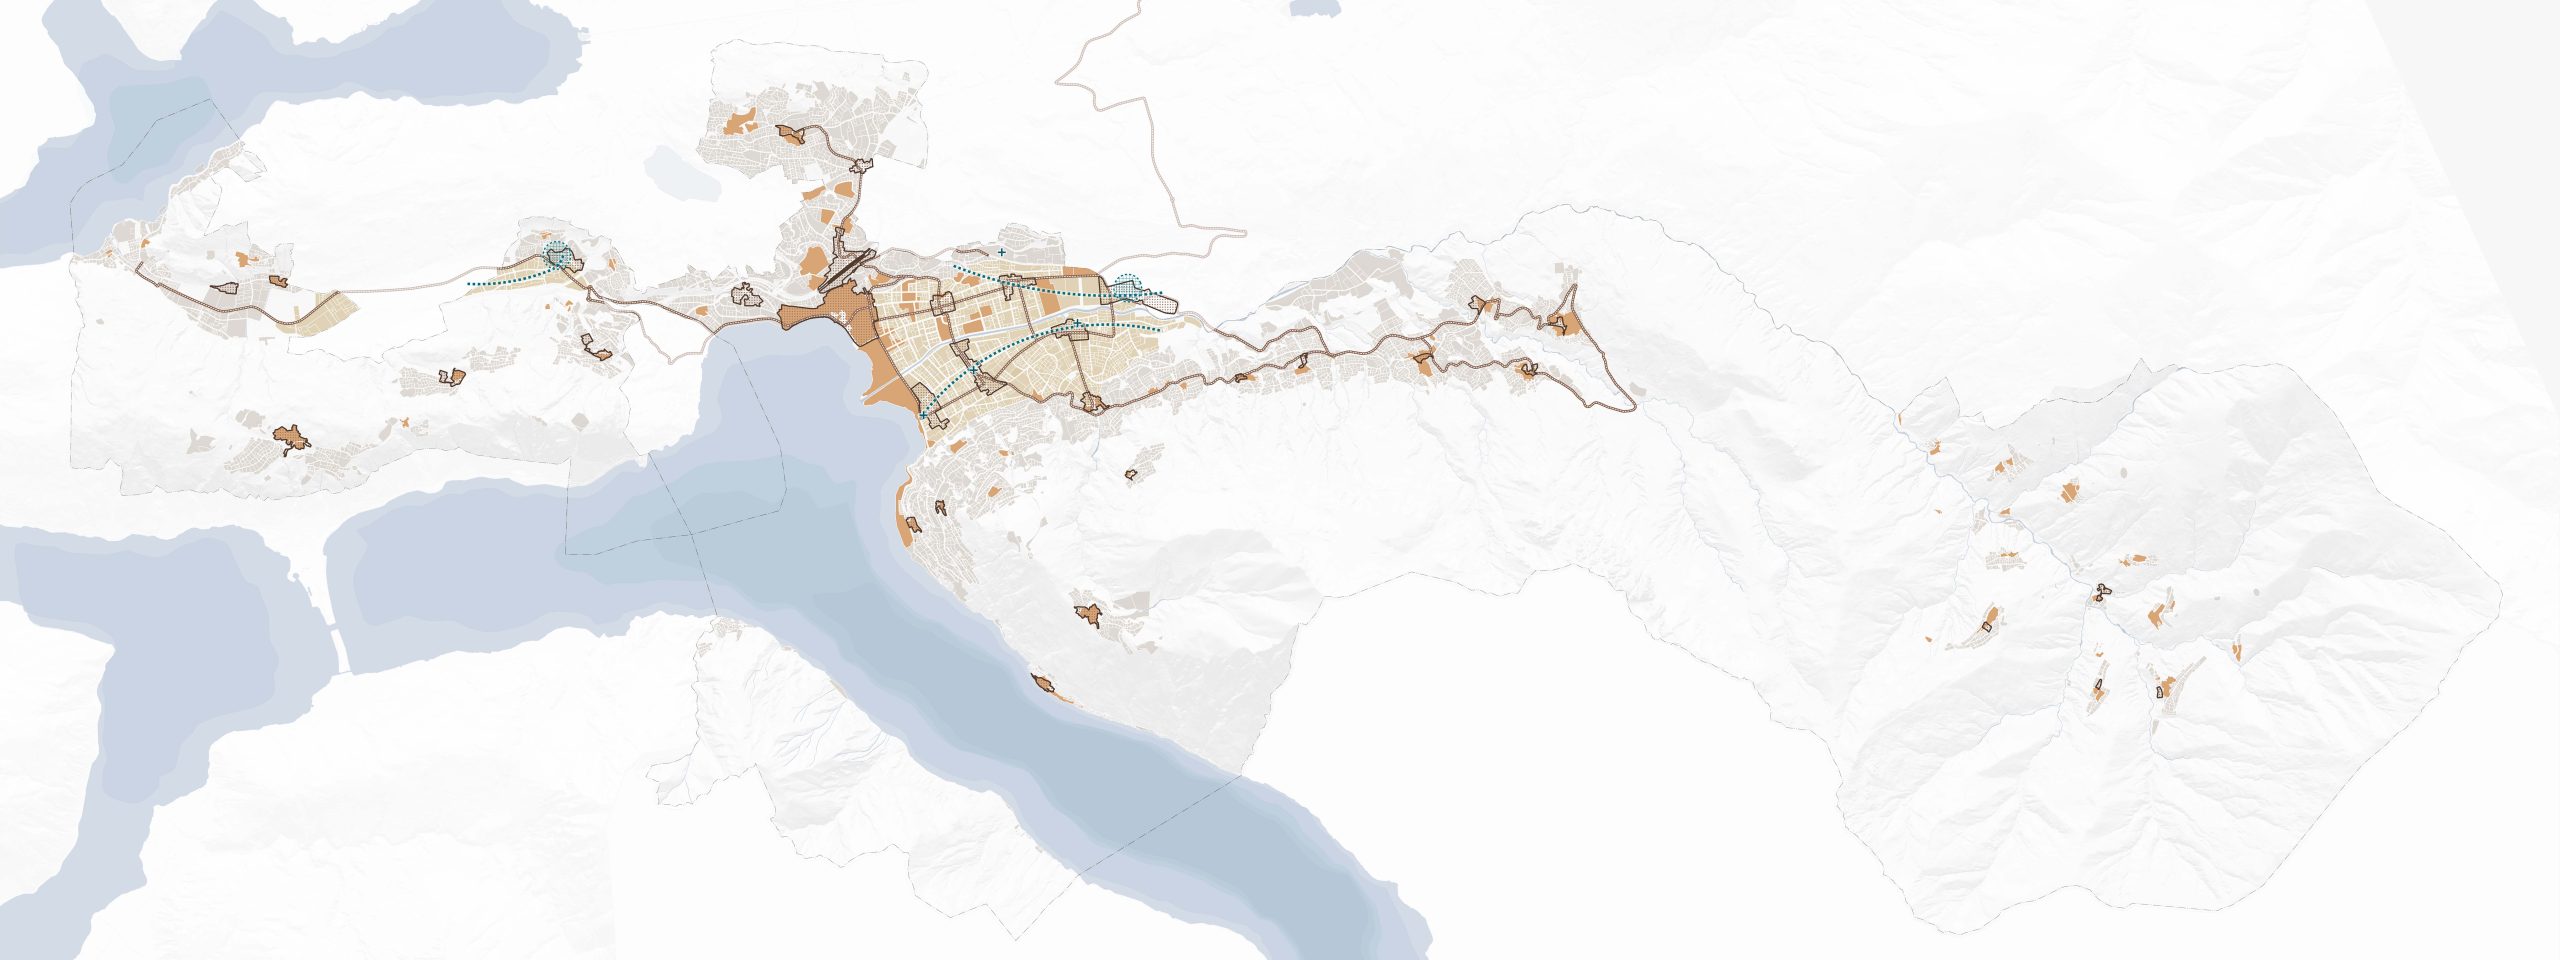
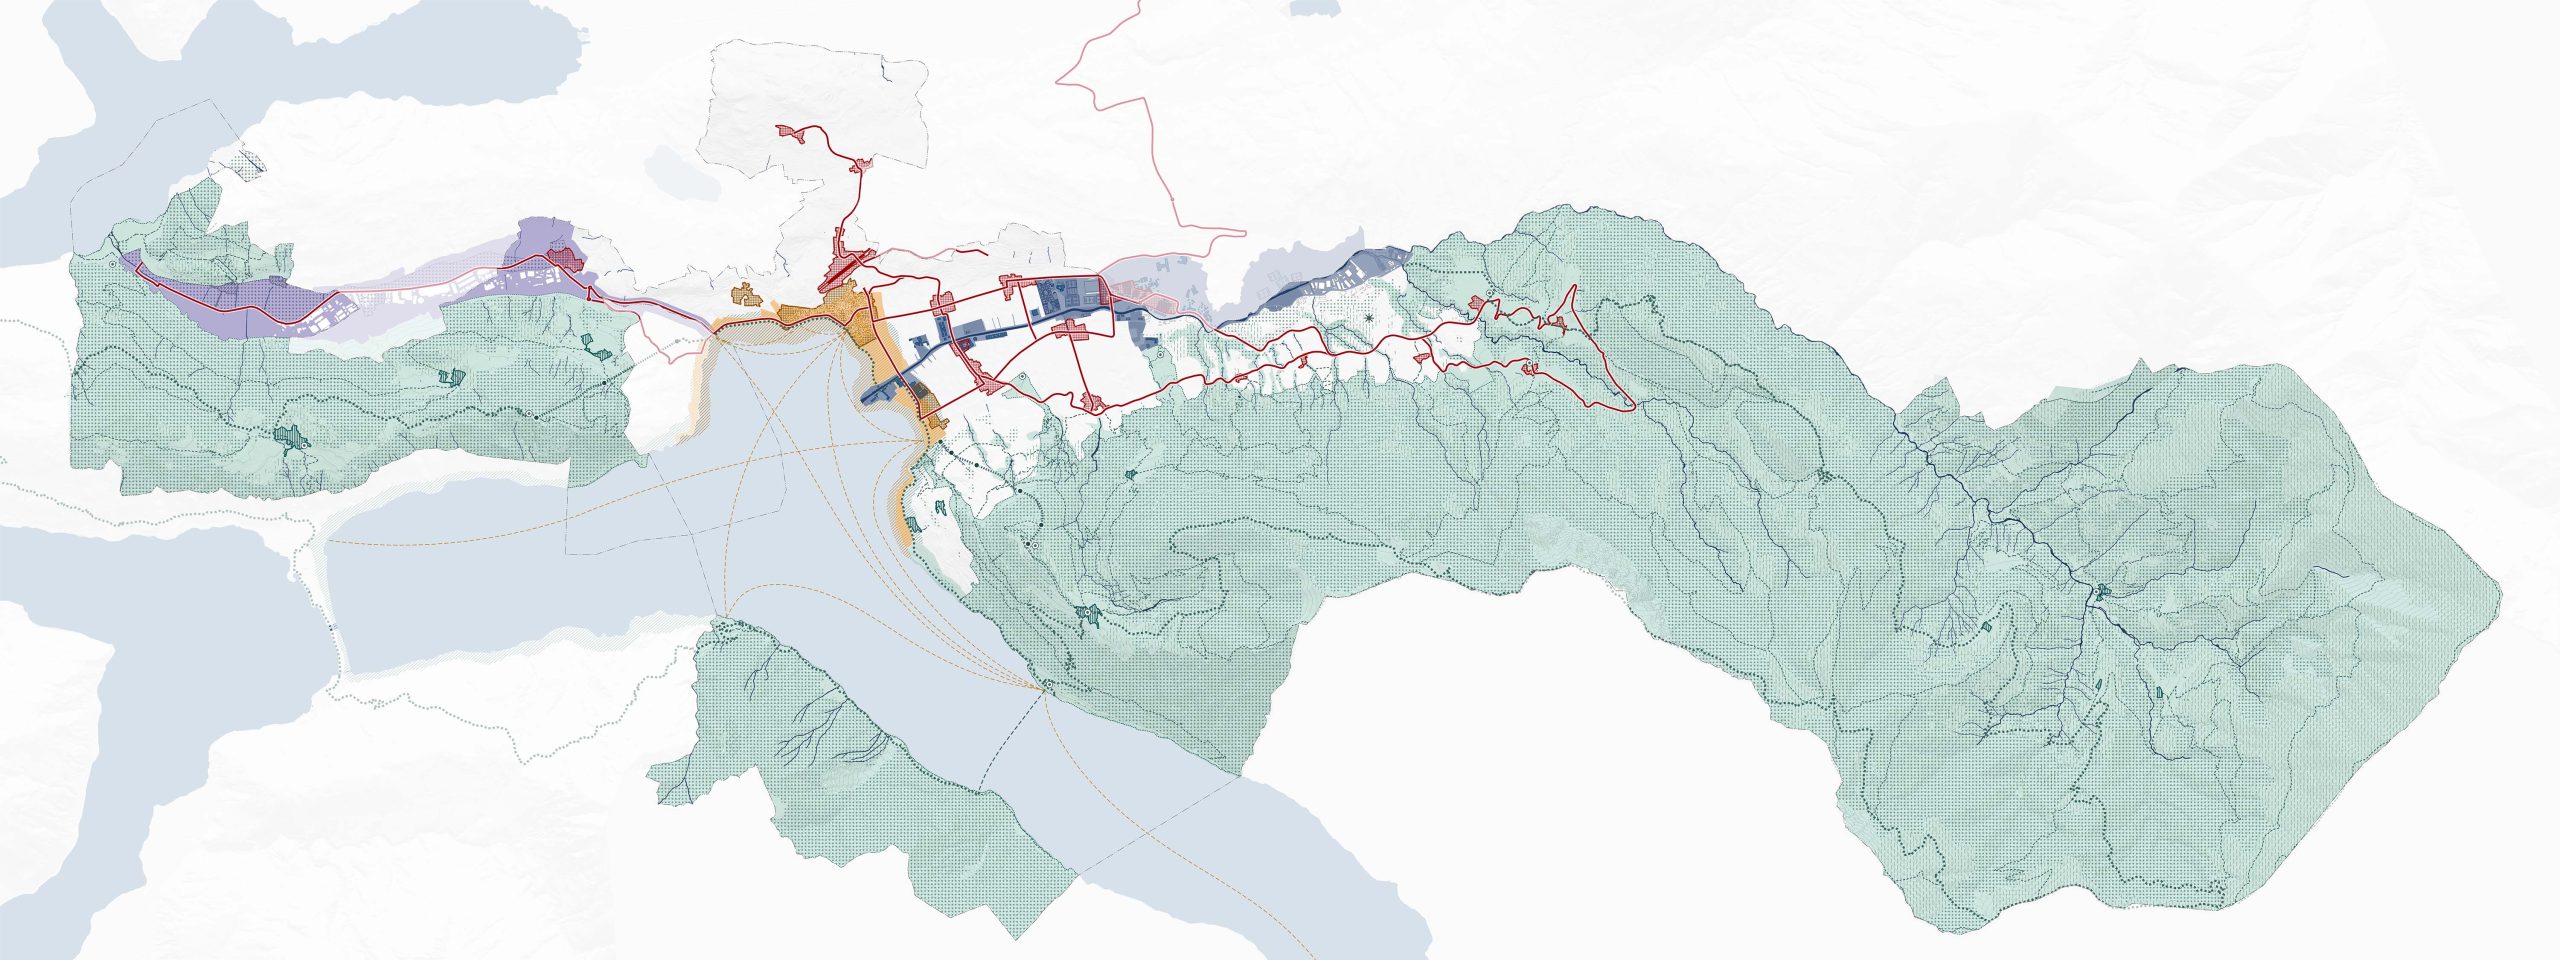
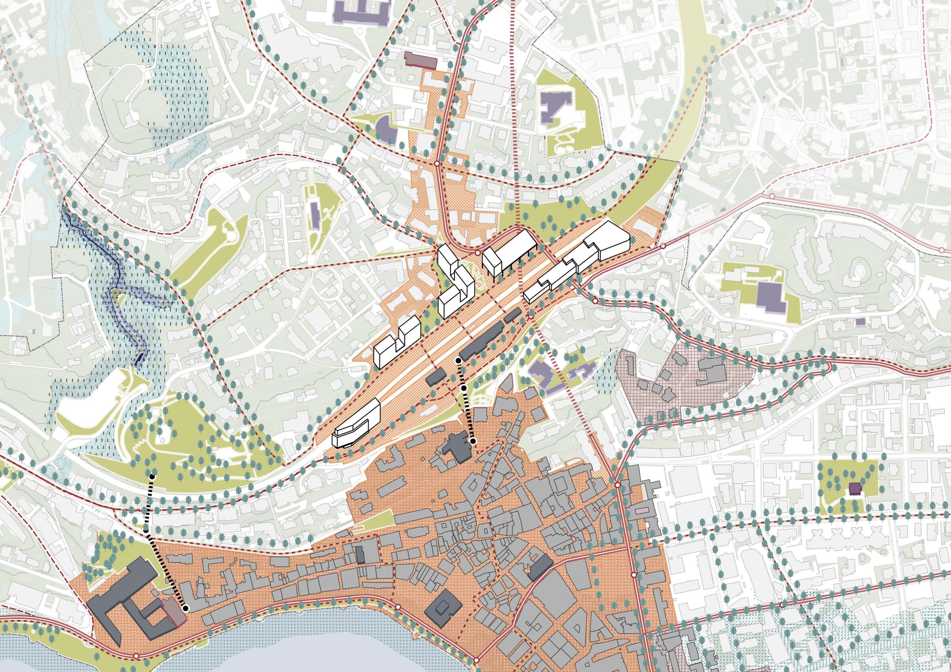
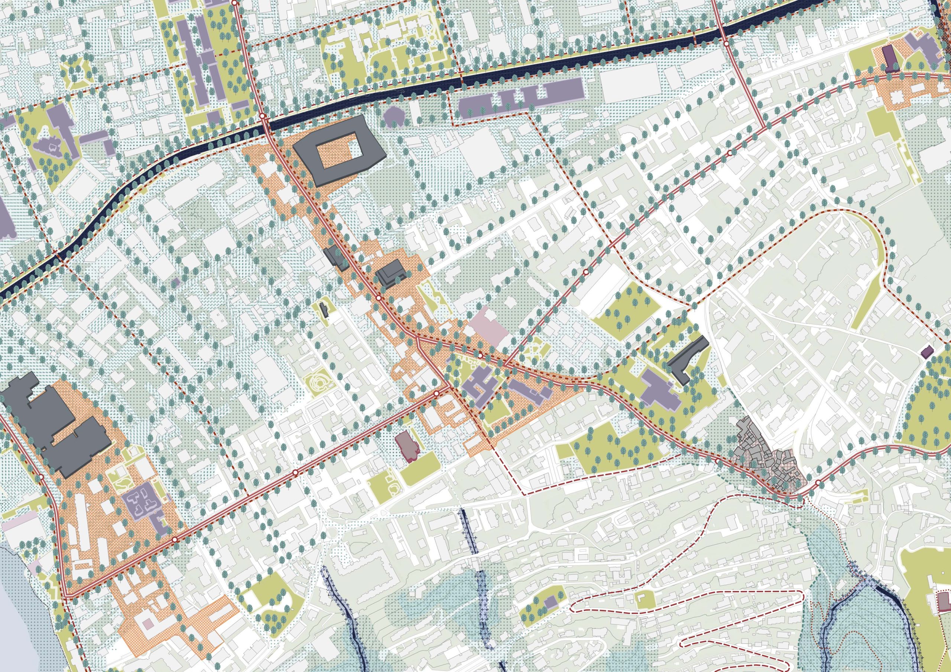
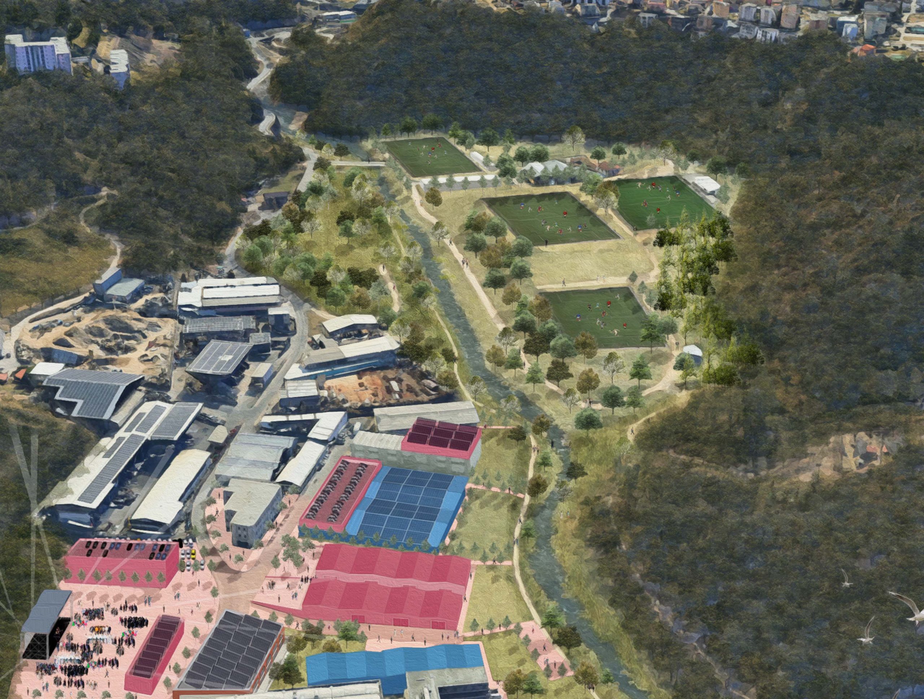
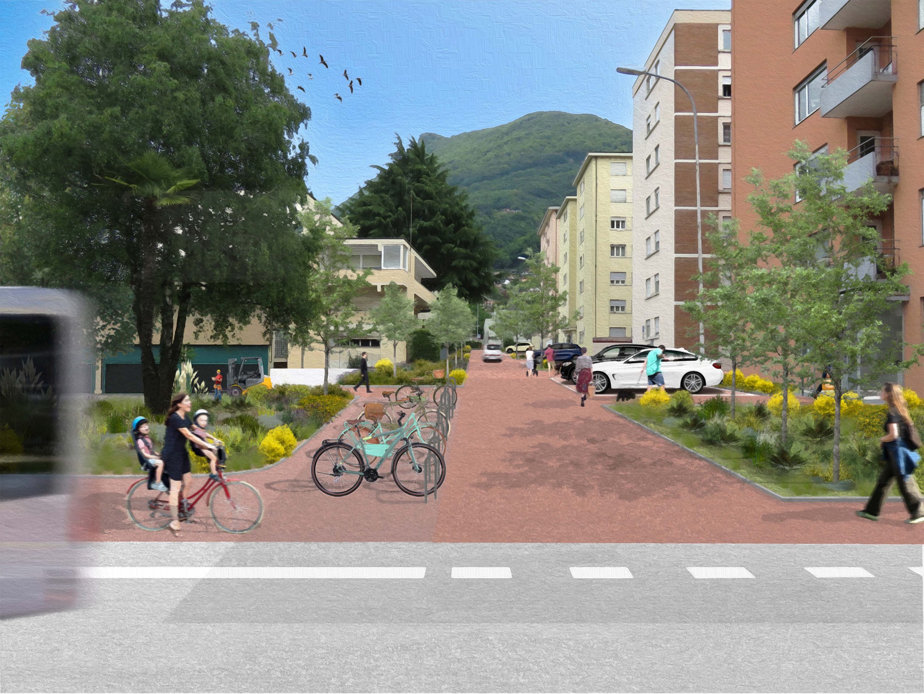
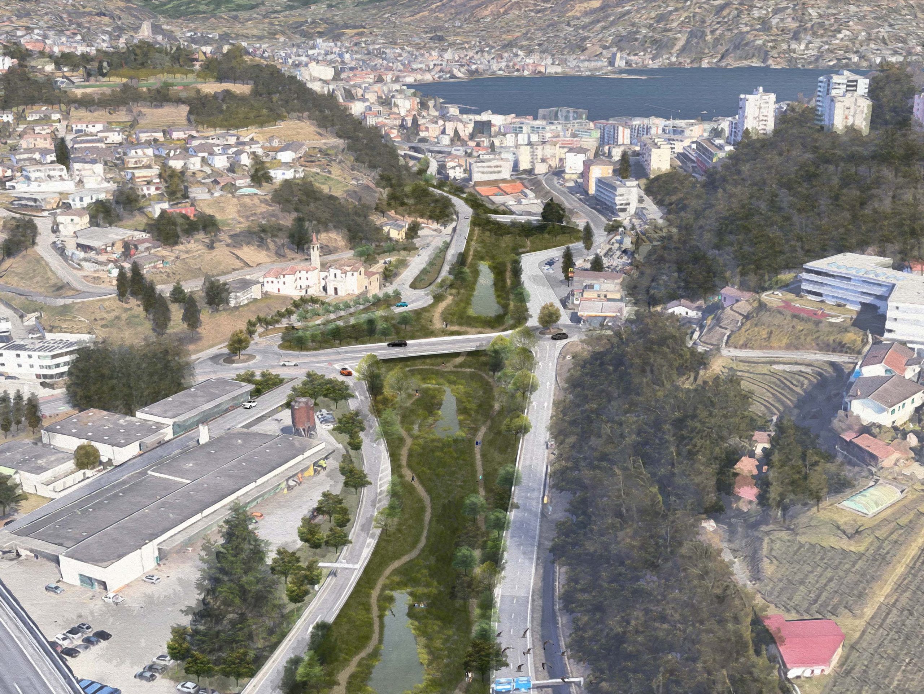
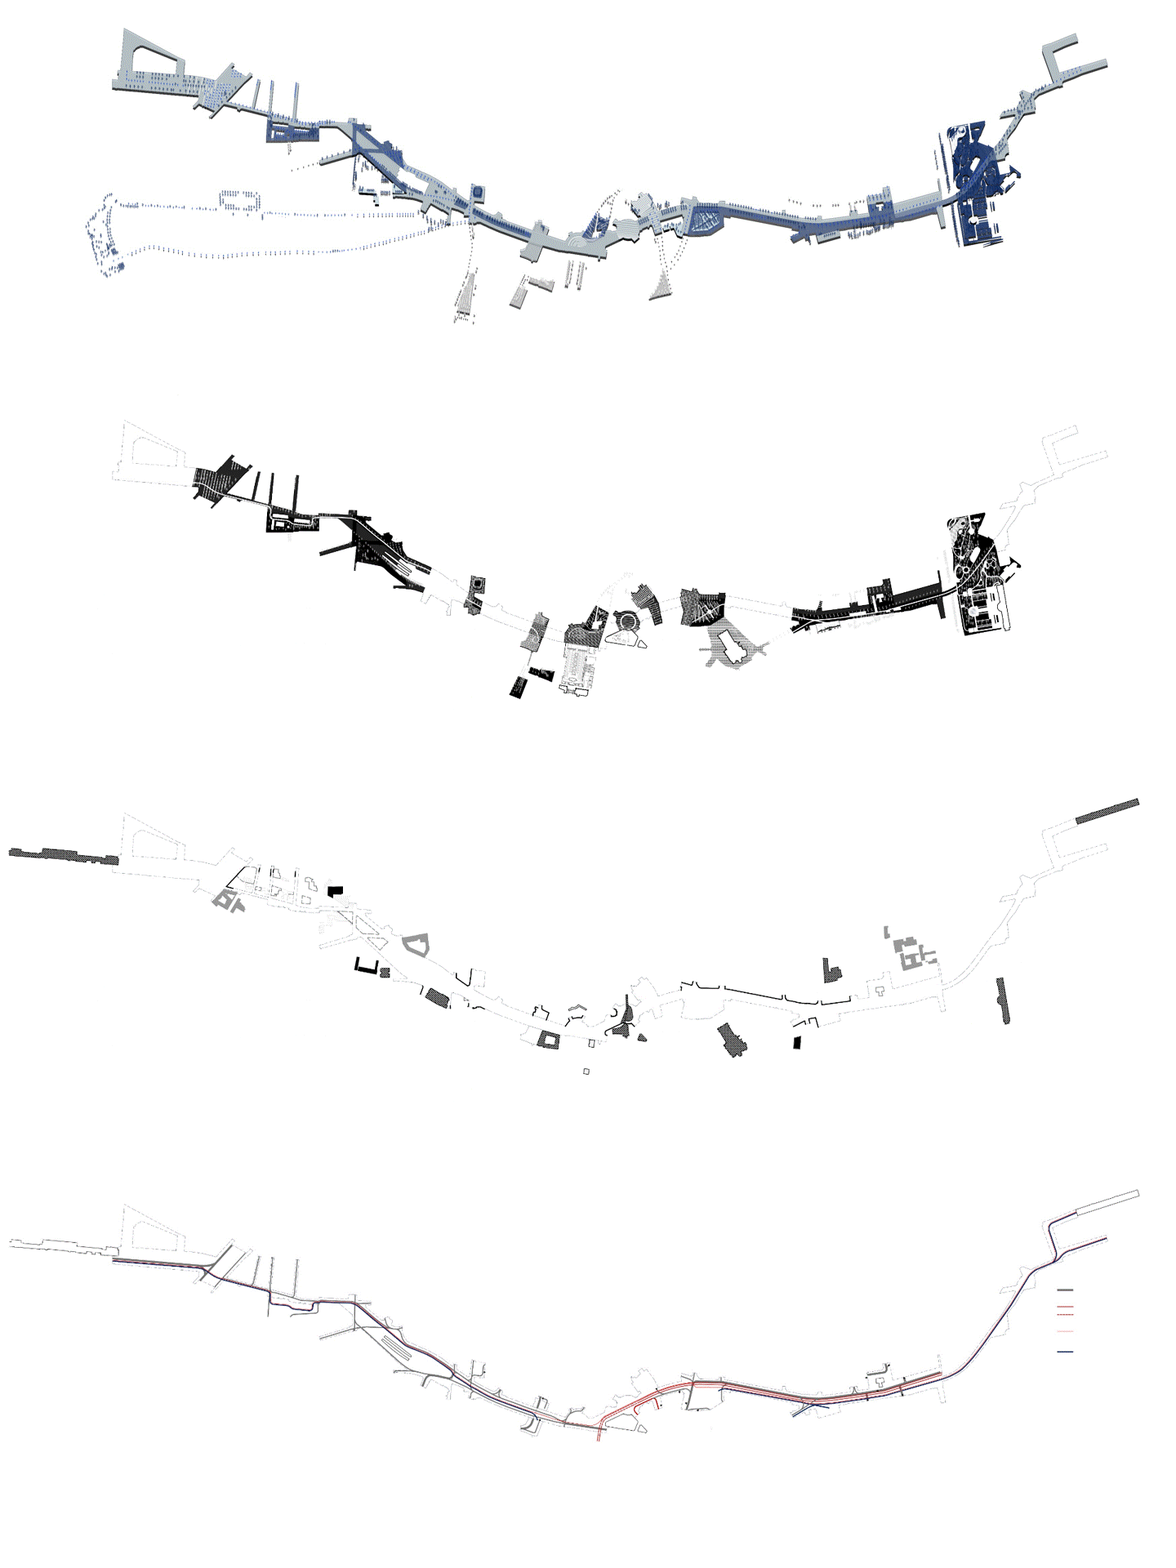
In the early 2000s, Lugano went through three aggregative phases that led 21 municipalities to form the "New Lugano": the ninth largest city in Switzerland by population and the second largest by area. To address the process of administrative and territorial reorganization of the 21 administrative realities, and to guide future spatial planning over the next 20 years, the city decided to equip itself with a new programmatic and strategic document, the Municipal Master Plan. The team, led by Studio Paola Viganò, was commissioned to implement the Plan after an initial phase of parallel study mandates, to which it competed by confronting two other design proposals. The PDcom is divided into a strategic part - The Four Images, the Themes and the Strategic Spaces - and an operational part - the Constellation Sheets. The Four Images indicate a trajectory to the 2040 horizon and define with objectives and measures, the main directions to be followed and supported in every occasion of intervention and transformation of the city. The Themes, together with the Strategic Spaces, develop the strategies into spatial proposals, clarifying the priorities of work and investment needed to achieve the goals listed in the Four Images. Lastly, the Constellation Sheets develop the Actions that realize the vision: they are its construction site, its implementation in the short, medium and long term.
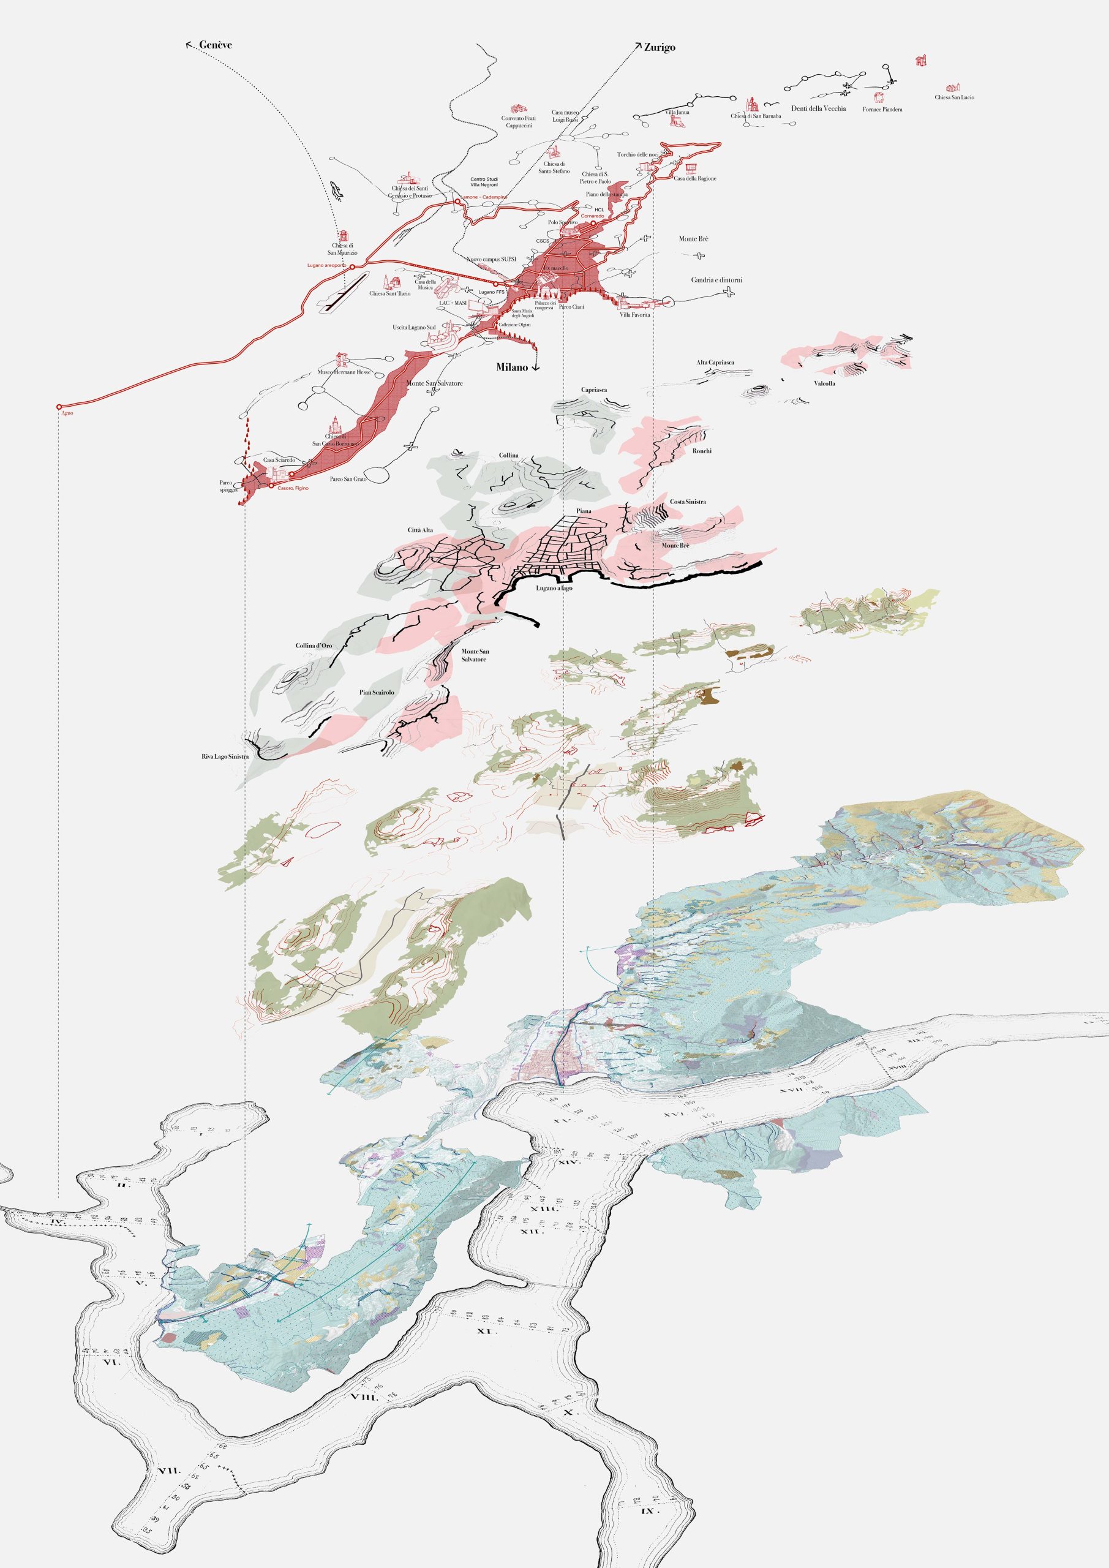
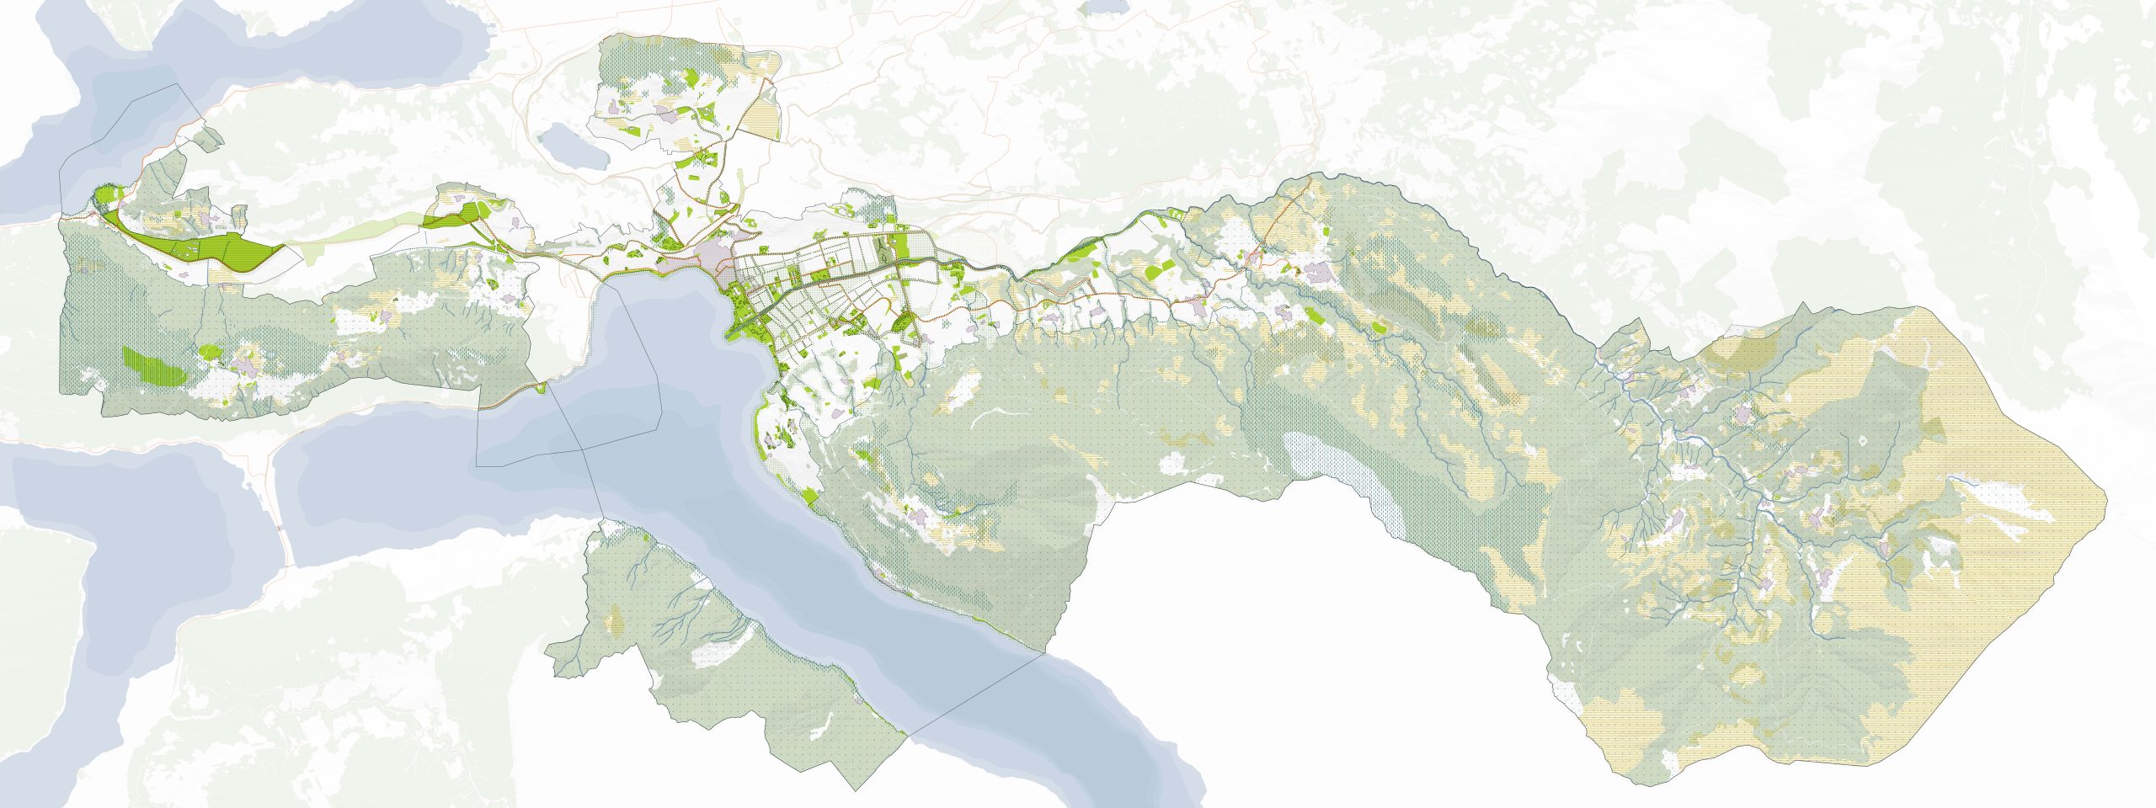
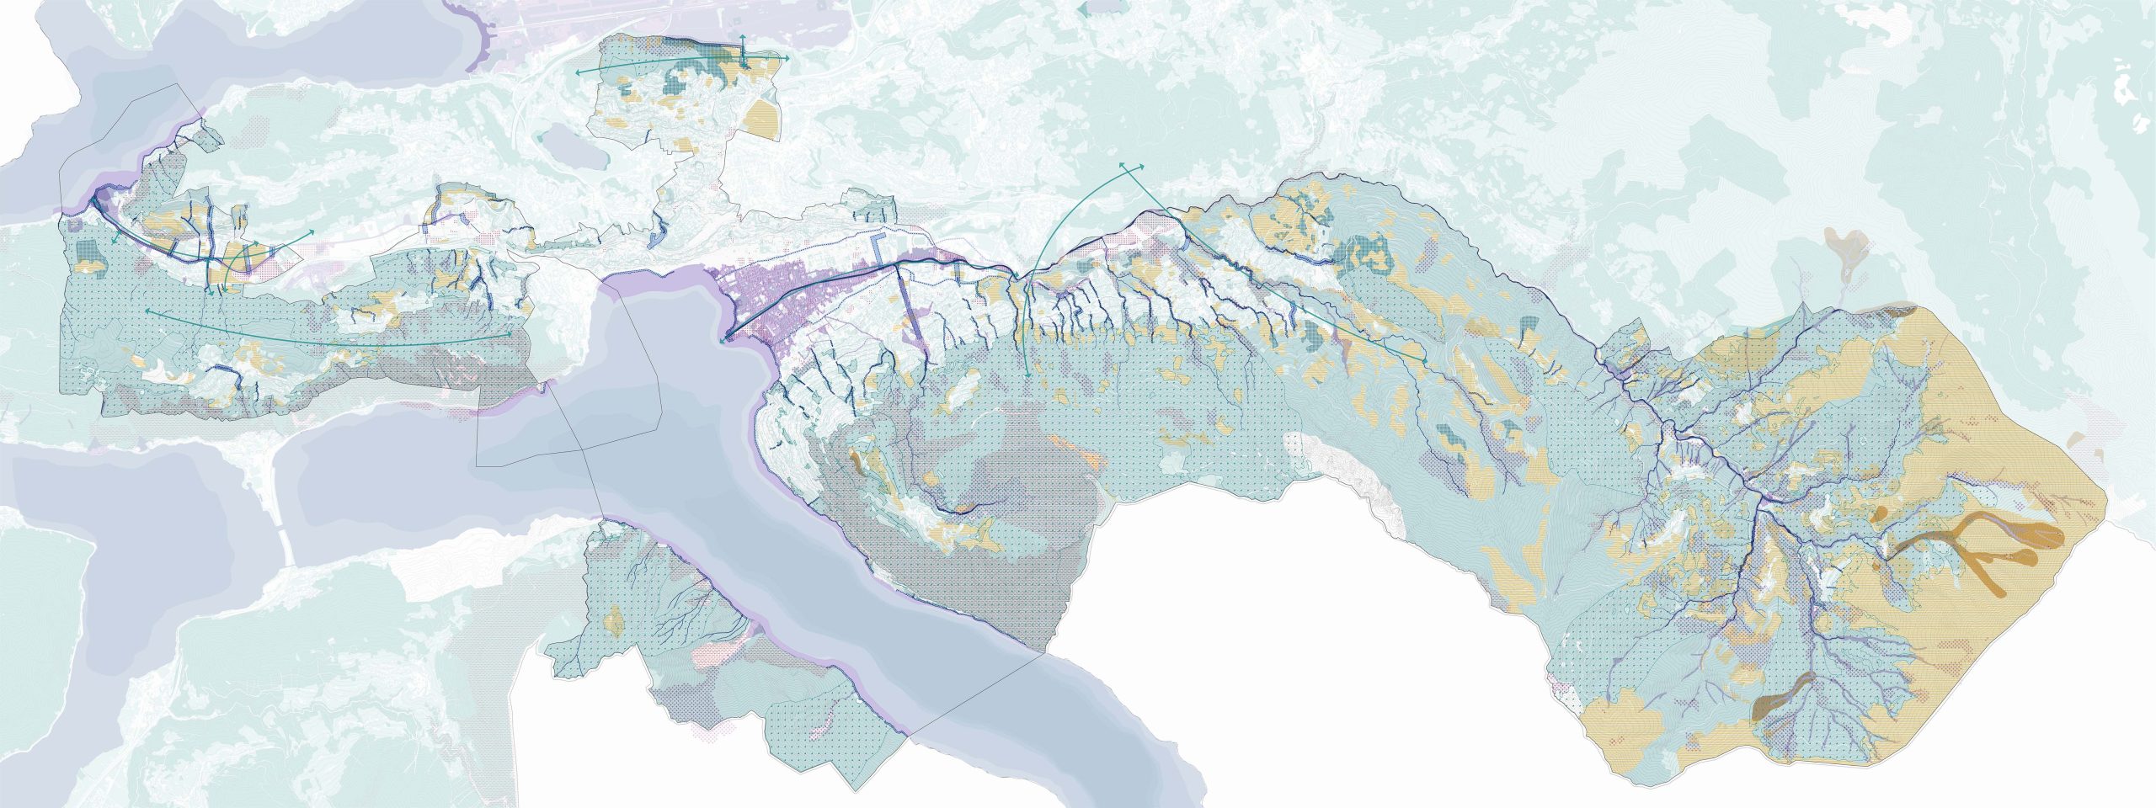
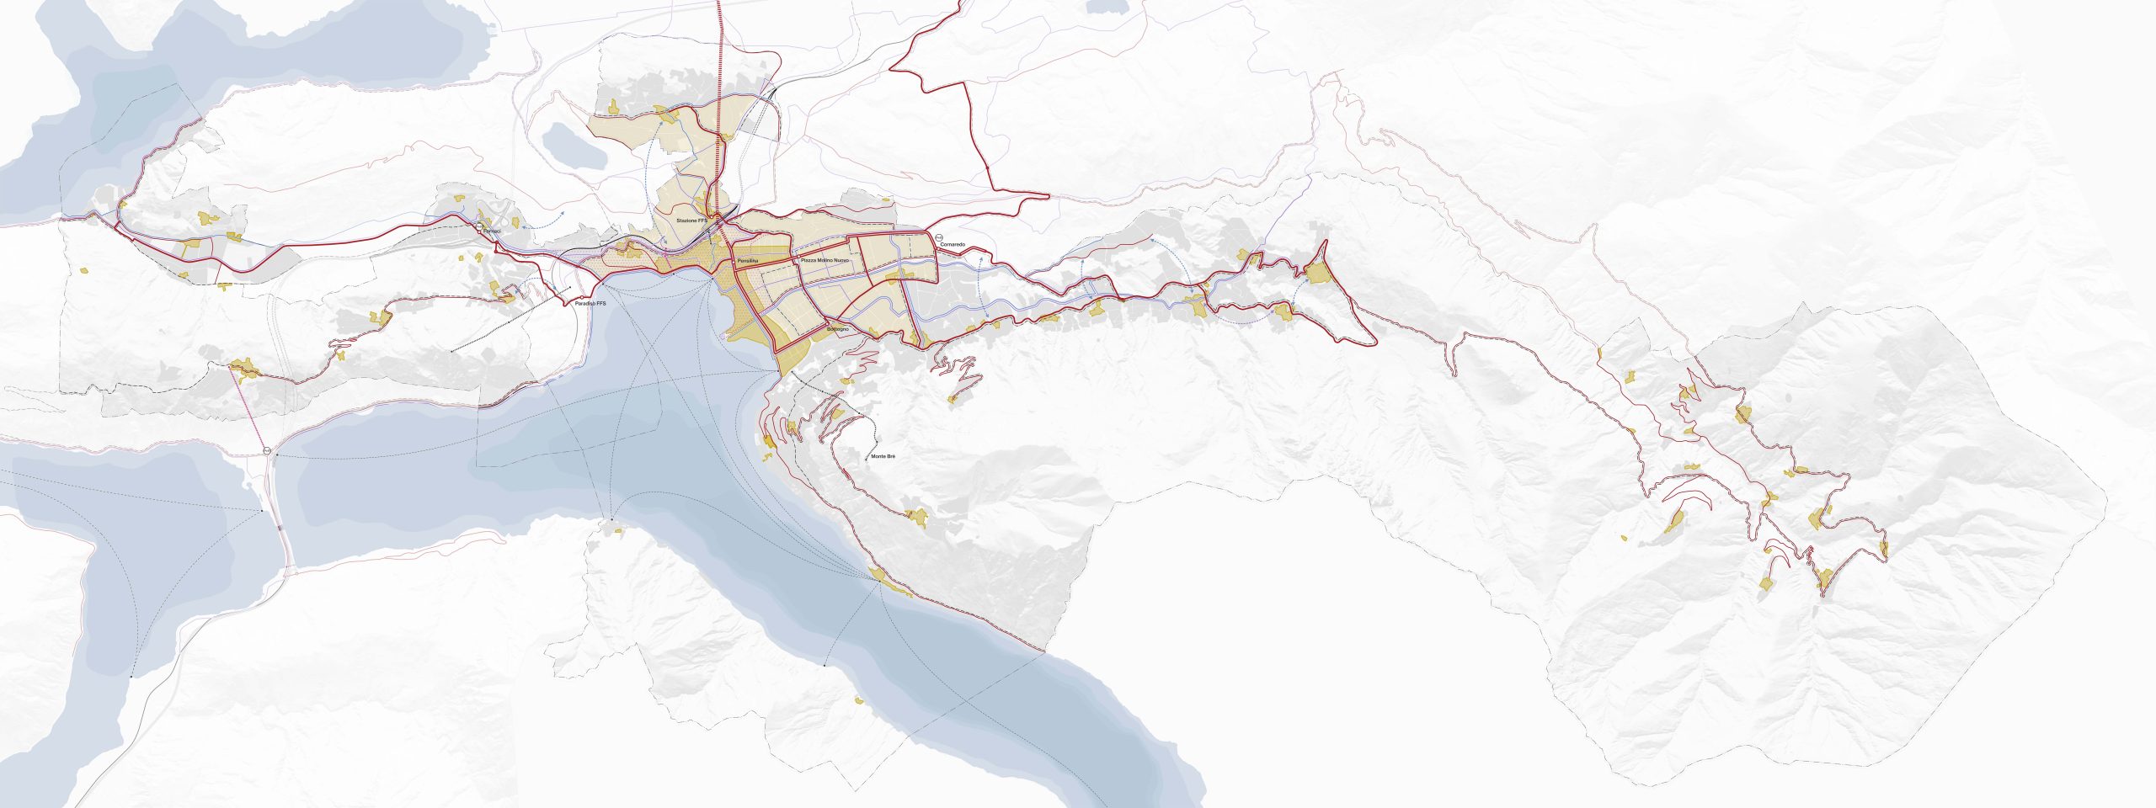
Brussels Hoog Laag
Brussels, BE
2020
Client: City of Brussels
Program: Masterplan
Team: Mathilde Meurice, Pietro Manaresi, Bertrand Plewinski, Etienne Schillers, Alexander Wegener
In collaboration with: ARA atelier ruimetelijk advies, BAS bvba, MINT nv, UCLouvain - SST/IMMC - Prof. Sandra Soares Frazao, Idea Strategische&Economsische Consulting NV
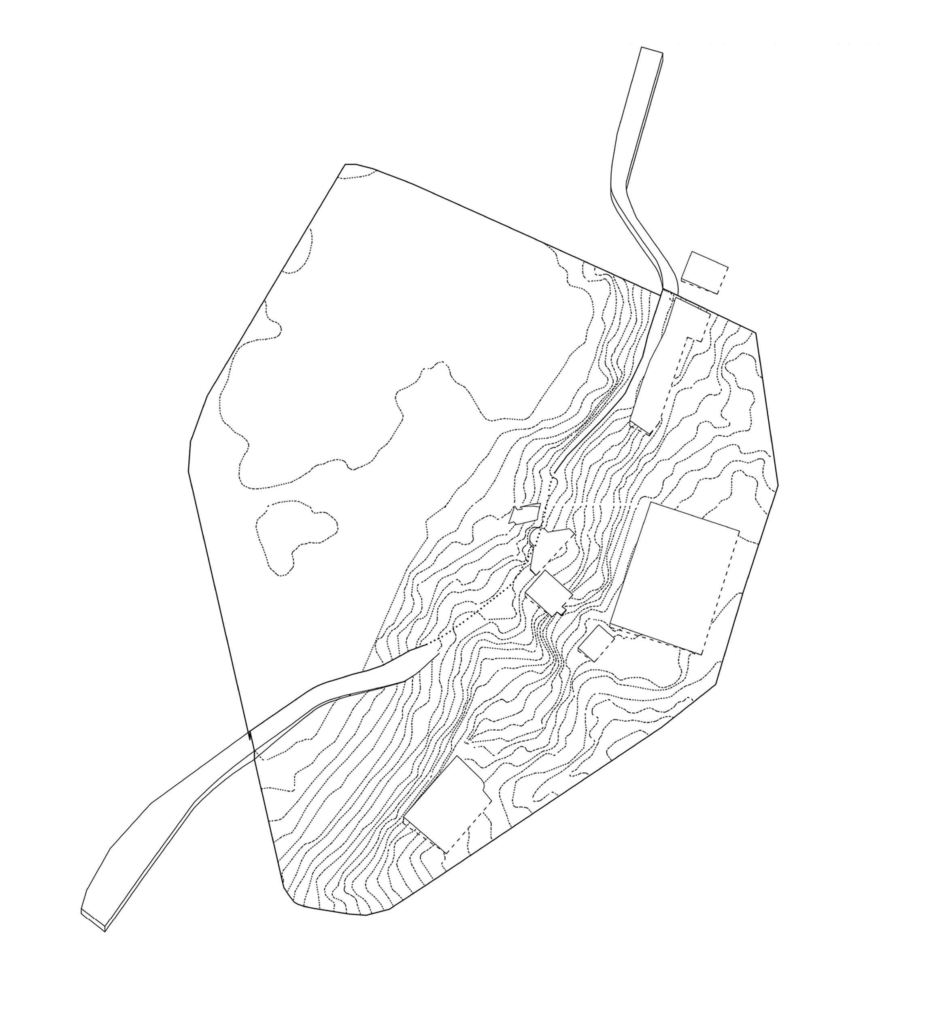
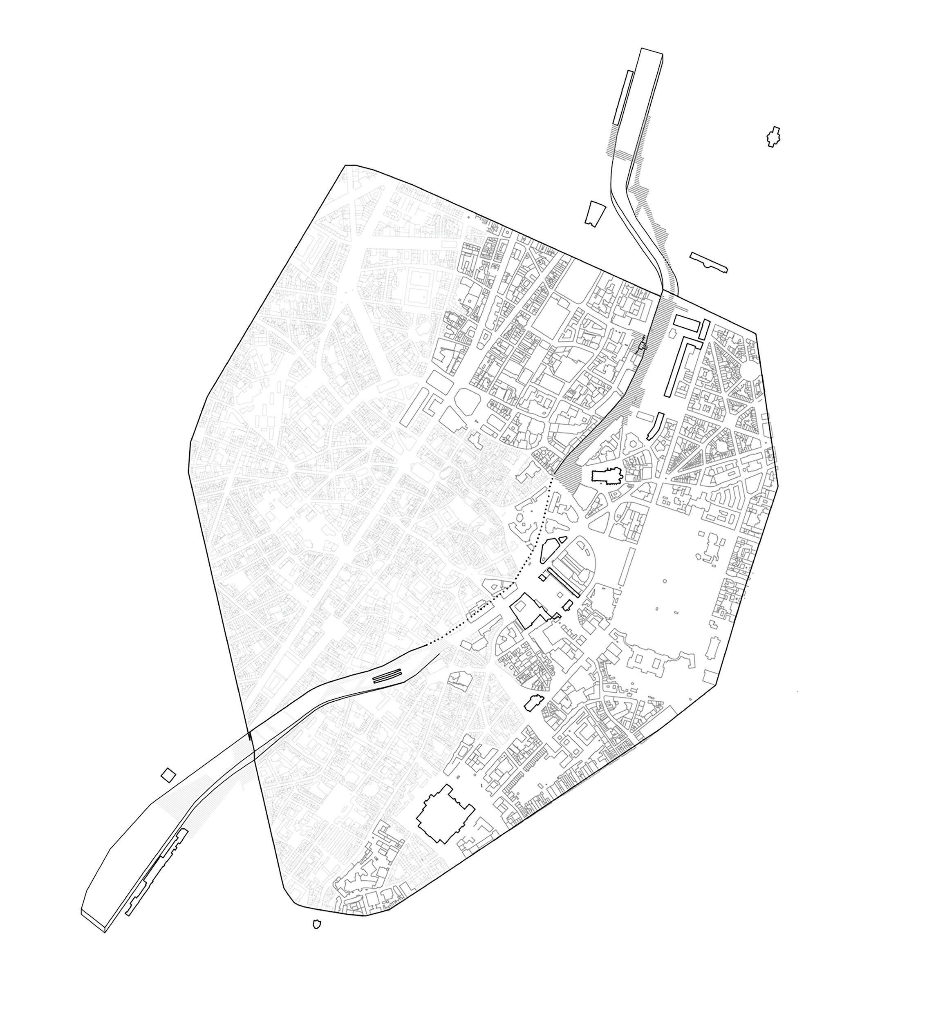
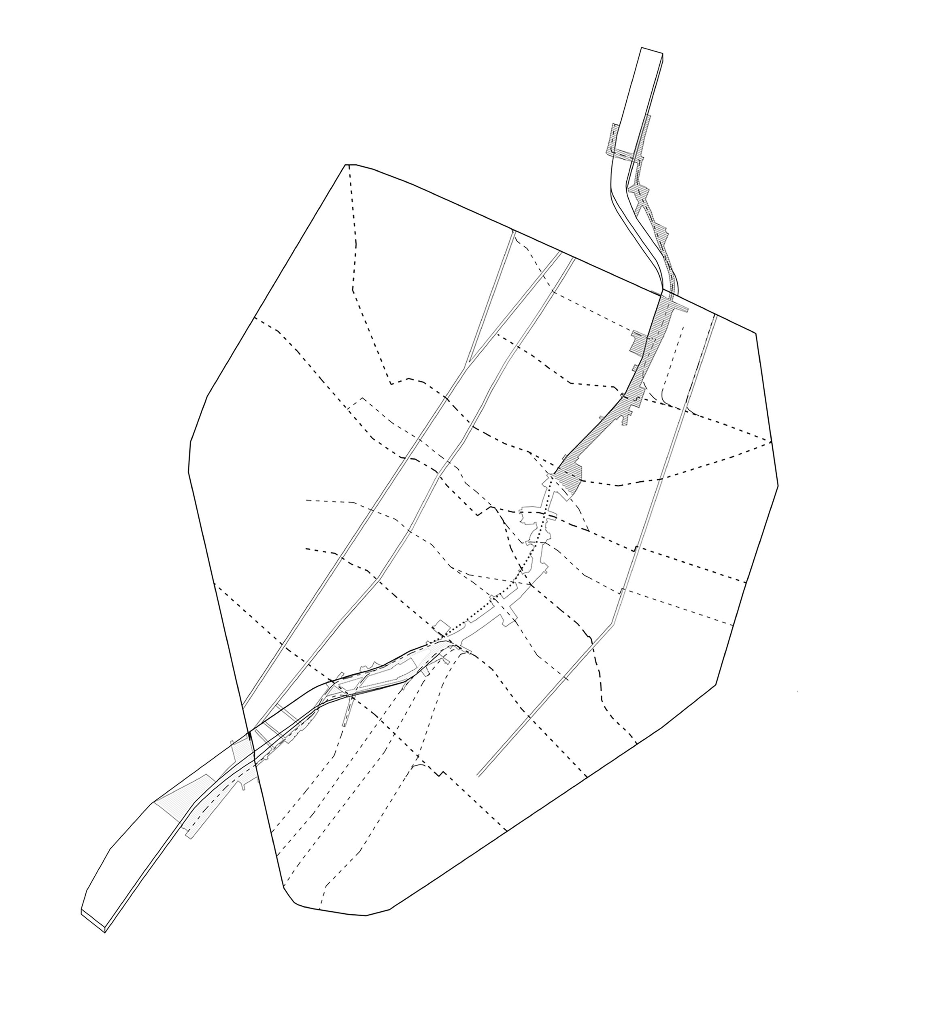
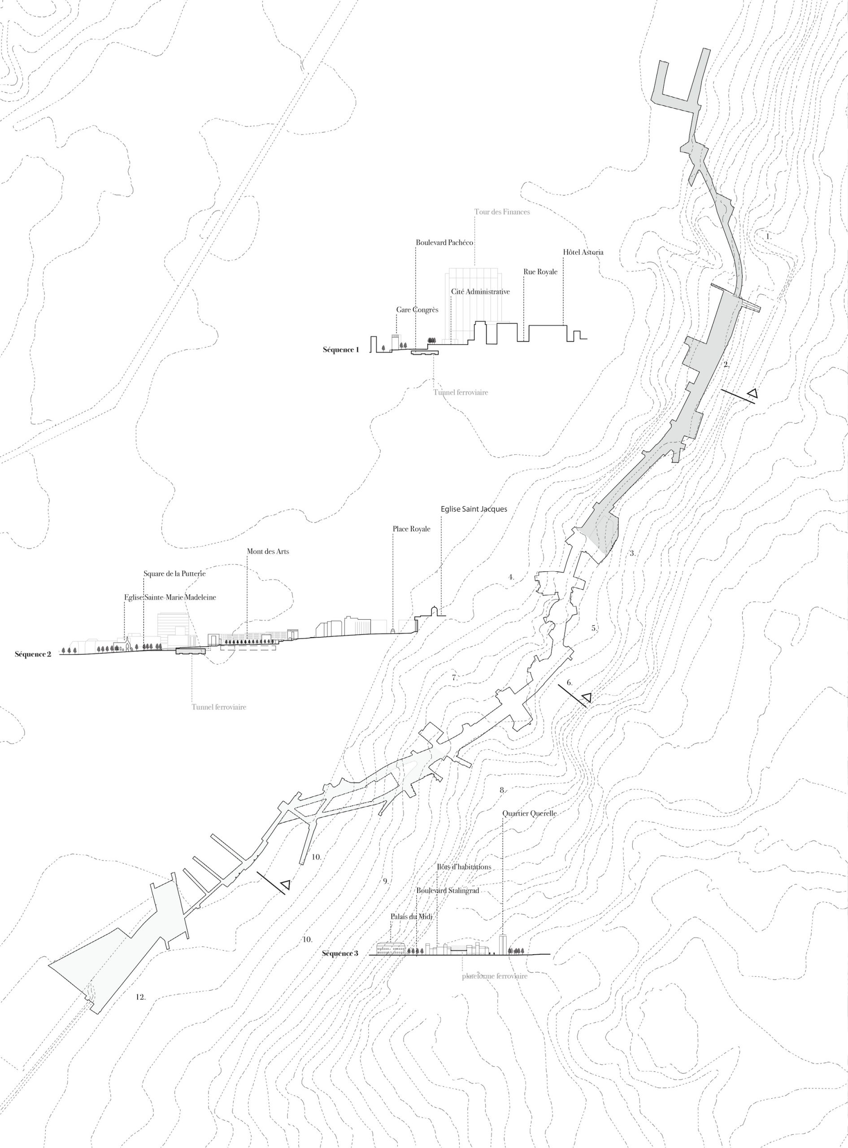
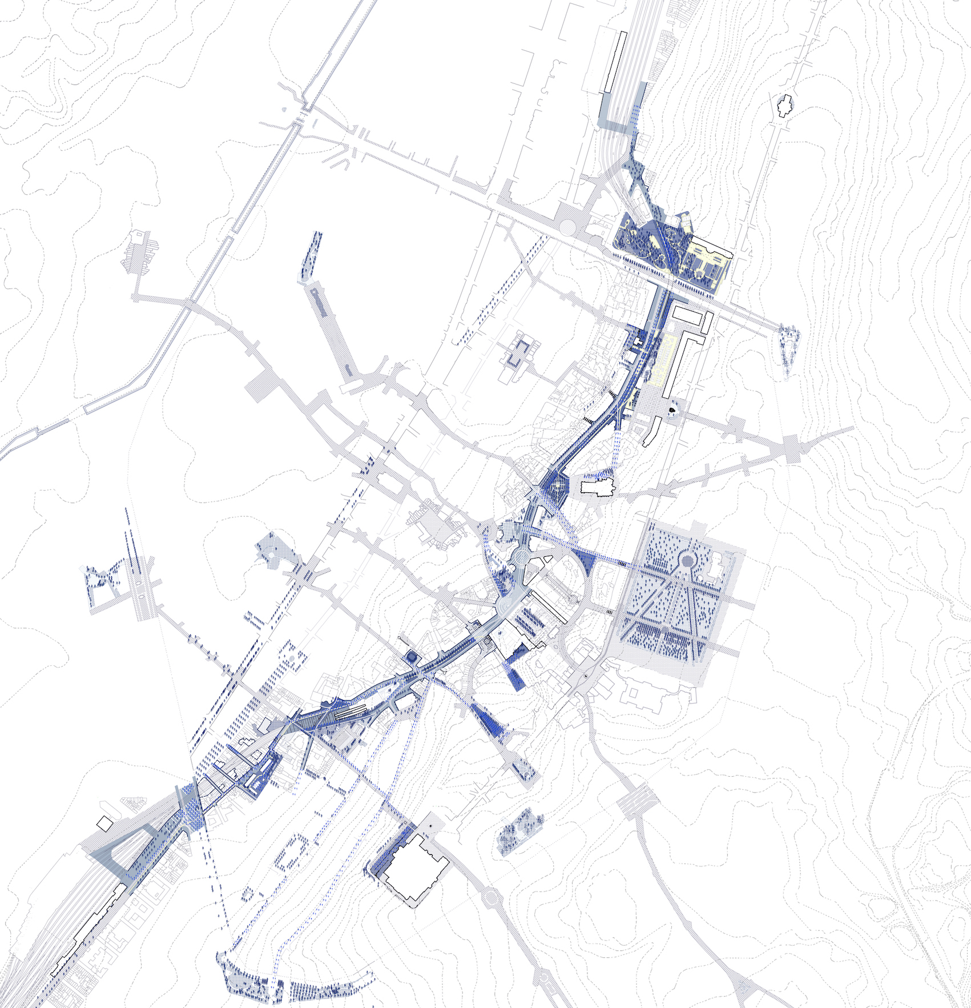
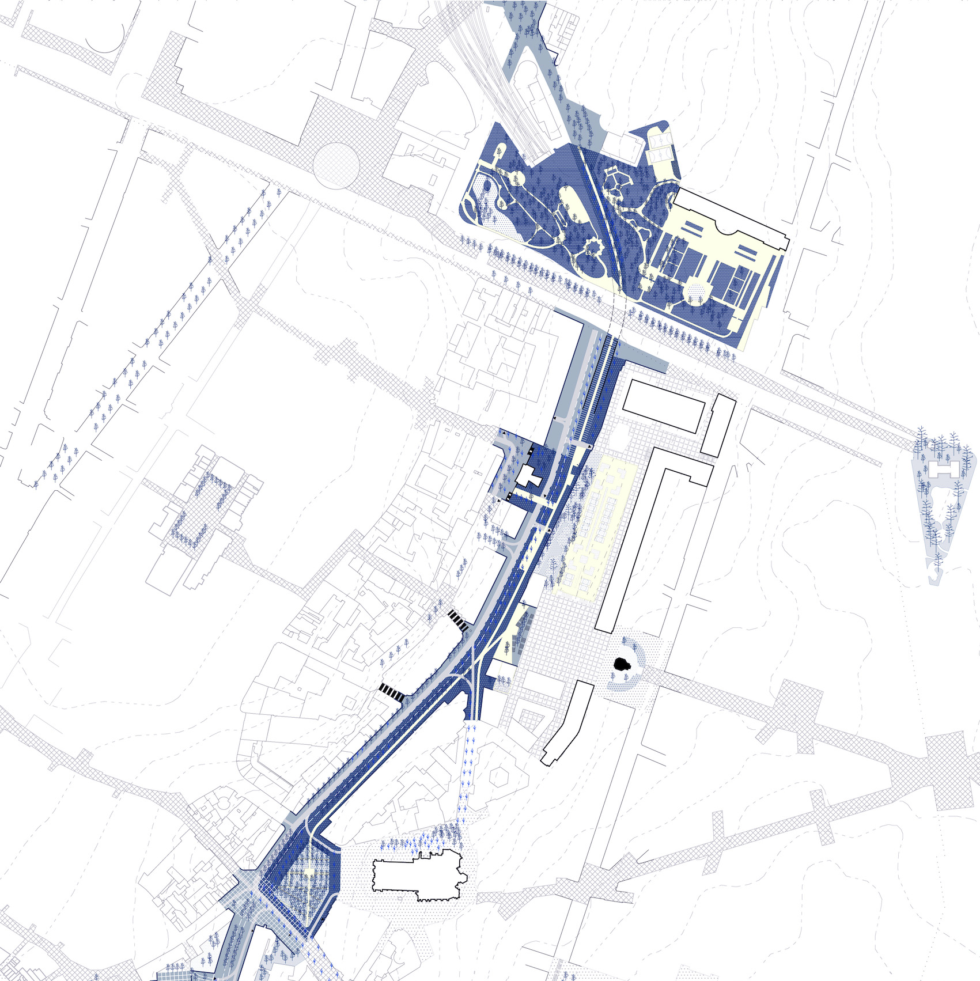
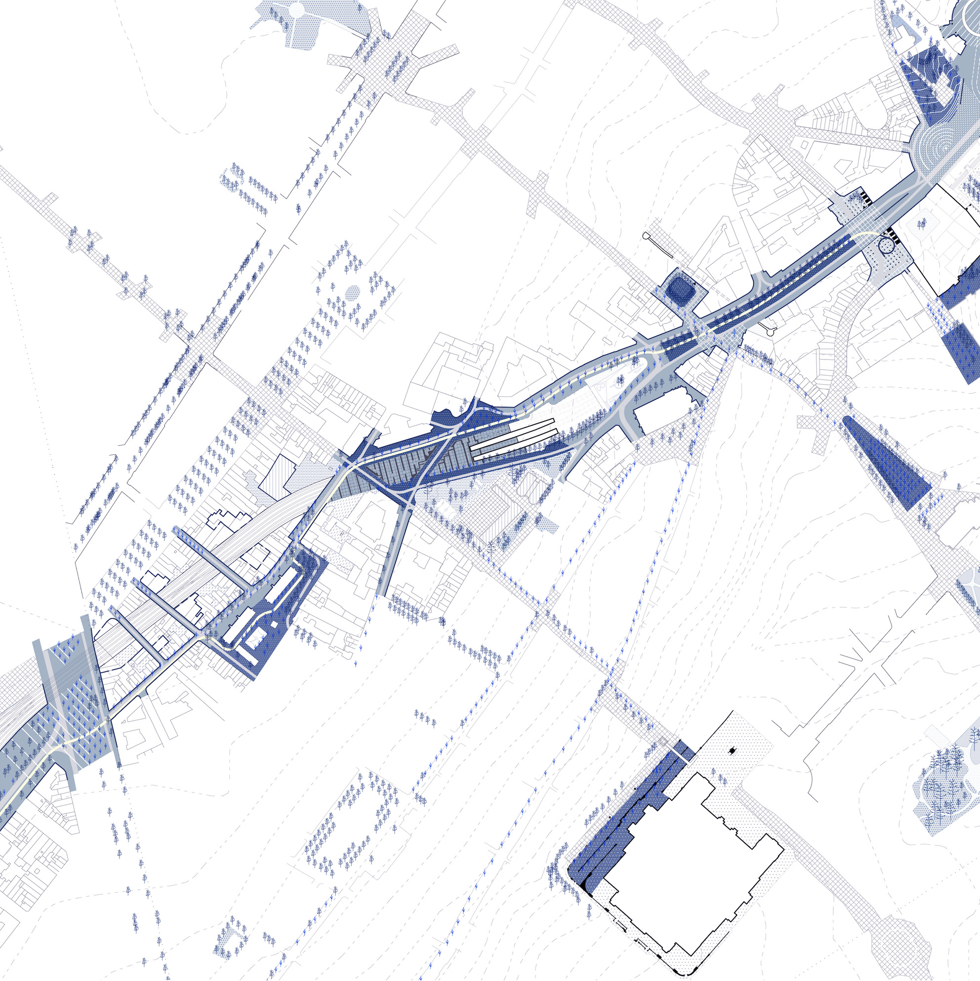
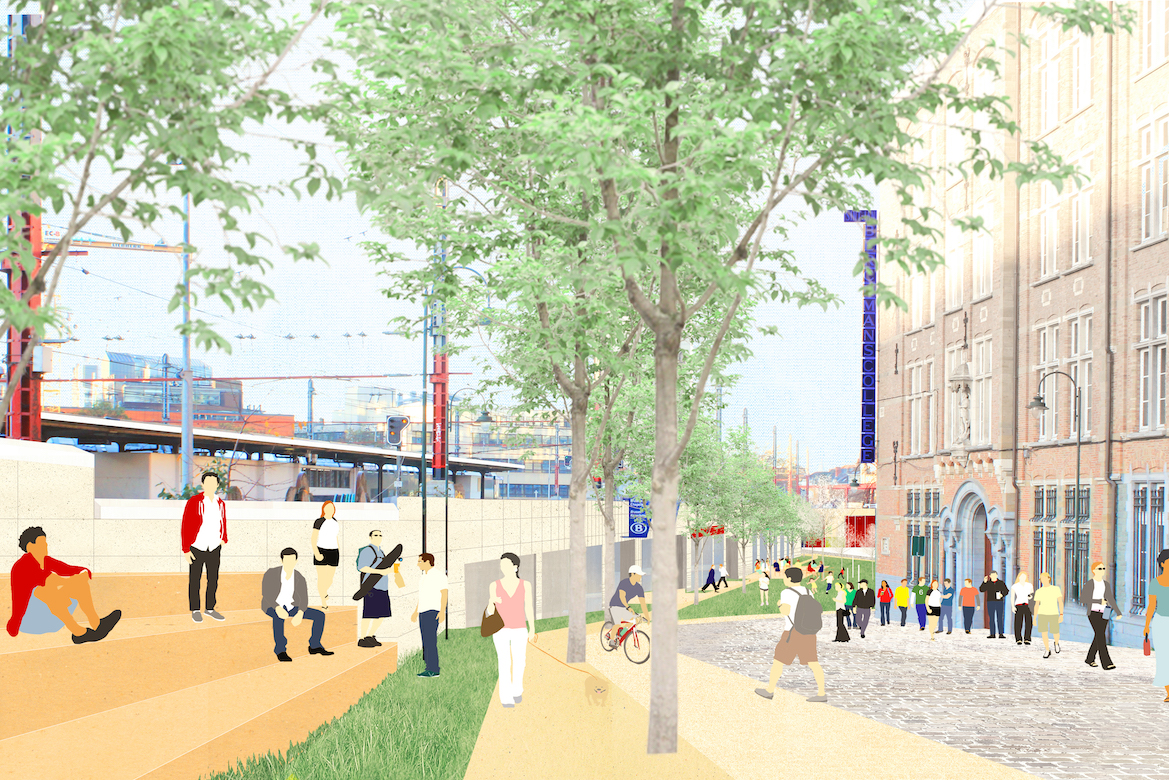
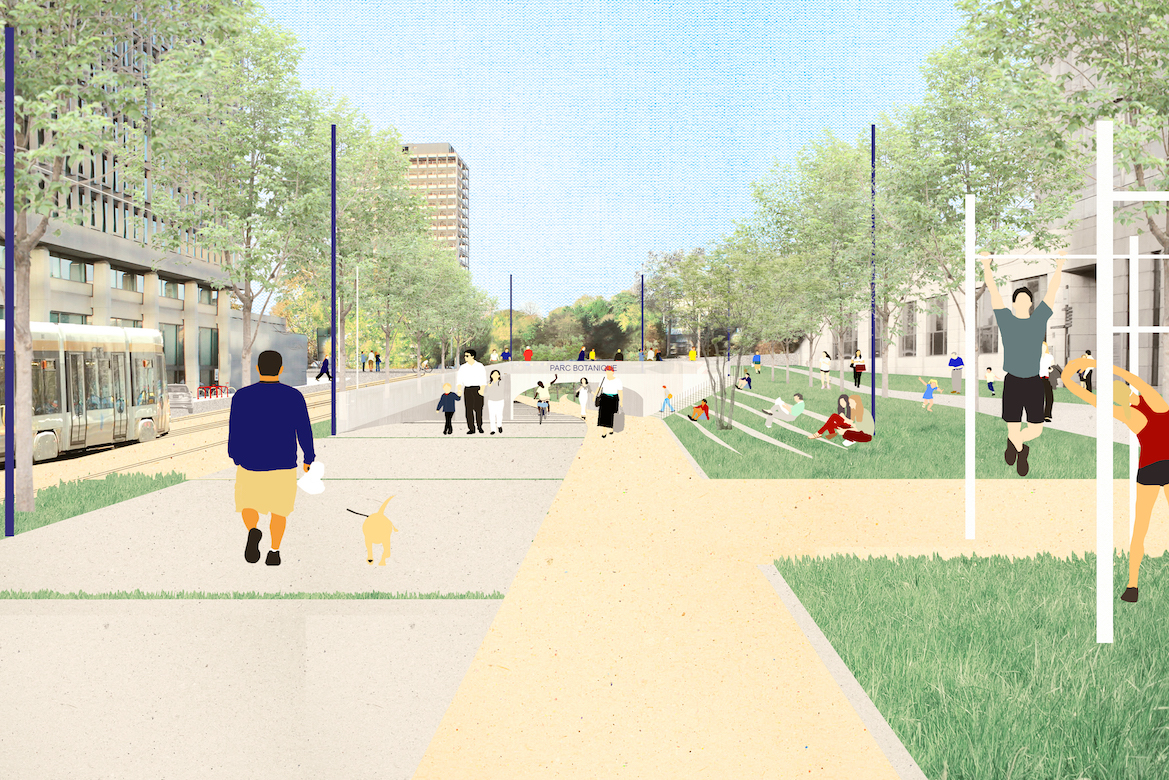
Our approach is to celebrate the “Grande Figure” that changed Brussels and changed the way we live in, explore and see the city. A masterplan for the Grande Figure is therefore a project that conceptualises it as a fundamental device, not just for crossing the railway, but for understanding the city of today, the city after it. There is a Brussels before and a Brussels after. In the Brussels after, the 'magistrales' organise the passage from the top to the bottom, the open spaces are the treasures that are magnified, the spaces on the junction are demineralised, it is perhaps less hot there and a certain relationship with water is rediscovered, a new nature that links all the others. In the next Brussels, the porous Grande Figure gives direction and structure to the hillside. Residents, workers and tourists will all find their own rhythms here. The junction will be more and better inhabited, extending and weaving relationships beyond the pentagon. What we want to show with these initial reflections is that this proposal for a masterplan of the Brussels hillside uses the junction to pass a stage: the Grande Figure is not 'absorbed' into the city, like a wound that must disappear, but it is part of it, it is Brussels. With this approach, we discover the qualities of the Grande Figure, revealed in the first drawings and interpretations proposed here. There is, however, one outstanding element: The Grande Figure also needs to undergo this period of ecological and social transition. Rigorous adjustments to mobility, and the regulation of car use, require clear decisions. The Grande Figure could then become a space for living and connecting on an urban and metropolitan scale: the Grande Figure of inhabited public space in Brussels.
Charleroi Porte Ouest
Charleroi, BE
2020/2021
Client: SOGEPA, Région Wallonne
Program: Masterplan
Team: Achille Pelletier, Morvan Rabin, Thomas Brun, Laure Thierrée
In collaboration with: SWECO Belgique, IDEA Consult, Origin Architecture & Engineering, Trame, Cecilia Furlan
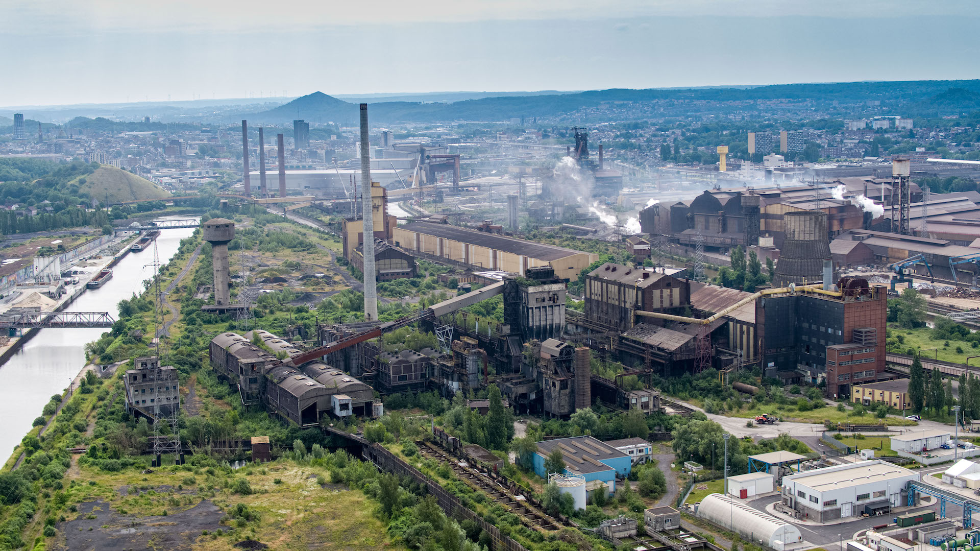
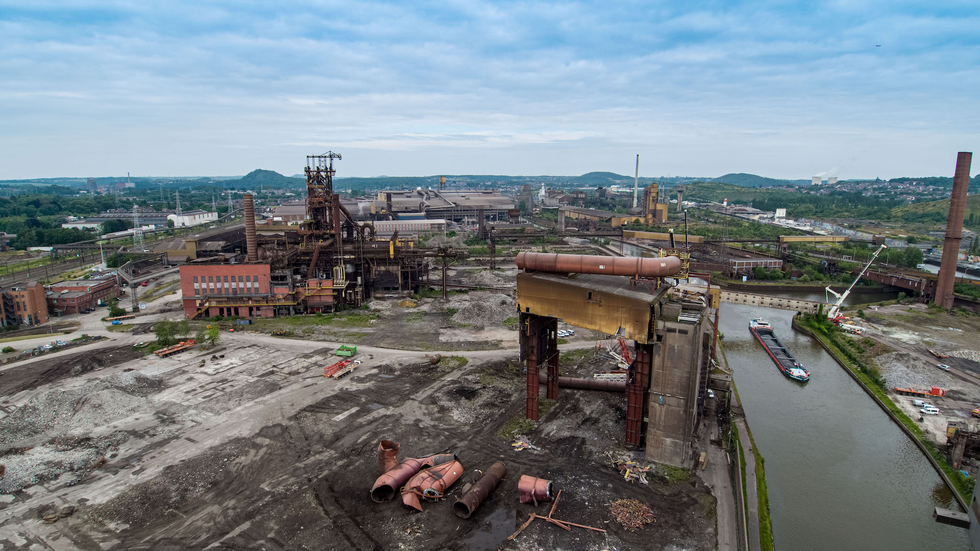
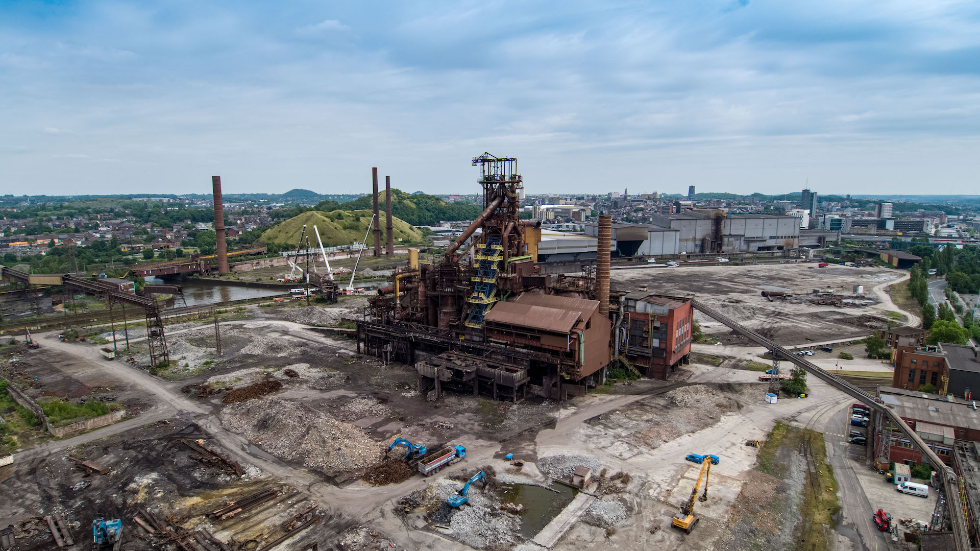
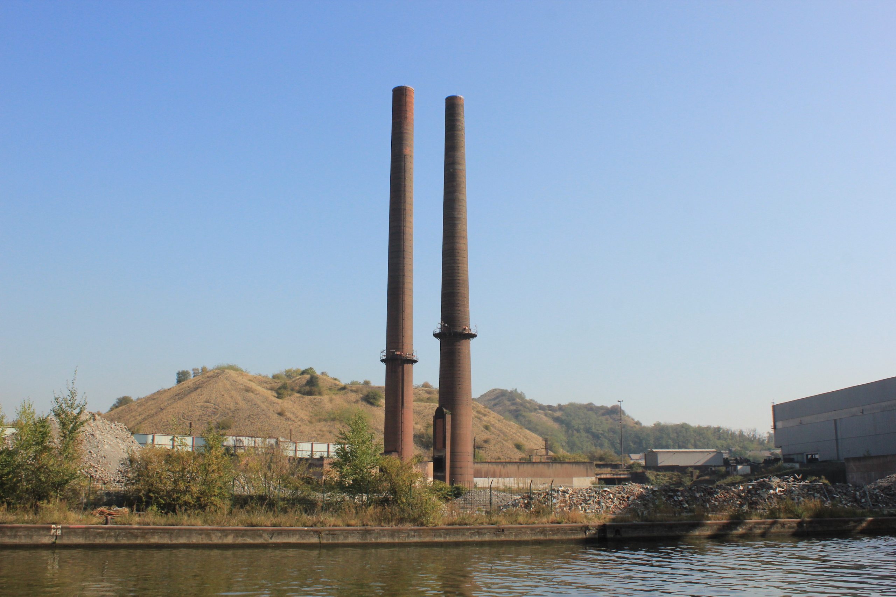
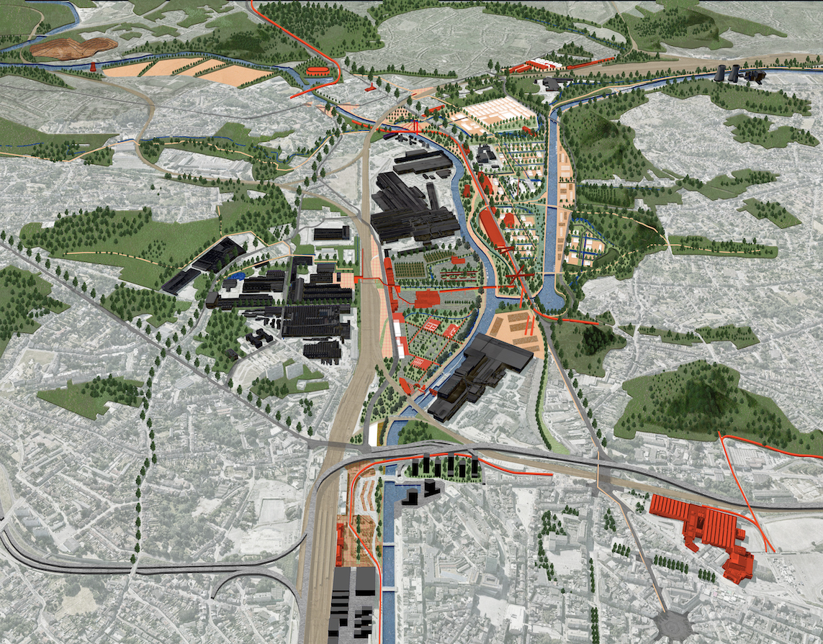
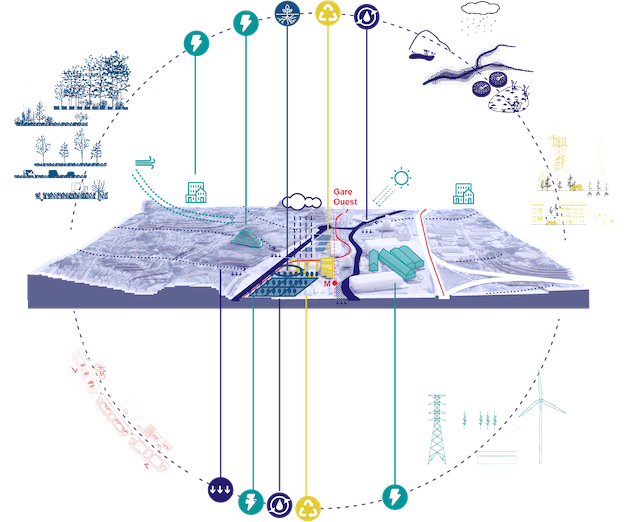
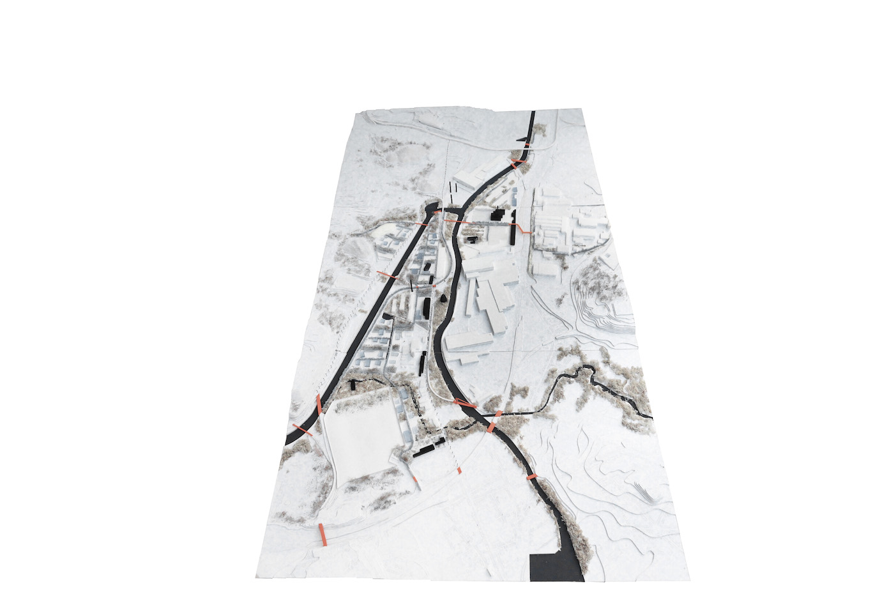
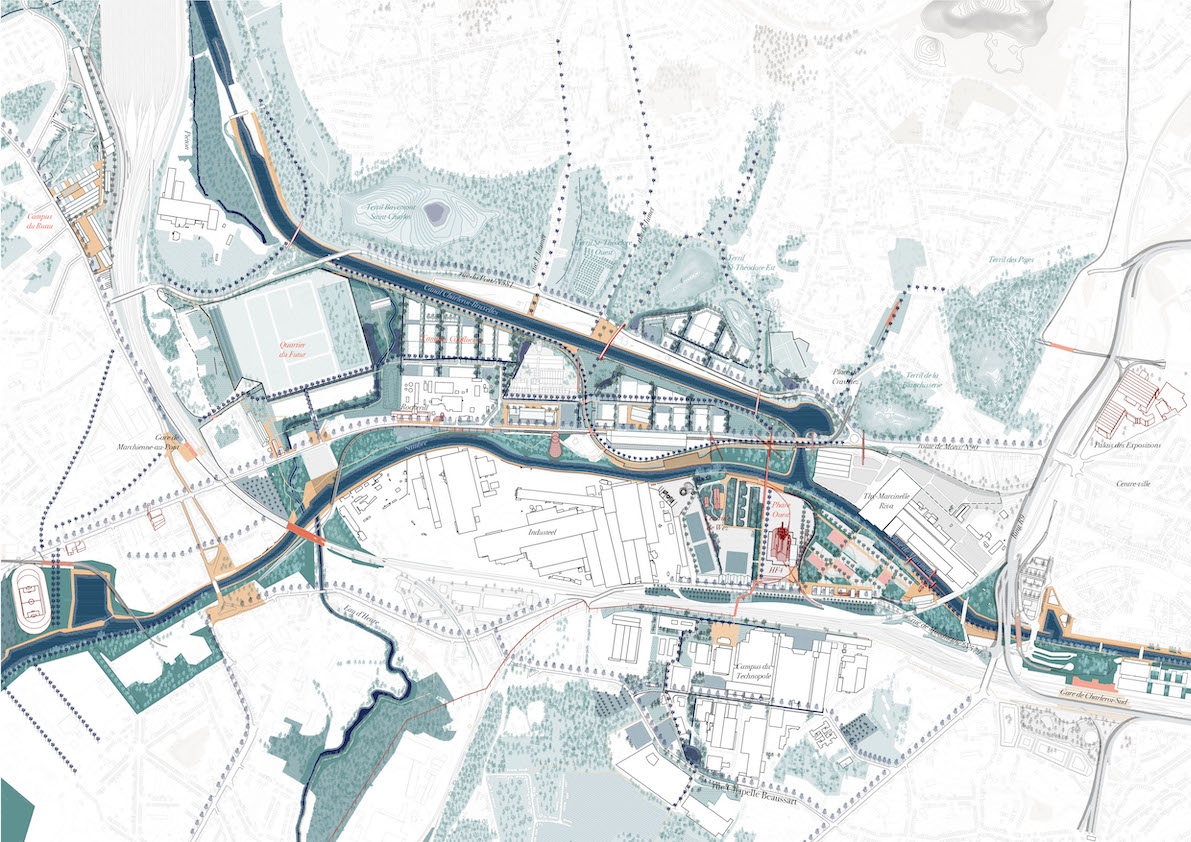
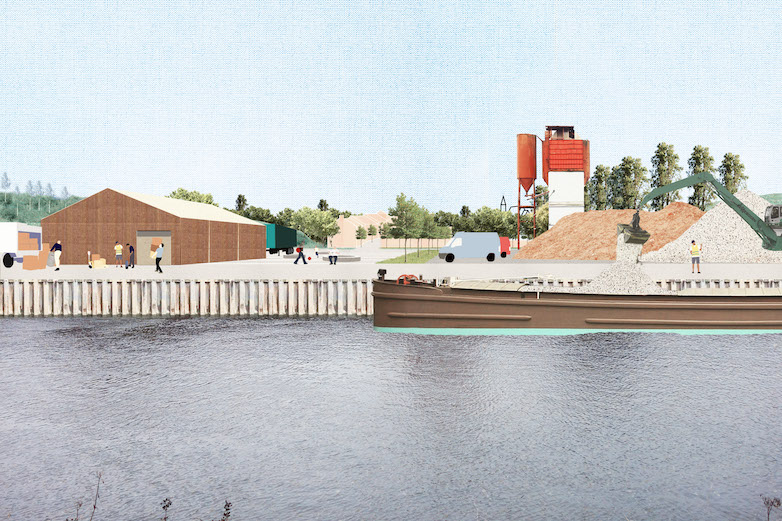
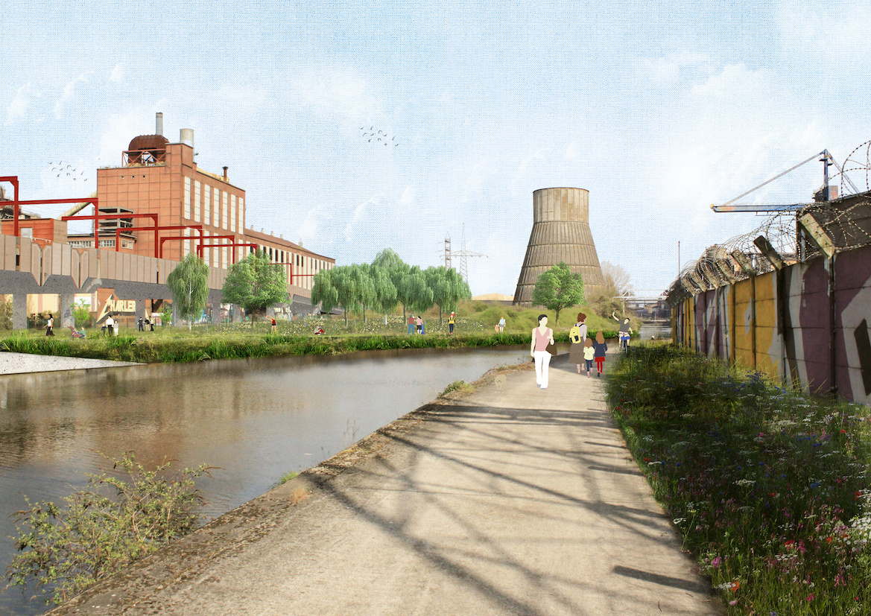
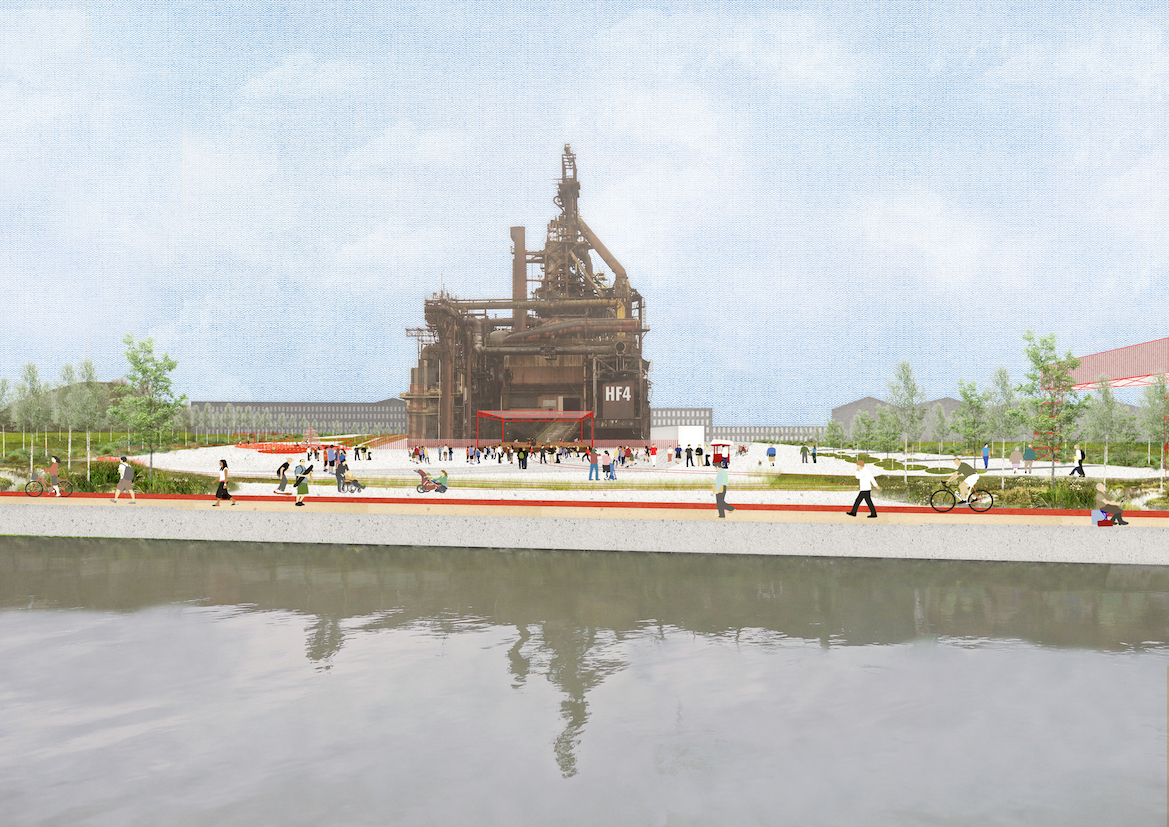
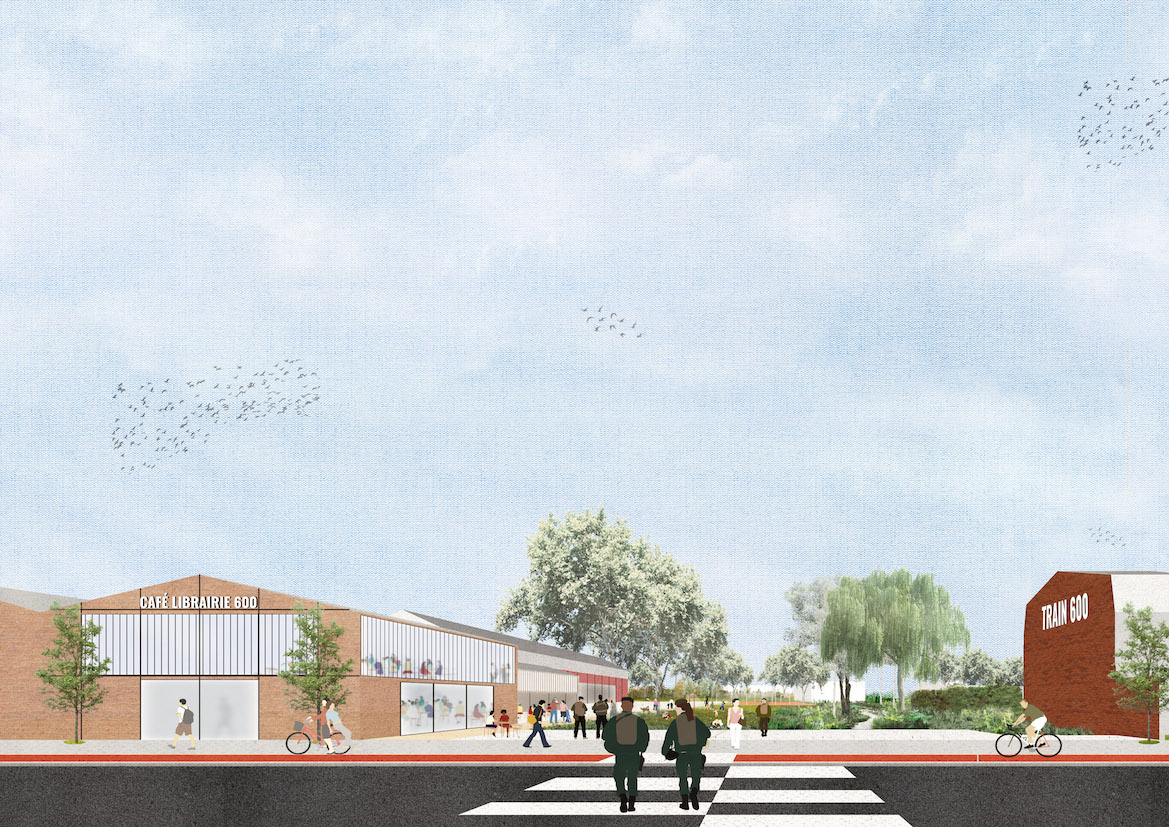
The masterplan presented here concerns the CARSID site, which is emblematic of the industrial history of Charleroi and Wallonia. The project approach extends to the surrounding urban fabric and natural areas in order to integrate the Porte Ouest into the Charleroi area by redeveloping spaces at different scales. This is a "master plan for rebuilding" the city, its economy, its habitability and its attractiveness. After several months of study, there are still a number of unknown factors, not least soil and groundwater pollution, which is a key issue for a site like Porte Ouest. Pending precise analyses, work on this subject remains hypothetical. The Vision emphasises the intensity of the landscape and a predominantly economic programme, the mix of which can intensify over time to form a genuine part of the city. It is based on seven strategic objectives: to redevelop the attractiveness and liveability of Charleroi and its economy; to enhance landscapes and ecological environments; to develop heritage as a system; to initiate the transition of mobility; to consider depollution as a means of rebuilding the area; to aim for metabolic and energy exemplarity; and to develop existing dynamics towards transition. Finally, the site's development is structured around five main entities: economic campuses; a “Quartier du Futur” (military barracks); an urban port; a metropolitan park; and a system of public spaces, culture and landscape.
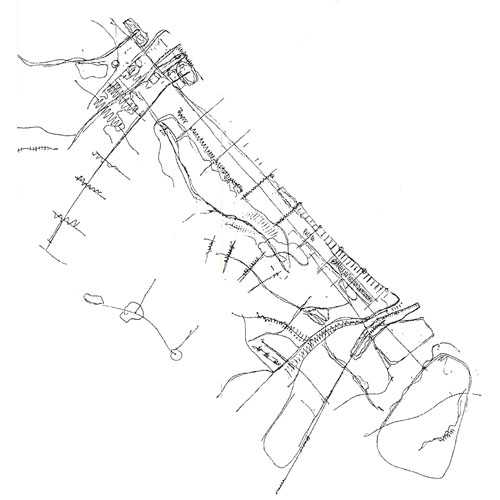
Pescara
Pescara, IT
1987/1998
Client: Region of Pescara
Program: Urban planning
Team: /
In collaboration with: /
/
Twelve terraced houses
Sondrio, IT
1991/1995
Client: Private
Program: House and residential
Team: M.Baretti, M.Manzoni, M.Secchi
In collaboration with: /
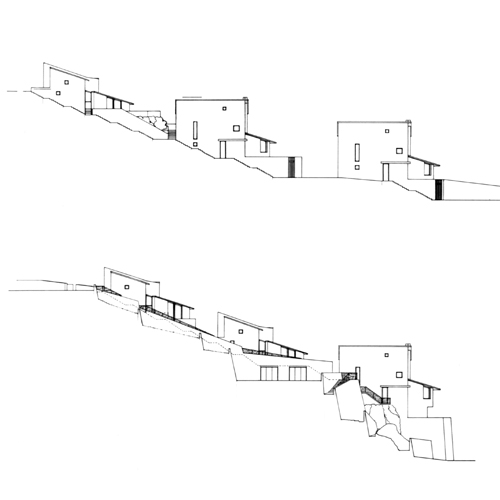
A steep slope in the Alps on which a series of terraces are settled, such as vineyards that are found throughout the area, host twelve detached family houses. The work on the soil gives shape to the open space of the gardens, stairs and walkways, a sculptural and almost natural space that can be perceived from the city. Stone, concrete and lawns are the materials of the open space, plaster and wood are the materials of the interiors.
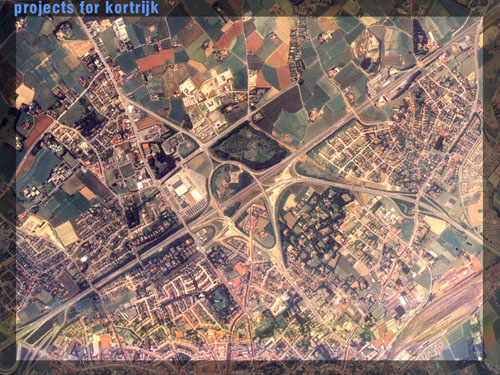
Structure plan for the city of Kortrijk
Kortrijk, BE
1991/1999
Client: City of Kortrijk
Program: Structure plan
Team: A.Longo, N.Privileggio, S.Rizzotti
In collaboration with: /
The project Hoog Kortrijk suggests some obvious questions that do not arise in the first place from the program, but from the confrontation of program with the character of the place. landscape Kortrijk may seem flat first glance, but it is composed of slopes soft with low buildings. the project first consider the possibility of a principle the " establishment", the idea of giving the Hoog Kortrijk a clear structure, both in whole and in different parts. the draft reads largely at ' Ground floor of the city ', in which planning can have a lasting influence. three " rounds" are the basis of this project, three urban and horizontal objects that intersect the site and are placed against buildings existing or new with a certain thickness. The surface and thickness are developed to meet the program to complete and impart a collective dimension. the size of each wafer is proportional to number and importance of the functions they contain.
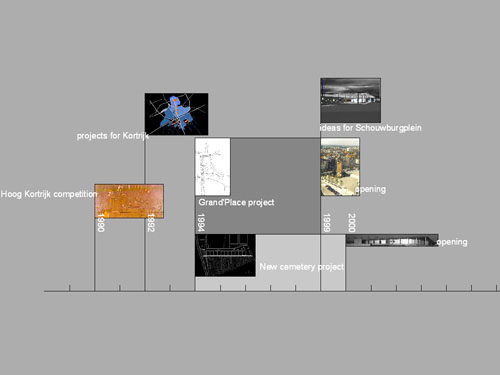
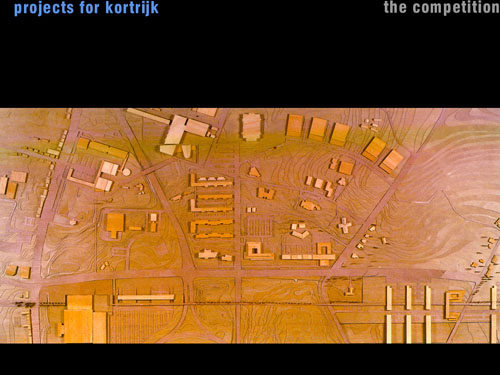
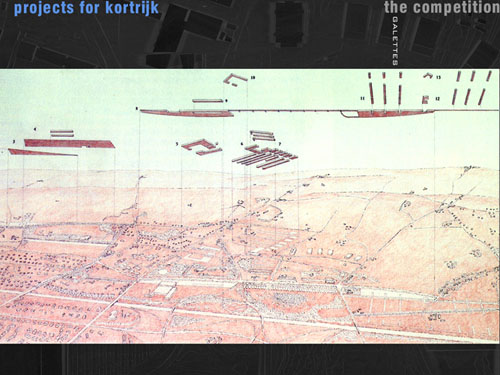
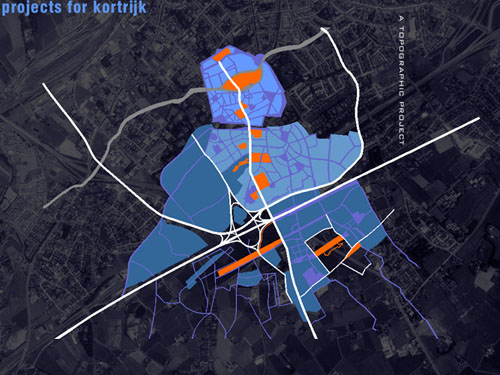
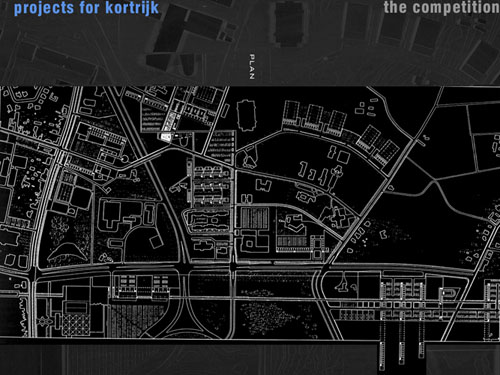
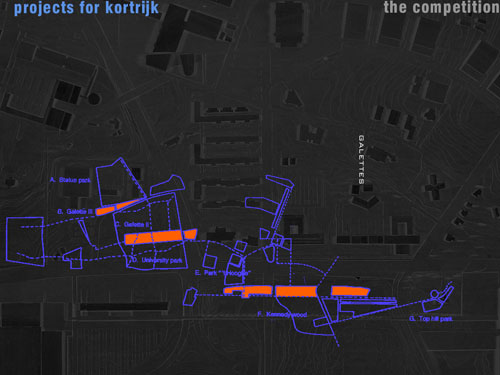
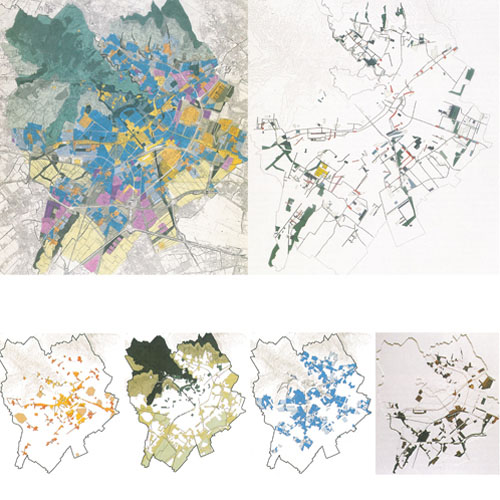
Bergamo
Bergamo, IT
1992/1996
Client: City of Bergamo
Program: Urban planning
Team: /
In collaboration with: /
/
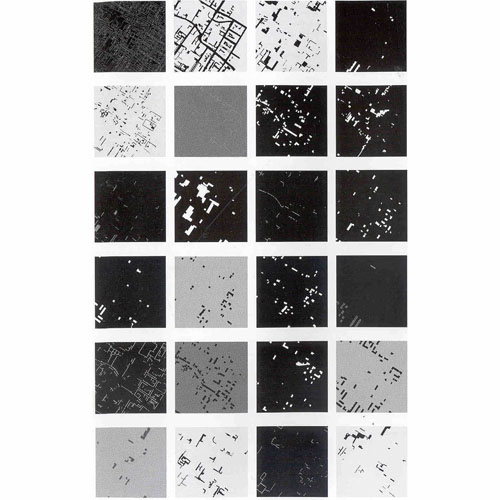
Prato
Prato, IT
1993/1999
Client: City of Prato
Program: Urban planning
Team: M.Brachi, A.Secchi, A.Di Filippo, M.Donati, G.Orlandini, P. Simoncini, D.Campolmi, L.Giraldi, V.Guidi, P. Iacono, S. Torre
In collaboration with: Goffredo Serrini, Claudio Zagaglia; Lino Barone, Ignazio Lutri, Massimo Attias, Stefano Compiani, David Pozzi; Patrizia Gabellini, Stefania Fanfani; Antonio Mugnai, Luca Gentili, Stefano Bartolini, Anna Calocchi; Livia Piperno; Alberto Tomei; Emma Serra, Antonella Frongia, Guelfo Guelfi, Roberto Zancan
The Plan articulates the urban territory Systems: homes, places of production, central places, environment, mobility. Under the Tuscan regional law, it clarifies the characteristics that define the "status of the art" and the different dimensions of "elementary organic territorial units." The technical standards of achievement are the place of convergence of the different dimensions of the Plan, implicit index (constructability, distance between buildings, coefficient of land ...) and explicit (charts and exemplary projects).
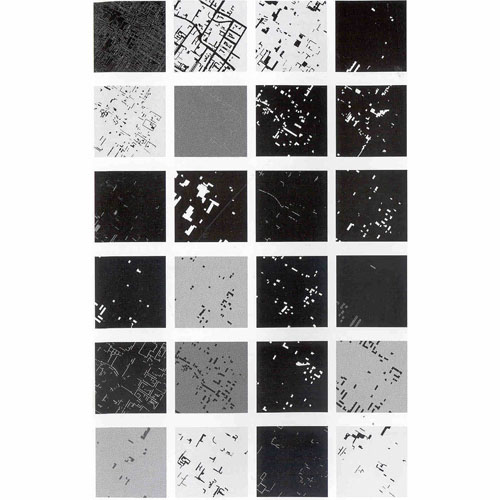
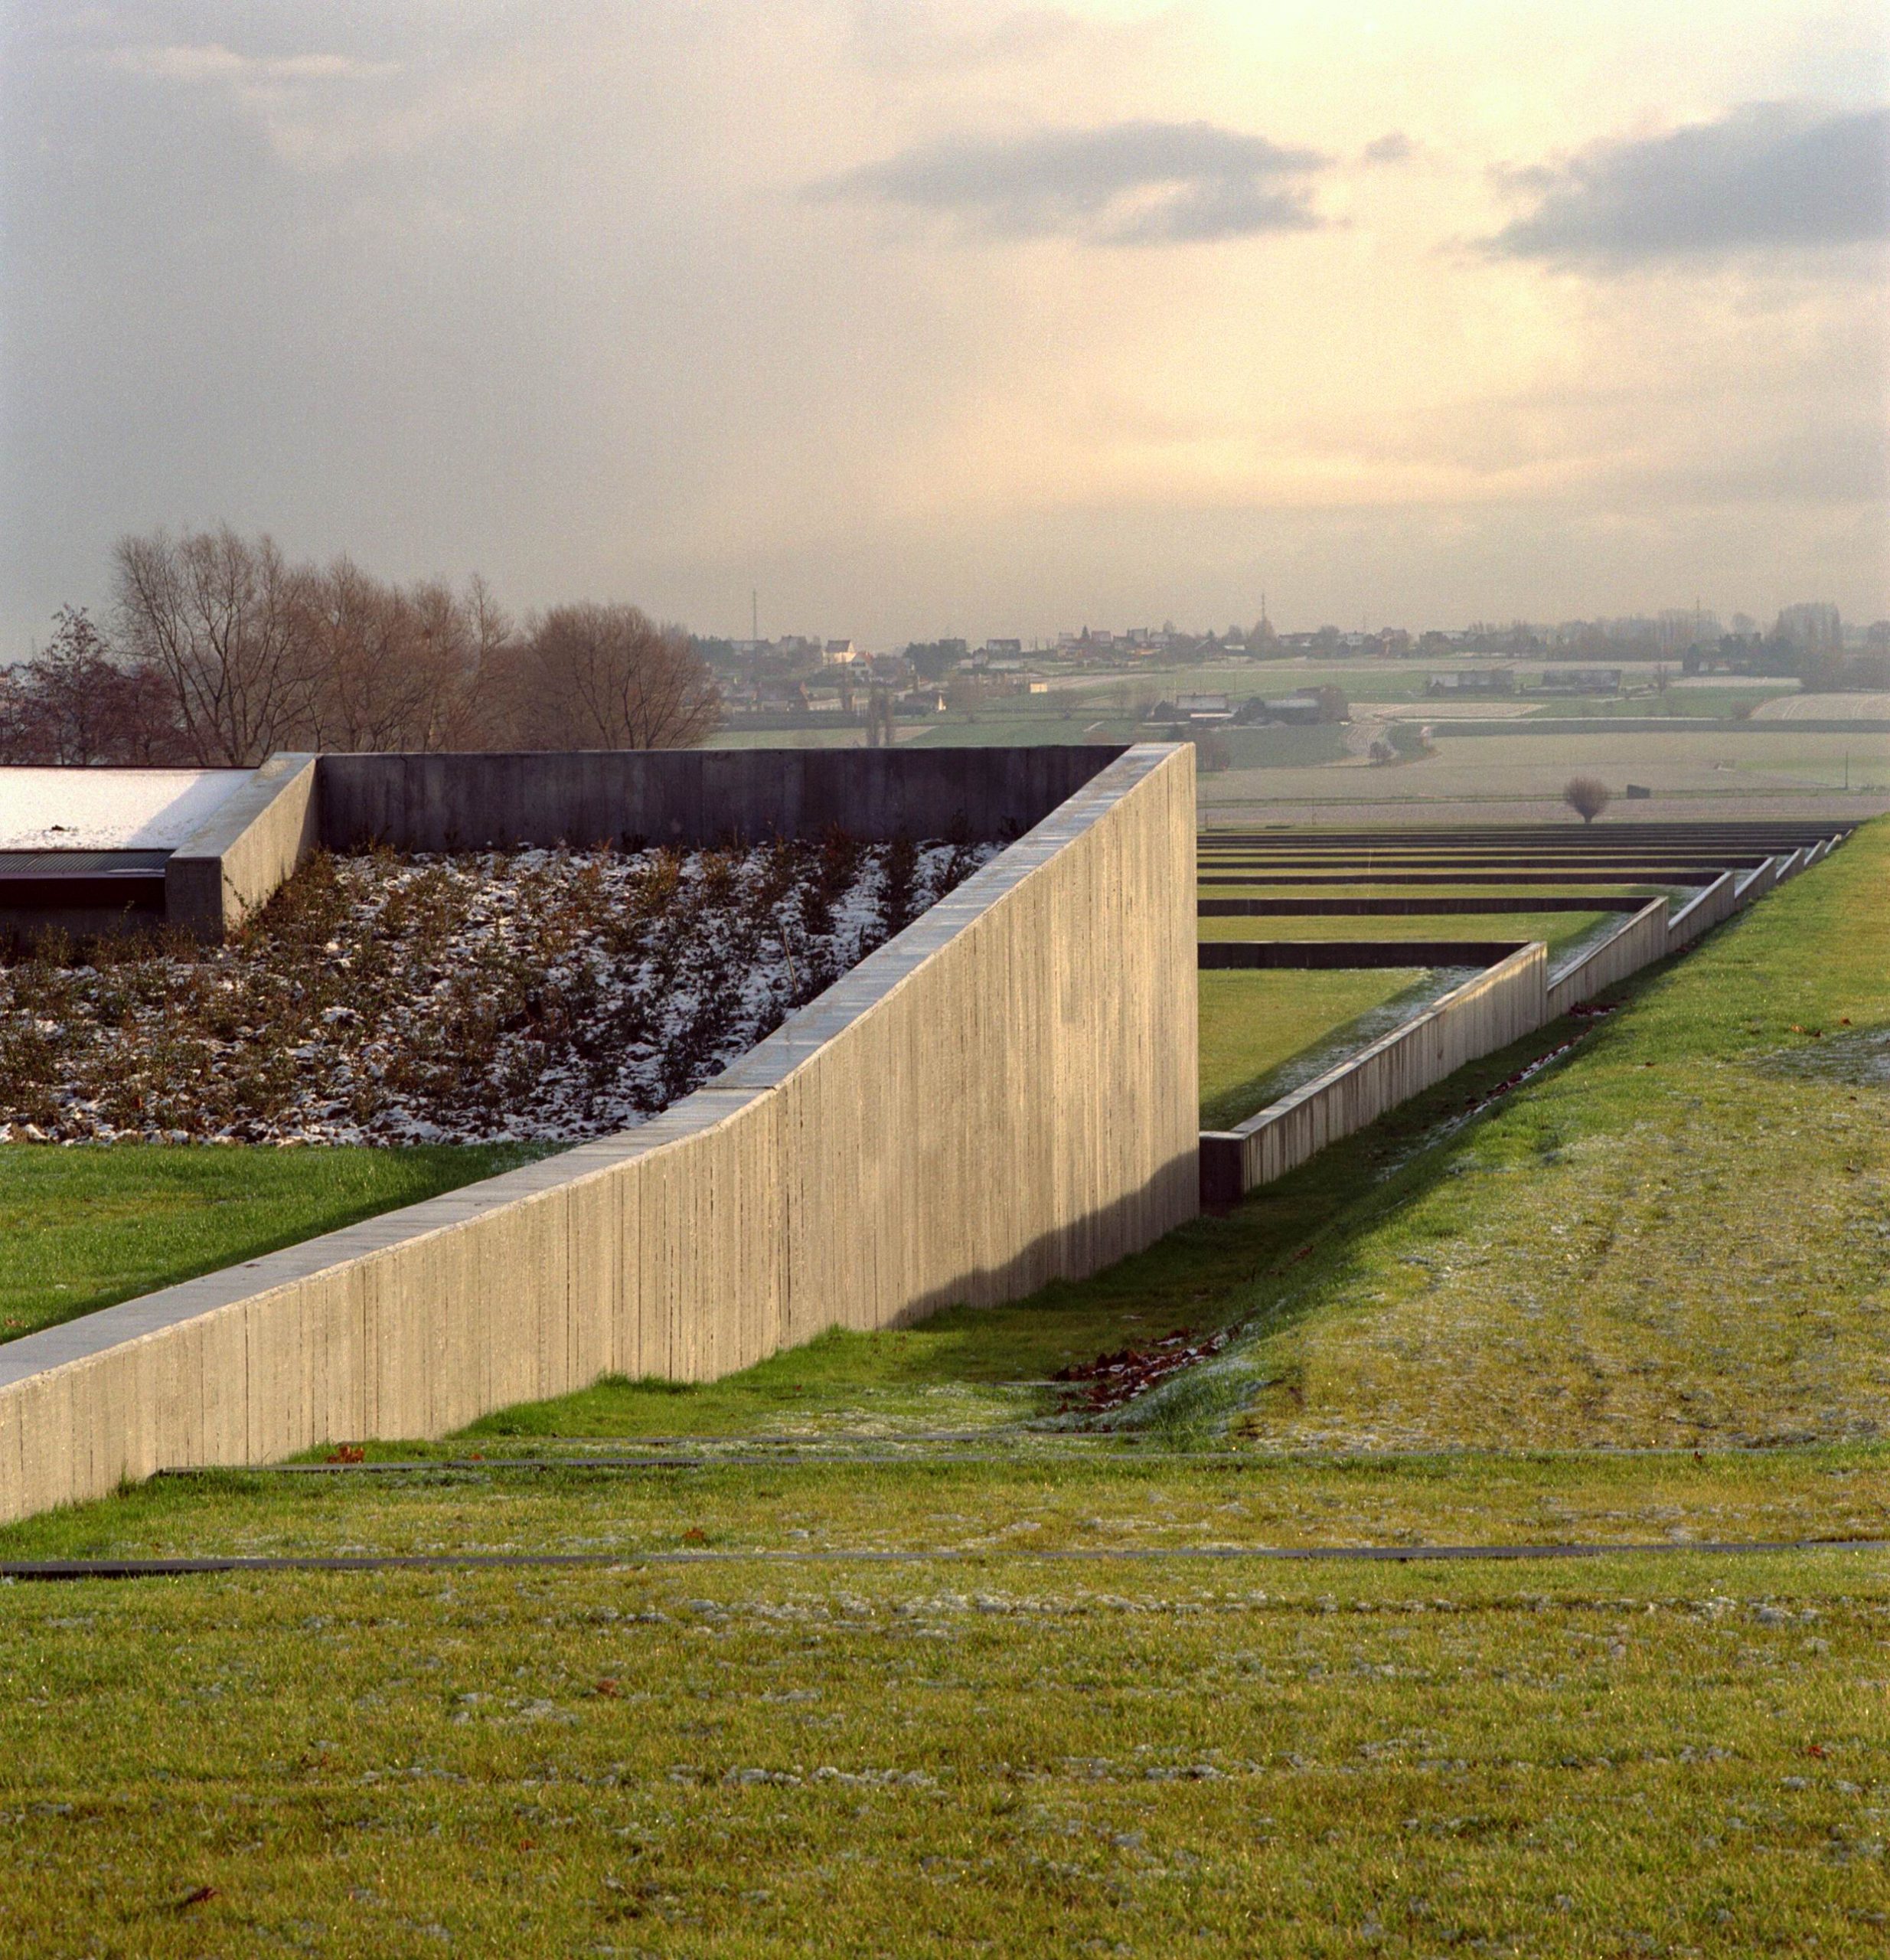
Cemetery of Kortrijk
Kortrijk, BE
1993/1999
Client: City of Kortrijk
Program: Public space/service
Team: Giovanna Comana, Greta Giunta, Nardo Goffi, Giorgio Manzoni, Barbara Martino, Annacarla Secchi, Tom van Mighiem
In collaboration with: Ann Cnockaert, Phlippe Cnockaert, Griet Robyn, Paul Vandeputte
The new cemetery site is on sloping terrain in the southern area of the city. Beyond the crest that marks the natural limits of the city and along which the road runs, the view onto the countryside opens out: the gentle terrain soars and slopes in broad still 'waves' up to reaching the following crest. This undulating Flemish landscape is crossed by a furrow that drives one's gaze towards the bottom of the valley: a route made out of broad flat regular surfaces partially cut into the terrain. The cemetery is totally embedded in the landscape, and is situated at the end of a public thoroughfare that crosses the town of Kortrijk from north to south. A long furrow, separates it off from the land art park. At the entrance a thick wall marks where the cemetery begins. The earth shifting was reduced to a minimum and used to clarify the way the cemetery is laid out: a broad ramp, configured as a sloping square mark the entrance. On one side lies a chamber of ceremonies with related facilities. The structures are covered by surface in corten steel that just peeks up above the terrain, revealing a face of glass panels and a metal grill that opens out onto the valley. A slit separates the chamber of ceremonies from the terrain. It allows the light to filter through and at night becomes a luminous line traced on the ground. Another luminous line along the walls beside the entrance reveals the depth of the square. Award: European Union Prize for Contemporary Architecture - Mies van der Rohe award - nominated -, 2001 Photgraphy: Carine Demeter (Syb’l S Pictures)
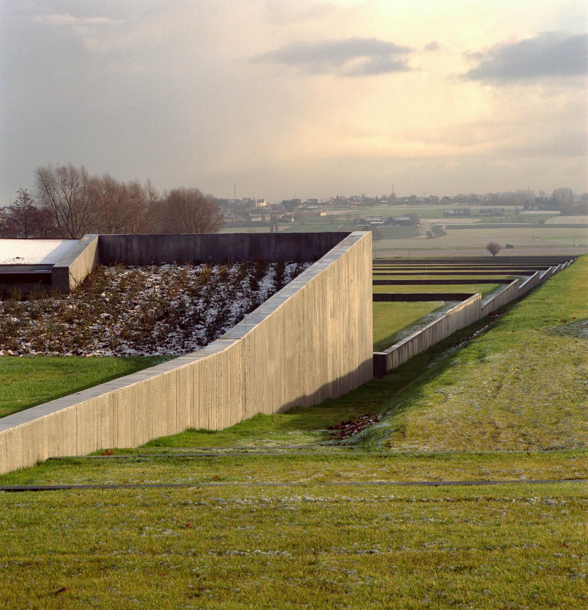
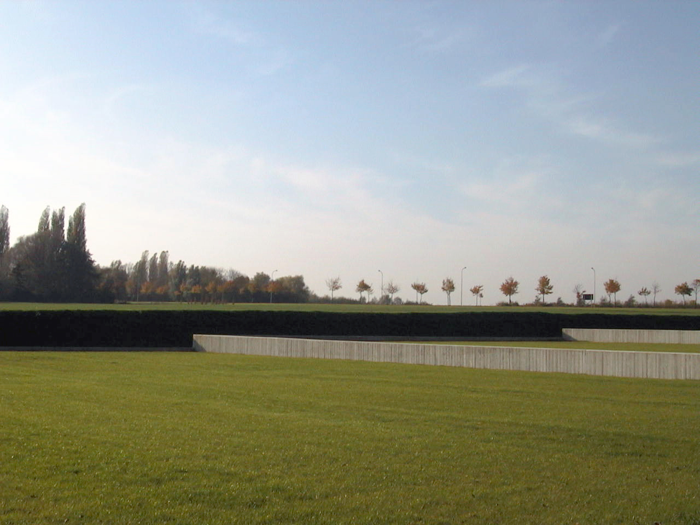
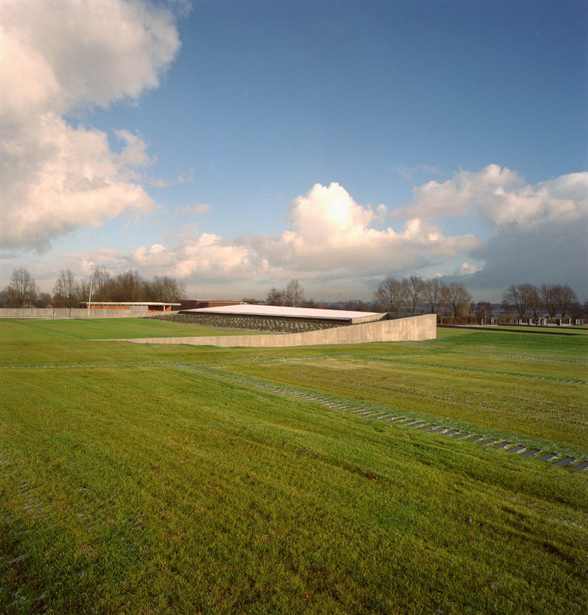
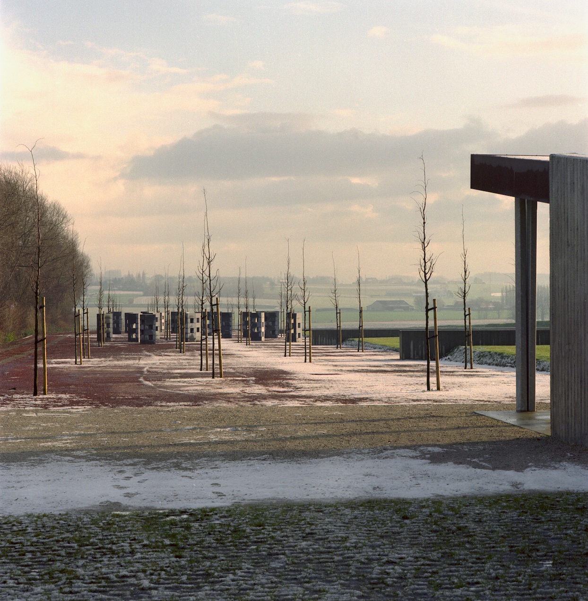
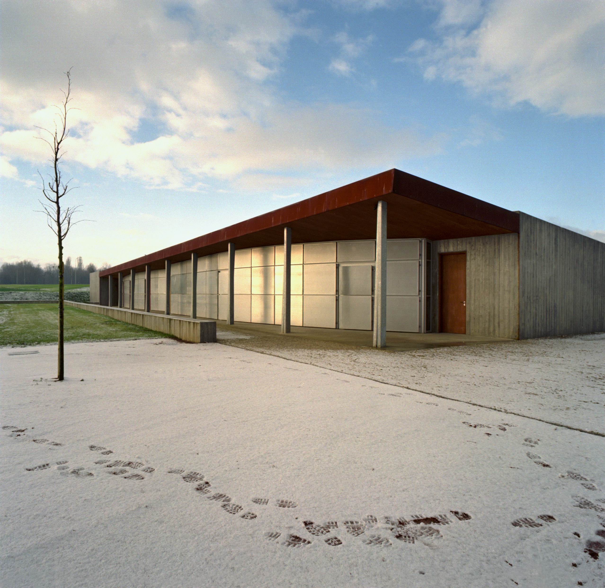
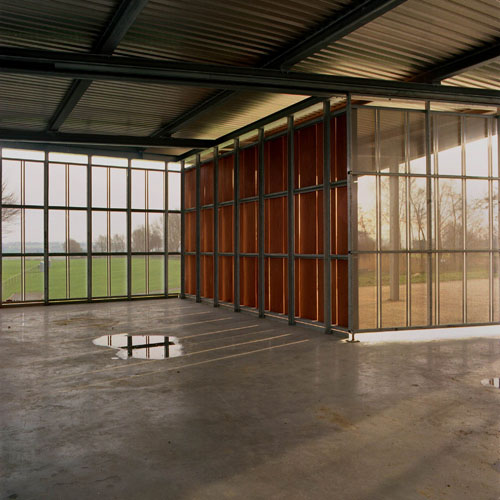
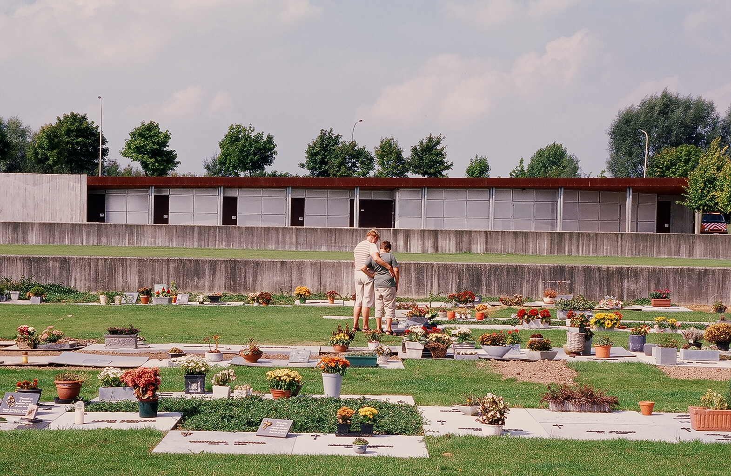
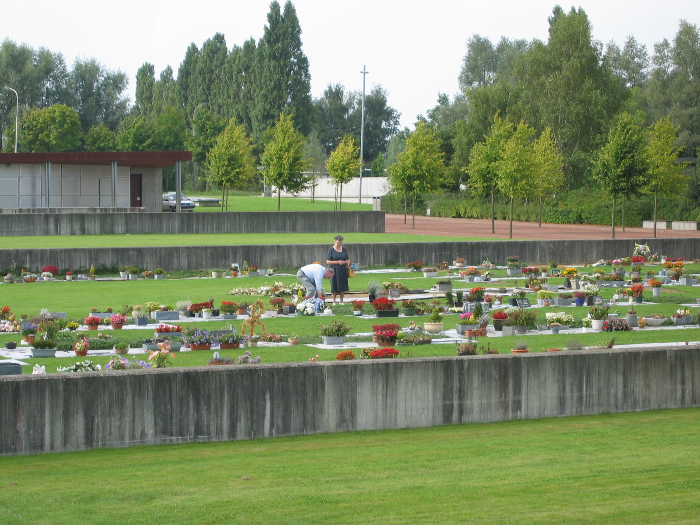
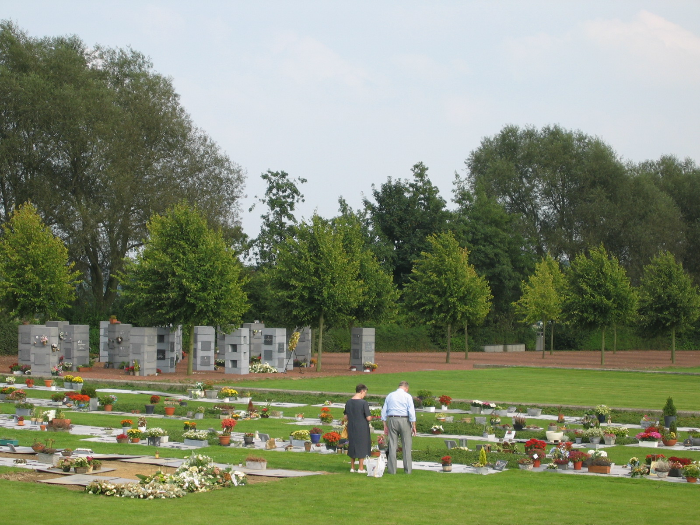
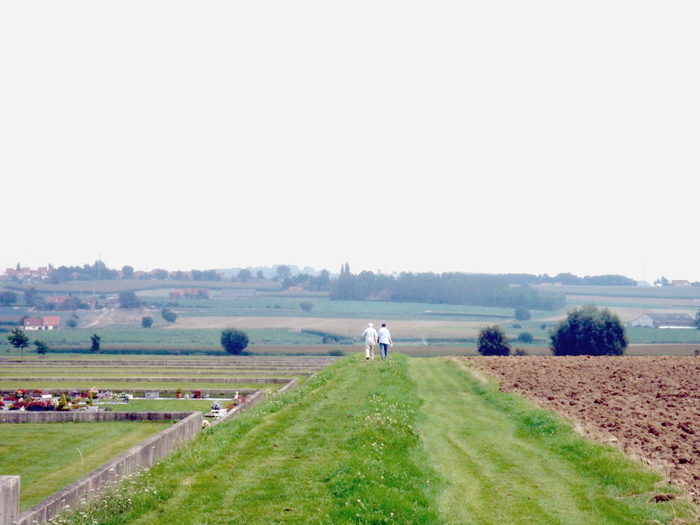
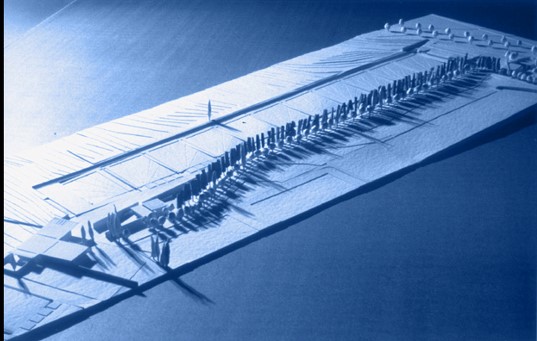
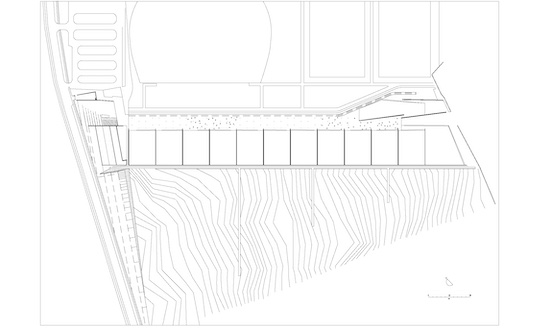
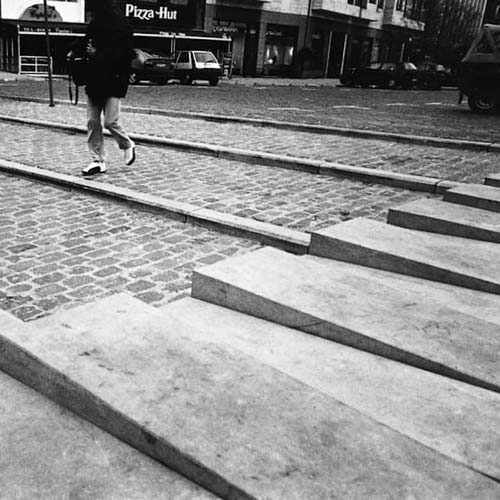
Grote Markt
Kortrijk, BE
1995/1999
Client: City of Kortrijk
Program: Public space
Team: U.Dufour, L.Fabian, J.Leenknegt
In collaboration with: Stabitec bvba - Studiebureau Verhaeghe, engineering
A project to the surface. The project strategy for the square is very simple: remove parking spaces, create and expand pedestrian areas required for the terraces of the hotel and catering and rearrange traffic. The 'Grote Markt' is a place where several streams converge: in the first place people, but also the different parts of the city with their different sizes and scales. Ancient and modern materials come together: granite along the side of the Begijnhof and asphalt along the edge of the modern city. The design work on this idea of coming together : asphalt where cars drive , stone for the pedestrian area. They clarify the geometry of the city and their horizontality brings the small differences in level of the ground surface to the top. Along this " blue stone " running lines of light that even at night the space readable.
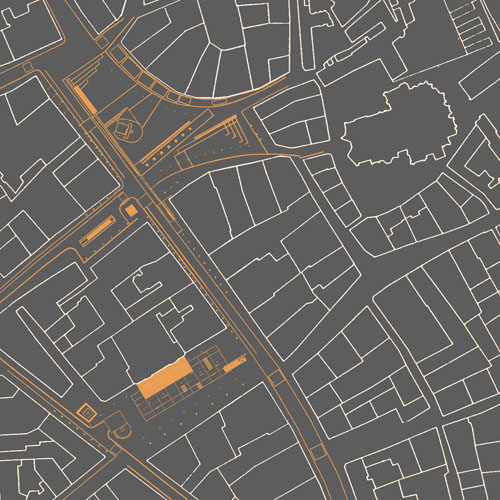
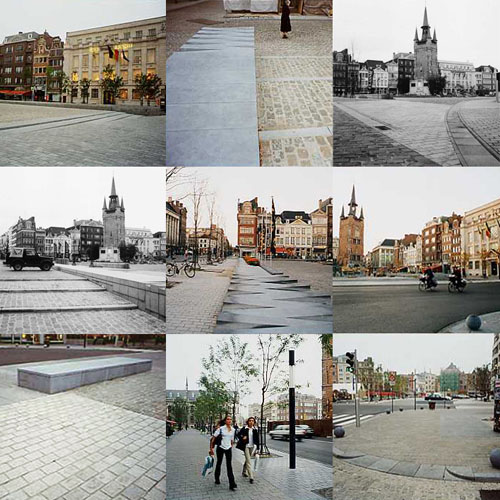
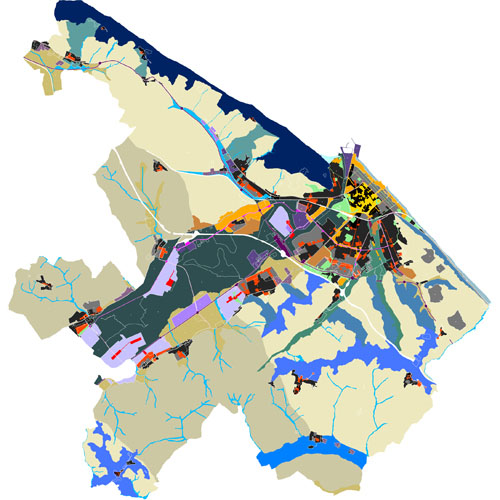
Pesaro
Pesaro, IT
1996/1998
Client: City of Pesaro
Program: Urban planning
Team: /
In collaboration with: Lucina Caravaggi, Teresa Sorrentino; Carlo Francalancia, Paola Galli; Alberto Tomei; Emmanuela Mollica, Cristiana Pesciullesi; Daniele Rallo, Sergio Dinale, Ezio Micelli; Marta Baretti, Marco Donati, Andrea Di Filippo, Giovanni Orlandini ; IRS; O.D.
The master plan for the area of the Torraccia is one of the strategic projects proposed in the new city map of Pesaro, developed by Secchi and Viganò. The purpose of project was to provide a common multipurpose space again for the city of Pesaro. The region already contains large installations such as a sports stadium and gymnasium, playgrounds outdoor green spaces, and a network of trails and walks along the river. Infrastructure and services trade are also provided. Zone project is located along the Foglia River living a very important system. Because of the high vulnerability of the water box, many impervious areas such as parking have been studied closely. All parking spaces are organized along the central area of the objective release existing buildings and give up to small business infrastructure and services. Squares and footpaths are inflected organized in two axes, across the parking area. It is on these two axes What positioned the main square, which serves access to the palace. This site is designed as a series of inclined ramps that connect the street to the gym less. Between this site and the access road, organizes the implementation other buildings. A long low building with some outstanding volumes on sides mediates between the great dome Palace and the environment. the building includes a shopping centre and small shops. The elongated building, connected to the centre business by a covered walkway include management functions and teaching higher. A double height gallery give access to the entrance of the Palace. A hotel is located on the north side of the area and a tower office on the south side so as to follow the sequence of high-rise buildings, as proposed in the plan of the city, along the main axis that connects all parts of the city together.
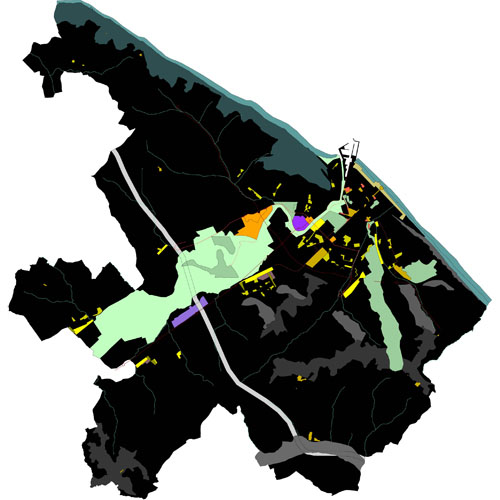
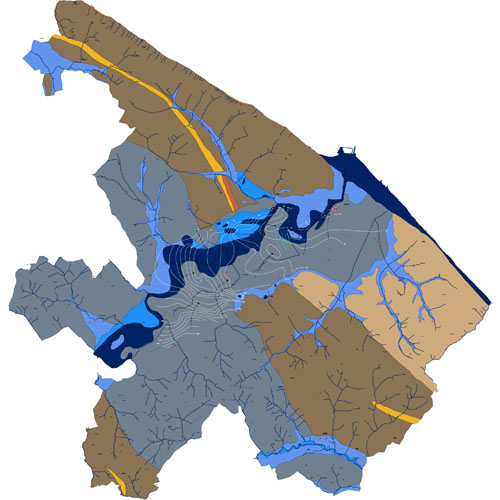
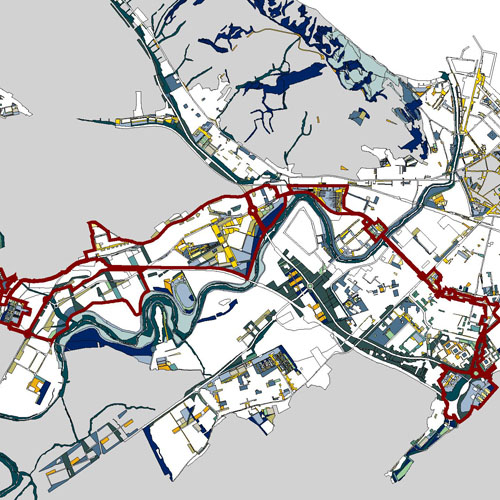
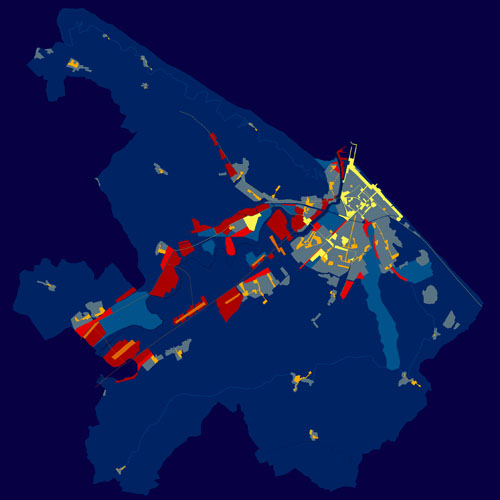
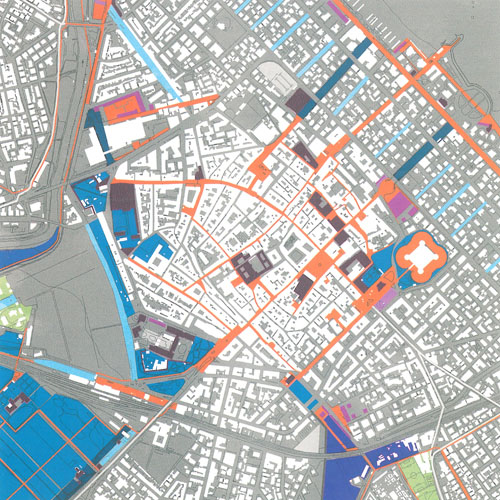
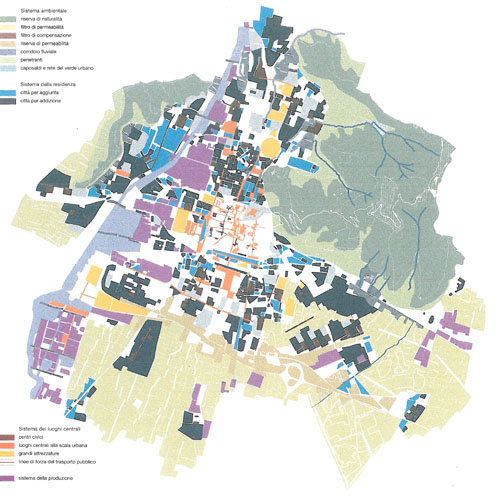
Brescia
Brescia, IT
1996/1998
Client: City of Brescia
Program: Urban planning
Team: /
In collaboration with: /
Brescia: il nuovo Piano Regolatore, Grafo, Brescia, 1998
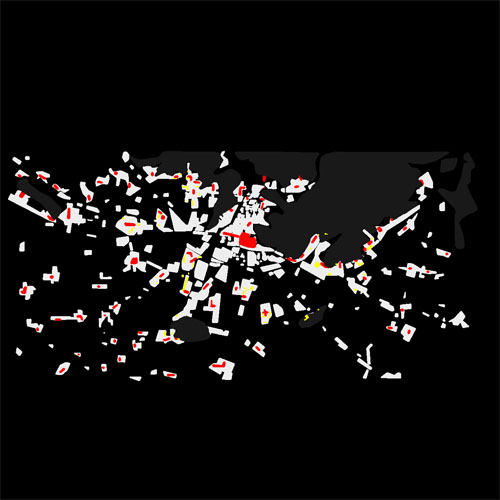
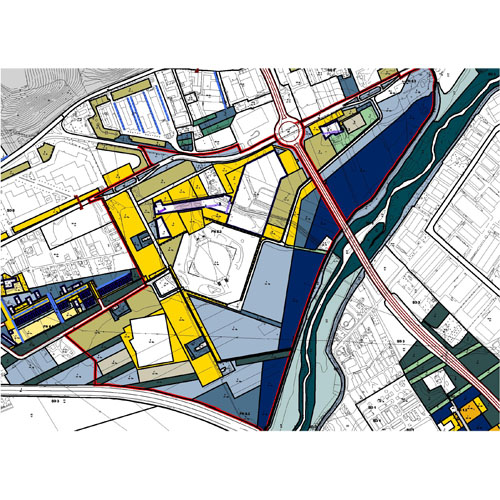
Sport Park of Torraccia
Pesaro, BE
1997
Client: City of Pesaro
Program: Urban design
Team: /
In collaboration with: /
Purpose of the project was to provide an extra communal multifunctional area for the city of Pesaro. This area contains big sport equipment like the stadium and a sport hall; open air playgrounds, green spaces and a system of paths along the river. Receptive and commercial equipment are already foreseen. The project area is placed along the river Foglia, a very important ambiental system. Due to the very high frailty of the area, all the open / impermeable spaces, like parking, have been studied very well. Along the central strip all the parking is organized, keeping and including in it the existing buildings to house small commercial and service equipment. The squares and the pedestrian paths are arranged in two turned axis as opposed to the parking strips. On these two axes the big square as entrance to the Palace will take place. This square is made by a series of sloping down levels connecting the street with the entrance of the sport hall below. Between the square and the access street all the principal buildings are organized. A long and low building with some emerging volumes on the sides will mediate between the big dome of the Palace and the surroundings. The flat-building will contain a mall and stores. The stretched building, connected to the shopping centre with a covered path, will contain directional and tertiary functions. A double high arcade will allow the access towards the Palace entrance. A hotel is placed at the northern side of the area, an office tower is placed at the southern side to follow the sequence of high buildings proposed in the city plan along the main axis that connects all the districts of the city.
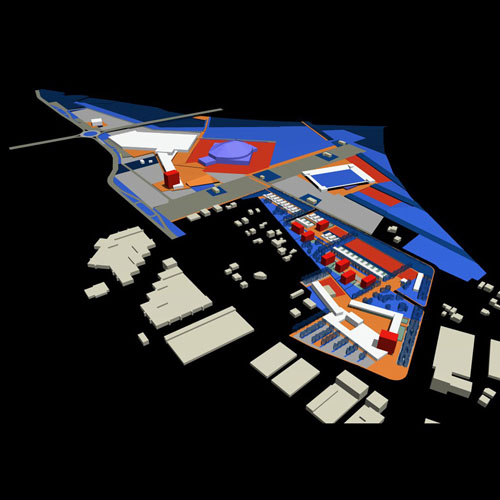
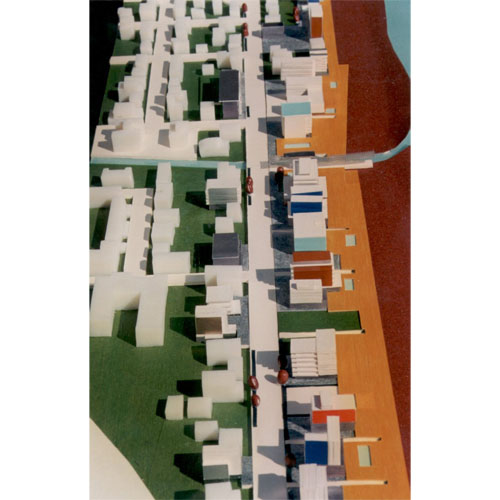
Benelli Business District
Pesaro, IT
1997
Client: City of Pesaro
Program: Housing development
Team: /
In collaboration with: /
/
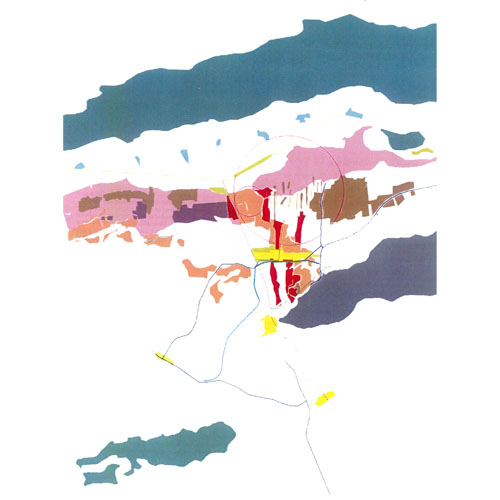
Around Airport Area
Genève, CH
1997/1998
Client: Canton of Genève, Rhone-Alpes Region
Program: Urban study
Team: /
In collaboration with: A.Corboz, G.Descombes, C.Lopez, F.Ascher, J.Busquets, M.Desvigne
The wide ‘franc-valdoise’ region around Geneva airport is part of a city with a vacuum at its centre. The city is easily structured around a few lines of connection where certain elements of the region offer some resistance: groves, woods, water, the shape of the slopes, the landscape, etc. The landscape is made up of different materials: large individual objects as well as large ensembles, individual houses and sequences of public spaces. To structure these built spaces, the project proposes to have a large diagonal park where the village and the existing neighbourhoods can profit from a distance. Then, some new programmatic connections could link many functions such as the CERN, the international schools, the research centres and the new office buildings and workshops. The proximity of the airport and recent constructions have a significant impact on the organization of the project. The project of "Golden Rectangle " in Geneva is the result of a contest held in 1996 by the Canton of Geneva. This contest was won by the following group: F. Ascher , J. Busquets, A. Corboz , G. Descombes , M. Desvigne and B. Secchi.
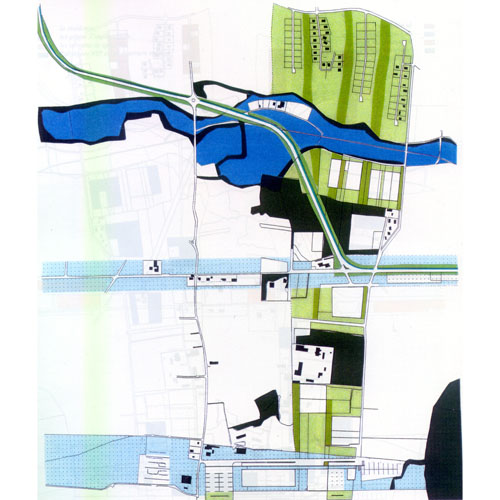
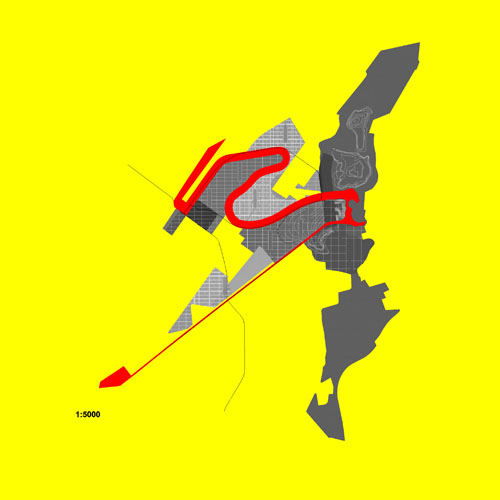
'Falck' ex-steel factory
Milan, BE
1999
Client: ASMM
Program: Public space
Team: A.Alì, A.Boschetti, N.Goffi, A.Longo, N.Privileggio, M Secchi
In collaboration with: /
The concept of the park has always been a way to simultaneously evaluate the city and the natural environment. The restructuring process relies on a strategy of sharing spaces. A new space fragmentation leads to new dimensions that are more flexible and adaptable over time. Structure is chosen as the framework to guide the conversion process. The size and direction of the network is connected to the way the site drainage is achieved: a drainage system oriented along the direction of the water and following the main direction of the plain north of Milan. S-parkling is a park whose spine is made up of industrial roads that have been shaped by the movement of industrial machinery. S-parkling is then one of the ecologies of the project, together with the porous city, the islands of high technology and ecological linkage of the Lambro River where multiple programs work together. S-parkling won the 1999 first prize in the international competition.
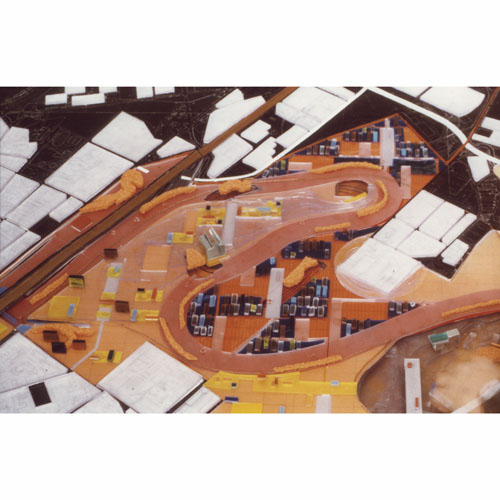
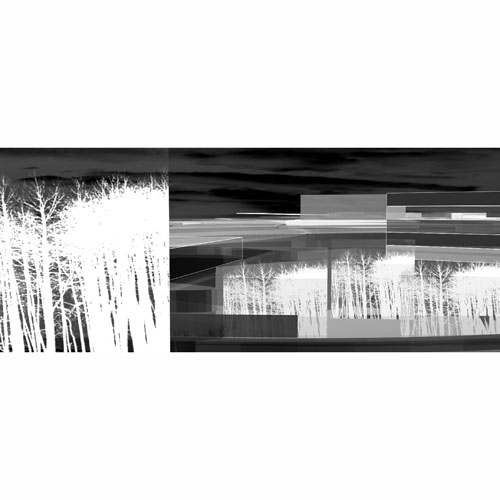
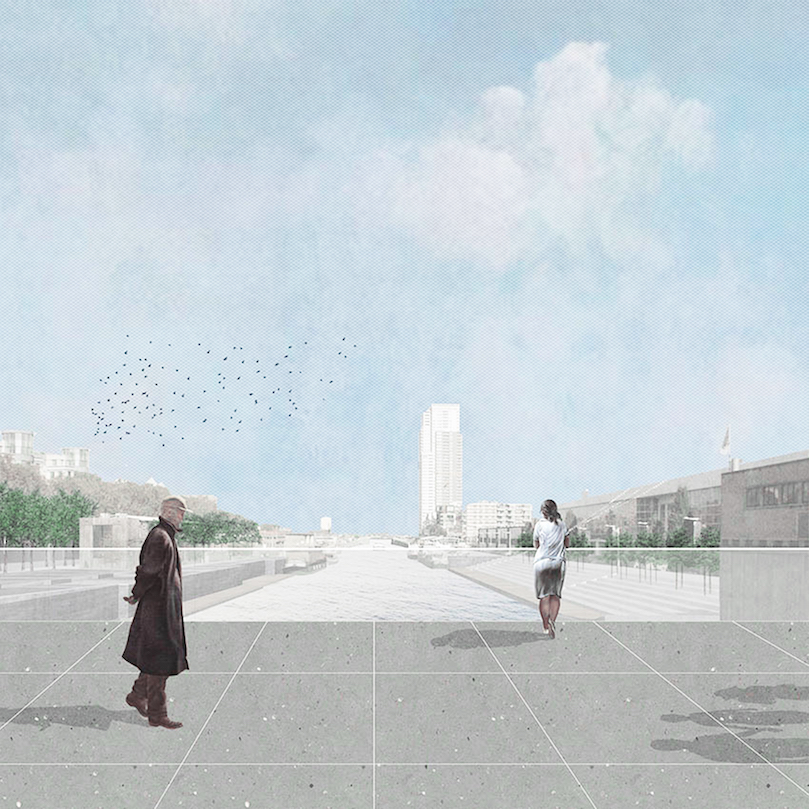
Sainctelette square
Belgium, BE
2019
Client: Bruxelles Mobilité
Program: Public Space
Team: Alessia Calo, Bertrand Plewinski,Pietro Manaresi
In collaboration with: SWECO, Multiple
Competition for the redevelopment of all public spaces around Sainctelette square. Ranking: 3nd
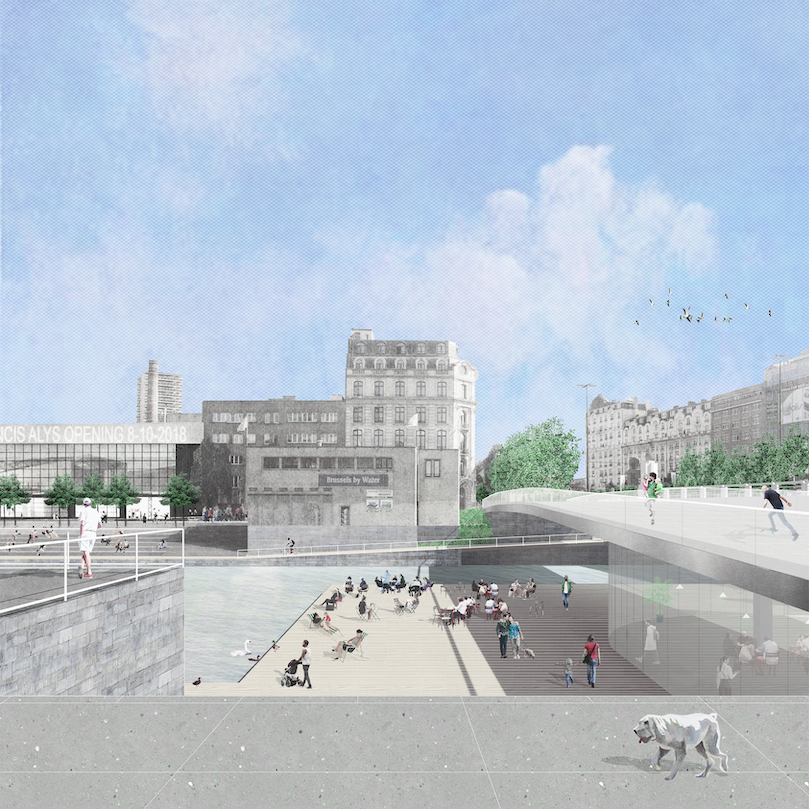
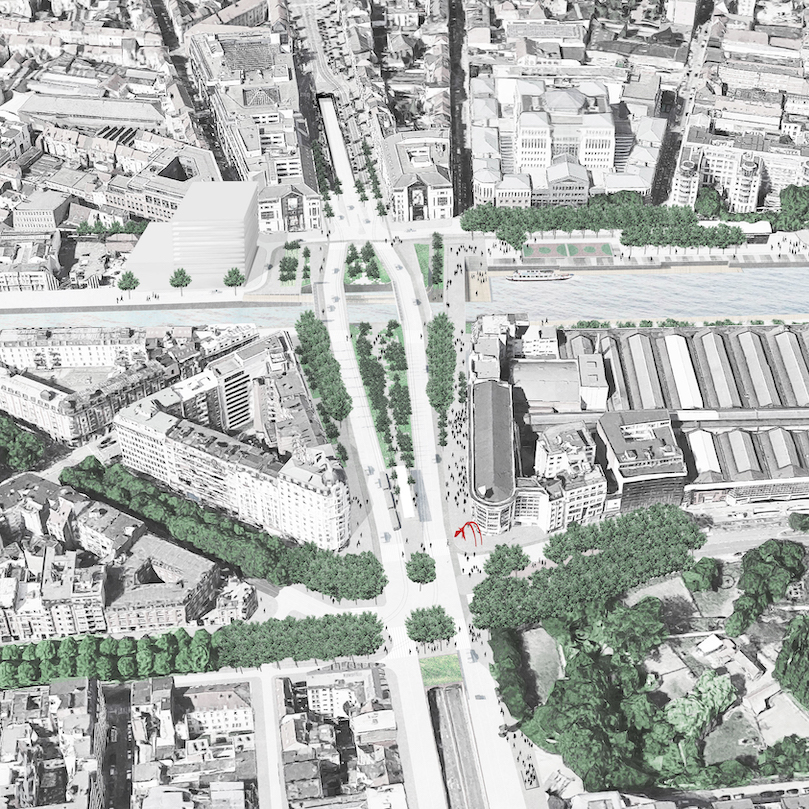
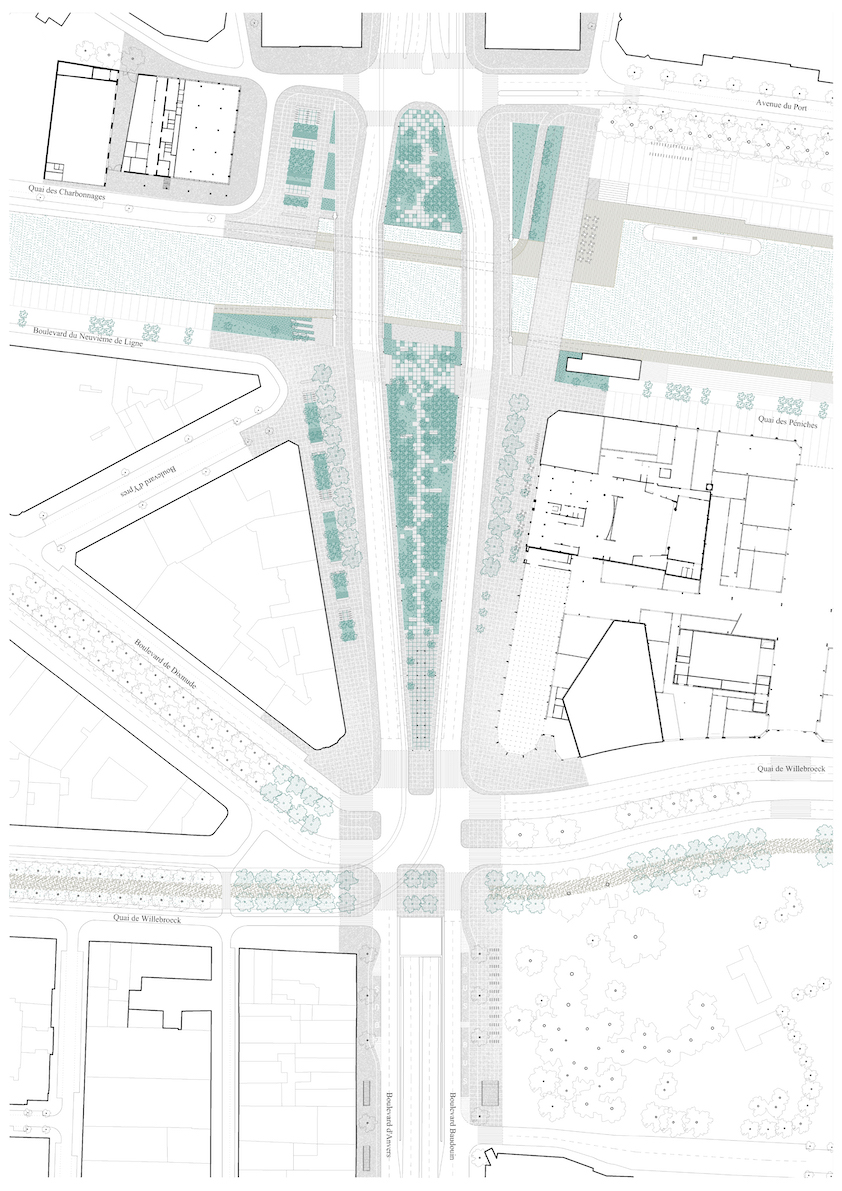
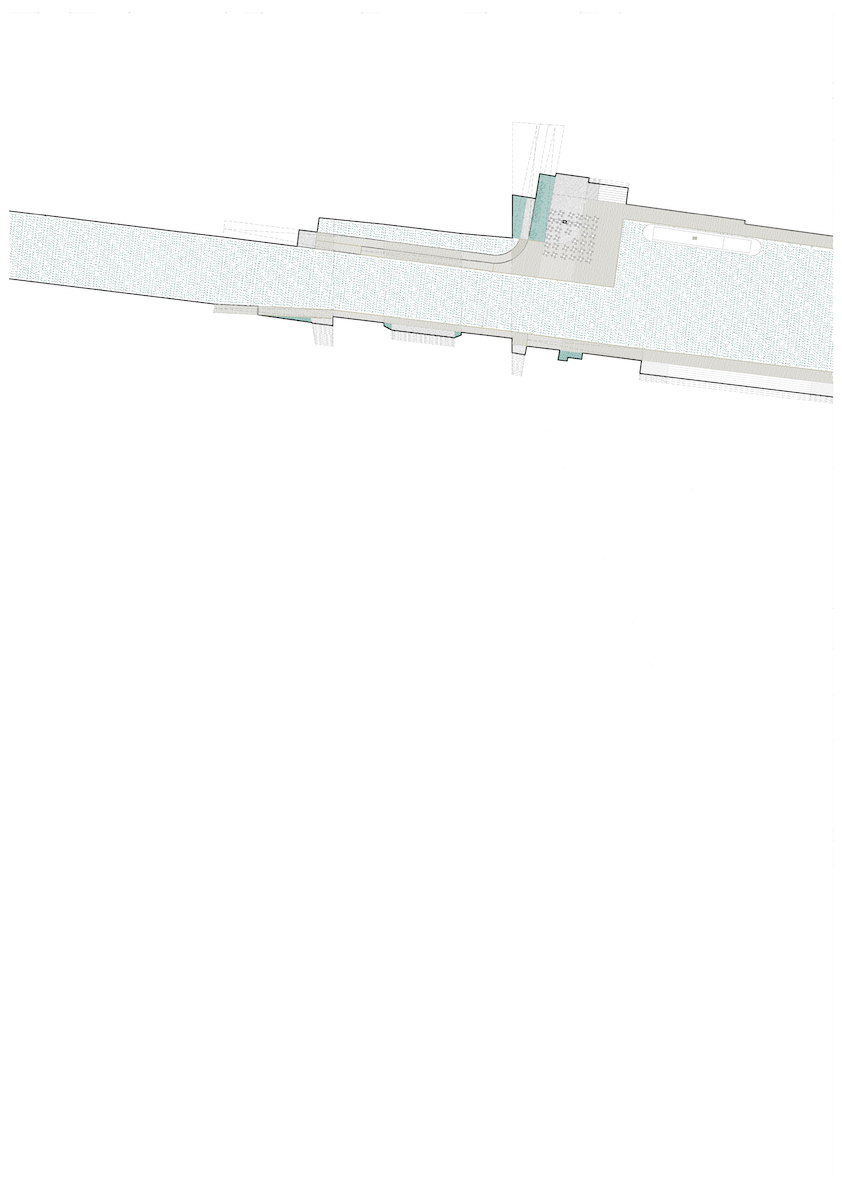
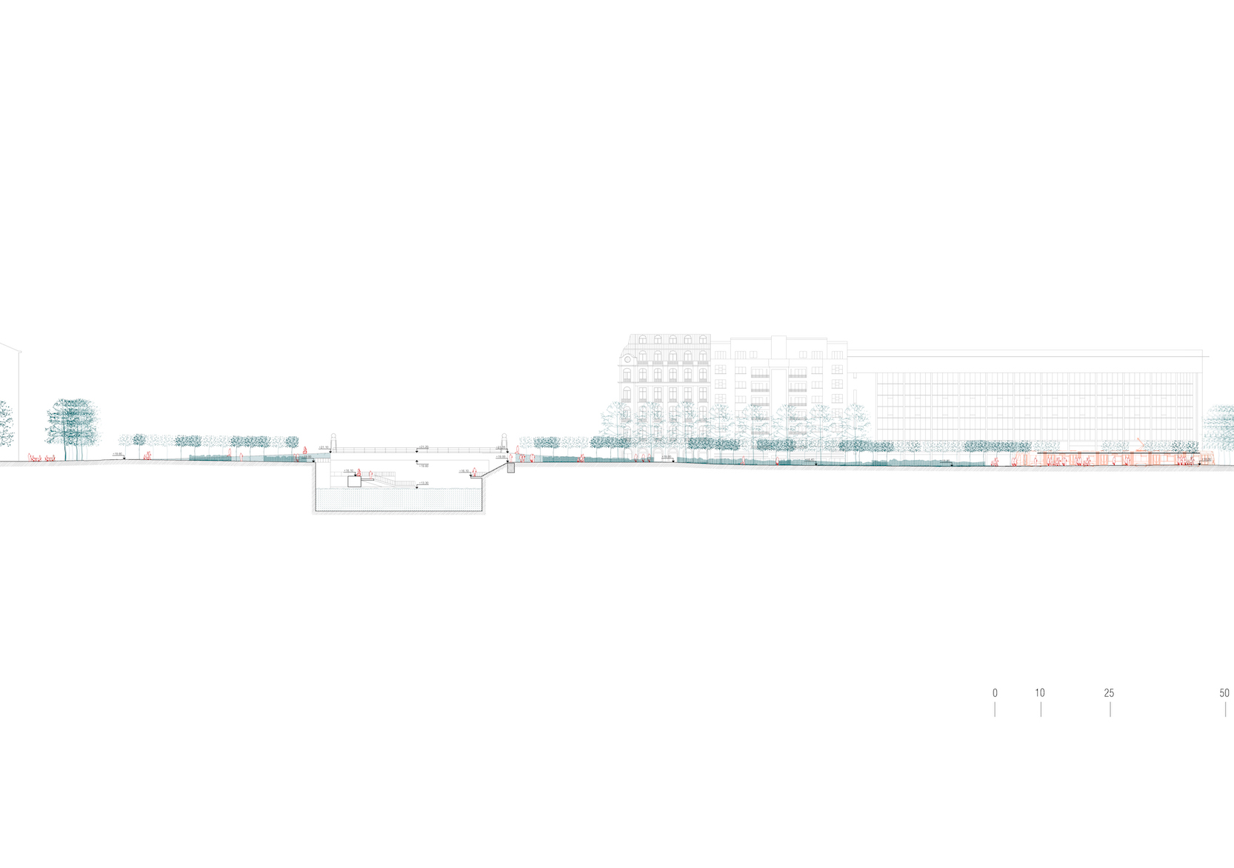
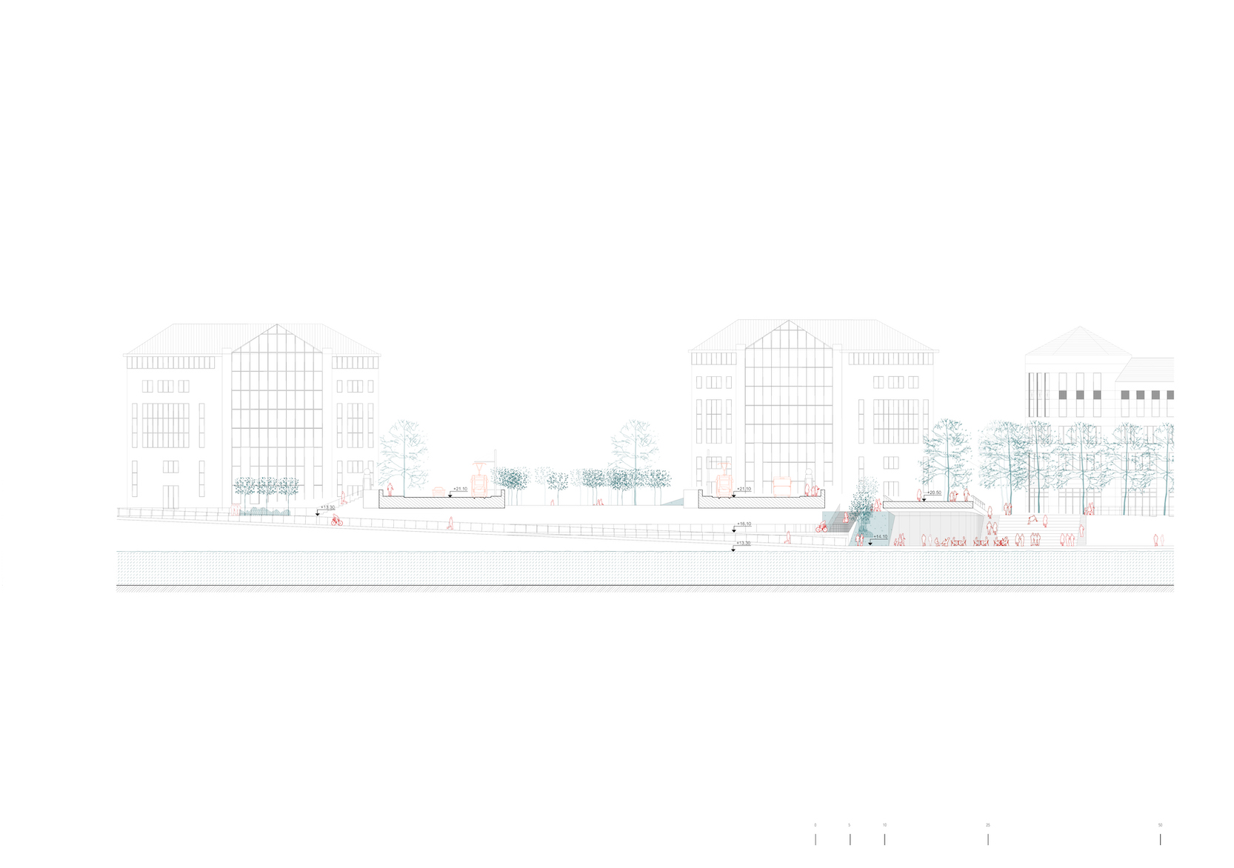
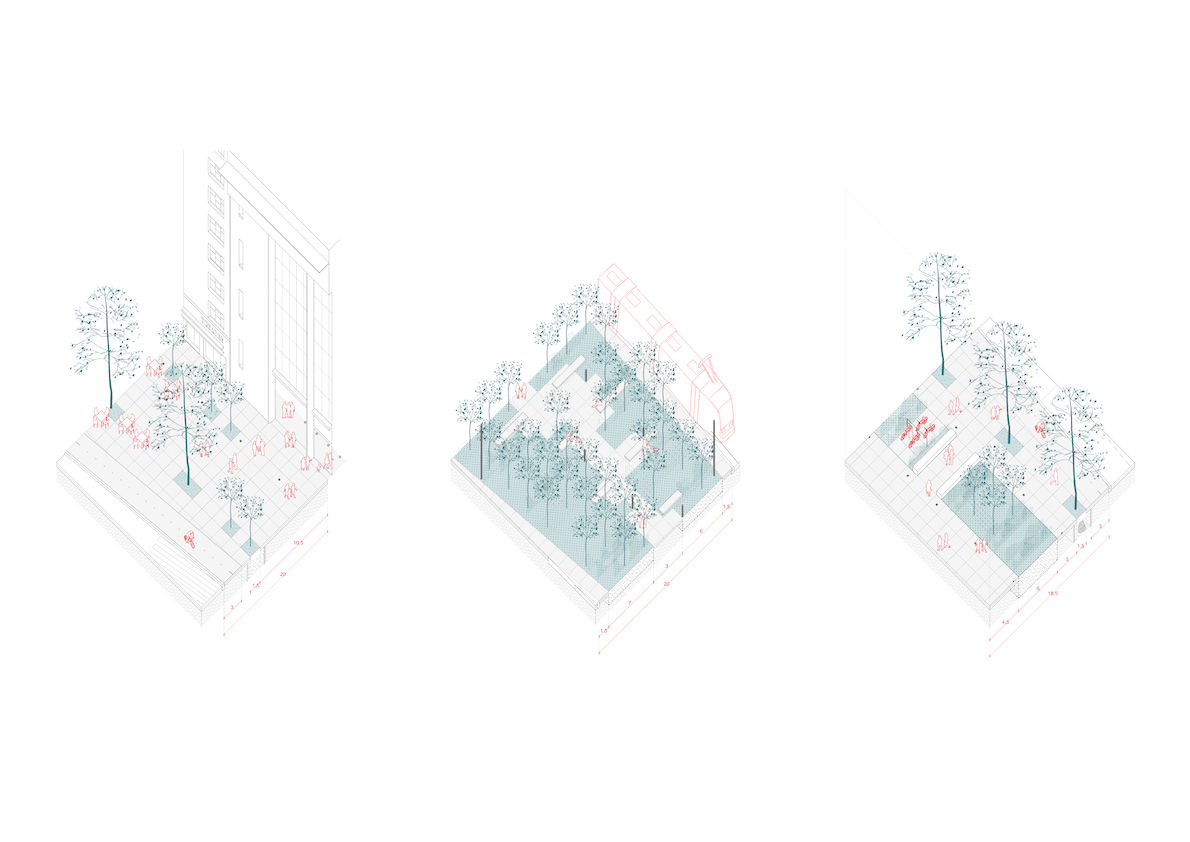
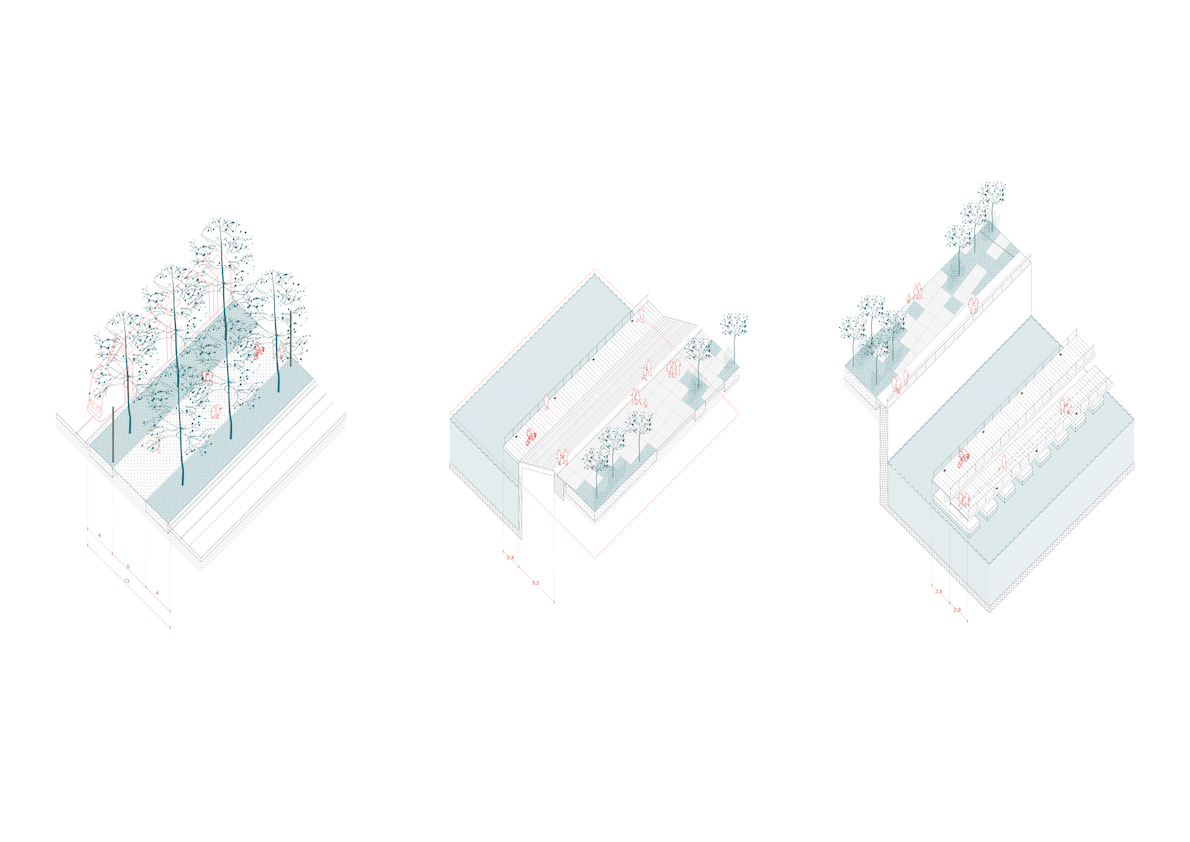
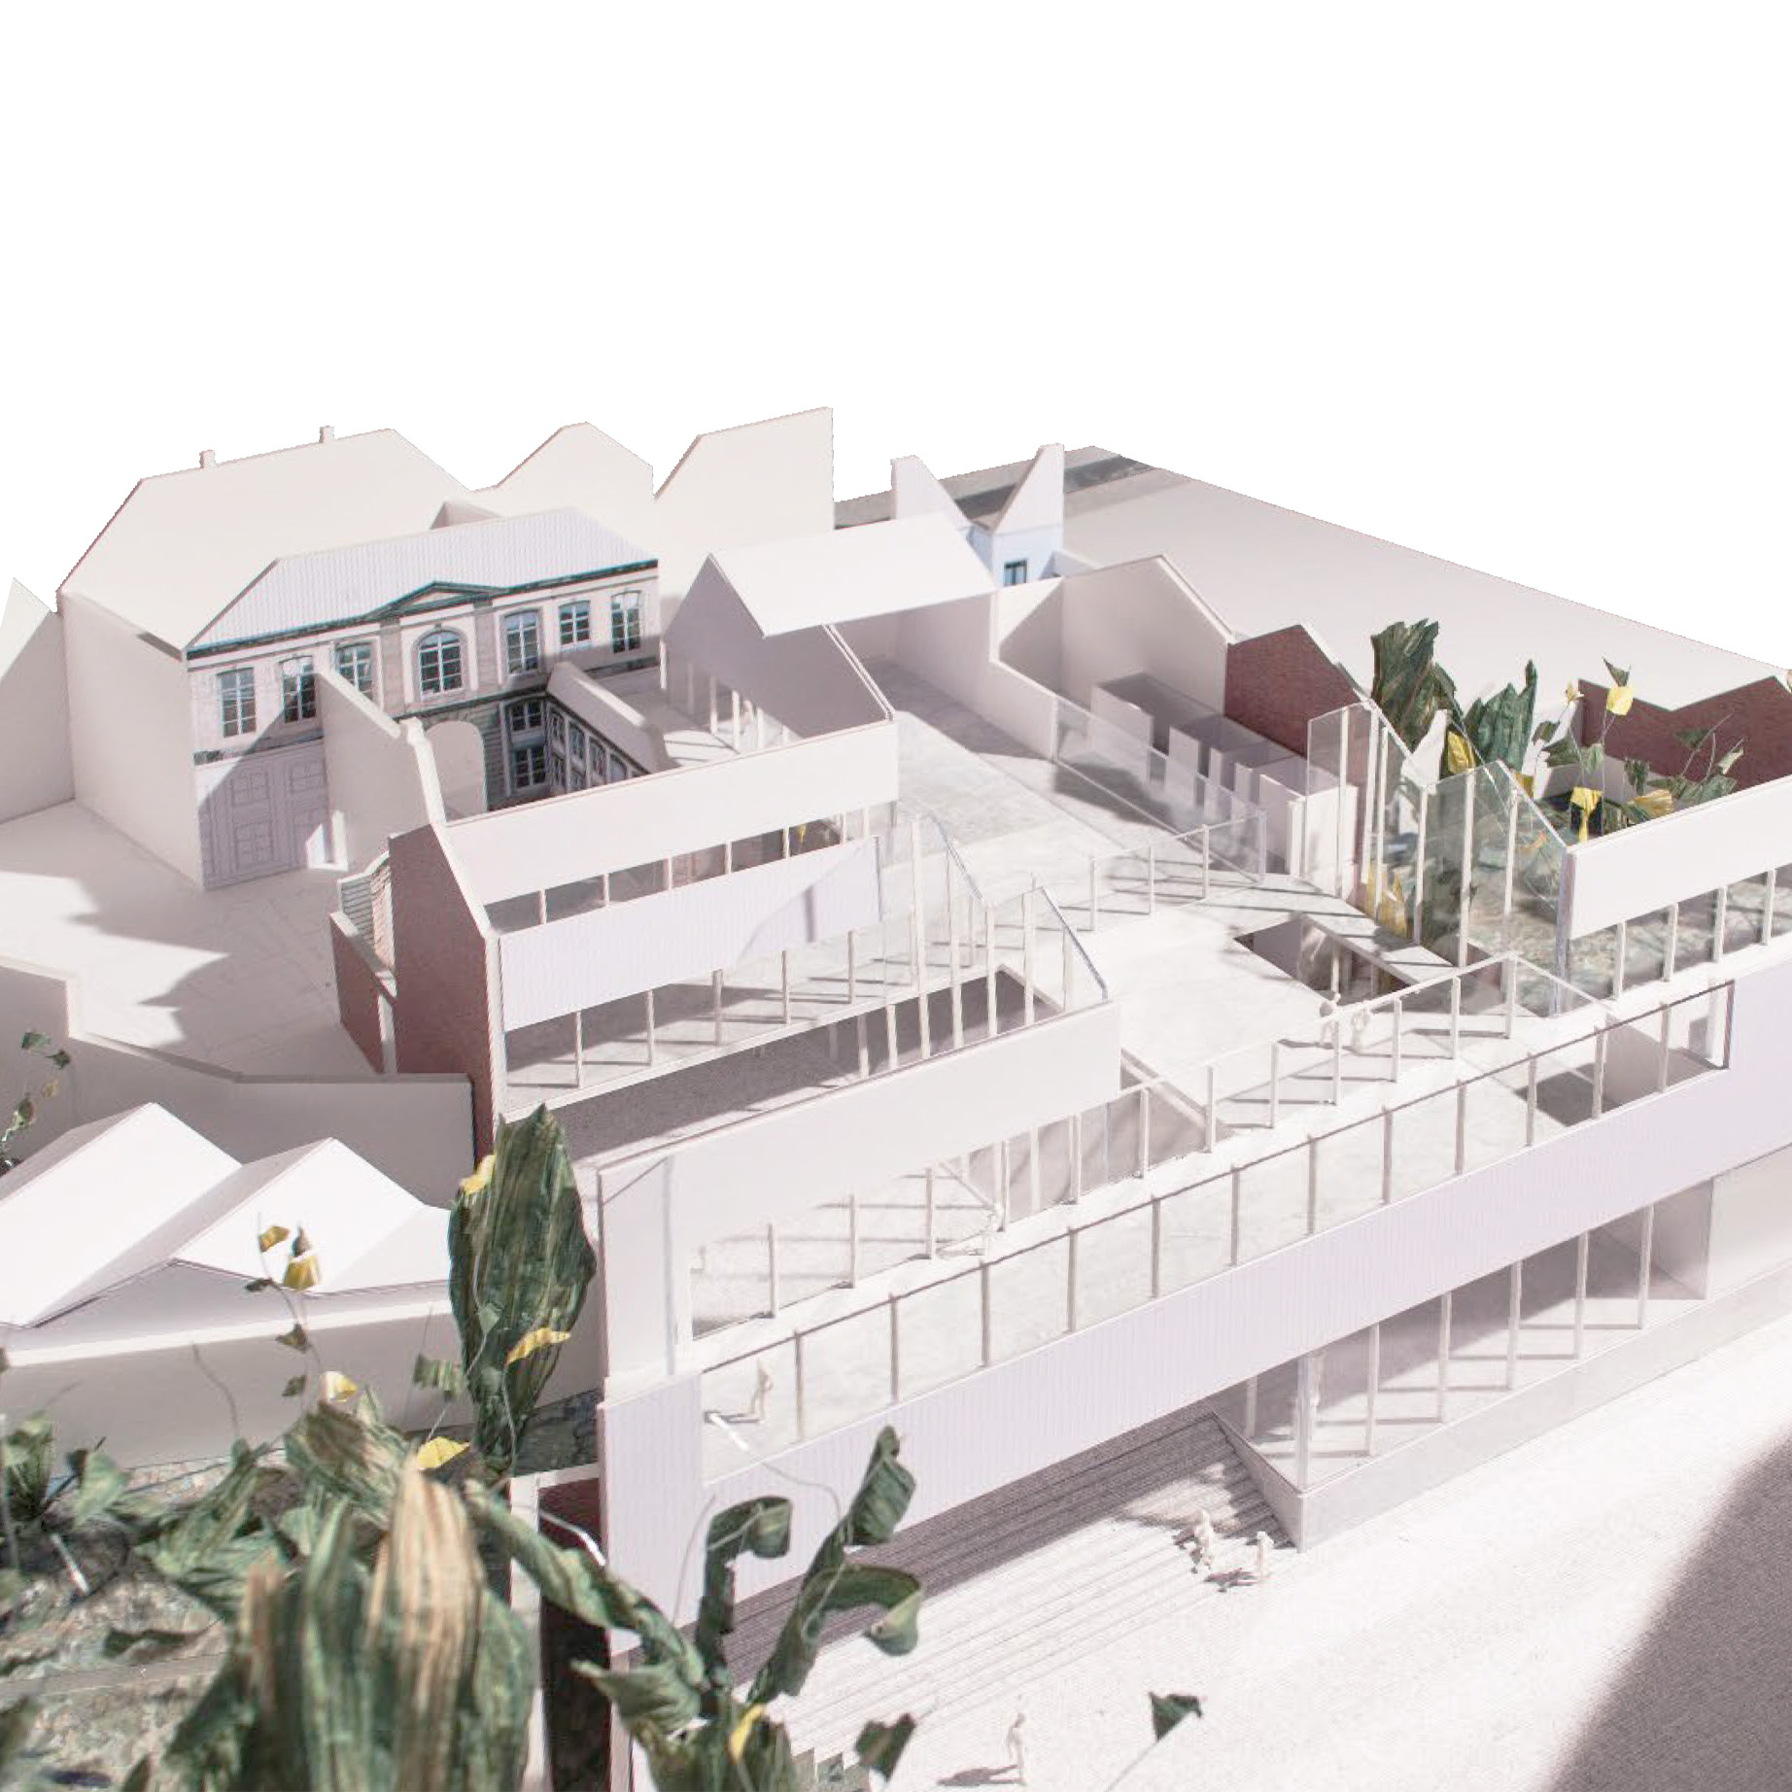
UMONS Architecture
Mons, BE
2018
Client: UMONS
Program: Architecture
Team: Etienne Schillers, Uberto degli Uberti, Kasumi Yoshida
In collaboration with: Laurent Vermeersch architectes: architecture Be Greisch: engineering Energy Consulting: energy Room's: acustic Atelier Telescopique: image coordination
The principal north-south axe, since the Havre Street and until Rachot street, organize a sequence of "plenums-voids". The replacement of the existing buildings makes possible the construction and the coherence of this sequence. The different external open spaces allow the construction of different proportions and dimension spaces. Every space has so a particular meaning, from the urban scale to the architectural one. A convivial, fluid and low-tech environment, a landscape-architecture The project, with his fine care at the context, makes possible his valorisation and participation in the design. The entrance sequence and the stroll inside the landscape-architecture allow urban panoramas to permeate inside the campus. The "plan libre", like a large space containing all the workshops, offers adaptability and freedom of the available spaces. The sheds, also modular, emphasize the architecture-landscape and the connection with scale of the city.
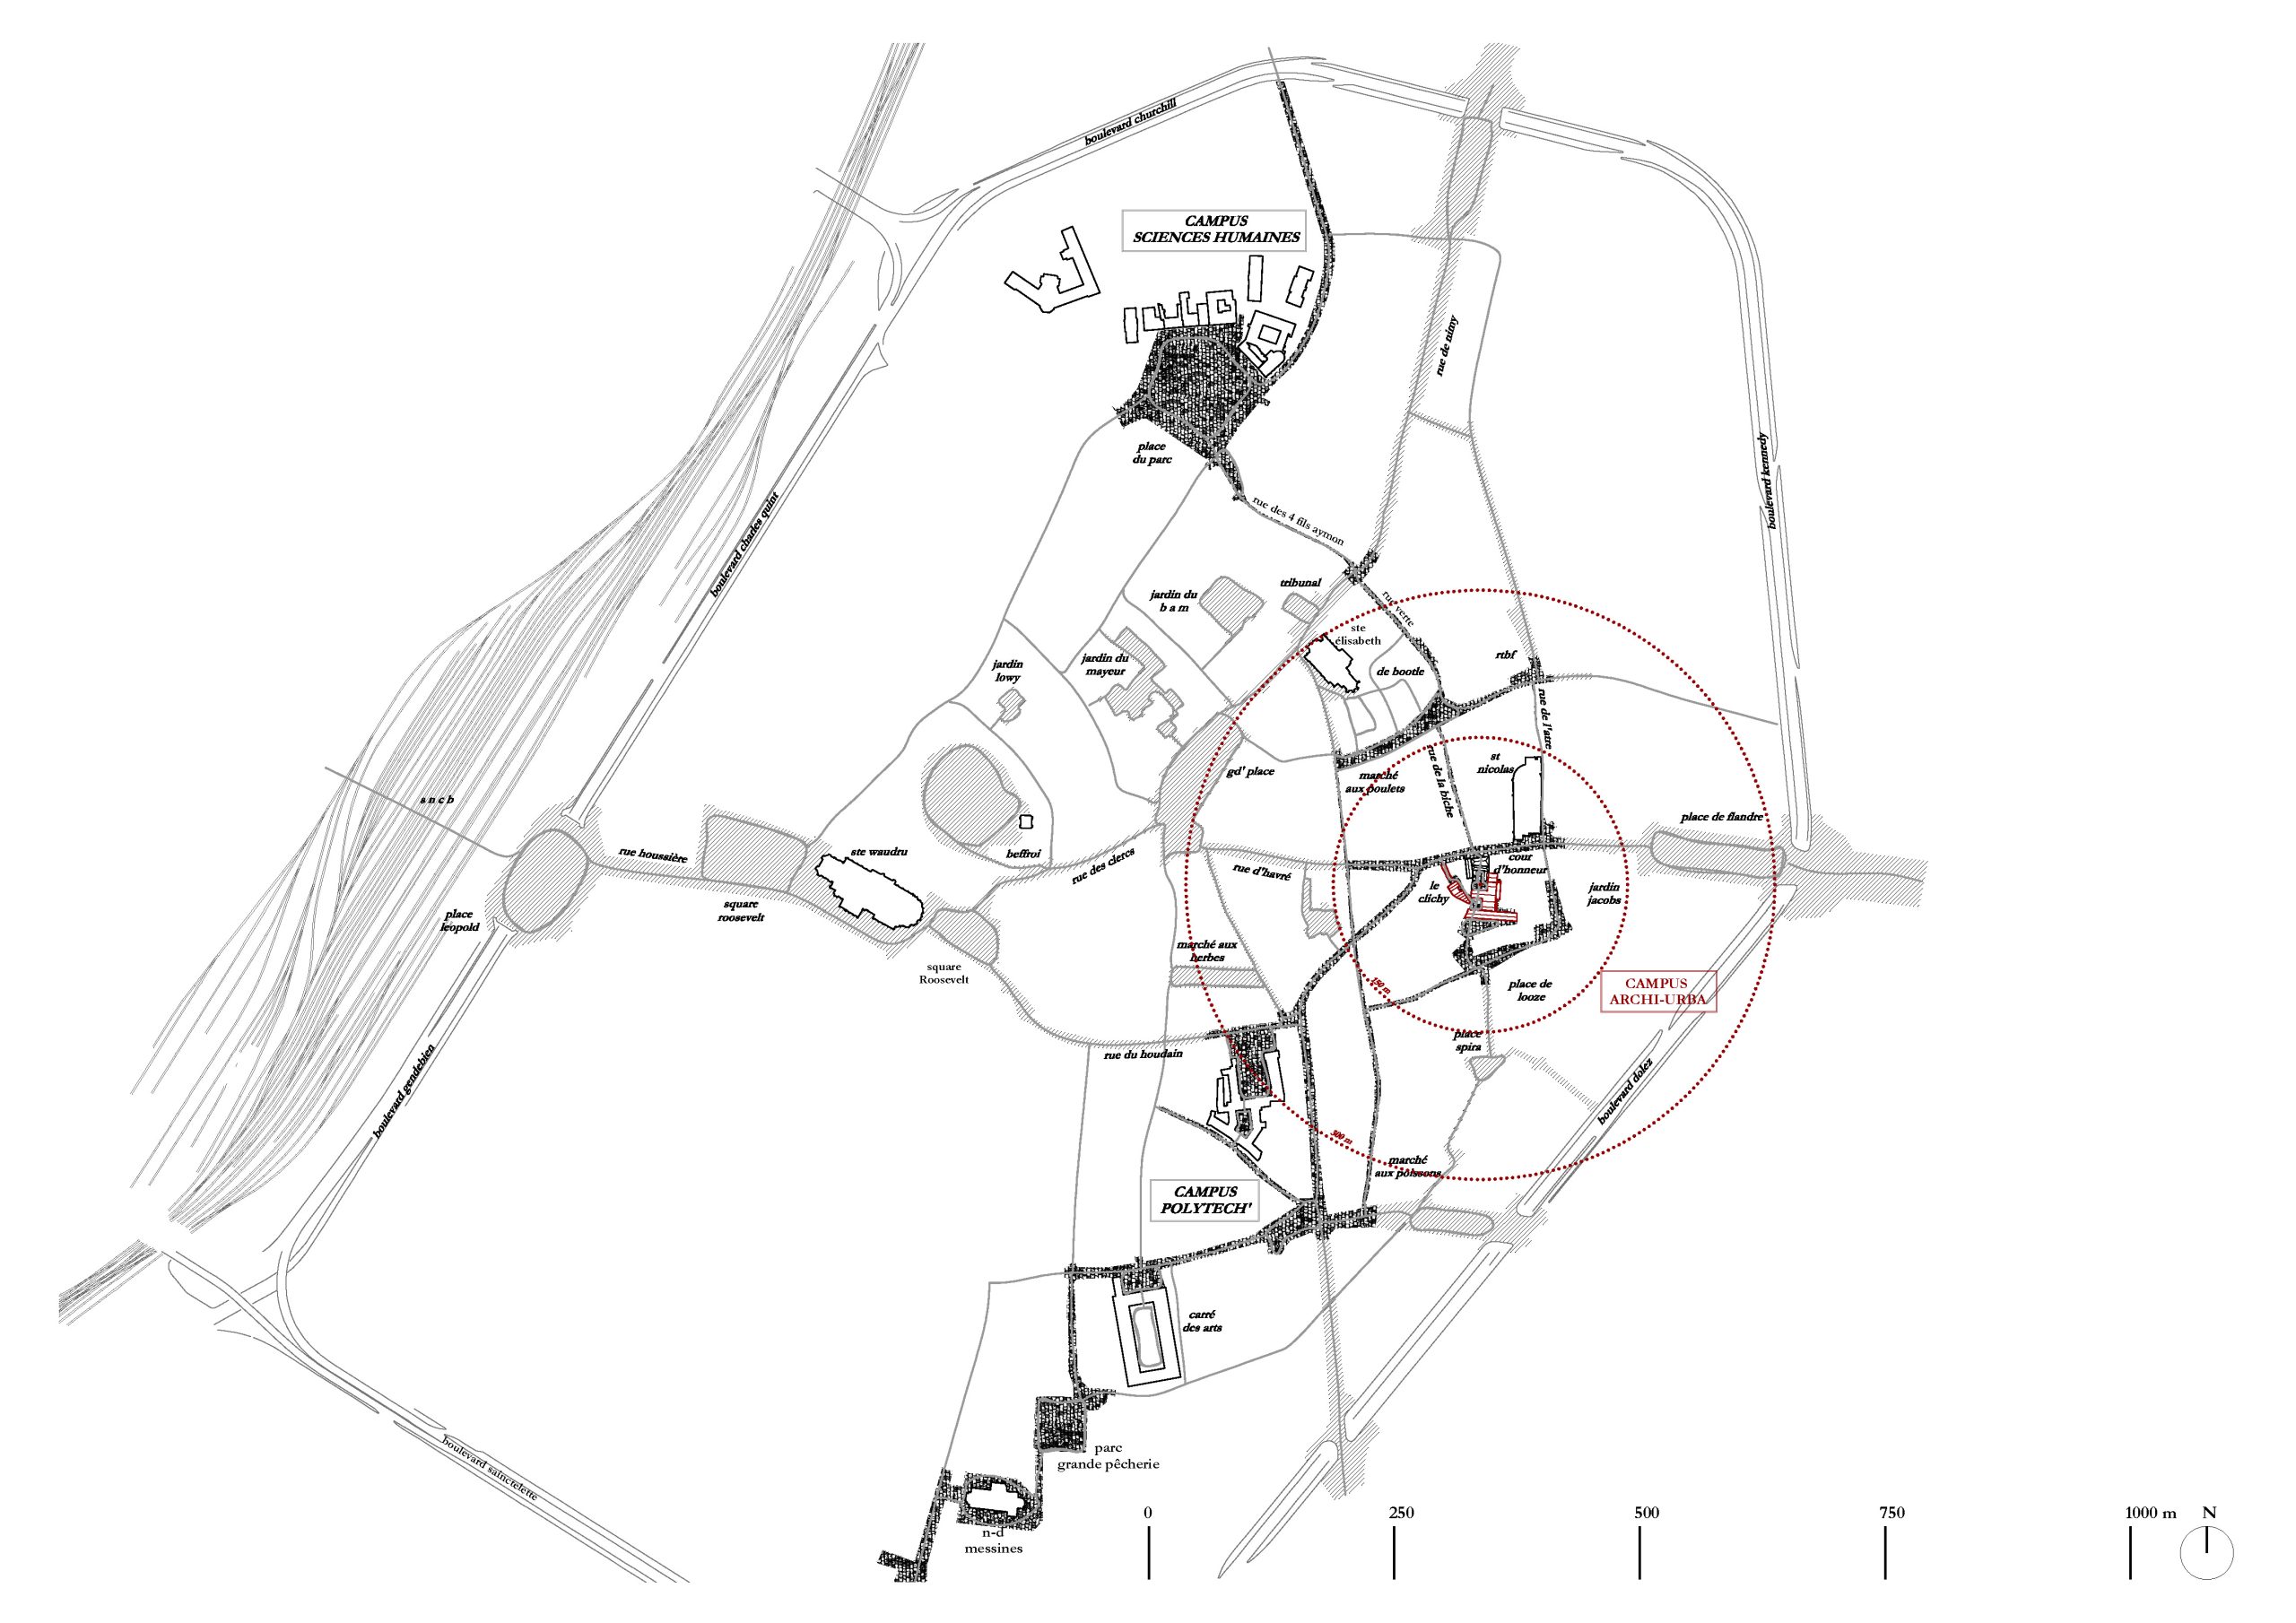
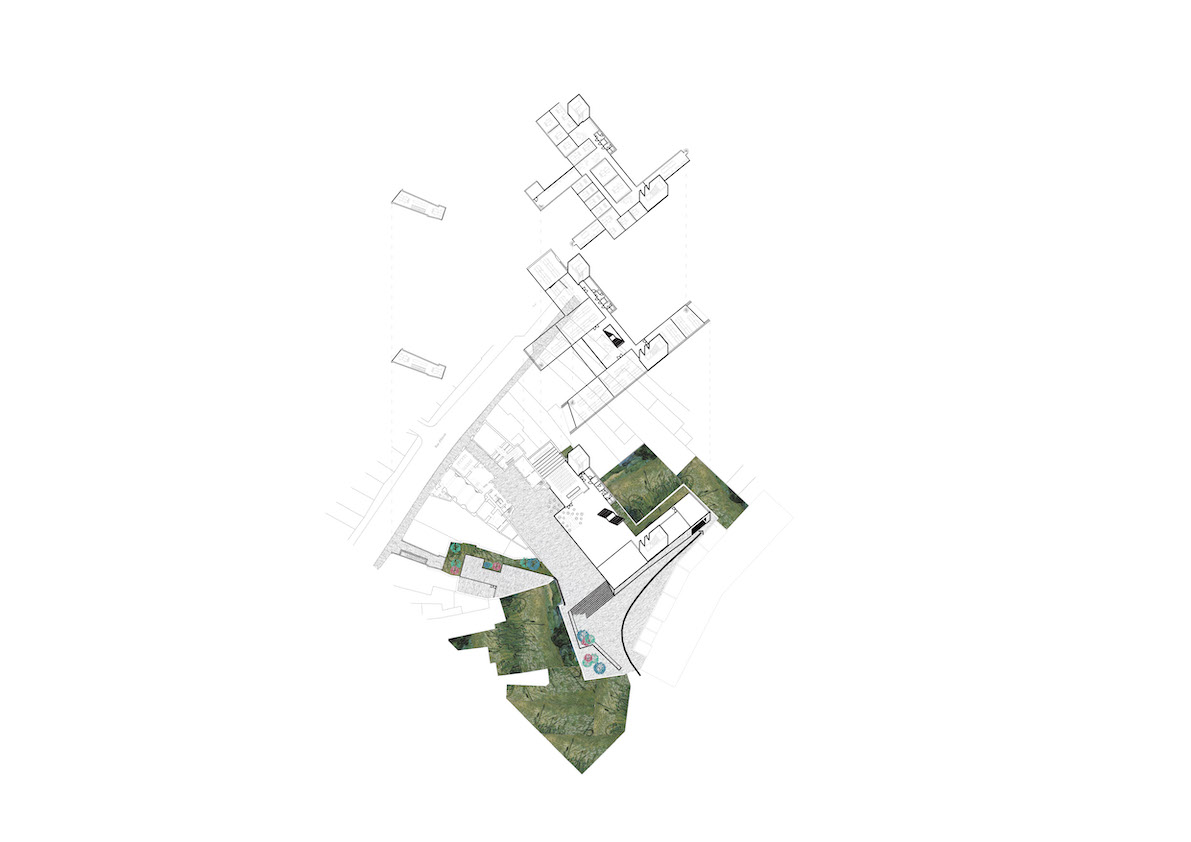
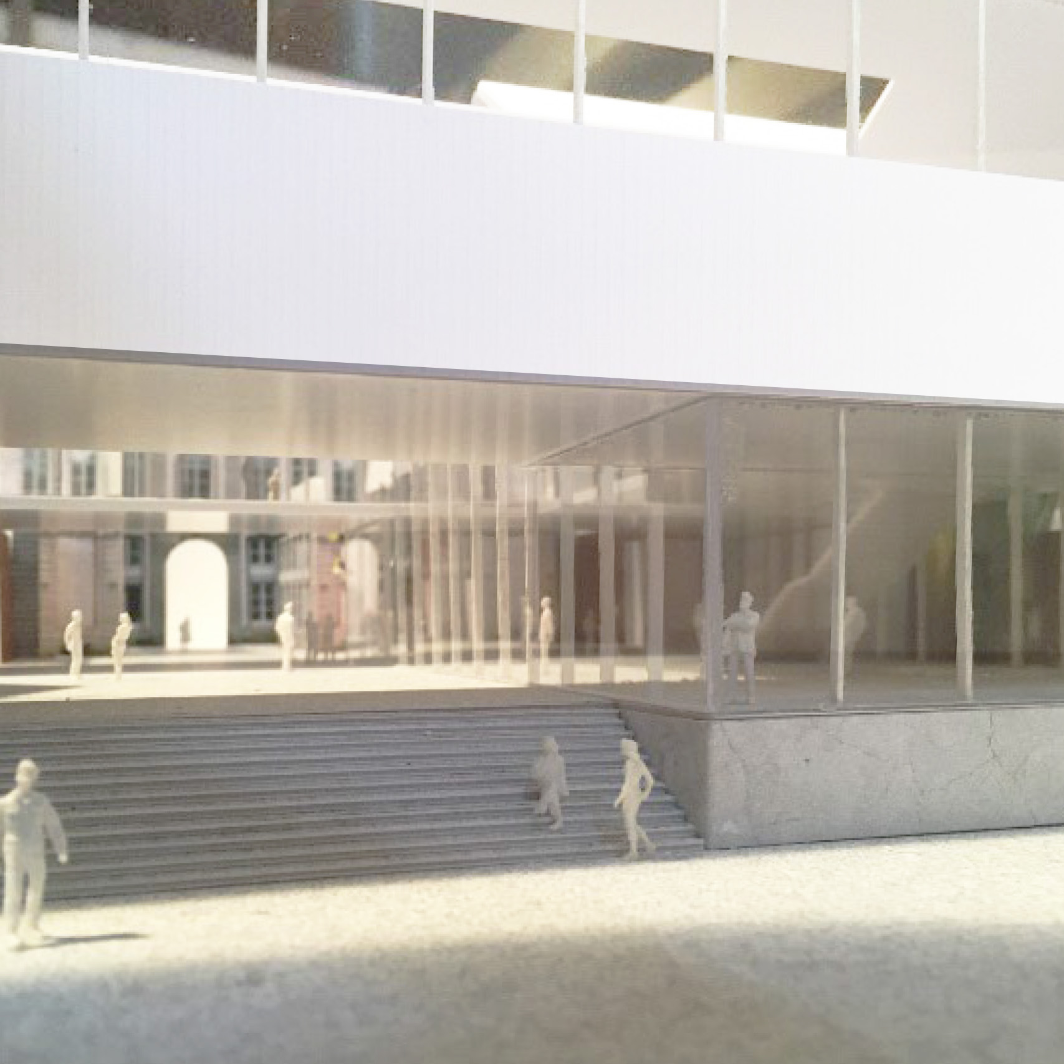
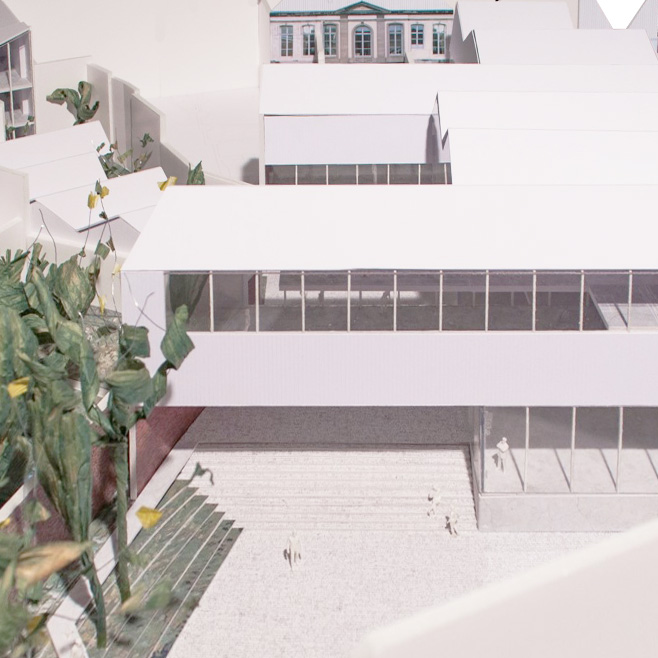
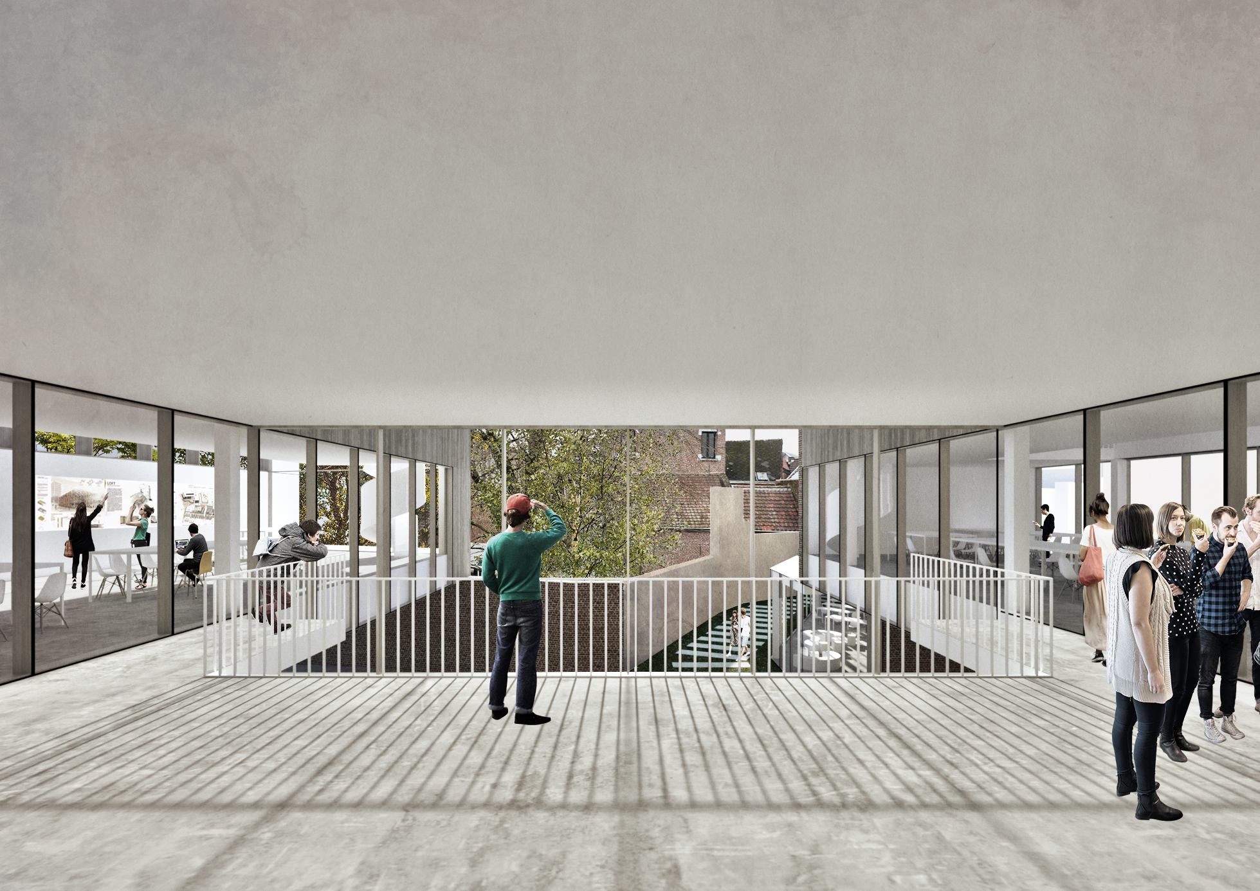
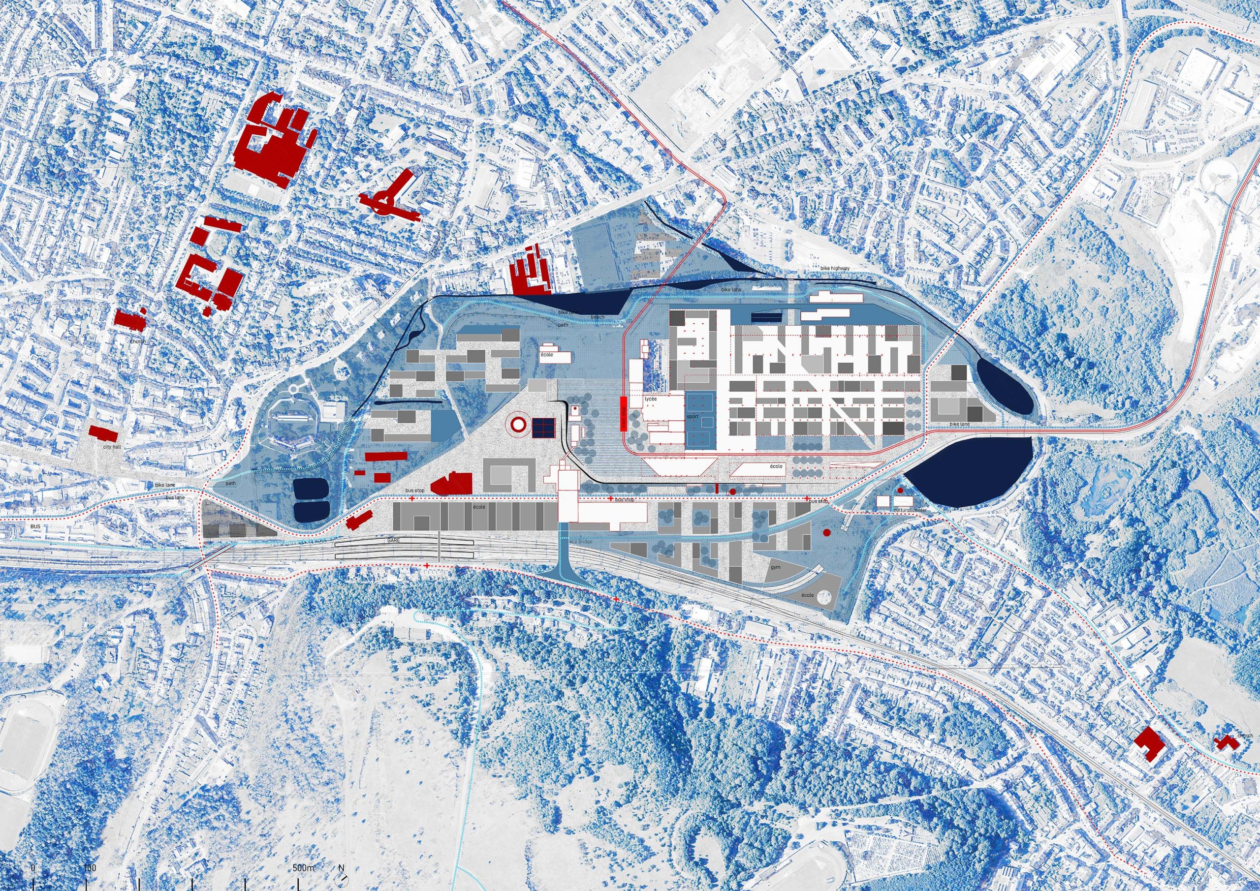
Quartier Alzette
Esch sur Alzette – Schifflange, LU
2018
Client: Agora
Program: Masterplan
Team: Alessia Calò, Quinyi Zhang, Alessio Tamiazzo, Pietro Manaresi, Etienne Schillers
In collaboration with: Systematica, Idea Consult, Sweco
The project is located in Esch-Sur-Alzette, Luxembourg's second-most populous commune, and the site design is based on an understanding of the topography. Three levels are taken in consideration: the level of the Alzette, where the level of Esch town centre is also located; the first plateau facing the valley, with the large rolling mills and the rue des vestiaires; the second plateau at the level of the railway line, the electric steelworks (the Dinosaur) and the cooling tower. It is on this basis that the project takes advantage of the qualities of the three levels to establish strong links with the area and its towns. Four strategies underpin the project choices: 1 A PARK IN THE CITY, THE CITY IN A PARK 2 PART OF THE CITY, MULTIPLE CENTRALITIES 3 URBAN MOBILITY Shared, efficient, inclusive 4 SPECIES OF SPACE
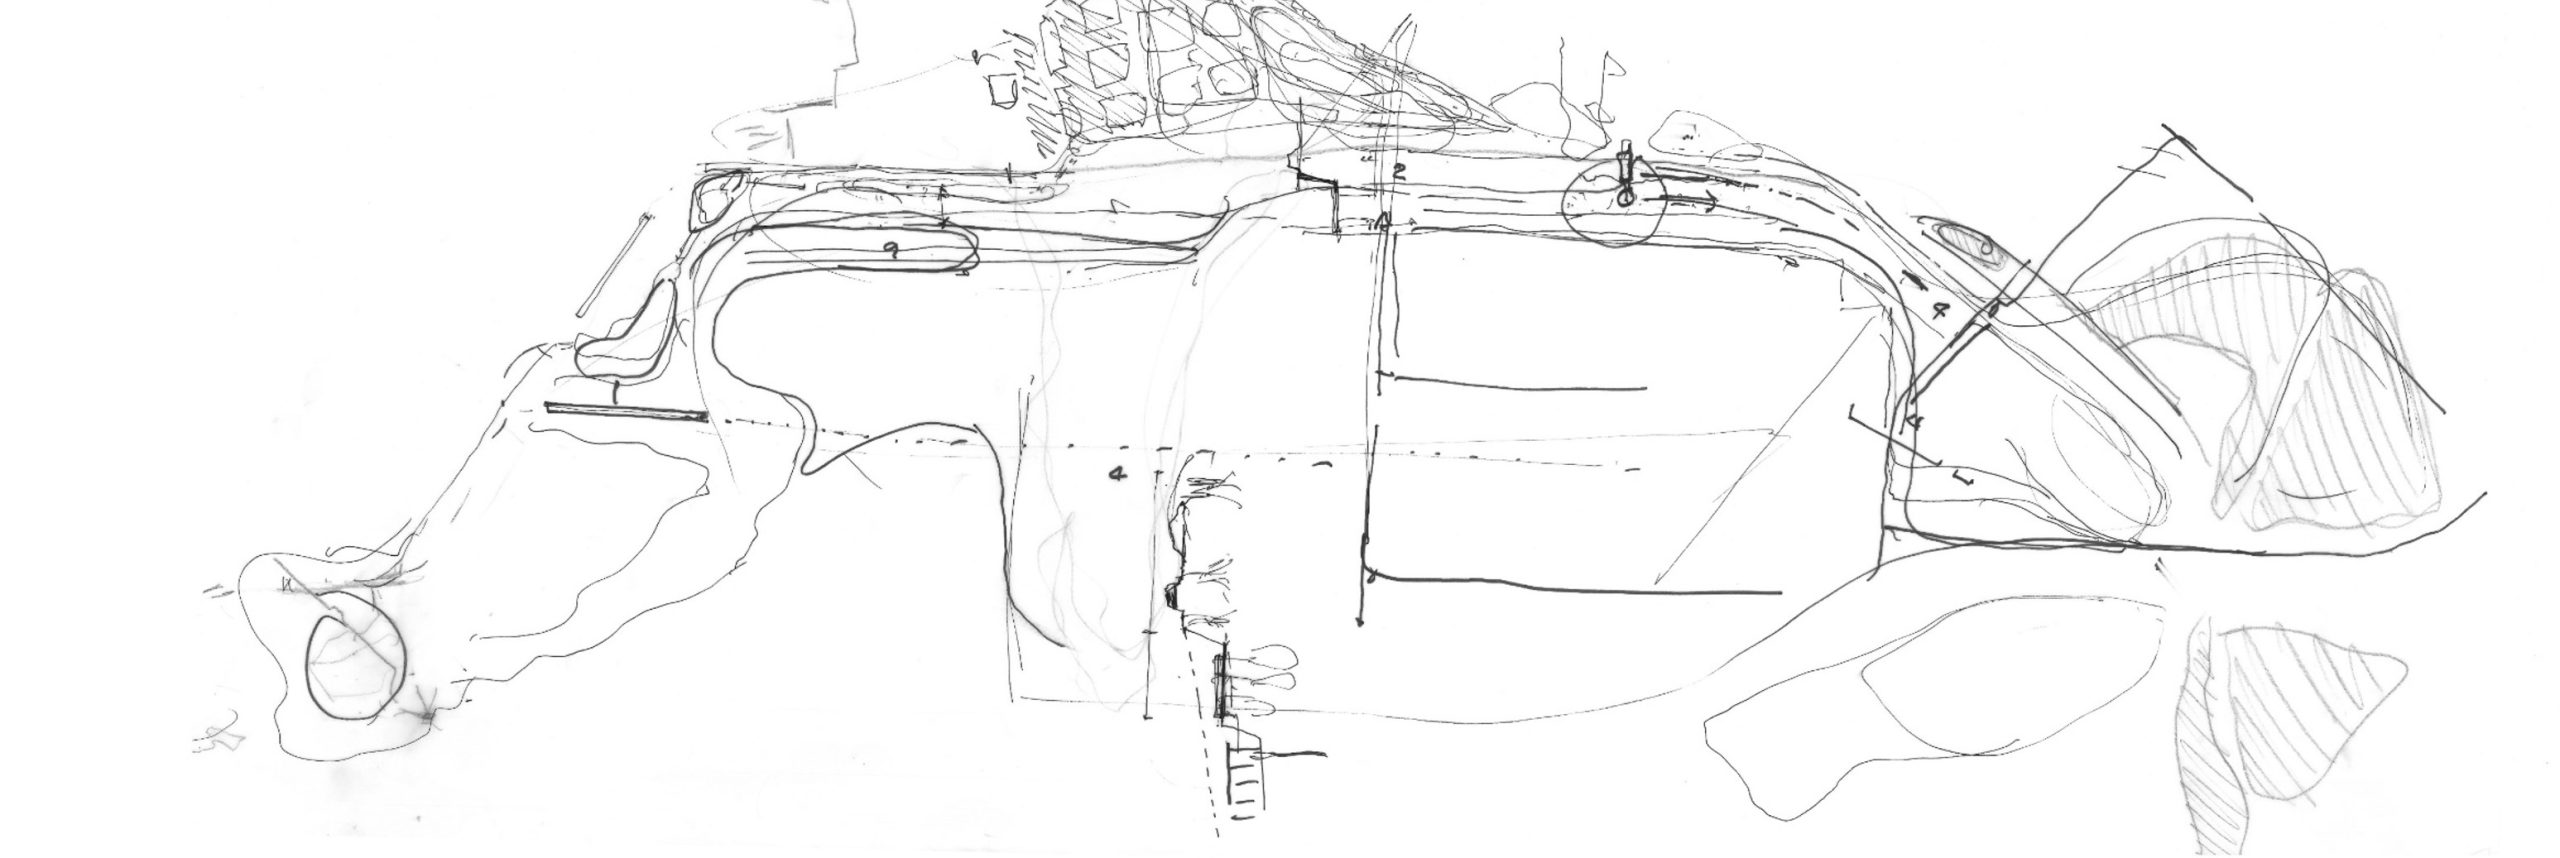
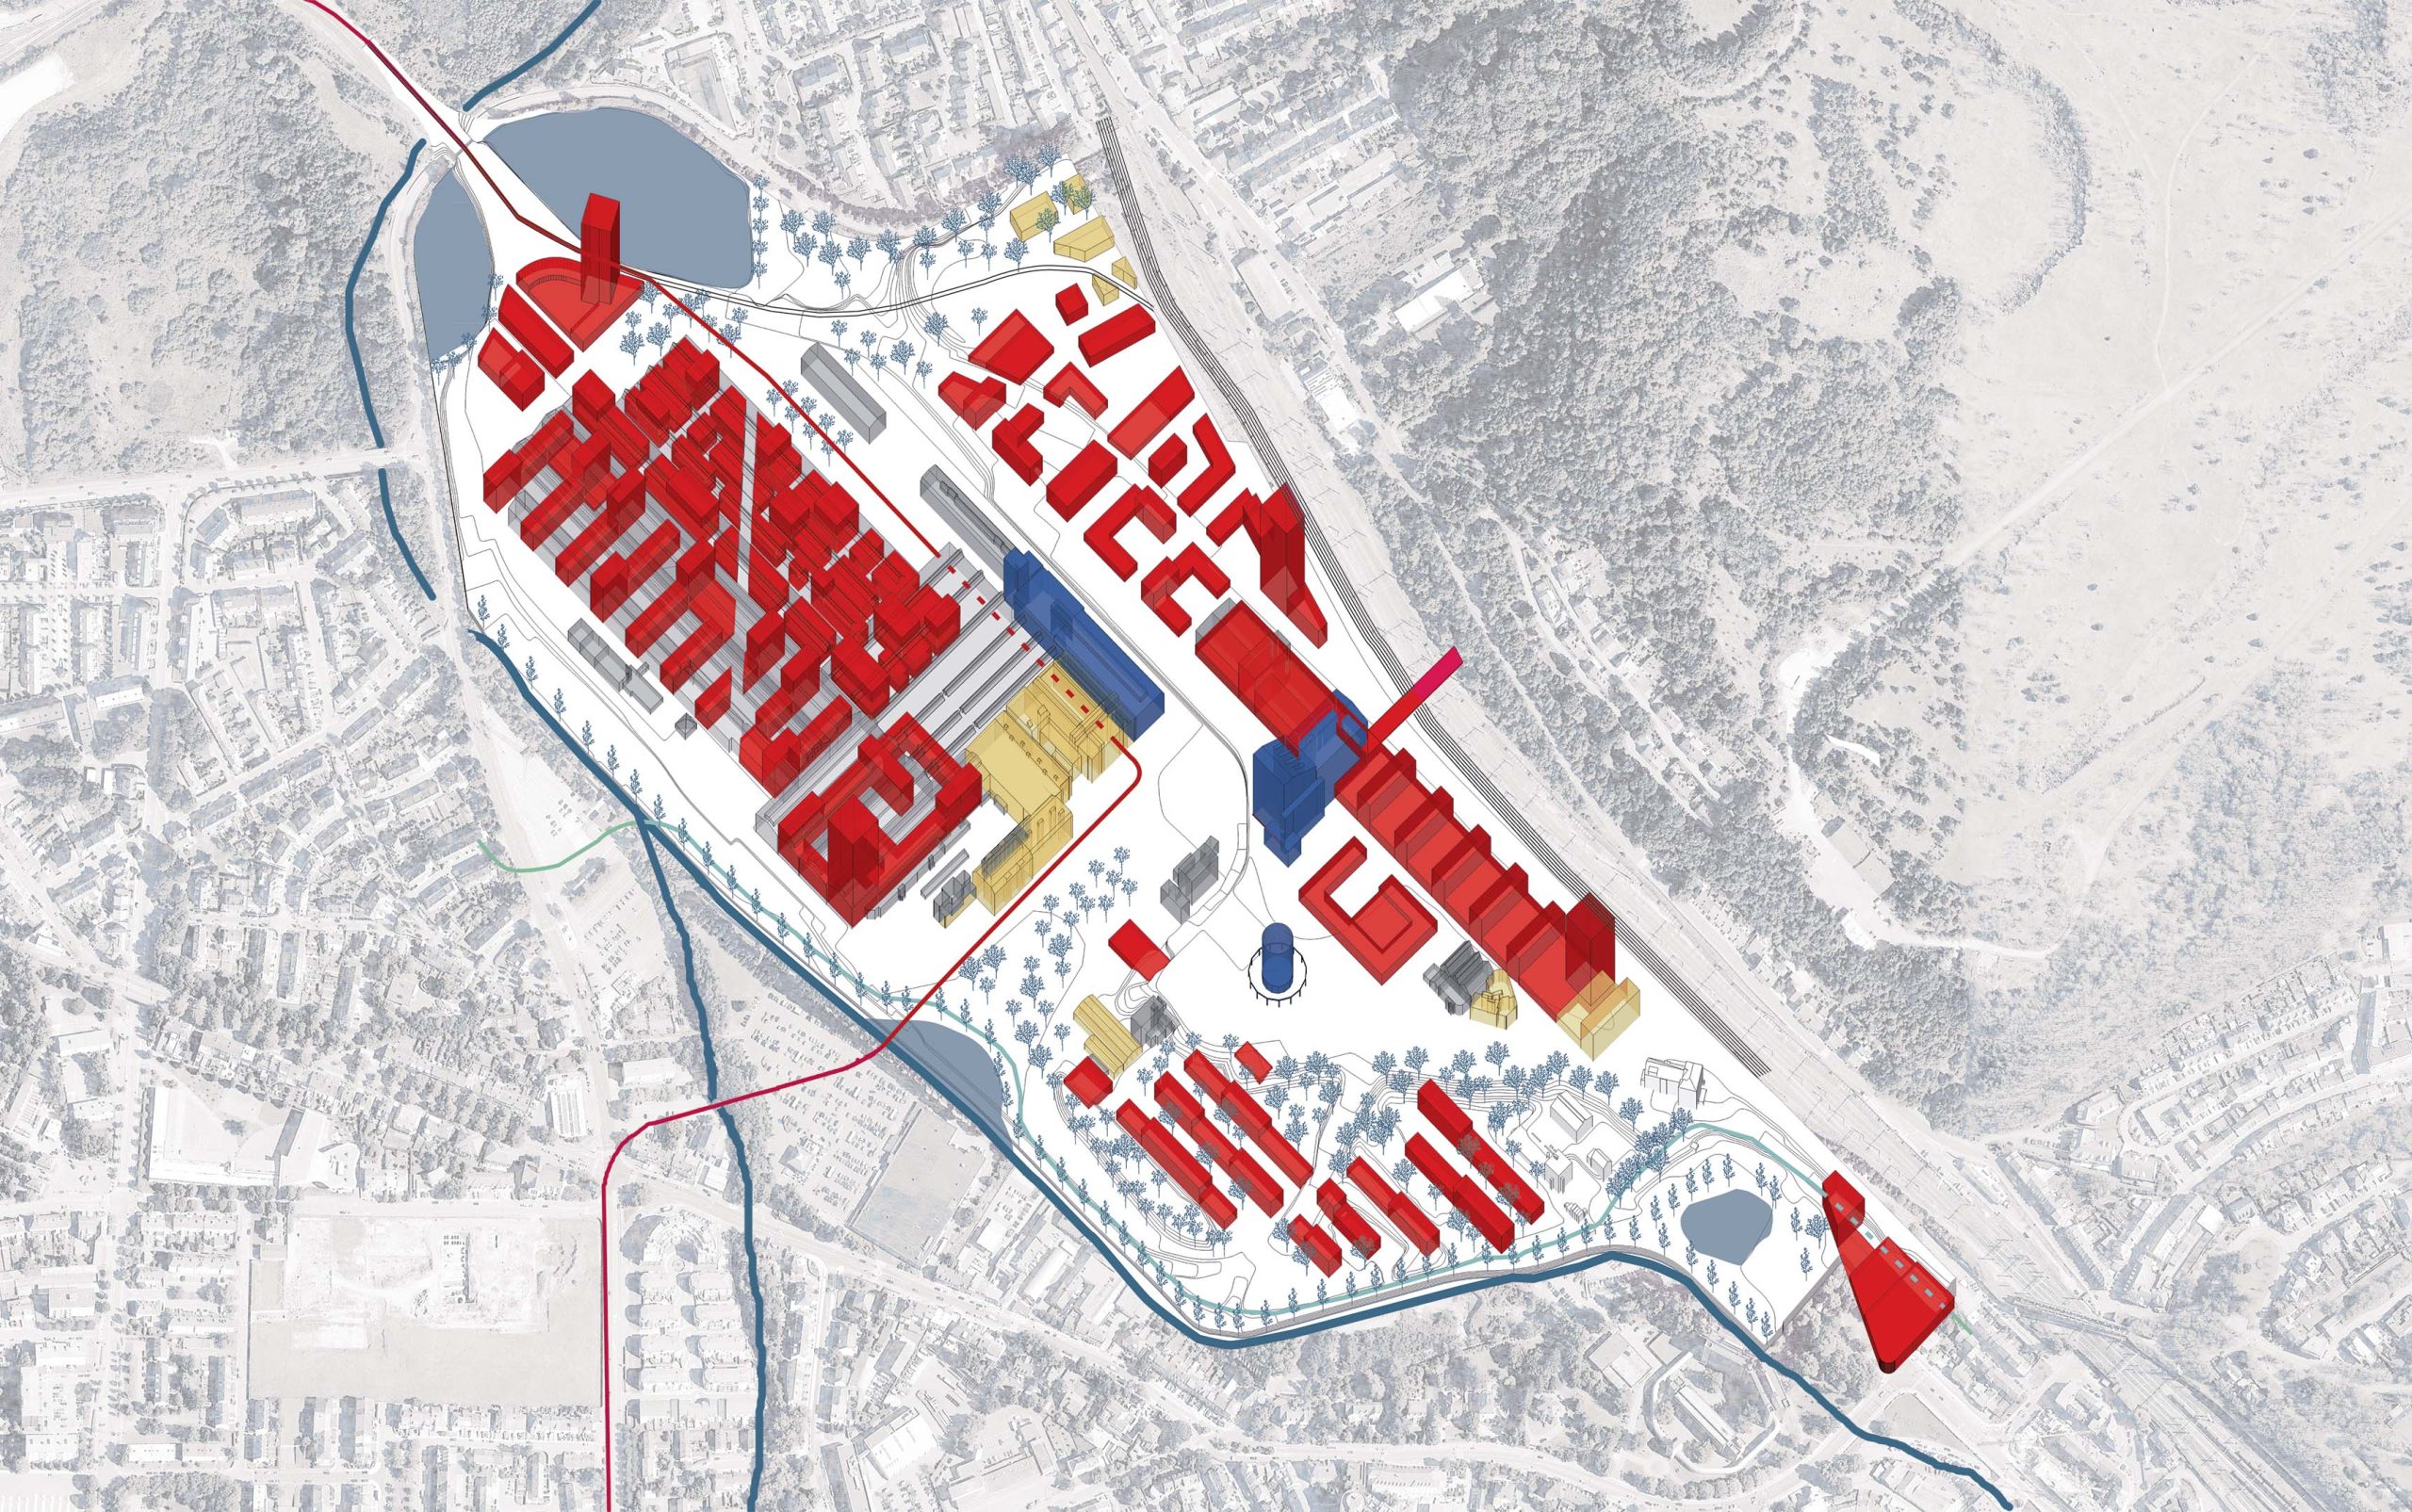
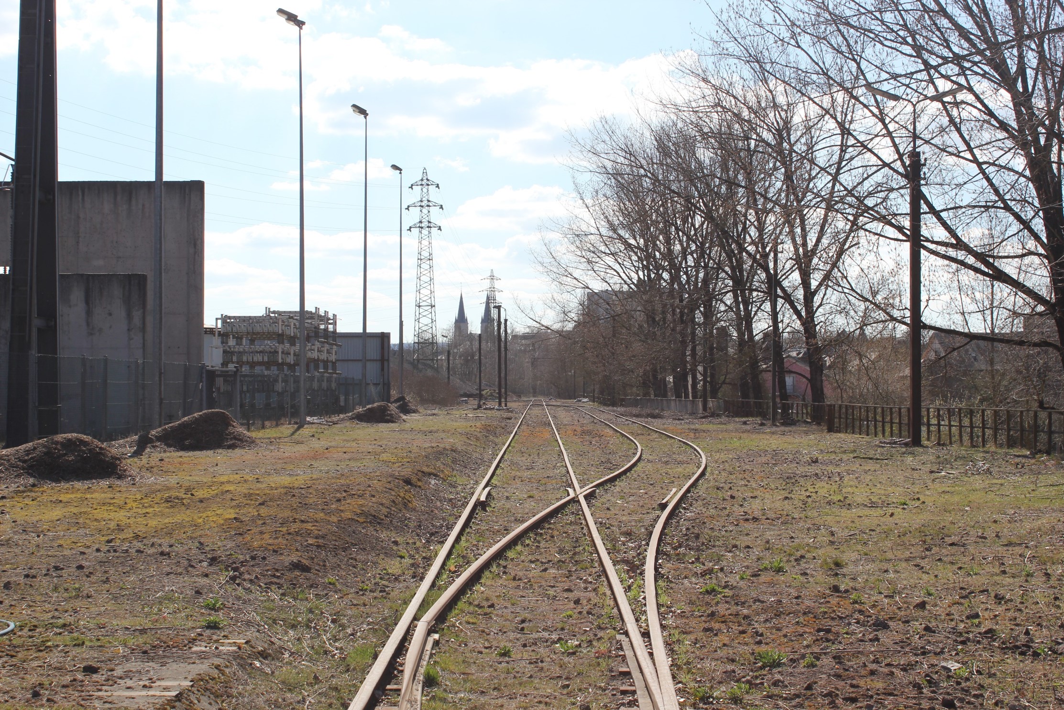
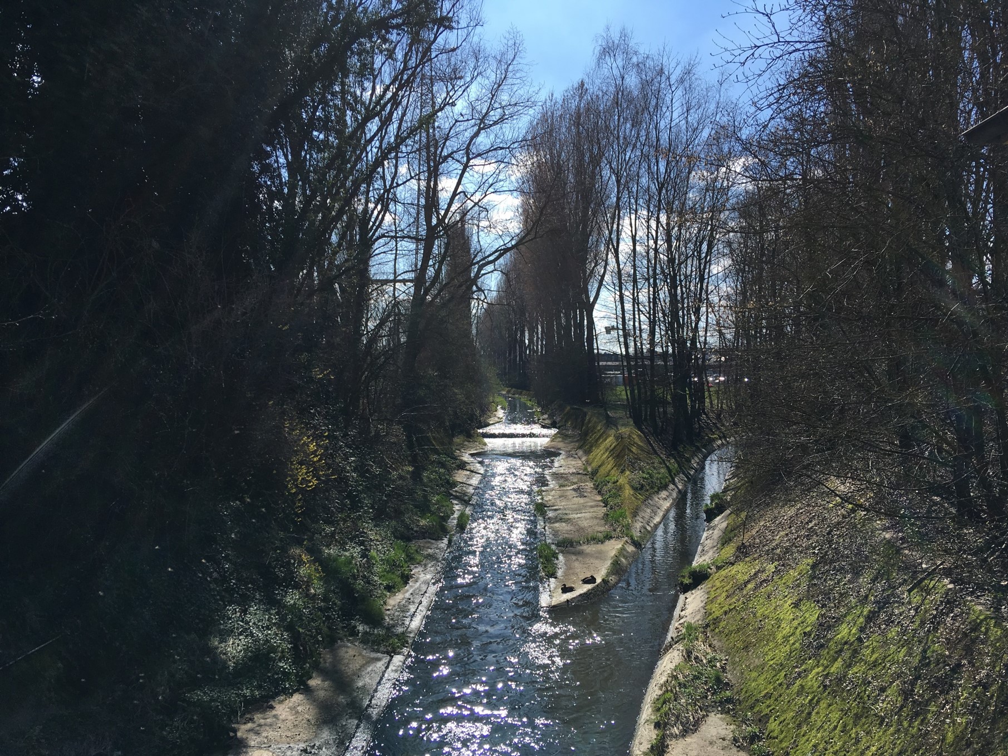
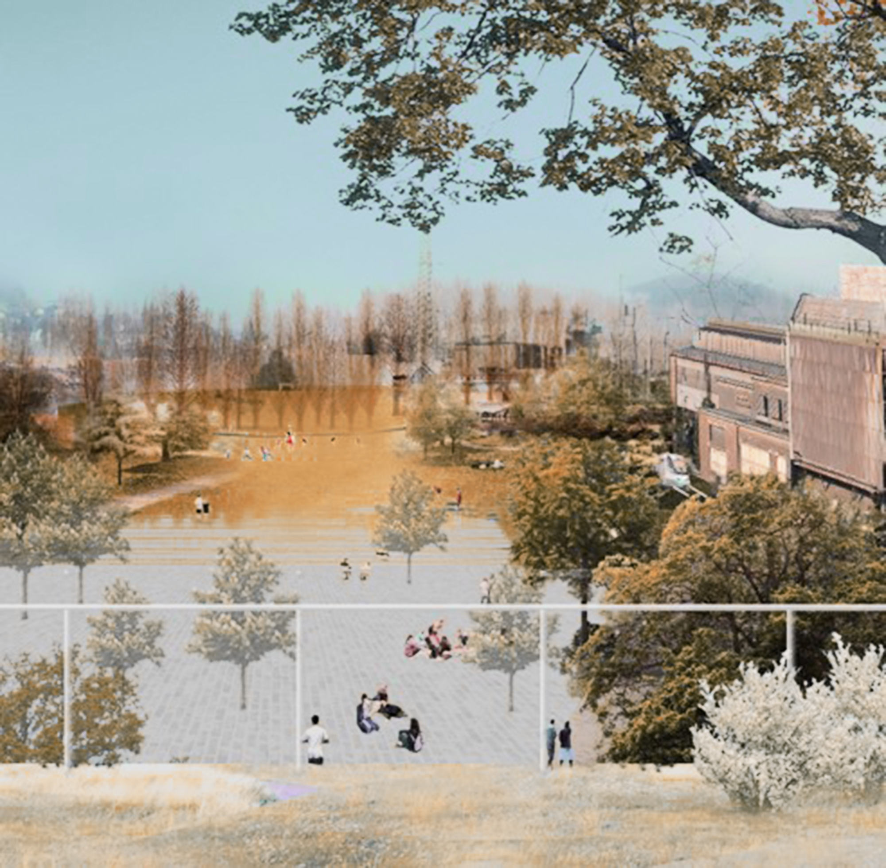
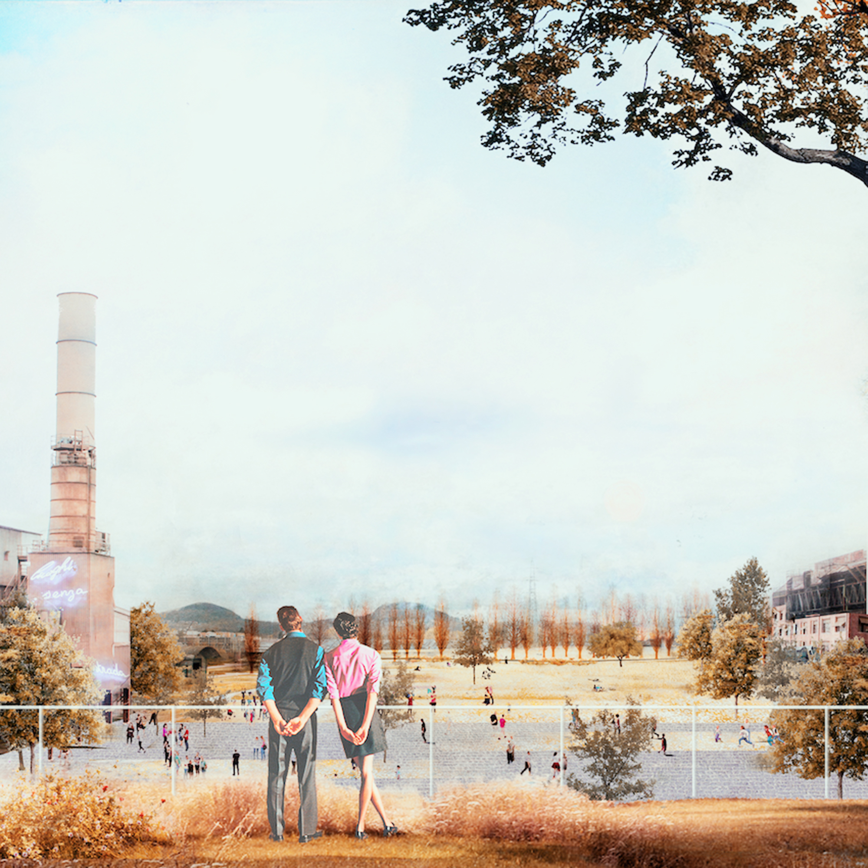
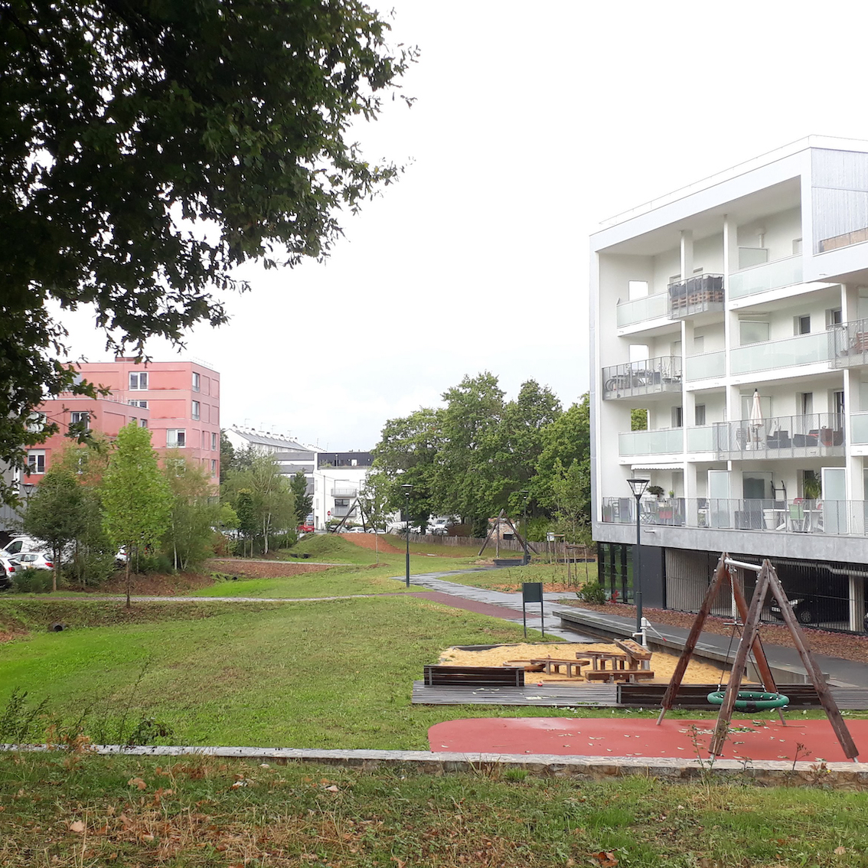
Cleunay Boulevard
Rennes, FR
2017-2019
Client: Rennes Métropole / Territoires &Développement
Program: Playground and renovation of public spaces along the Cleunay Boulevard.
Team: Studio Bernardo Secchi-Paola Viganò / Studio Paola Viganò (Simona Bodria, Adrien Lefèvre, Dao Ming Chang, Carla Greco, Lora Rudko, Silvia Urbano), Charles Dard Paysagiste (landscape design) , AMCO VRD (engineering and structures)
In collaboration with: Aubépine - Pierre Bazin (ecology), Gwenaël Desnos (water management), MH Lighting (lighting design)
Along the Cleunay Boulevard, inside of the Zac Courrouze urban project, it is planned renovate the public spaces and to create a new playground with pleasure’s equipment: picnic area, terrasses and wood chaise longue ). A stone wall integrates some stairs to connects the sidewalk with garden level, which is prior of the project and welcomes a row of existent trees. The wall, realized with a traditional local stone named “schiste rouge”, became occasionally a sittingt place near the entrances. The playground’s equipment has been chosen within inhabitants during a participating process in 2016, and they are localized along a concrete path that, starting from de boulevard, reaches the Park the Bois Habité and it is accompanied by a succession of humid spaces (called “noues”), a landscap storm-water management system.
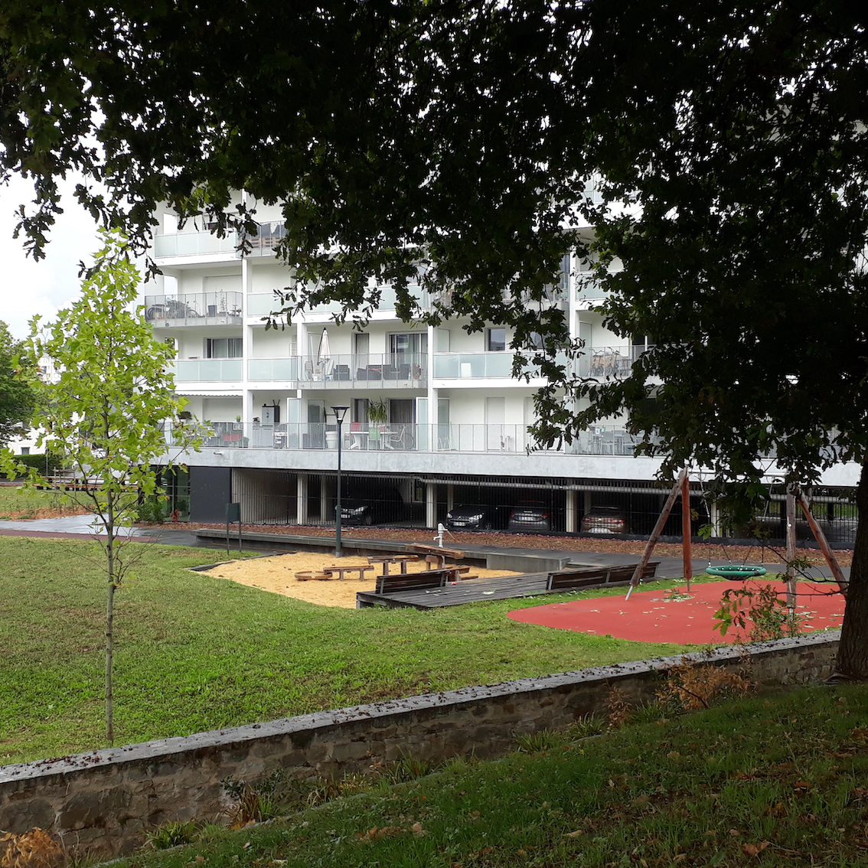
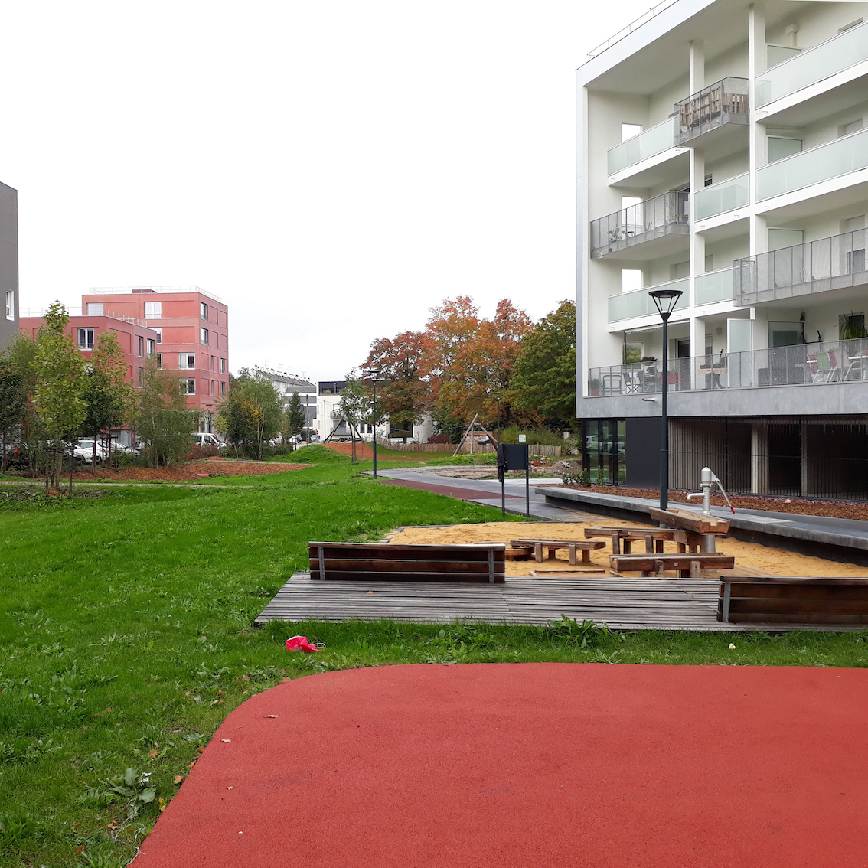
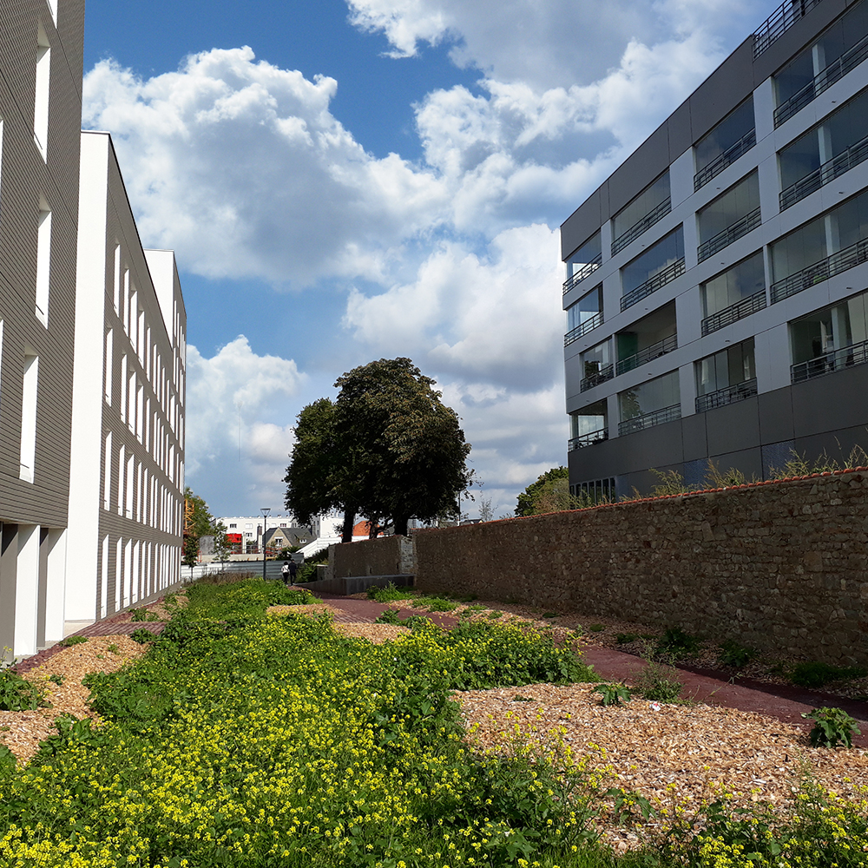
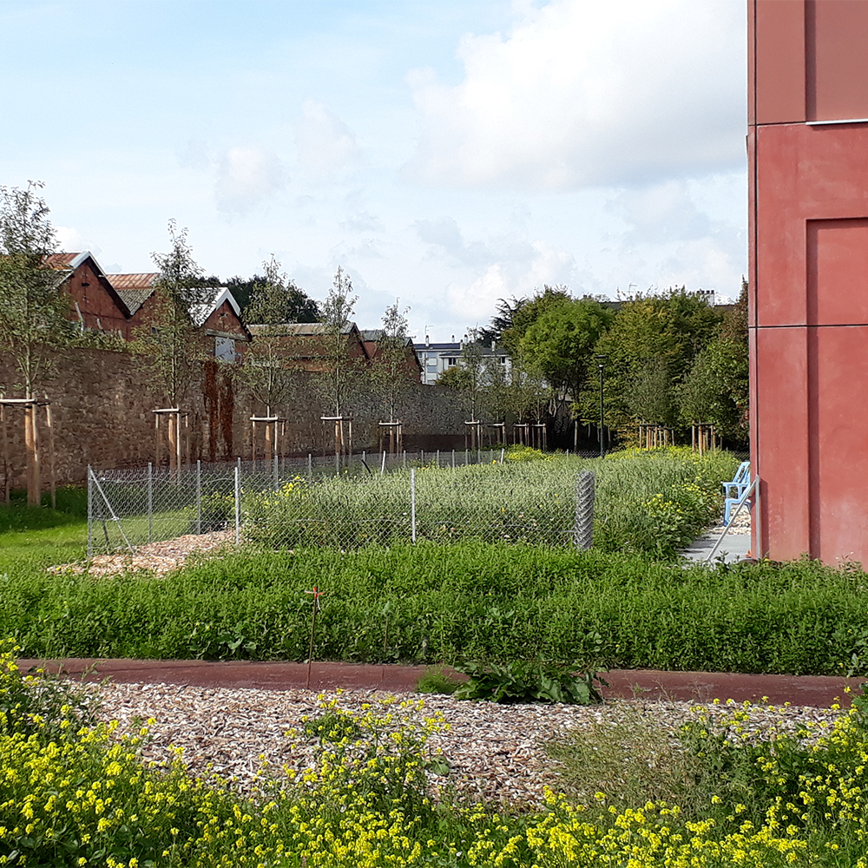
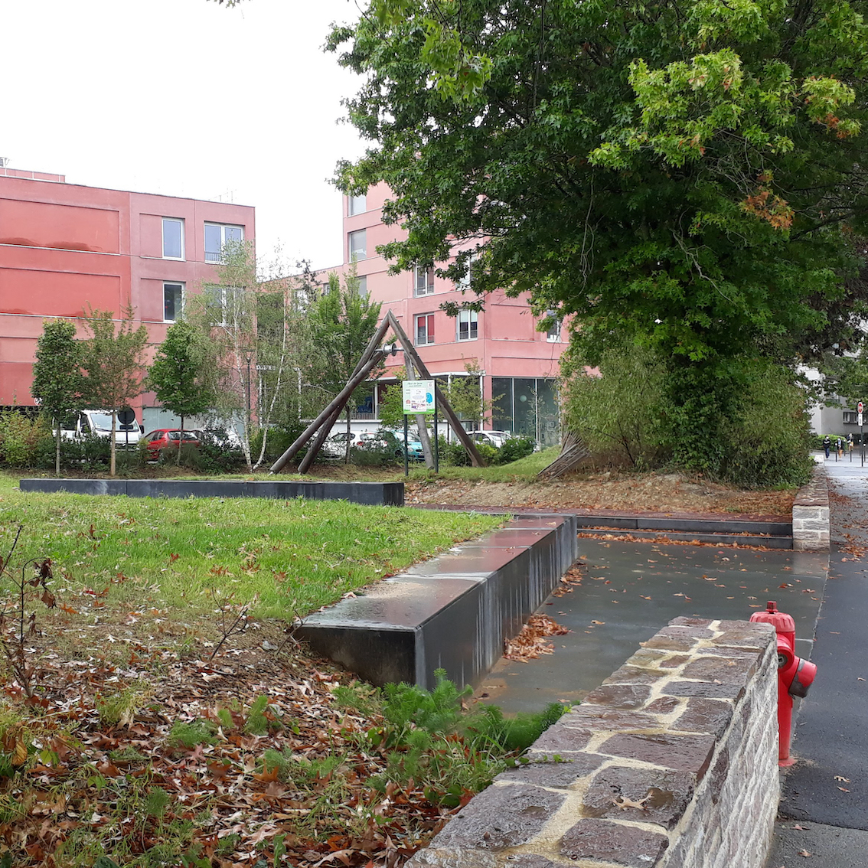
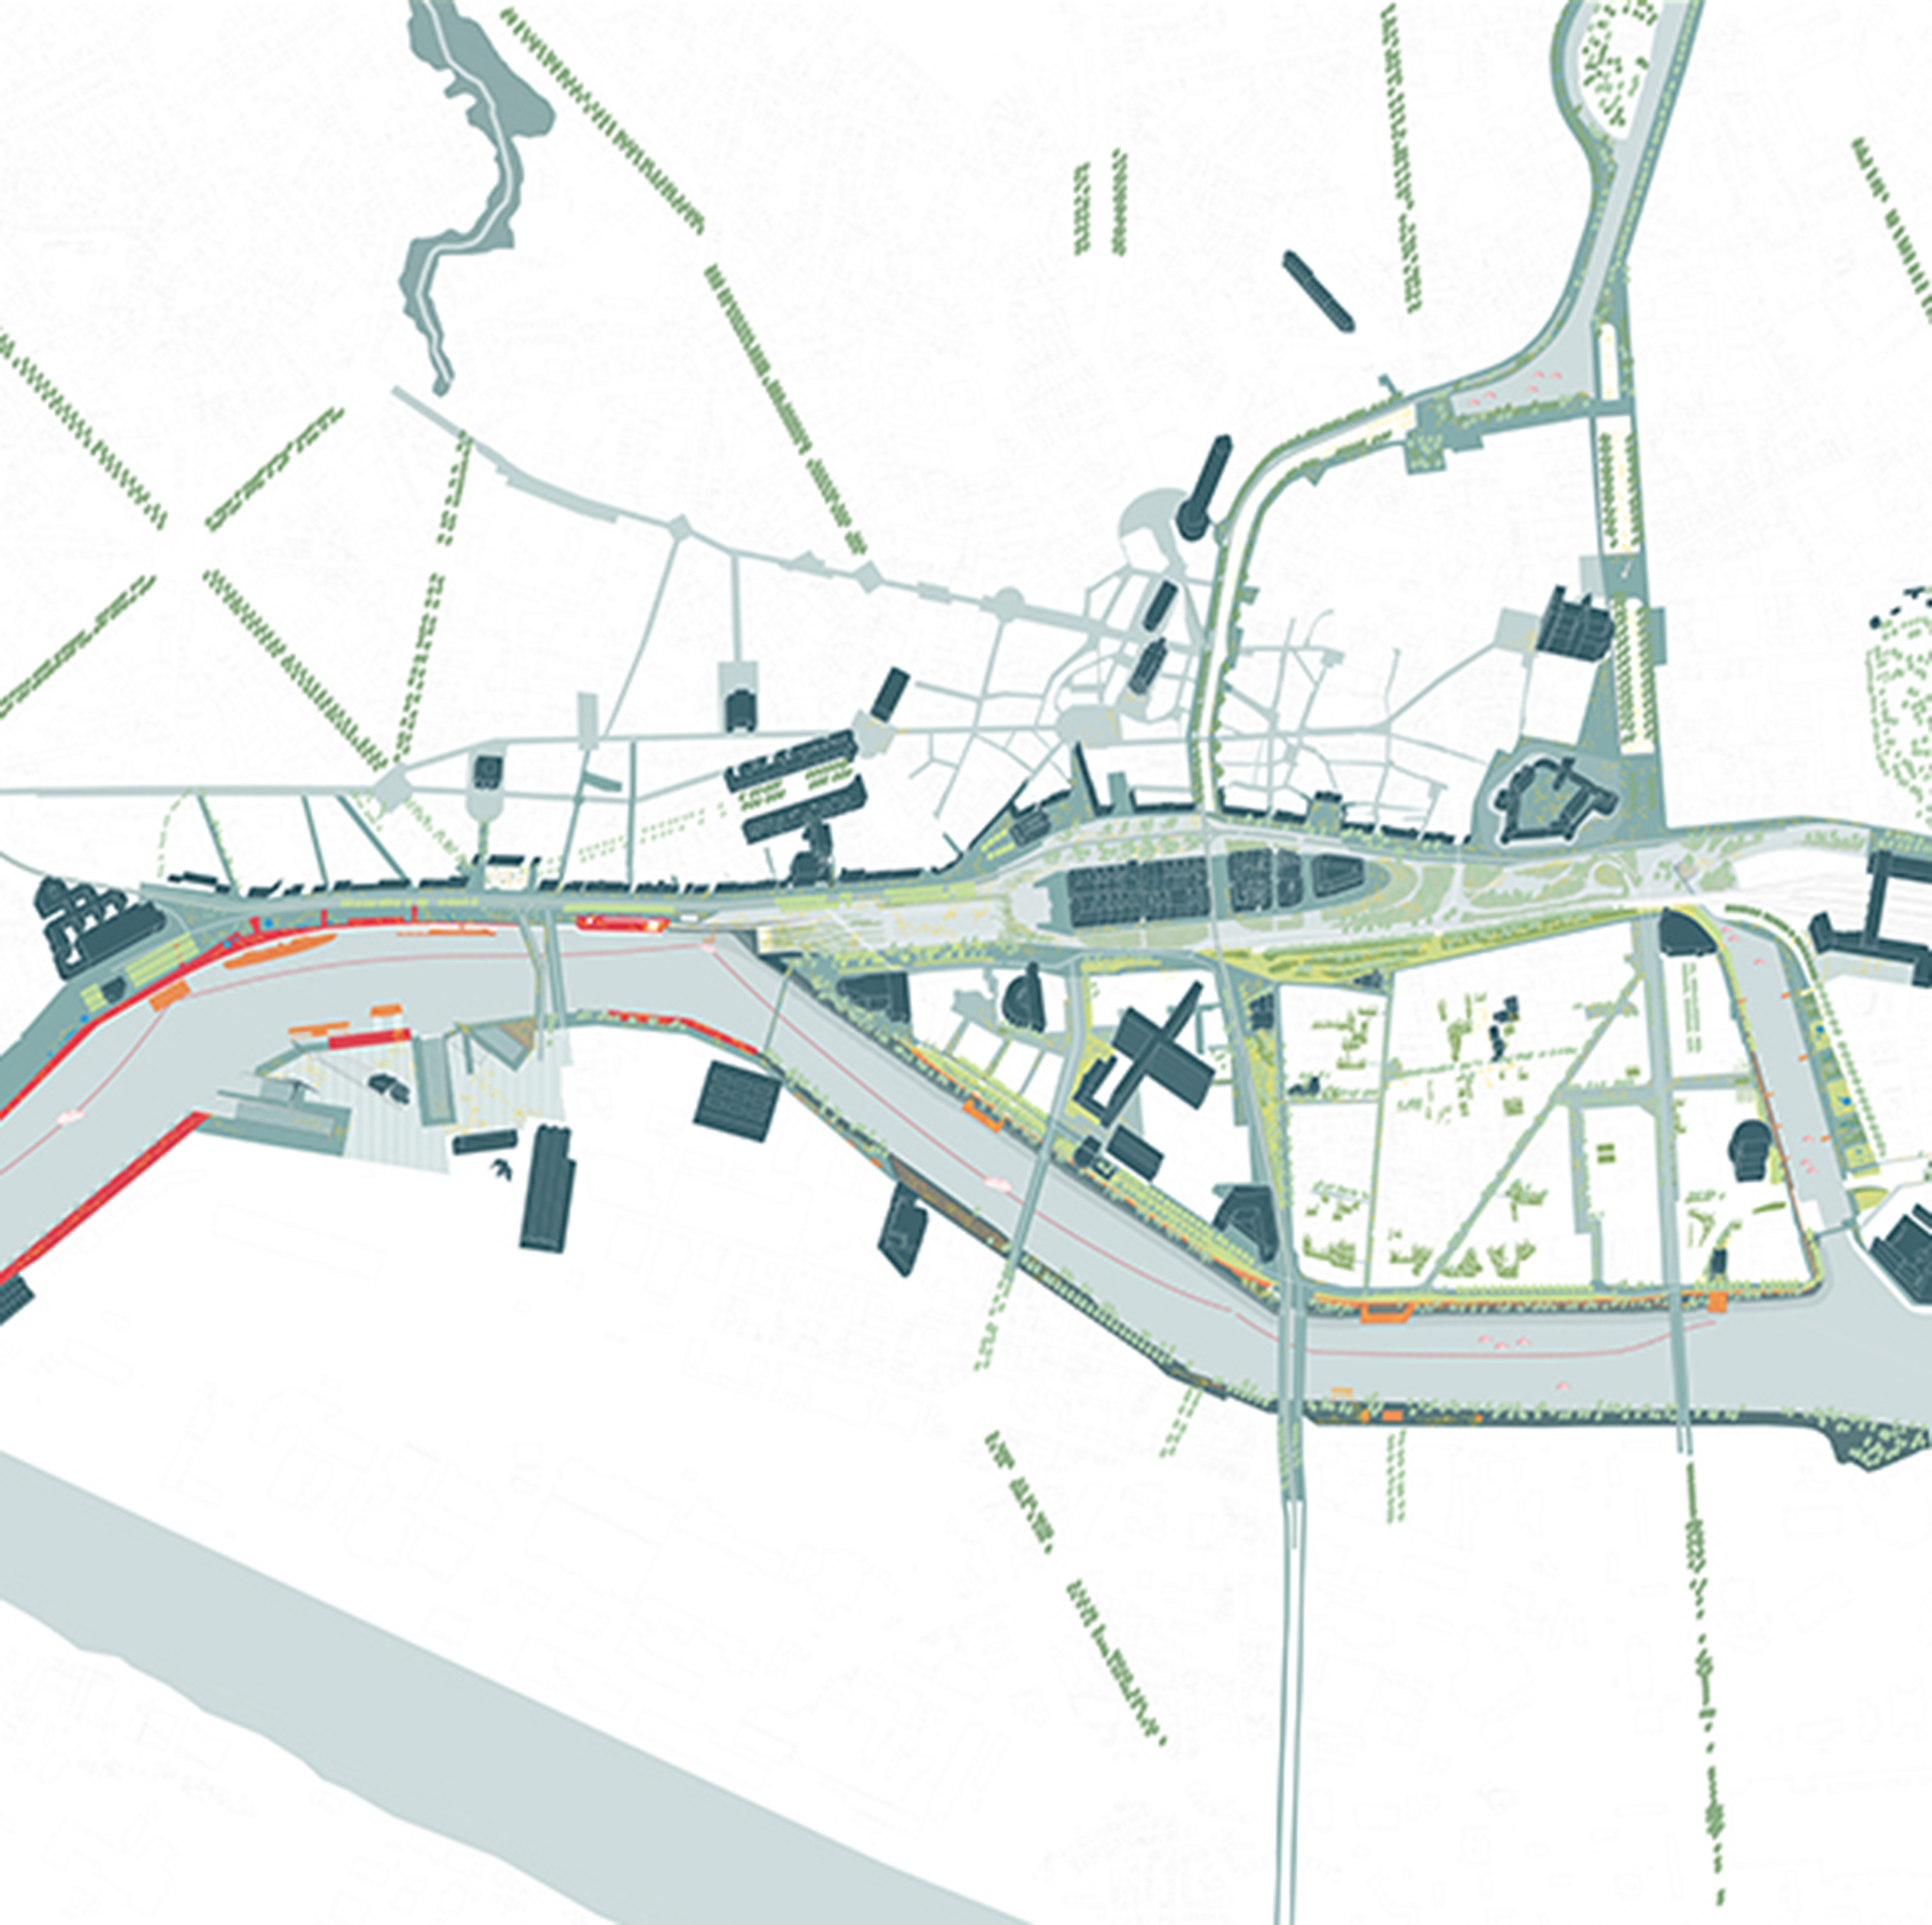
Petite Hollande
Nantes, FR
2017
Client: Nantes Métropole
Program: Public space
Team: Stella Armeli, Simona Bodria, Tommaso Pietropolli
In collaboration with: Artelia: engineering Michel Desvigne Paysagiste: landscape Atelier Georges: concertation Ferrara Palladino e associati: lighting design Alphaville: programmation
The vision of a city that invent a new relation with his river touches deeply the collective image of Nantes. This vision is supported by memorable public spaces, with flexible and various uses, by the construction of new ecologies and nature in the city, by reinsularising Nantes, a water metropolis. The first move is about enriching the city of qualitative public spaces, which enforced his habitability and are capable to create new urban images in the collective memory. Reinsularising Nantes: a new ecology, a new nature in the city The Loire fillings took out a lot of space to the water and reduced the biotic exchanges, replaced by big waterproof layers. A new nature in the city will give finally a solution to the lost branches spaces of the Loire and will give a readability to the insular temper of the Madeleine-Gloriette with the reduction of the impermeable spaces and with the diffuses gardens. The set of project’s intentions represent itself in a plan which try, with his representation, to fill the distance between an overall vision and dispersed practices of use. The drawing represents so, the liveable space, with all the devices, even at the small scale, which allows to develop a new relation with the Loire. The plan is a synchronous image of the transformation which will develop in different time, the element of a future guide plan is became visible.
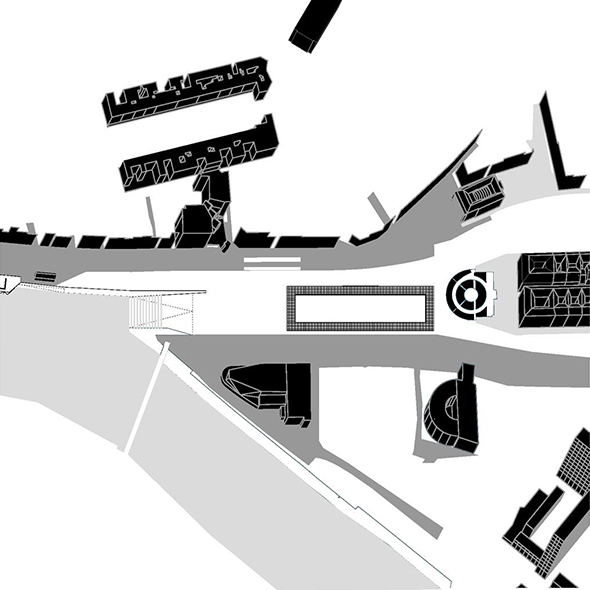
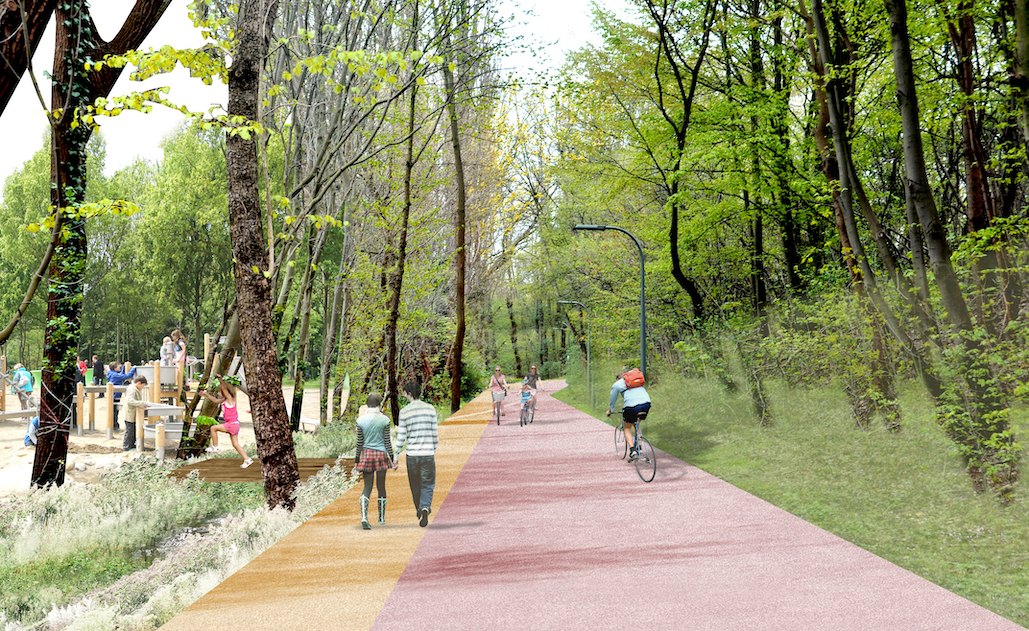
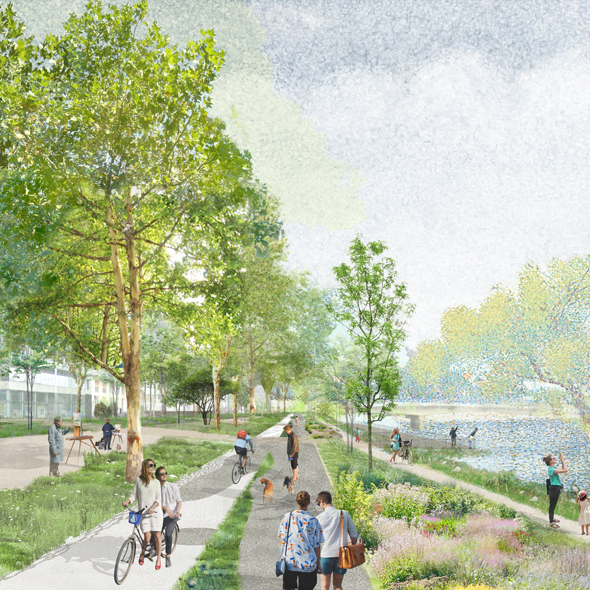
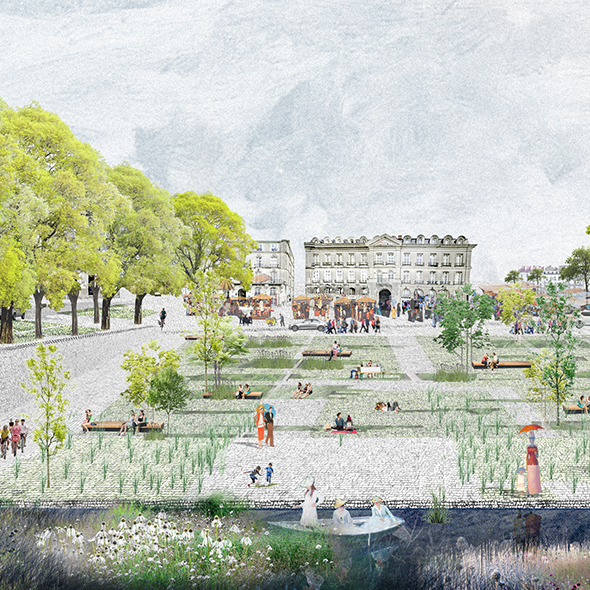
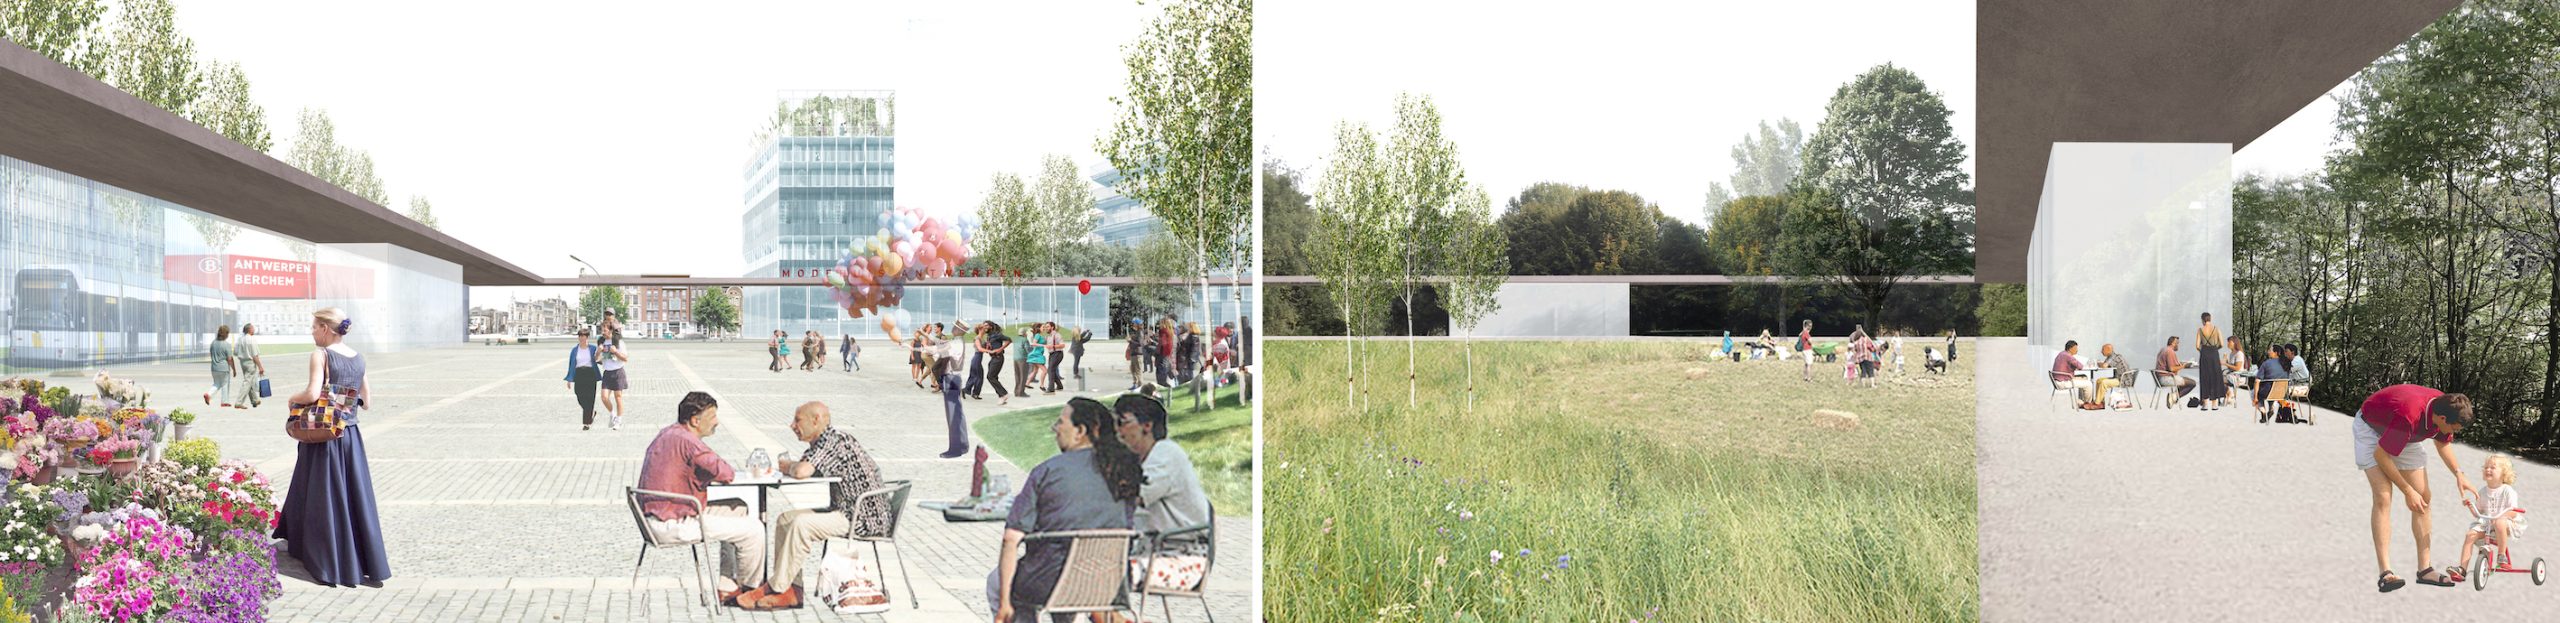
Over De Ring - Segment Southeast
Antwerp, BE
2017-2018
Client: City of Antwerp, AG Vespa, Department of mobility and public works of Flemish Government (MOW).
Program: Masterplan/Vision/Urban design
Team: Studio Paola Viganò+Grafton Architects Ltd. + MAARCH
In collaboration with: Sweco Belgium, Antwerpen Aan’t Woord, Idea Consult, Sertius & D2S international
The Over De Ring project, or the landscape design on/around the capping of the ring of Antwerp, is a historical opportunity in transforming the city/territory and creating a resilient landscape for the social/environmental/urban transitions. After a two-stage international competition, the whole site was divided into six segments on which six design teams worked for nine months in an intensive participative proces with the aim to propose strategic "short"-term projects and a long-term vision for a full capping. Studio worked on the Southeast segment, one of the more complex segments in terms of social aspects, mobility, technical issues, and livability. Our projected future was always connected to three themes to make a coherent vision: The atlas, a mapping that clarified the problems and potentials of the Ring zone. The framework, referring to the different continuities in the Ring zone (ecology, Ring biking paths, water, sound and air protection) and the needed shift in mobility practice (public transport, sections of radial streets, the Singel, ...) The typologies of projects, in order to integrate a language of different interventions in the Ringzone. A series of urban typologies as future cappings is proposed as strategic projects, including “the longitudinal park” as a protective and green/ecological continuity along the ring, the “Berchem Grote Market” as a urban public space and public transport node connecting the intra-extramuros, and green eco-bridge as ecological corridor/stepstone over the highway and railway.
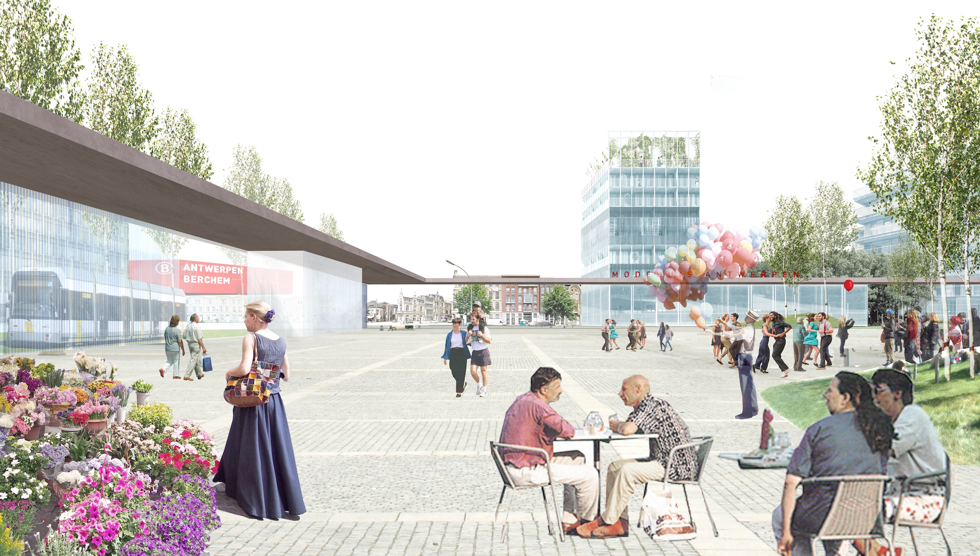
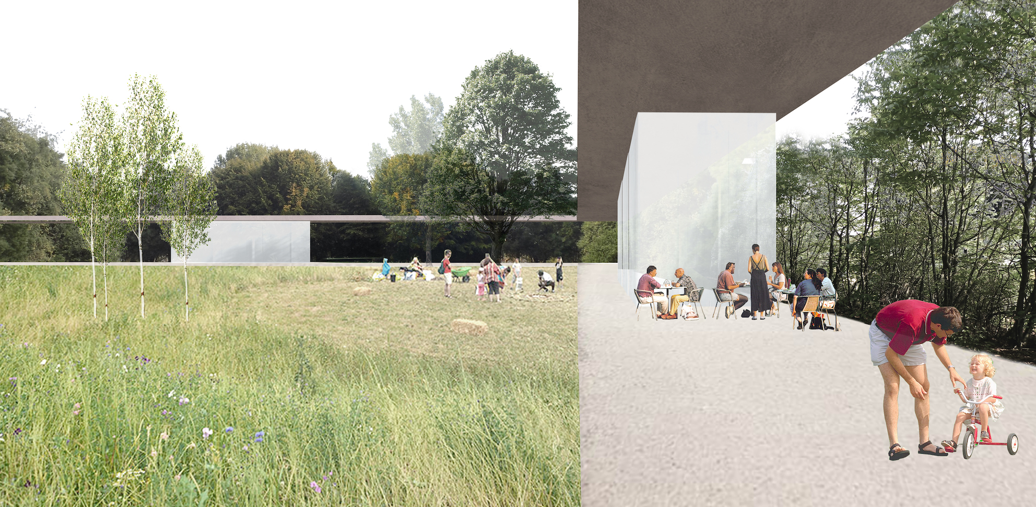
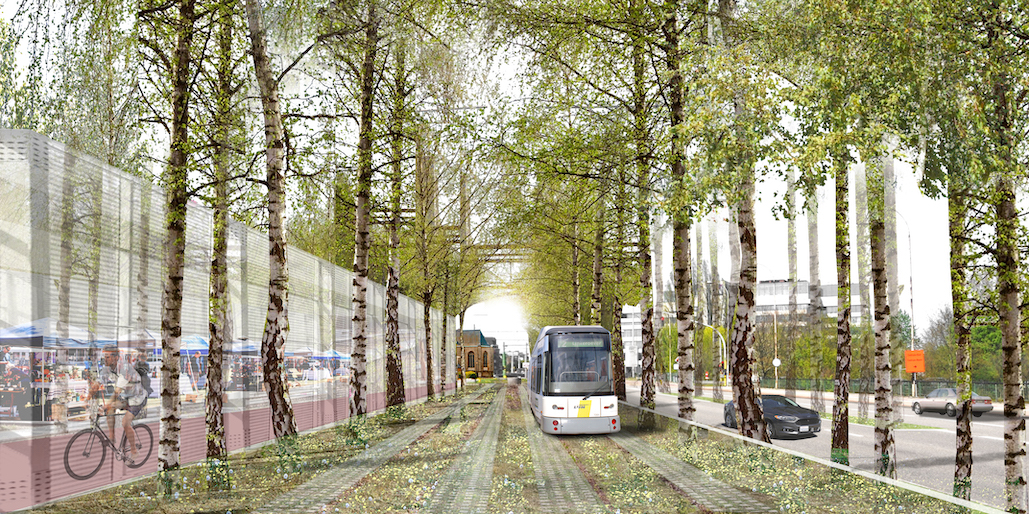
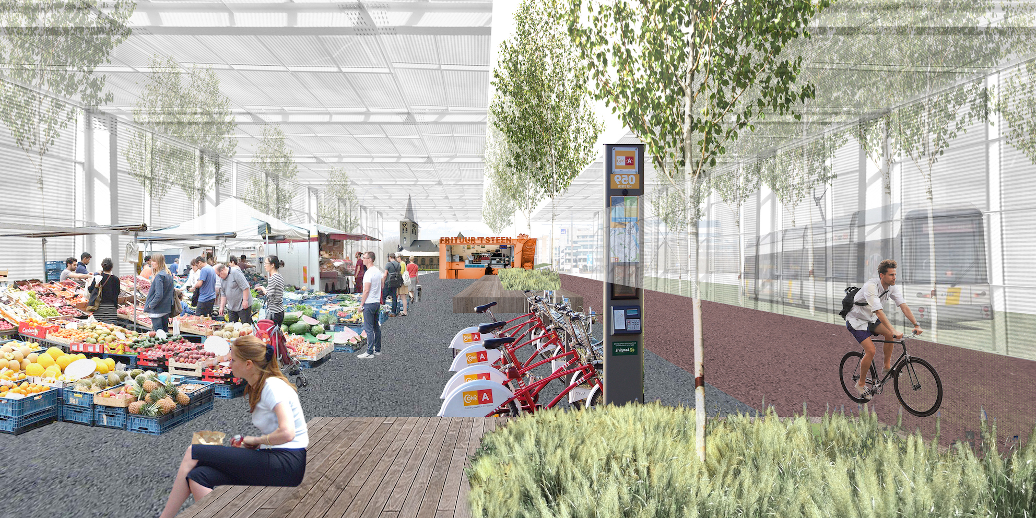
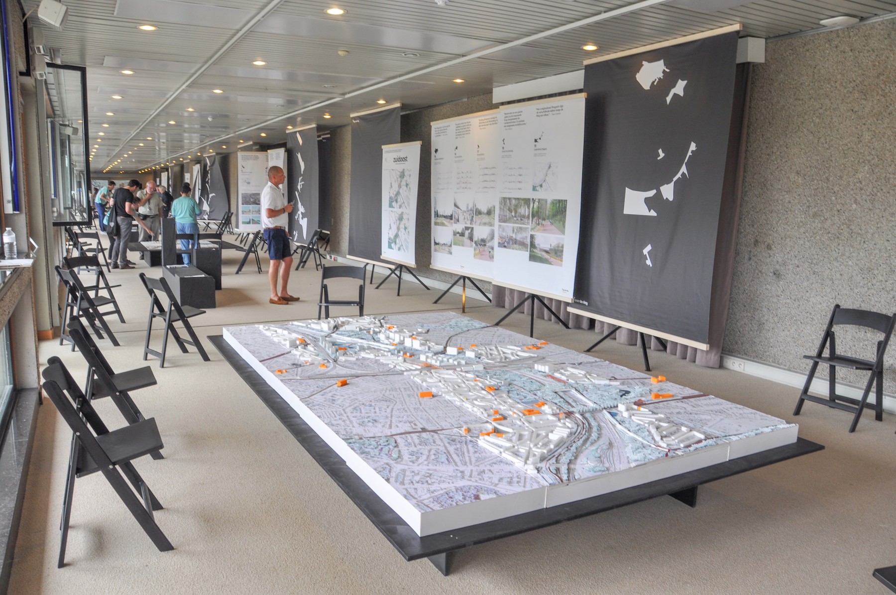
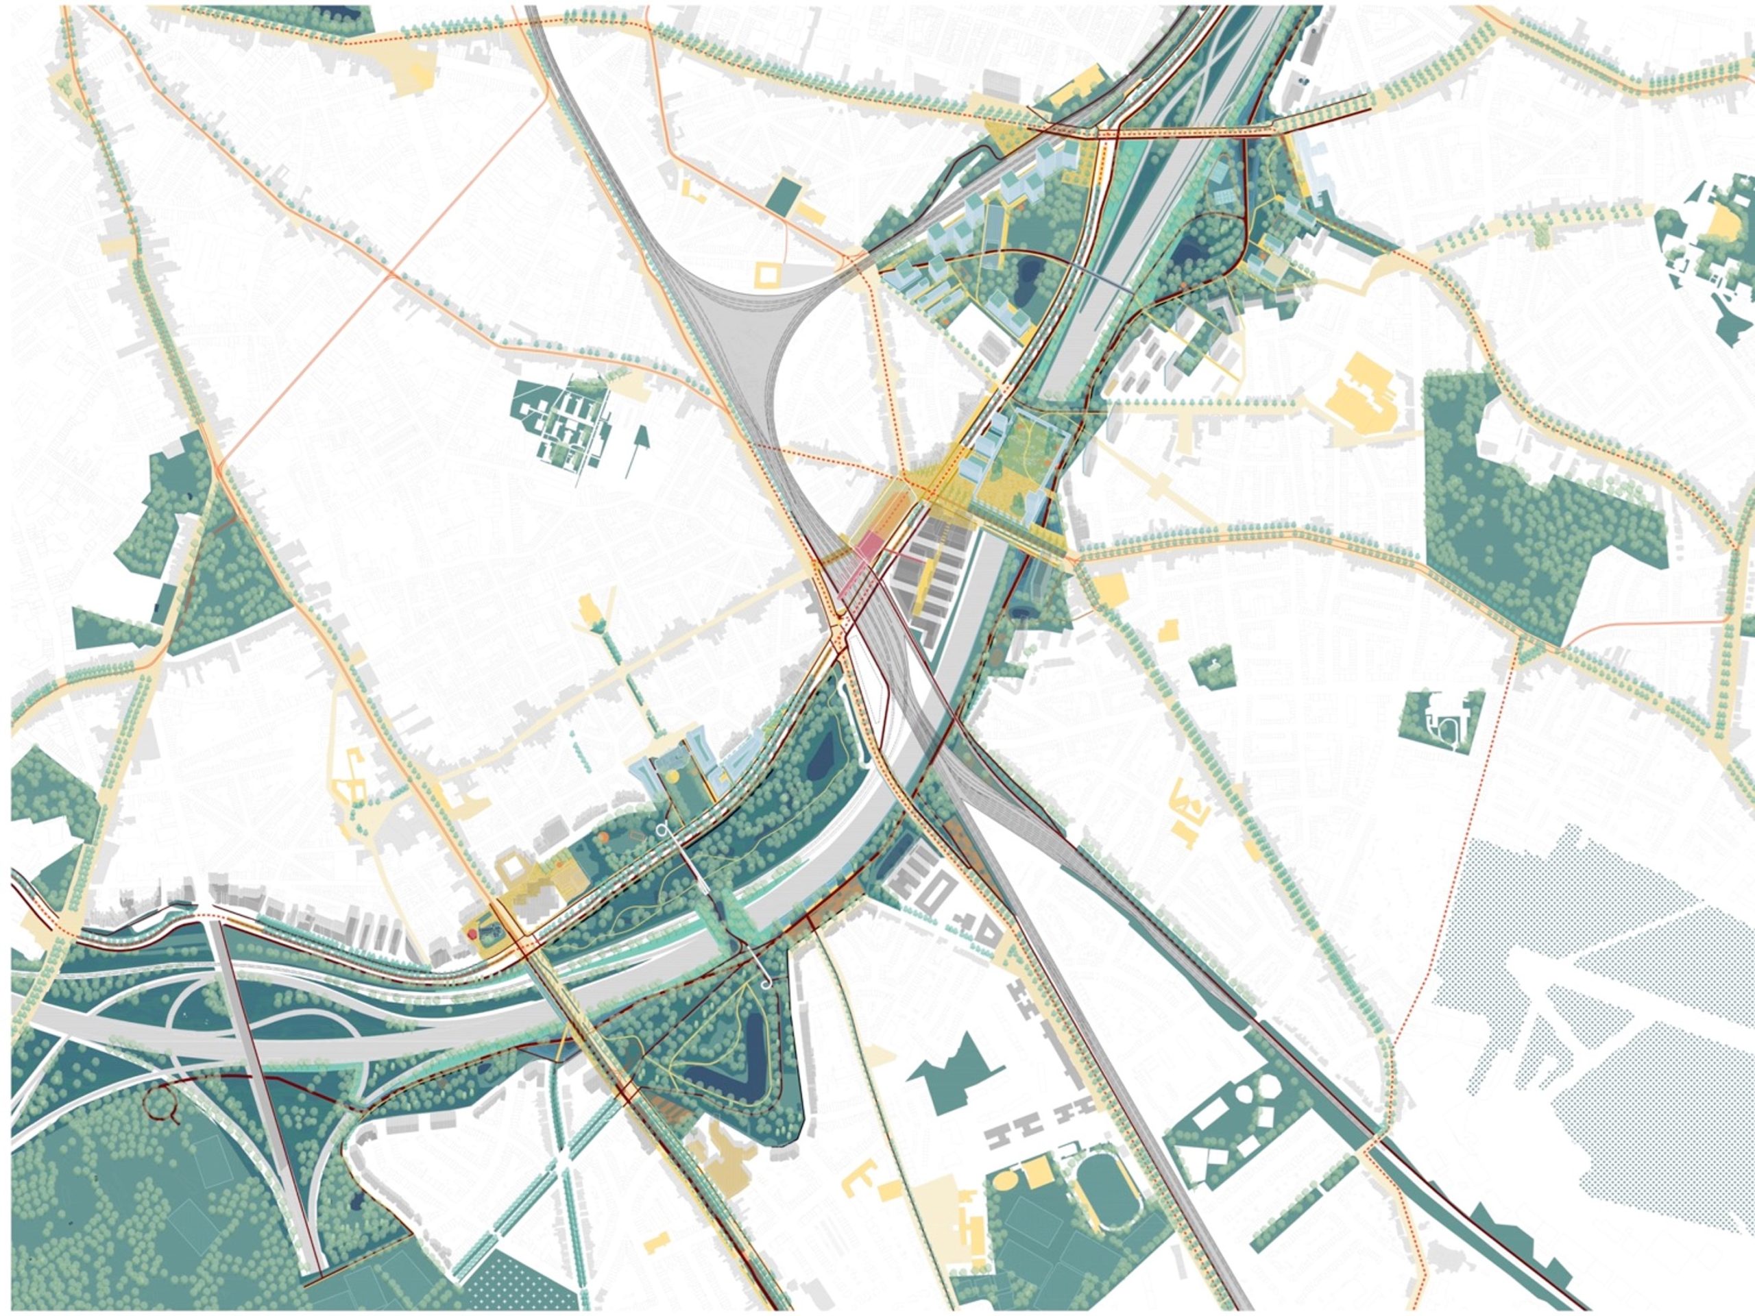
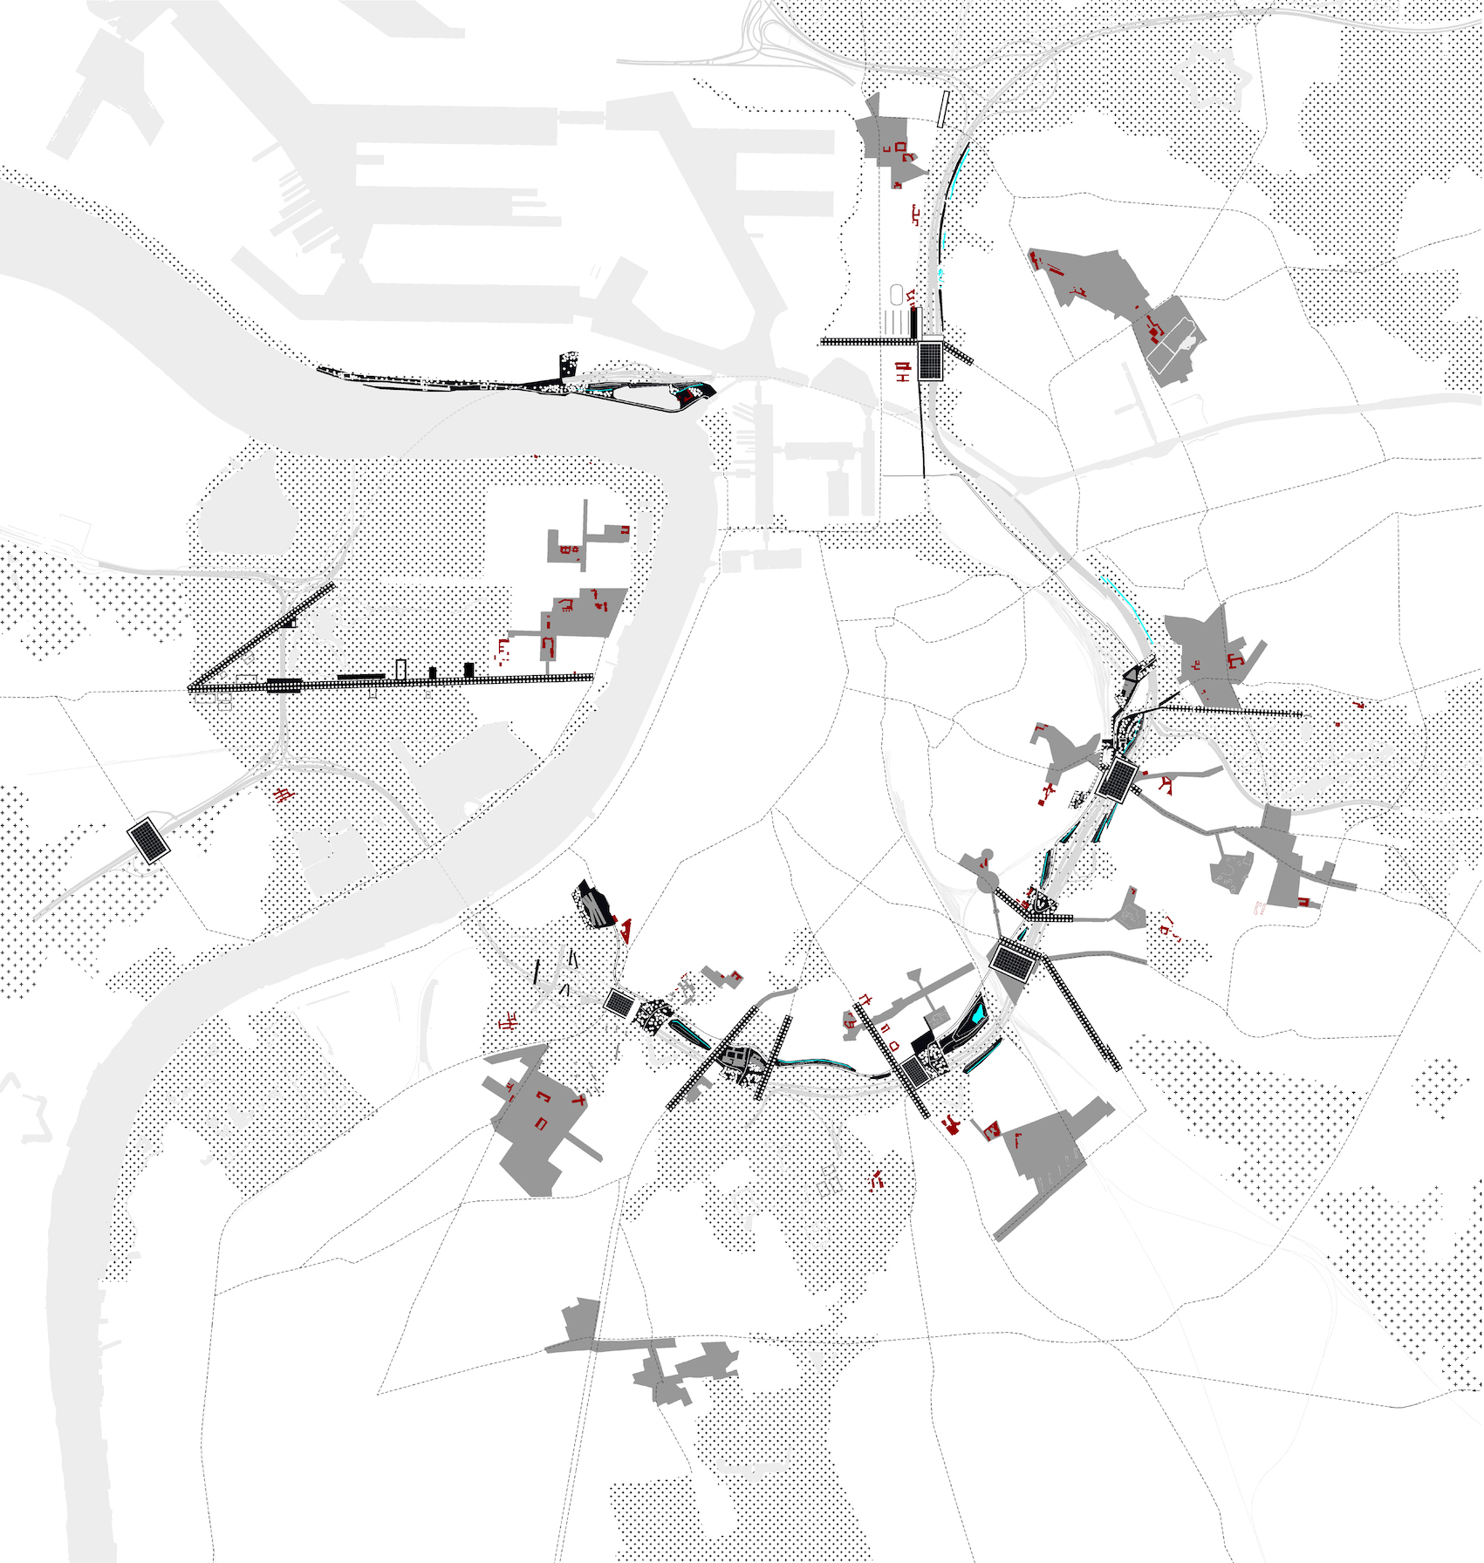
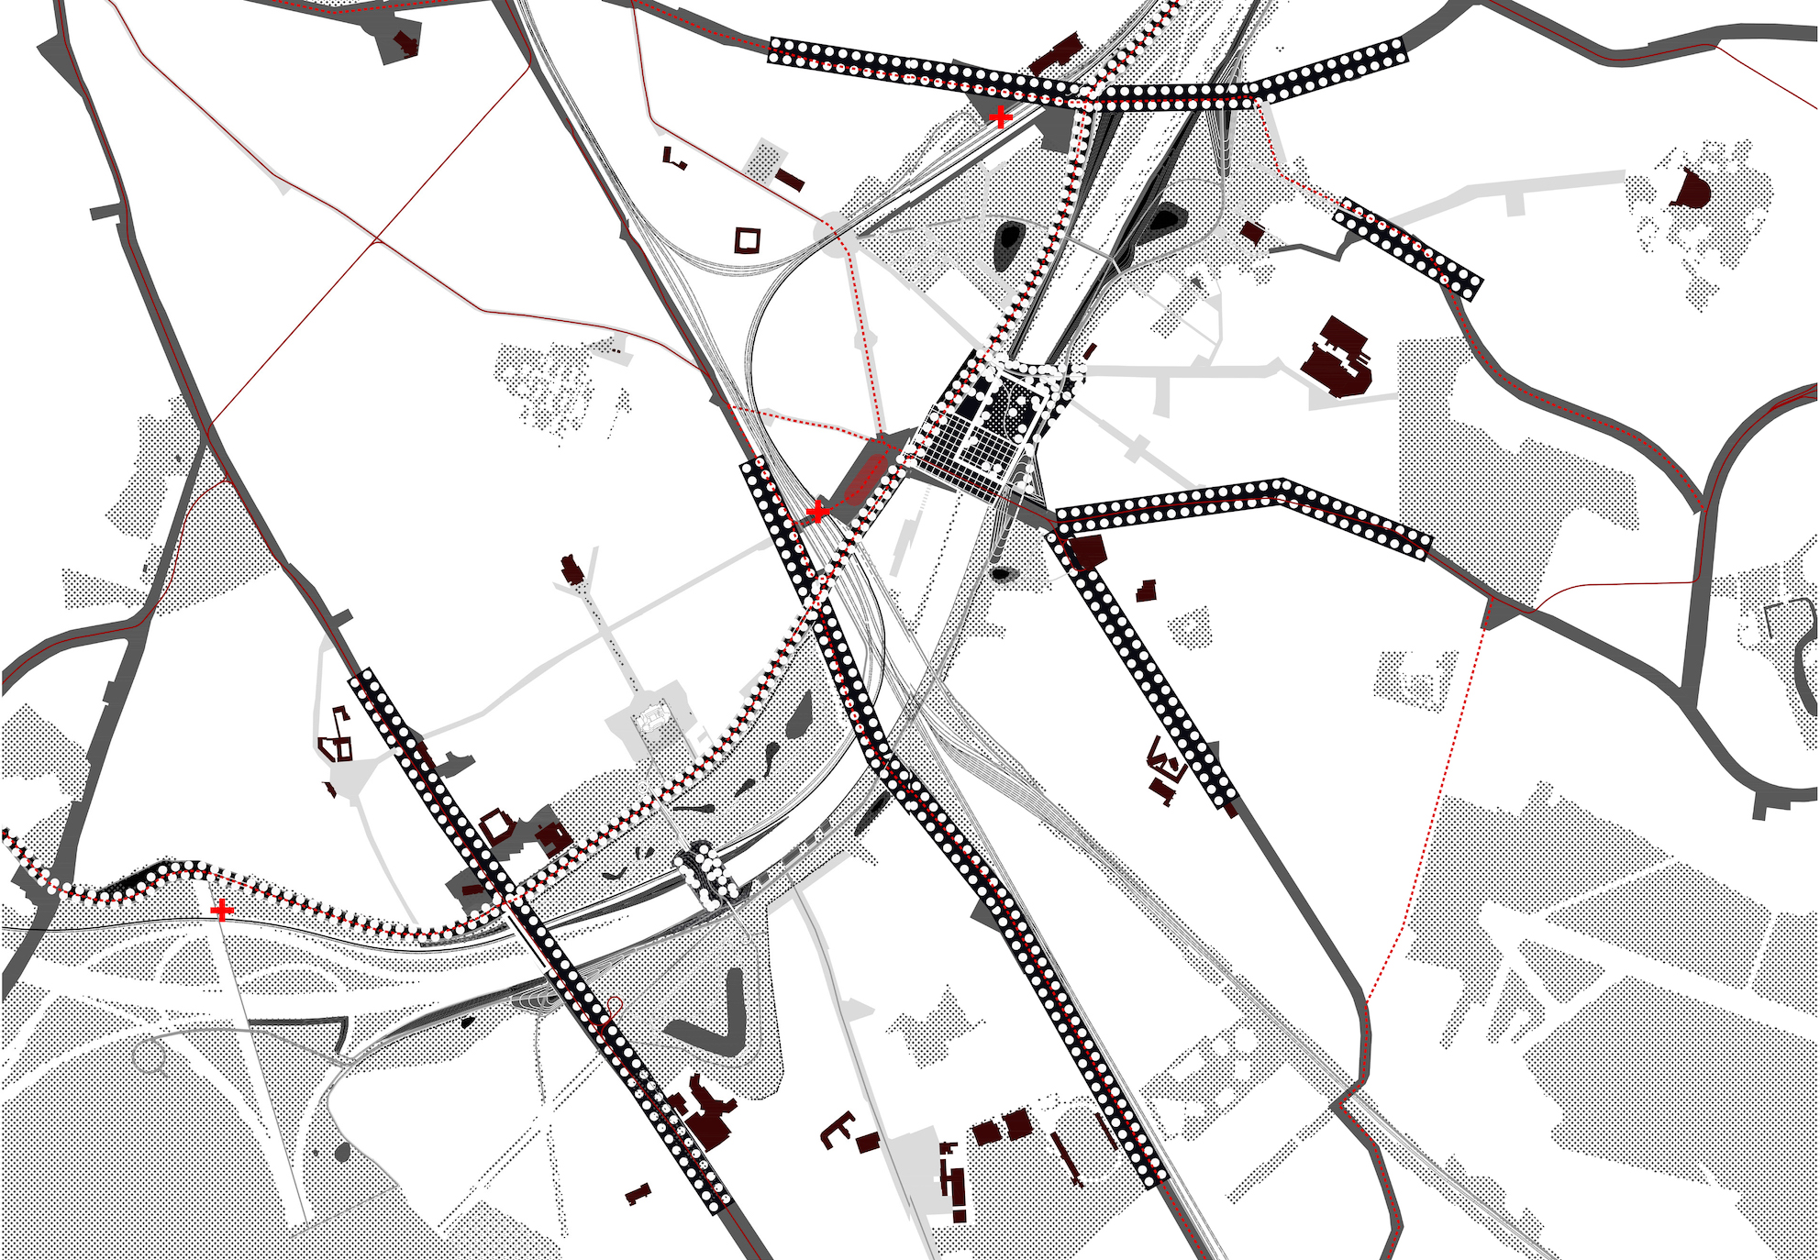
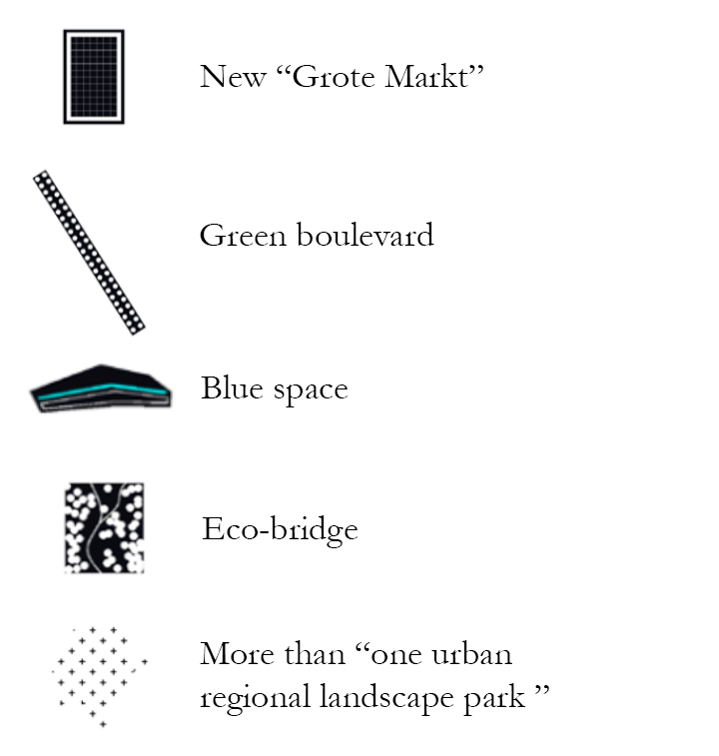
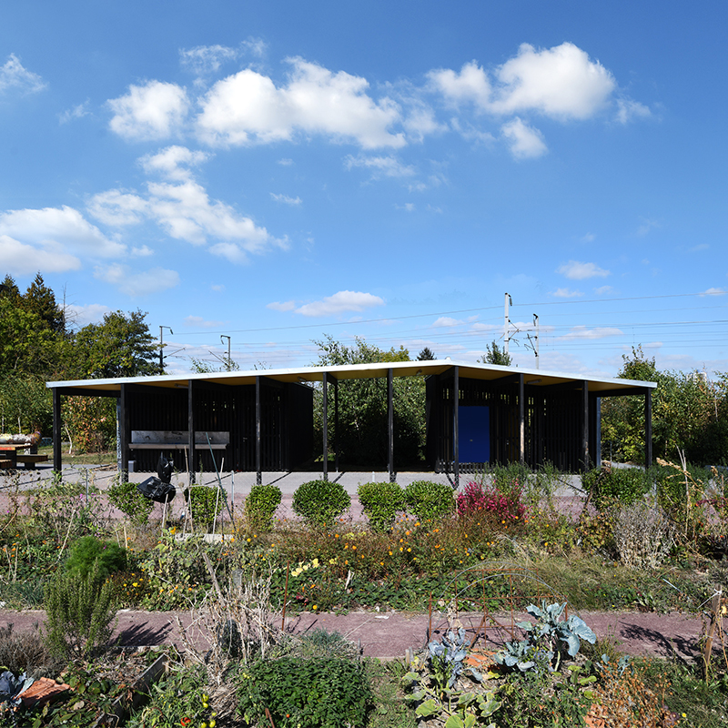
Le Cabanon - ZAC de la Courrouze
Rennes, FR
2015/2017
Client: Rennes Métropole
Program: Public space
Team: Simona Bodria, Uberto degli Uberti, Laura-May Dessagne, Carla Greco, Adrien Lefévre, Silvia Urbano, Kasumi Yoshida
In collaboration with: Amco: VRD engineering, structures
Storage space for materials is positioned in front of the coltivated gardens, in a small building common to the 12 parcels: it includes common spaces and individual box spaces, as well as toilets, which are of public use. The cabanon is built with a light fir structure, placed on a concrete surface, in a logic of comfort of use and ease of maintenance. Covered but open corridors run along both sides ensuring protection of box doors and by providing a protected place for gardeners in case of bad weather; The shed is lined up along the course and it will have passages that allow to cross the construction;
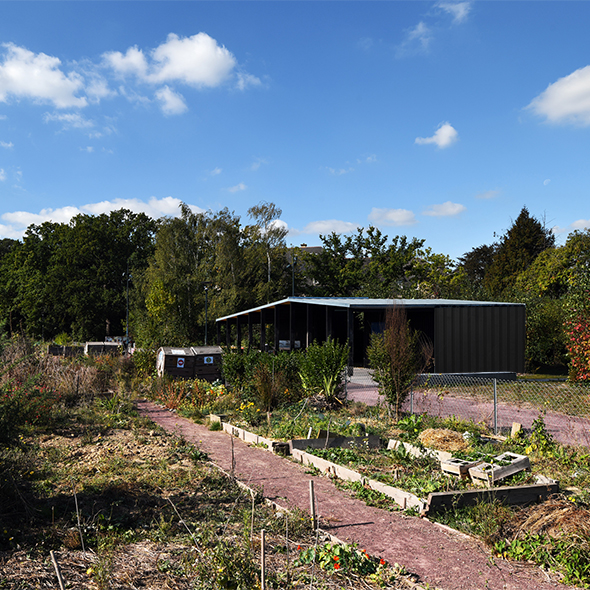
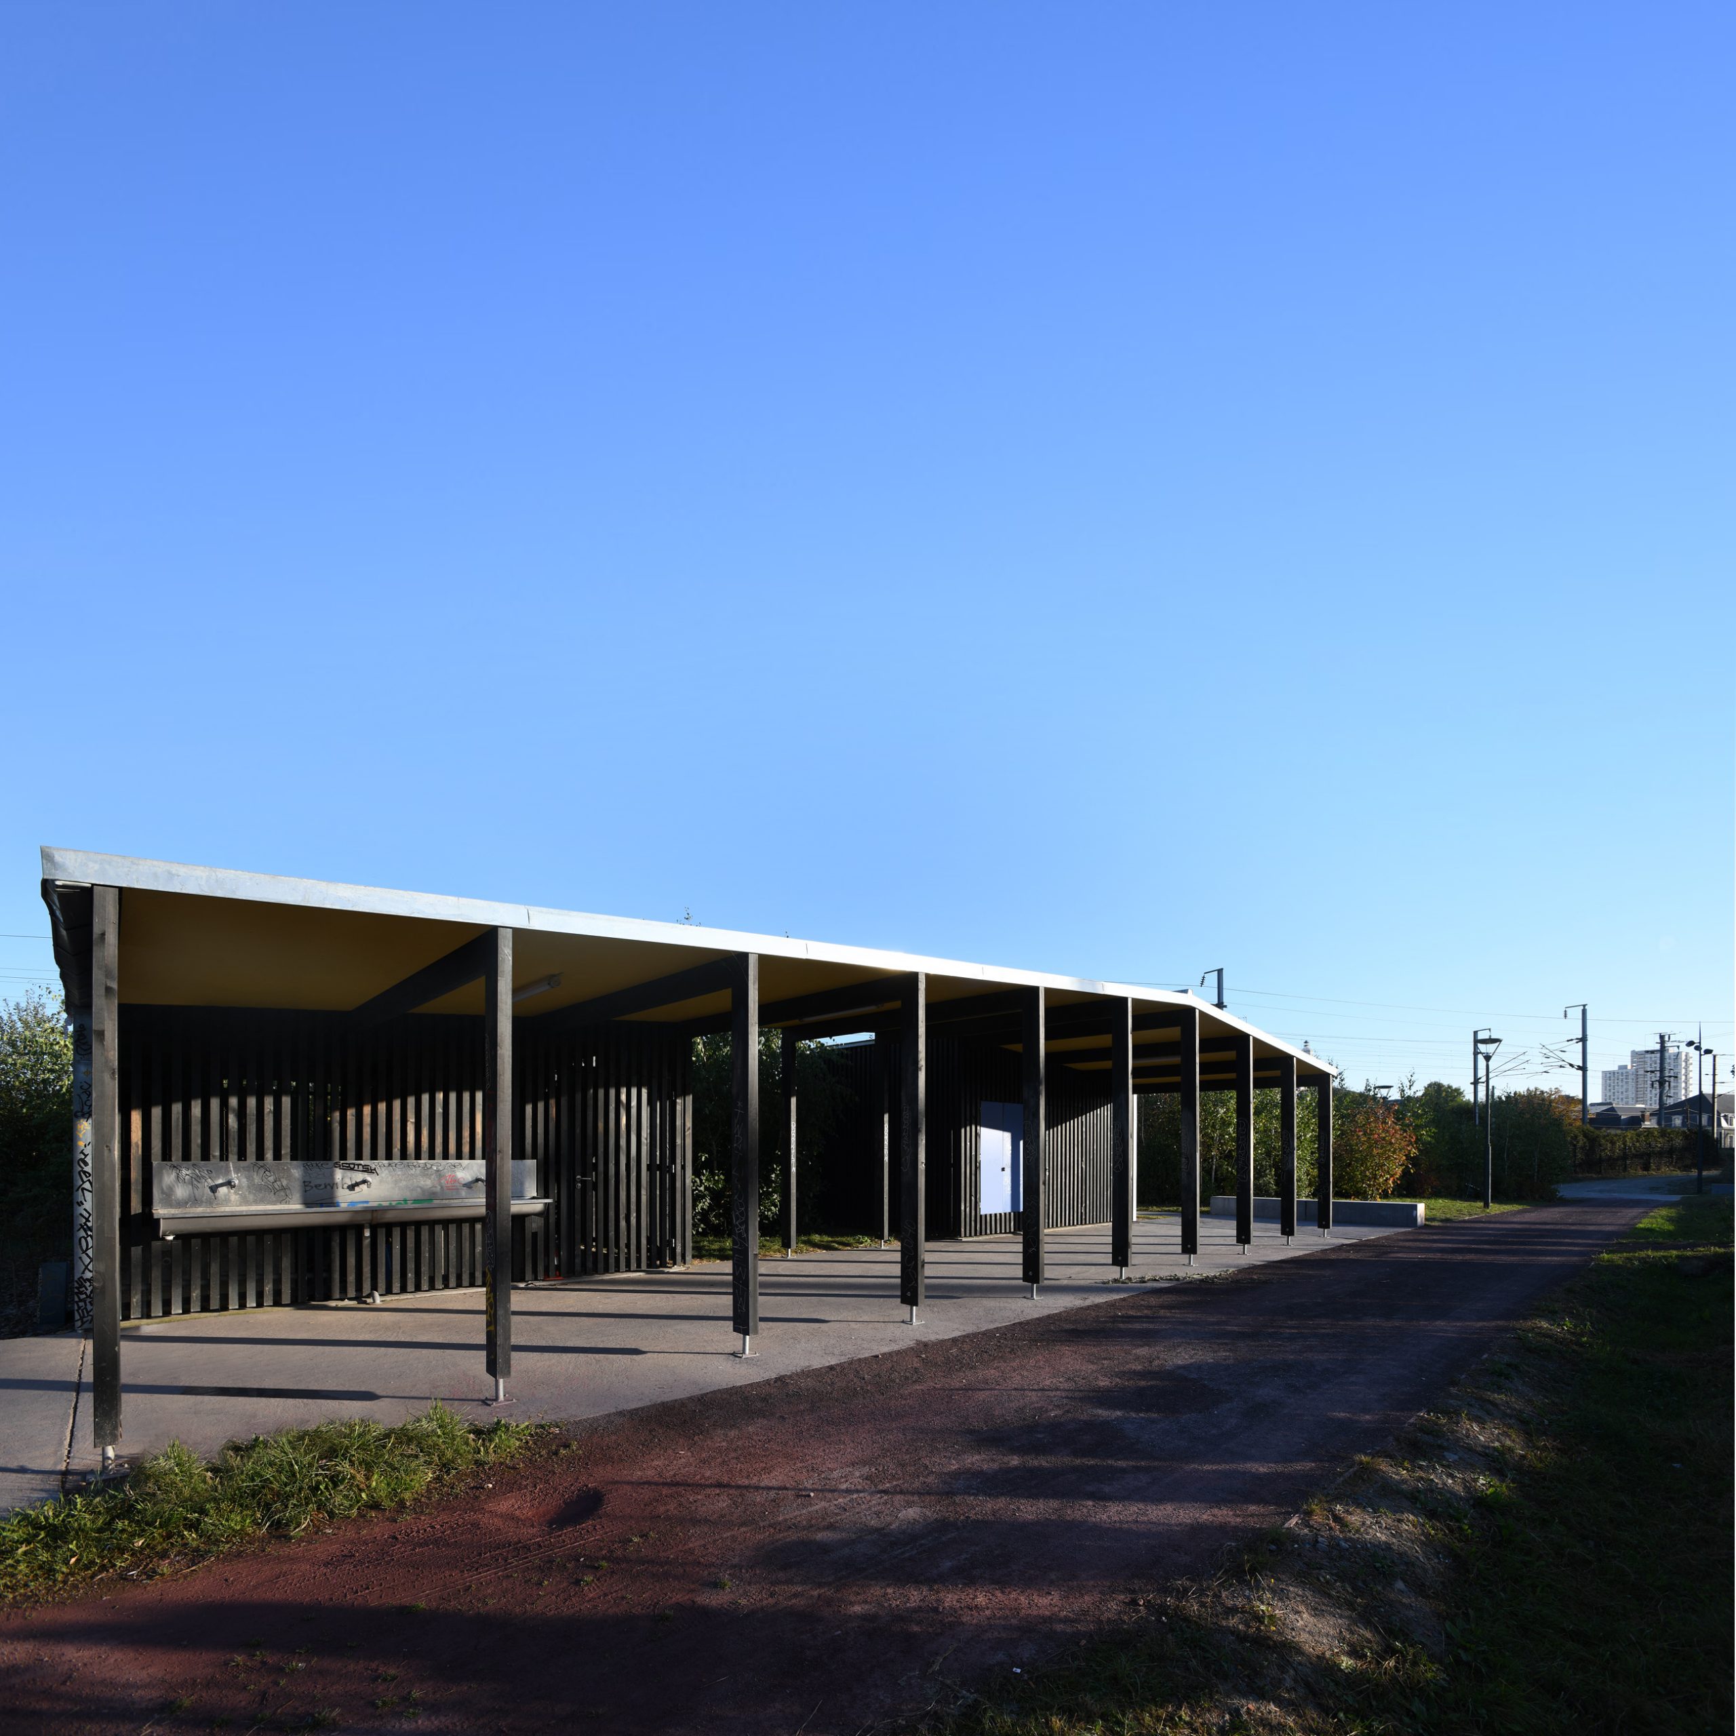
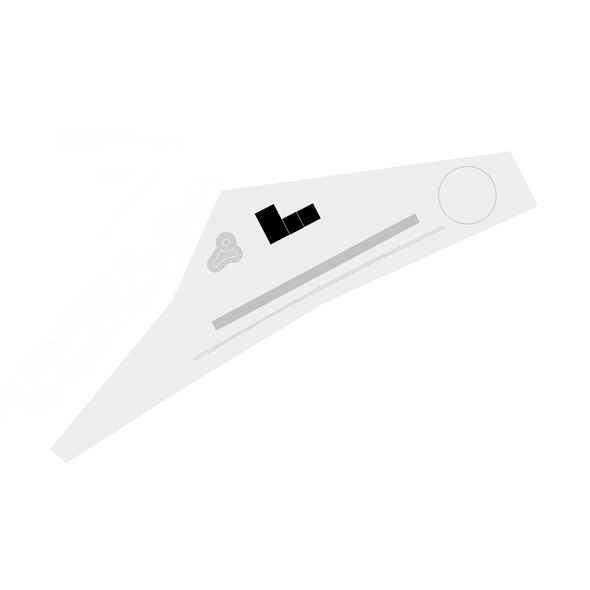
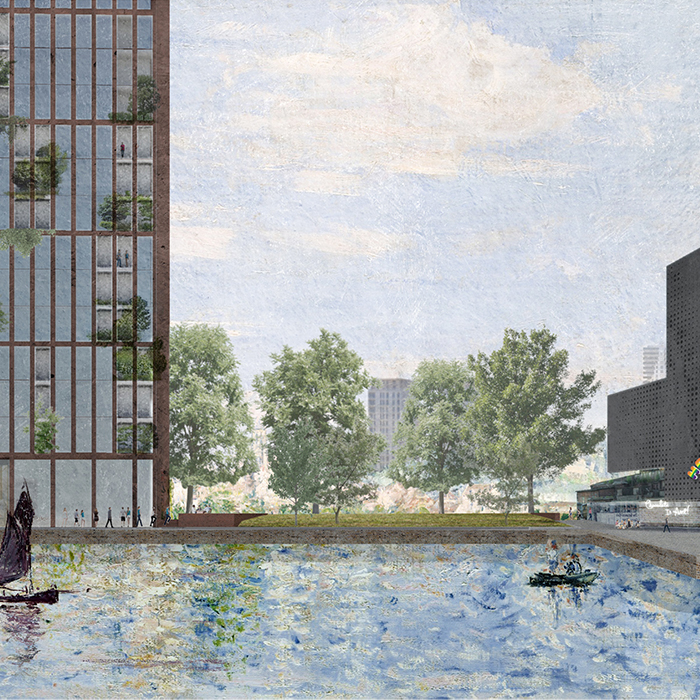
Gdansk shipyards'
Gdansk, PL
2017
Client: Revive, Alides REIM, Edonia
Program: Redevelopment masterplan
Team: Uberto degli Uberti, Tommaso Pietropolli, Etienne Shillers, Alessio Tamiazzo, Kasumi Yoshida
In collaboration with: Origin: conservation Sweco: engineering, sustainability
There is no permanence of memory in space without people practicing it. The respect for the history of Gdansk and the old Shipyards is not opposed to them being revived inside a new urban and cultural life-cycle. A promenade inside the project reveals the richness and multiplicity of the stories, human and environmental, captured inside the Gdansk shipyard. For this site we proposed a set of clear concepts: the tissue, integrating and respecting the existing heritage; the green urban plinth, introducing a new settlement principle, a strong project of the public space, common ground to the buildings; a coherent urban language, through a vocabulary and a grammar of the space according to the area. These topics constitute an essential part of the proposal for the new young city, which we interpreted as a contemporary resource, via a sustainable, integrated and doable project of transformation.
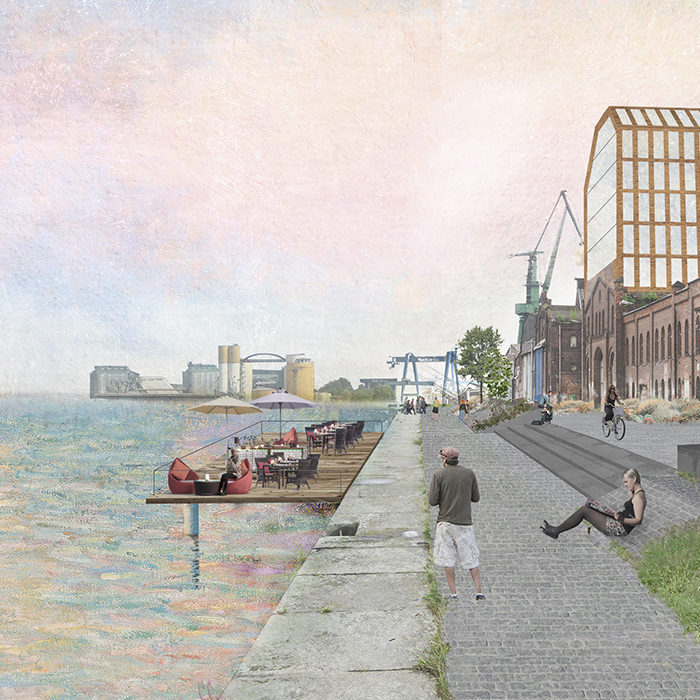
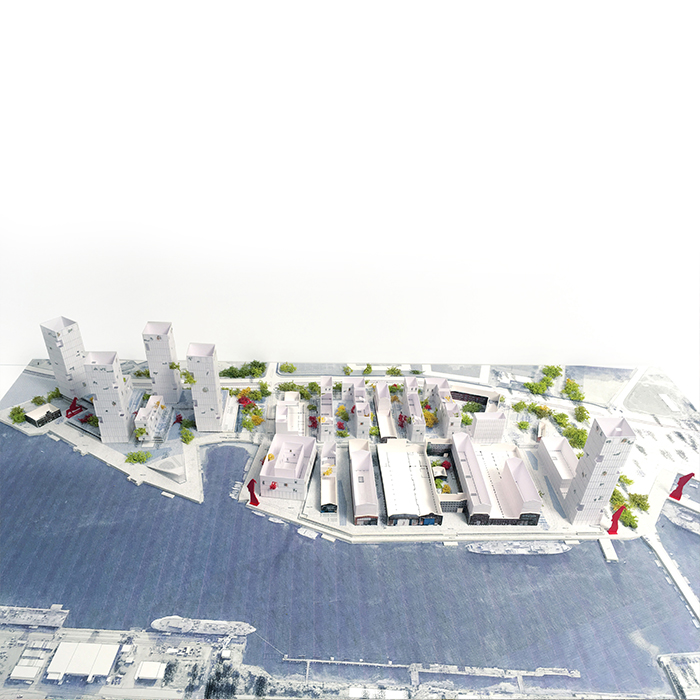
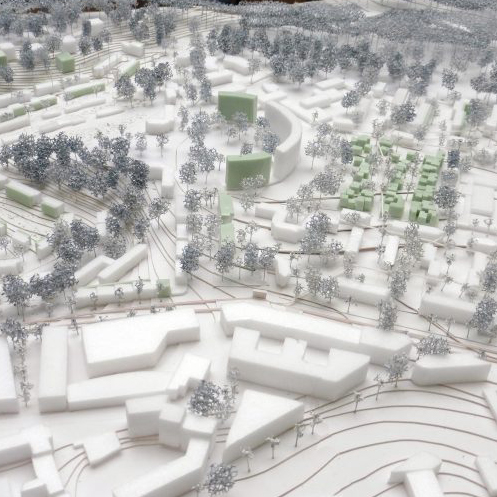
Butte-Rouge garden city
Chatenay, FR
2016
Client: /
Program: Masterplan
Team: Alessia Calò, Etienne Schillers, Alessio Tamiazzo, Qinyi Zhang
In collaboration with: Algoé: programmation - urban renewal Tribu énergie: energy and sustainable development TPF Ingénierie: VRD idraulic
The vision for the Butte Rouge is made after an attentive reading of the existing situation. The vision image new figures connecting the neighbourhood to the strategic transformation in progress: from public spaces to big landscapes, from typologies to phasing. Three big landscapes are composing the support of the Butte Rouge project: 1 The forest landscape, declined in different forms 2 The plateau landscape, a lawn planted with big trees, were permeability in maximum 3 The valley landscape, a grammar connected to the necessity of terraces with an intimate character The project proposes very light interventions in the open spaces of the garden city, in attempt to reinterpret the ambition of Andrè Riousse, his first designer.
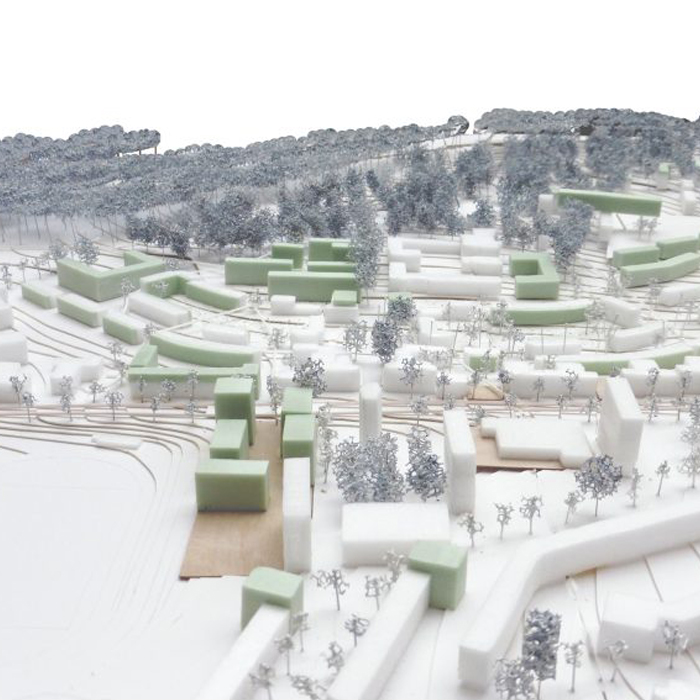
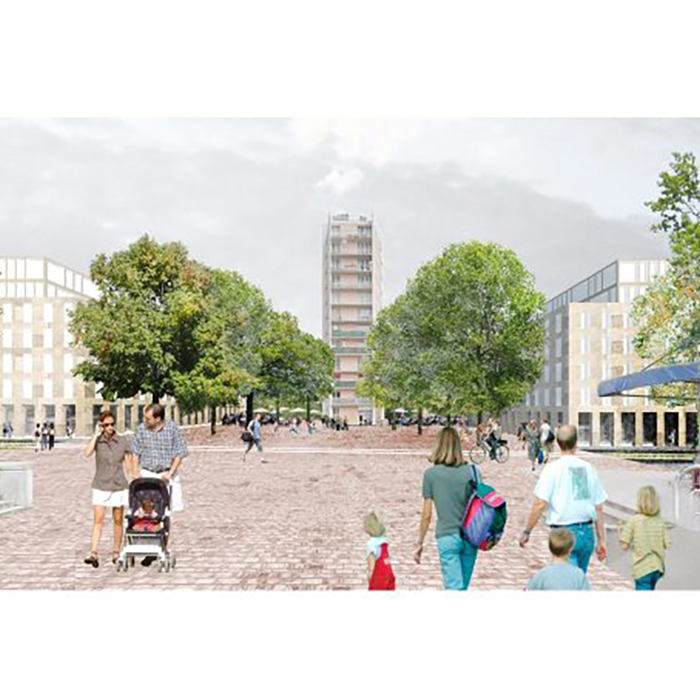
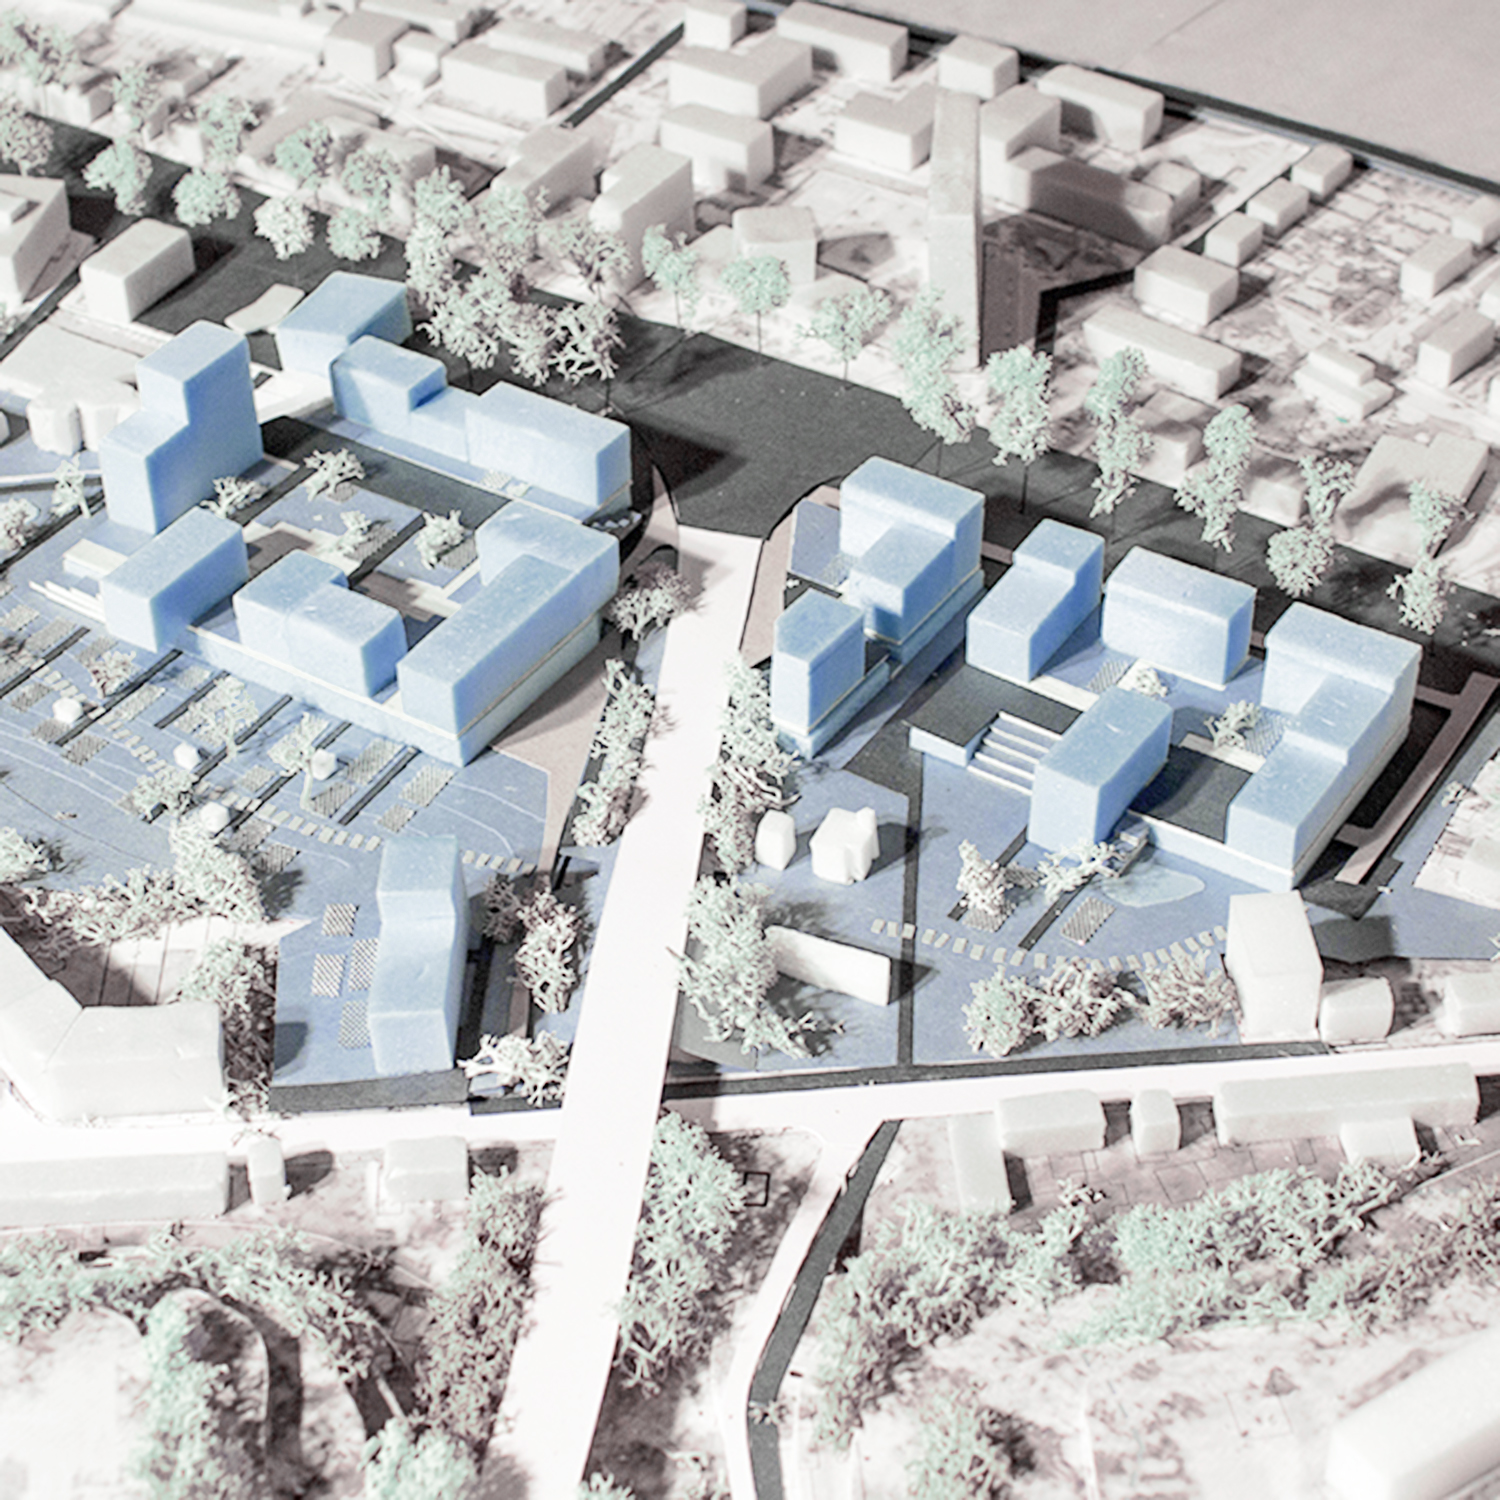
The new park of the Vigneroule
Namur, BE
2016/2018
Client: Thomas&Piron, REDEVCO
Program: Masterplan
Team: Uberto degli Uberti, Tommaso Pietropolli, Etienne Schillers, Kasumi Yoshida, Bertrand Plewinski
In collaboration with: CSD ingénieurs, mobility
The masterplan develops two urban and territorial figures, which, as figures in a discourse, structure a conversation along with the project site and with the program. The first figure is the one of the avenues, and the second one is the one of the parks. The two figures organize the project over the two parcels near the arrival of the N4, at the entrance of the lower town of Namur. They were chosen and revealed by a double process: a deep context reading (spatial, historical and normative) and the scenarios construction that explored the fertility of different hypotheses of Urban project. The goal of the masterplan is to be a comprehensive project, a real urban project able to bring a new spatial scale and some common elements to a city part that has not yet a clear structure.
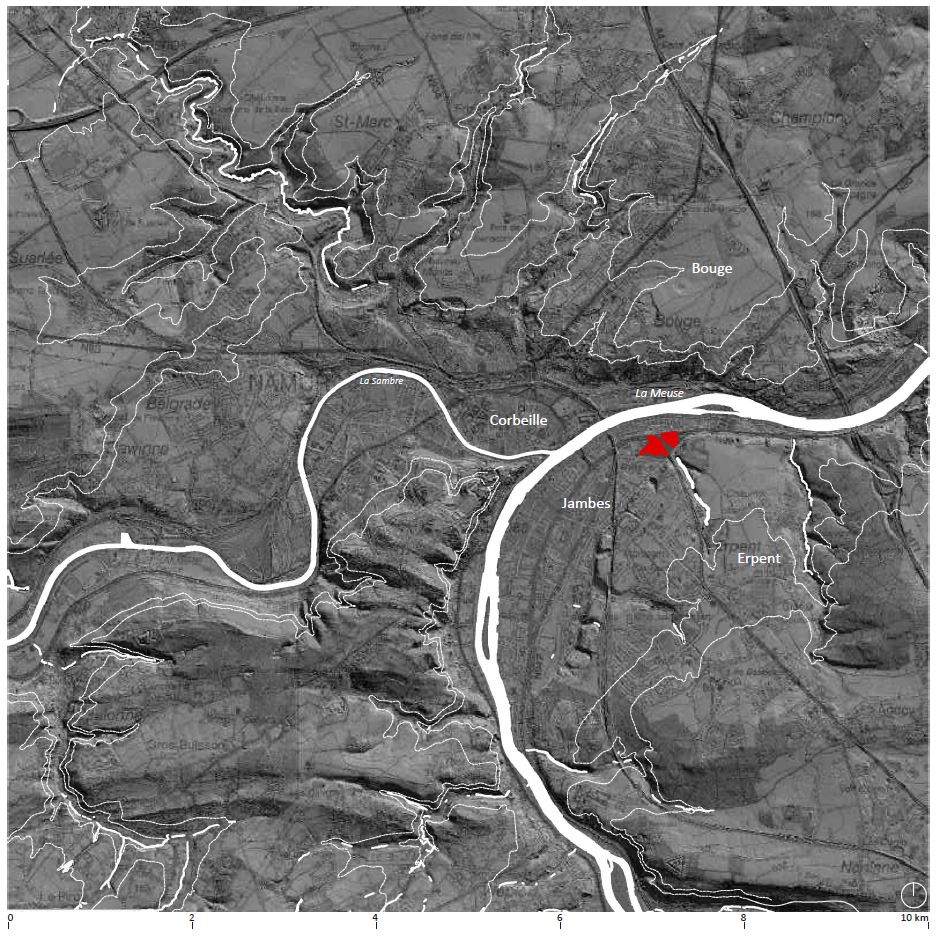
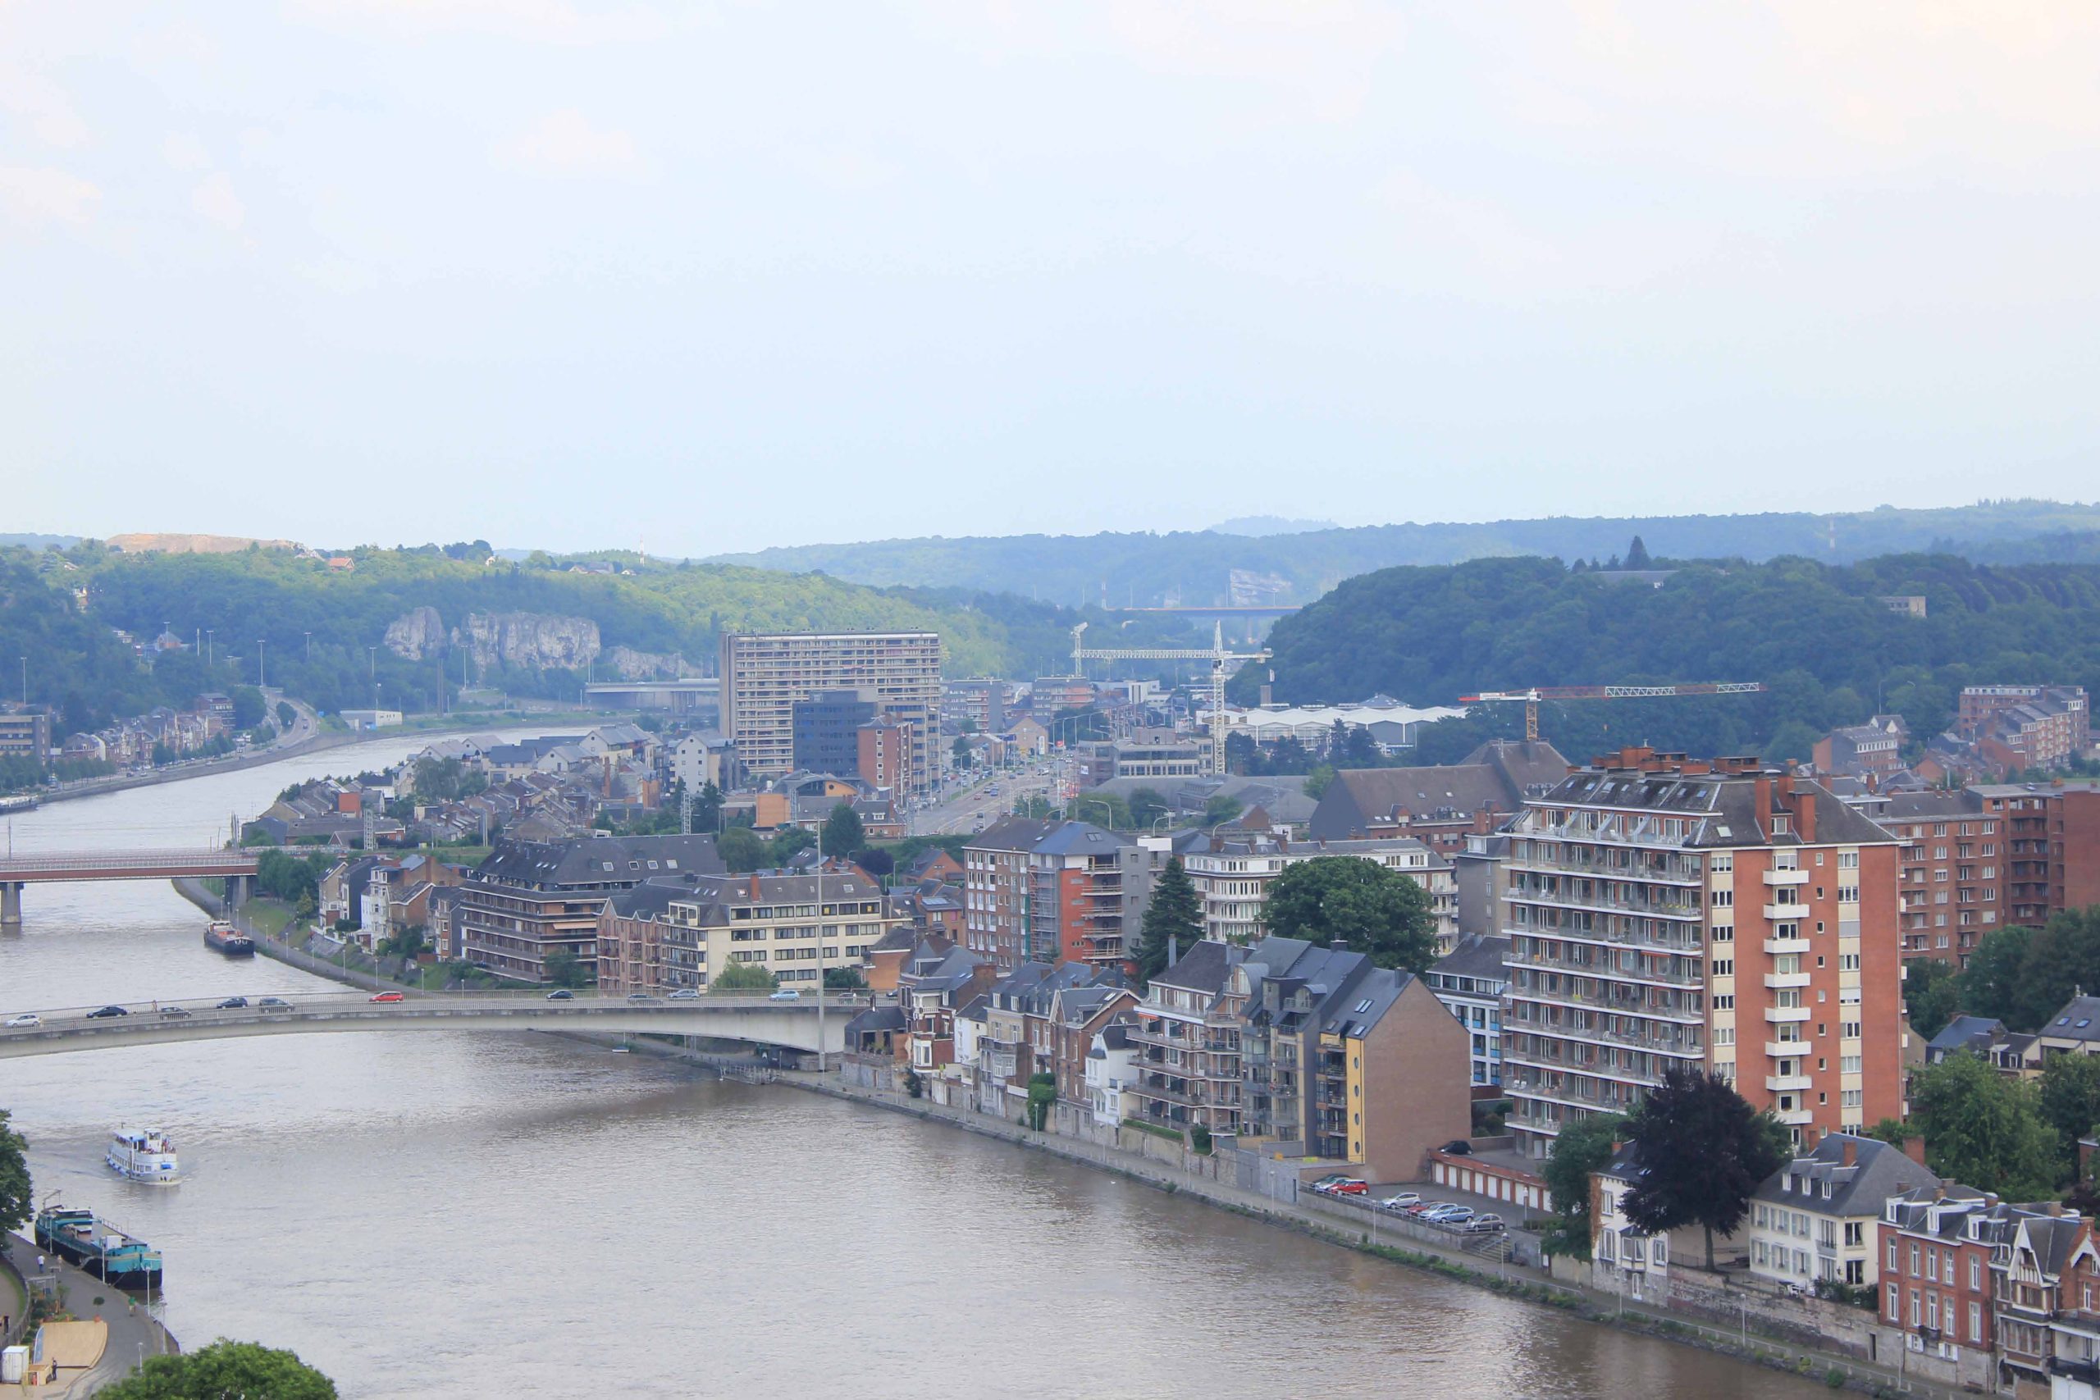
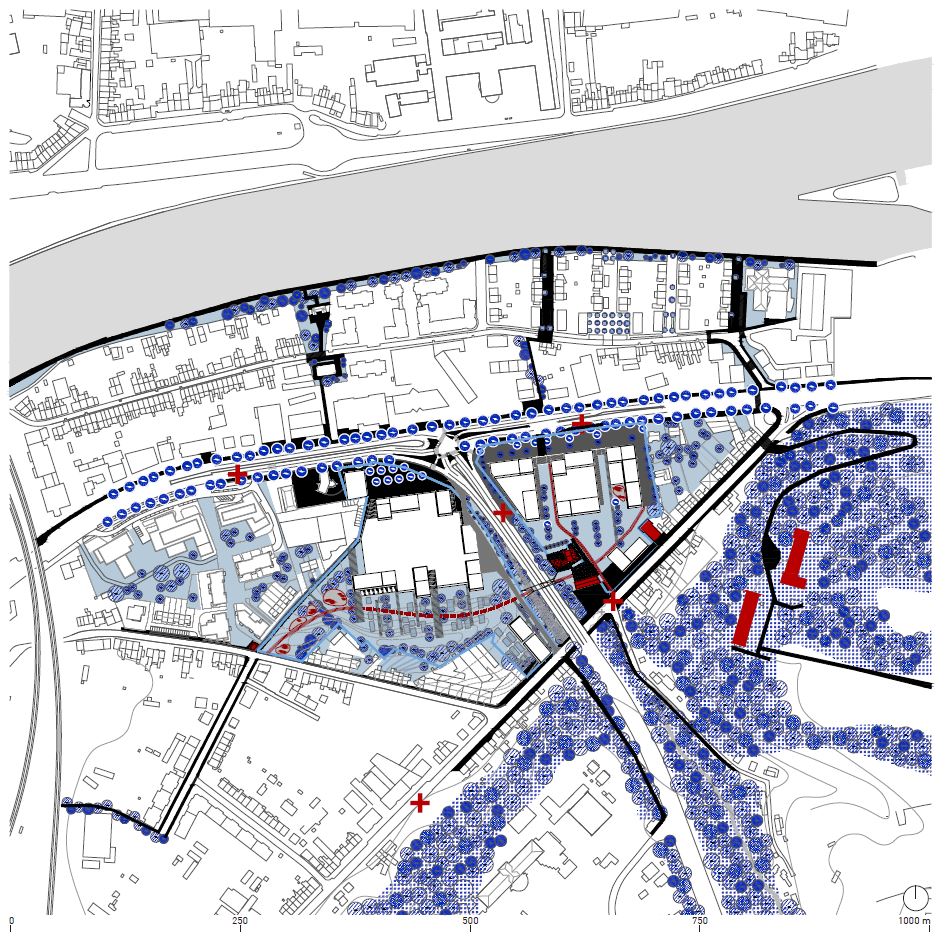
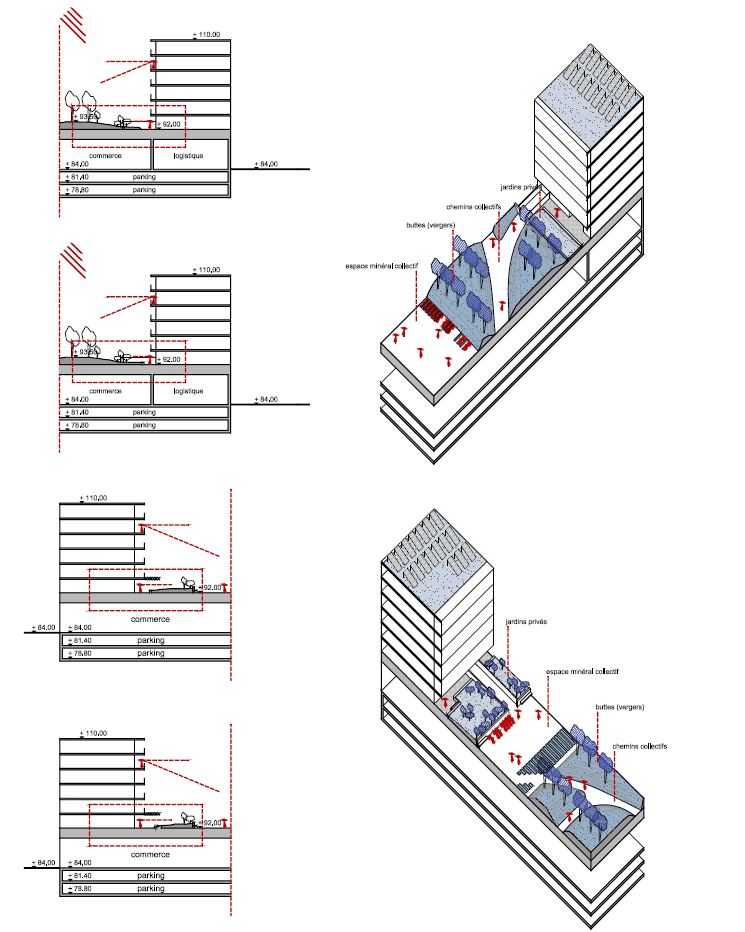
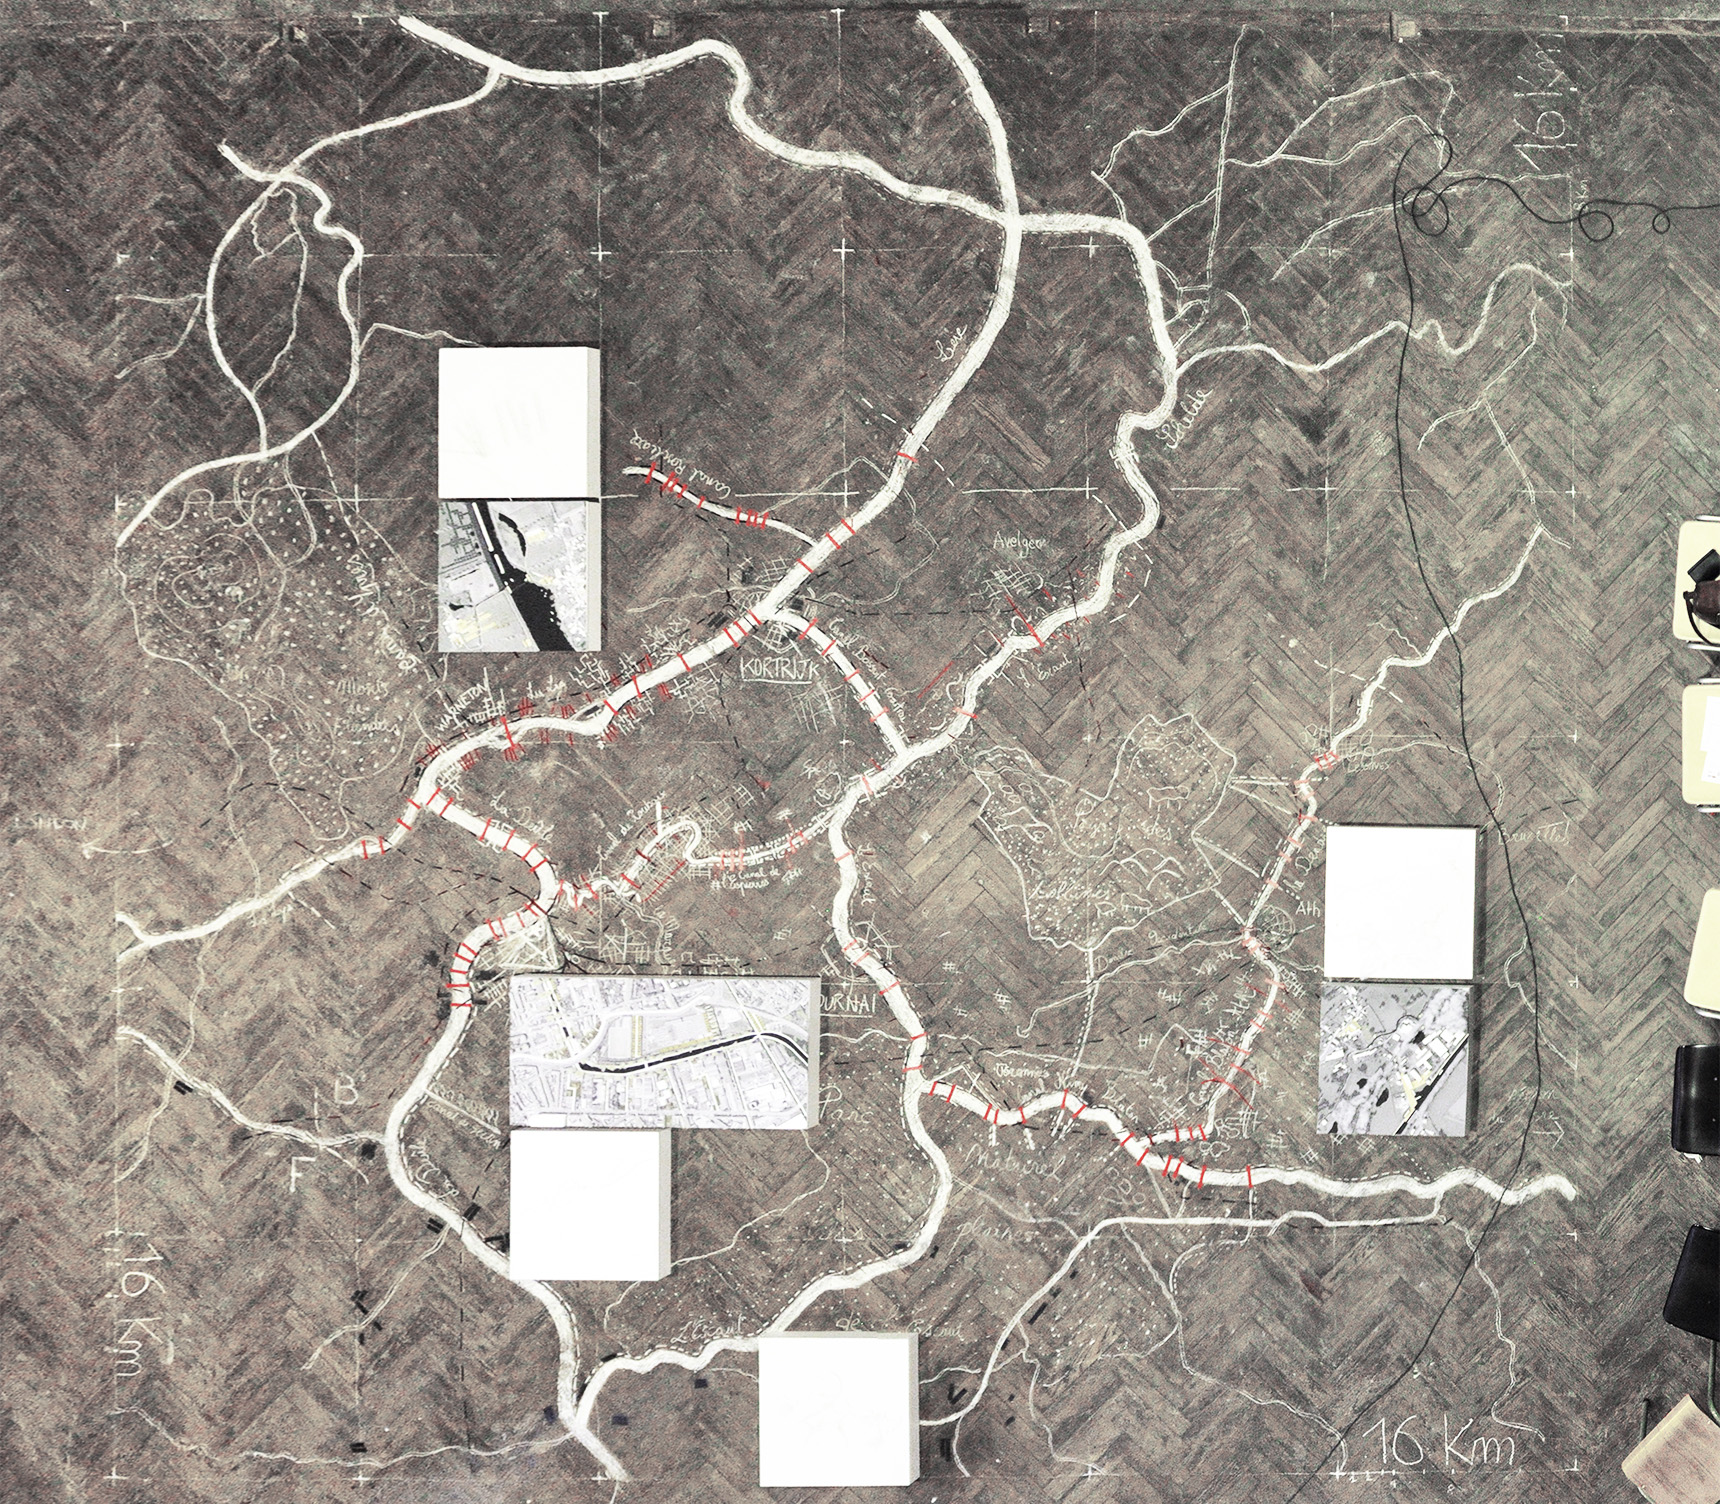
Eurométropolis
Lille, FR - Kortrijk, Tournai, BE
2016/2019
Client: Groupement Européen de Coopération Territoriale Eurométropole
Program: Urban study
Team: Sebastien Declerq, Etienne Schillers, Michaël Stas, Chiara Cavalieri
In collaboration with: /
Established in 2008, the Eurométropole Lille-Kortrijk-Tournai is the first European Group of Territorial Cooperation (GECT) and comprises 147 municipalities, covers 3550 km2 and counts 2,1 million of inhabitants. The water in all its forms is a unifying element that offers continuity throughout the territory for the Eurometropole (Lille-Kortrijk-Tournai). The process of the Eurometropole has led in recent years through various studies: the visualization of the Eurometropolis, various international workshops, the Park of the Eurometropolis, ... The vision that arises starts from the water as a vital and transboundary source for life or a source of danger: exploitation of transboundary groundwater, pollution of watercourses, flood risks increased by urbanization, ... A new story is then written from the perspective of the ‘Blue space’: water as a "common characteristic" (referring to the geographer Paul Vidal de la Blache). Water is important for agriculture, recreation, economic relations, landscapes... The theme of the water is considered in all its forms: "corridors" formed by the large rivers and canals with fine network of "capillaries" (streams, canals, etc.), without forgetting the groundwater systems that are invisible but play an important role in the water cycle. In order to go from vision to concrete translations, the instrument foreseen is a participatory atlas, which can generate projects on every scale. The first translation of the vision comes in the form of a series of 147 measures (one for each municipality) for 2018. They seek citizen's awareness, as well as form a basis for the strategic actions of the next step: the regional project of the Eurometropolis 2030.
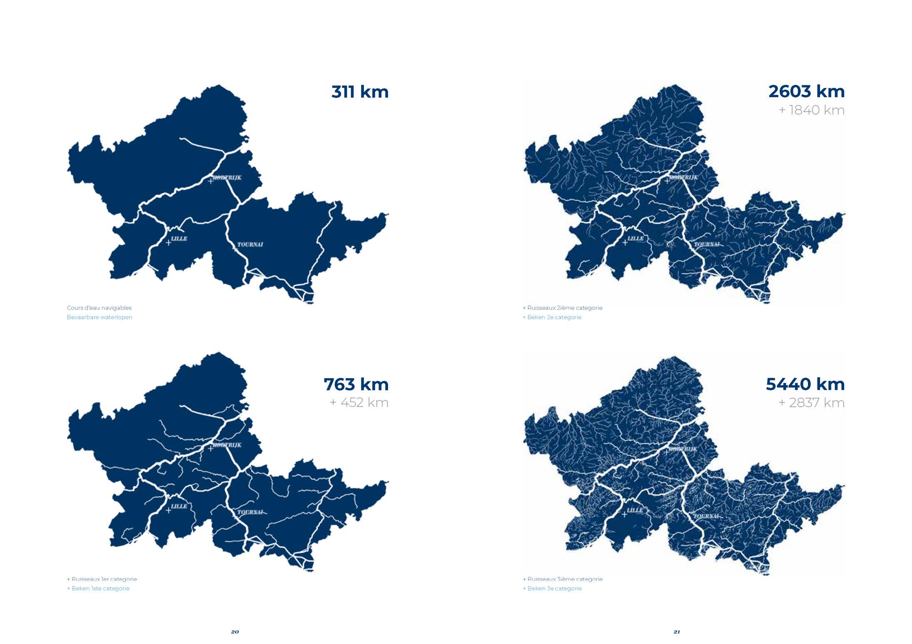
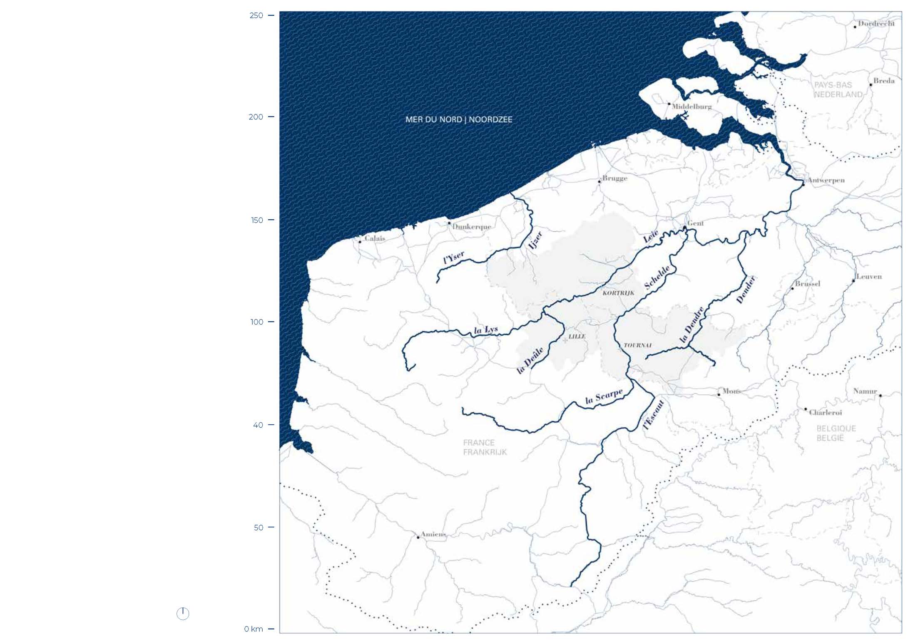
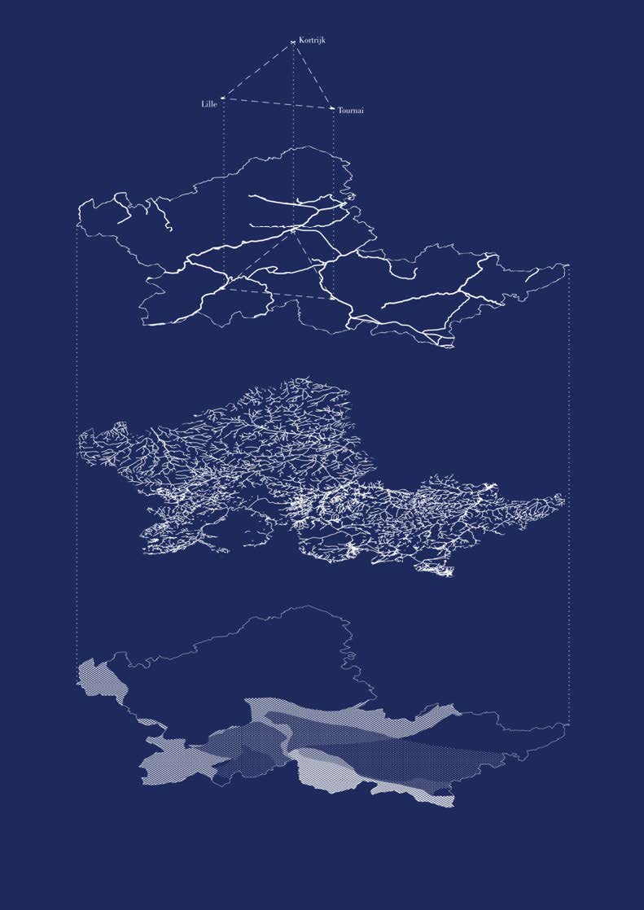
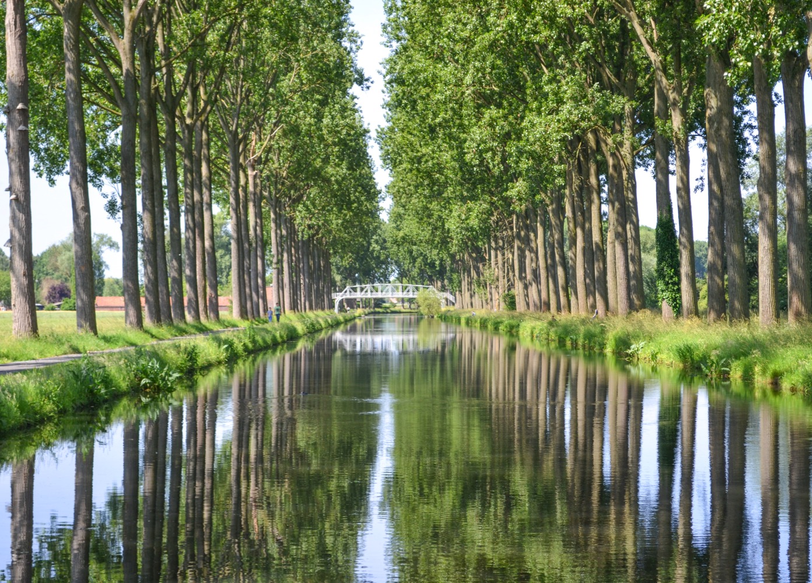
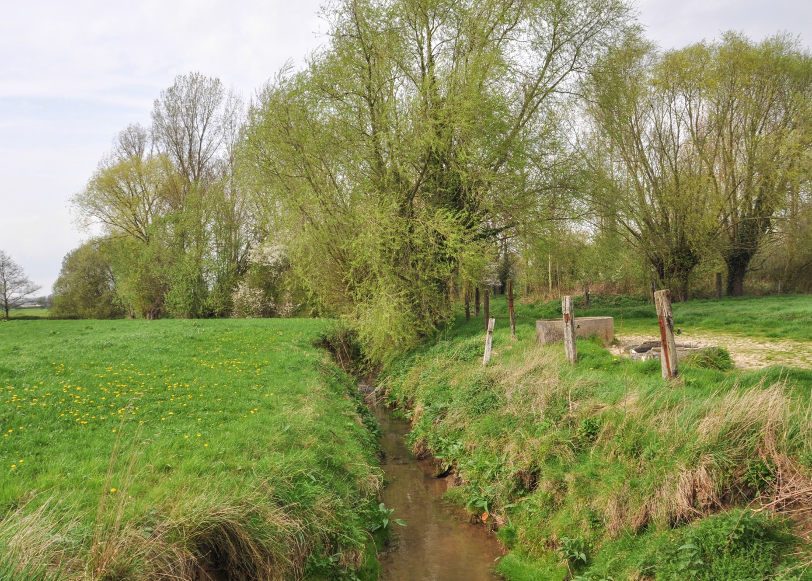
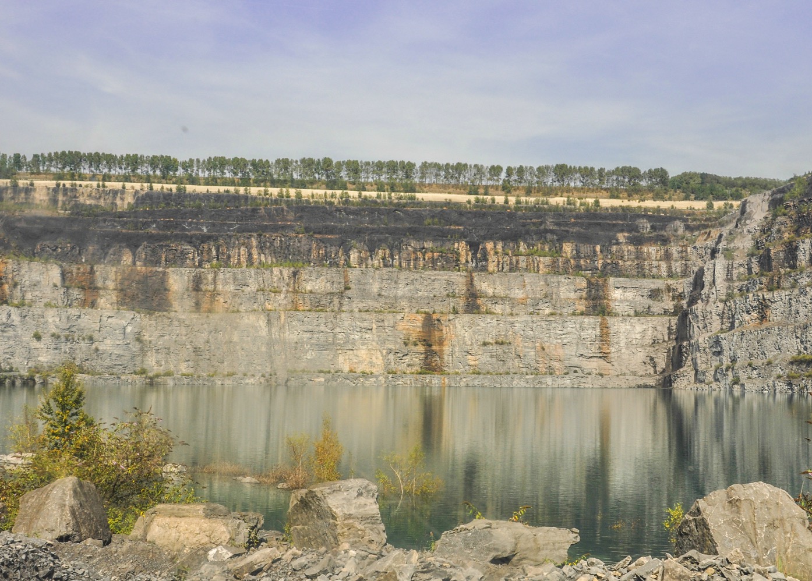
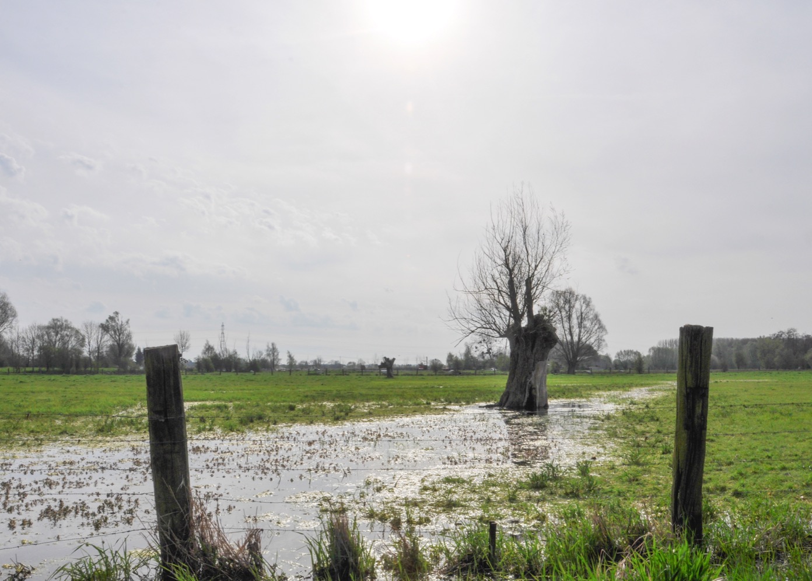
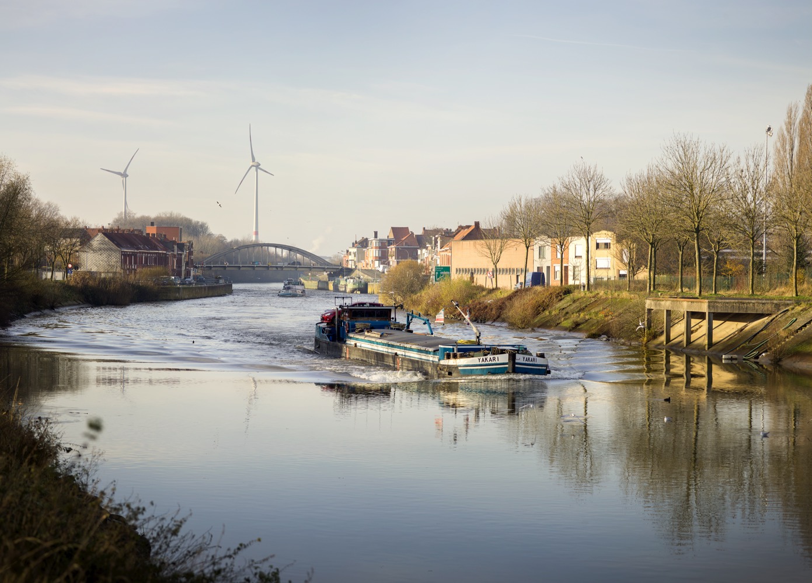
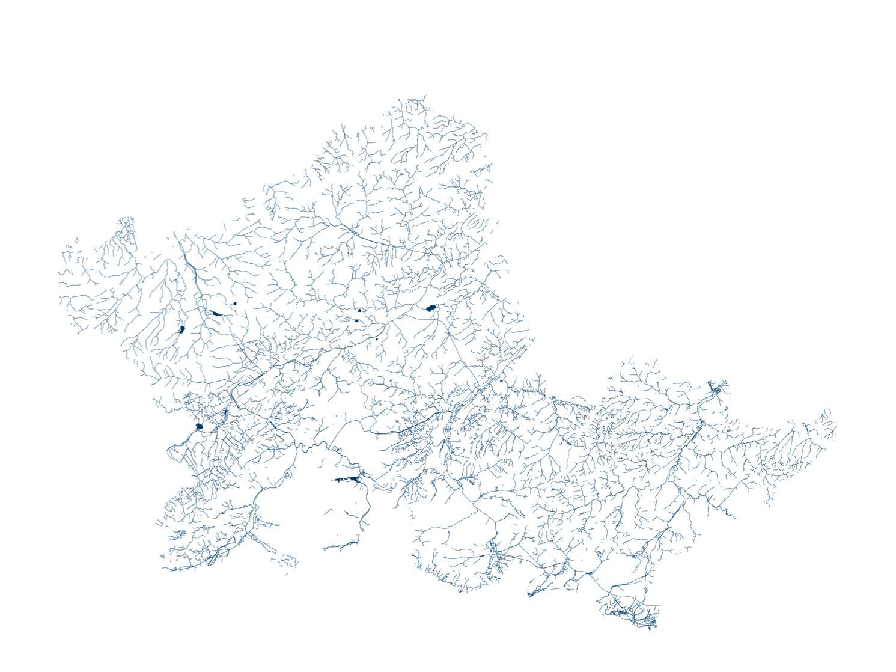
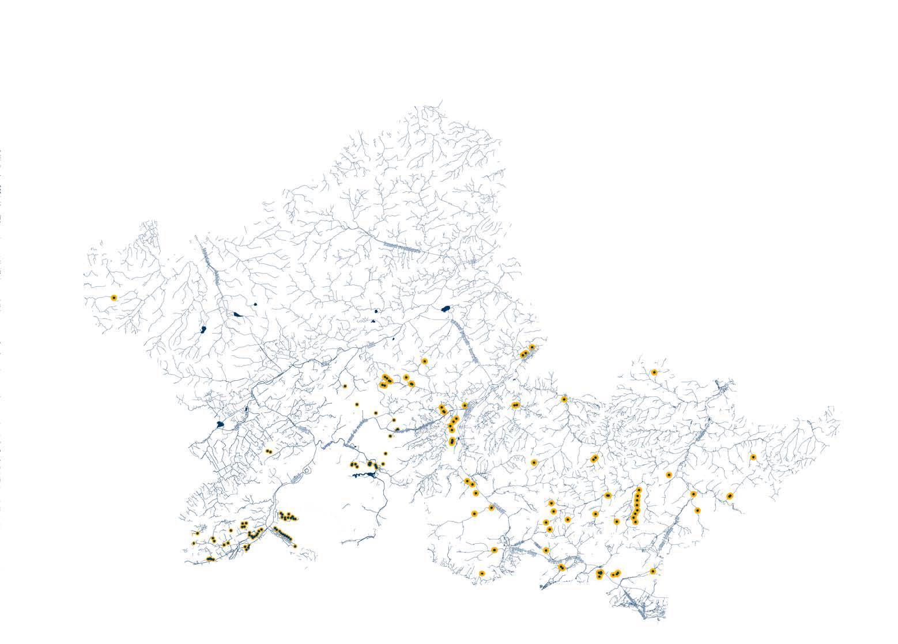
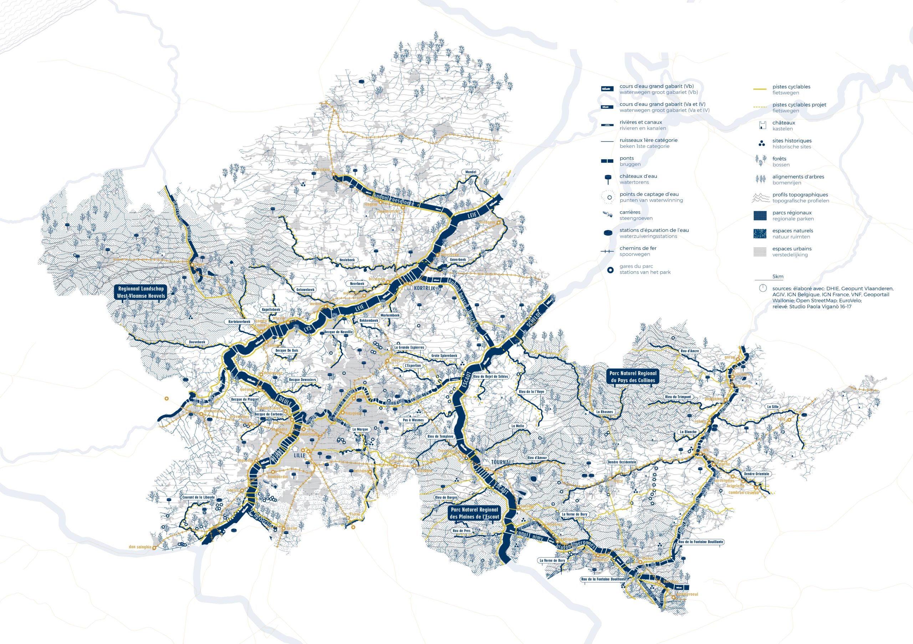
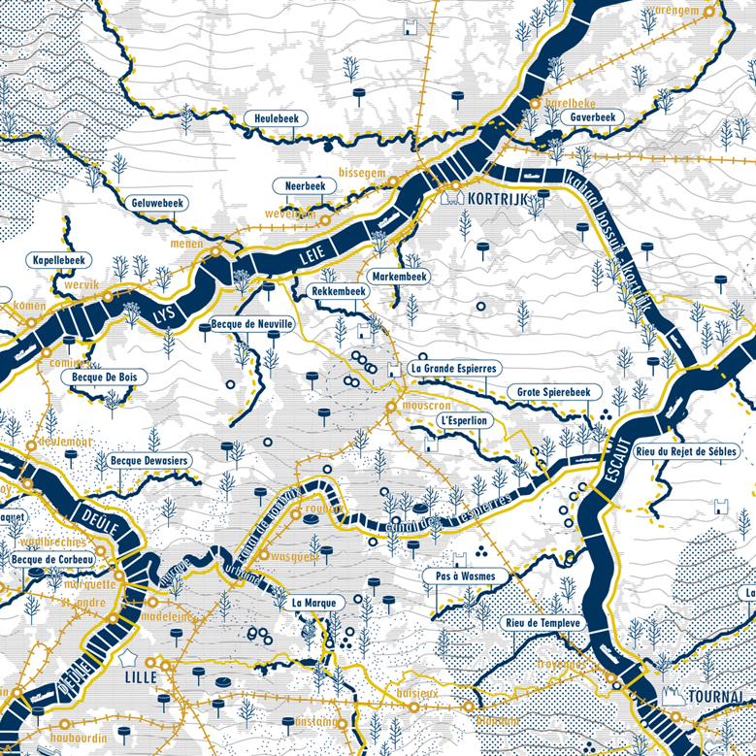
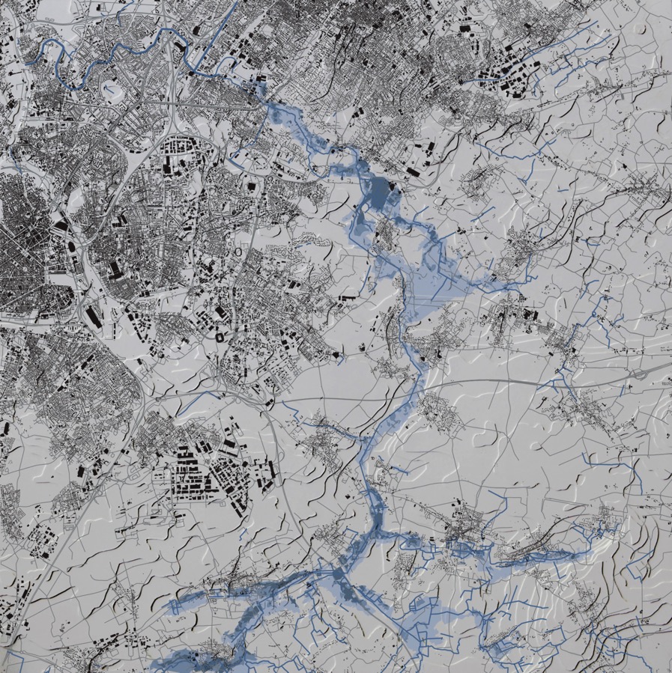
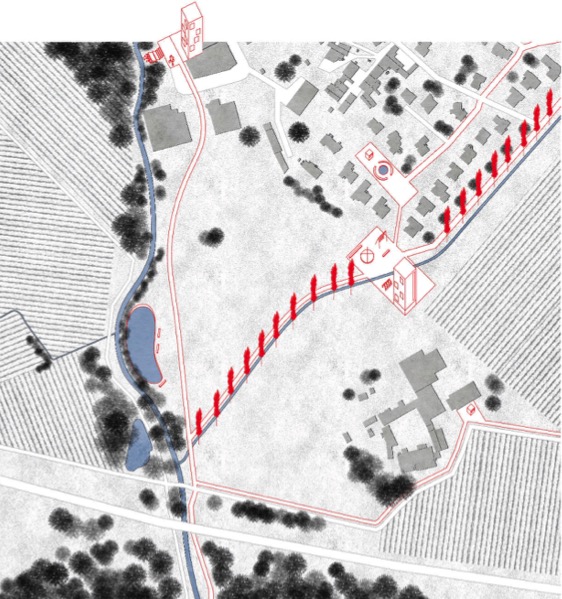
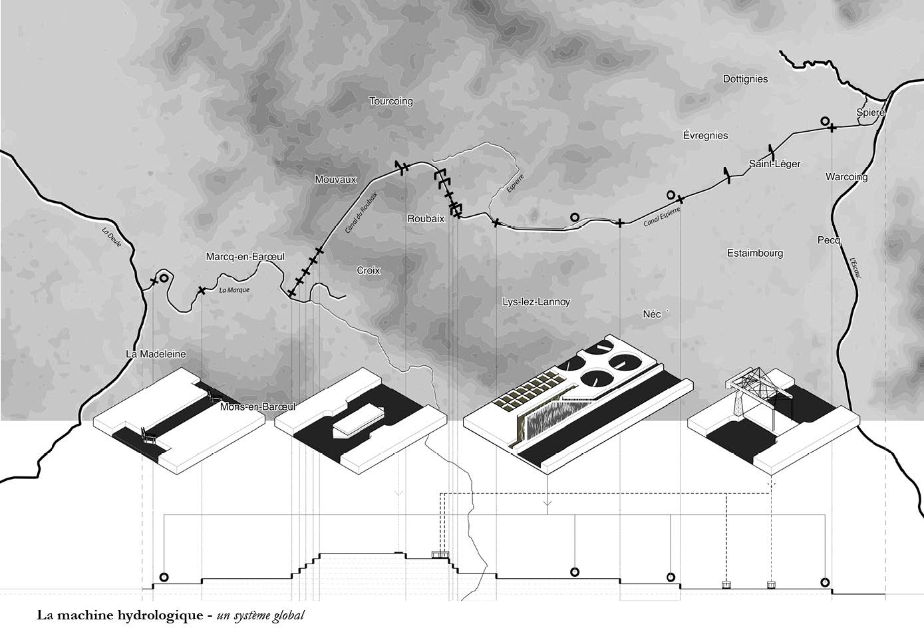
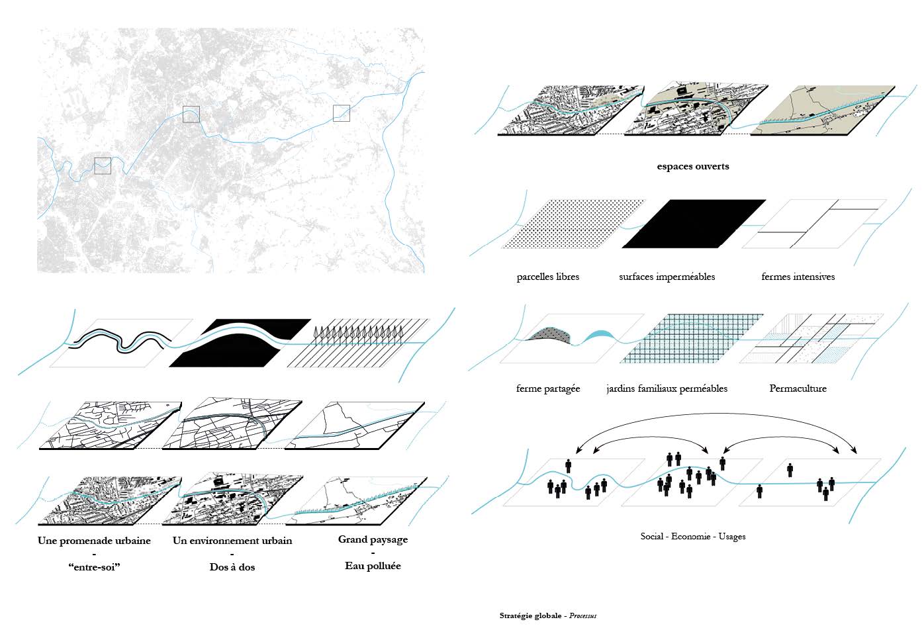
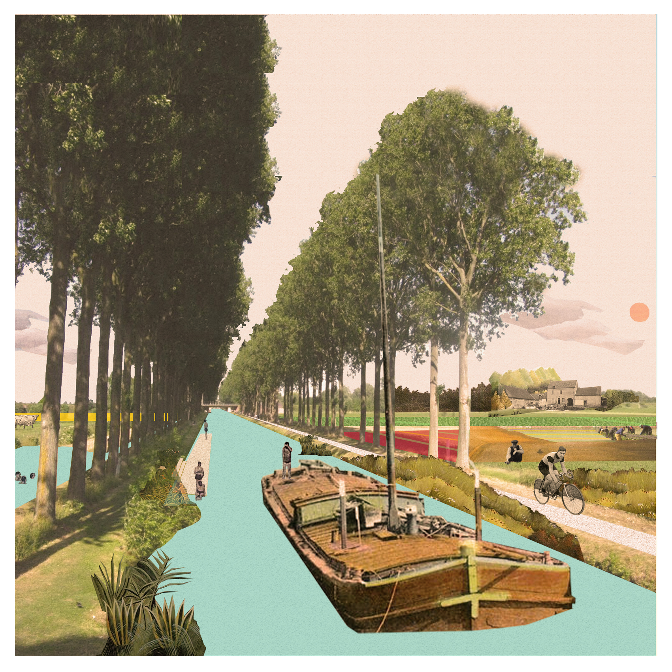
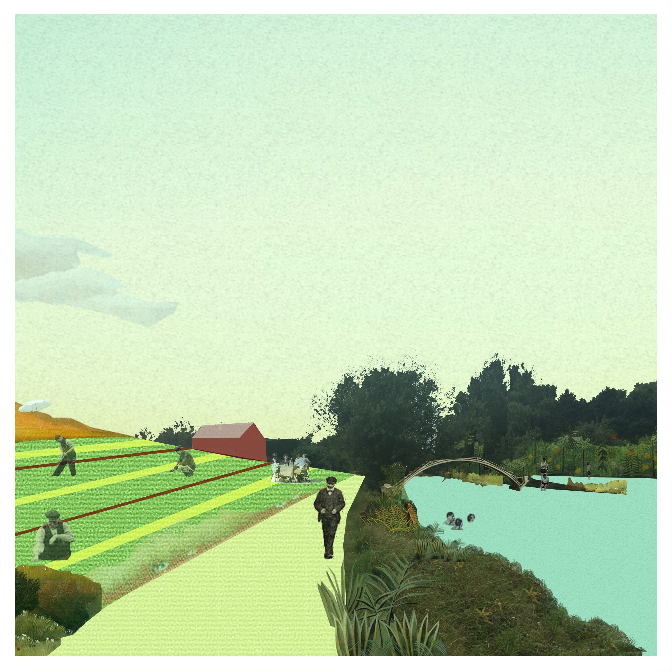
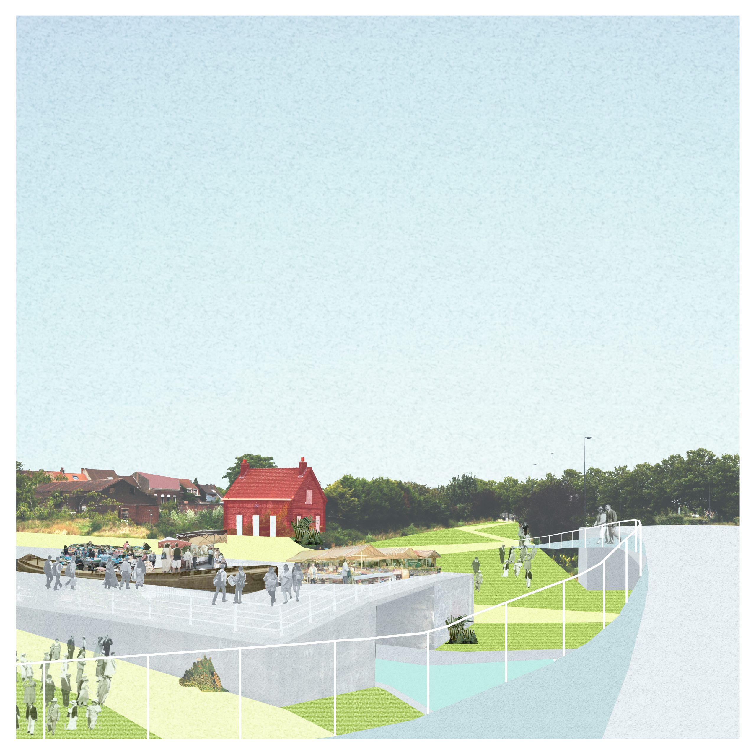
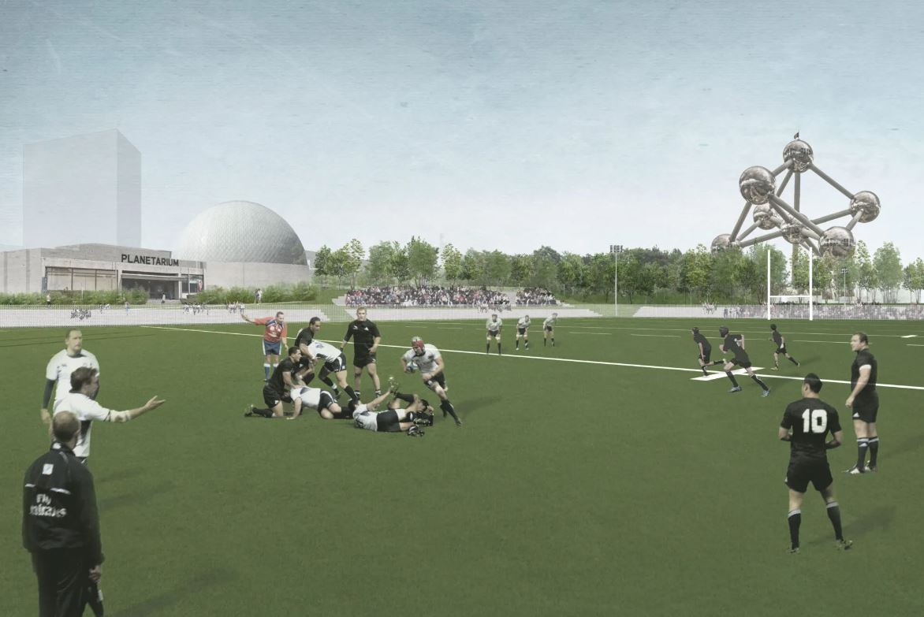
The Sports Parc in the Heysel
Brussels, BE
2016
Client: Heysel municipality
Program: Masterplan
Team: Stella Armeli, Qinyi Zhang
In collaboration with: SWECO belgium: programmation – estimation Studio PV Green Concept: ecology E&V architecture: architecture Wirtz international: landscape
The project proposes an urban and ecological link between two large green entities of the region, Laecken park to the east, Dielegem wood and King Baudouin Park to the west. The existing tissue of patches on different scales - from neighbourhood gardens to urban parks (including the new areas, like the Tour&Taxis Park near the canal), to boulevards and squares, are the potential for a robust green structure, currently still poorly connected. The new Sports Park is defined as a "connection park" as well as providing sports facilities, capable of strengthening this green structure. The connection of urban and sports clusters, hard space and soft space, develops multiple characteristics, enabling the valorisation of each place and its characteristics, for a better ecological and urban appropriation
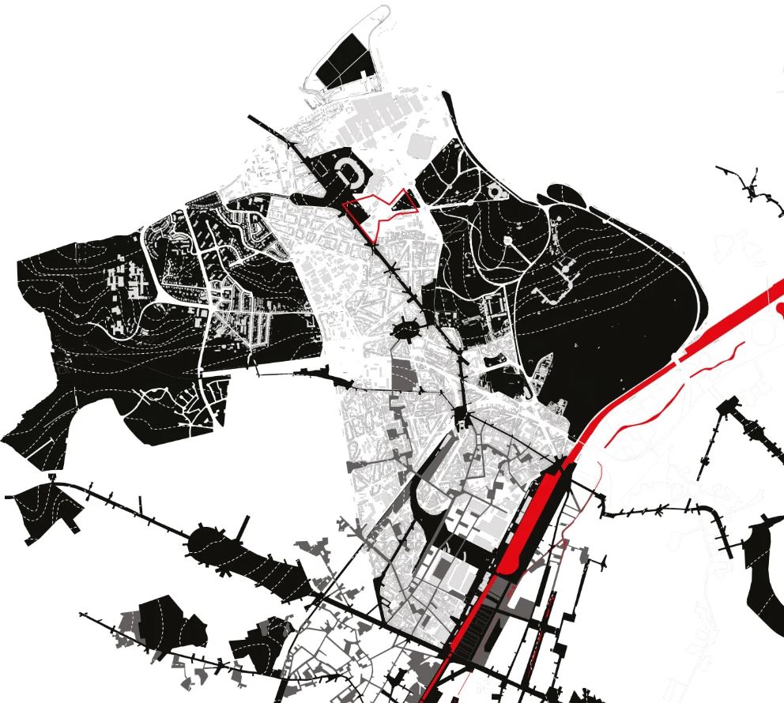
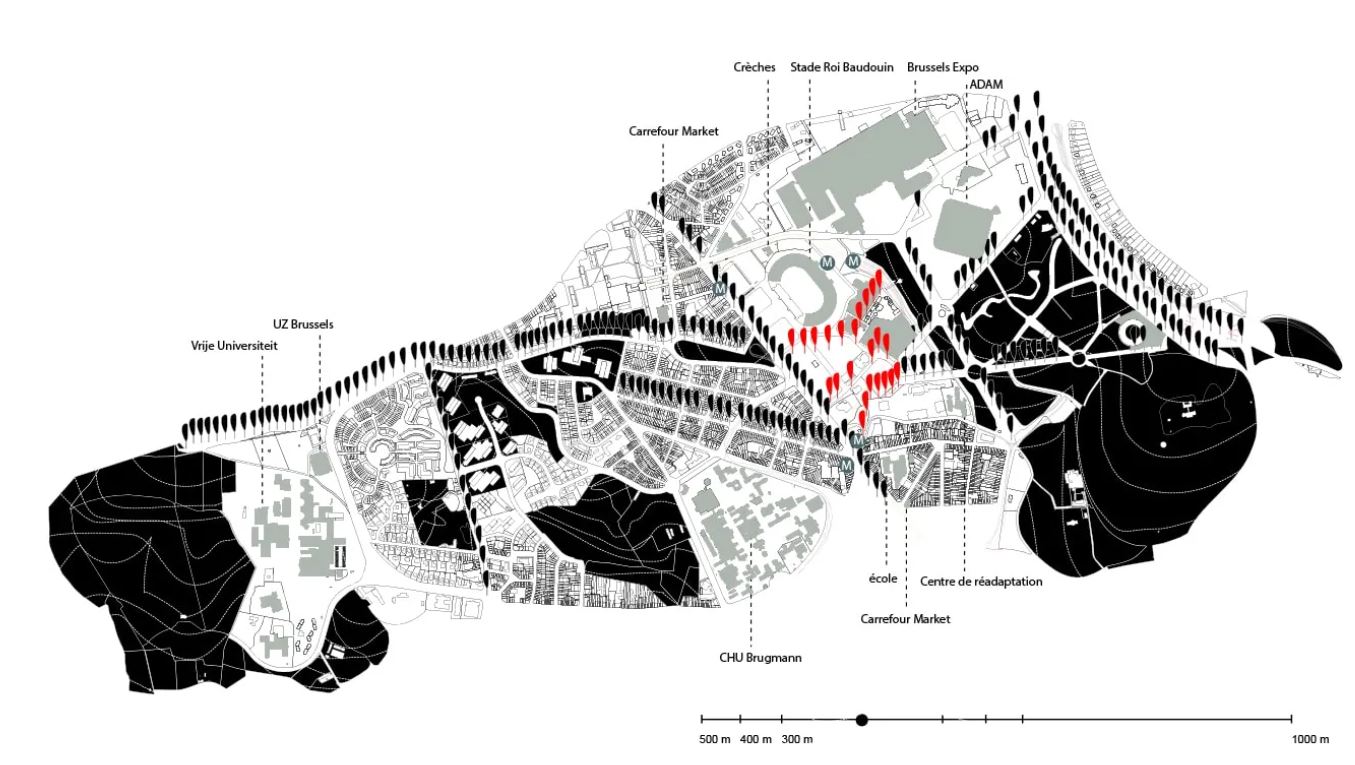
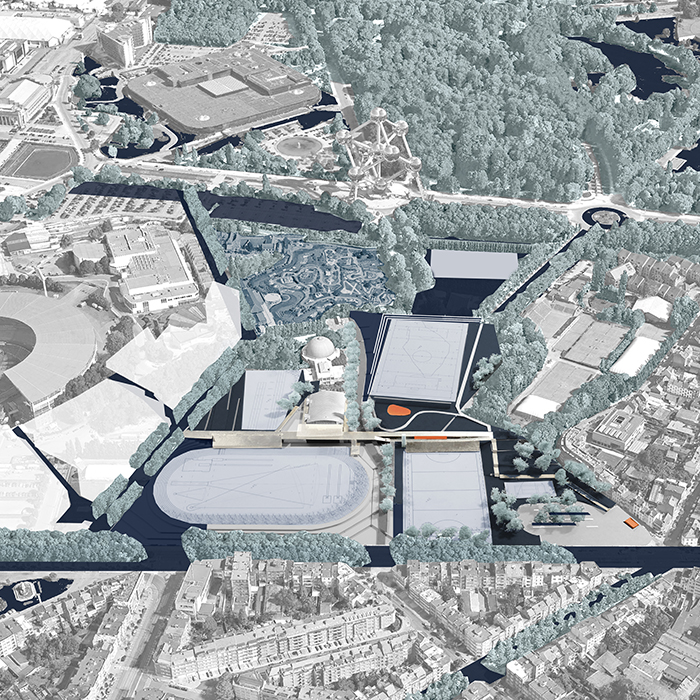
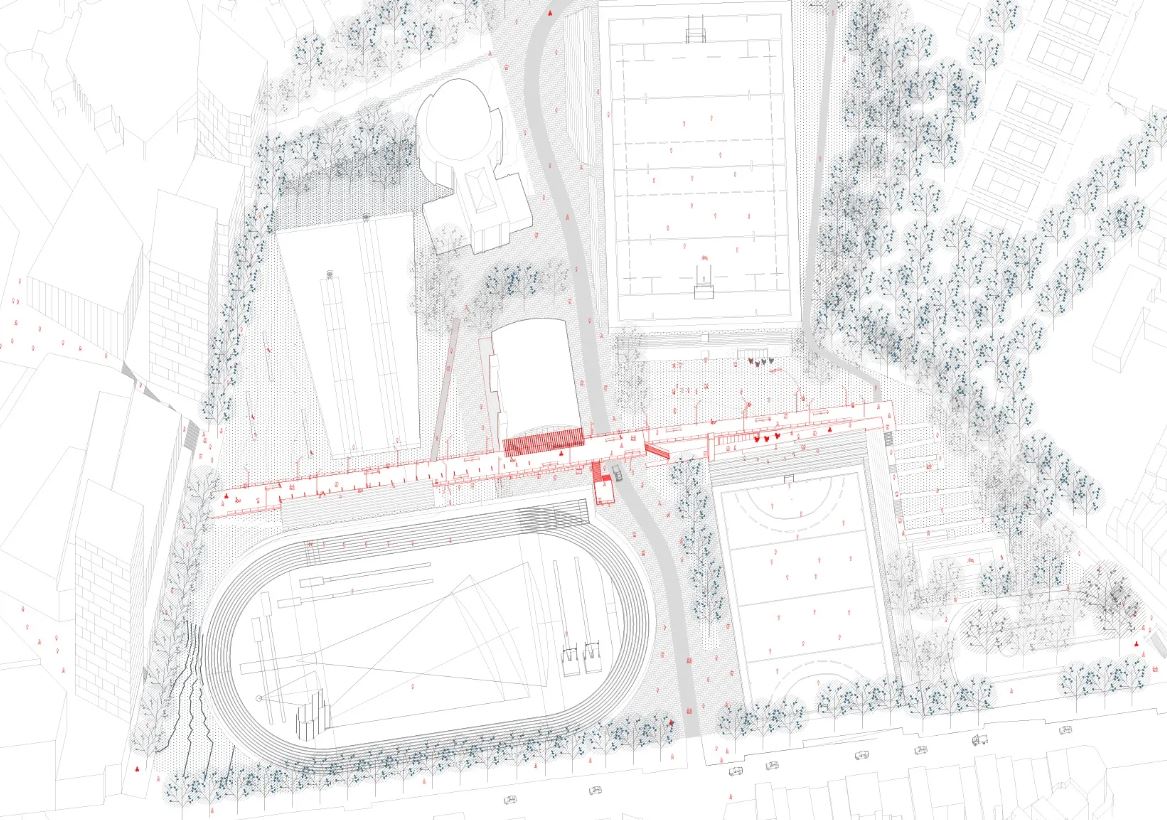
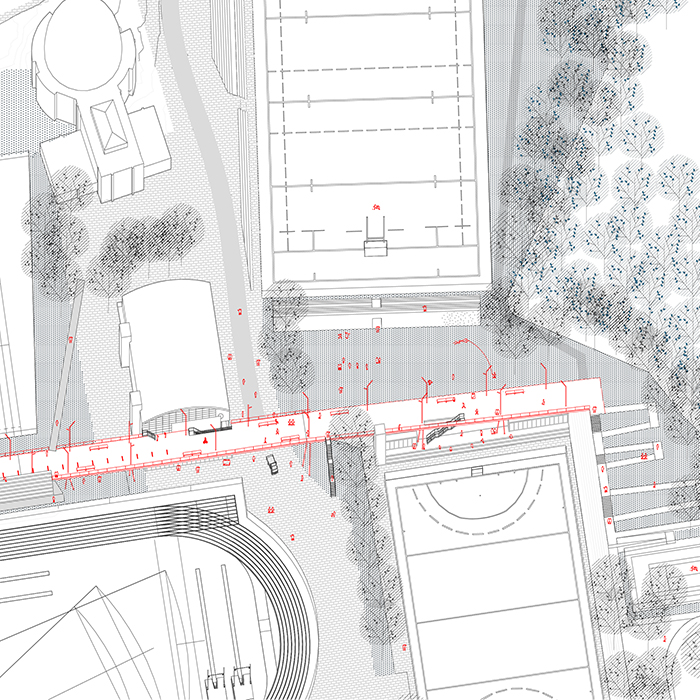
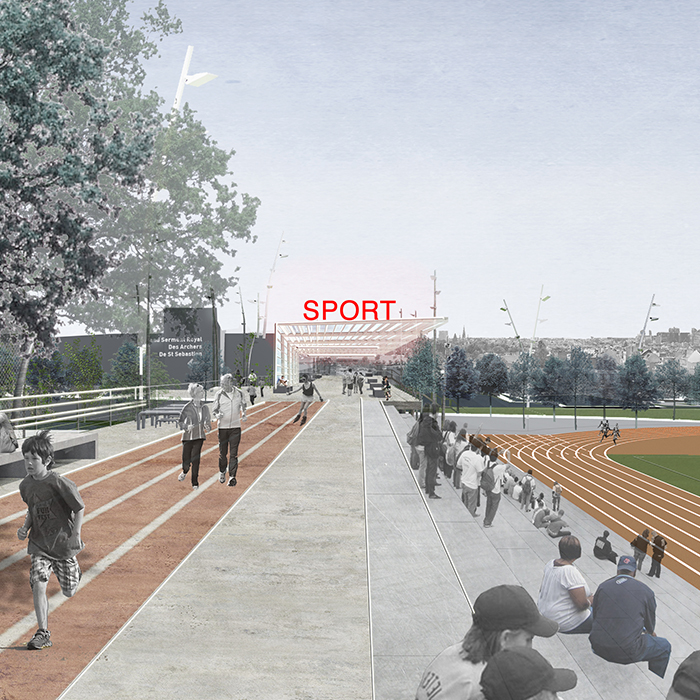
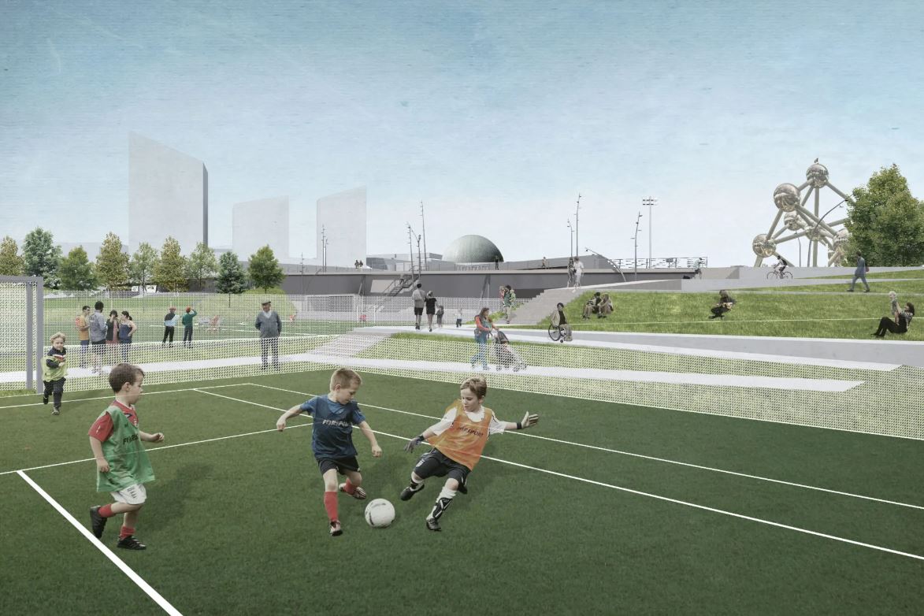
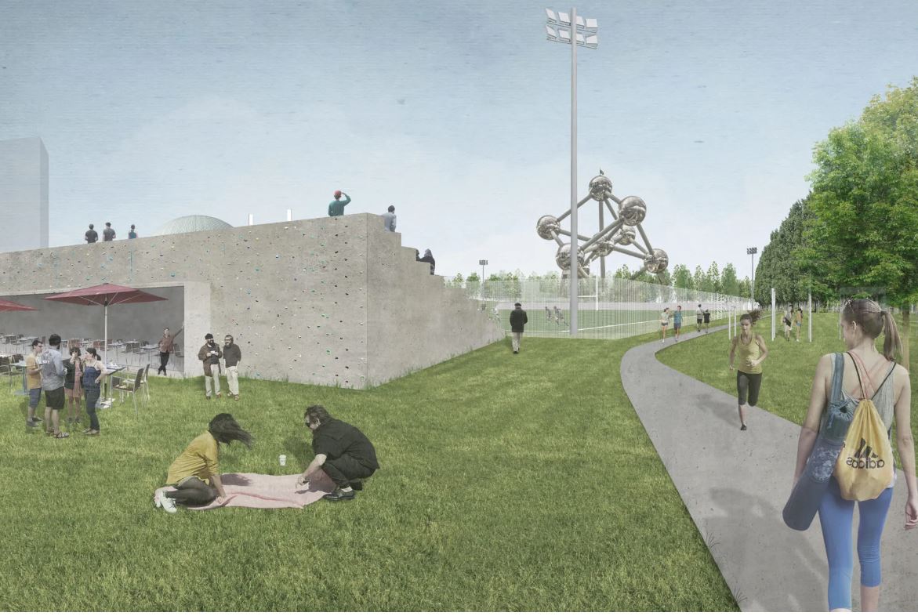
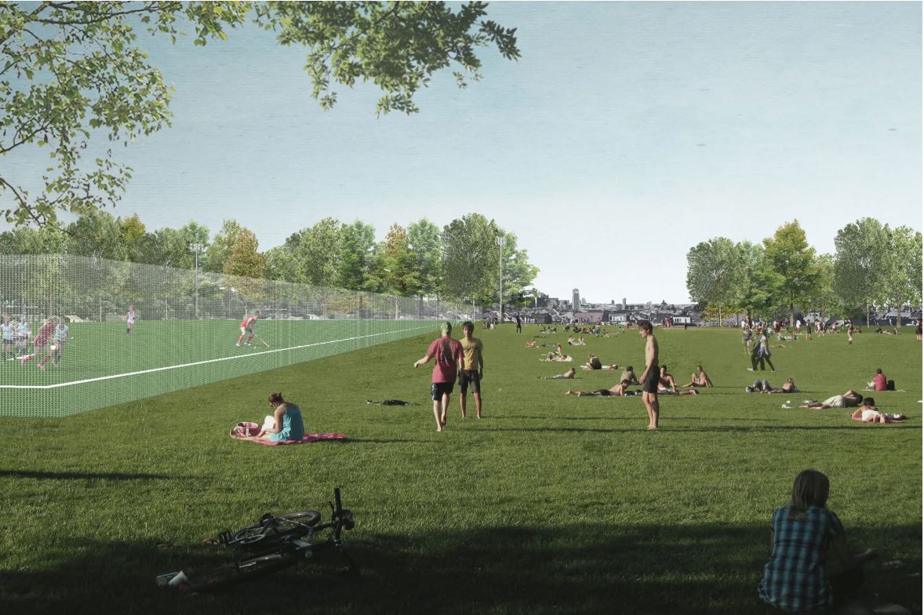
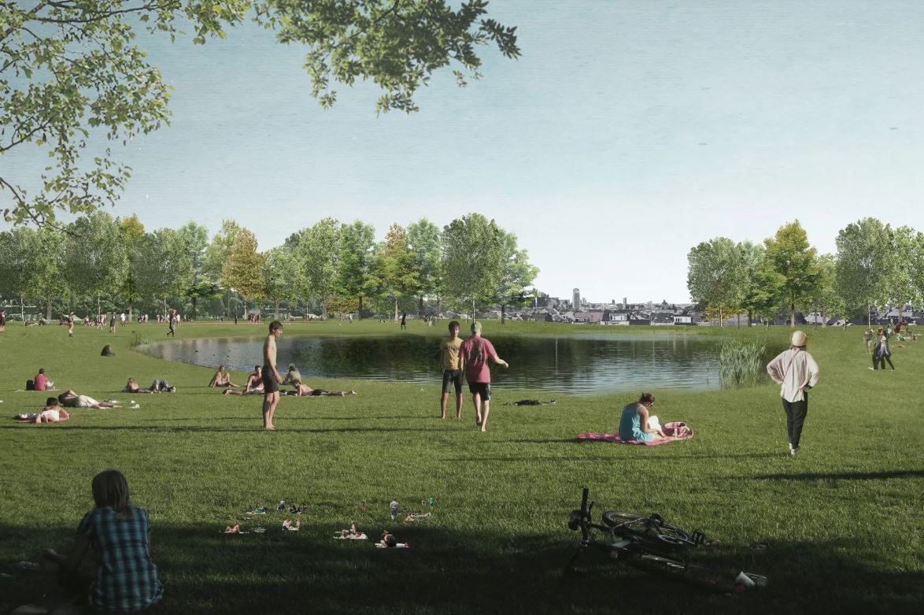
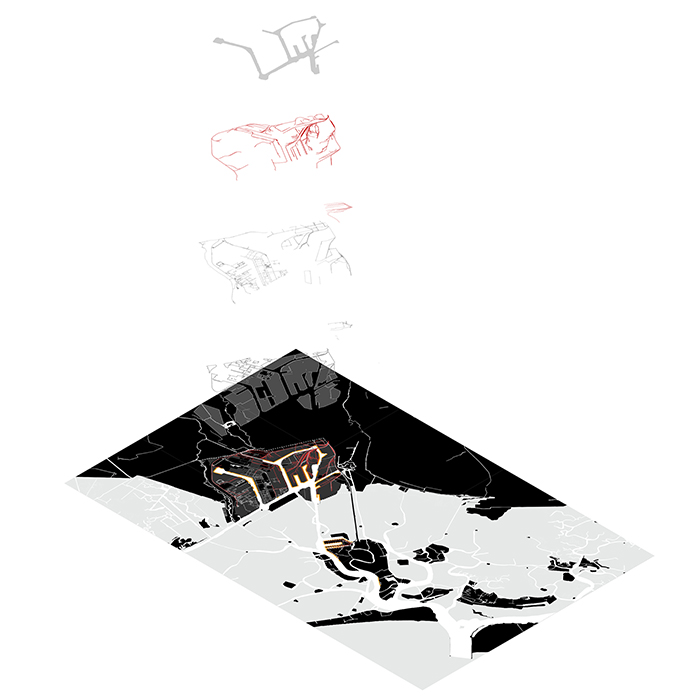
Piano Regolatore Portuale
Venezia, IT
2016/…
Client: Autorità Portuale di Venezia
Program: Masterplan
Team: Alvise Pagnacco, Tommaso Pietropolli, Alessio Tamiazzo
In collaboration with: D'Appolonia: technical engineering - coordination Studio: urbanism Aquatecno: maritime engineering and designing Maritime and Transport Business Solution: economy - programmation
The Port of Venice lies within a vast metropolitan area, located in a non-marginal part of the regional territory, with specific urban and productive characteristics of use. The construction of the new "Piano Regolatore Portuale" is in the crucial stage of rethinking the territorial organization and is an essential moment in the elaboration of a new vision, that extends beyond the given area. After years of industrial decline, the areas of the Port of Venice can become the center of a future reflection on Venice and its metropolitan area.
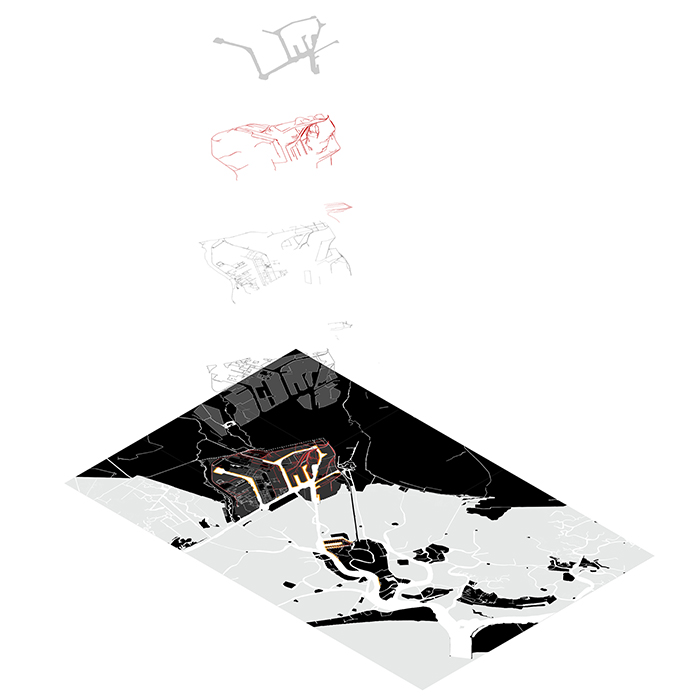
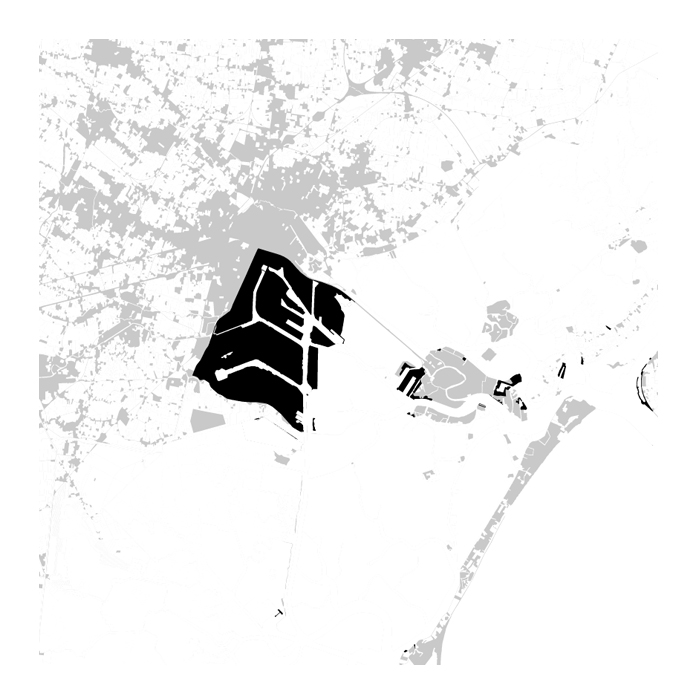
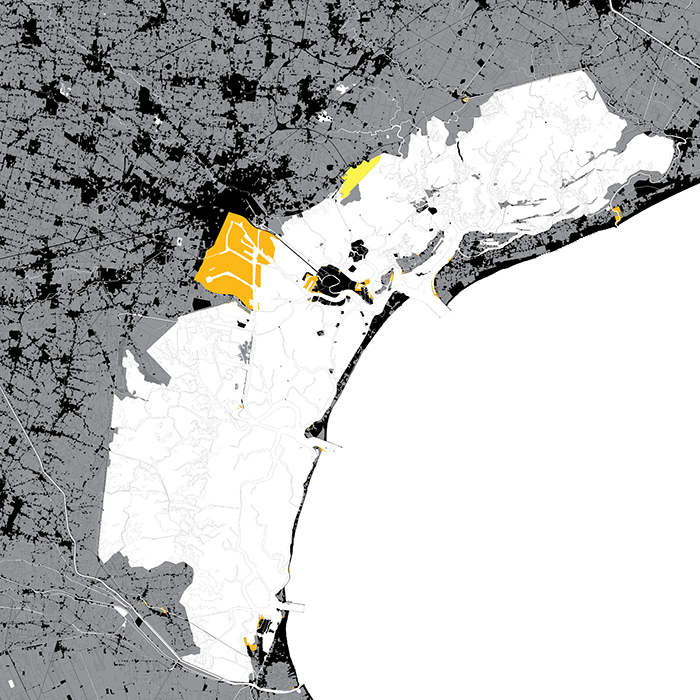
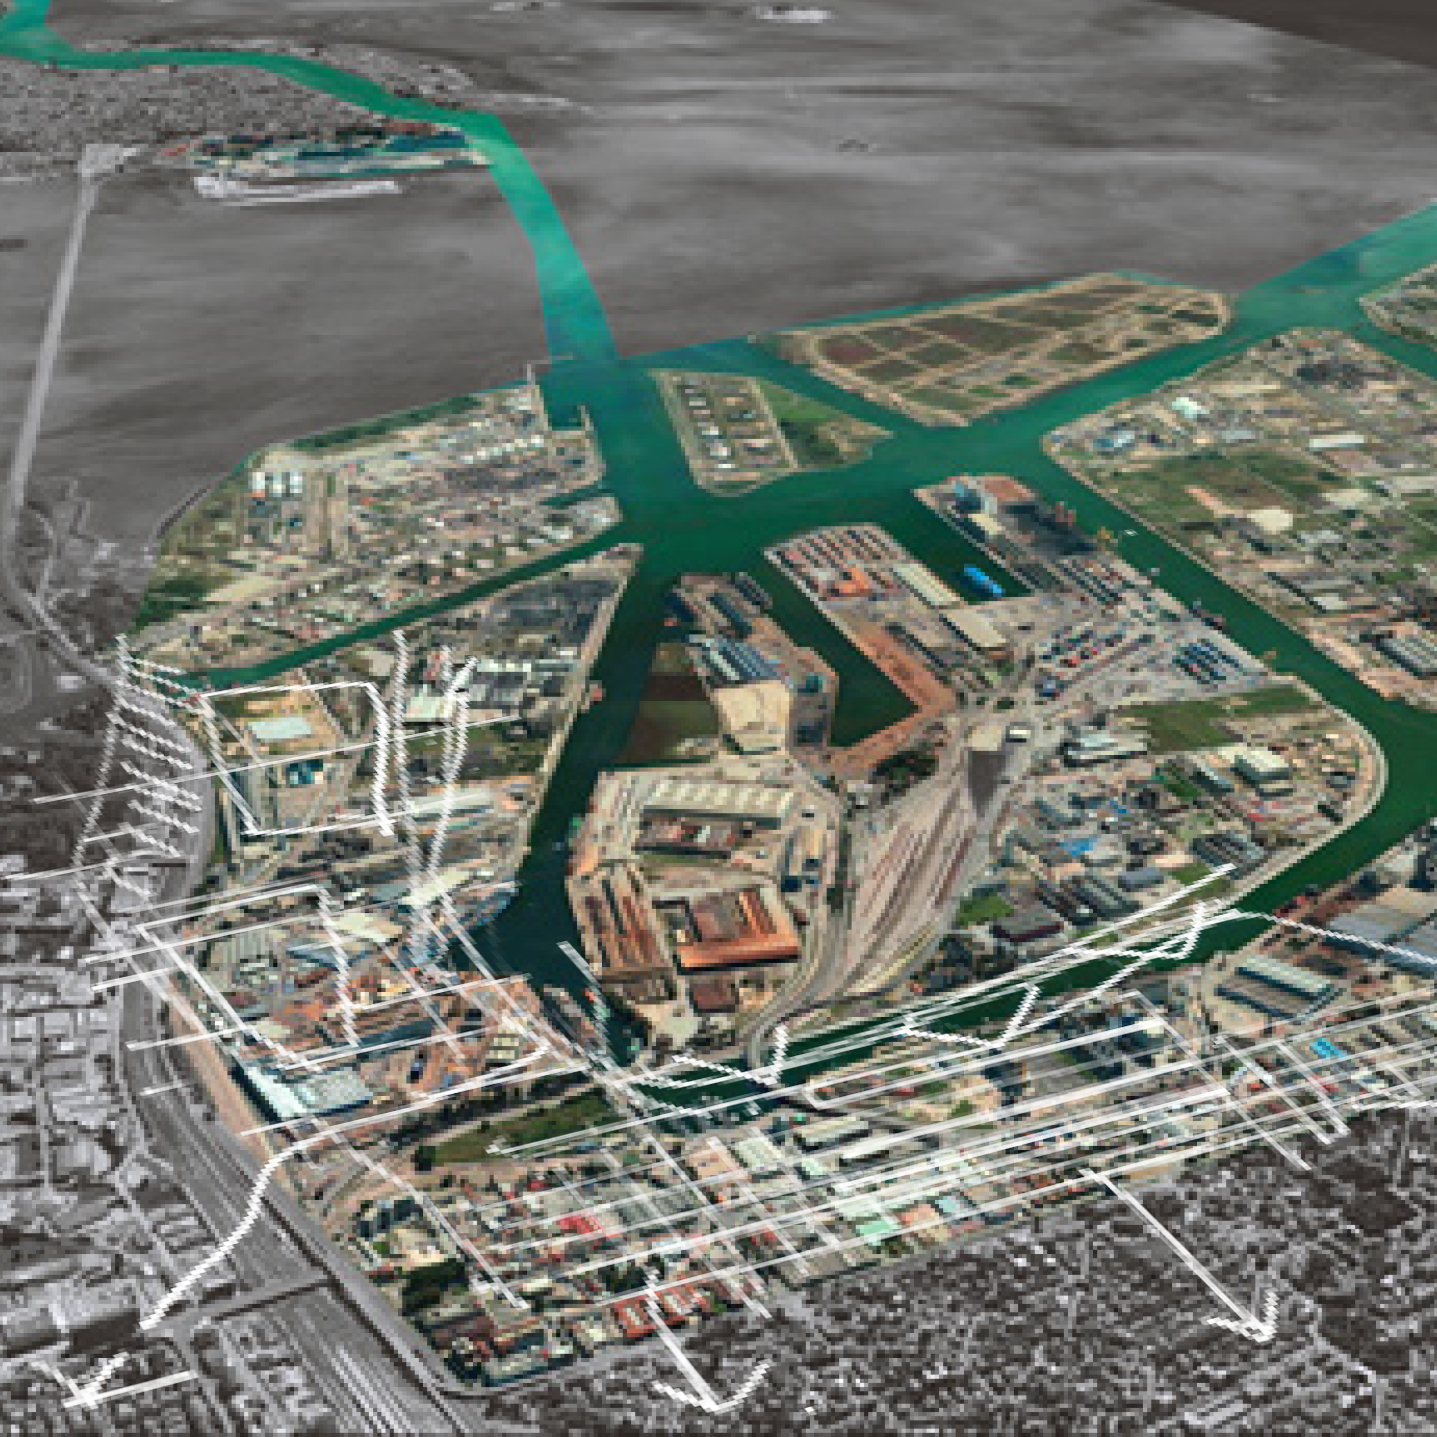
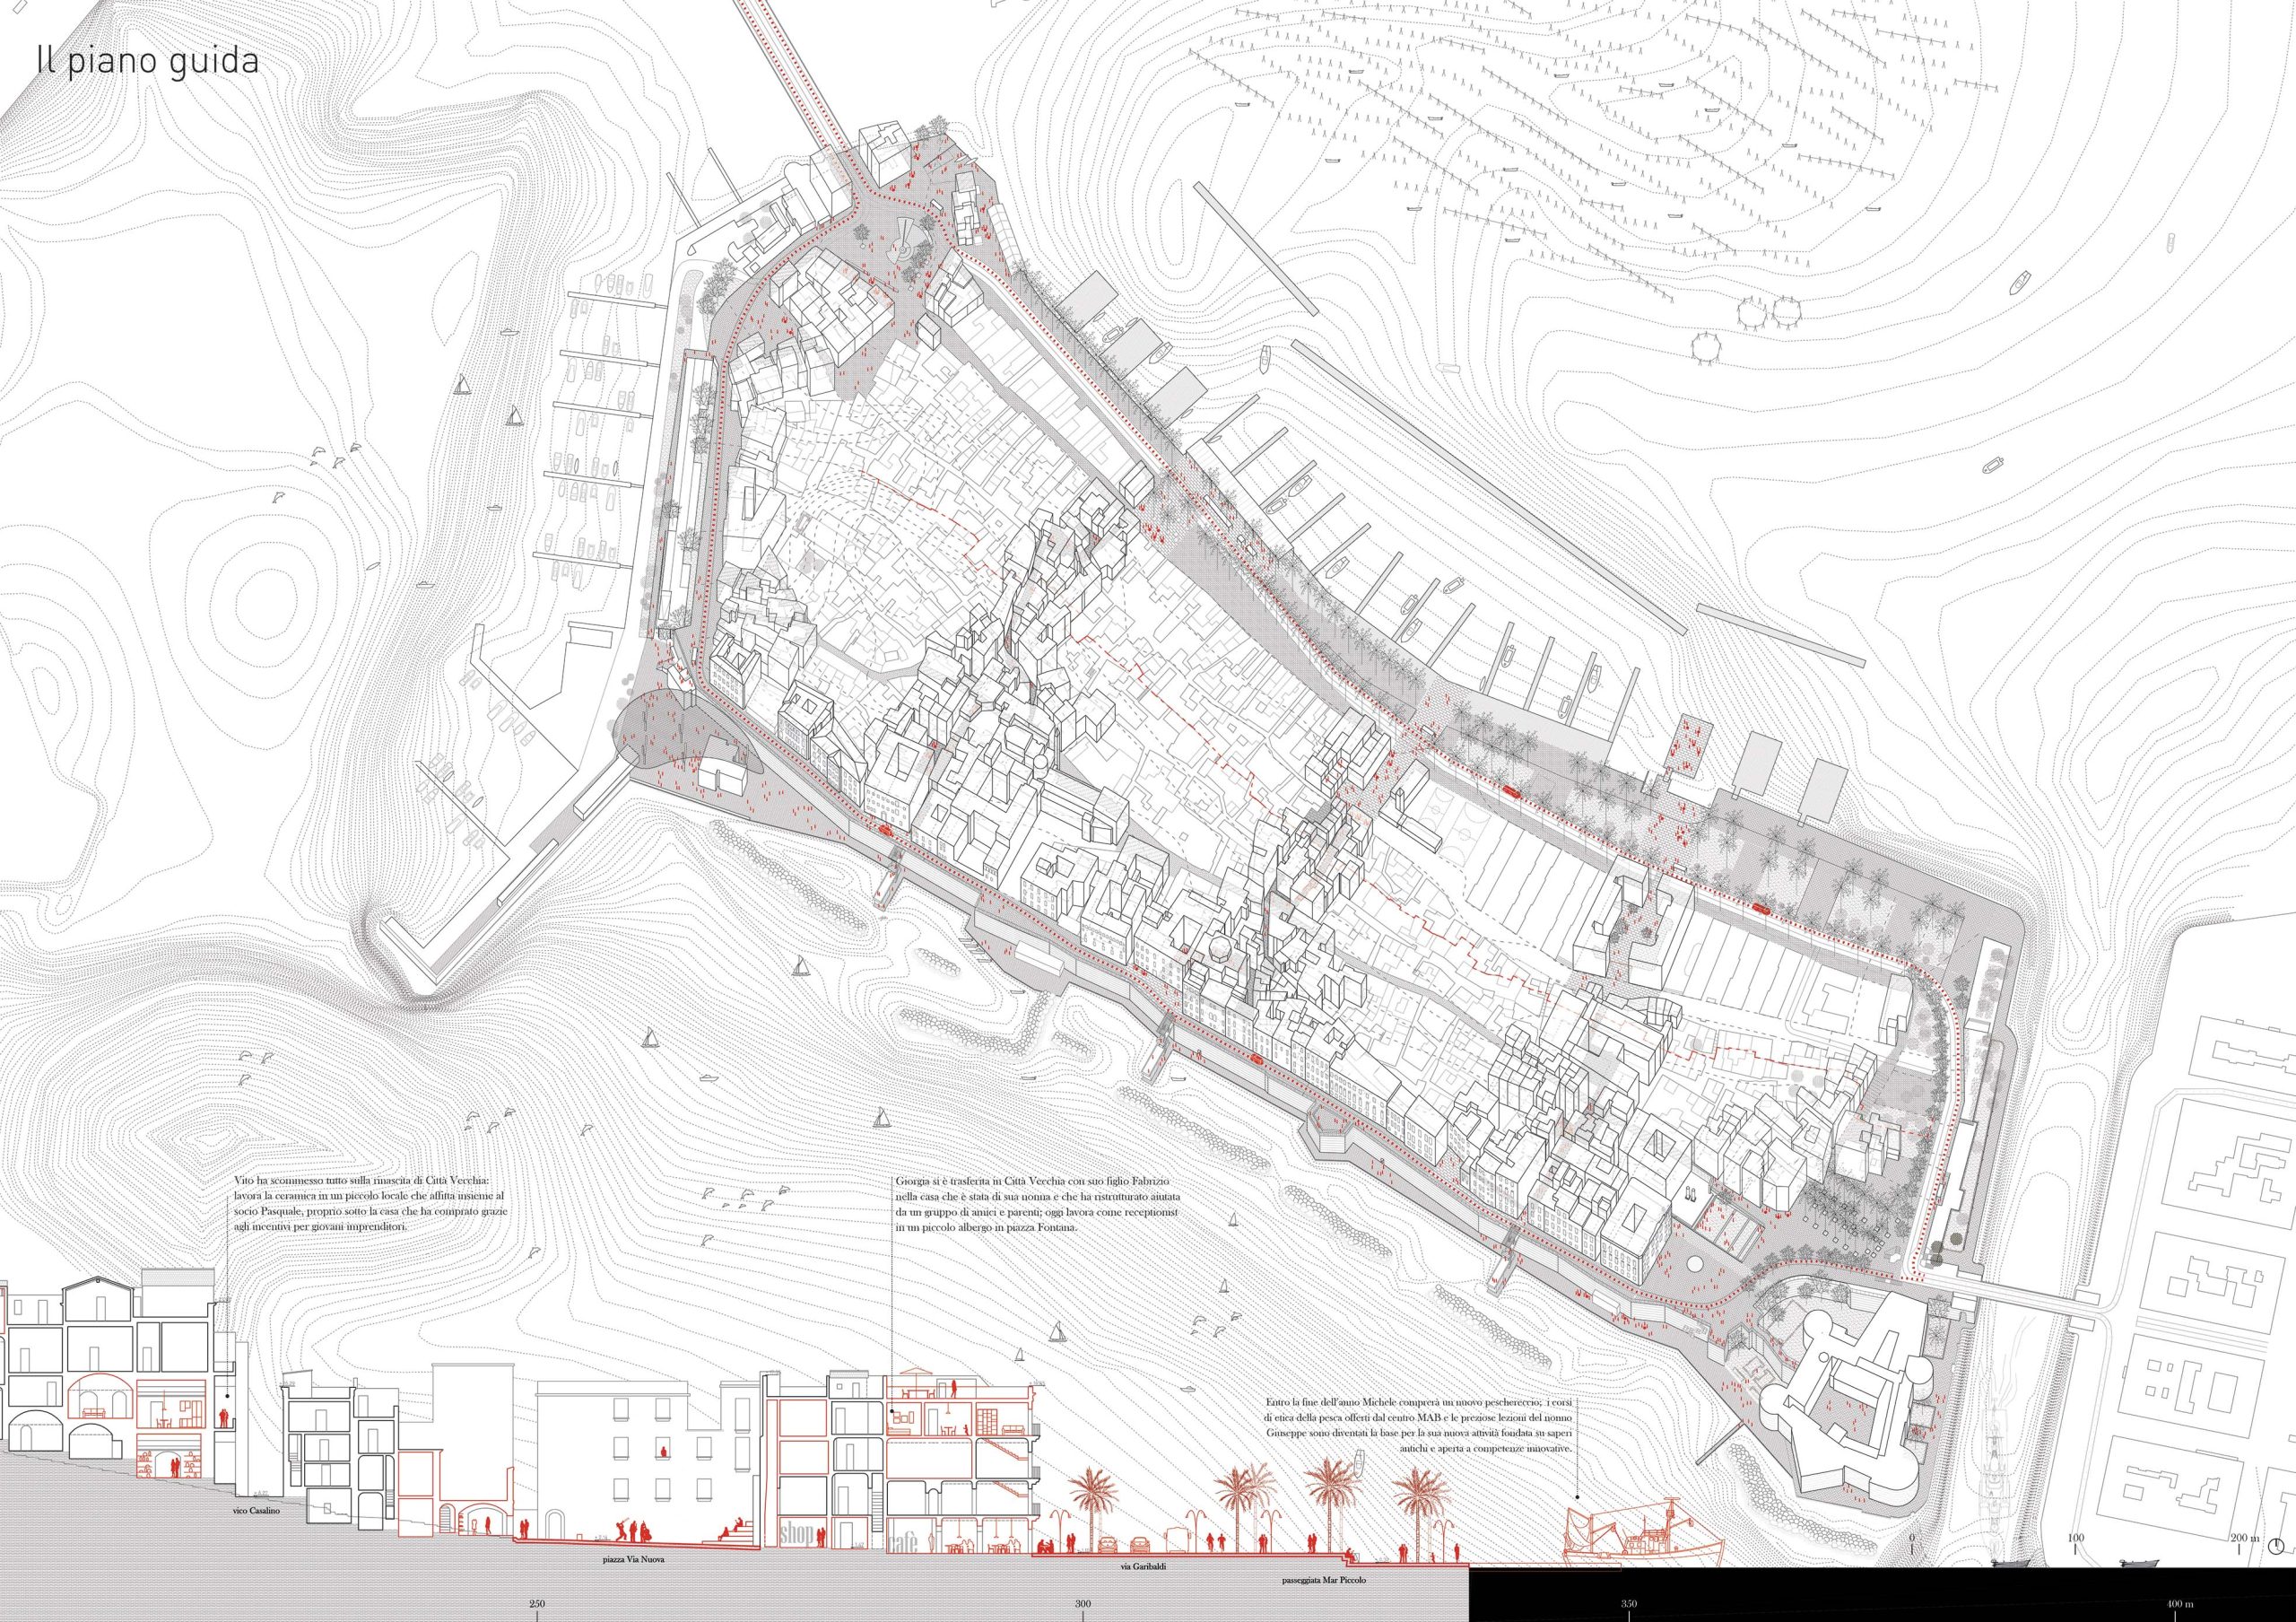
OpenTaranto
Taranto, IT
2016
Client: Invitalia
Program: Masterplan
Team: Tommaso Pietropolli, Alessio Tamiazzo
In collaboration with: D'Appolonia, engineering
Città Vecchia is an ancient inhabited cliff between two seas and two cities. It is a privileged and exceptional site to reflect about innovation and coexistence: the social one, the cultural one and the environmental one; on the relation between men and species in the biodiversity respect, sharing responsibilities for the good preservation of the natural ecosystems as well as the careful arts management, for a social, cultural and ecological sustainable economic development. The talks in the city, with experts, inhabitants, social workers, and the contribution of natural, socio-economic, historical-archaeological sciences has shaped the main project strategy. They outline unexpected paths for the maintenance and use of the natural/social resources, human and natural heritage for the Città Vecchia in Taranto.
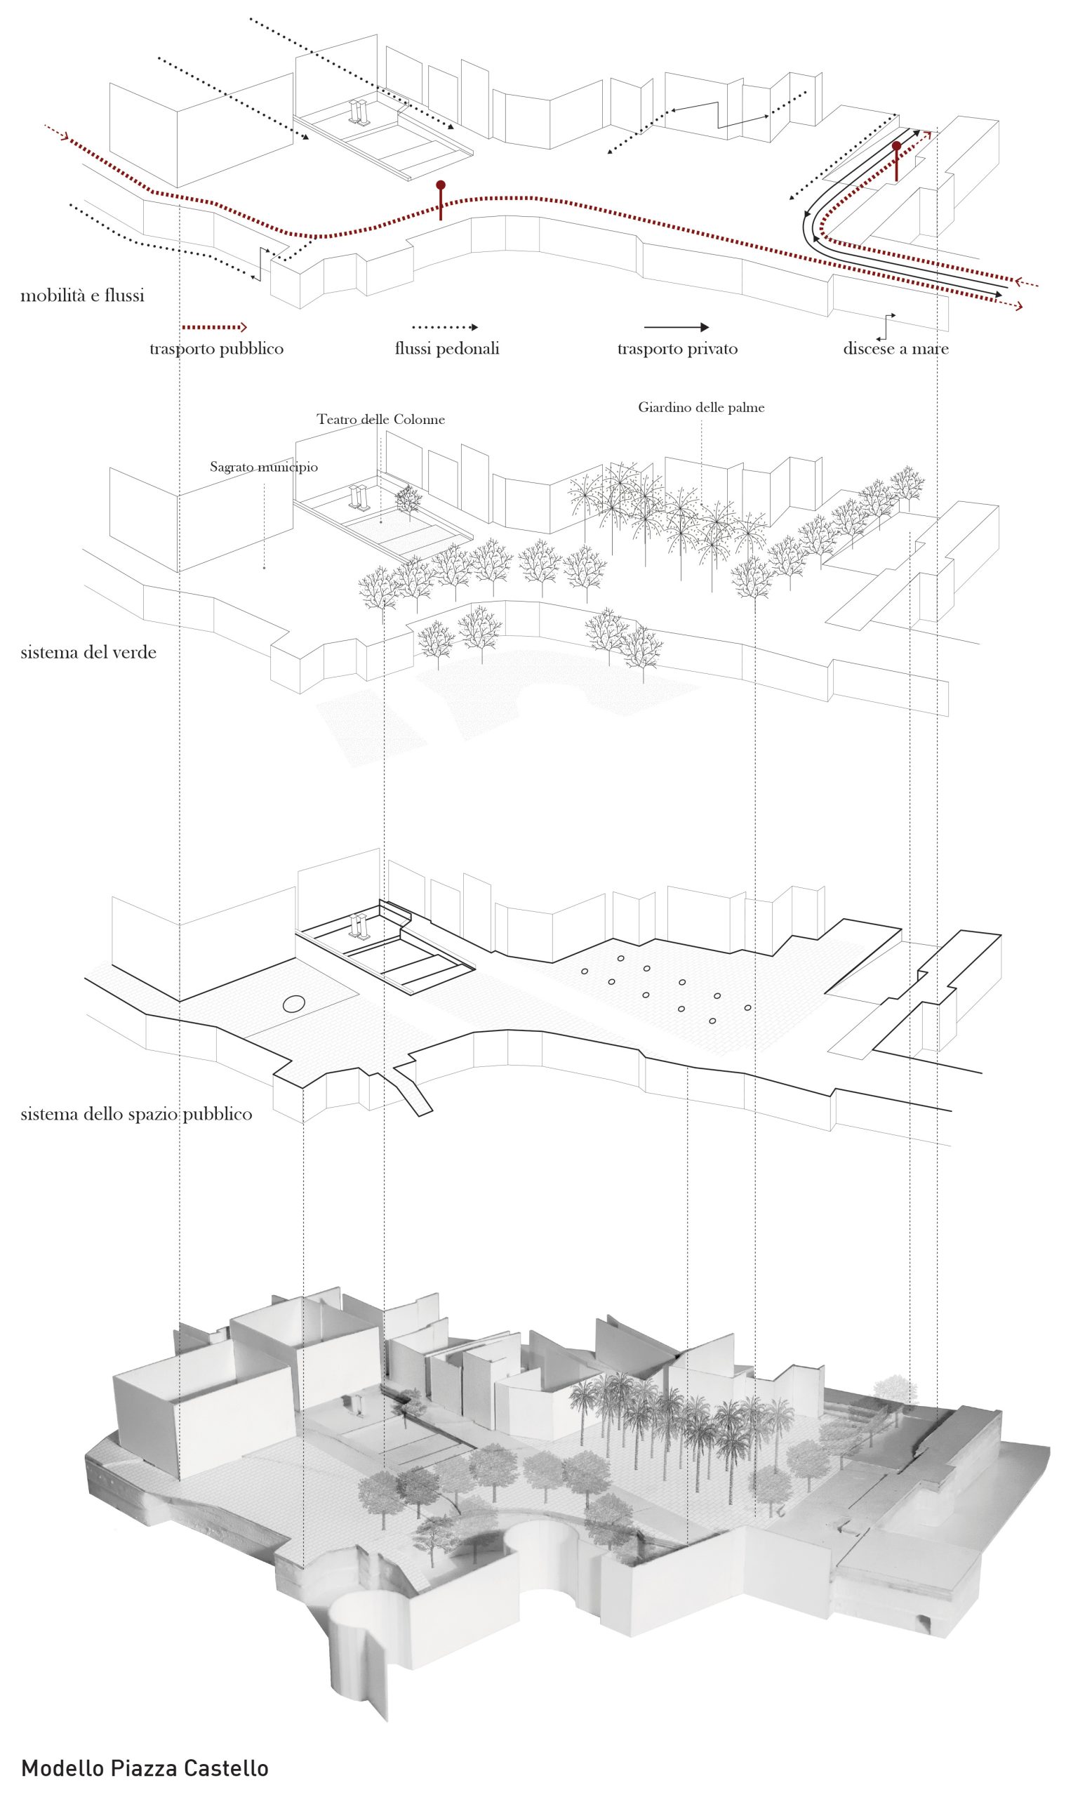
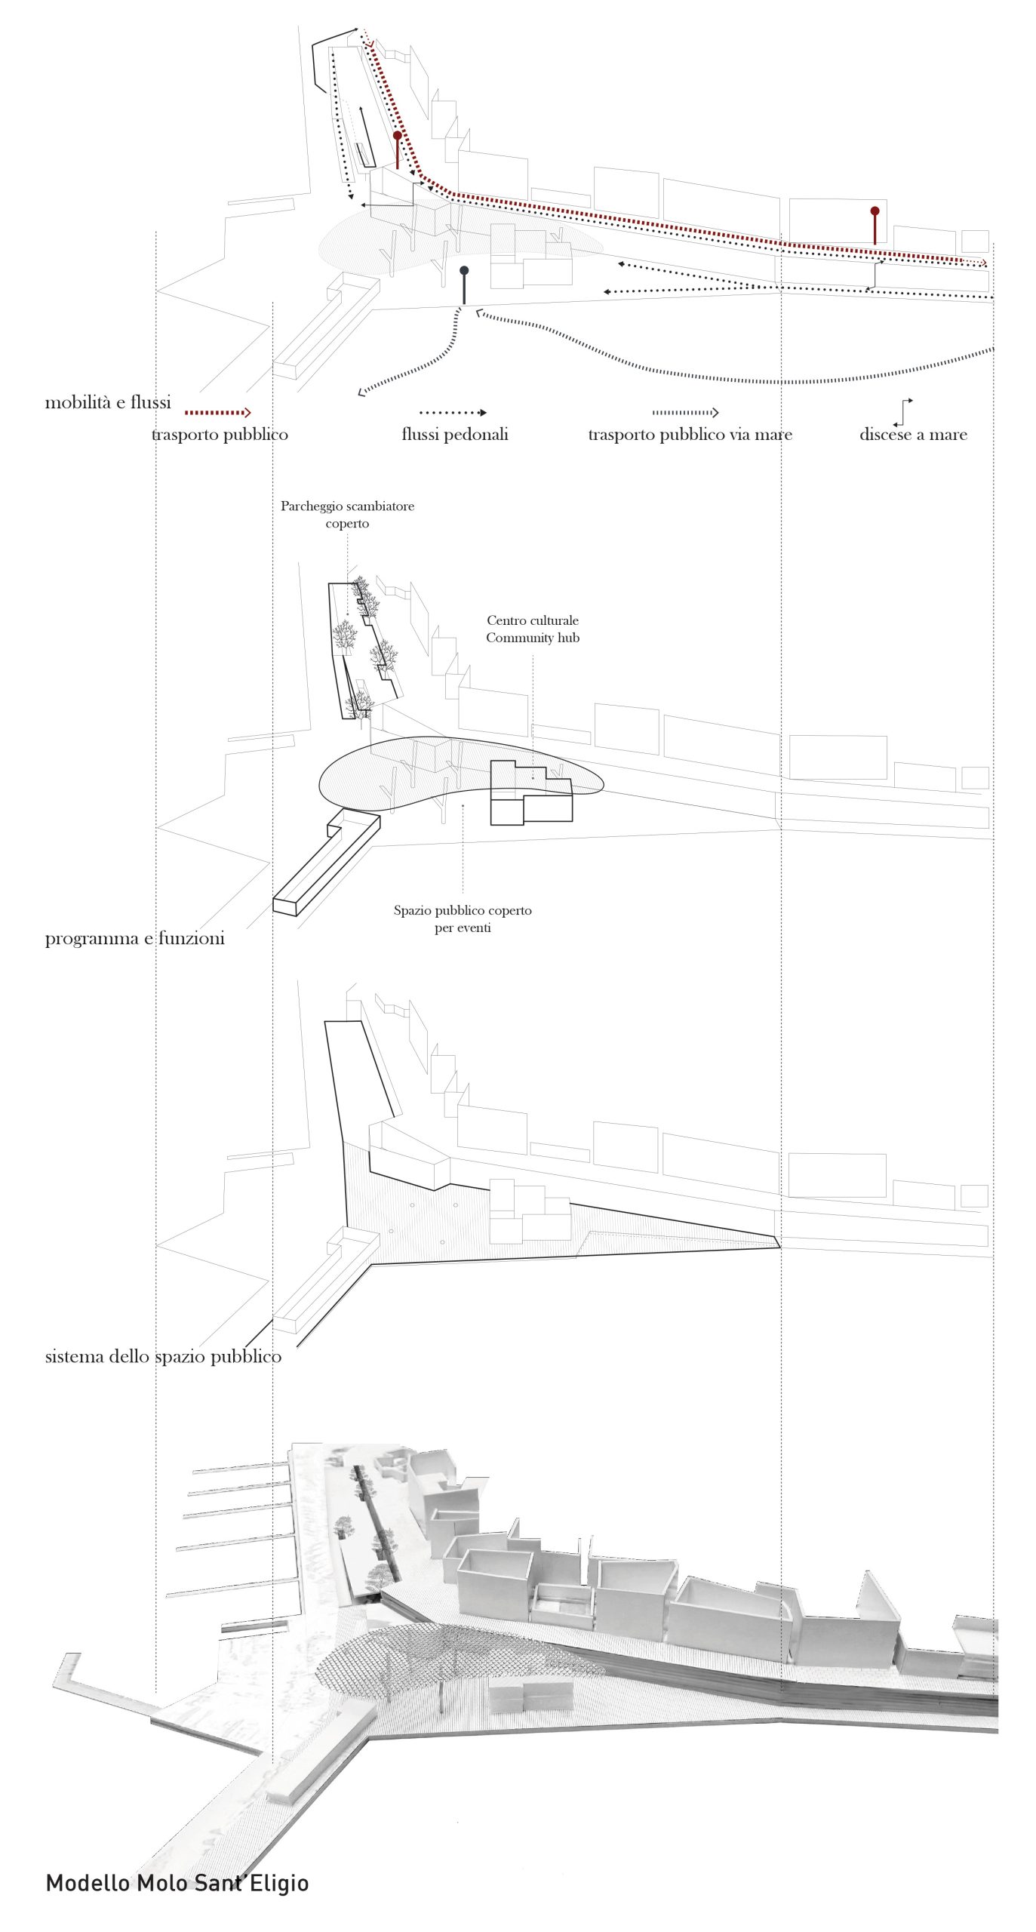
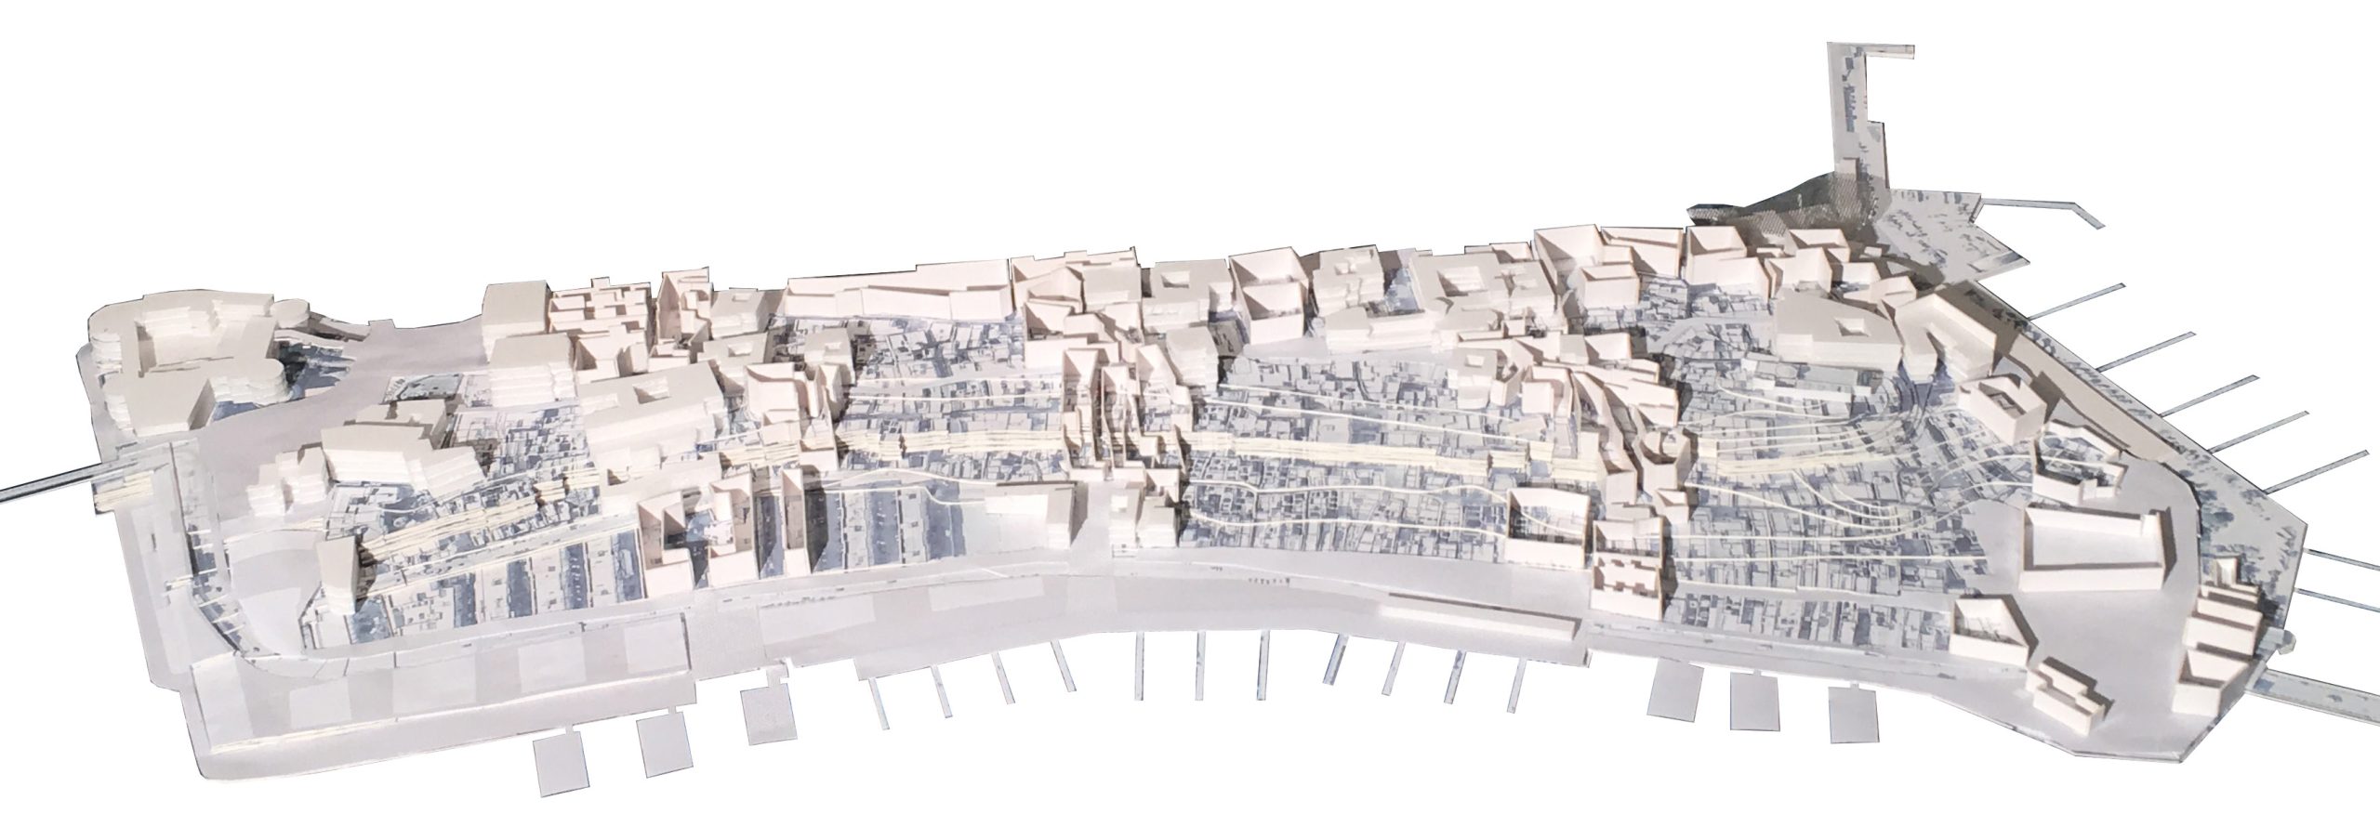
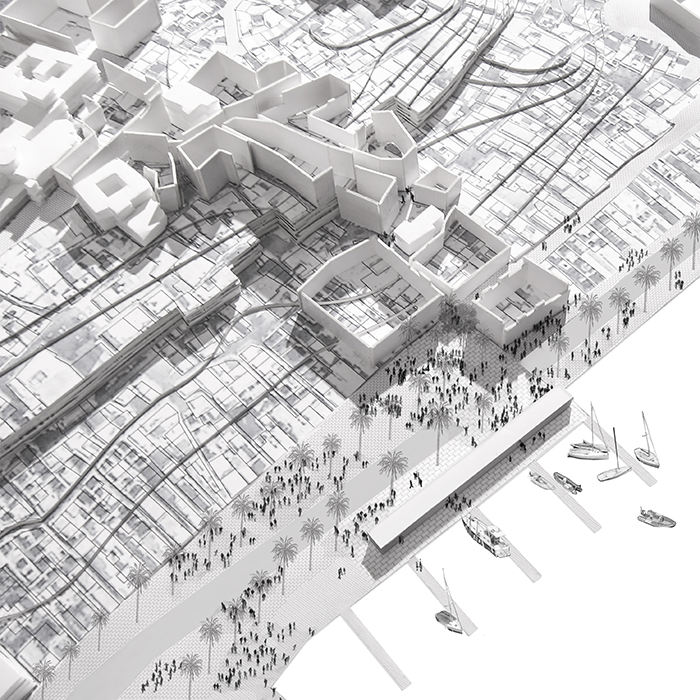
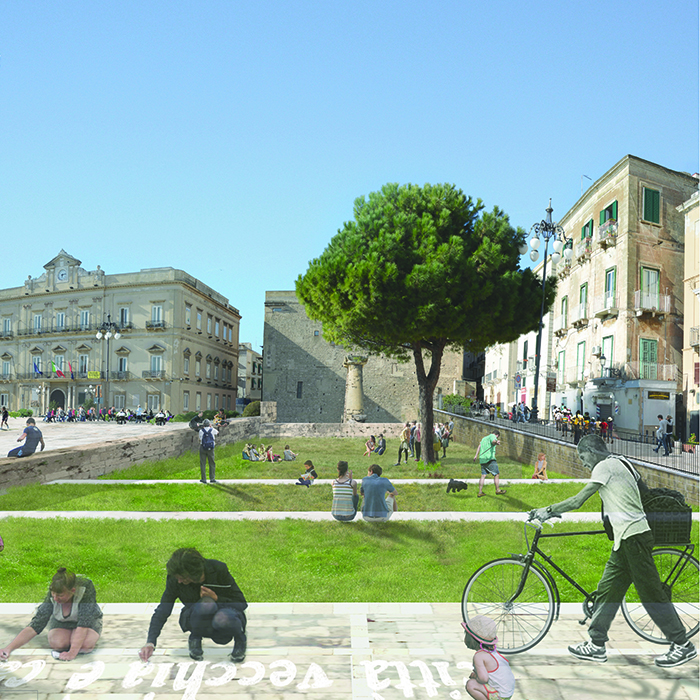
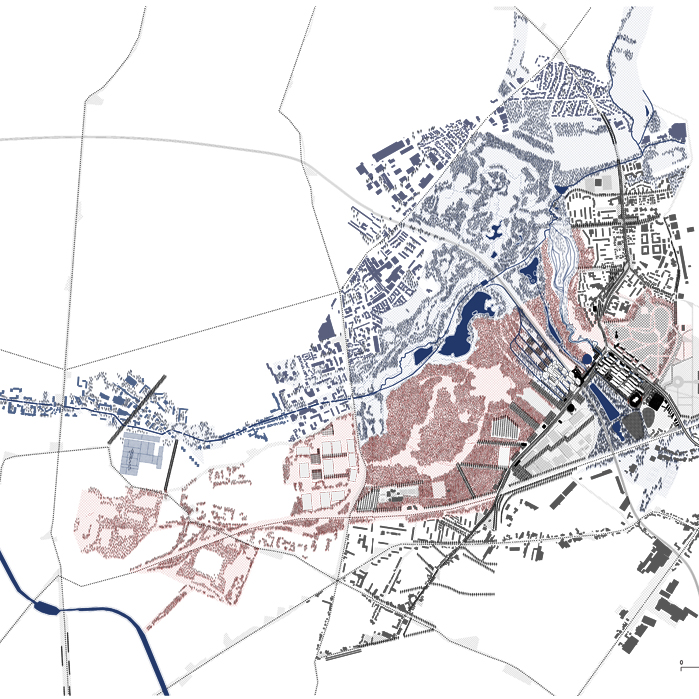
New neighbourhood Courneuve
La Courneuve and Saint-Denis, FR
2015/2016
Client: Department de la Seine Saint-Denis
Program: Masterplan
Team: Morvan Rabin, Alessio Tamiazzo, Qinyi Zhang
In collaboration with: Bureau Bas Smets: landscape Berim: VRD - Idraulic systems
The masterplan has been developed in a long process of transformations that reflects the importance of the places and the commitment required to achieve their profound transformation. The space that the masterplan deals with is continuous. It is based on a careful reading of the existing and creates new figures of public space, types of housing as well as exceptional objects such as sports facilities or the urban project around the TEN station.
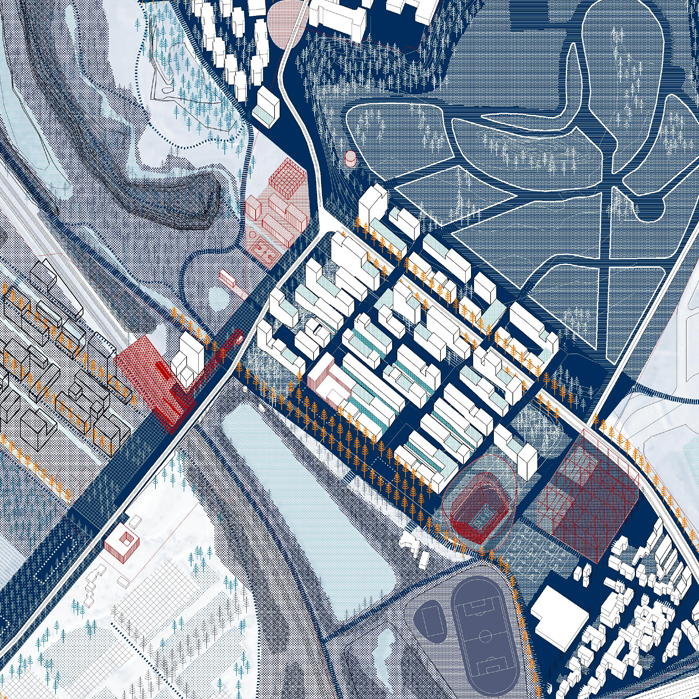
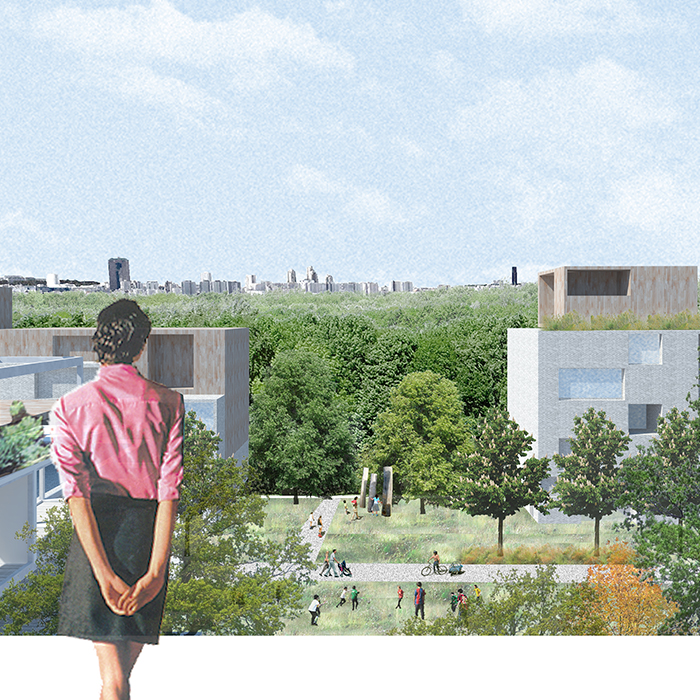
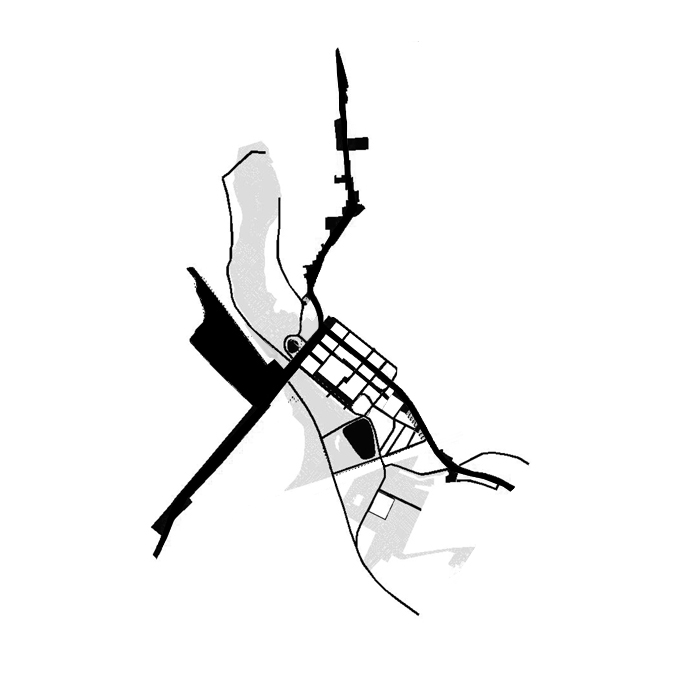
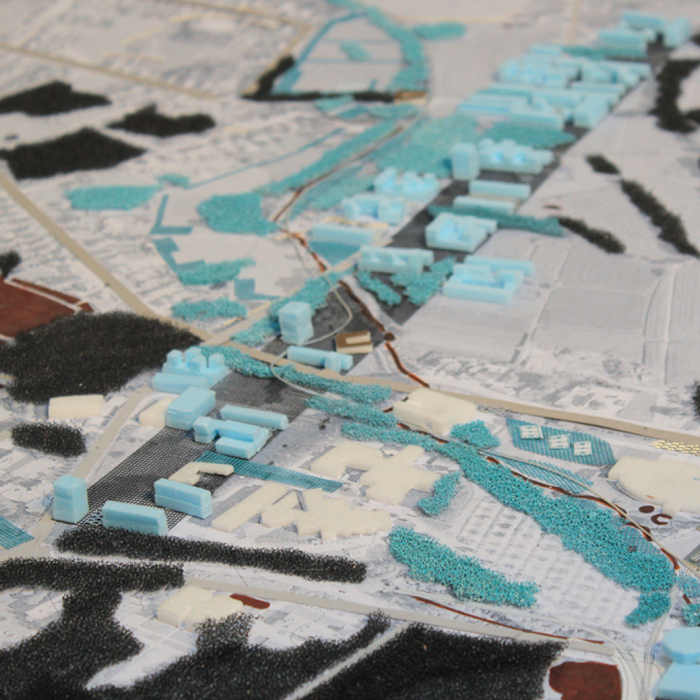
Masterplan University Diepenbeek
Diepenbeek, BE
2015
Client: Diepenbeek municipality
Program: Masterplan
Team: Guillaume Vanneste, Alessio Tamiazzo, Qinyi Zhang
In collaboration with: Ecorem: ecology Egis: mobility
Diepenbeek is a complex place. In addition, the campus requires a complex program. The specific requirements of the program, its ambitions, the variety of users (students, employees, professors, scientists), are a part of the campus and reach beyond the spatial organization of the same, to also organize the surrounding territory. With this dual framework of complexity, we propose to articulate the masterplan of the Diepenbeek campus in 10 space-transforming strategies. These strategies preserve the current form of autonomy and dependence.
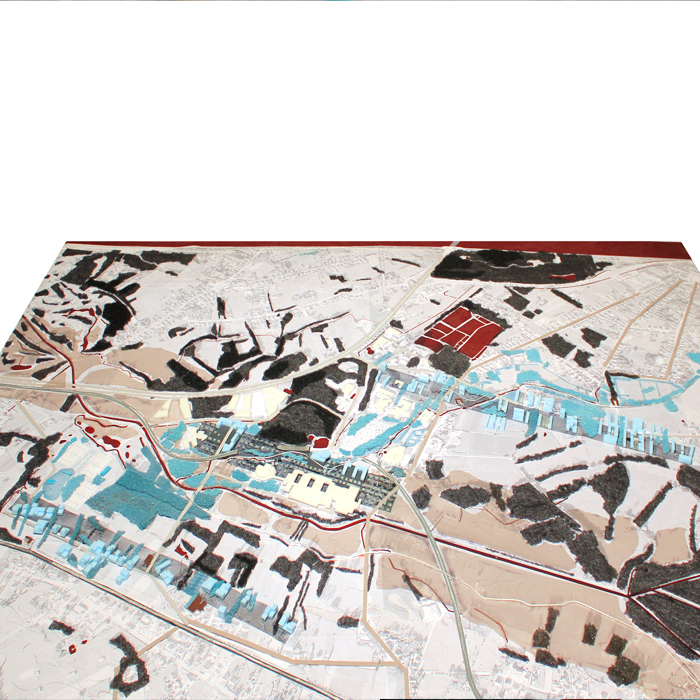
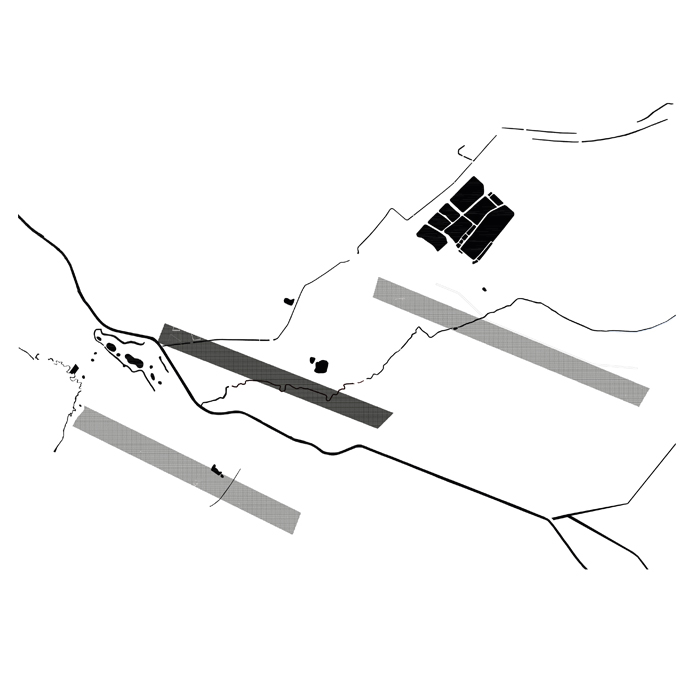
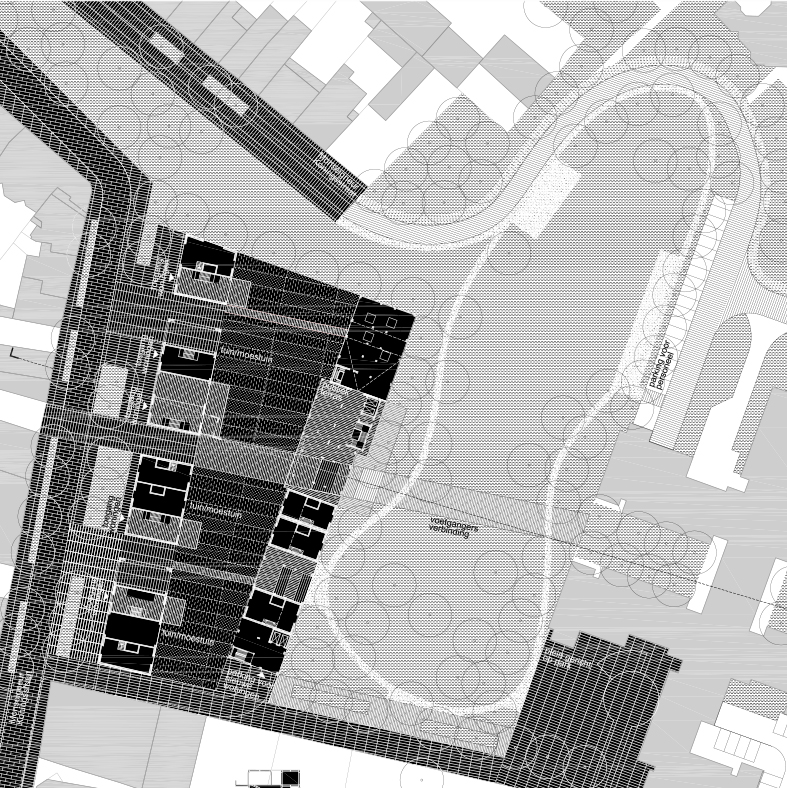
Masterplan Maaseik
Maaseik, BE
2014/2017
Client: City of Maaseik
Program: Masterplan
Team: Uberto degli Uberti, Gunther Pusch, Kasumi Yoshida, Qinyi Zhang
In collaboration with: Util: structural engineering Rebel: programming
The proposal for the site in Maaseik presents a methodology and the start of a project. Through a reflection on a number of themes we have developed a reconfiguration of the site. Our aim is to provide a vision which generates continuity of space and focuses activity. The goal is to create a masterplan for the site that will guide development and that is strongly linked with the historical city center, while also providing a specific space for the city center. The themes have been tested and developed strongly; however, they have to be seen as exercises which have to be confronted with stronger analysis of the specificity of the context and the different actors and stakeholders involved in the project. The first theme we would like to explore for the site is that of green space. Within the medieval maps the current site can be recognized as a monastery with gardens, acting as a larger green space within the walls of the very dense city. In masterplan we wish to explore how green space in the site can both act as both an attractive and connecting element in the city structure. A second theme we wish to explore is that of mobility and urban spaces. The site is positioned between the historic city center and the new developments at the other side of the n78. Within the masterplan we want to explore how to integrate more spaces for pedestrians and to optimize the accessibility with public transport. A third theme we want to explore is the theme of recycling density. The strategy of recycling density is one of concentrating density linked to the existing structures. With the recycling of density, we also develop alternative living concepts. The unique character of the hospital site needs to be maintained and provides allows the possible development of housing in combination with other functions.
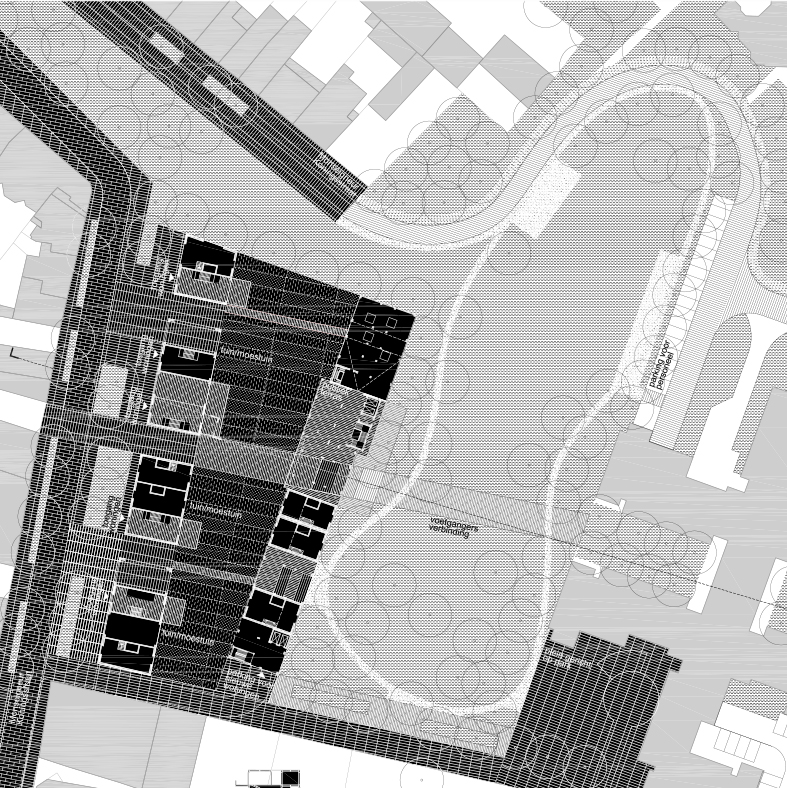
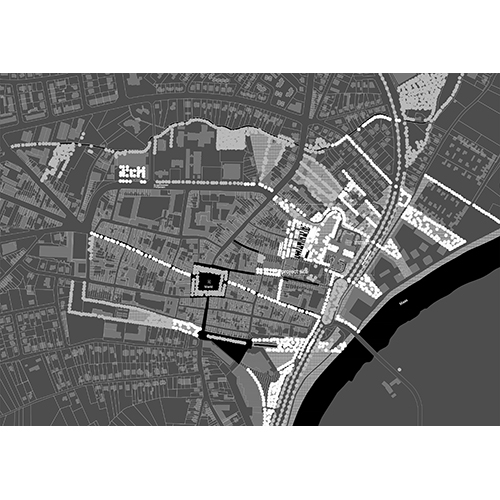
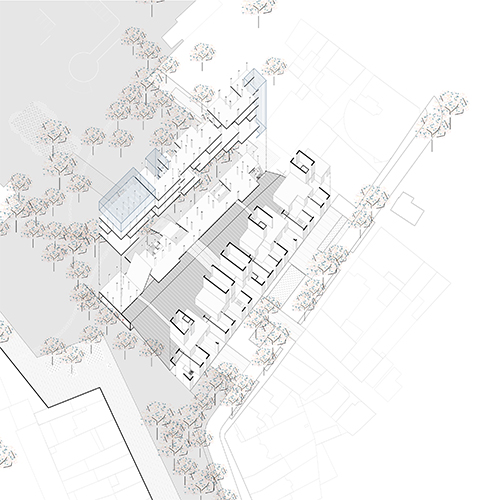
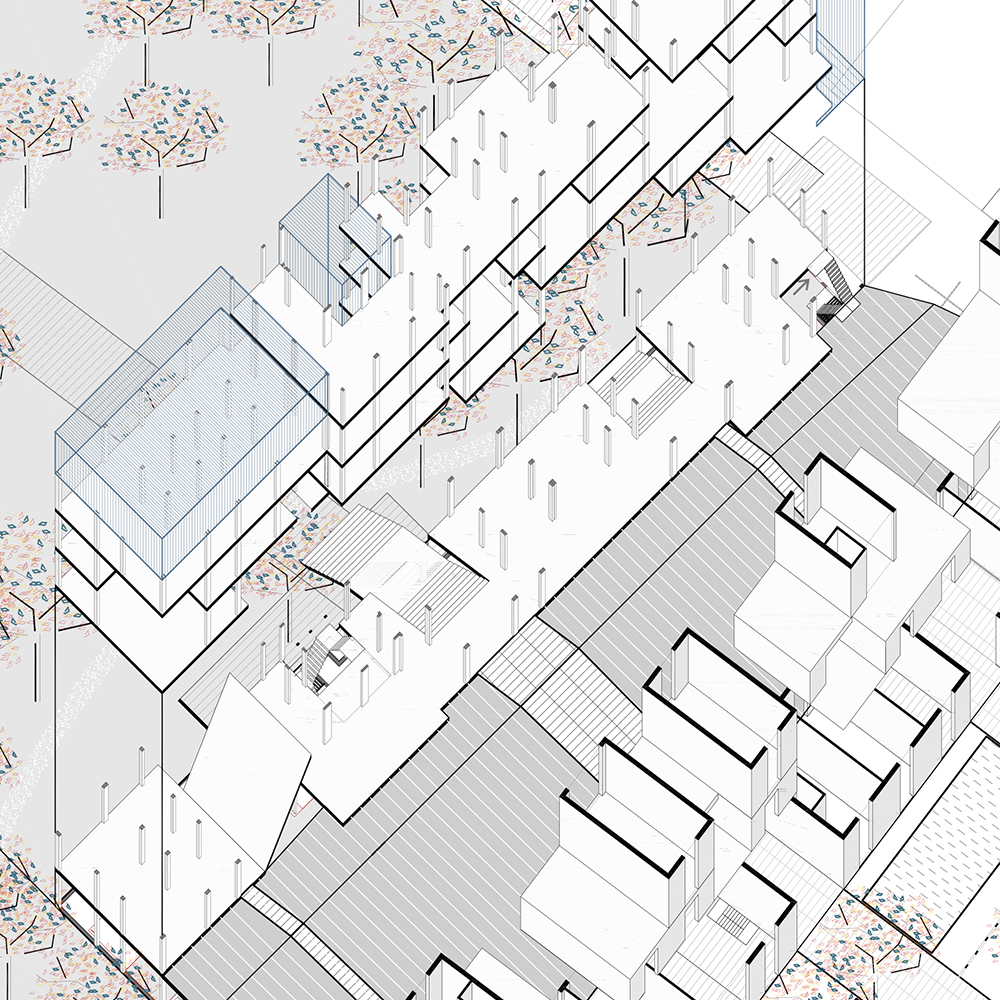
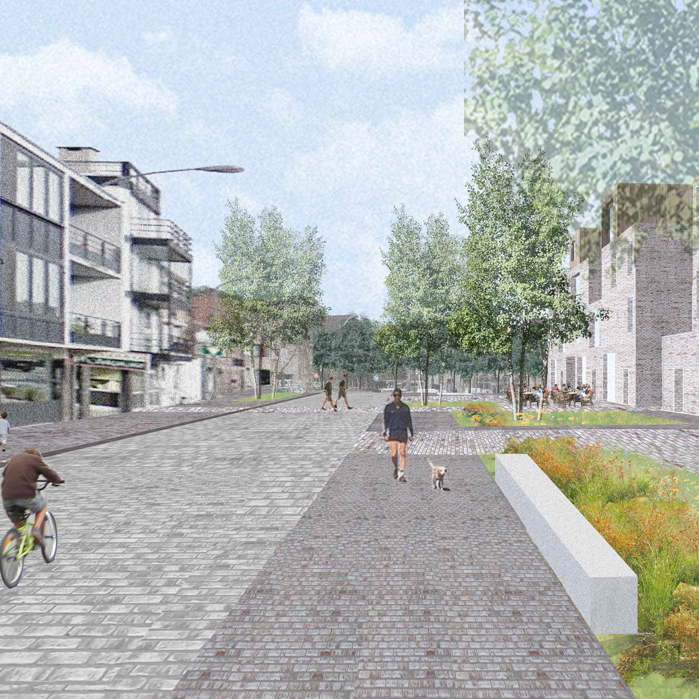
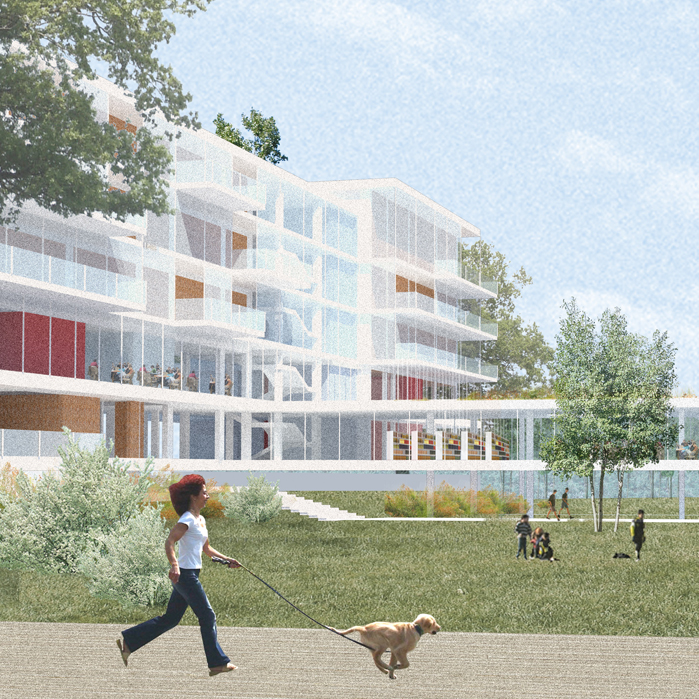
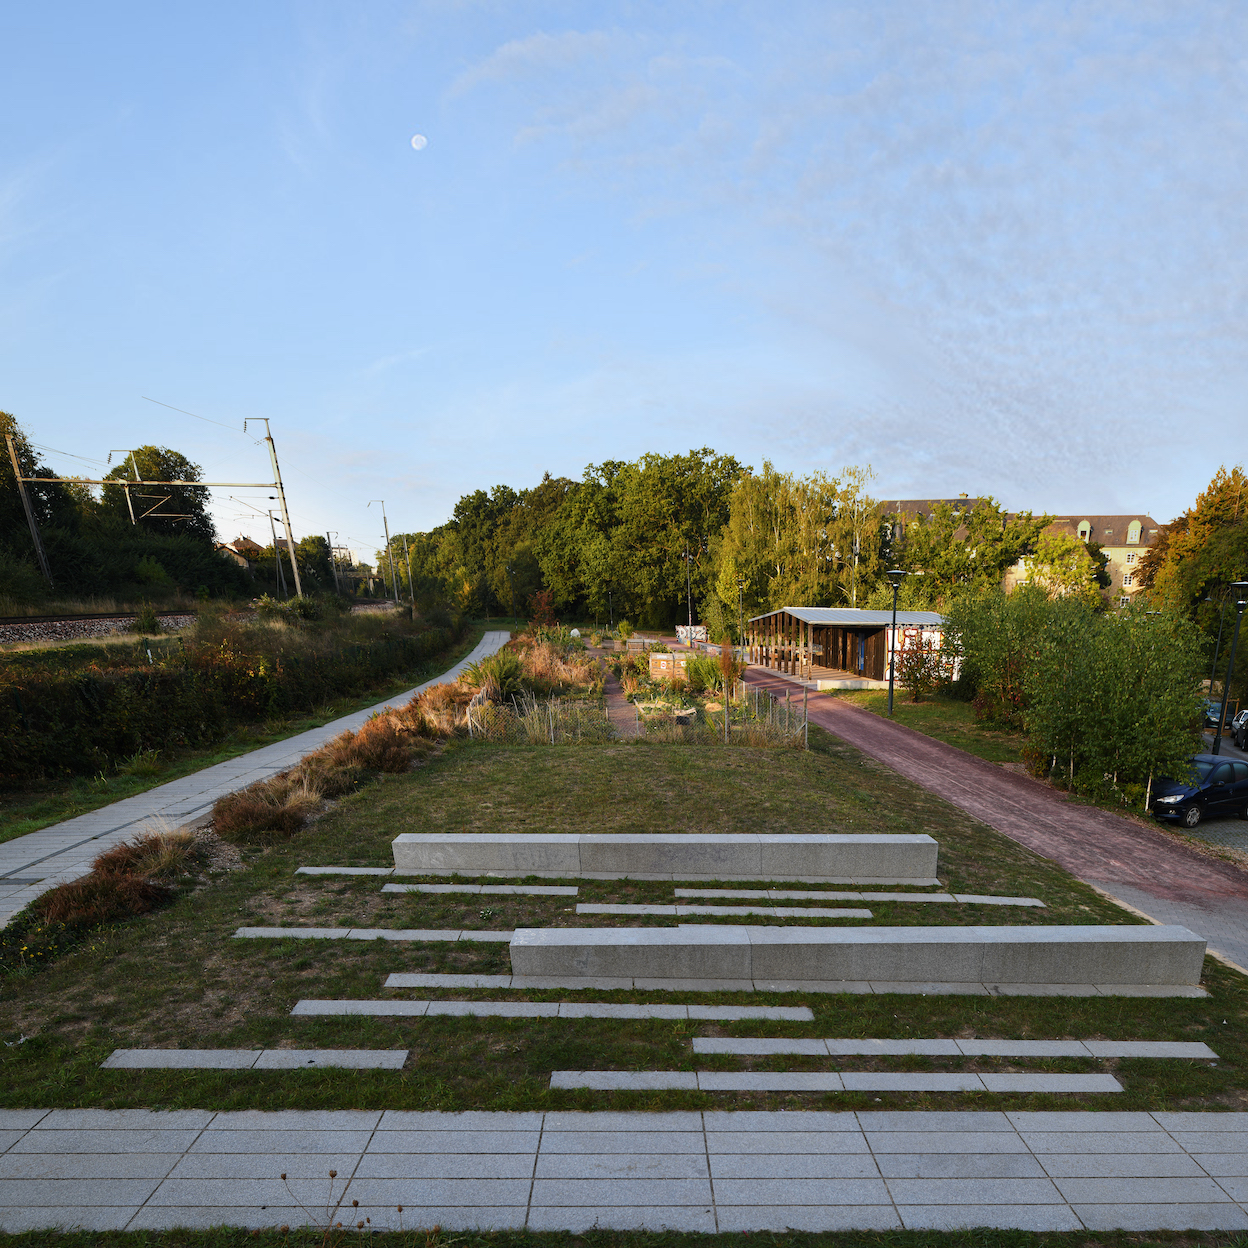
Garden of the memory
Rennes, FR
2012/2015
Client: Rennes Métropole
Program: Public space / Infrastructure
Team: Simona Bodria, Uberto degli Uberti, Carla Greco, Adrien Lefévre, Silvia Urbano, Kasumi Yoshida
In collaboration with: Charles Dard: landscape Amco: VRD engineering, structures
The dramatic deporting story during the II World War that took place on this site has made old deportees and their families asking the City a commemorative garden here. The opportunity came with the project of the ZAC Courrouze, where Studio designed a project as respectful as possible of the memory and site. We chose to don't touch the dock which is in a very good state of preservation, except to apply some texts which tells facts all the along its extension, so visitors are accompanied by this story all the way along. At the beginning of the path, west side of the dock, a commemorative plaque in bronze represents the path of the deporting train, as it has been represented in the commemorative publications, accompanied by a brief text in memory of the event.
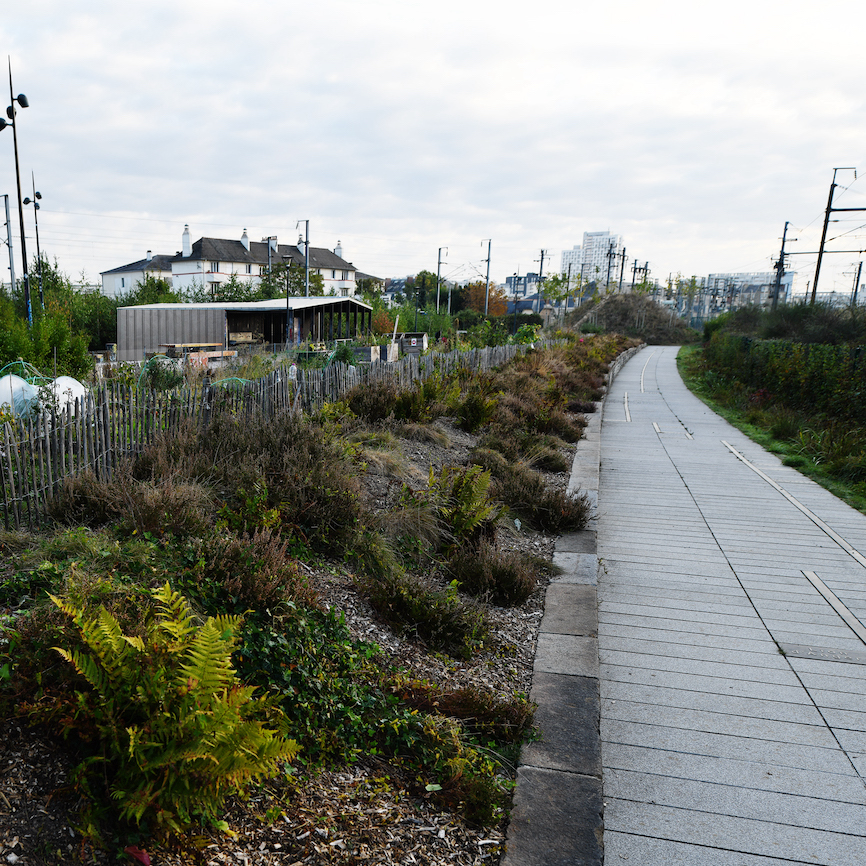
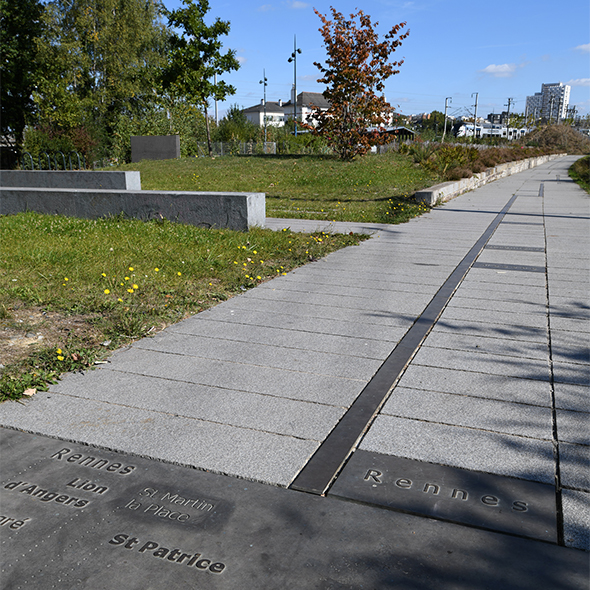
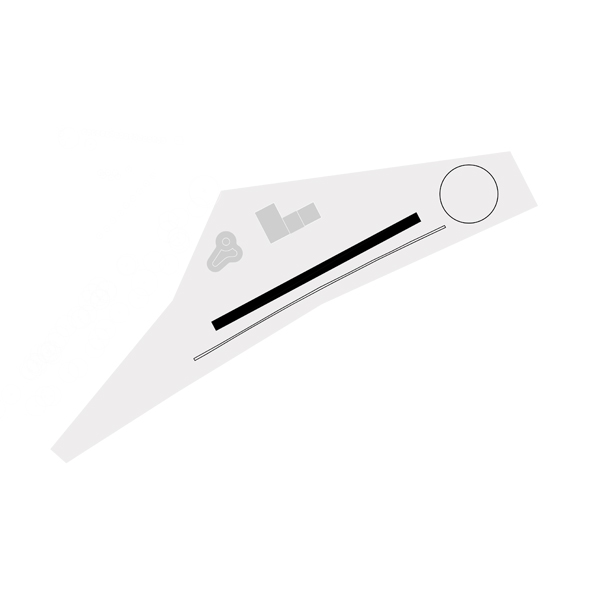
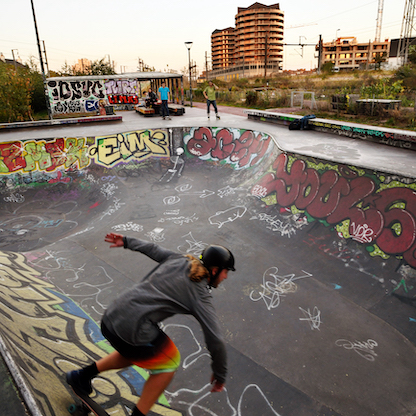
Bowl skate park
Rennes, FR
2012/2015
Client: Rennes Métropole
Program: Public space /infrastructure
Team: Simona Bodria, Uberto degli Uberti, Carla Greco, Adrien Lefévre, Silvia Urbano, Kasumi Yoshida
In collaboration with: Charles Dard: landscape Amco: VRD engineering, structures
After the request of the Skaters representatives and the consultation with the Youth Service of the City, it seemed interesting to build in the North part of the Jules Verne vallon an equipment that has different qualities from the others. The consultation led to the design of a skate park in the shape of a Bowl because this type lack in Rennes and it is likely to attract young people from all over; The bowl is built in a black concrete surface: slightly tucked away from the surrounding area, it gives a clear limit and at the same time builds a space for the public.
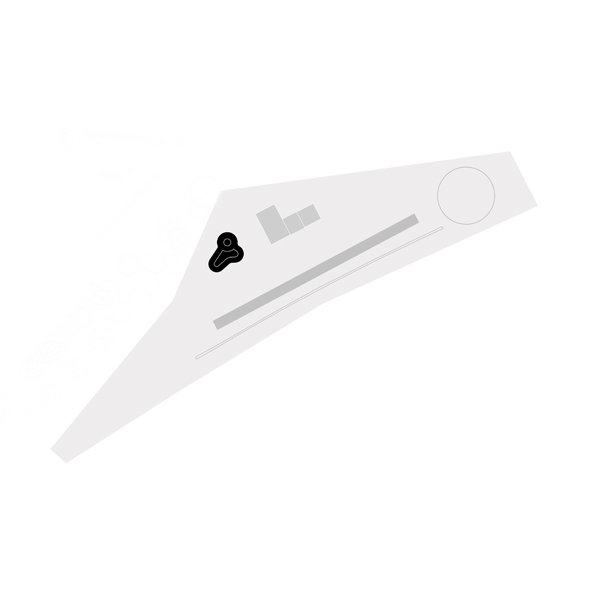
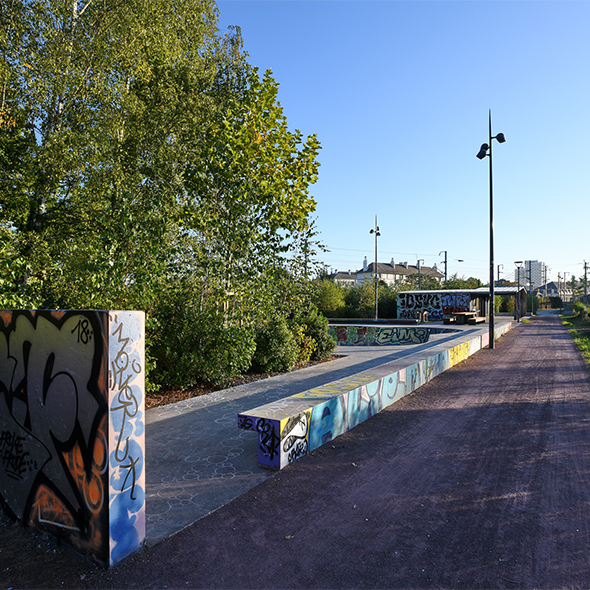
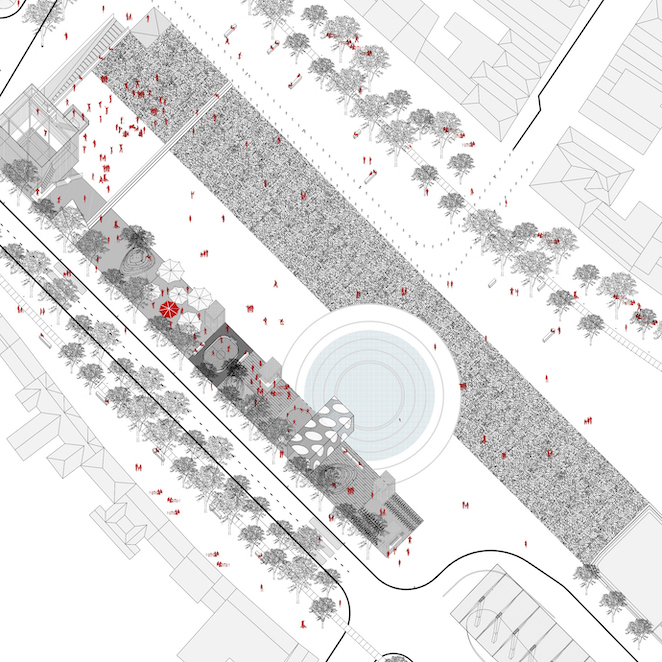
't Zand
Bruges, BE
2015
Client: Stad Brugge
Program: Public space
Team: Uberto degli Uberti, Kobe Pillen, Kasumi Yoshida
In collaboration with: Architecten Groep III: architecture Stabitec bvba, Studiebureau Verhaeghe: engineering
The concept begins with the articulation of the space and ends with the valorisation of the presence of the theatre and the event room, characterizing the design and the atmosphere of the same. The square is the spatial device that allows dialogue between the old city, the new Concert Hall and the plan. The square is composed of a number of spaces that can host many events and uses. Hence, New Zand is turned into an activity generator. The square is divided up into four intermittent spaces, four 'strips', organized along the main axis and running from the western to the eastern facade. Due to its busy events agenda, the plan aspires to have the square work successfully as a space for quality events as well as fulfilling its everyday functions
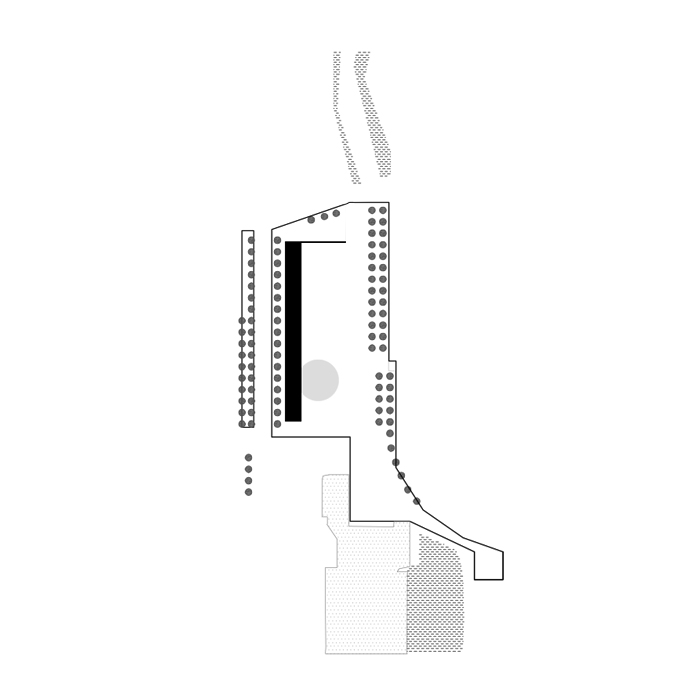
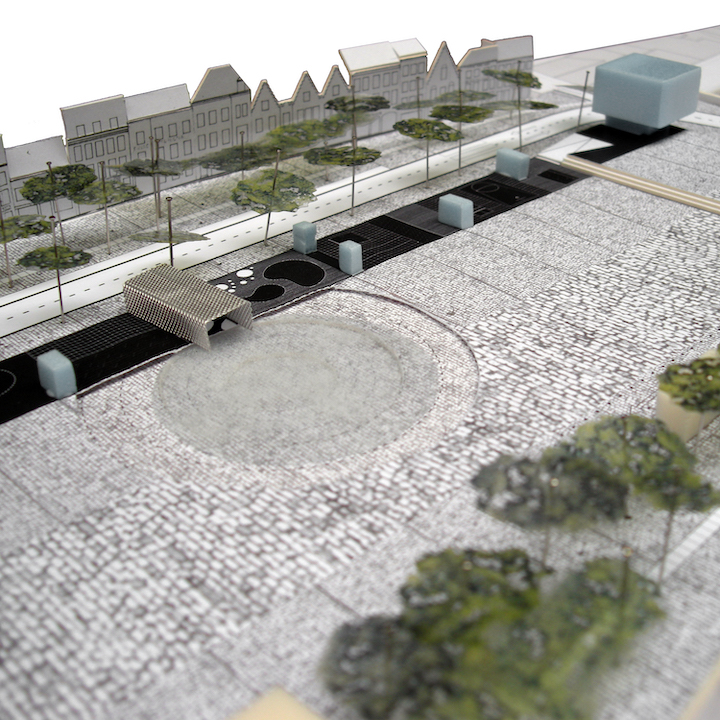
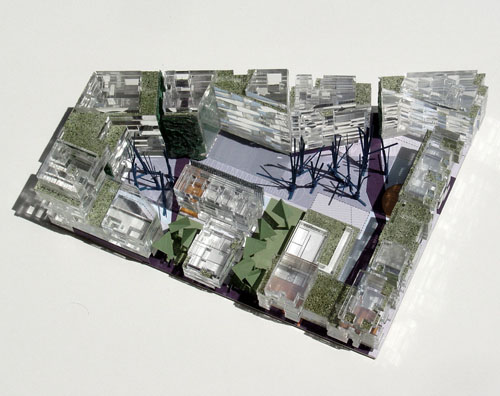
ZAC Seguin
Paris, FR
2006
Client: City of Boulogne-Billancourt
Program: Housing development
Team: S.Bodria, A.Calò, A.Carlesso,A.Carl EssoN. Dattomo, U.degli Uberti, T.Fait, G.Lambrechts, S.Geeraert, E. Giannotti, C.Nitti, S.Peluso, K.Yoshida, G.Comana
In collaboration with: VCenK, Tribu Ingénierie, Socété A.S.Mizrahi
Porosity, percolation, permeability are the words that illustrate the concept of the urban project of the Zac Séguin: the Seine towards the center of Boulogne Billancourt open spaces seep through the lot and connect the city to the river. The lot A3, located between the street and the new Kermen street, along the courtyard Zola and Great Traverse is already far from the Seine and the park. It is the island which by its position, its shape and the quantities concerned poses an extreme manner the theme of porosity evoked by the Architectural Requirements Specification Urban and landscape. The triangular island, in consequence of the re- opening of the rue Emile Zola disappeared during the years Renault has a strong edge to the north (street Kermen) and to the east (over Zola) that contains the office programs. The western edge is part of the special atmosphere of the Grand Traverse, a quiet pedestrian and garden area. The edge south on New Street, a return to the course and contains the Zola housing programs. The different edges are traversed in both directions, or by passages or through cuts and transparency; green continuities connect the horizontal and vertical surfaces. The area of the lot is the product of these crosses: looks, movements. It is not a heart island in the traditional sense, but an inhabited garden-built volumes and floor surfaces contribute to its construction.
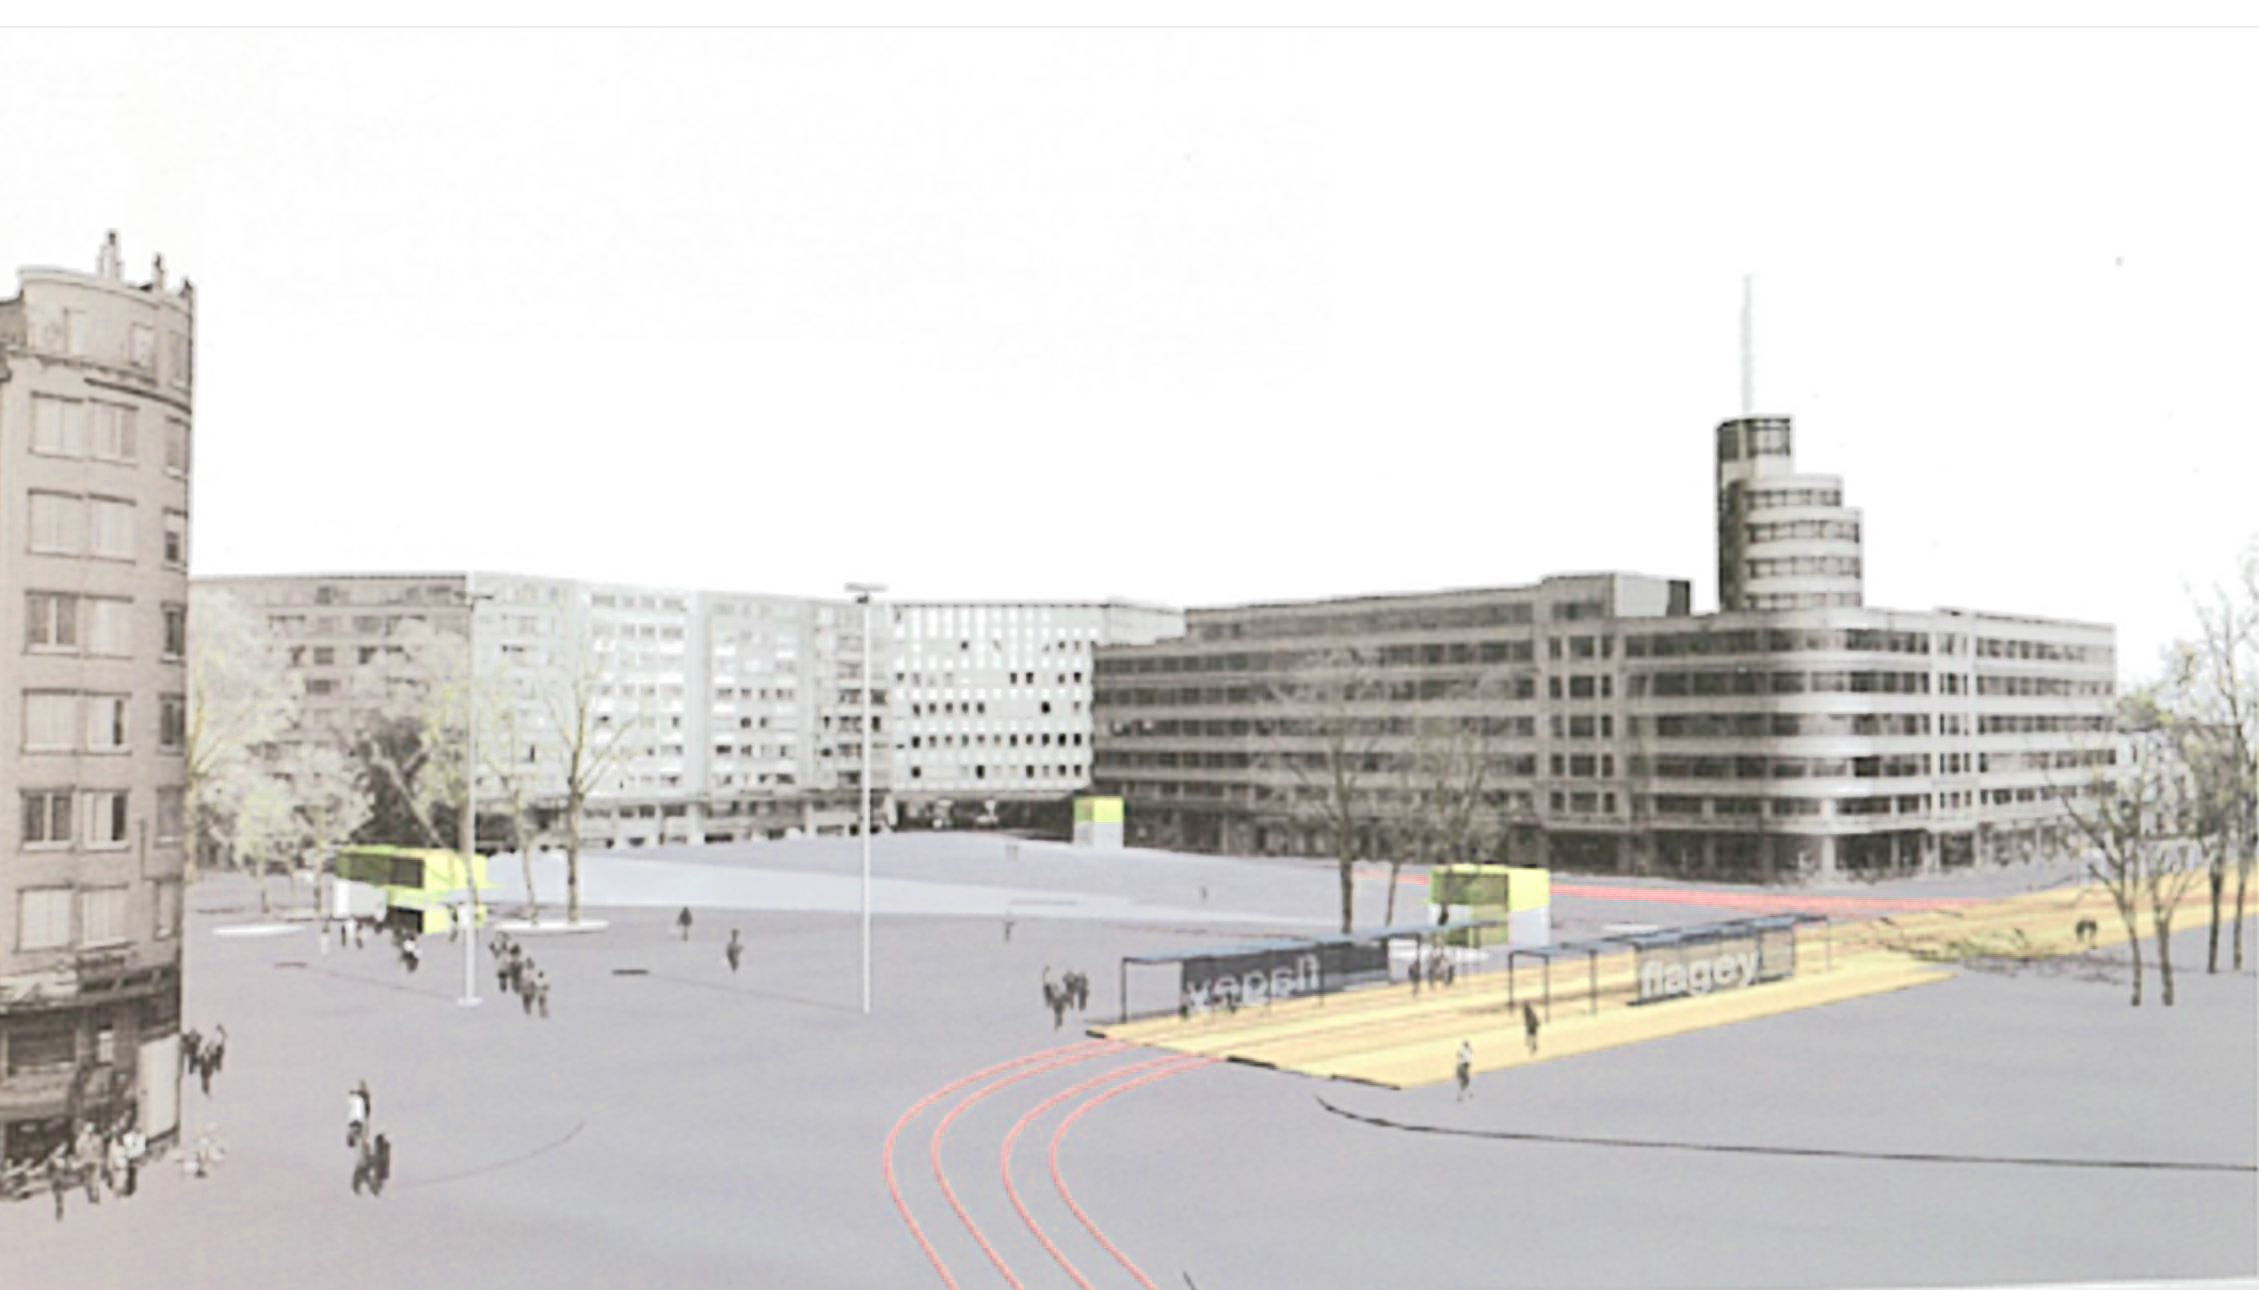
Place Flagey
Brussels, BE
2005
Client: City of Brussel
Program: Public space
Team: N. Dattomo, U.degli Uberti, G.Lambrechts, T.Lombardo, C.Neidhardt, T.Medina Amaral, S.Peluso
In collaboration with: Gery Leloutre
Create an available daily and all space. The project for the Flagey structure surface without obstacles, so flexible for all uses up using the topography of the place: a single plane, a single material, homogeneous, described the slopes from one side to the other of the instead. This plan is divided into two in the middle. One side follows the slope toward the street Malibran, the other rises slightly to highlight the slope of the site and includes entries Parking. This continuous surface deposits a red carpet that organizes relations between ponds, the church, the Flagey building, instead, flows trams, cars, pedestrians. It is a transition element between different landscapes and landscape itself that descends from the shoes of Ixelles and then back to the church.
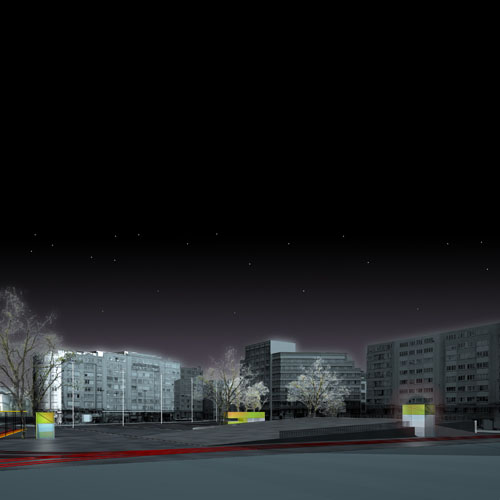
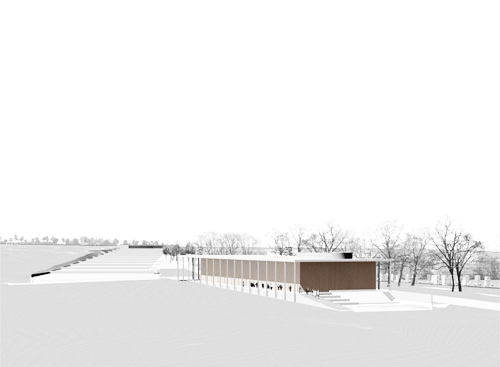
New crematorium in Kortrijk
Kortrijk, BE
2005
Client: City of Kortrijk
Program: Service
Team: A.Carlesso, N.Dattomo, U.degli Uberti, T.Fait, S.Geeraert, E.Giannotti, G.Lambrechts, C.Neidhardt, C.Nitti, S.Peluso, G.Pusch, K.Yoshida
In collaboration with: Dirk Jaspaert (BAS), H.Q.E experts
In the landscape stays the crematorium: down enough to be inside the cultivated fields and lower of the Ambassadorlaan; high enough to watch the slope from its interior and from above. There is no separation between the architecture and the landscape, between the ritual and the practice of the landscape: the crematorium is a part of the course that describe a territory. It can be described starting from the functional rationality of the ceremony but also and in a more significant way, through the sequences of the experienced spaces. In this sequence the physical character of the space changes together with materials and with the conditions of enlightening: small and wide spaces; high and low ceilings are marked by differences in materials and by a different presence of natural and artificial light. The prism of the crematorium is mute to the exterior; it protects its interiority; it is a space of mental concentration and meditation, an attempt to confront ourselves with the theme of a laic and intense sacrality. The most important consequence is a strong homogeneity of the materials and of the treatment of the surfaces: a massive podium in concrete made on site belonging to the same grammar of the walls and terraces of the existing cemetery, and a protective skin of wooden lath running on three sides of the crematorium. The North facade which remains transparent with large windows on the atrium. The skin doubles, with the same texture, inside the crematorium, solving the problems of privacy and giving unity to all the interior spaces. The two aulas and the cremation area are divided from the rest by concrete walls giving inertia to the construction and reducing the energy consumption: At the interior of the ceremony aula the concrete will be painted in white. The roof is sustained by the steel pillars painted in black; partially open to the public the roof is a mineral garden. The crematorium will age in a natural way: the concrete walls will be marked by the rain and climate passage; the wooden skin protected by the roof will in any case change, its colour becoming more similar to a grey petrified forest, the roof will be a masked surface in the tones of a grey green with some red touches. The bricks also will age fading and darkling their colours when outside. The difference between exterior and interior space will be simply marked by a different process of ageing.
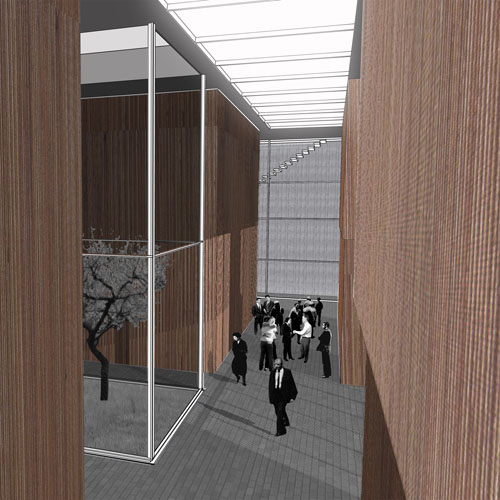
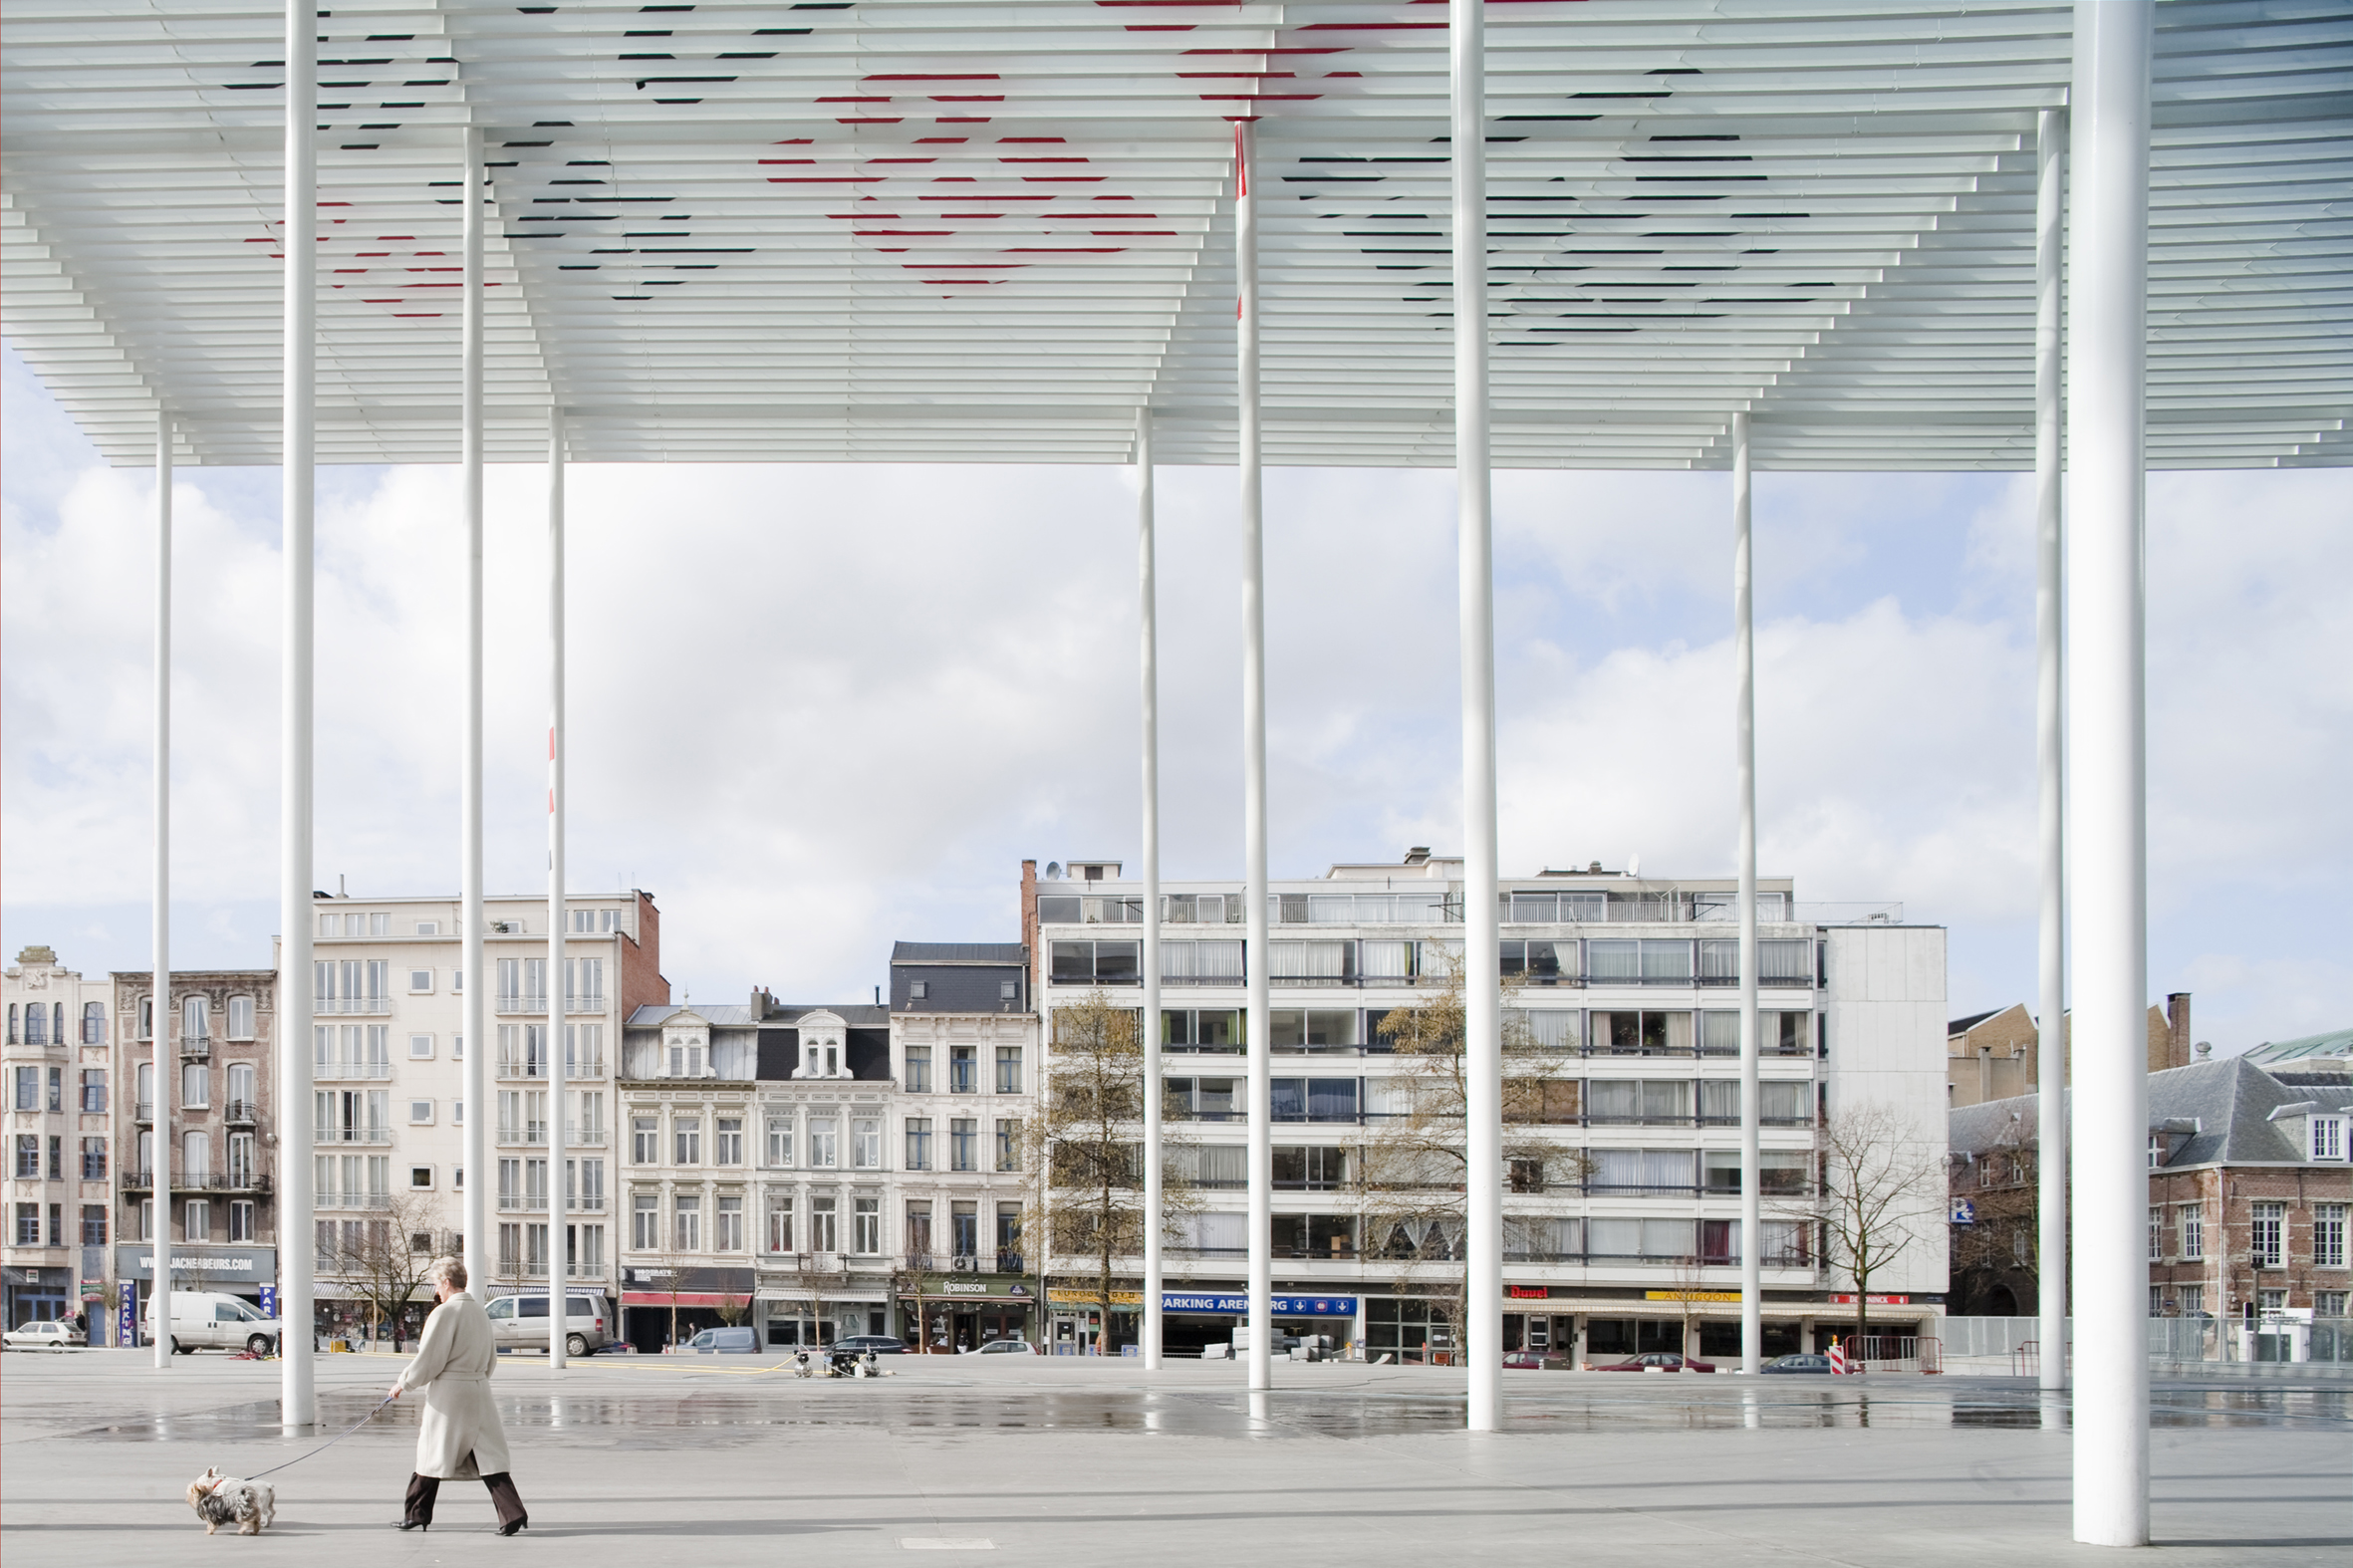
Theatreplein
Antwerp, BE
2004/2008
Client: City of Antwerp
Program: Public space
Team: U.degli Uberti, S.Geeraert, E.Giannotti, G.Pusch, K.Yoshida
In collaboration with: Dirk Jaspaert, Marc de Kooning (BAS), Dries Beys (ARA)
Today, the Theatre Square in Antwerp is a boundless space, where it is difficult to calculate the distances and to find one's bearings: a space without limits. A huge space, even if disproportional, should not be necessarily filled up and built; it should be correctly interpreted in the visible and invisible measurements which are usually the product of the site's history and of the different choices taken on it. The project articulates the square in 4 major spaces: the garden in the south part, a covered square in the north part, the mall at the west side all along the Oudewaart square and an equipped space at the east along the Meis street. The gardens become an area for infiltration of rain water. Between the garden, conceived as a playground, and the façade of the cafés and bars a platform in wood becomes a multifunctional space. The design of the square, in coloured concrete, eliminates all the existing barriers: accessible to everybody, the square becomes a whole surface, 2% of ramp, which links the entry of the theatre to the very nearby boulevards. The margins of the square have a different design according to their character: along the Maria Pijpelincx street, Graanmarkt and Oud Waart square the existing pavement and trees were maintained; along the Meis street the entry at the underground parking was reorganized, along with the bicycle parking and the bus stop. A part of the square is covered: the cover, supported by a very slim steel colonnade, makes the space comfortable for the weekly market. The existing security stairs are demolished and substituted by new ones which creates a virtual façade of the covered space towards the Meis street.
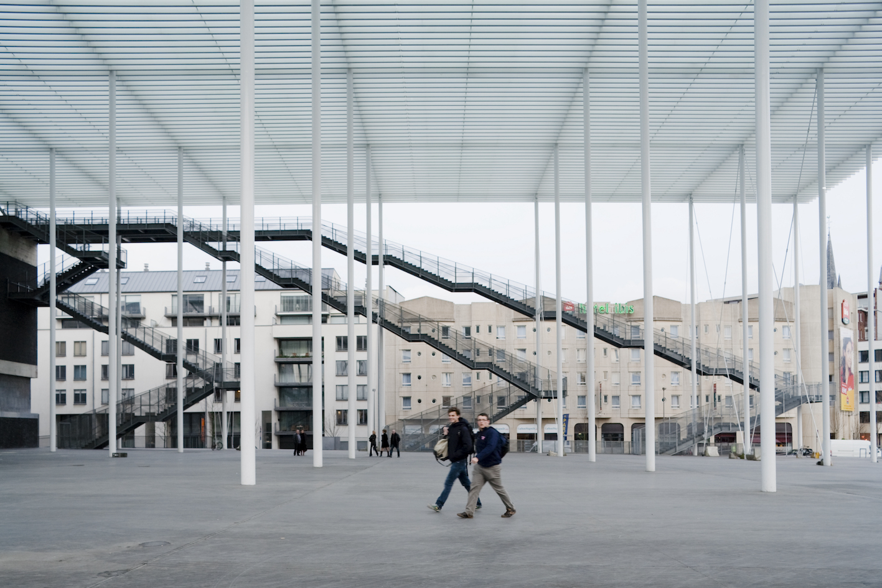
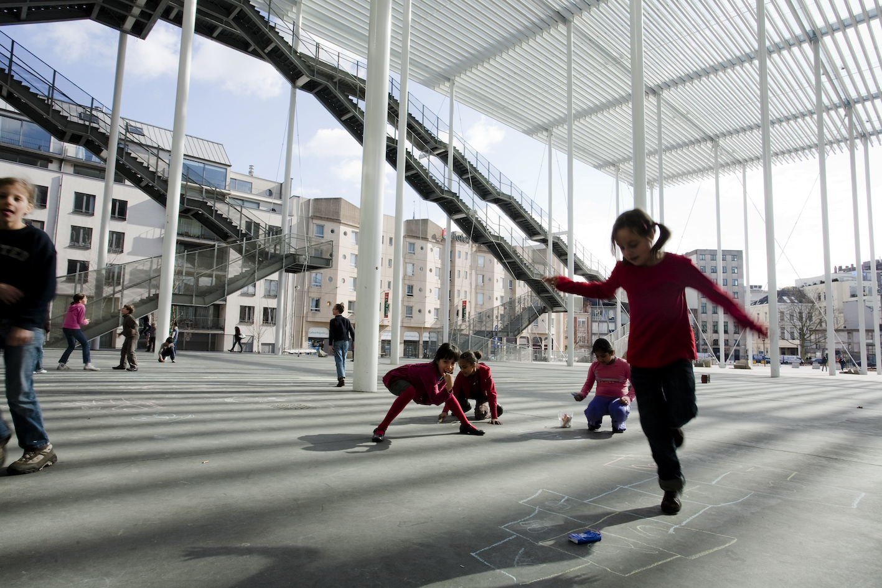
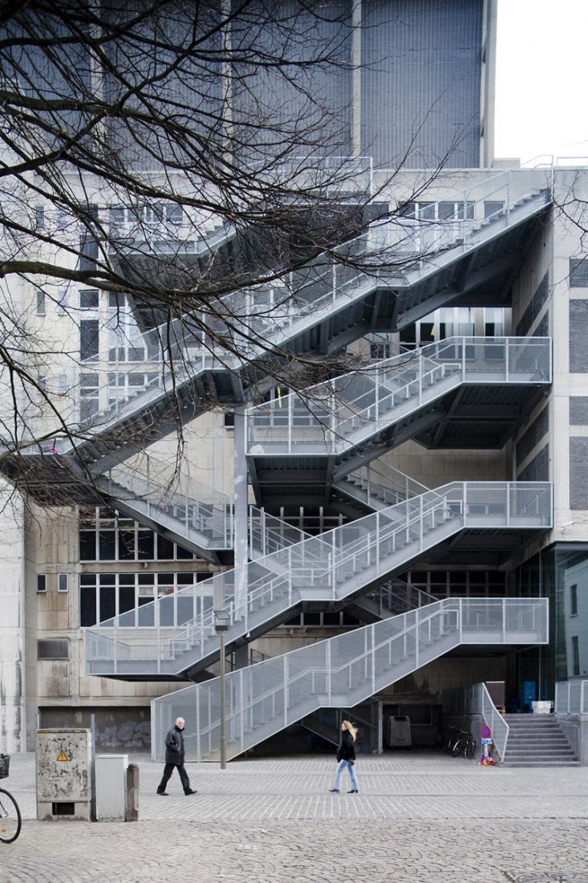
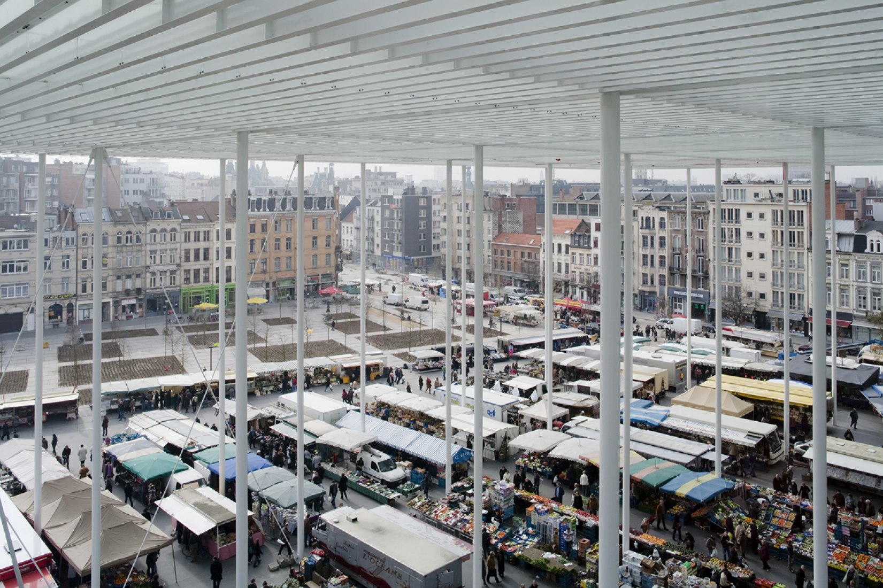
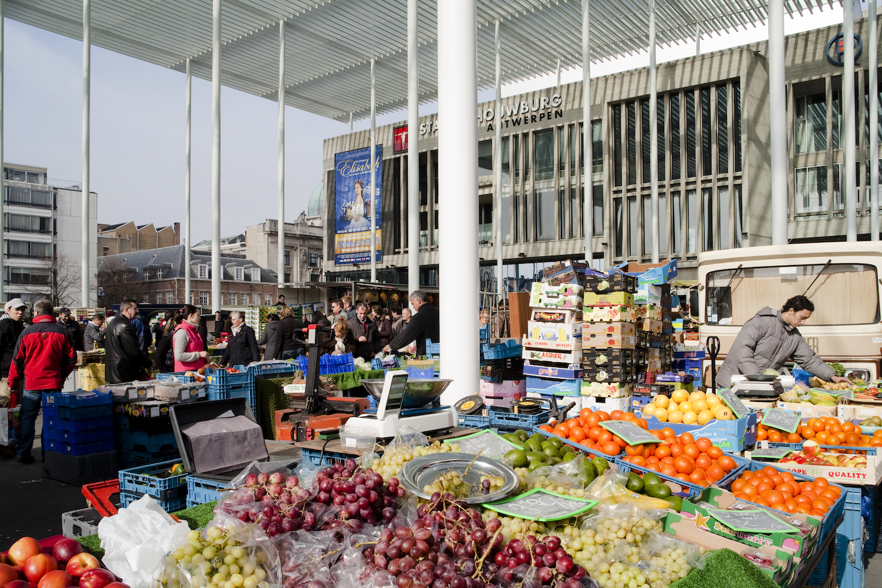
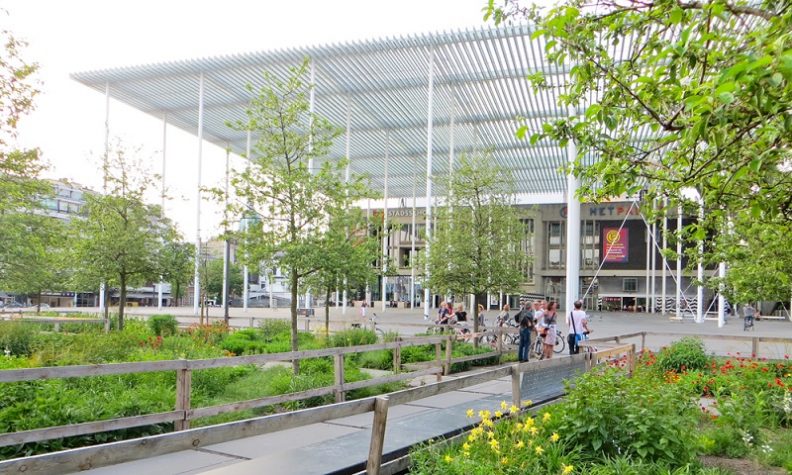
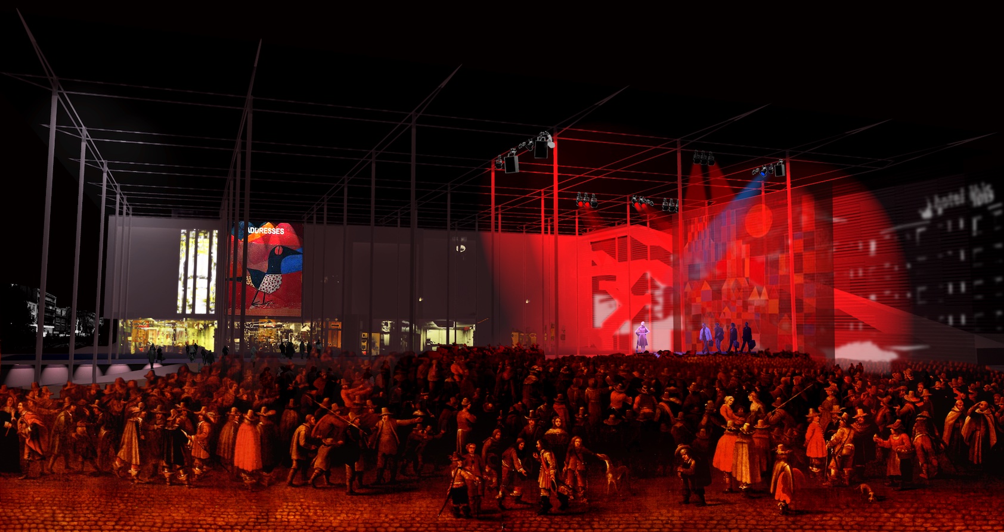
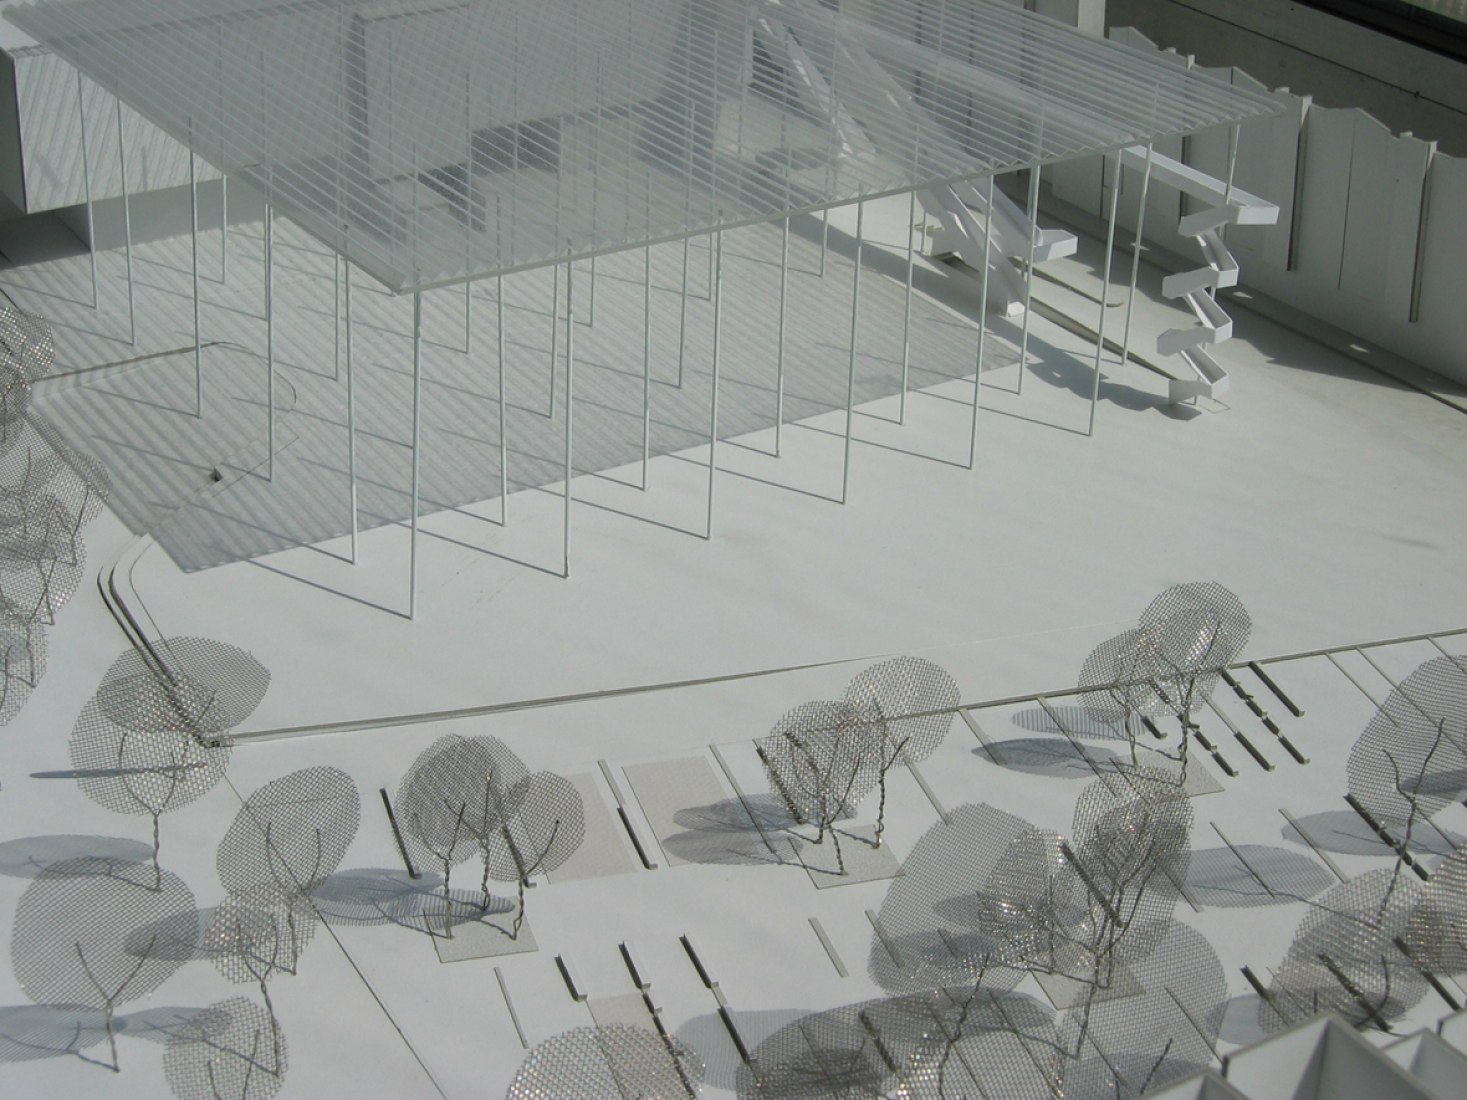
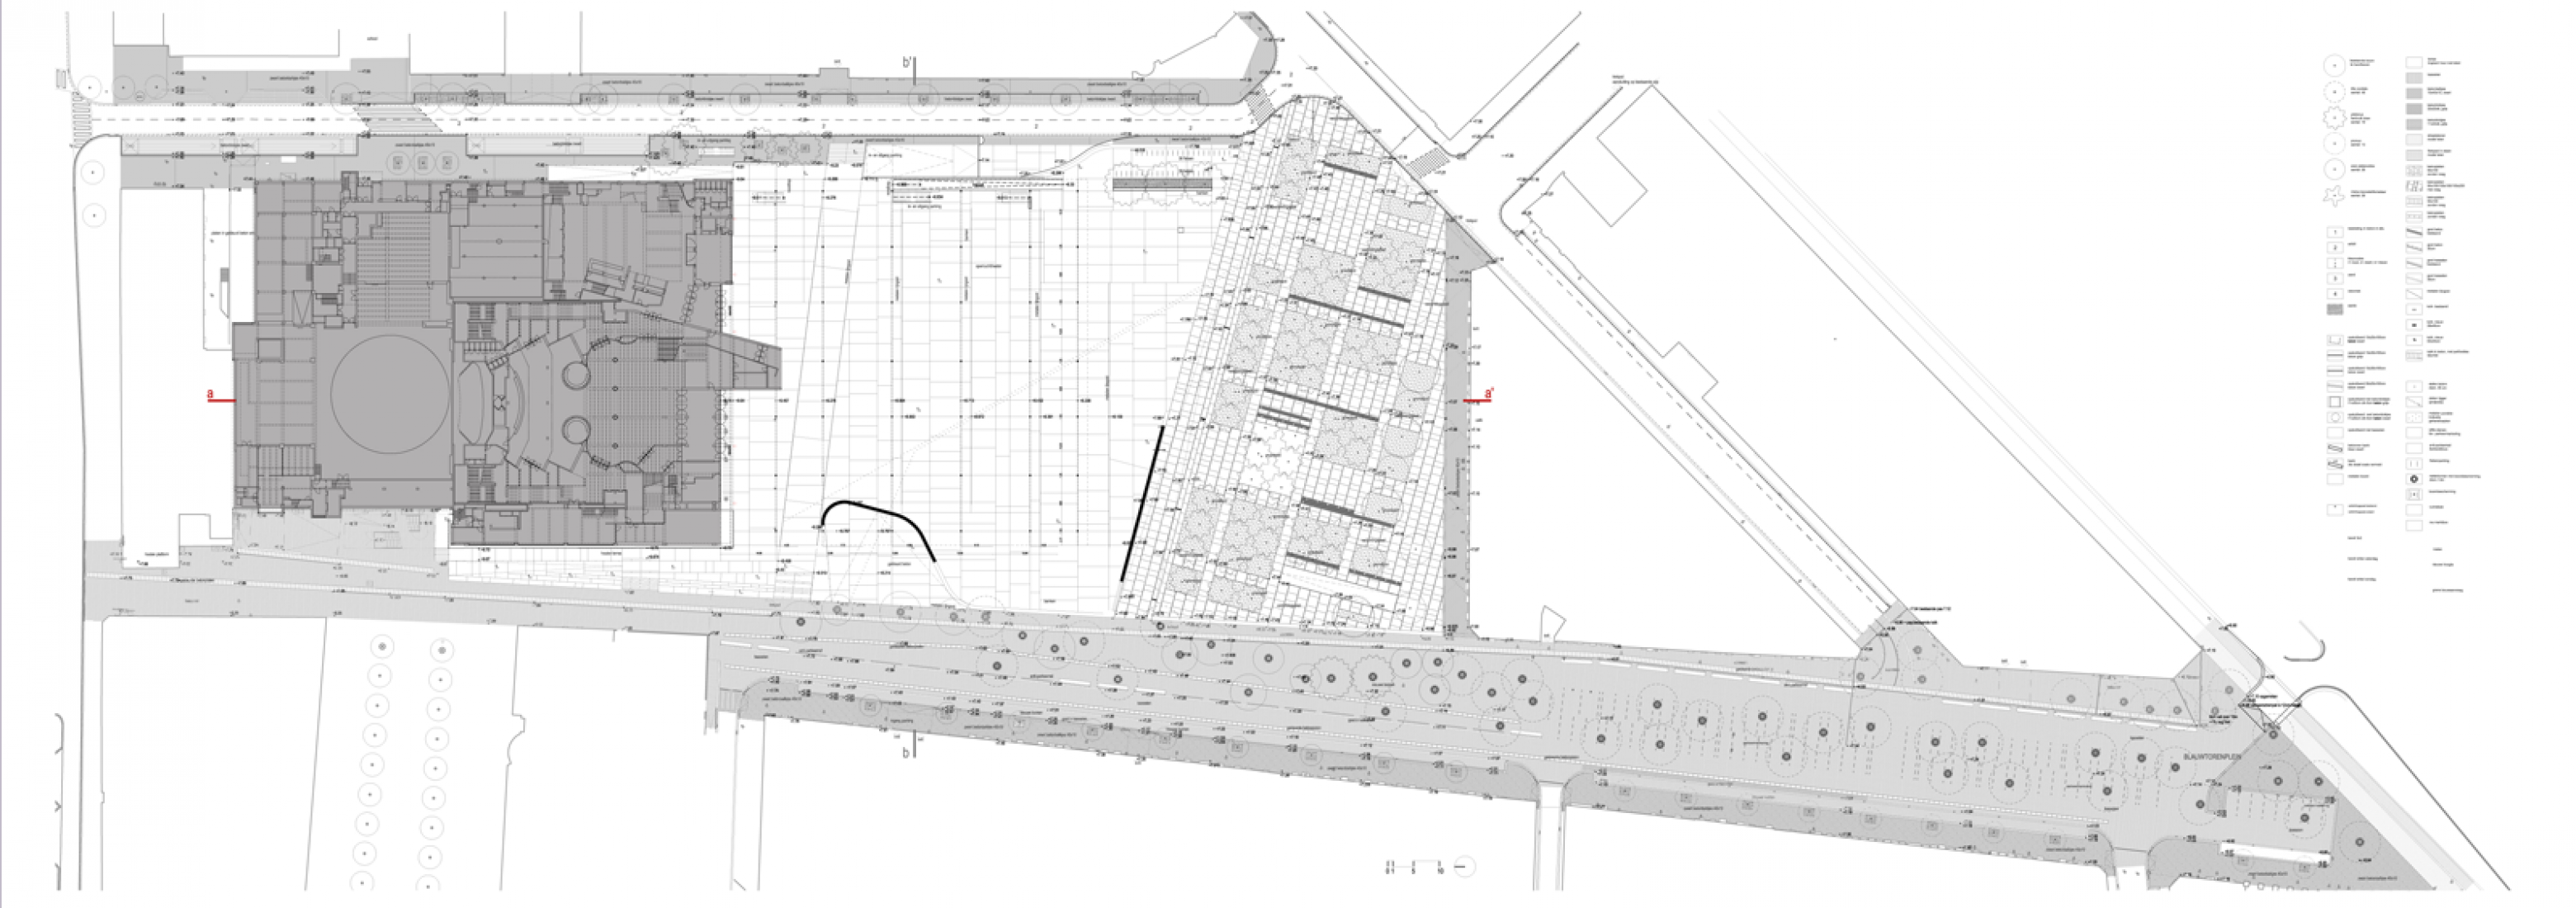
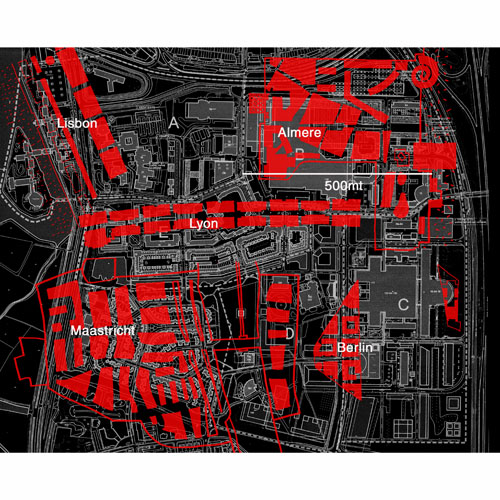
Randwyck city
Maastricht, NL
2001/2002
Client: Amsteland Real Estate Development BV
Program: Urban study
Team: M.D'Ambros, L.Fabian
In collaboration with: /
One of the most important parts in Randwyck area are the MECC, a major hospital, offices and housing. Randwyck is a place that shows all the characteristics of a contemporary peripheral space: welcoming every day nearly 12,000 people without offering comfort. This area is yet as large as the historical centre of Maastricht and even larger than the ‘Ceramic’ neighbourhood, latest major development intervention in Maastricht area. The MECC area, together with the office area is larger than the commercial area of the city centre. These dimensions and location are simultaneously a problem and an opportunity. With even a slight densification, the urban fabric could be easily enriched. Shops, cafes, restaurants and some apartments can be installed in the residual spaces near or along the existing buildings. Some interventions on the green zone structure can increase comfort. It is also necessary to ensure, through the introduction of residential and commercial functions the integration of various functions of the three main islands (the hospital, the university and the MECC). These islands are probably the most important characteristics and reasons for displacement in the Randwyck area. Therefore, any strategy to make more urban Randwyck must take into account the specificities of these three islands. In the case of MECC, its closure would mean returning to the city this large covered area. This could be done through an internal street crossing the MECC until reaching the external network, articulated by some volumes to lead to different uses. The second island, the hospital must be regarded more closely, carefully, like a silent machine that needs places for rest, quiet to watch or where to walk. The north-south axis can be redrawn as a green line for public transport and soft transport modes. The third island, academic and sports area, is related to the channel and the river. In developing the project, the green area and sports elements should be strengthened. An exercise showed the potential character of the spaces surrounding the MECC for urban densification. A taxonomy of spaces of different dimensions and proportions are the starting point of the project.
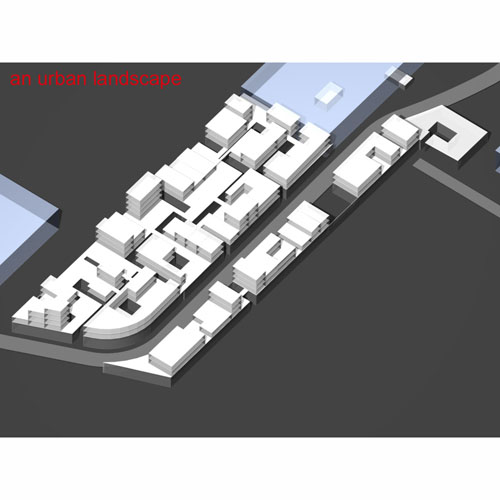
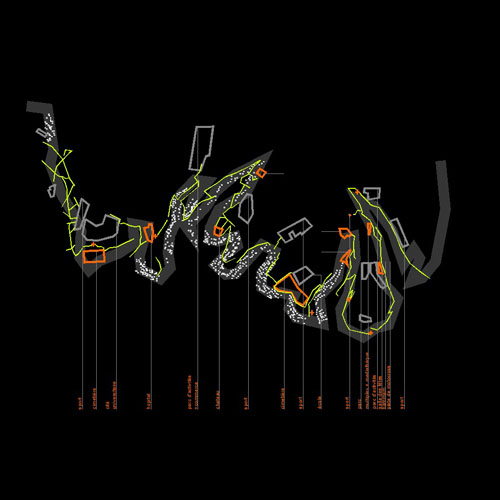
Châtelet and Lombardy
Rouen, FR
2001/2002
Client: G.I.P-G.P.V. City of Rouen
Program: Urban study
Team: M.D'Ambros, U.Dufour, L.Fabian, A.Moro, E.Alfier
In collaboration with: /
The urban regeneration required to enrol in strategies far beyond the places concerned. The opening of the two districts of Lombardy and Châtelet in Rouen and their reintegration into the functioning of the whole city can be addressed through themes and projects that cross and connect them to the city: the landscape, comfort, the diversity, the grain of the urban fabric. A territory that draws a long slope broadband approximately 100-150 meters which extends from East to West. This band can become a great element of continuity in the city and the landscape of Rouen throughout this "implicit park" found today woodlands, gardens, alleys on which give small gardens residential, sports courses, amenities , schools, cemeteries, privileged views of the city below. The park of hills and valleys, such as the ring can be a great tool to open up the trays Hauts de Rouen. Improving accessibility can allow innovative business areas or activities related to leisure time are located in neighbourhoods. The bypass was impressive views of the neighbourhood and for this reason recreational activities (multiplex hall skates, ' hammam and beauty farm ' hall) located at the edges of the plates could benefit from high visibility. Reintegrate the neighbourhoods Châtelet and Lombardy in the city requires a strong intervention to improve the quality of life: the daily comfort that becomes the subject of urban development policy. The comfort of homes, buildings, spaces and public spaces nearby, the opportunity to direct a clear spatial and functional structure.
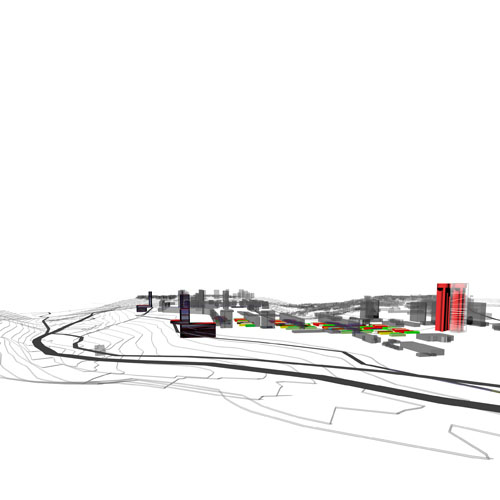
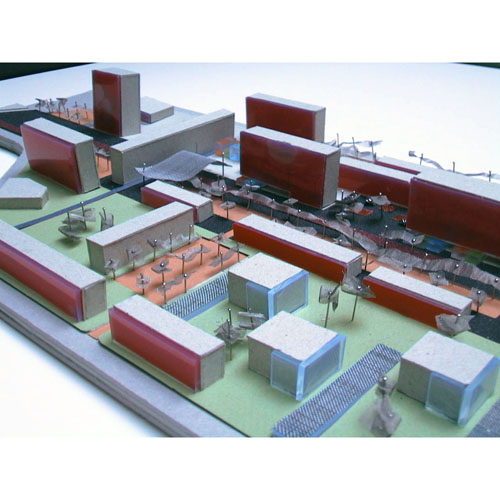
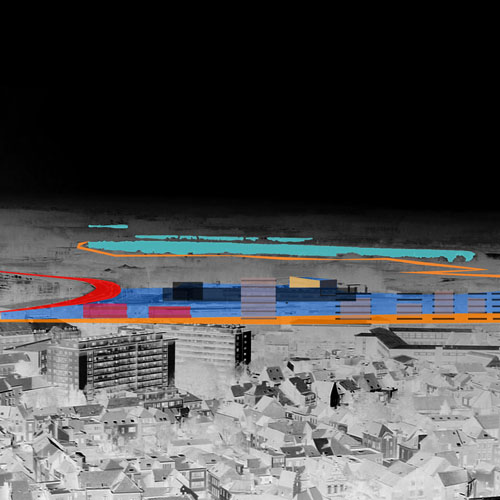
Arsenaal area in Mechelen
Mechelen, BE
2001/2002
Client: Ministerie Openbare Werken
Program: Urban study
Team: K.Boon, M.D'Ambros
In collaboration with: DHV, Stramien, Meertens and Steffens
The site of the arsenal as defined in the offer is a fairly large empty area. The area itself is even larger than the centre of Mechelen. On one side, the next development of the area is, by its scale, of major importance for the city and its environment. On the other hand, the course of the study found also more complex, uncertain and unpredictable. Mobility problems (connection for traffic with N1 and as much as possible with the N15, the new railway equipment, the opening of the dry dock, ...) and issues related infrastructure are rather complicated. Questions about possible new functions and possible market development (housing, offices, ...) contain many uncertainties. The development of the area will raise many same budgetary and administrative problems if the process is extremely coordinate and supervised. This development will also take some time. Many procedural and technical obstacles as well as the large number of actors involved directly or external render extremely changing expectations in the medium term.
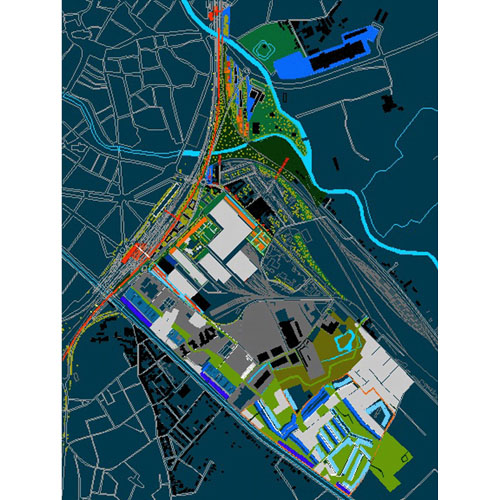
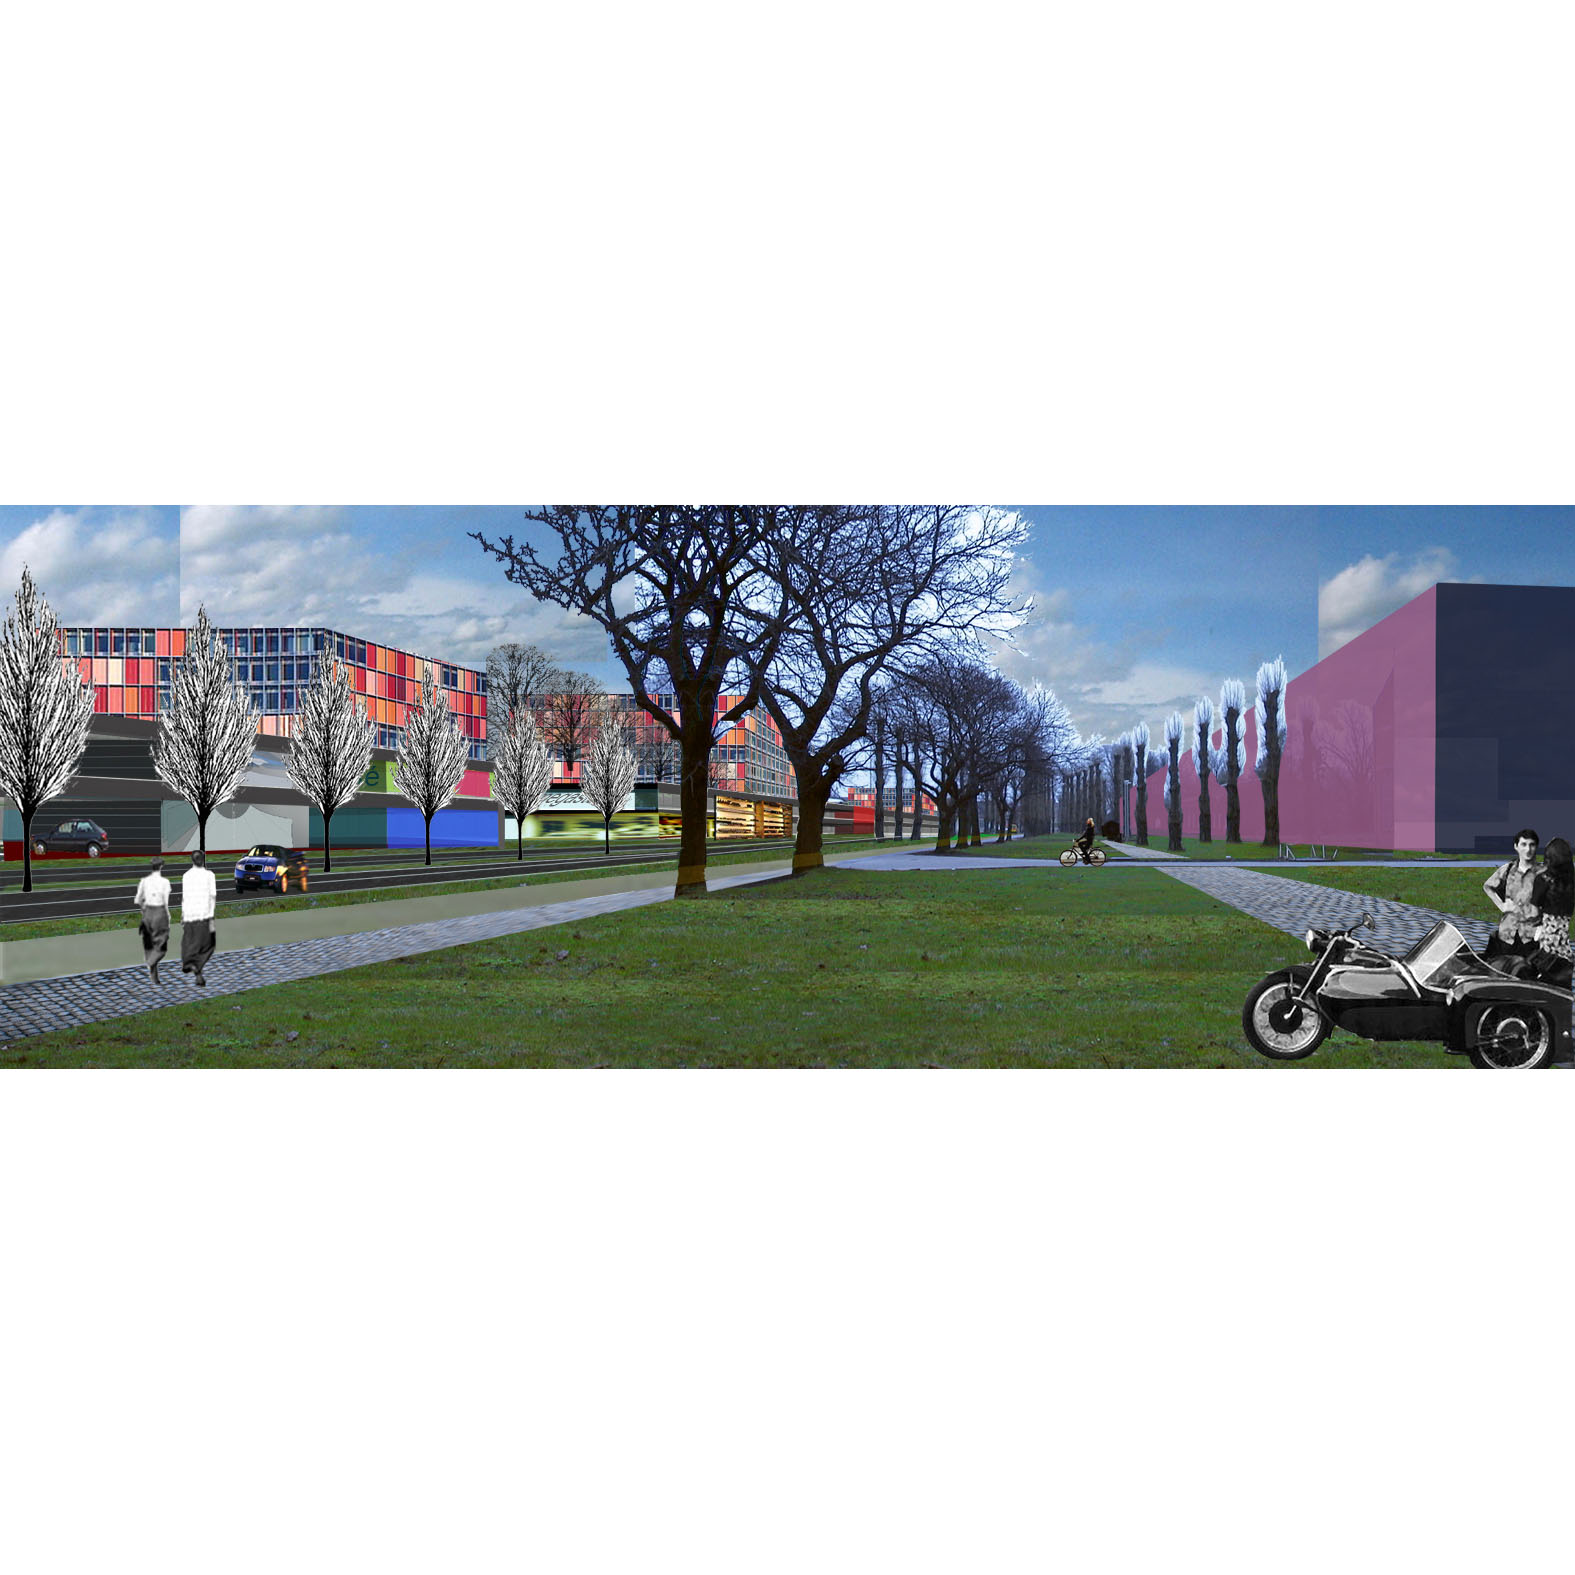
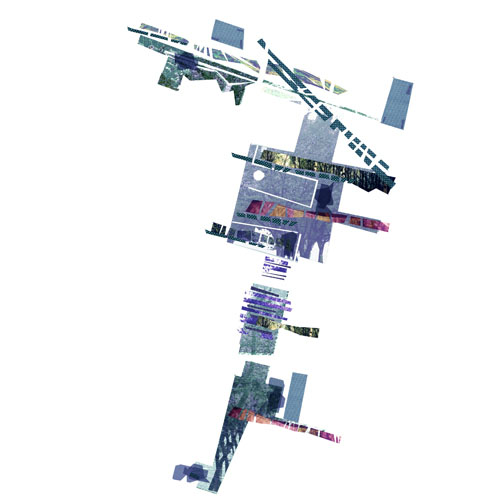
Urban Park in Brescia
Brescia, IT
2000
Client: City of Brescia
Program: Public space
Team: /
In collaboration with: /
A rich collection of fragments as result of previous projects of the 60s and 80s is found in the project site. Therefore, the park must form an open and unifying element between the city and this heterogeneous environment. There are two crucial elements that carry the project of the park: the creation of differences in the levels (which among other things will take care of the drainage system) and the construction of oxidized iron sheets emerging in some places from the soil forming a continuous line in the park. Paths intersect in all directions and are here and there underpinned by the common guideline of the railway.
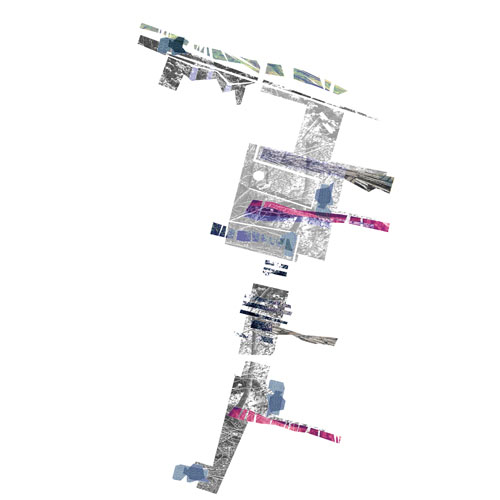
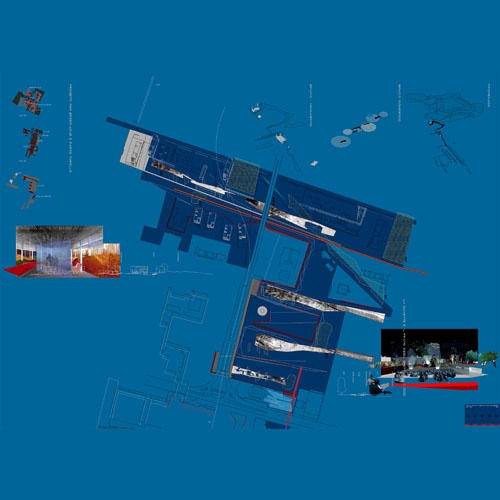
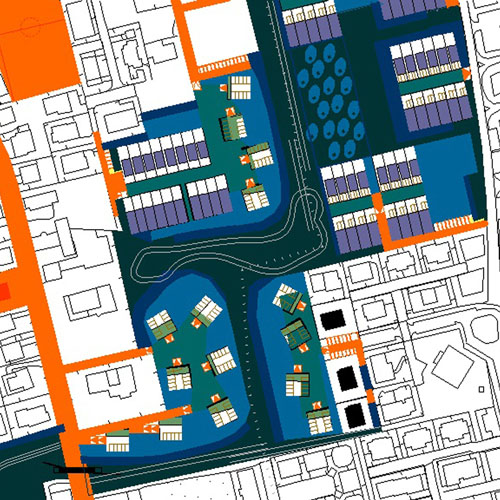
New housing district in Cassola
Cassola, IT
2000-2001
Client: Municipality of Cassola
Program: Public space/housing development
Team: M.D'Ambroso, U.Dufour, J.Leenknegt
In collaboration with: /
The municipality of Cassola San Giuseppe is located in the Veneto region, in the middle of the northern Italian 'città diffusa'. The fragmentation of the land and housing in twelve properties is made so that each part can be carried out separately. This is the guideline of the project. This strict rule leads to an efficient organization of housing units as well as the park. The project reflects a new vision of that proposed to ‘live in the green’, especially in this part of the diffused city. A meticulous study of existing and new housing typologies on the site, how the units are assembled or turn to outdoor spaces is required.
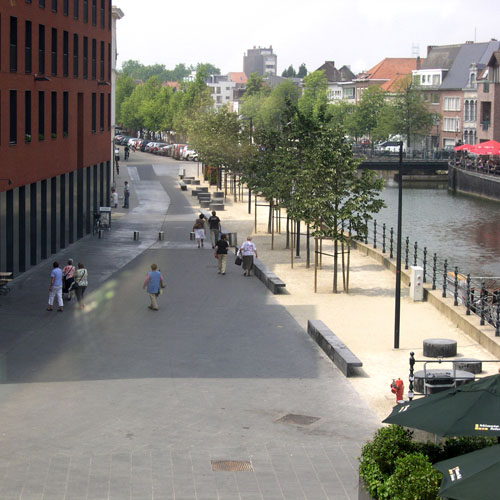
Along the Dijle
Mechelen, BE
2000/2005
Client: City of Mechelen
Program: Public space
Team: K.Boon, M.D'Ambros, G.De Roia, U.degli Uberti, U.Dufour, L.Fabian, E.Giannotti, R.Miglietta, P.Ochelen, G.Pusch, G.Zaccariotto
In collaboration with: N.V. GILUCO
A public space, it is not just a surface a series of street furniture, facilities, ... It is first and foremost a place, space and volume. Beethoven Street in Lamot area is an external volume that organizes different functions and uses of public space. But even more important is that it is a vital space in the city of Mechelen. Located along the Dyle between the shopping streets, the Lamot site with its new modern art museum, a major new cultural centre will be. The space museum, which overlooks the river and the cathedral is an important public space in the centre of the main network places Mechelen. In the future, the old brewery Lamot, located along the Dyle between two trade routes, a contemporary art museum and waterfront homes act as an important cultural node. The museum, which will overlook the Dyle, is in the middle of the system capacity and is therefore clearly an important public place in Mechelen. Today, after the demolition of the wing of the brewery from the 30s, the site needs a new coherence, defining both openings and interior public spaces. The site entrance on the side of Guldenstraat will be marked by a new public building to replace the old angle Guldenstraat and Beethovenstraat building. This building manages its location and height, the visibility of the site and completes the front of the Guldenstraat as prescribed by the Directorate of Monuments and Sites. On the ground floor we find a terrace. On the first-floor spaces are available for small exhibitions or conferences while floors are reserved for offices. Fluid public space rises from underground parking, along the narrow streets of the old brewery to the next level.
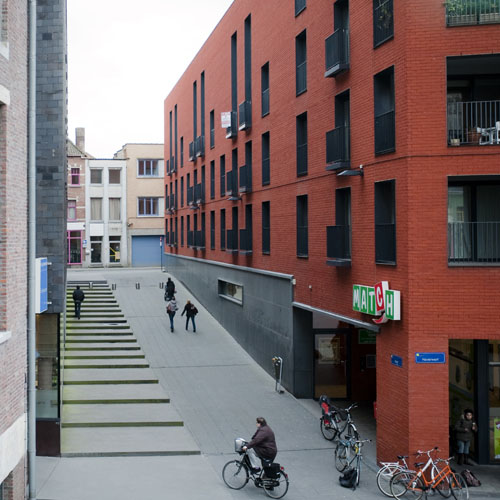
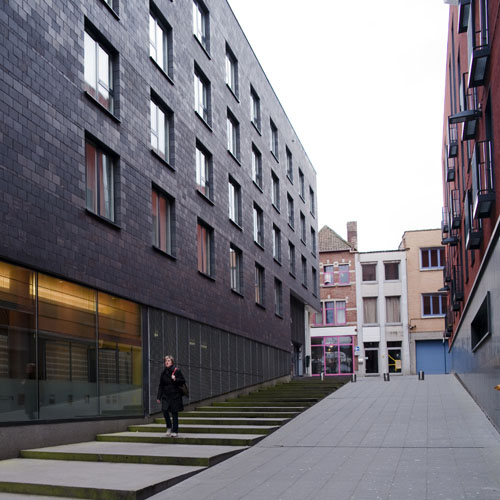
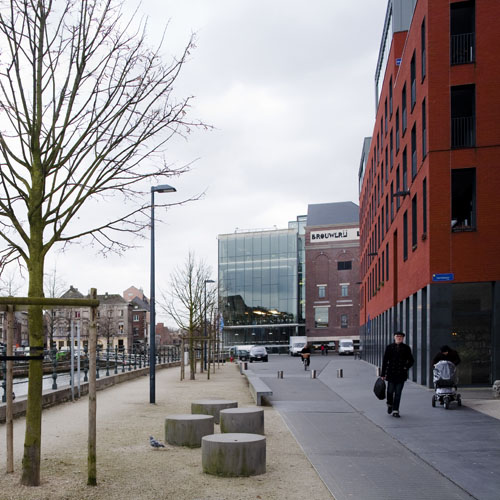
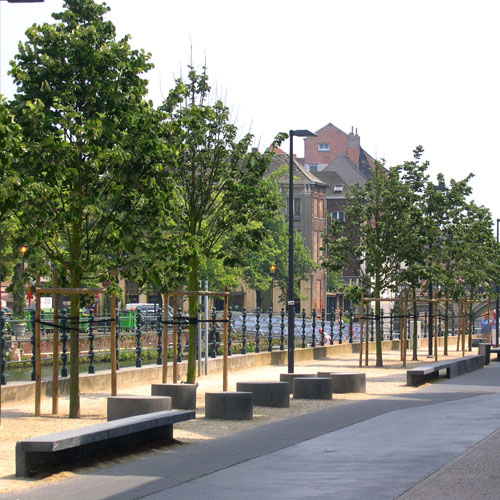
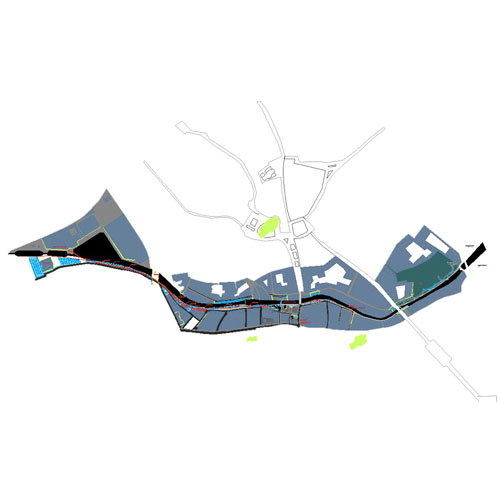
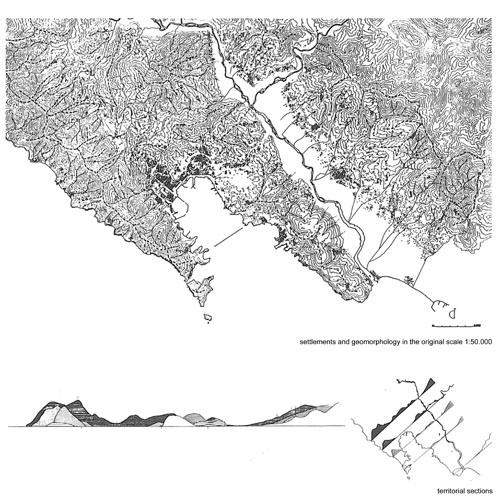
La Spezia
La Spezia, IT
1990/1993
Client: Region of La Spezia
Program: Urban planning
Team: P.Castignani, D.Formentini, L.Piperno, G. Trentuno
In collaboration with: /
The Magra Valley is one of the finest regions of Italy discovered by the Romans it was attended by over two centuries touring European Romanticism. The Gulf of La Spezia is called the Gulf of Poets. The region is divided into two parts: the Gulf of La Spezia with these peninsulas on one side and the Magra valley on another. These both parts are separated by a chain hilly. On the slopes of the two parties, ancient villages and scattered houses recently become rural dwellings vacation. The plan, early '90s, from a study depth of most recent changes occurred in the territory as a result of three main factors: the development the port of La Spezia and the high demand spaces for storage containers derived therefrom; dispersed development a series of craft - industrial activities in the region, the development of tourism. These phenomena, which obey a rationality "Modern" often aggressive and ill-considered, which gives the market a mythical dimension, introduced into the territory of a series contradictions and conflicts with a landscape such as traditional landscape obeyed, on the contrary, a " minimal rationality ", which really concerned only elements essential and necessary and not proposing to "change the world ". The plan of this conflict its theoretical theme and operational principal. There is not a conservation plan, but rather a return to minimum rationality concept, which facilitates innovation and does not require large projects with their slow time of realization.
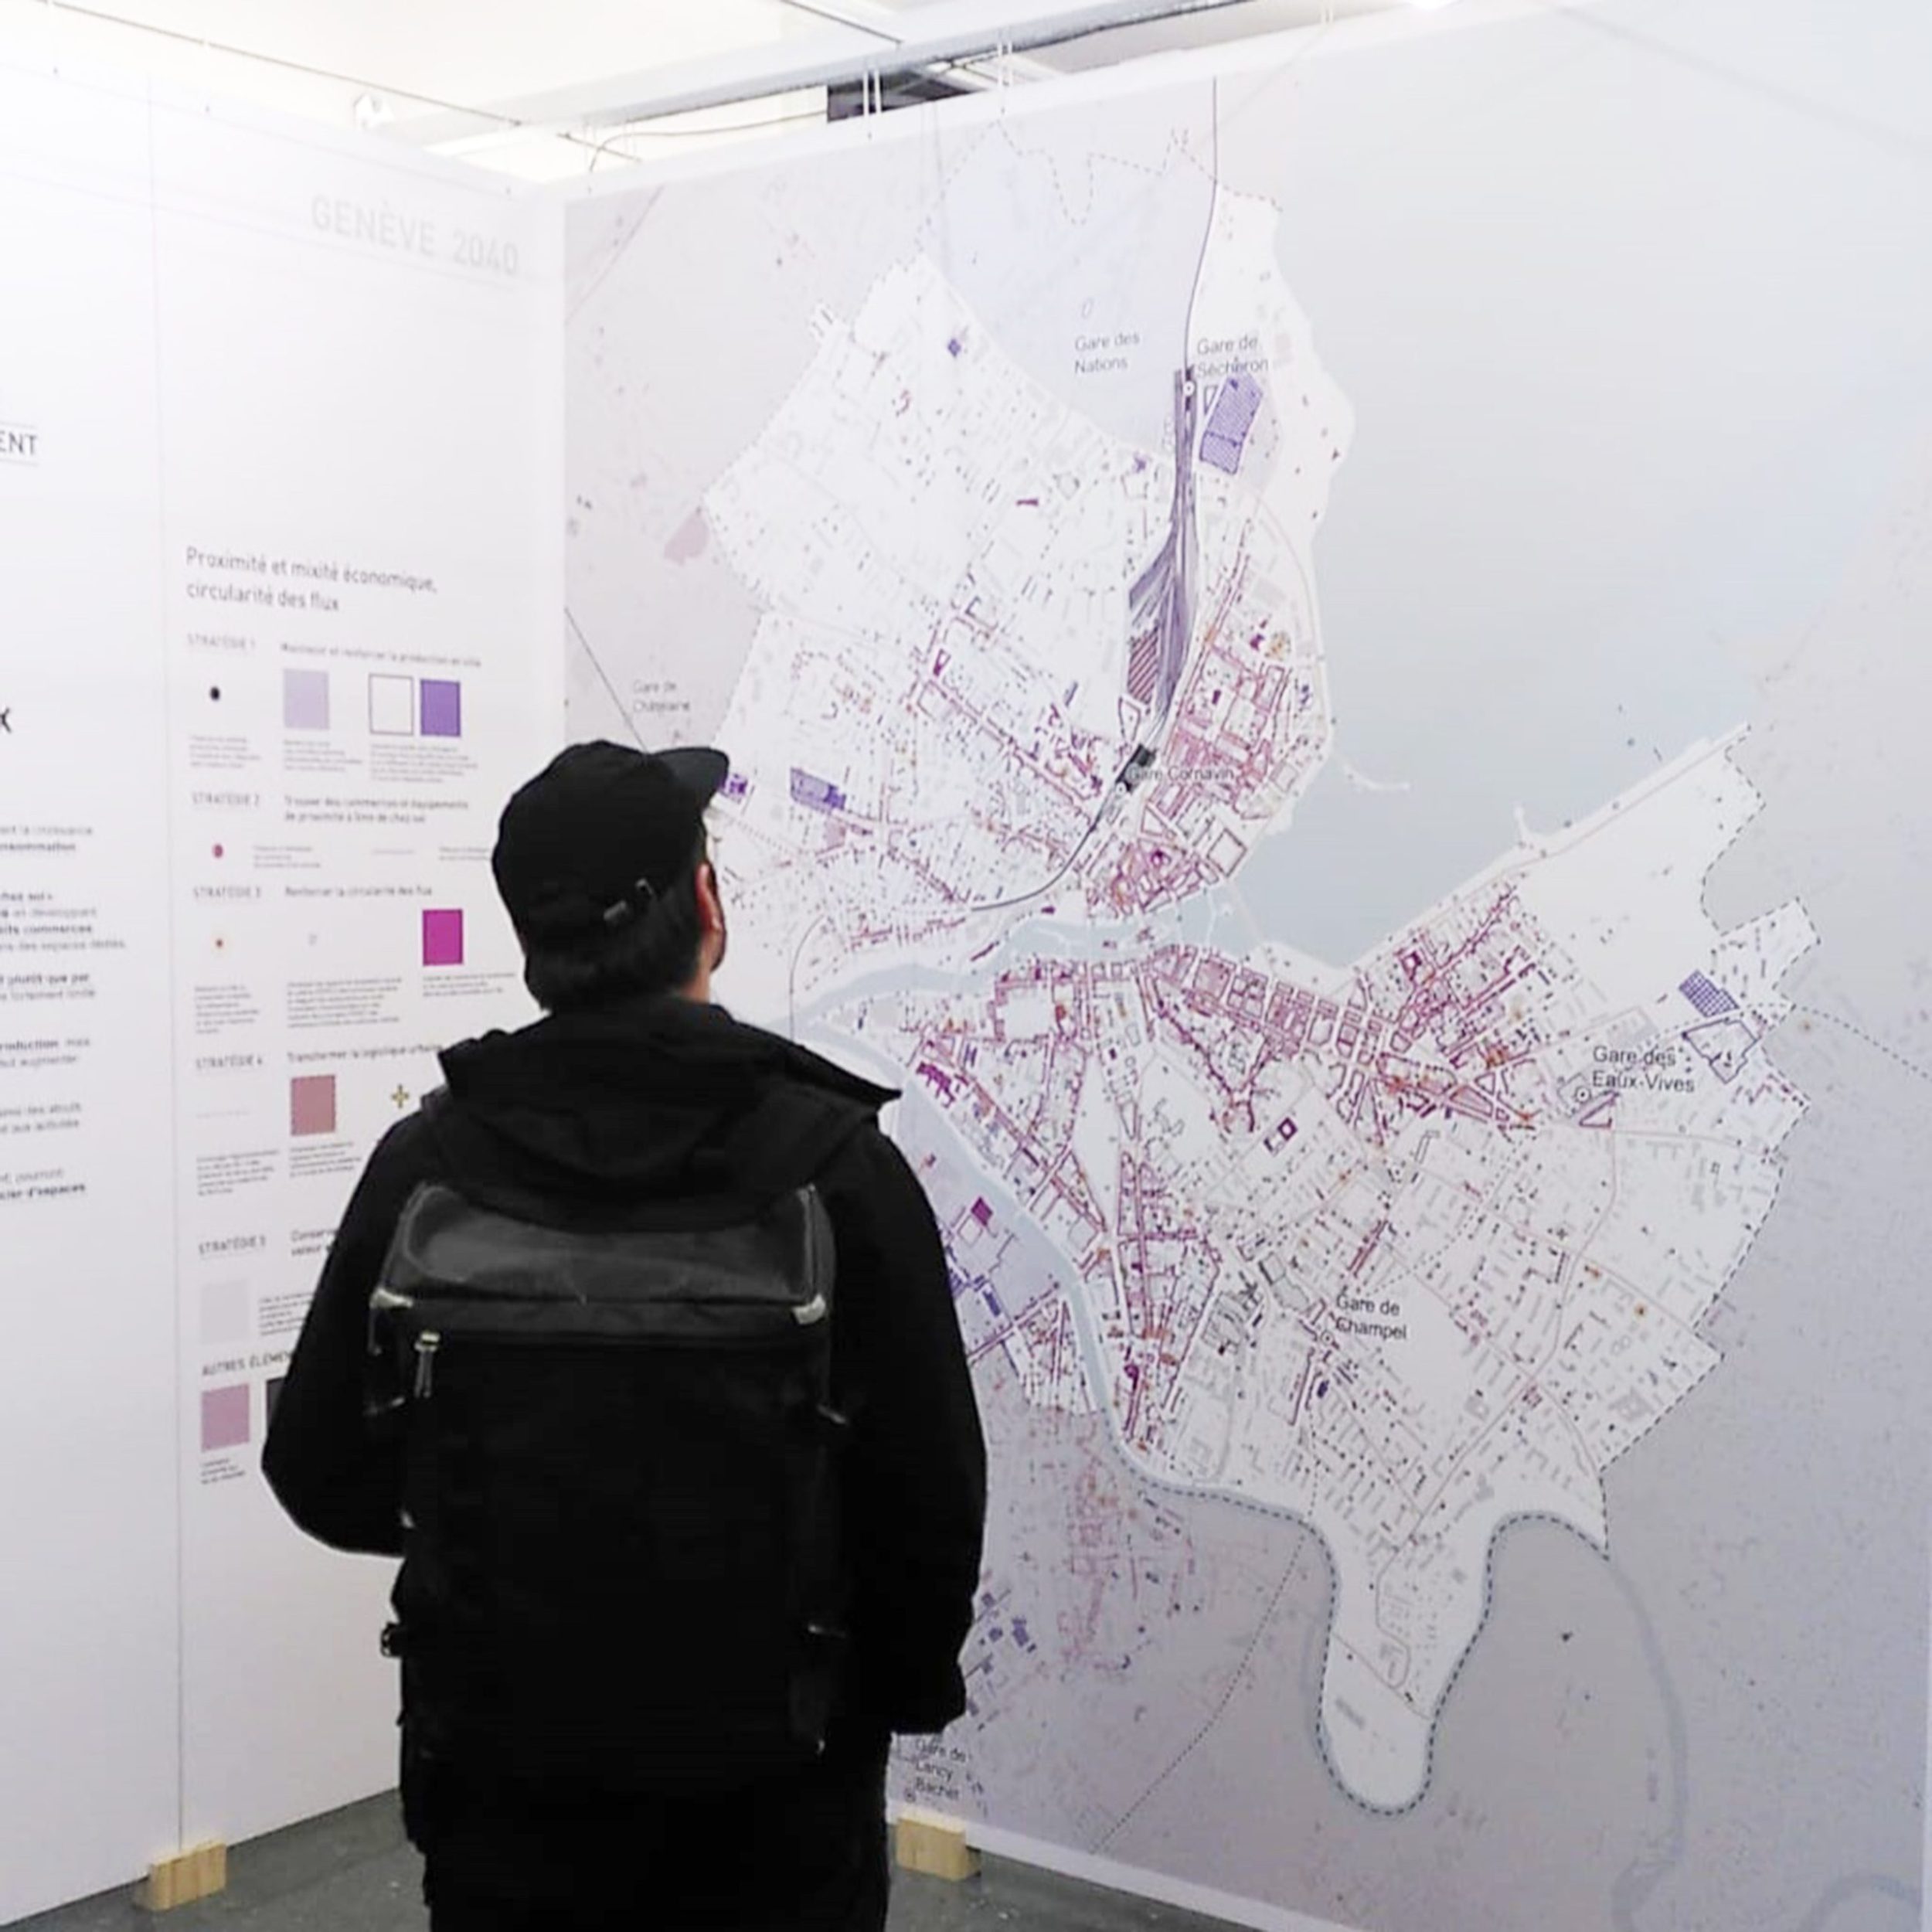
Plan Directeur Ville de Genève
Genève, CH
2021/2023 (ongoing)
Client: City of Genèva, Department of Urban Development, Construction and Mobility
Program: Communal Structural Plan 2040
Team: Tommaso Pietropolli, Gianluca Masiero, Cedric Werhle, Maria Medushevskaya
In collaboration with: //
The City of Geneva's new Communal Structural Plan (PDCom) is developing at a highly challenging time, marked by the emergence of major questions that cut across both local and global scales. Global warming, the digitalisation of the economy, the social fracture, the health crisis: the communal plan aims to take these phenomena into account in a project for the "Transition" that is at once ecological, economic, and social, mobilising not only changes in technology, but also in values. Faced with challenges of these proportions, what can a city do? What are the conceptual and operational instruments that need to be implemented and deployed for both the area and its governance? The new PDCom is a decisive opportunity to propose an urbanism of the Transition, to approach, integrate and confront a multiplicity of themes: a city that is a "laboratory of Transition" and a project reflection on the future of urban regeneration and densification, of urban manufacturing, of the city-nature relationship, and of sustainable mobility. Four territorial figures organise the plan and accompany the urban fabrics' transformation strategies: they stem from a reflection on the geography and landscapes of Geneva, on the nature of its open spaces in relation to the built environment, and on the flows that traverse it. Not only do they provide a sense of direction and structure, but they are also firmly rooted in the collective imagination of the city's inhabitants.
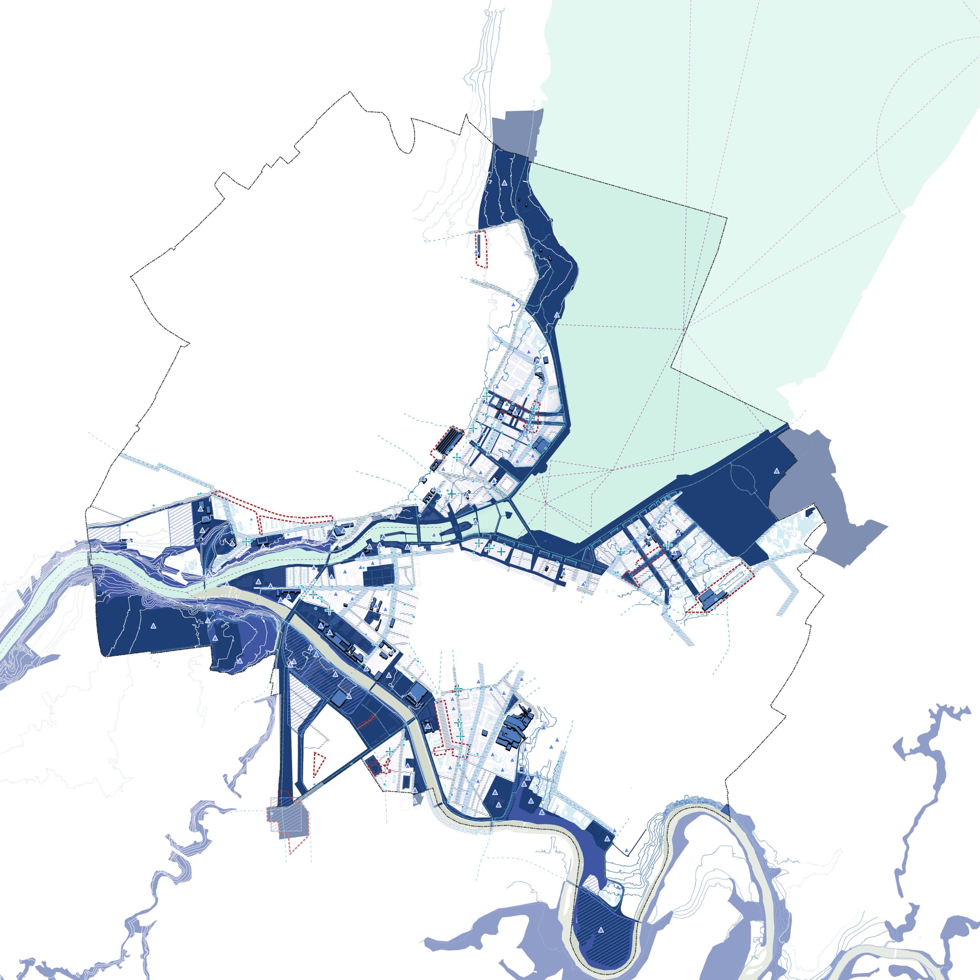
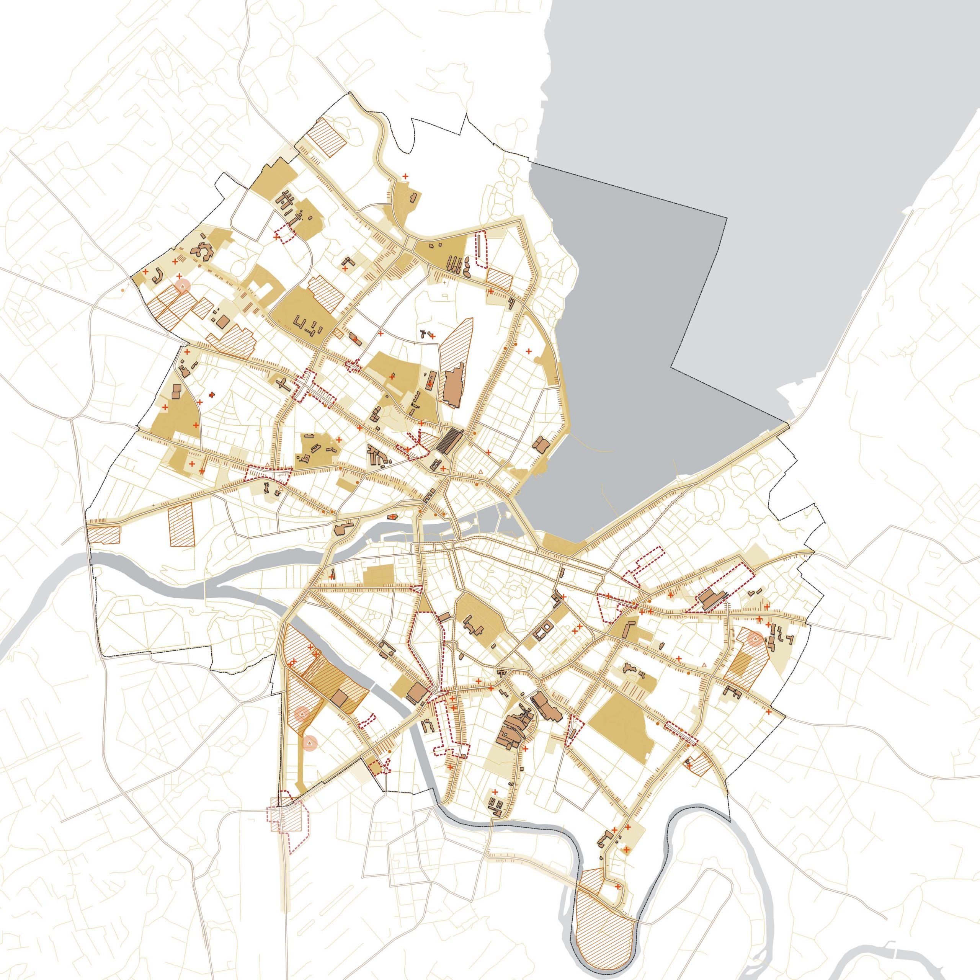
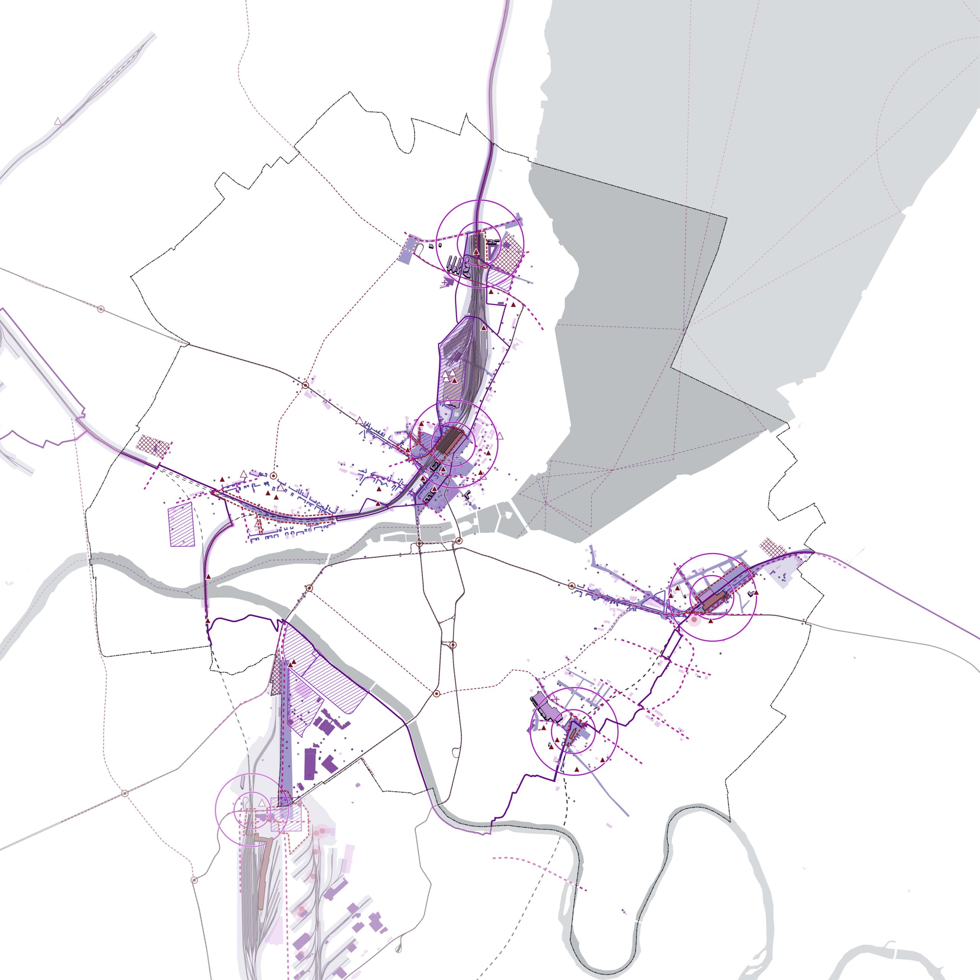
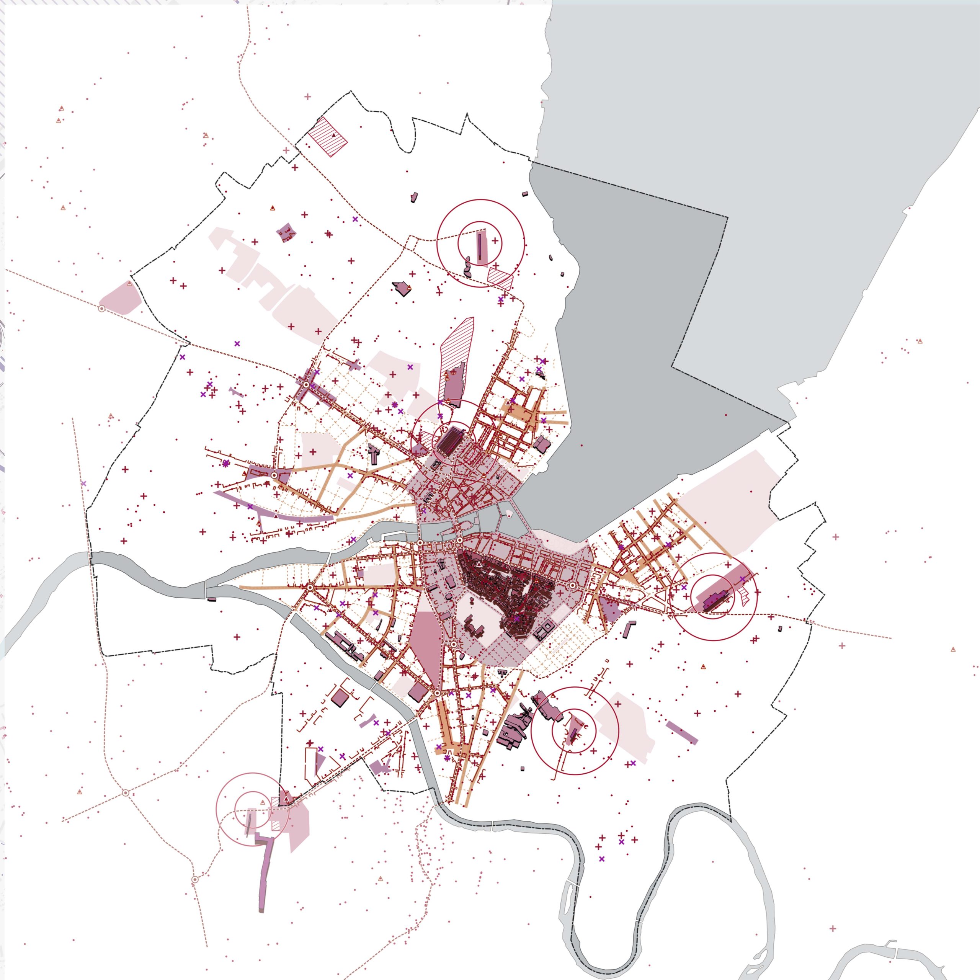
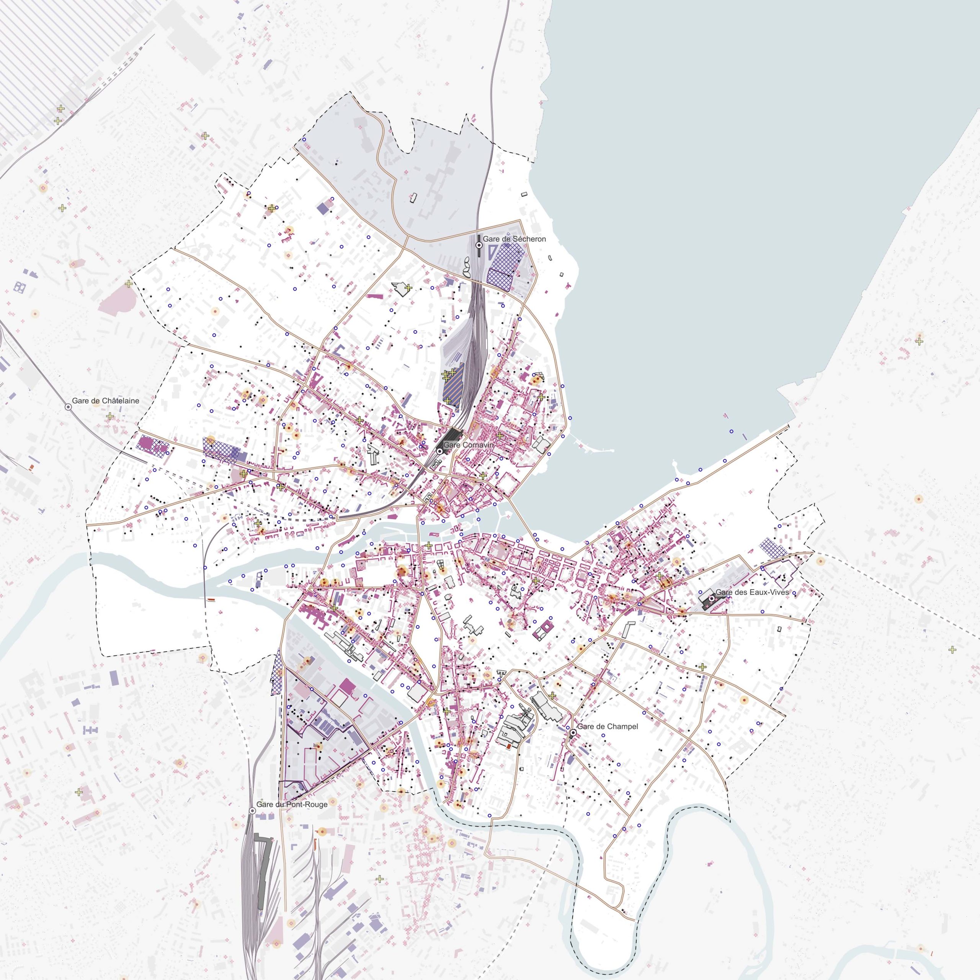
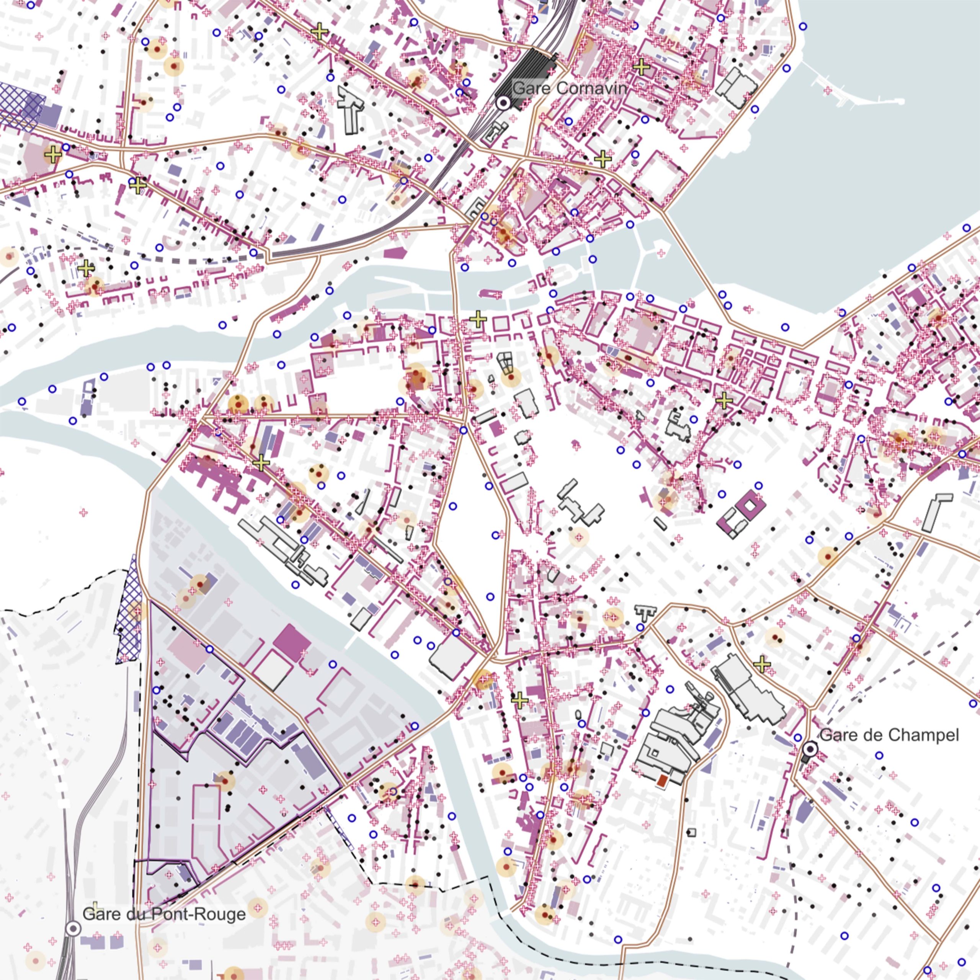
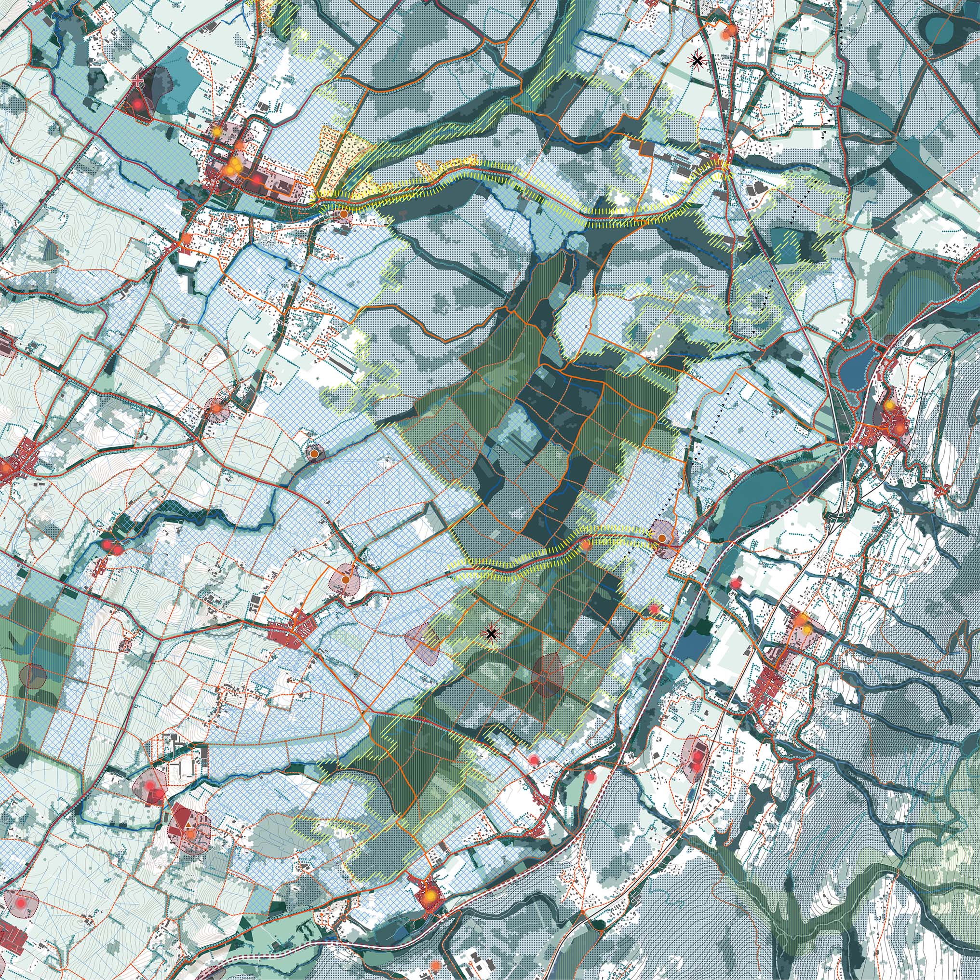
PACA Chablais
Grand Genève, CH - FR
2022/2024 (ongoing)
Client: République et Canton de Genève + Pole Métropolitain du Genevois Français
Program: Multidisciplinary study, Vision, Territorial Design
Team: Tommaso Pietropolli, Gianluca Masiero, Ece Emanetoglu, Loan Laurent, Maria Medushevskaya
In collaboration with: Citec Ingénieurs Conseils, Wüest & partners AG With contributions by: A. Athanassiadis, V. Bourdon, E. Cogato Lanza, A. S. Finger-Stich, L. Pattaroni
The local authorities of the Greater Geneva trans-border metropolitan area have undertaken a complete restructuring of their spatial planning instruments, with an in-depth review of current approaches. Our contribution is placed at a fundamental level of this reflection, that of reshaping a system and a culture of territorial design in the face of the climate Transition, and in particular its environmental, energetic and social repercussions. Our study and the resulting vision propose to articulate four main levels of ambition. 1. Space first: space is one of the main players in our development vision, a space-agent, within a network of players who normally exclude it, or consider it as a mere support. 2. Territories as subjects: Considering the territory as a subject means highlighting the individuality of each place, piece and situation by means of the specific characteristics of landscapes, lifestyles, environments, economies, accumulations and stratifications that distinguish each place from any other. 3. A Culture of Transition: The emergent, circular, ecosystemic and holistic culture challenges the current ways in which space is produced, by criticizing its paradoxes and contradictions. Our ambition is to contribute to the development of practices for intervention and adaptation of the built environment with a strong environmental impact. 4. Greater Geneva as the territory of a new common: while recognizing the specific nature of each situation, we propose the search for federative figures of continuity, new socio-ecological infrastructures acting as relational instruments for an equitable and collective transition.
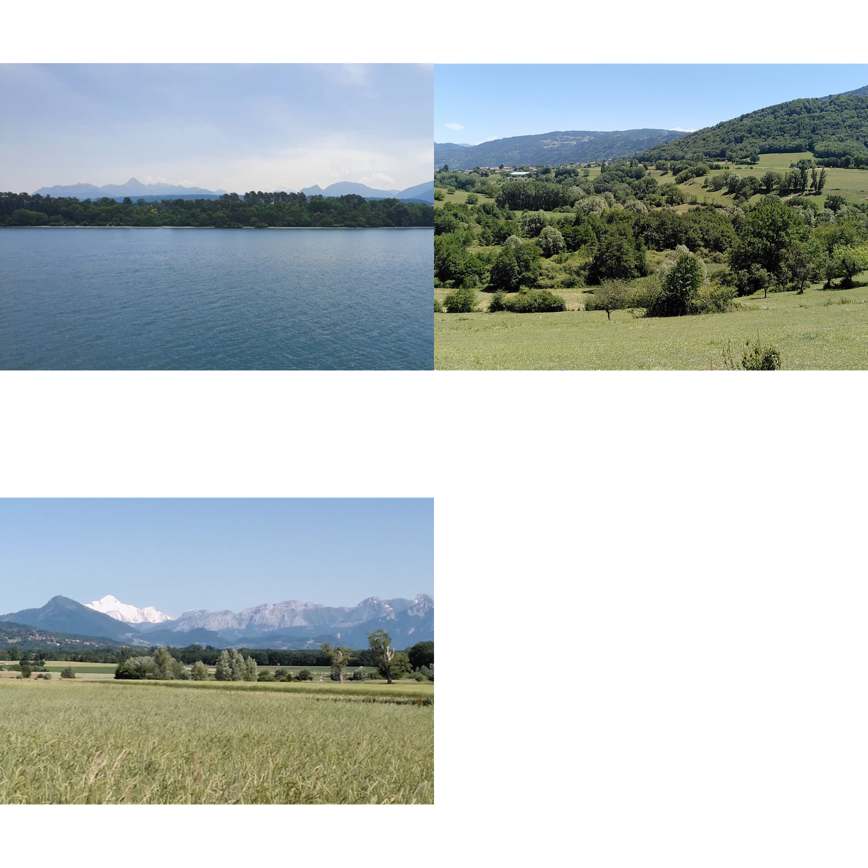
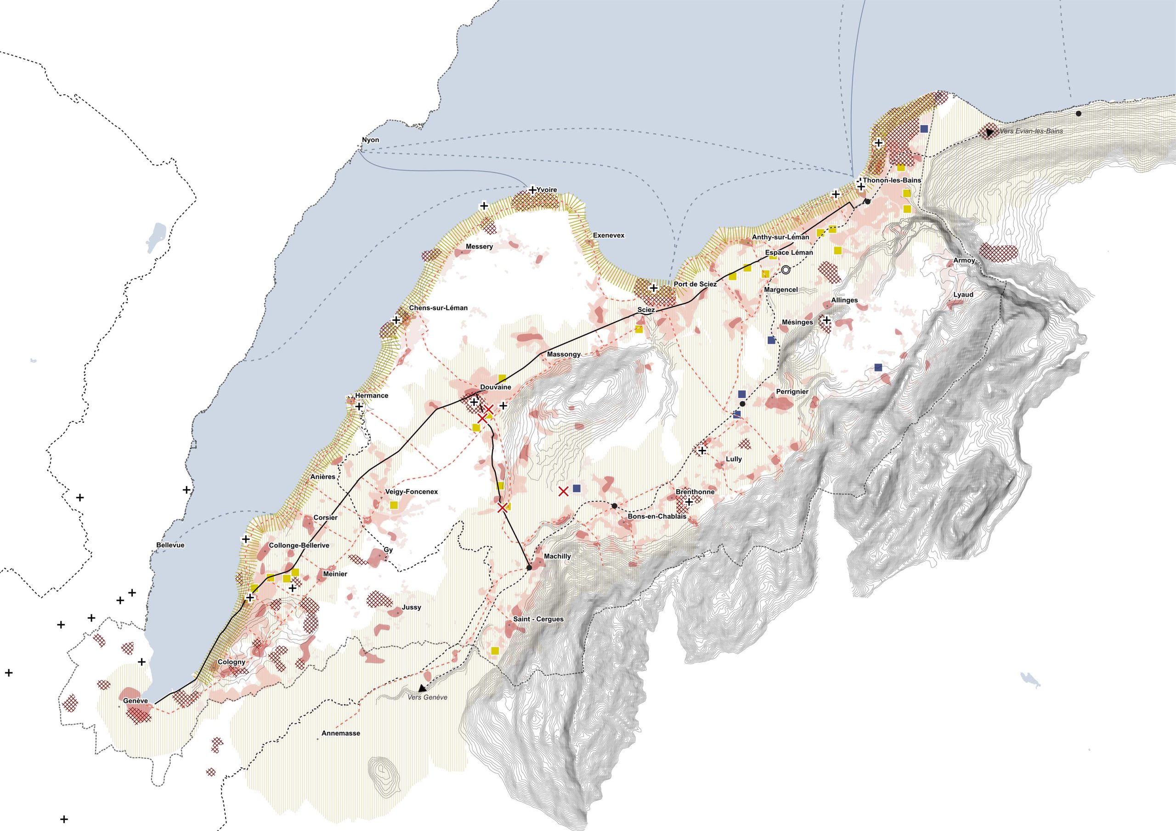
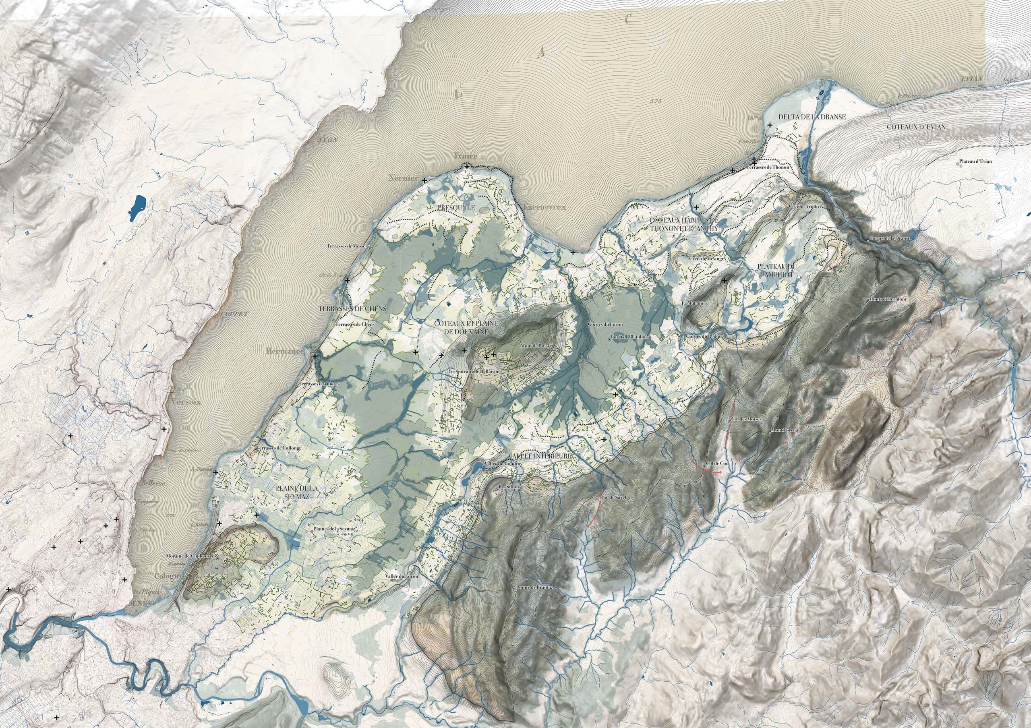
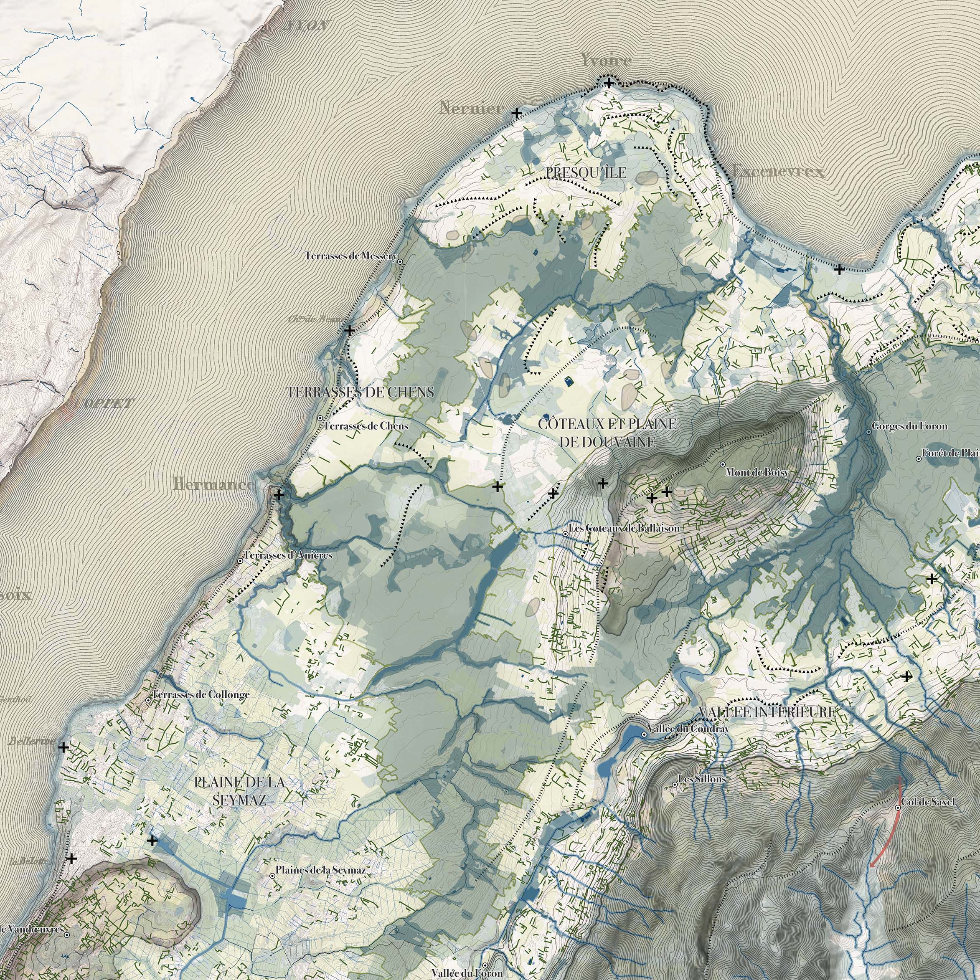
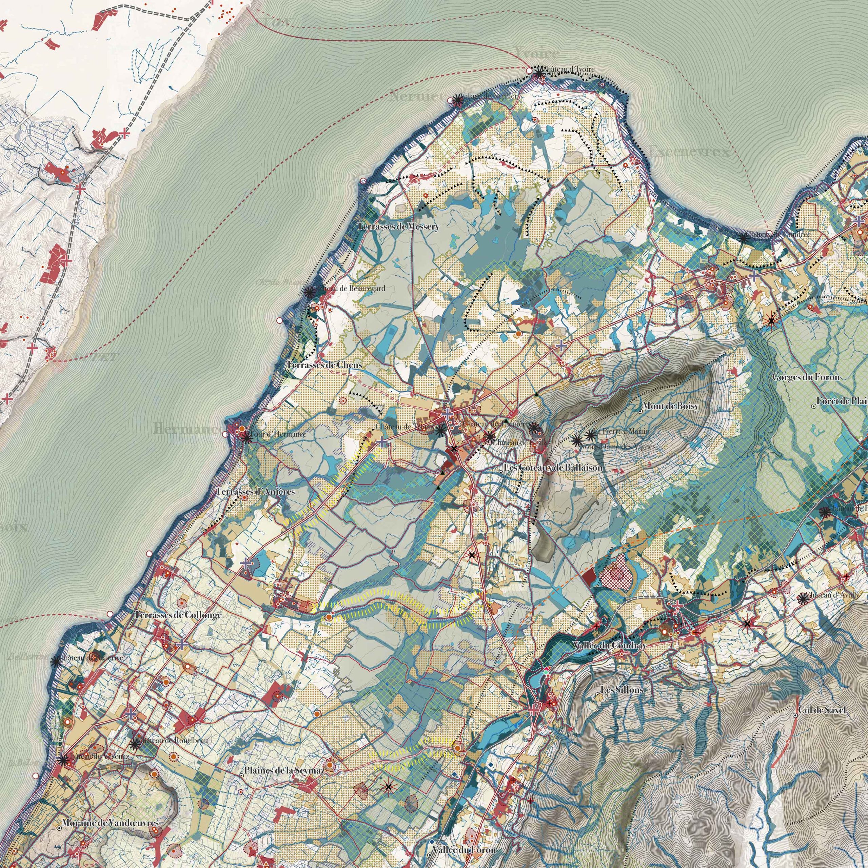
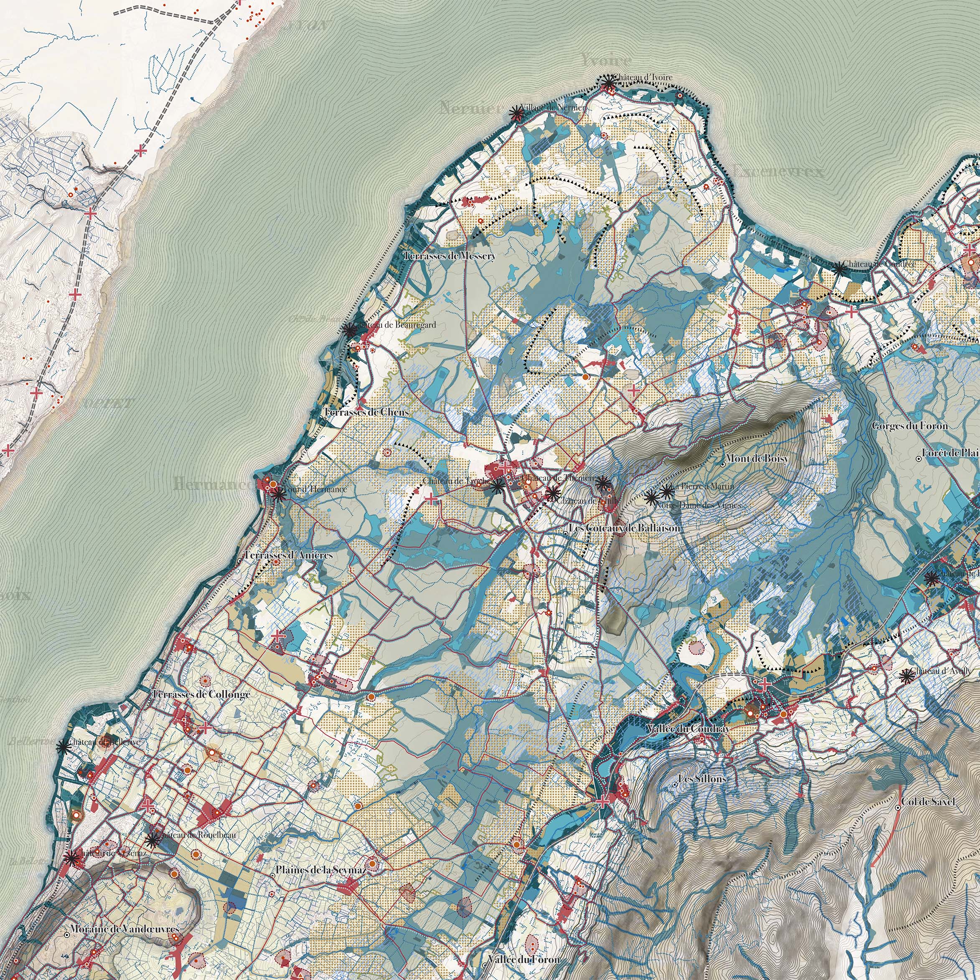
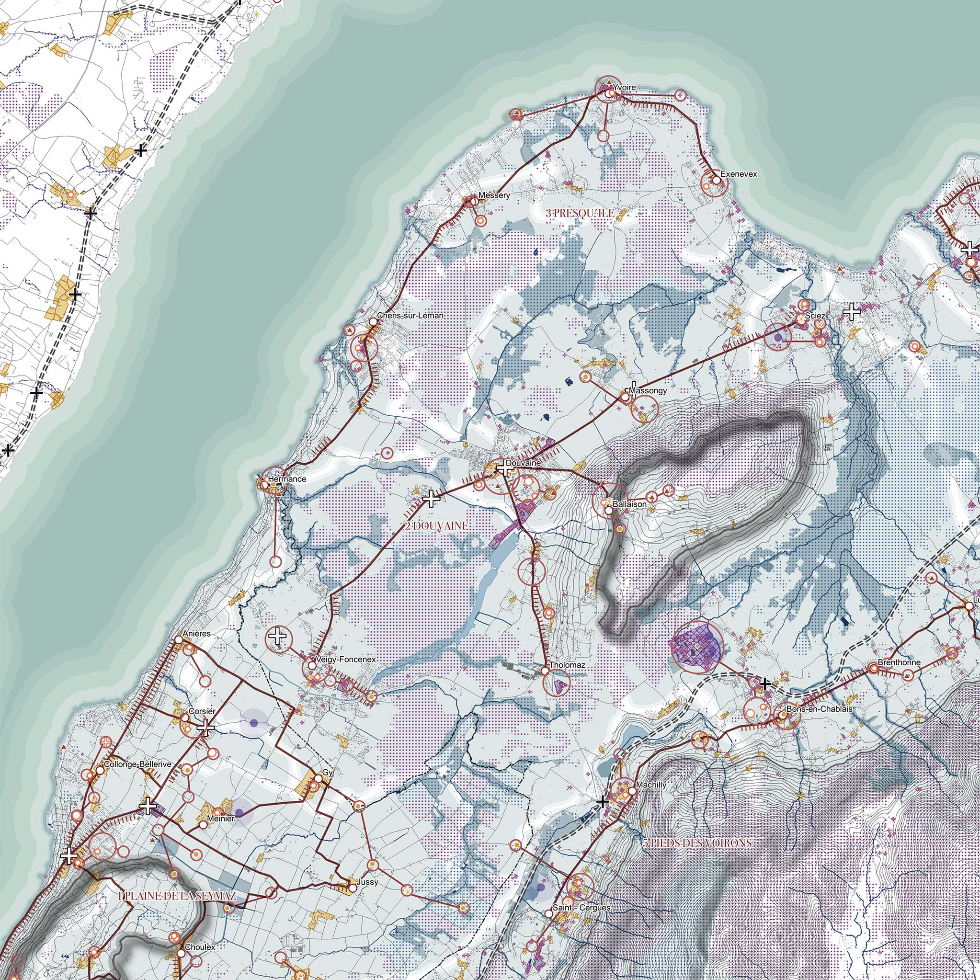
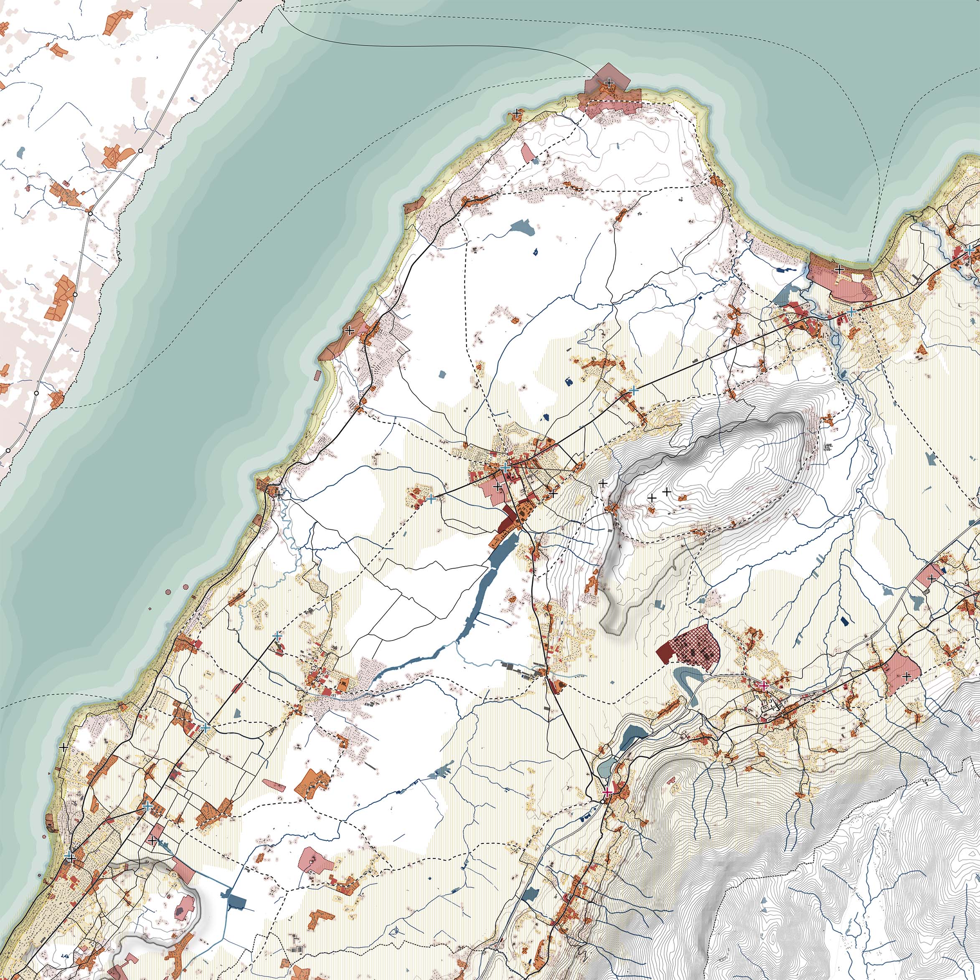
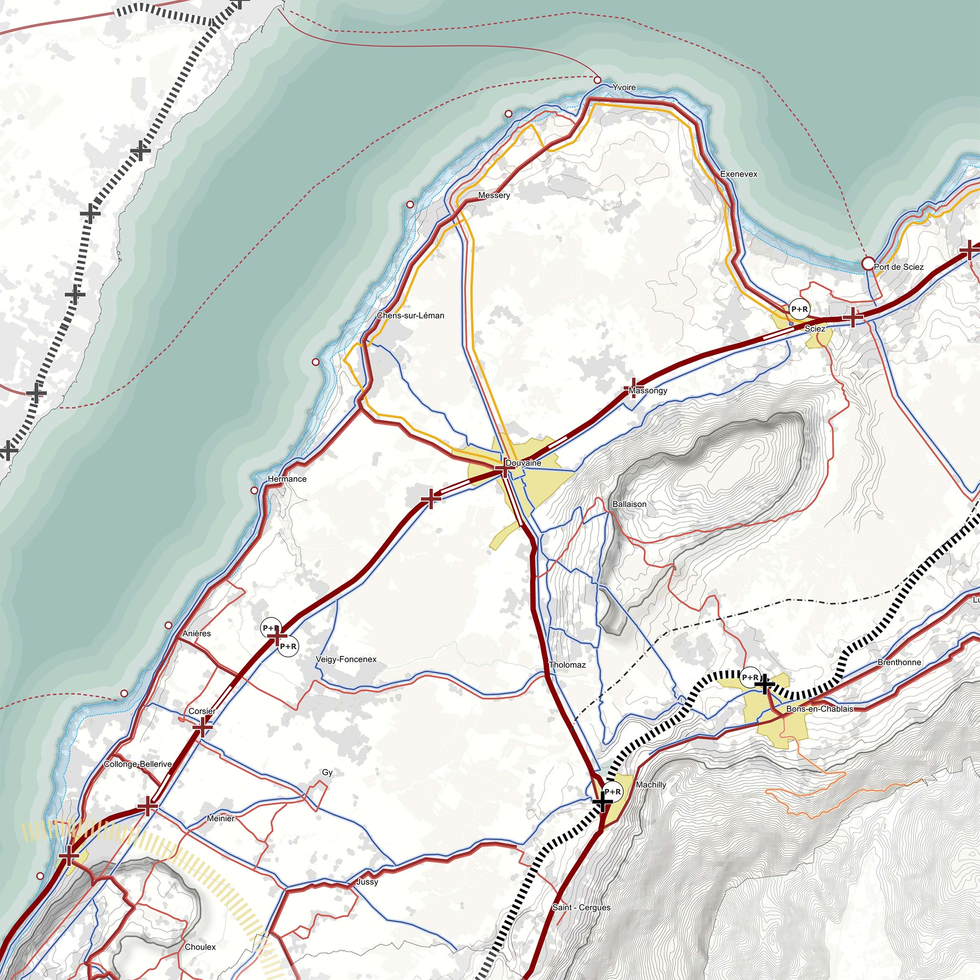
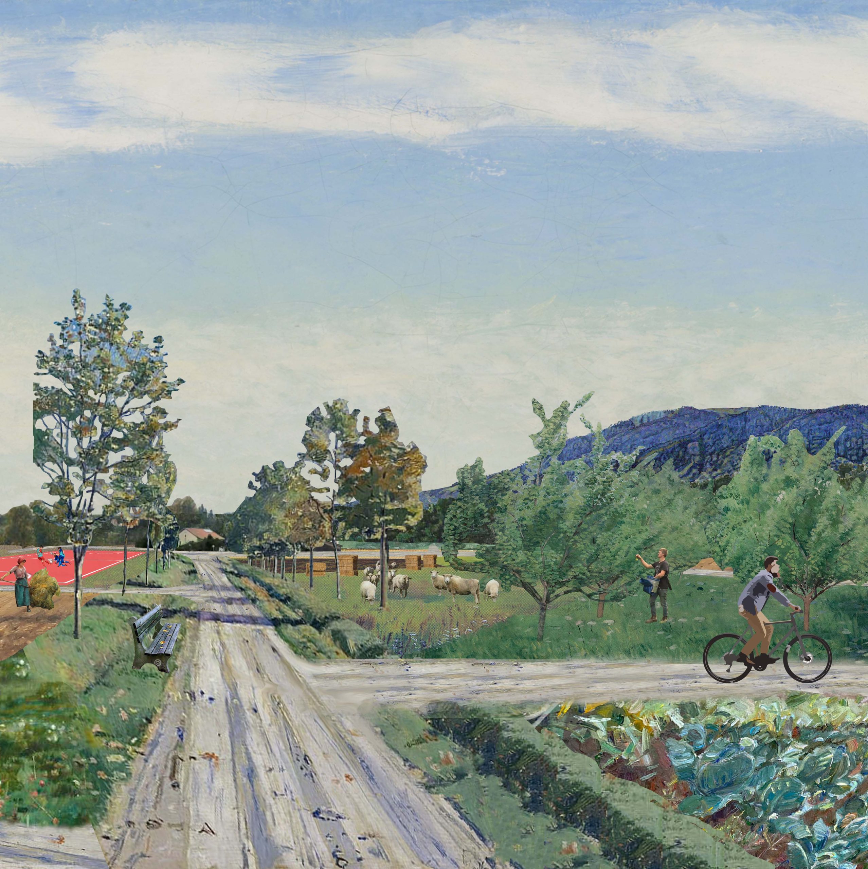
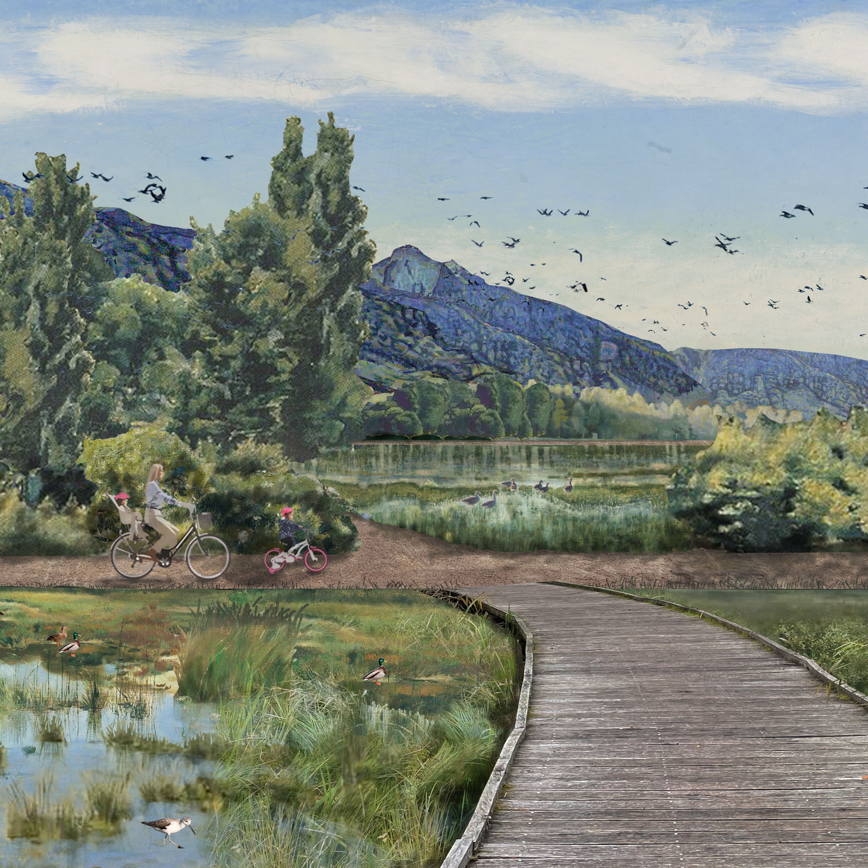
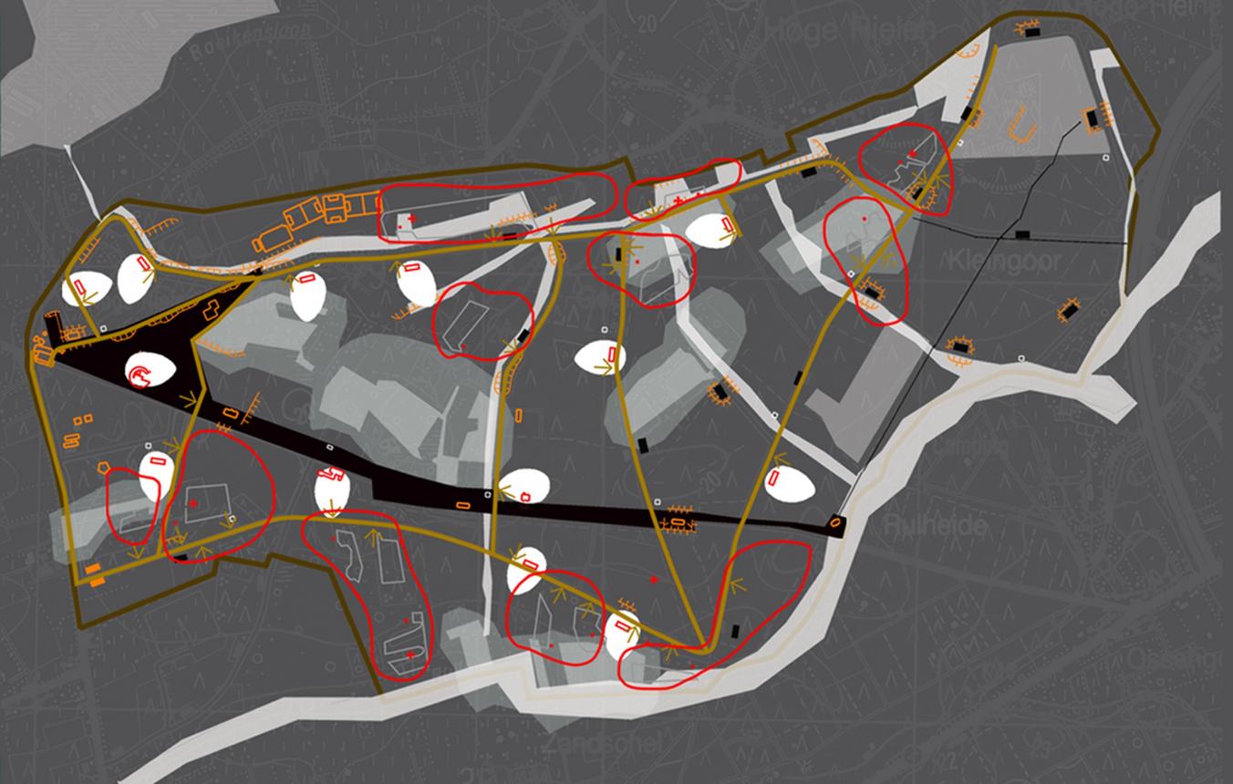
Hoge Rielen
Kasterlee, BE
2002/2007
Client: City of Antwerp
Program: Masterplan
Team: U.Dufour, L.Fabian, G.Lambrechts, J. Leenknegt, T.Lombardo, P.Ochelen, G.Pusch, U.degli Uberti, G.Zaccariotto
In collaboration with: Dirk Jaspaert, Mark de Koonig (BAS), ARA
Hoge Rielen was a military camp during the World War II. Protected sheds, pools of water in case of accident ... all this inside a forest once exploited for its timber, necessary material for the neighbouring metallurgical plants. After the war Hoge Rielen was transformed into a reception area for youth internships and summer camps. This destination has remained unchanged until today, but the success of the camp brought the need to improve the site. Some specific actions such as the expansion of the sheds, the renewal of the theatre, the building of a small hotel, the design of a versatile venue, etc…and general environmental improvements like water management, vegetation, footpaths and sports fields maintenance were considered in the project. The master plan, resulting from the competition winner project, currently under construction, pays great attention to atmospheres that are encounter in the camp and refer to the main present elements: the military background, the nature and the today’s young people who inhabit the place. Following the master plan Studio has developed detailed plans for the 'Contact Strip', the Hostel, the renovation of the theatre and the poly -functional site.
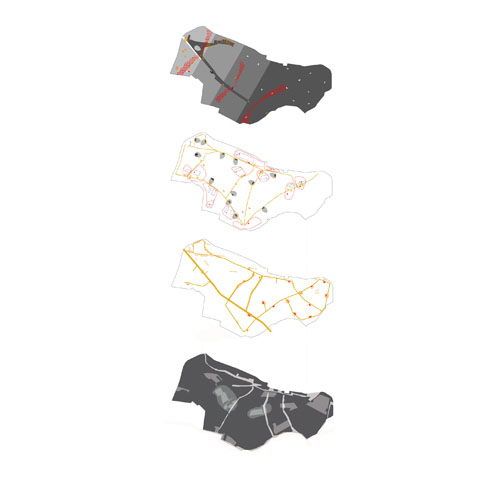
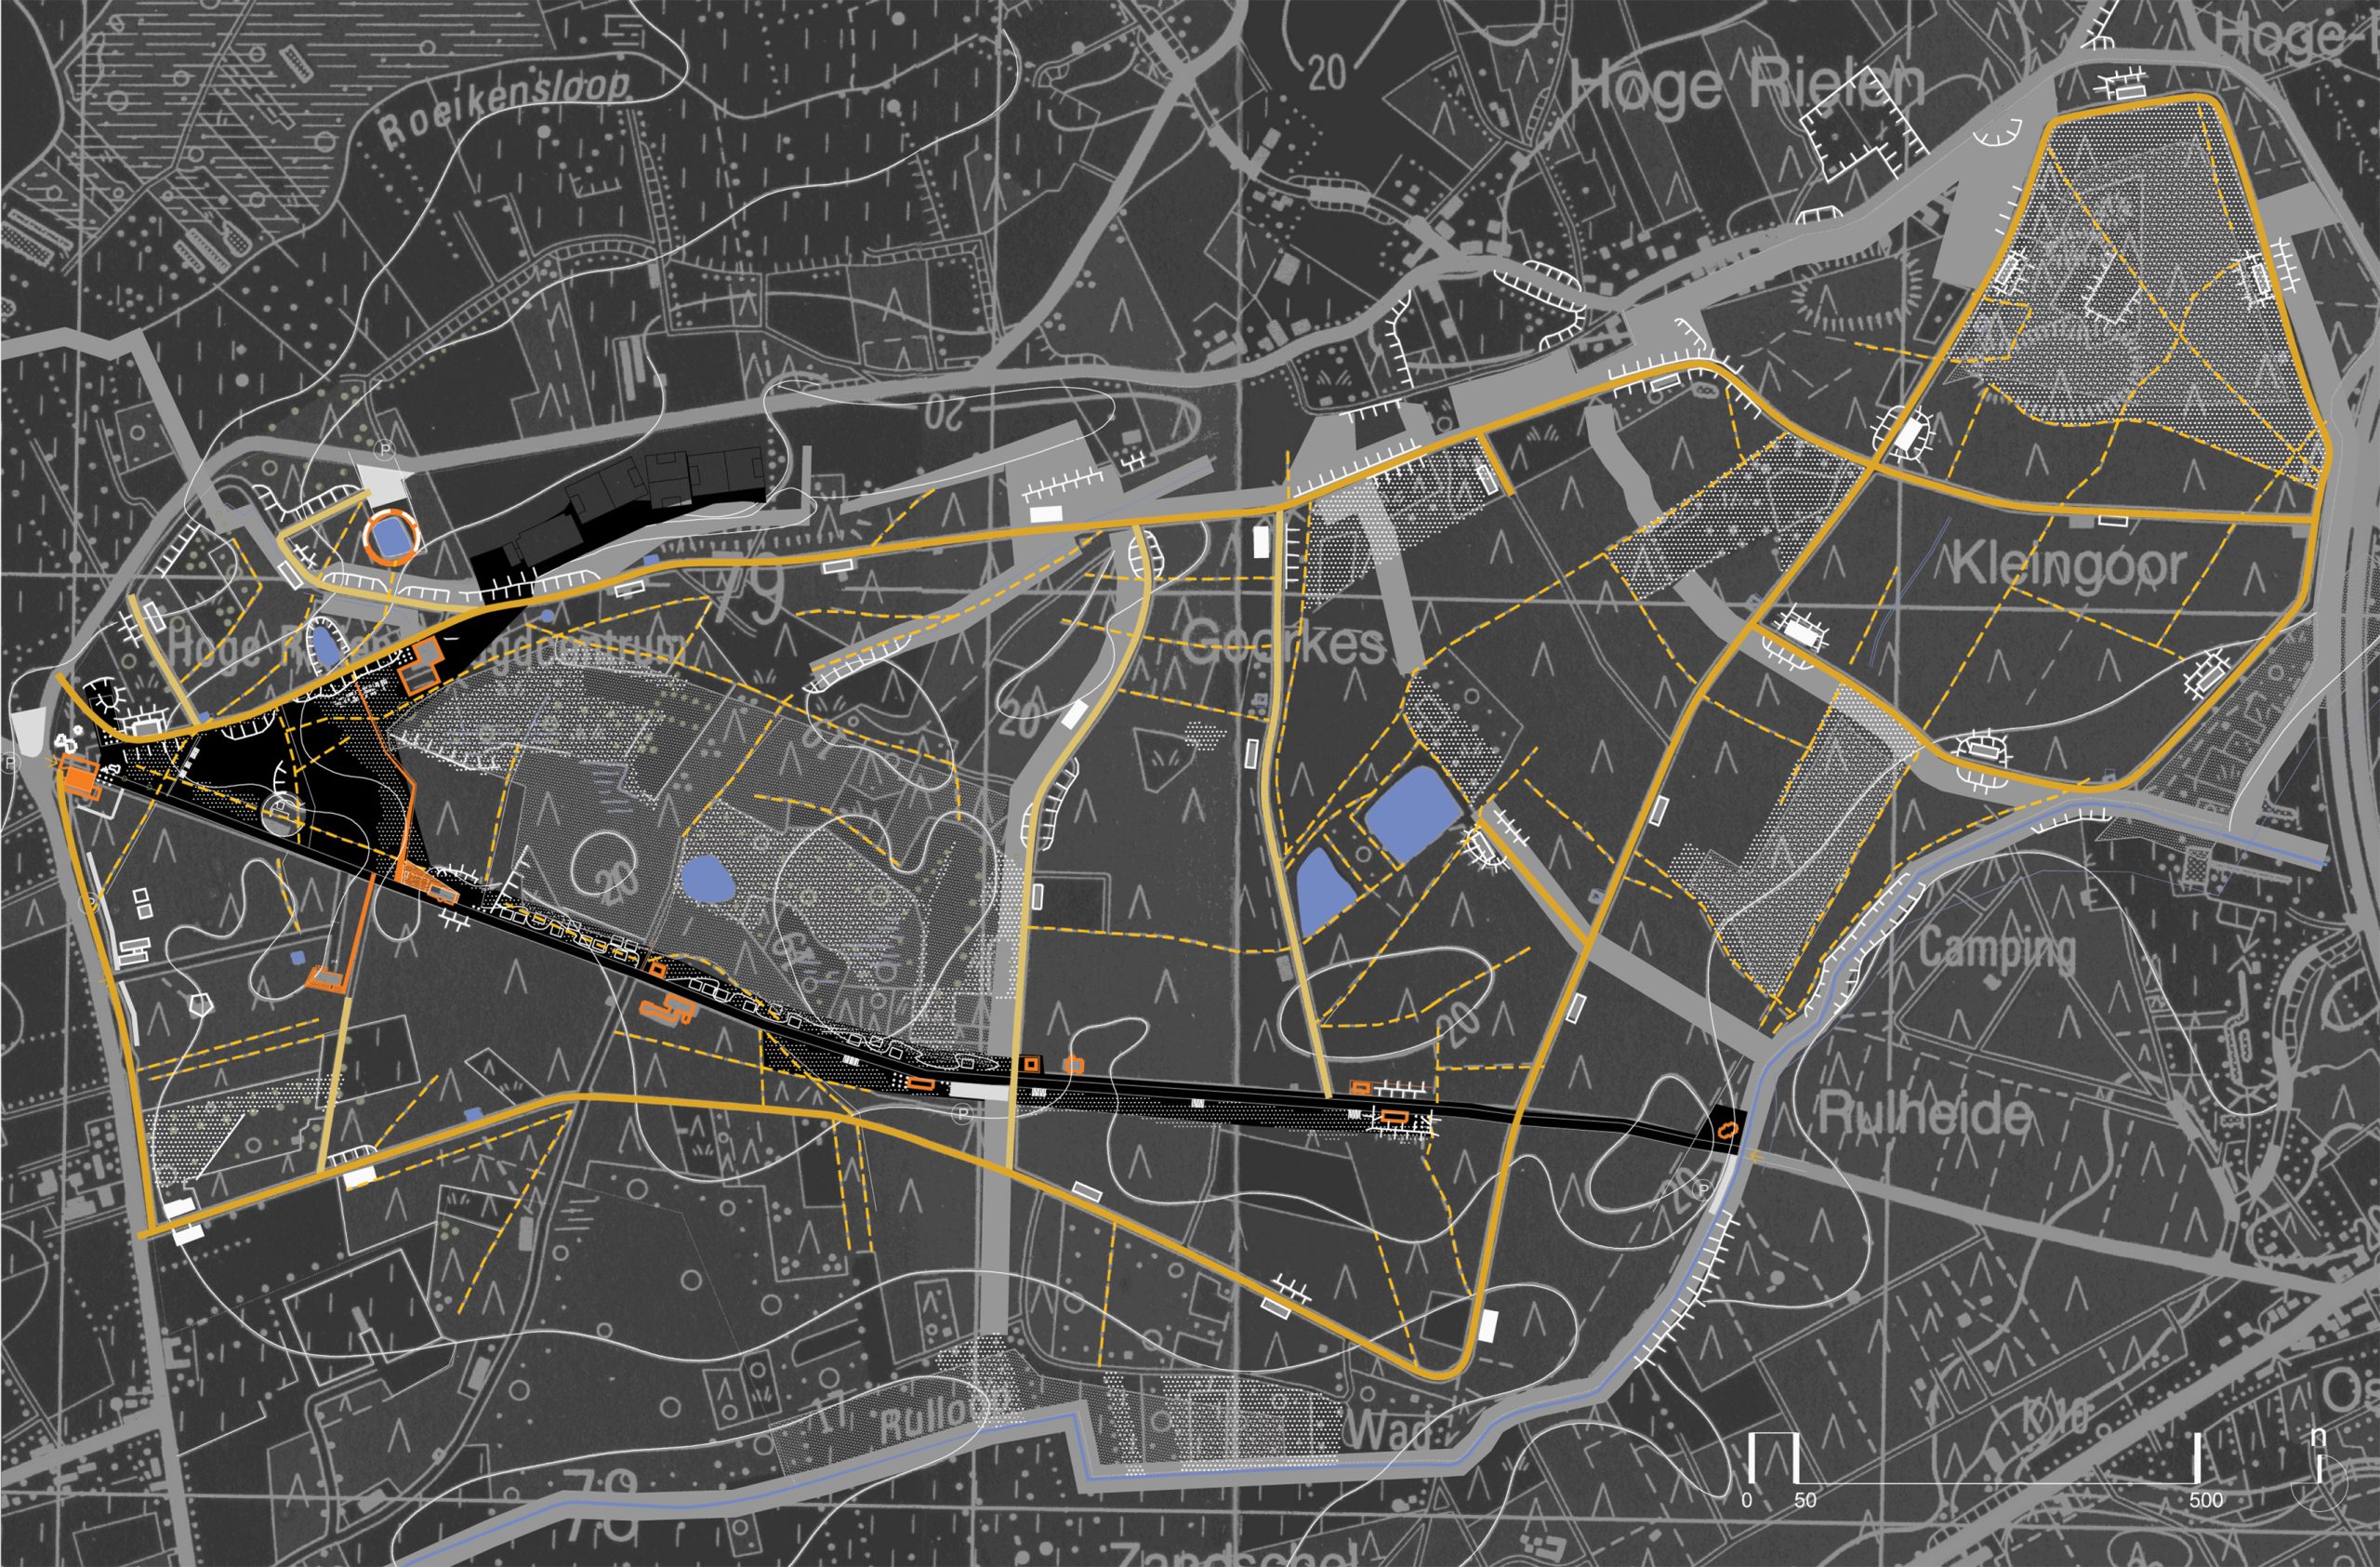
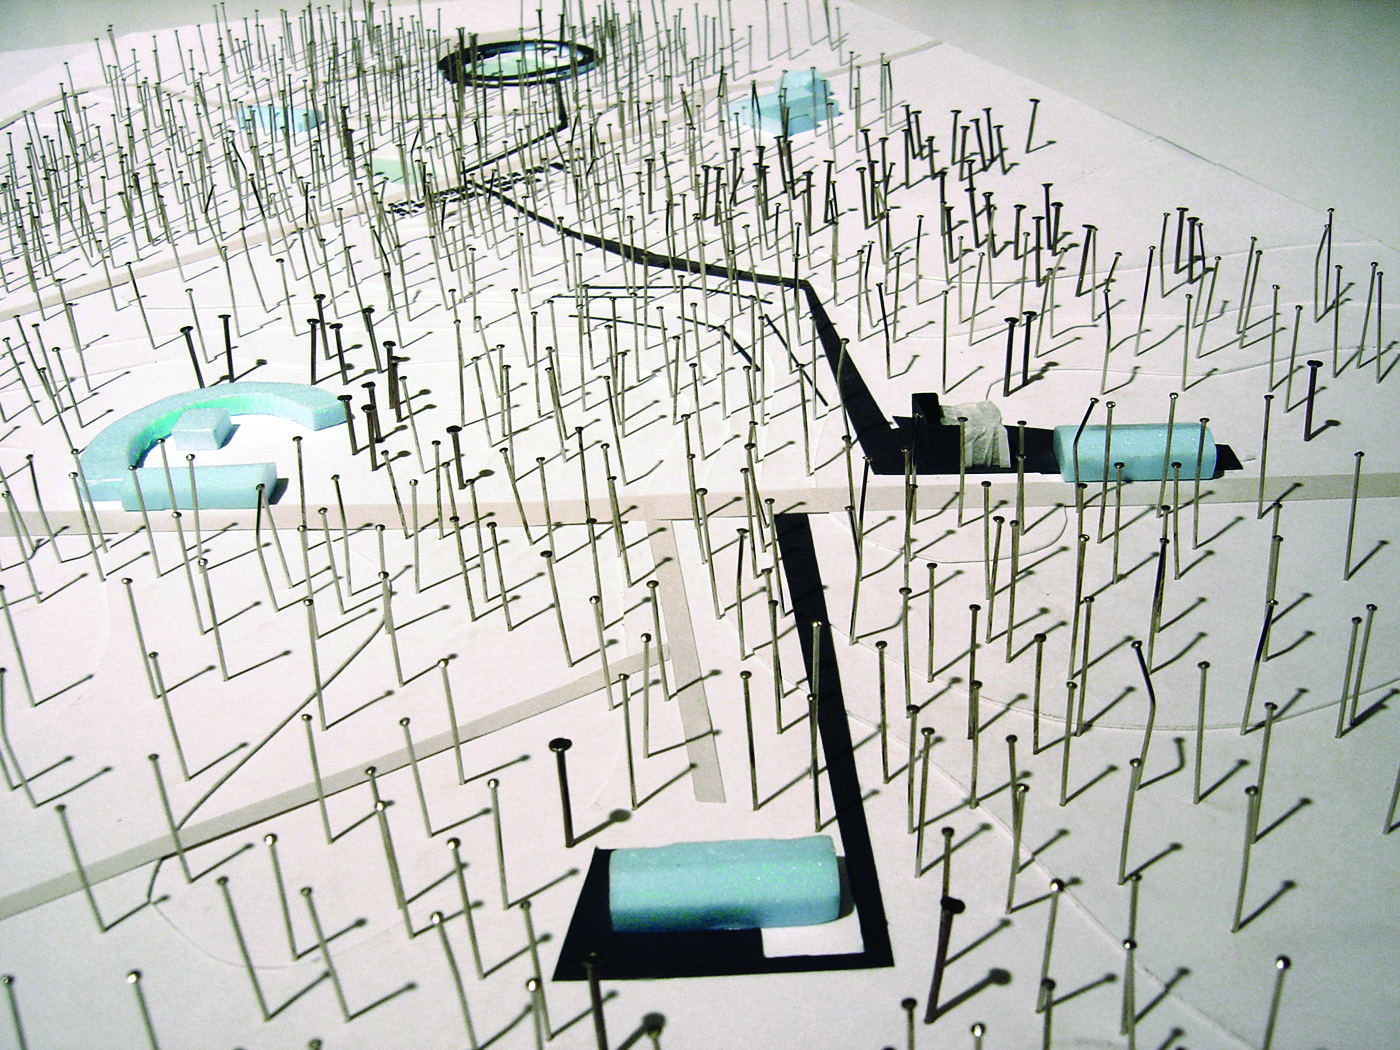
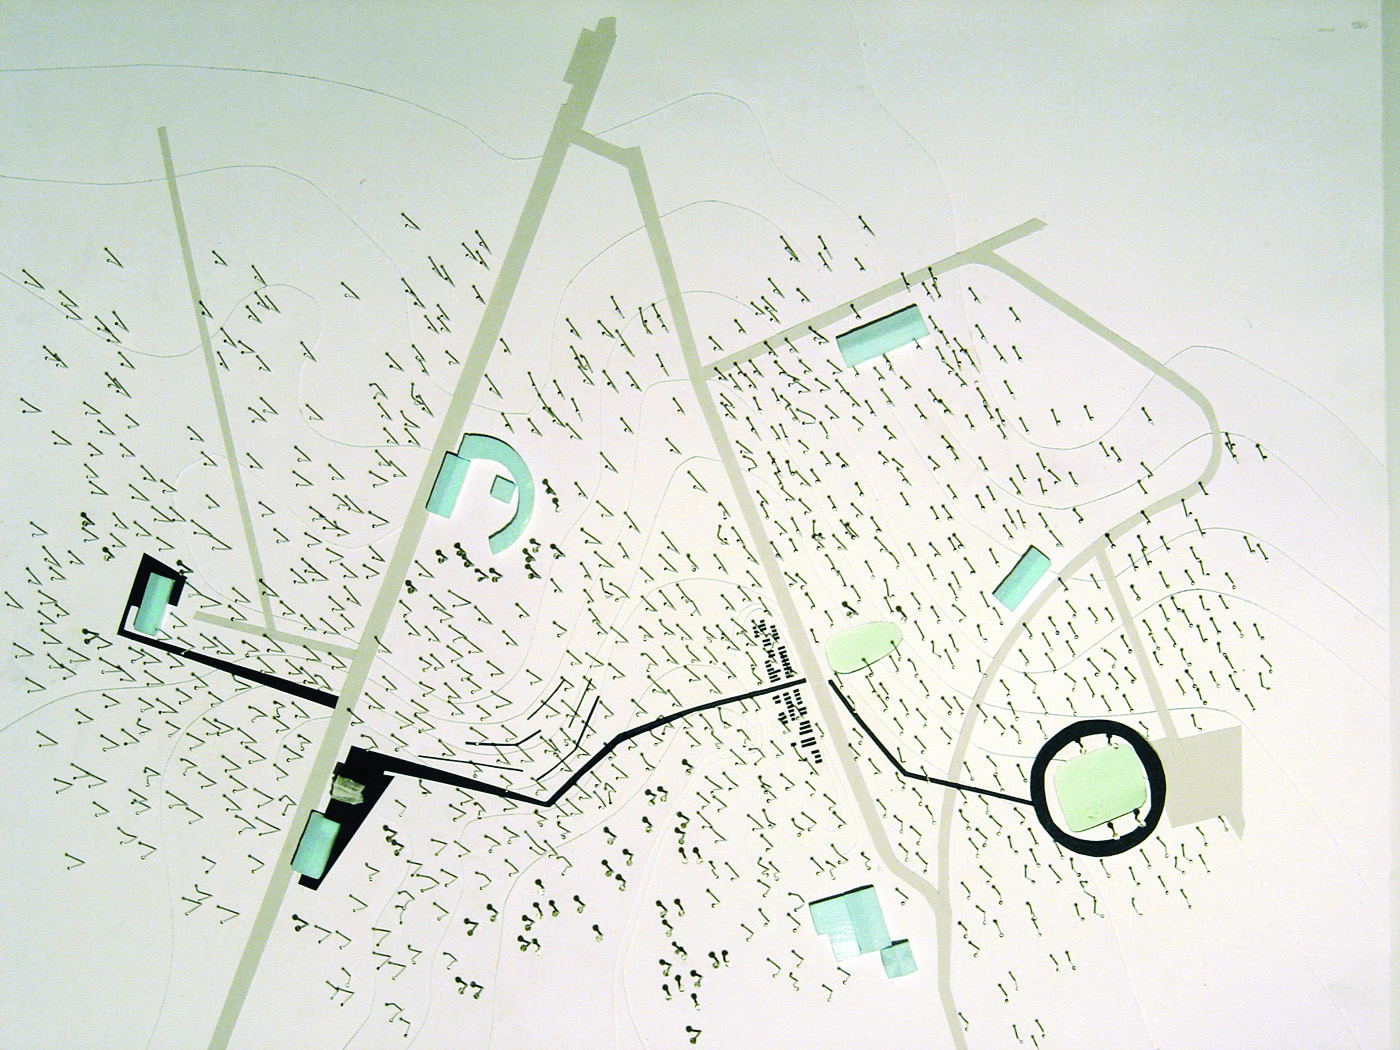
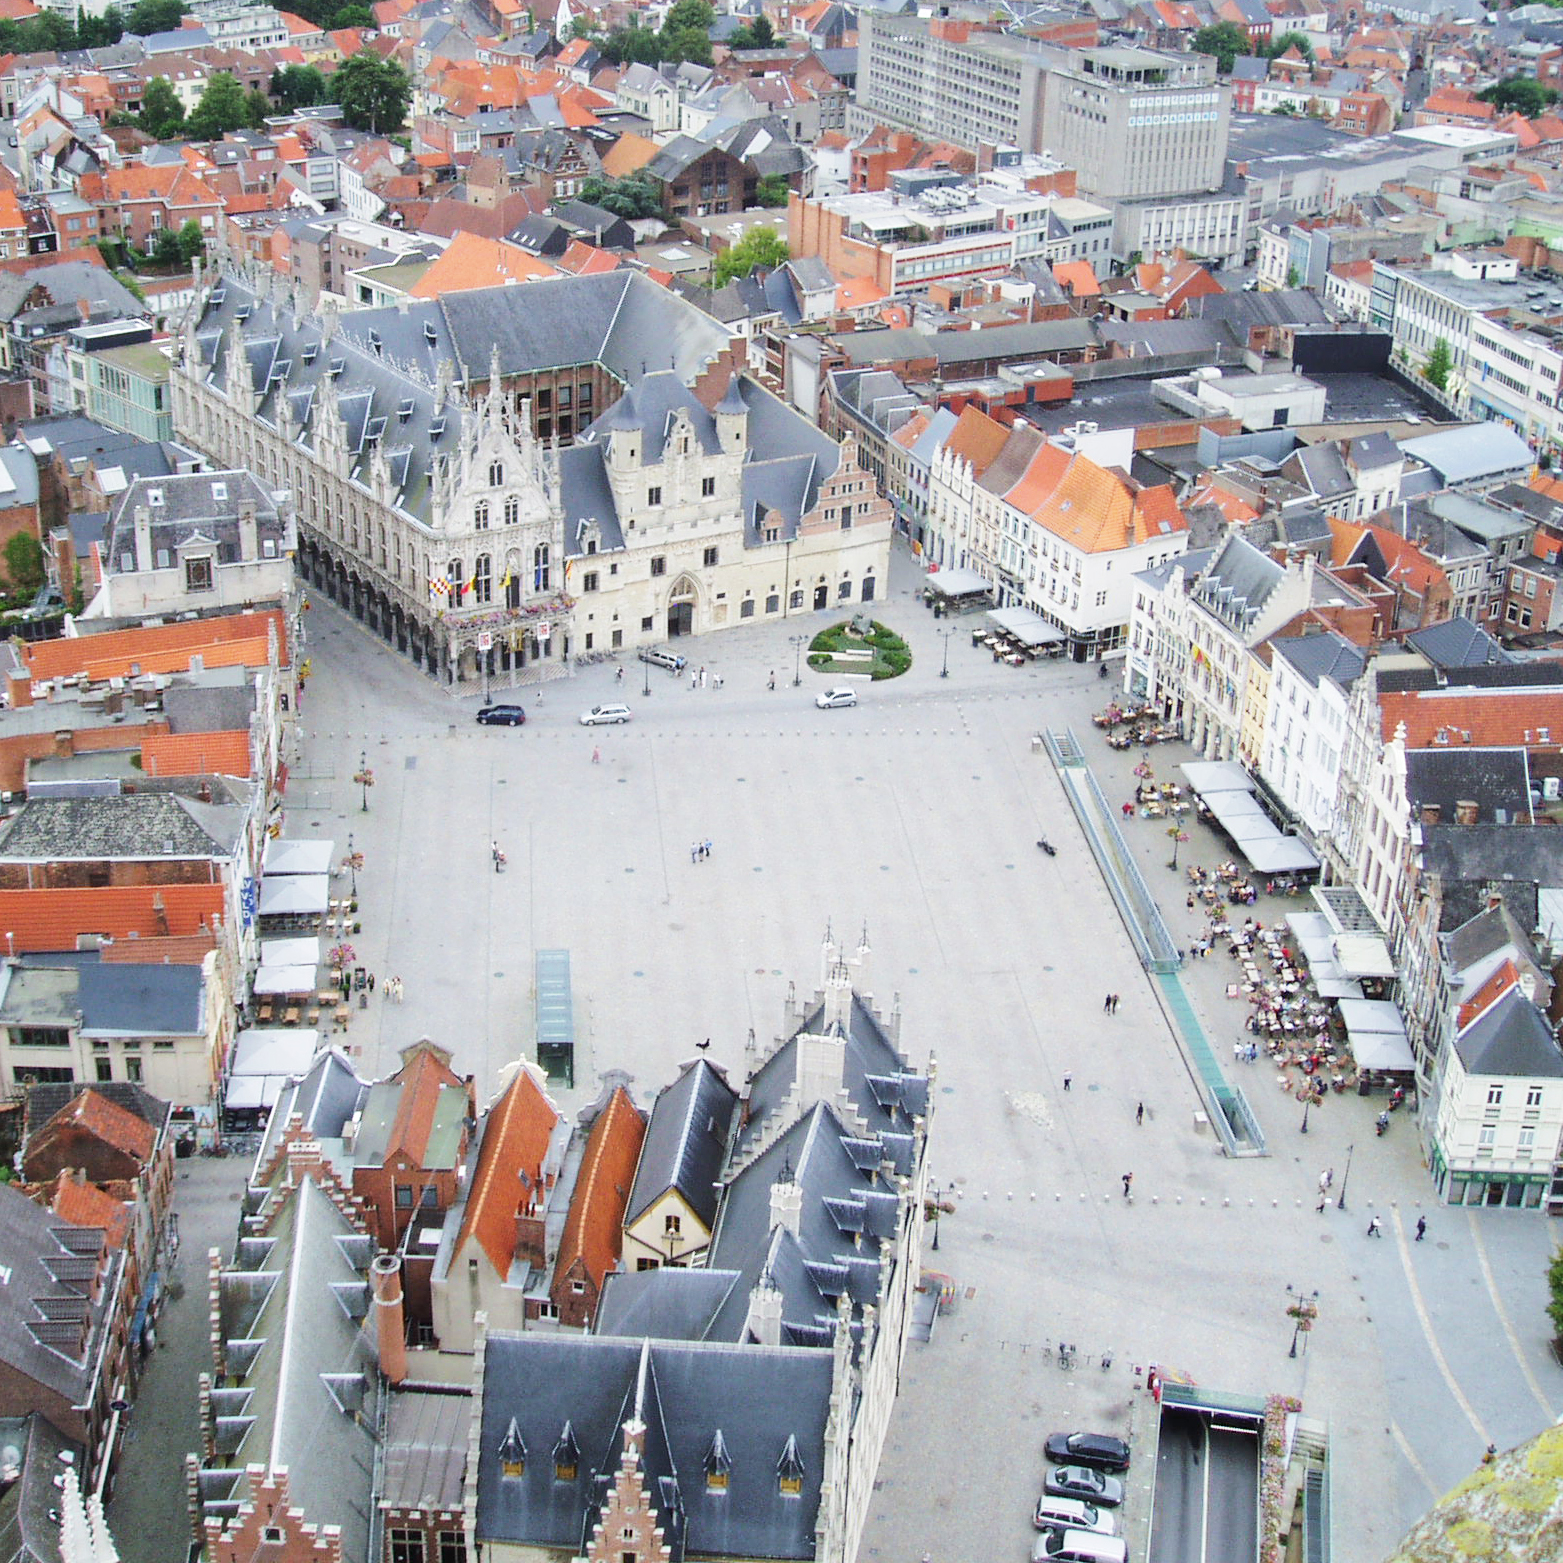
Grote Markt and the central space in Mechelen
Mechelen, BE
2002/2012
Client: City of Mechelen
Program: Public space
Team: K.Boon, M.D'Ambros, G.De Roia, U.degli Uberti, U.Dufour, L.Fabian, S.Geeraert, R.Miglietta, P.Ochelen, G.Pusch, W.Wambecq, K.Yoshida, G.Zaccariotto
In collaboration with: N.V. GILUCO
From the Veemarkt to the cathedral of Sint Rombouts the open spaces go through the most internal and old area of the city; orthogonal to these spaces an axis links the north and south gate of the city, the Dijle river at the south and the old canal which substituted it to the north. All along these axes, between the Cattle Market and the Cathedral, there are the most significant places of the city: the cathedral, the old city hall, the Big Square, the new city hall and the market. Defined by the very architecture front, these spaces invited a silent design, minimal, but very carefully-treated that enables the more various social practices to take place. A design that uses the minimal level differences of the ground to give an identity to the different parts of these spaces (the places of the terraces and the cafés, the waiting places and the bus routes, the places of relaxing and rest) and which makes effort to include the spaces of existing underground parking in the logic of public space, with slits that can give natural light to the underground.
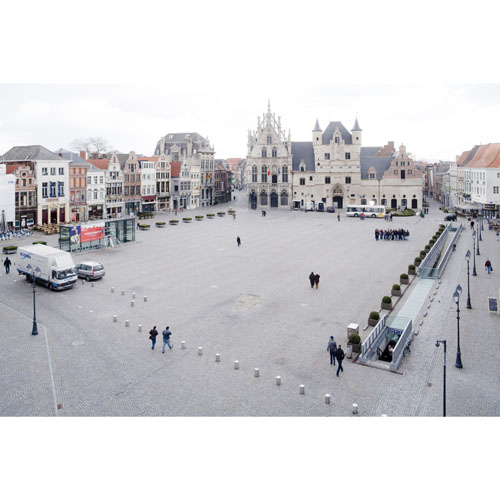
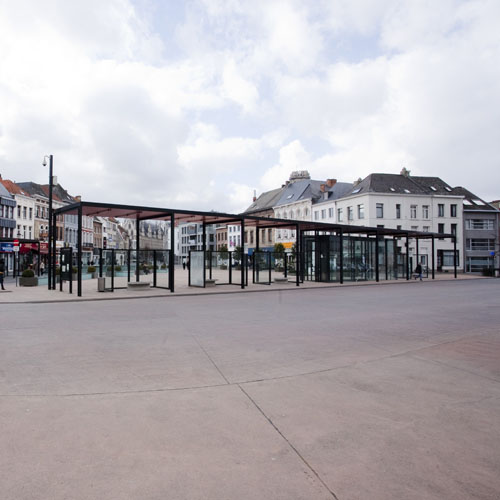
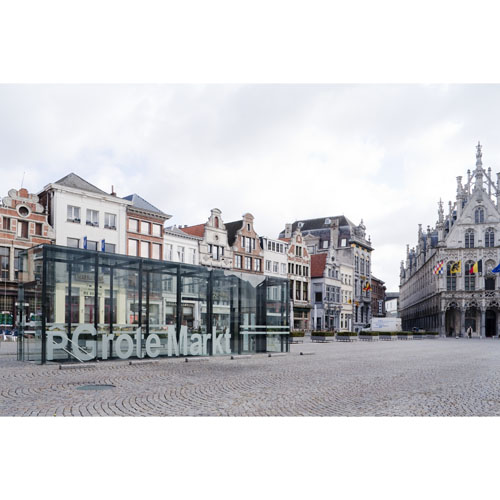
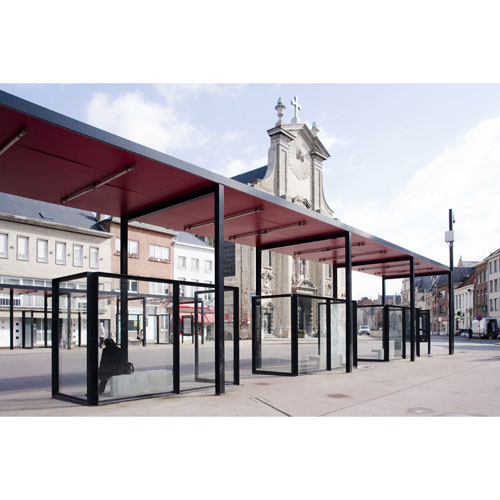
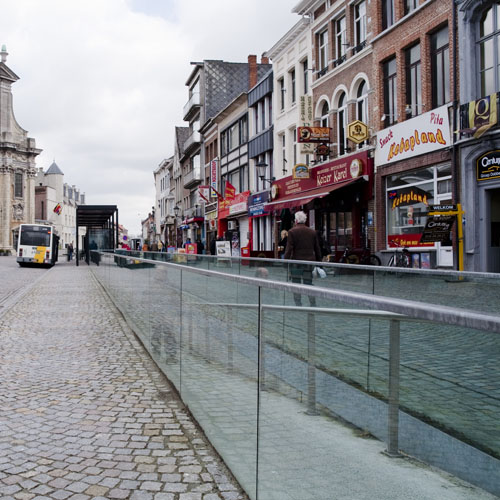
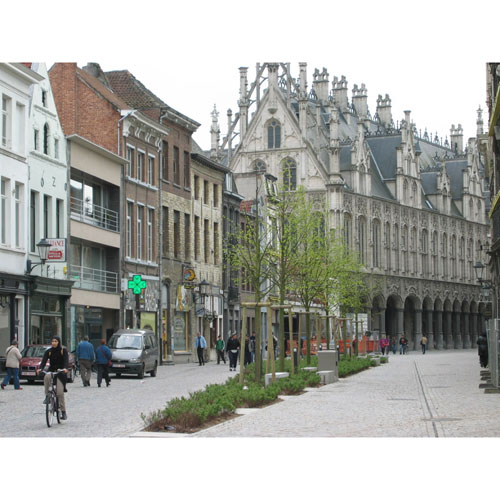
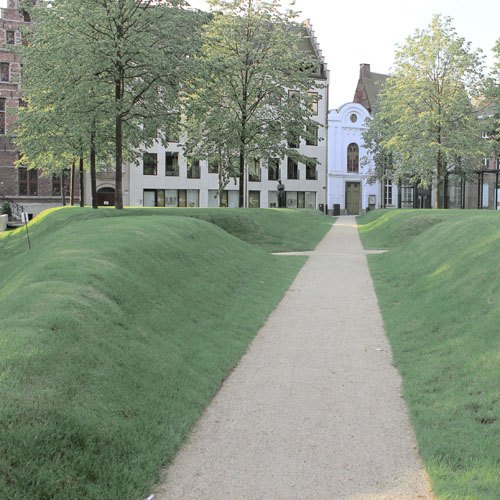
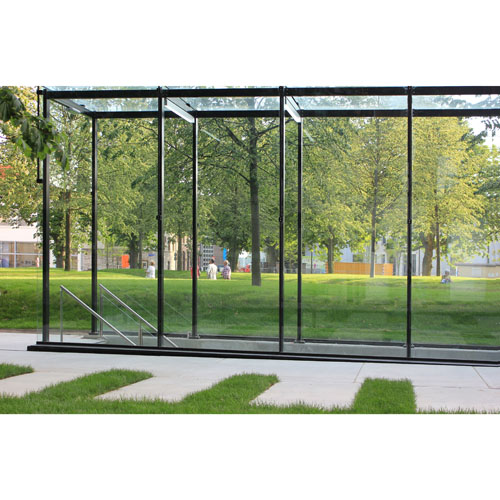
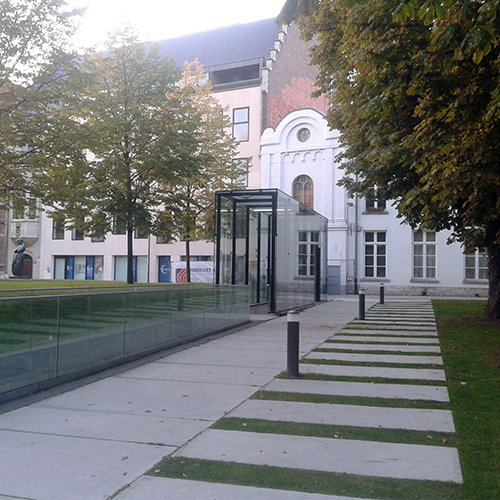
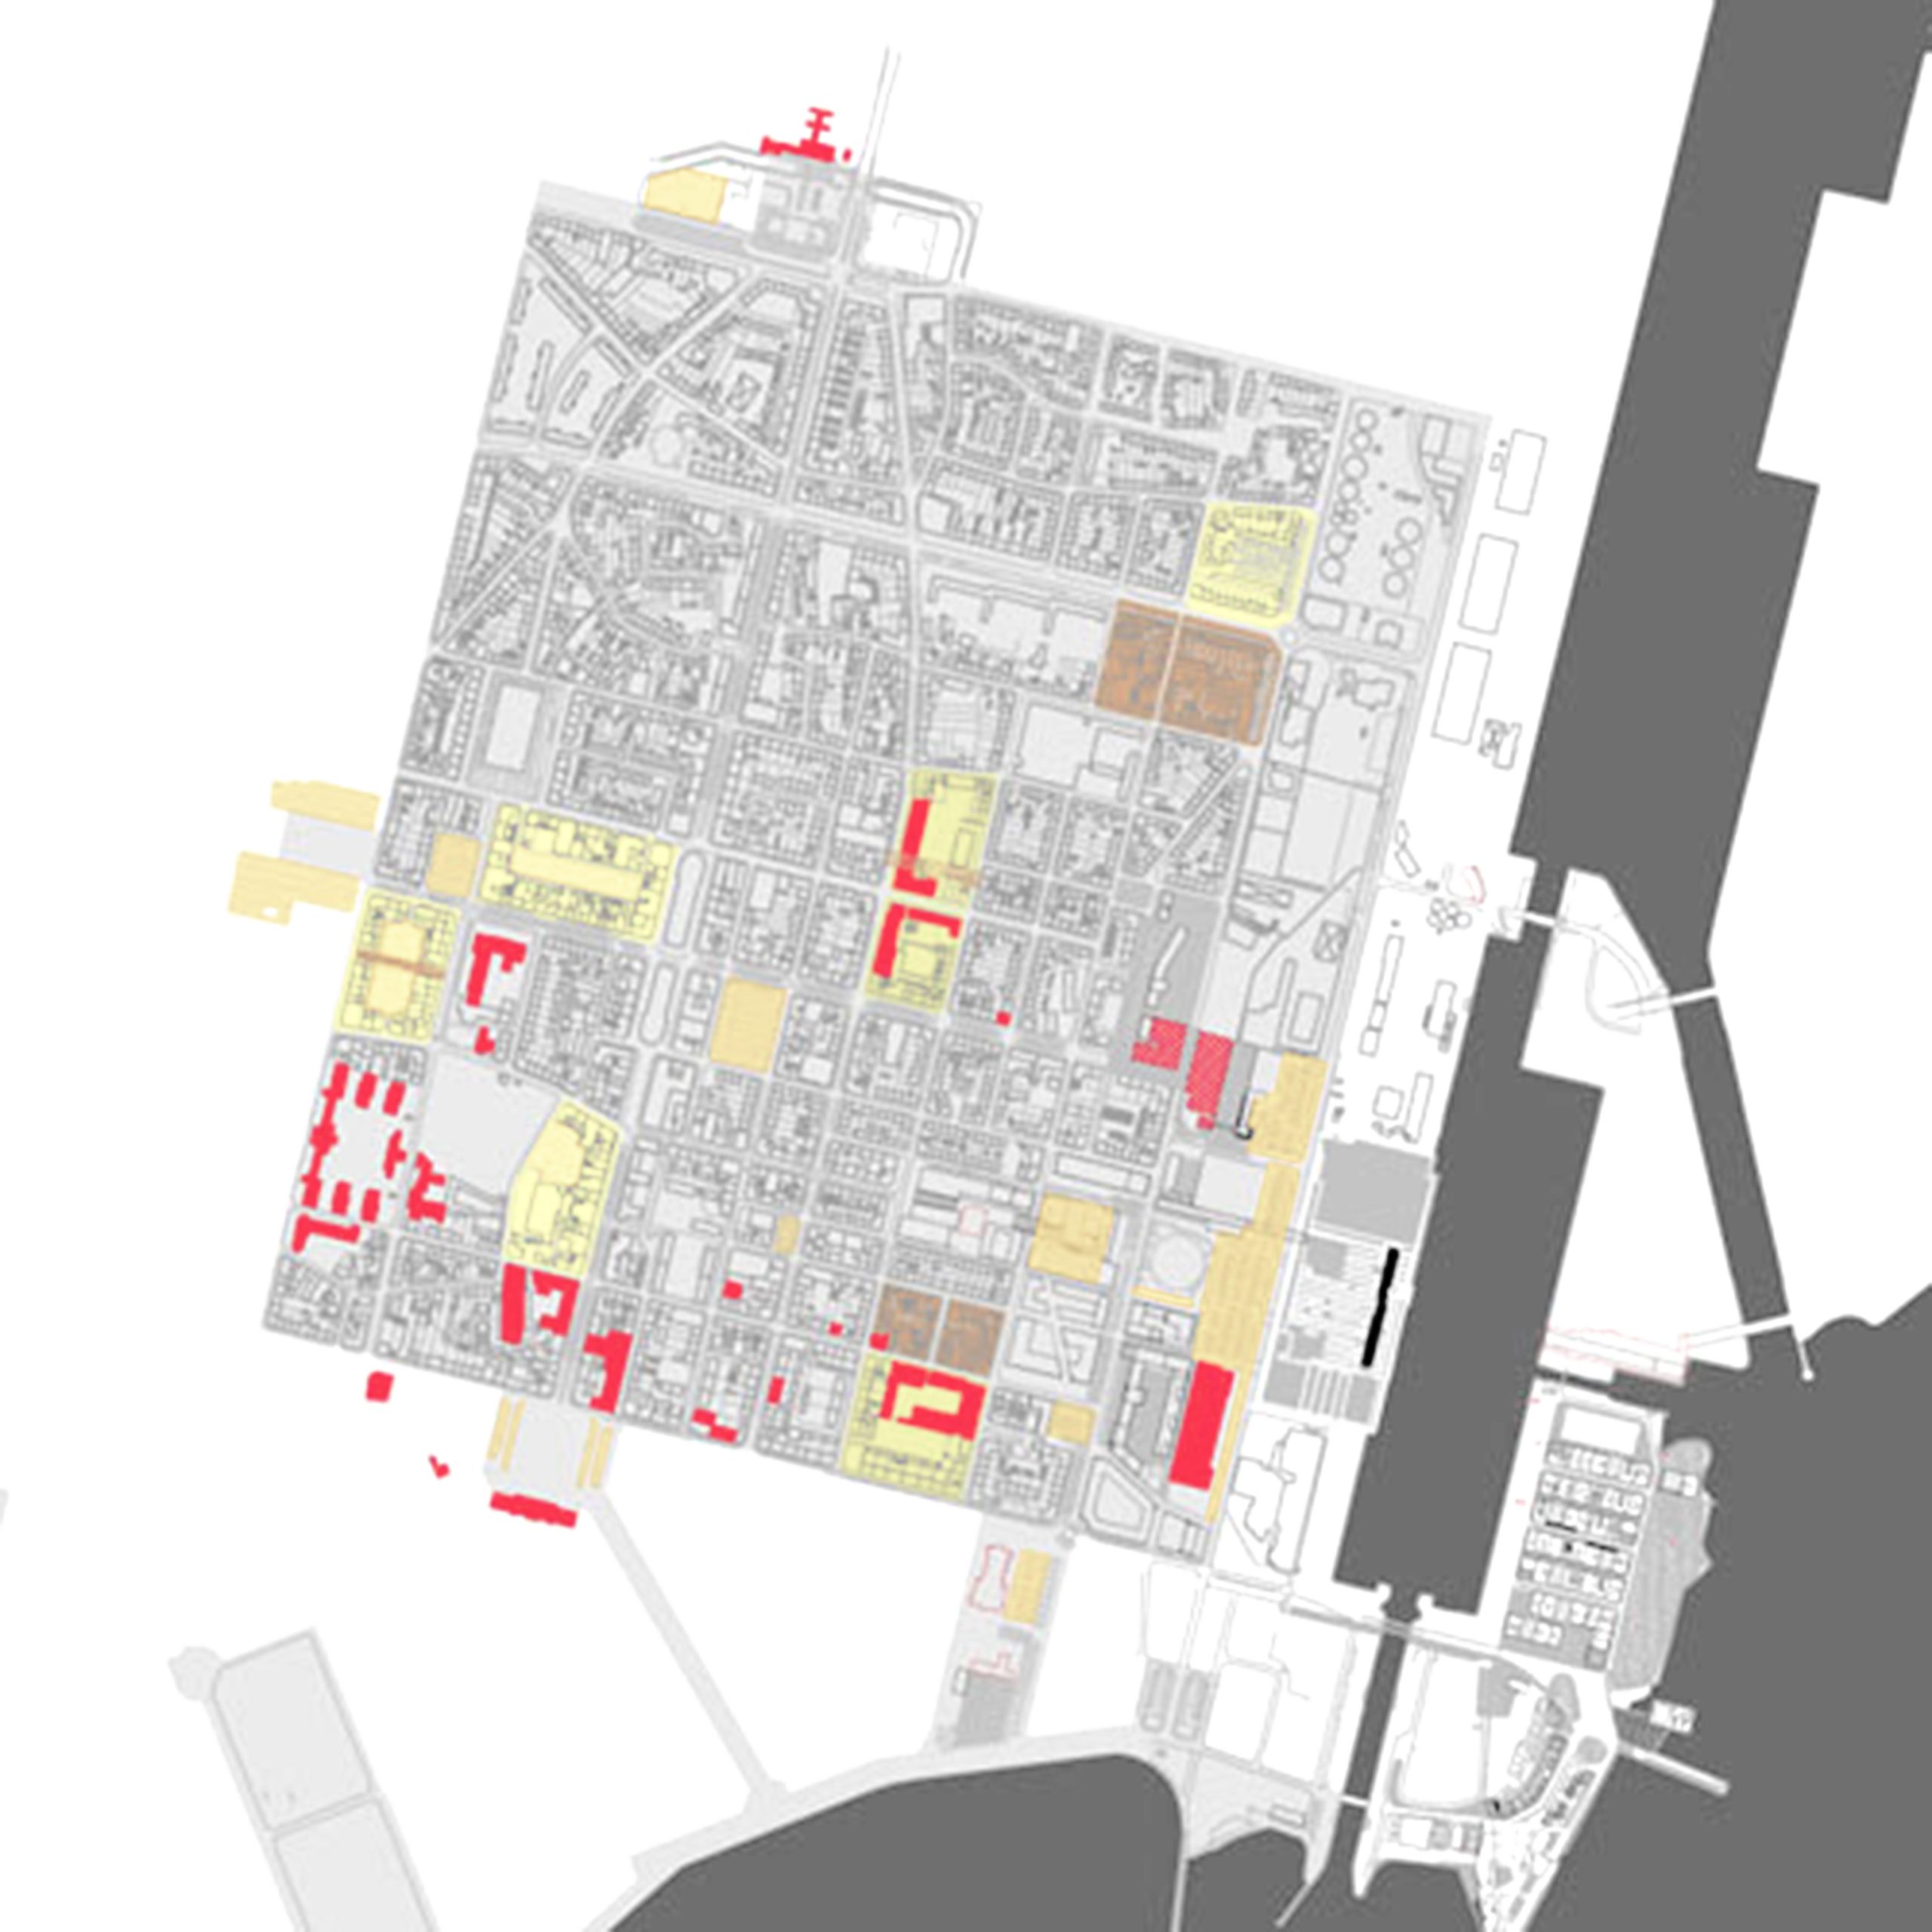
City port of Saint-Nazaire
Saint-Nazaire, FR
2002/2004
Client: Municipality of Saint-Nazaize
Program: Urban planning
Team: E.Alfier, M.Ballarin, U.degli Uberti, U.Dufour, T.Lombardo, A.Moro, G.Pusch,
In collaboration with: Olivier Chaumont
Saint-Nazaire, completely destroyed during the World War II, was re-constructed in a rational, but rather trivial, way. The project has the ambition to propose a strong image based on the reappropriation of 'mythical' places from the past, when Saint-Nazaire was the departure port of steamships to America. The project became a reflection on the three identities of the city. The identity of port city, which means the city in the past that was destroyed due to the presence of a Nazi submarine base; the identity of a specific place, the rock 'du Petit Maroc', heart of the city; the identity of relations, the Nantes - Saint-Nazaire metropolis, which is defining a new dimension of the city and the territory and their mutual relations. We propose a scenario of renovatio urbis for these reasons, which means a series of punctual operations that has the force to modify the wat the city 'works' as a whole and the role of a single part of the city apart from the whole city. The presence of the city cultural centre in the old station, of the open-air museum on the roof of the submarine base, of the new commercial centre in the block of “Maison du people”; of the contemporary art centre in Petit Maroc with the development of a new part of city on the port platform...They all add to the existing urban structure with complex places that strengthen its simple structure. The network of public spaces animated by these operations define a new vision of the city of Saint-Nazaire.
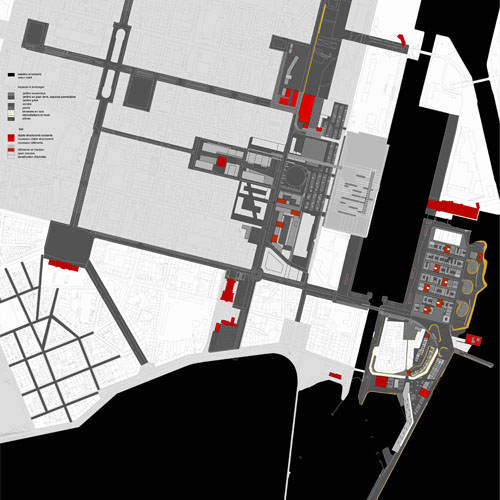
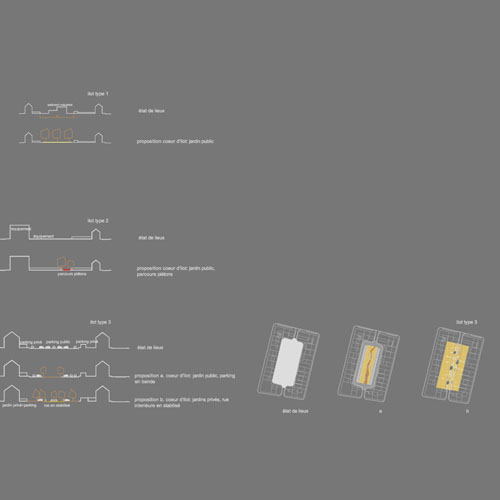
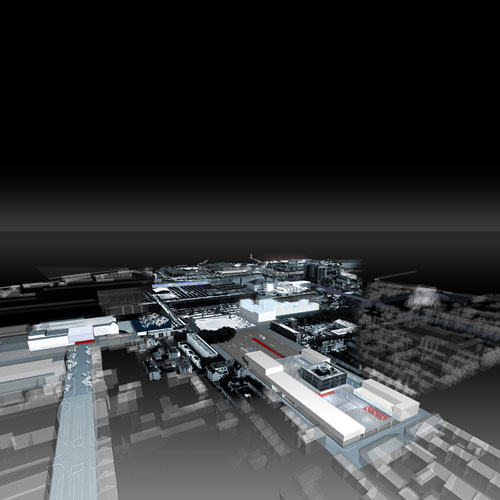
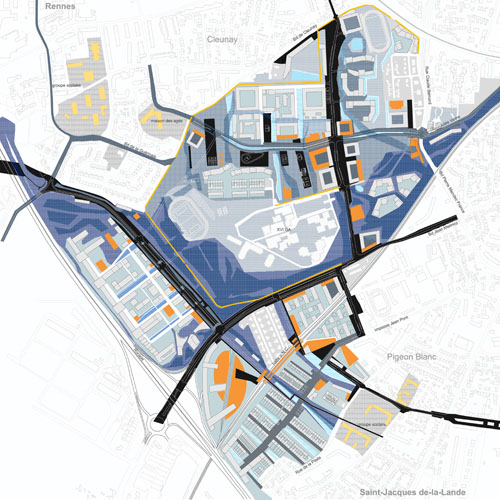
ZAC de la Courrouze
Rennes, FR
2003/…
Client: Rennes Metropole
Program: Masterplan / housing development / public space /infrastructure
Team: E.Alfier, M.Ballarin, S.Bodria, D.Chang, A.Calò, A.Carlesso, I.Cogliano, U.degli Uberti, U.Dufour, S. Dussin, T.Fait, C.Greco, G.Lambrechts, A.Lefèvre, T.Lombardo, C.Neidhardt, T.Medina Amaral, A.Pagnacco, S.Peluso, G.Pusch, L.Rudko, A.Tafilica, S.Urbano, K.Yoshida
In collaboration with: Charles Dard, Amco et Pierre Bazin-Aubépine, Gwenael Desnos
Rennes, Brittany region capital, is a fast-growing city and, as a consequence, is subject to a strong housing and equipment demand. The query of the assignment was for a new city part design (140 ha, 4500 new housings, 100.000 m2 of service, the necessary equipment…) in a previous military area characterized by an important natural asset. Based on a careful observation of places and topography, the project claims the necessity of considering the different ways and styles of life and mix them (''mixité'' concept); it considers the orientation of different buildings and their projected shadows, first step for an in-depth study of energetic problems. That's why this peculiar project stands up against the rhetoric of iconic architectural solutions and try to give an answer to the functional, social, and visual complexity of contemporary society. A project of this scale, that mobilises a number of actors and means, cannot be realized in a short time; it requires a flexible and strategic approach that allows a phase implementation. For these reasons parts of the project are conceived as definitive, for example the design of the open spaces giving a strong structure to the urban space, other parts, like buildings and private gardens, as more flexible units, where future changes can happen. In the first case the project principal element is the 'green stream': a system of large open spaces that links the centre of the city to the country side through the Courrouze area; in the second case it is the sequence of private spaces, semi-private and public gardens: the patchwork of mixed uses placed side to side with the different building types.
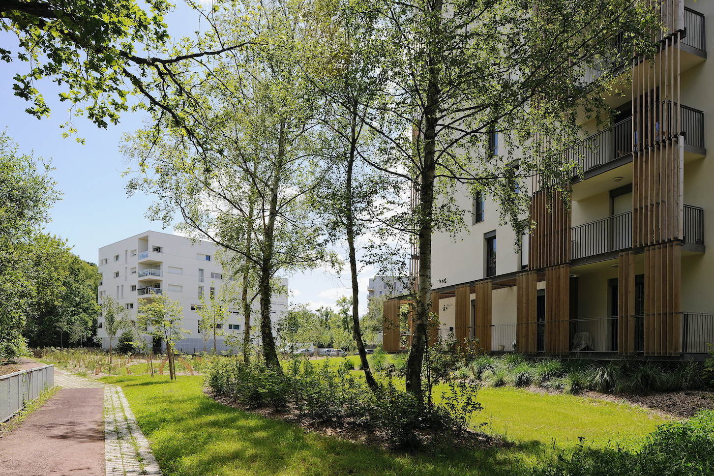
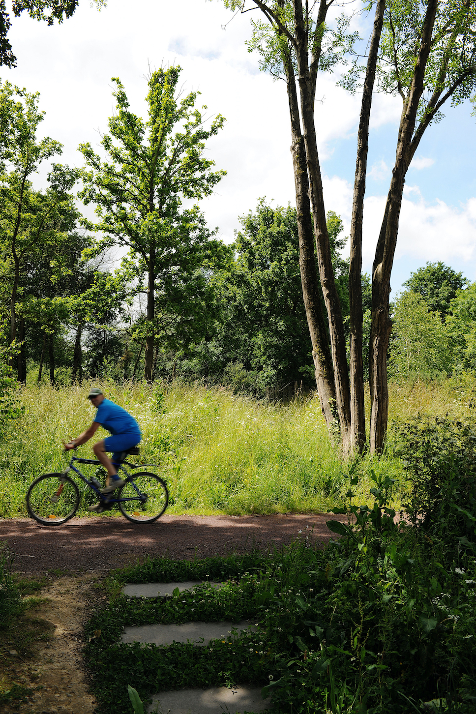
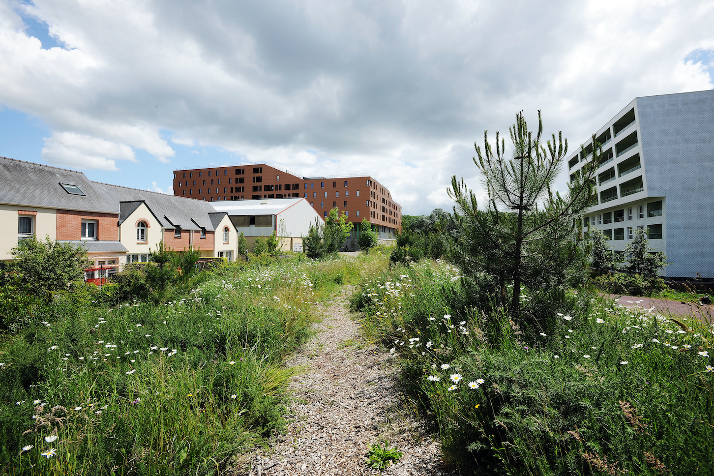
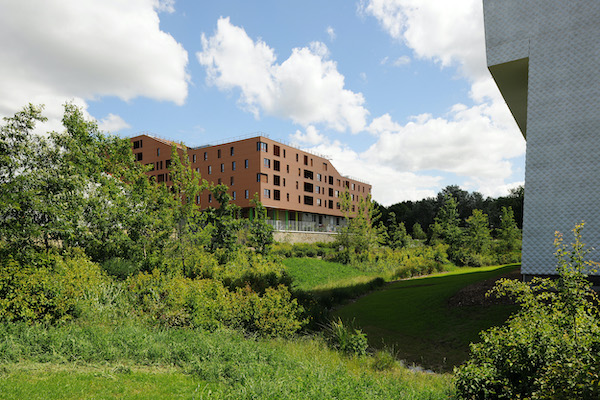
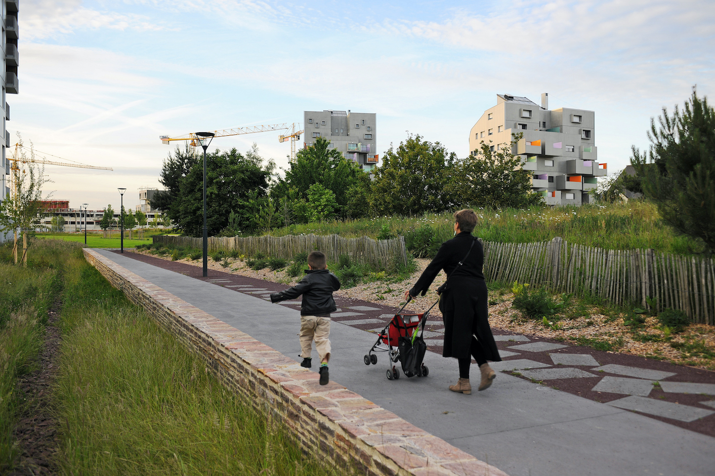
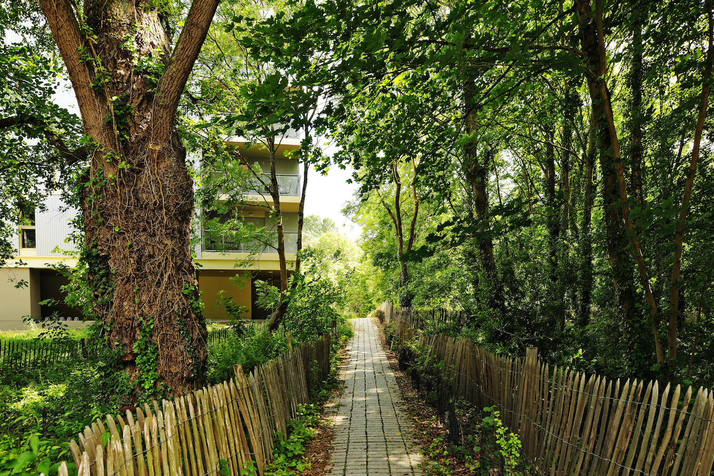
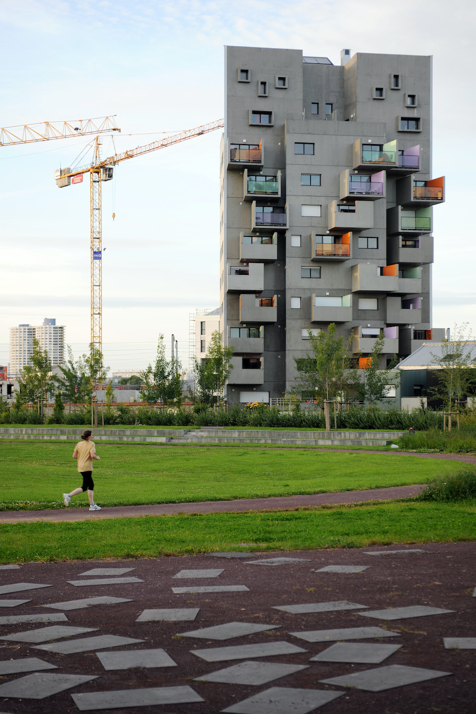
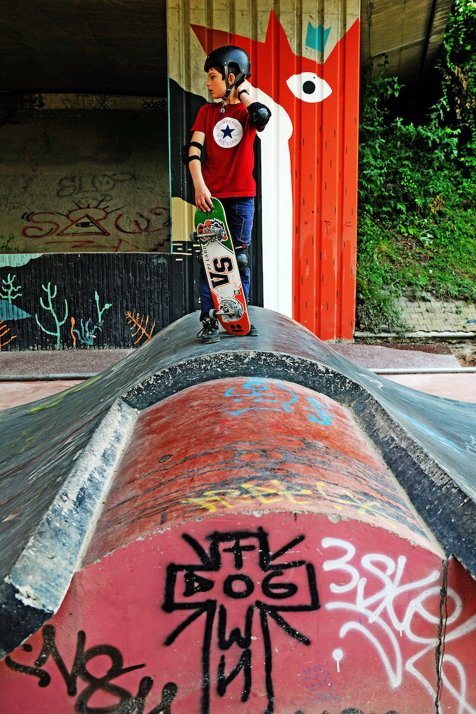
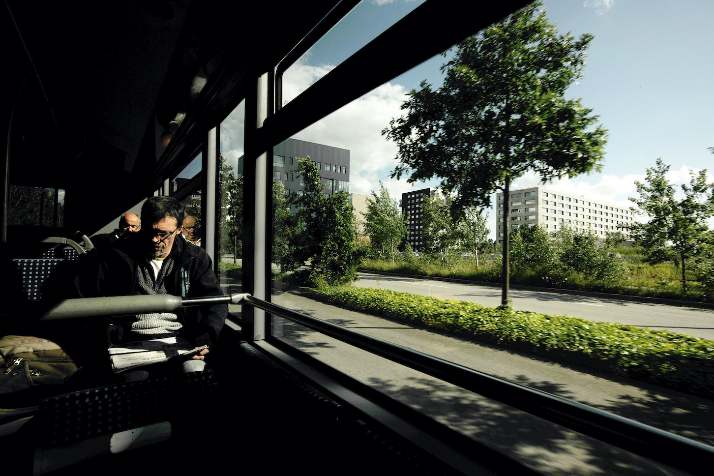
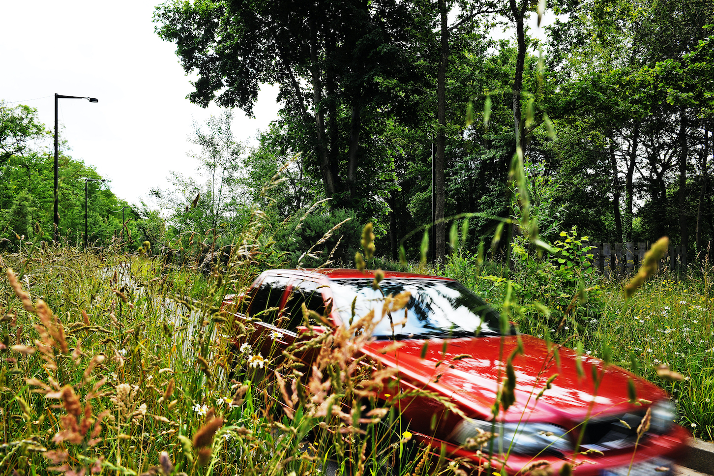
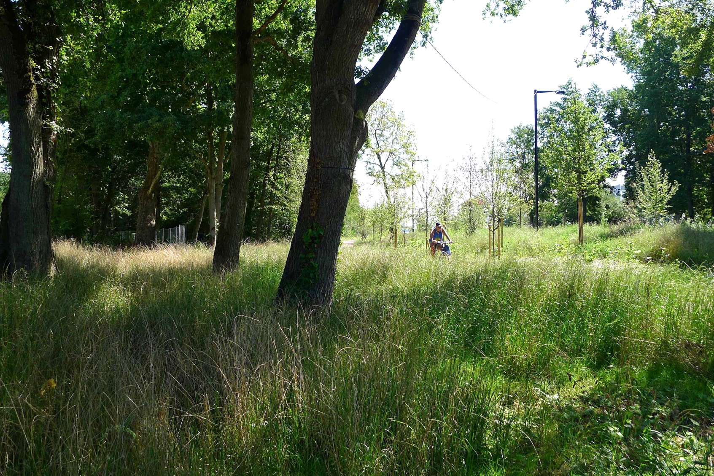
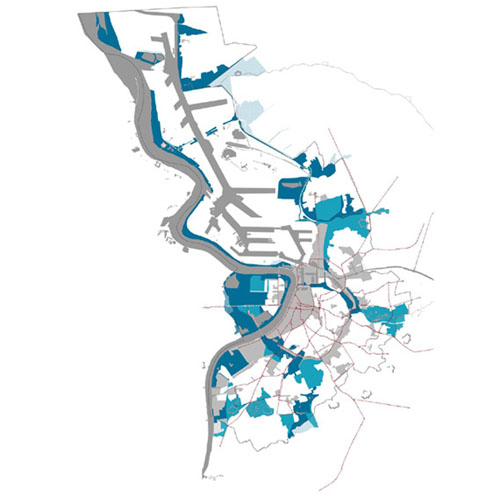
Structure plan Antwerp
Antwerp, BE
2003/2007
Client: City of Antwerp
Program: Urban planning
Team: M.Ballarin, A.Calò, N.Dattomo, C.Nitti, F.Vanin
In collaboration with: IRIS Consulting
the new structure plan study for the city of Antwerp; a strategic and pioneer plan for urban planning tradition of Flanders. The city of Antwerp lived splendid ages, not only in the 19th century, but also more recently in the 20’s and 30’s until the 60’s. Since then, a substantial part of its population has abandoned the city and moved to the countryside. A huge part of the city centre was occupied by new population with very different origins. All that and the lack of politics for integration has provoked a social tension that caused a visible, even though ambiguous, decline of the city in the last 2 decades. «Comment vivre ensemble» “How to live together” becomes the principal theme of the plan. This goal cannot find its solution in an urban plan only, even though it is conceived with a strong commitment in social and economic issues. But it can help if it's able to find the strategies and the priority interventions and study their feasibility on site and through time. The plan is conceived through two ideal means: on one side the 'images', on the other side the 'scenarios'. The 'images', based on both the city history and more recent interesting reflections (like the ecological ones) are the guidelines for future action and in particular for the construction of a 'vision'; the 'scenarios', are a “what could happen if ….” Analysis system: they allow to push further the project through a collective involvement of city actors and users getting over traditional exclusively data-based previsions. In this framework the plan adopts a strategy of renovatio urbis: in a general structure of urban space strategic projects are developed
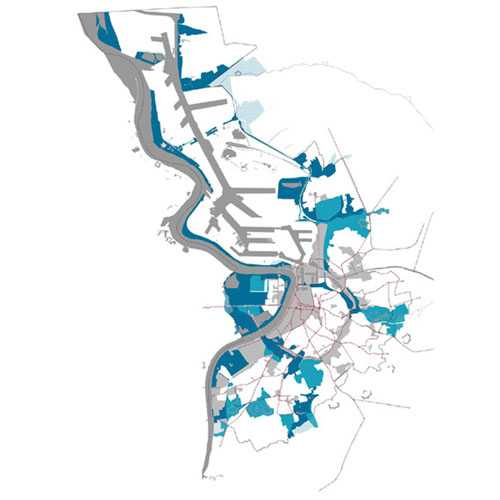
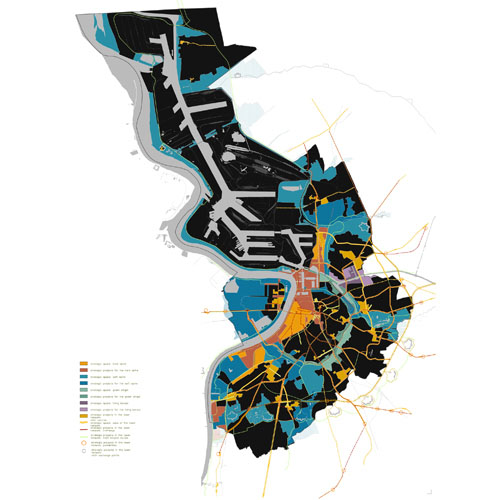
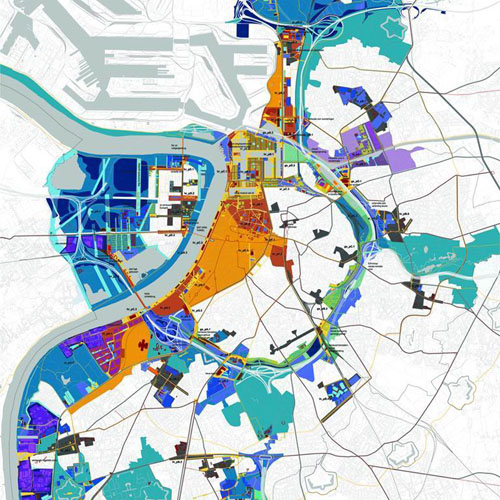
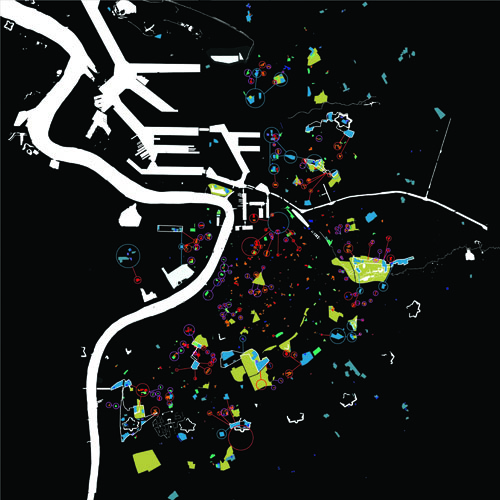
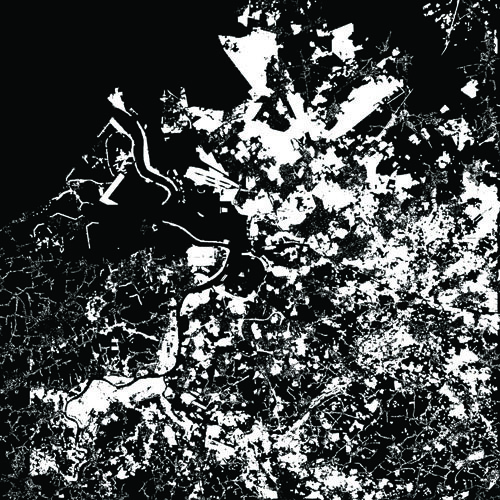
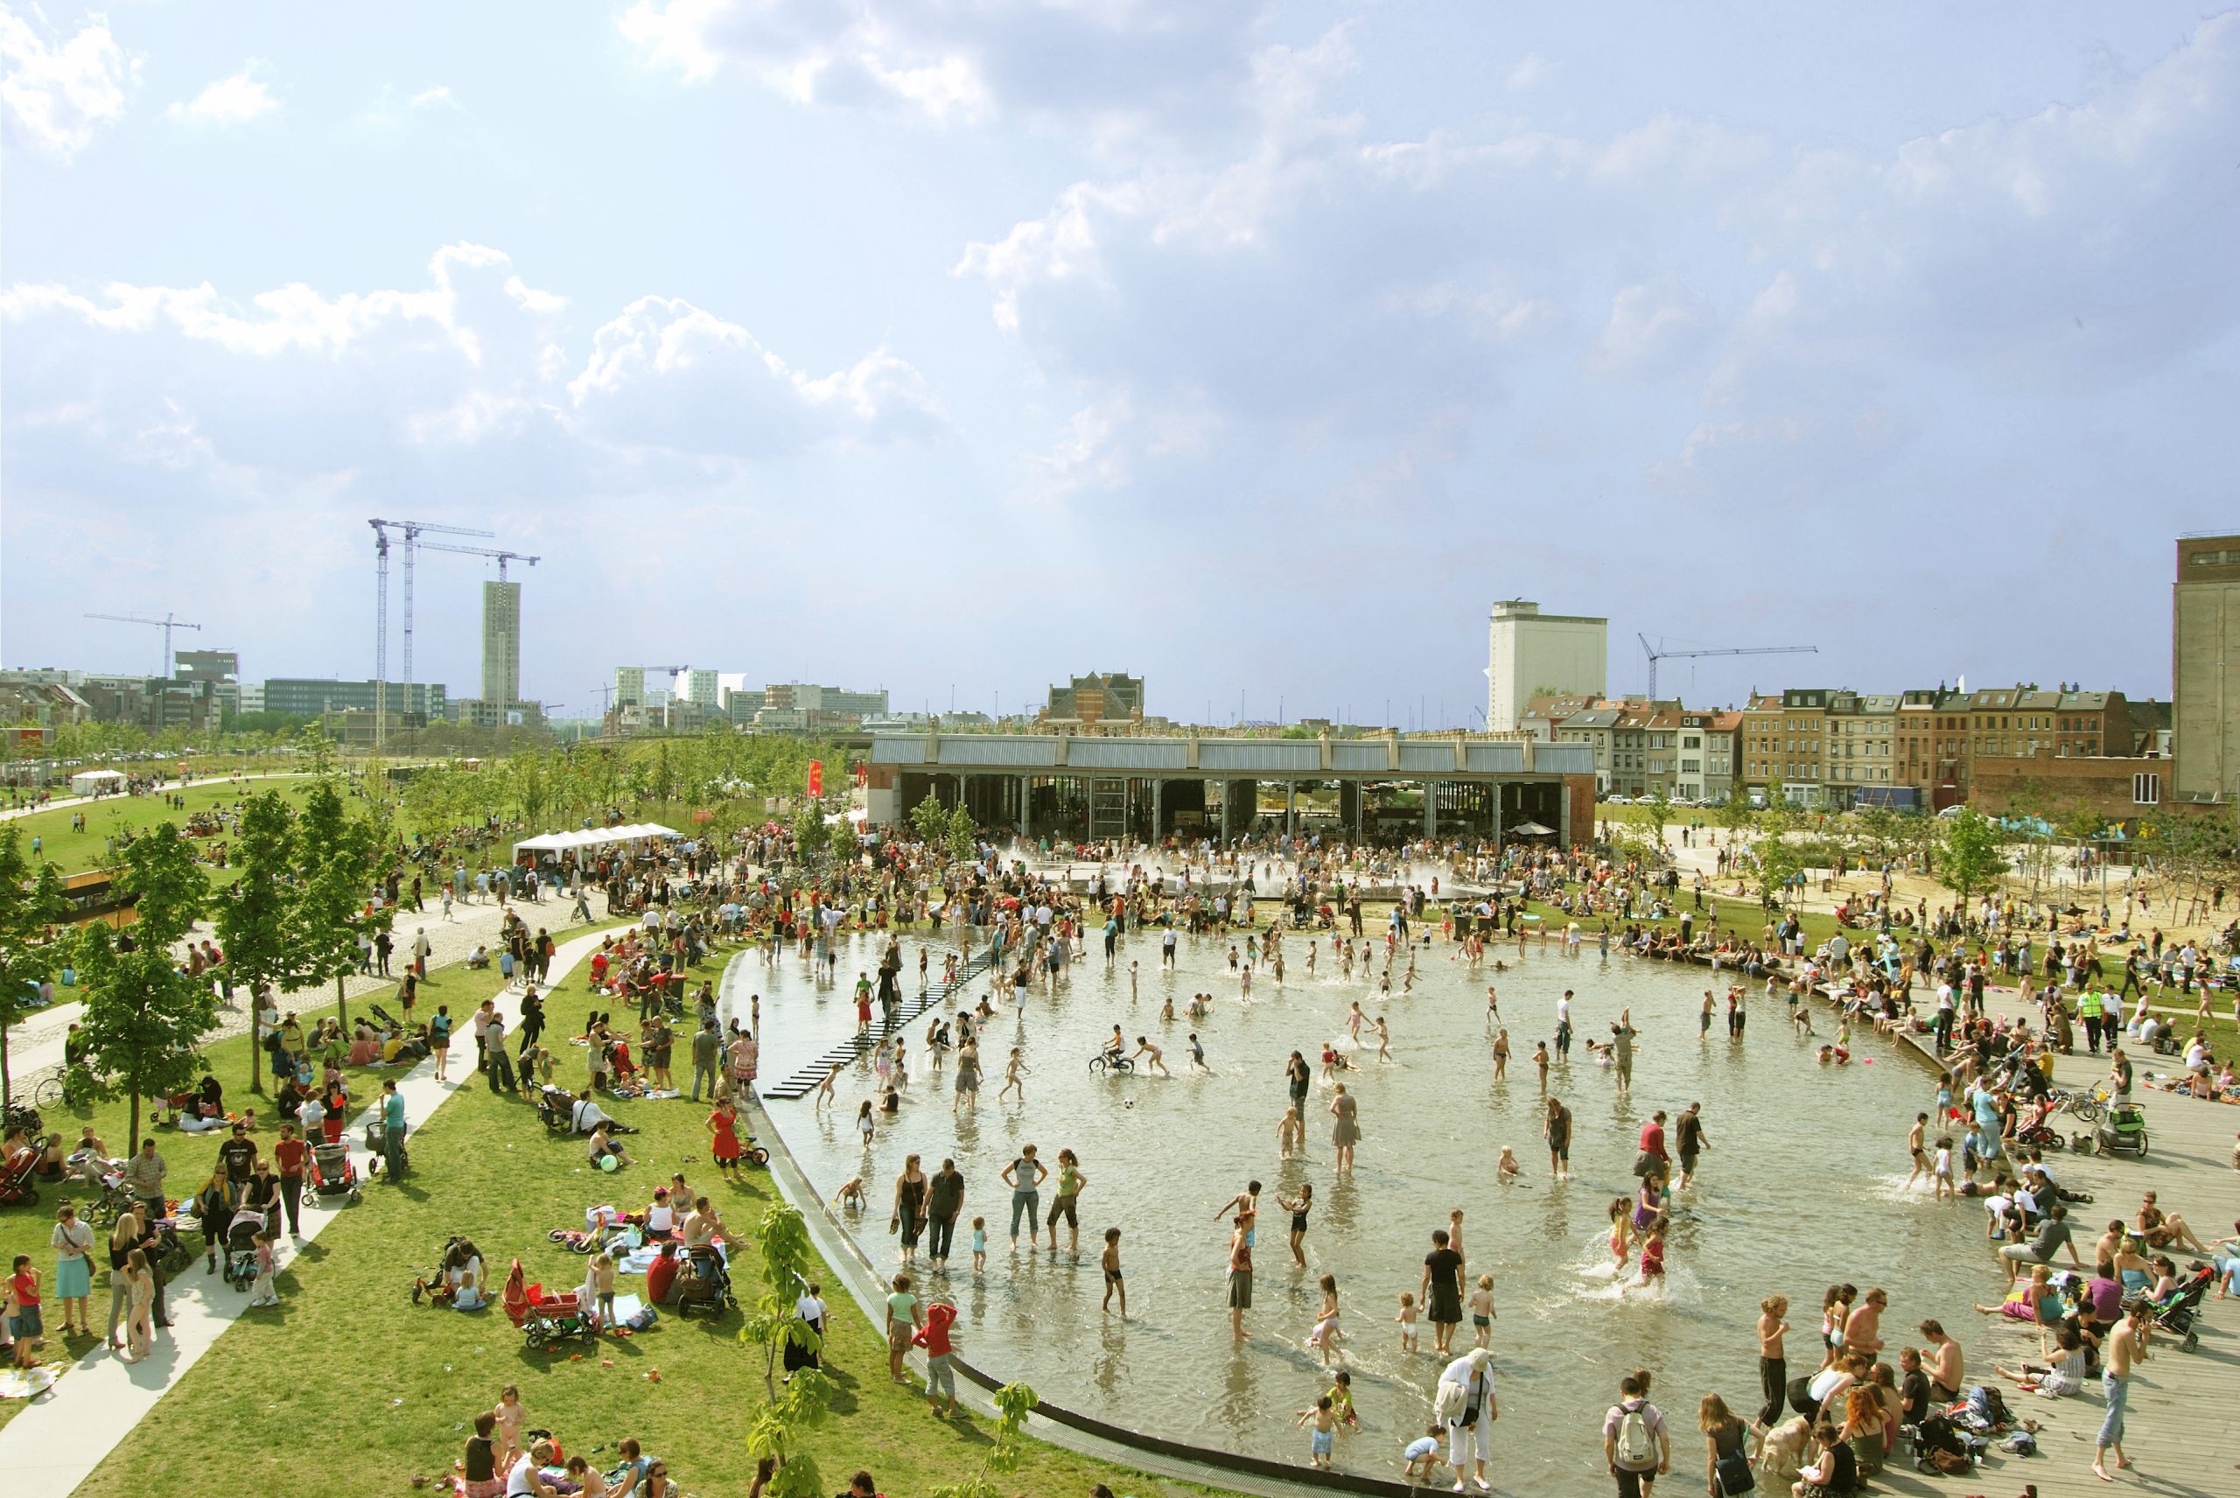
Park Spoor Noord
Antwerp, BE
2003/2009
Client: City of Antwerp
Program: Public space
Team: E.Alfier, K.Boon, A.Carlesso, G.De Roia, U.degli Uberti, U.Dufour, L.Fabian, T.Fait, S.Geeraert, A.Moro, C.Nitti, G.Pusch, K.Yoshida, G.Zaccariotto
In collaboration with: IRIS Consulting, Pieter Kromwijk, Meertens and Steffens
Nowadays a park is a «social space», a place for many everyday activities, a city part that can specially contribute to give a clear structure to the whole city and metropolis. The project for the new park in an area (about 24 ha) previously used by Belgian national rails is characterized by: -un uninterrupted space along the previous platform (1,7 km) to maintain the possibility of a connection (ecological as well as of communication) between Schelde river and the huge cultivated fringe spaces of the city. - the concentration of planned surfaces (200.000 m2 of housing, equipment’s, offices and commerce) in the west part towards the big boulevards. Two principles of implantation could co-exist at the same time: the campus (free objects in a park) and the tissue (the idea of an urban continuity). Here they are proposed as provisional conditions, with possible succession and not opposed to each other. Design of open spaces was conceived as in a constant natural evolution, in harmony with the process of implementation and life that will take place in it. - the integration of the two existing viaducts in a new topography that had also the secondary but important purpose of promoting the clearance of coal ashes polluted land.
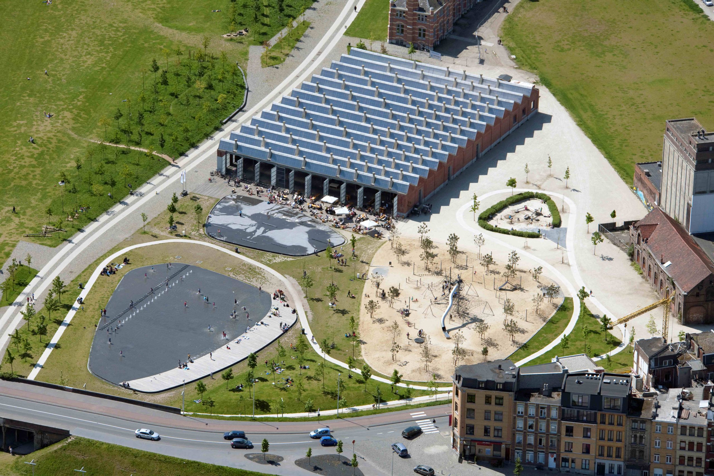
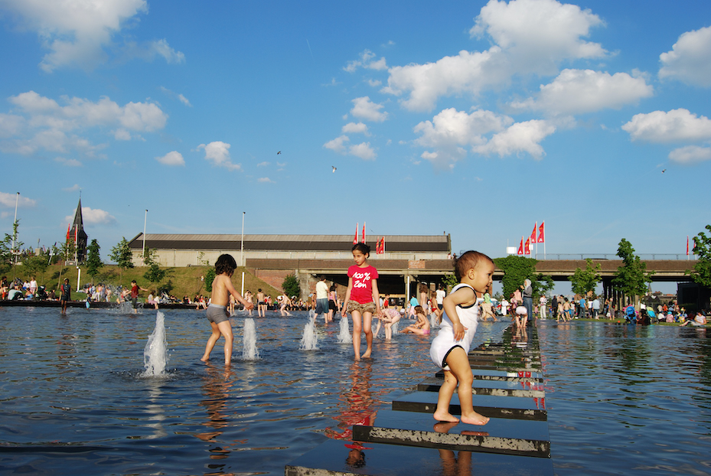
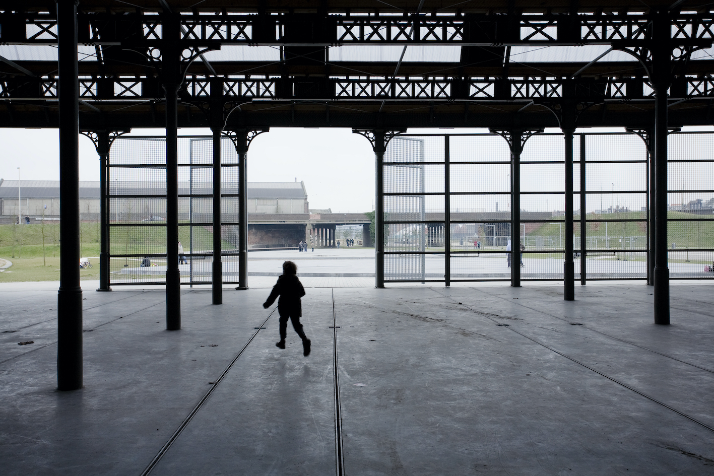
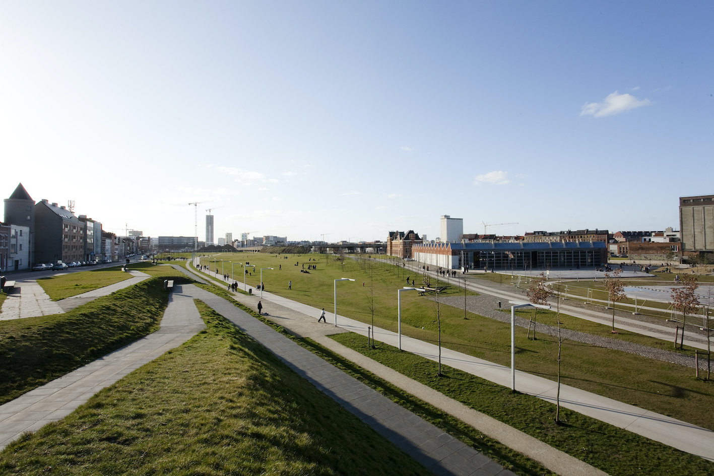
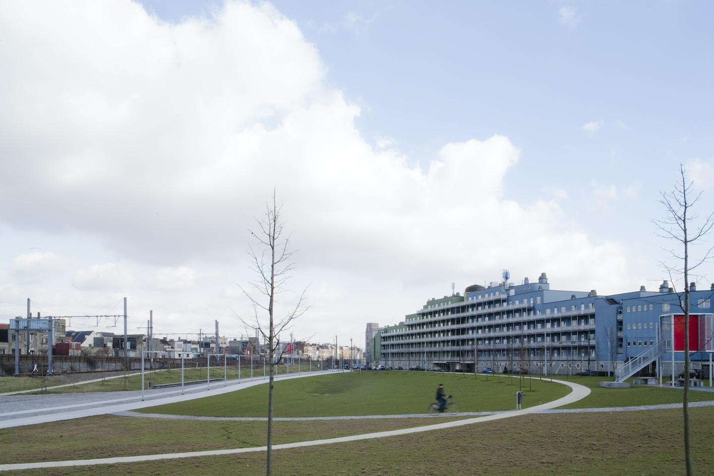
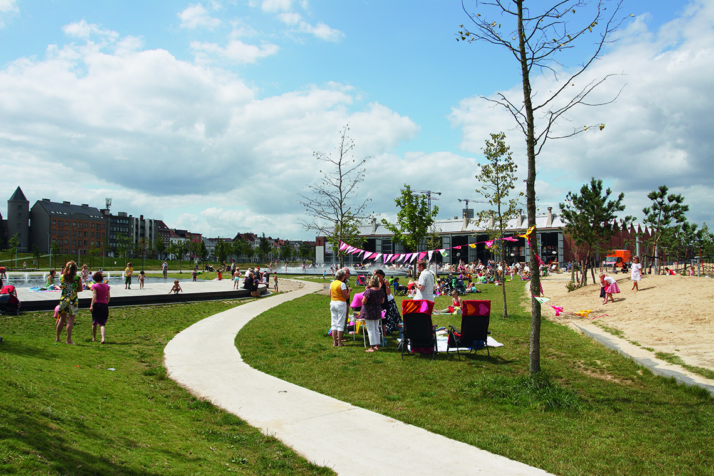
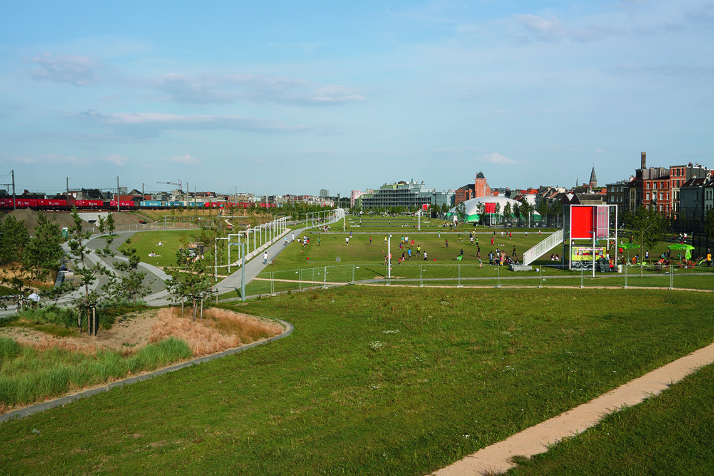
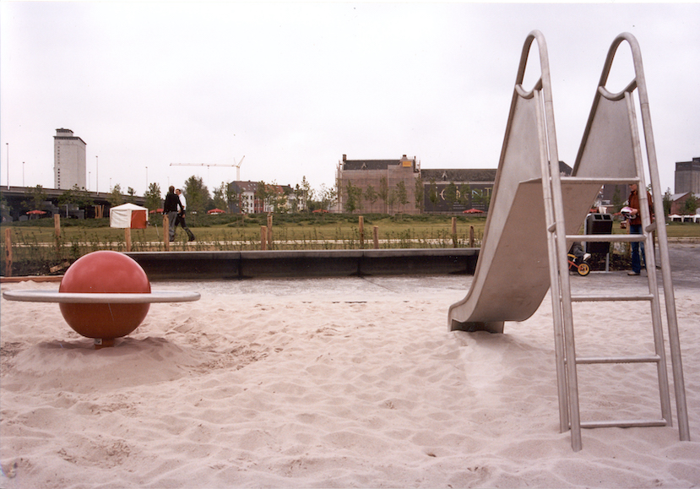
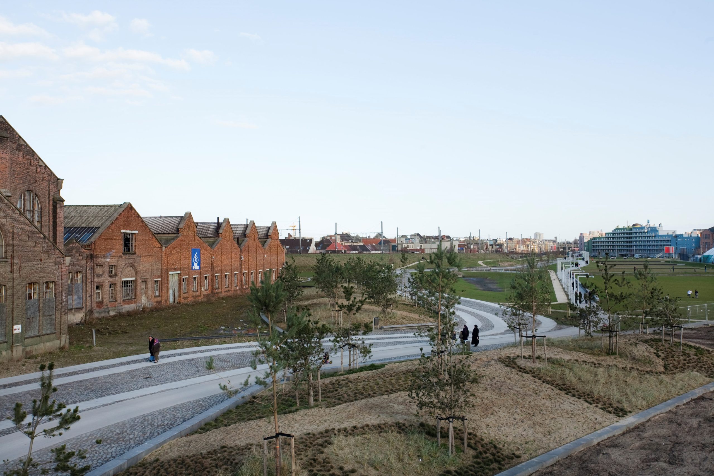
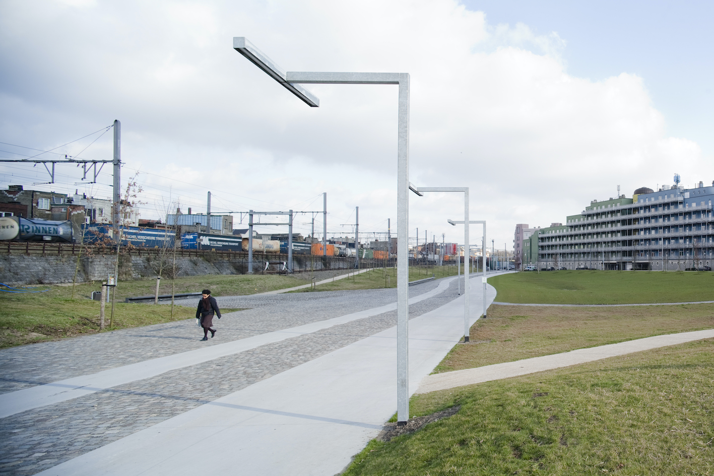
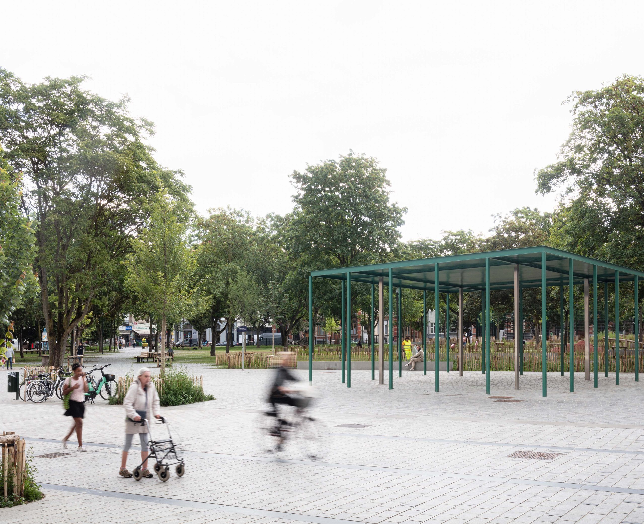
Marie-Janson Square
Saint-Gilles, BE
2019/2023
Client: Commune of Saint-Gilles within the framework of the sustainable district Parvis-Morichar
Program: Public space
Team: Bertrand Plewinski, Stefano Gariglio, Manu Vanderveken
In collaboration with: vvv architecture, ARA atelier ruimetelijk advies, BAS bvba
The Square Marie Janson is part of a sequence of large public spaces on the slope of Saint-Gilles. This project aims to translate from reflections on the soil of the city, the various questions raised by the public space of today and tomorrow, particularly on the aspects of water, pollution, car space, reuse of materials and uses. It is a long-term approach, which has defined this park as being designed for a century, capable of integrating the different evolutions of time.
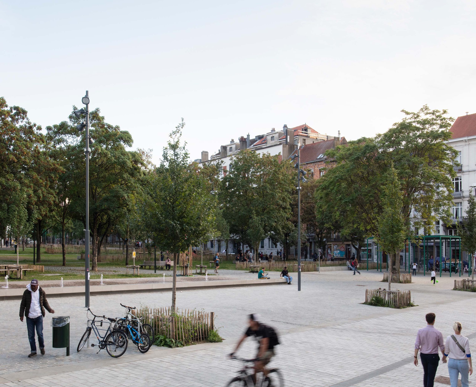
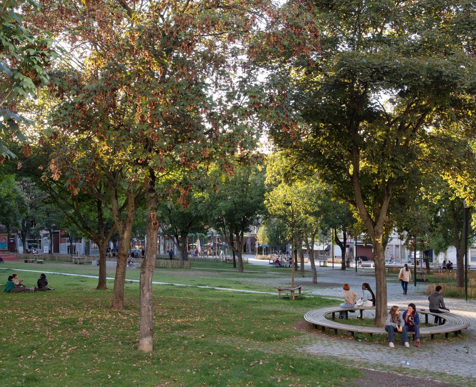
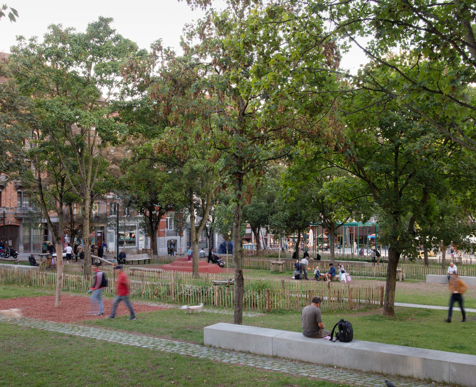
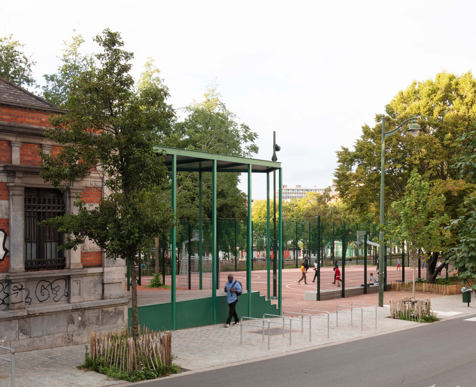
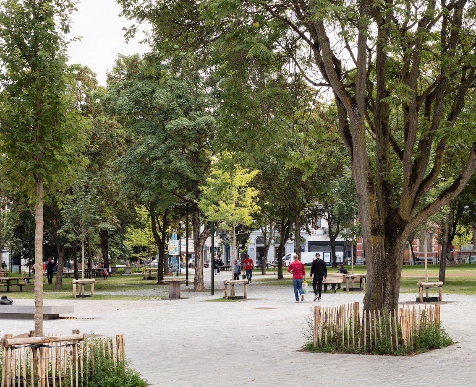
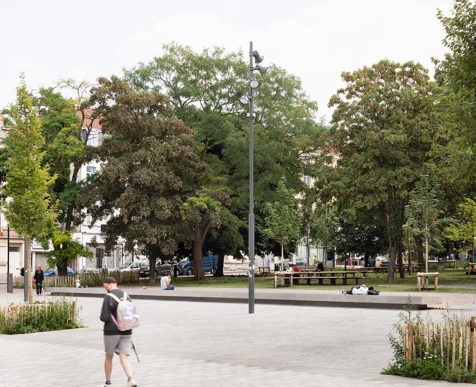
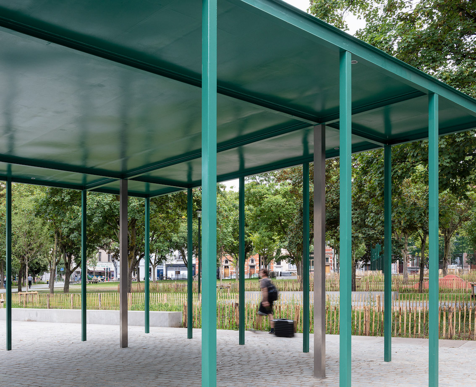
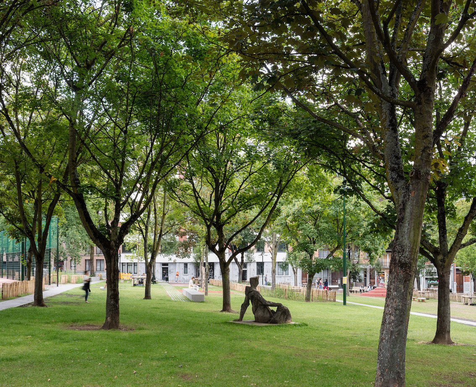
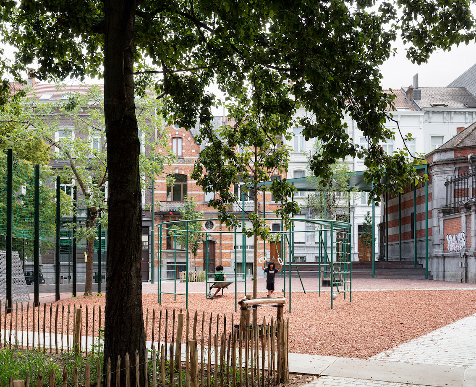
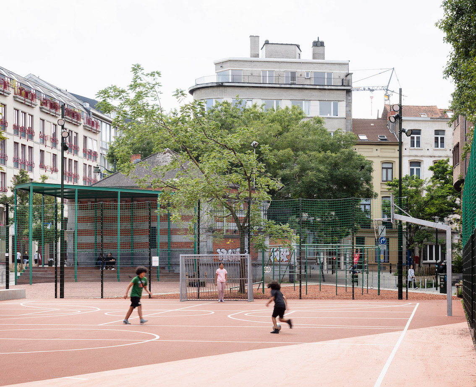
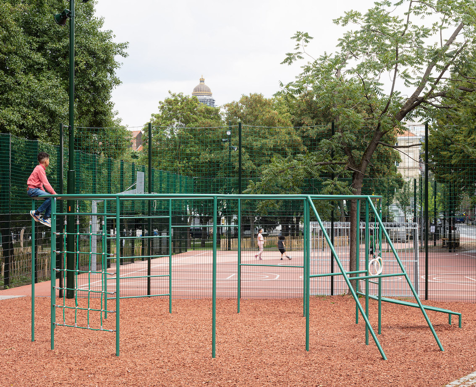
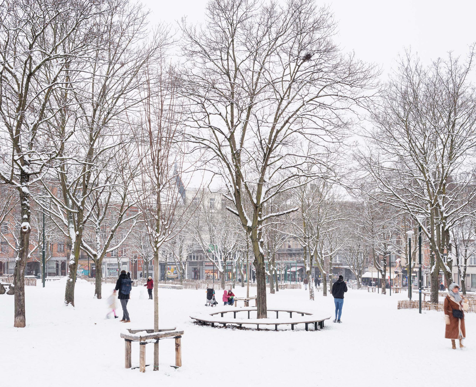
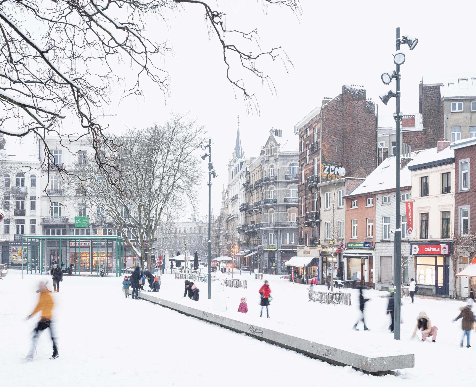
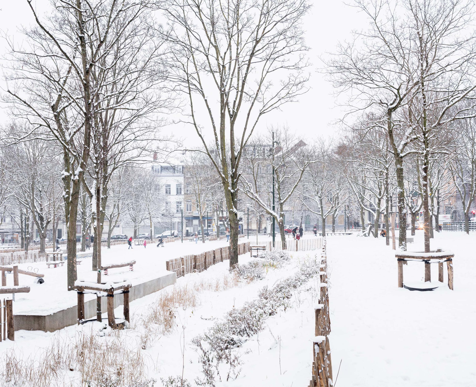
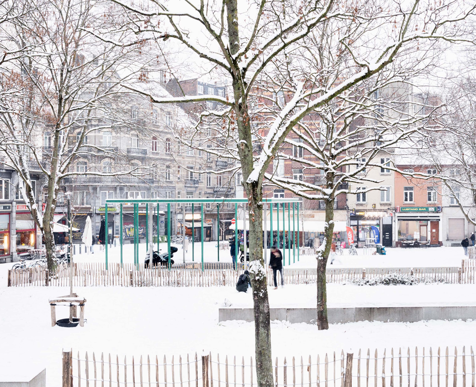
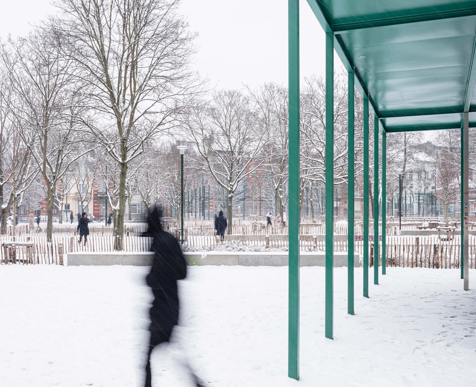
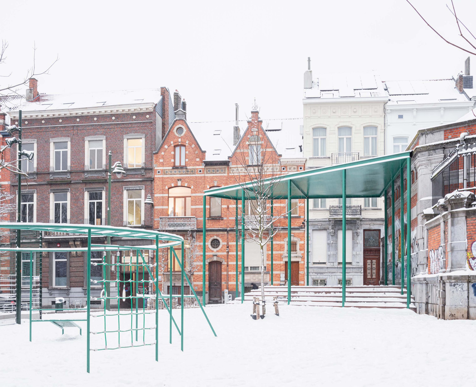
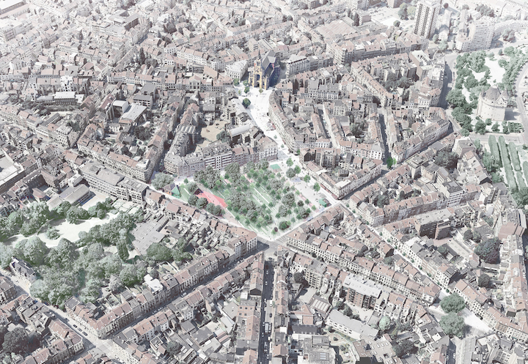
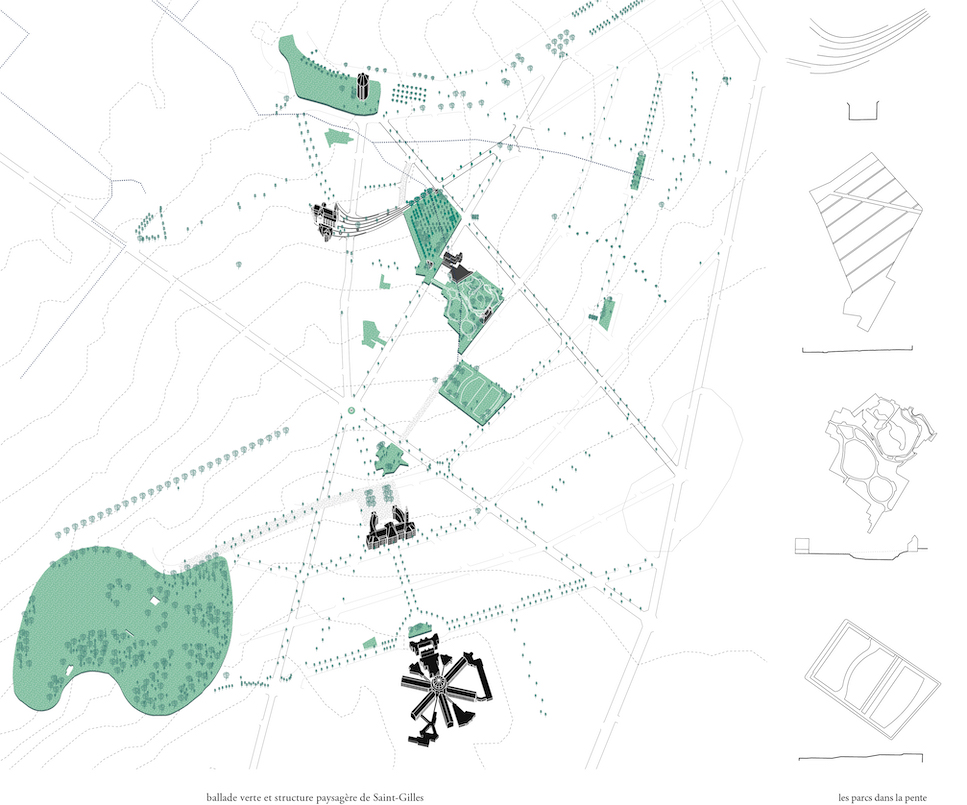
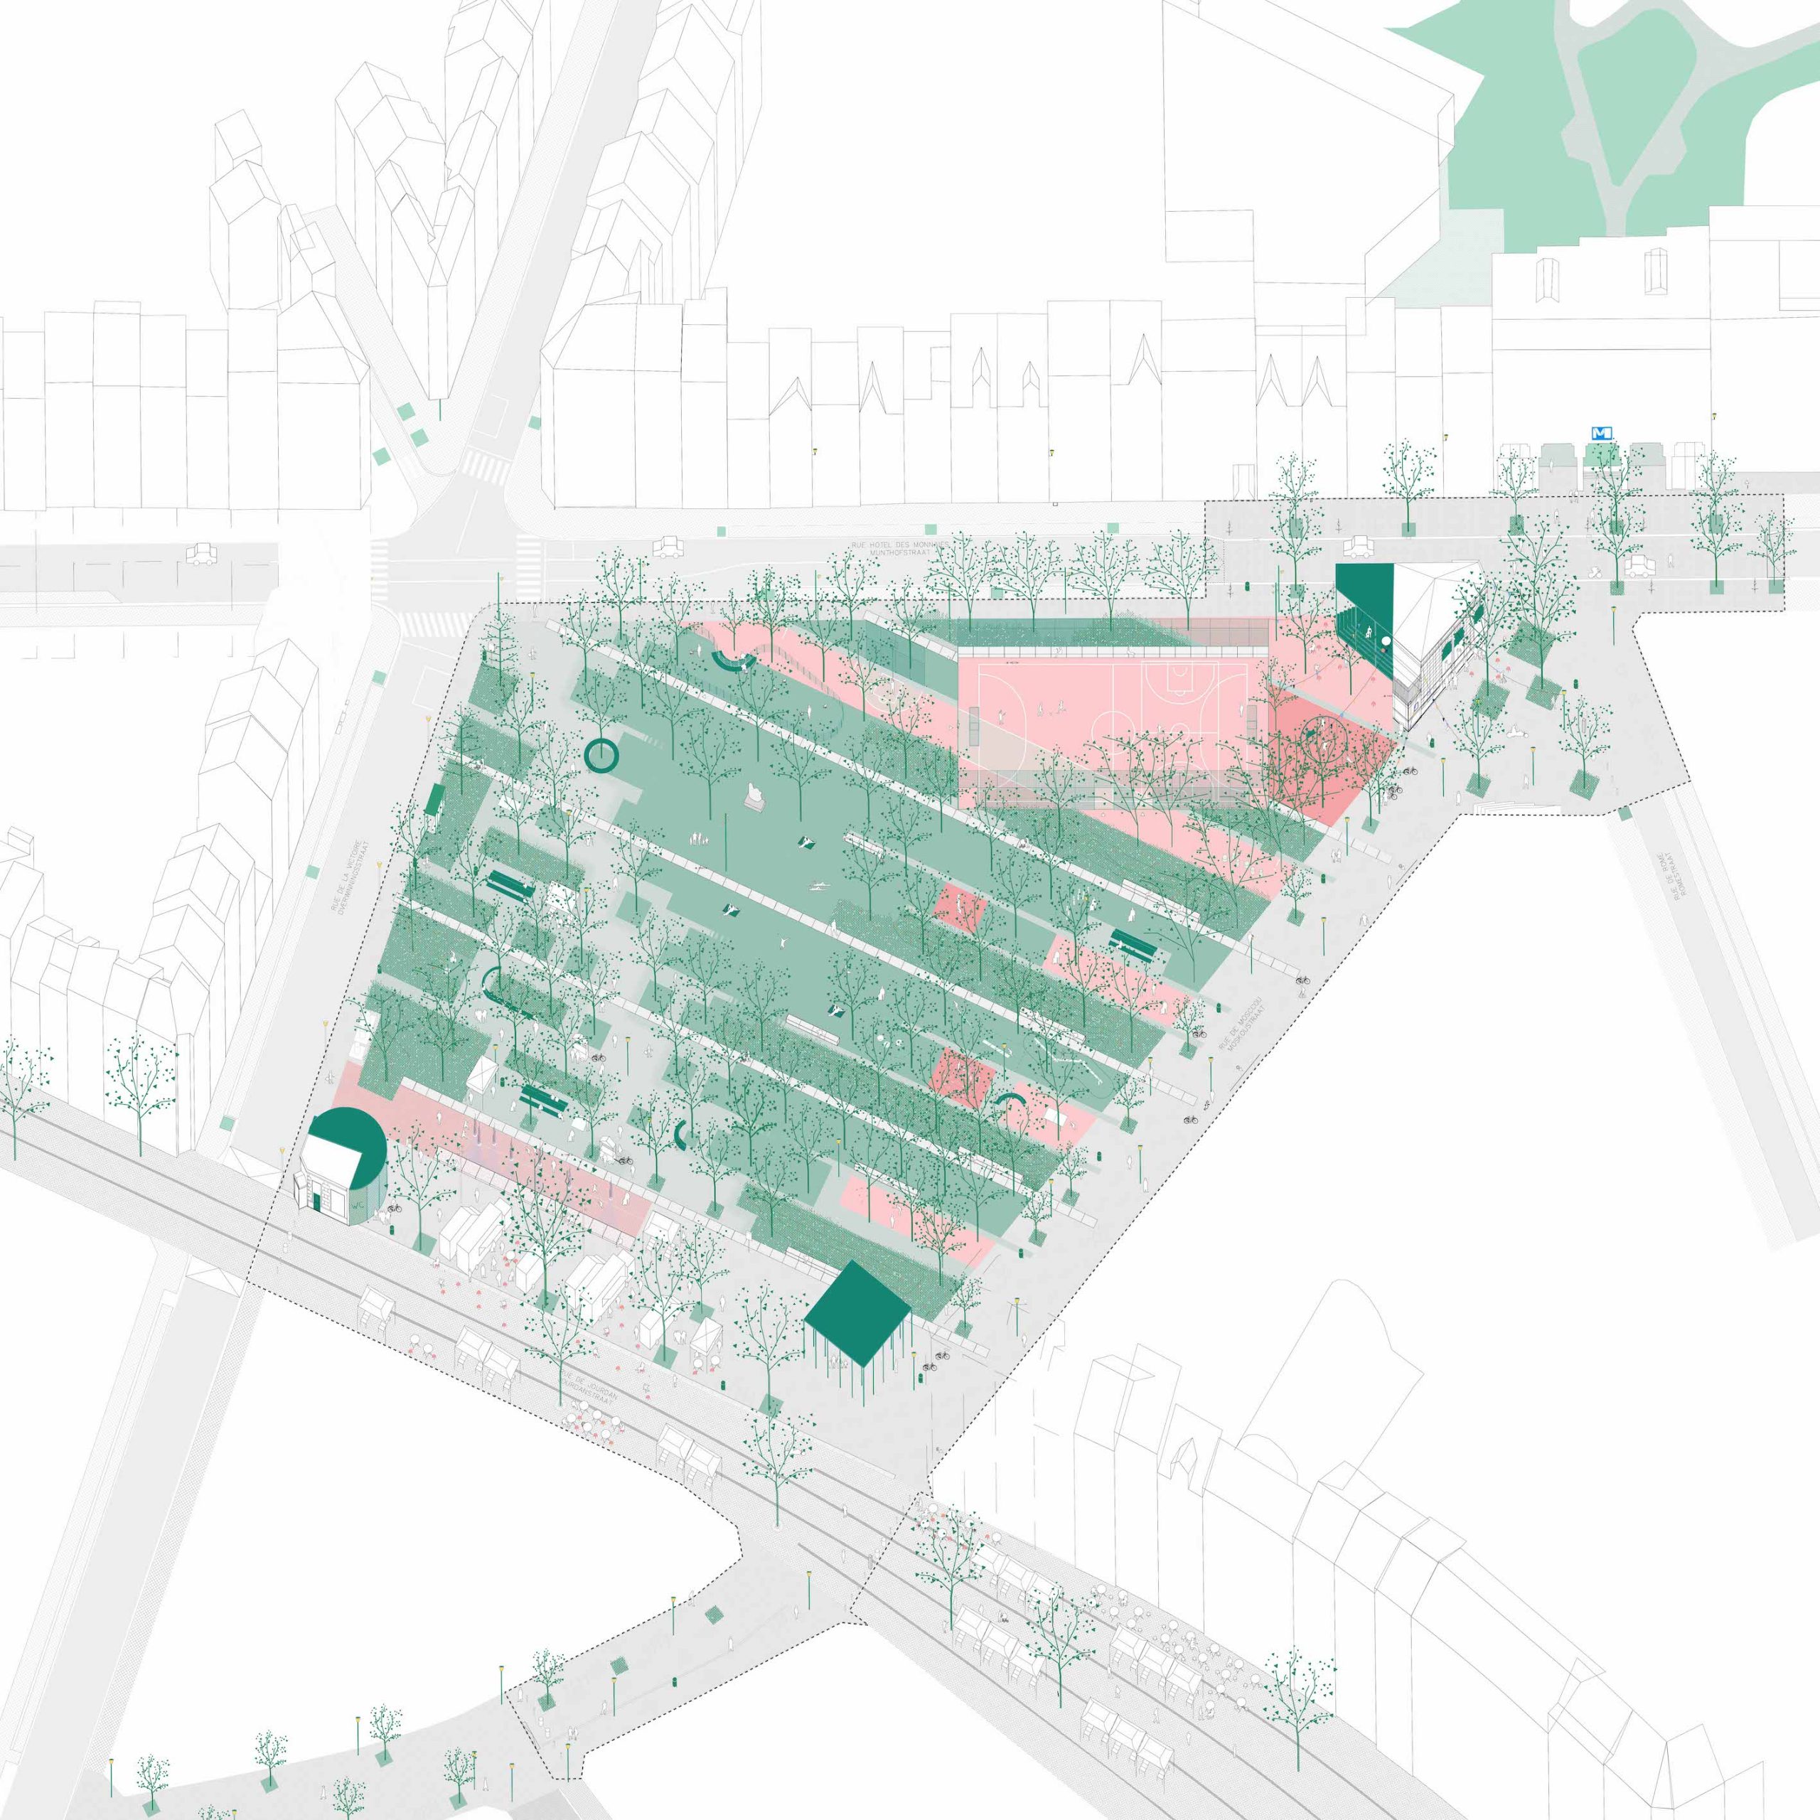
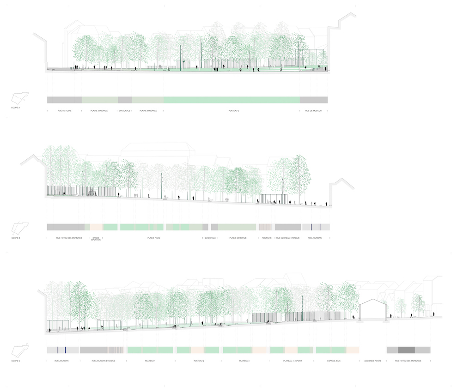
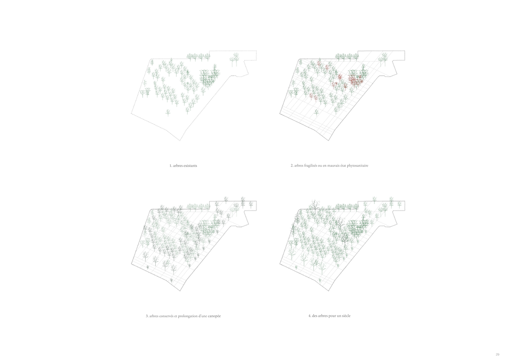
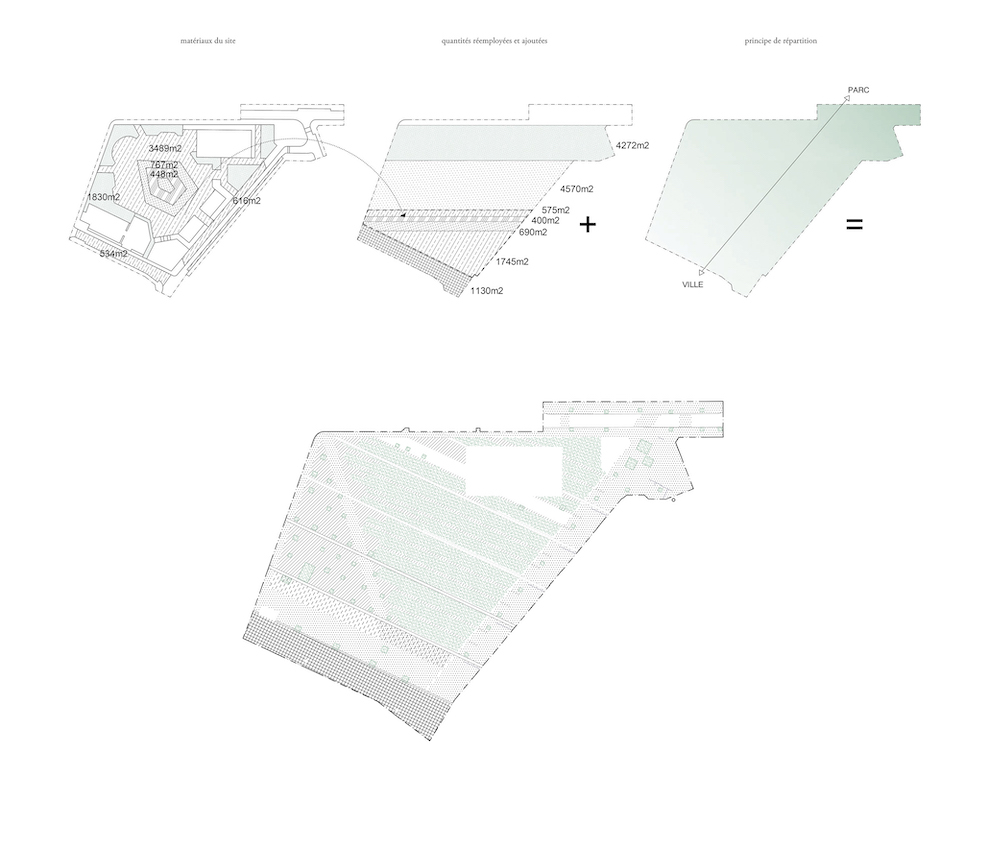
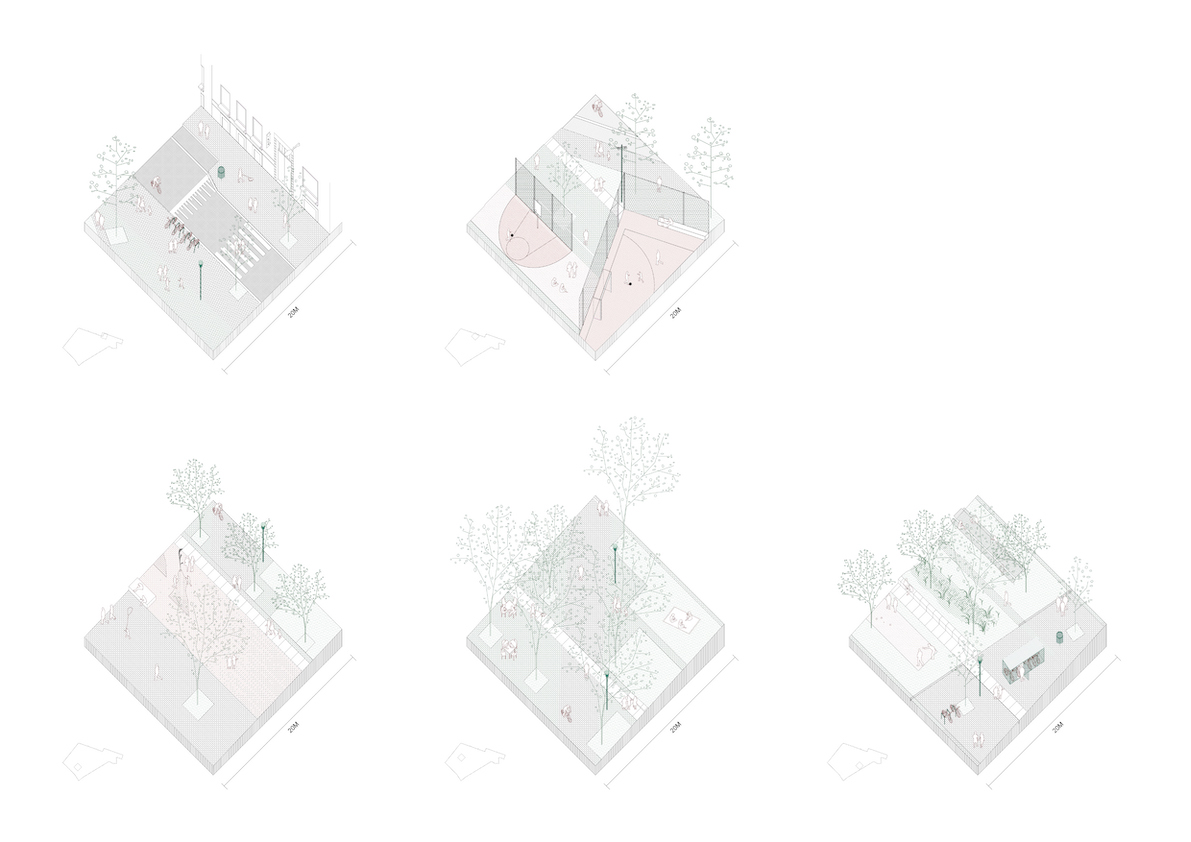
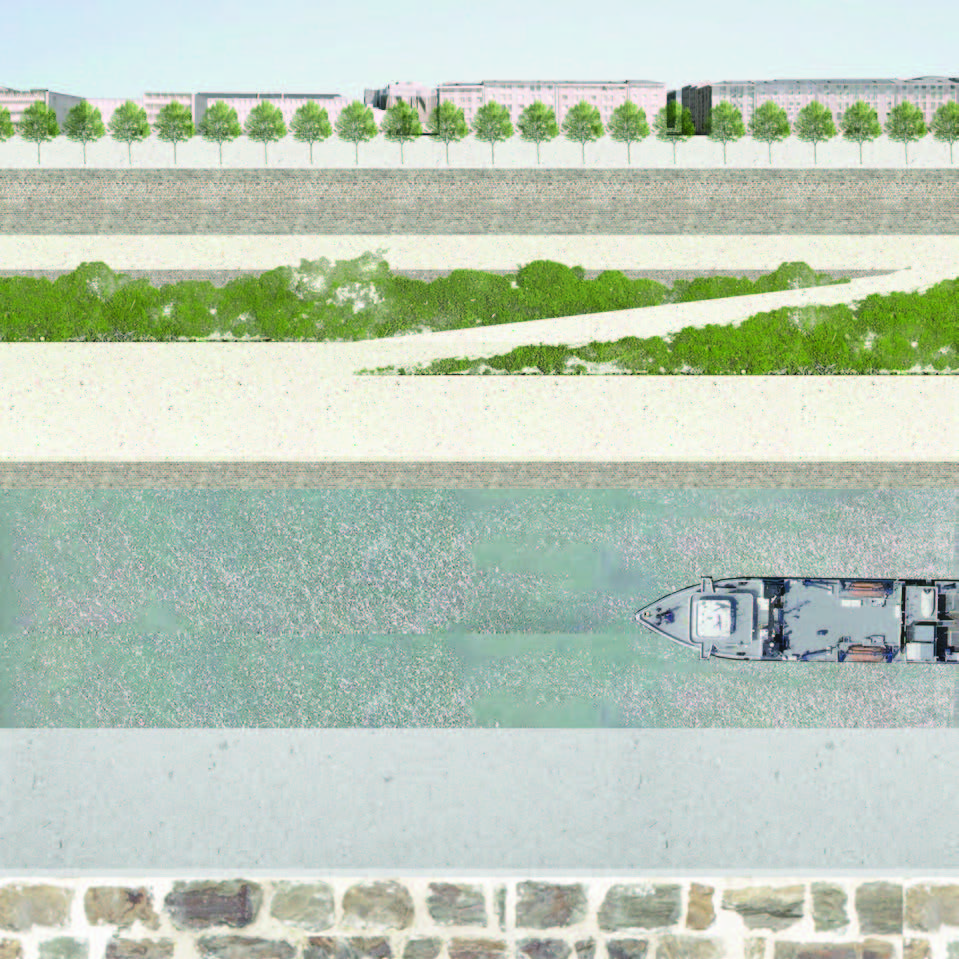
Brest Metropolis
Brest, FR
2018/2023
Client: Brest Métropole
Program: Guide plan – masterplan
Team: Alessia Calò, Morvan Rabin, Bertrand Plewinski, Pietro Manaresi, Stefano Gariglio, Mathilde Meurice
In collaboration with: Idea Consult: programmation, territorial strategy Egis: transportation Scopic: concertation Guam Conseil: economy
Brest creates multiple images: Brest - the city of the navy and submarines due to his strategic geographical position, Brest - the city with port and sailors, Brest Finis Terrae, Brest la Grise after the post-bellic reconstruction... all these images has inspired artists, writers and directors. Like other metropolis, the heart of the city is living a difficult time. Families prefers to live outside in the Breton countryside with bigger houses and a garden, professionals prefer other parts to work. The city centre is shrinking. Brest is also a university city, with an important hospital activity and a developed blue economy: a tram line, the telepherique, old industrial renovations, a campus masterplan, a commercial port plan, etc. The mission is to elaborate a plan guide for the heart of the metropolis: coordinate projects and current dynamics, rethink the urban space, sew up the city with the Penfeld river and the littoral.
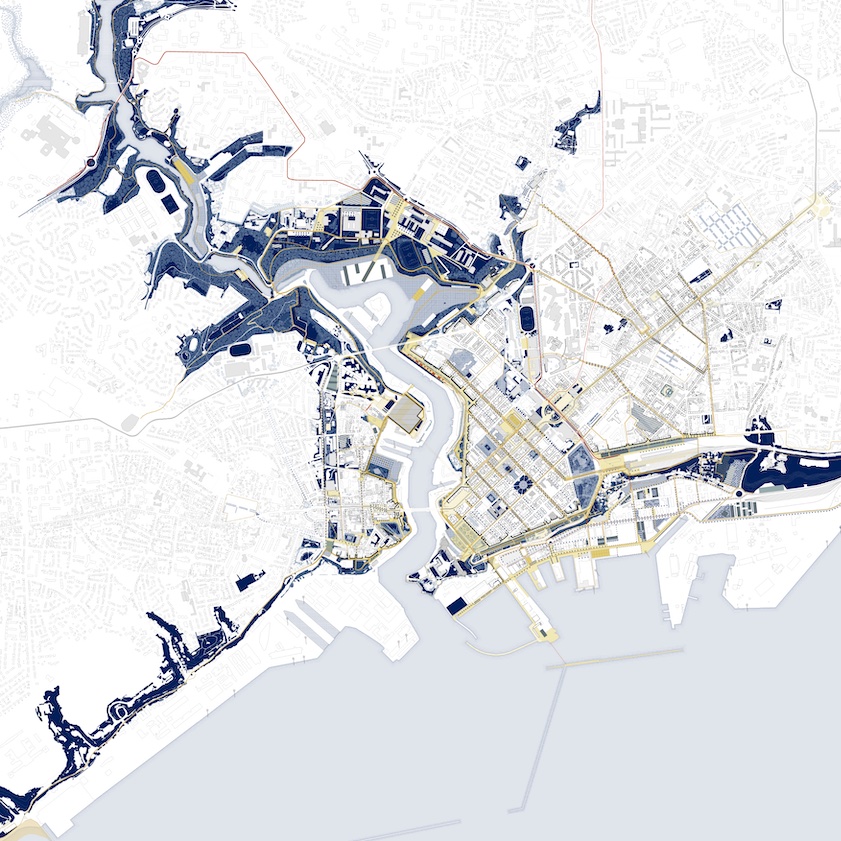
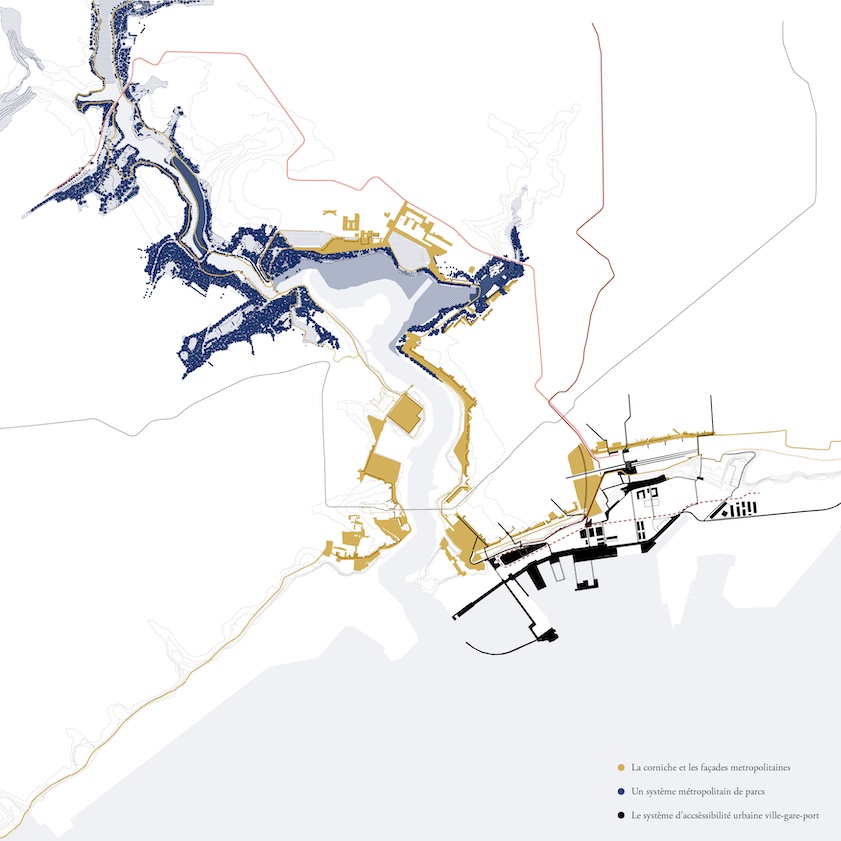
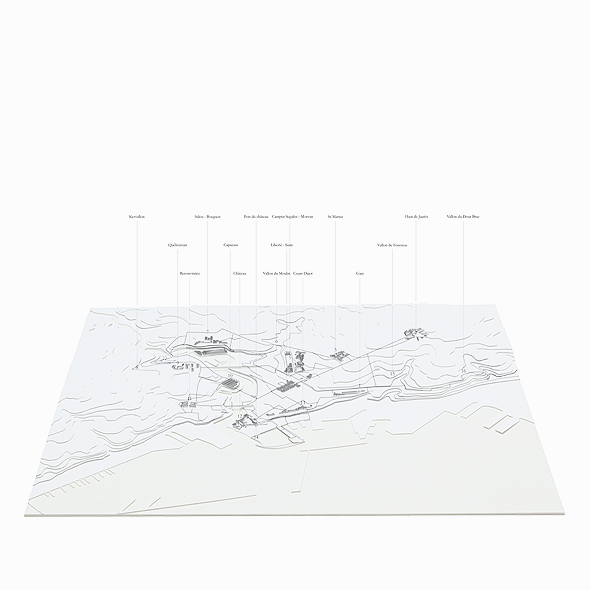
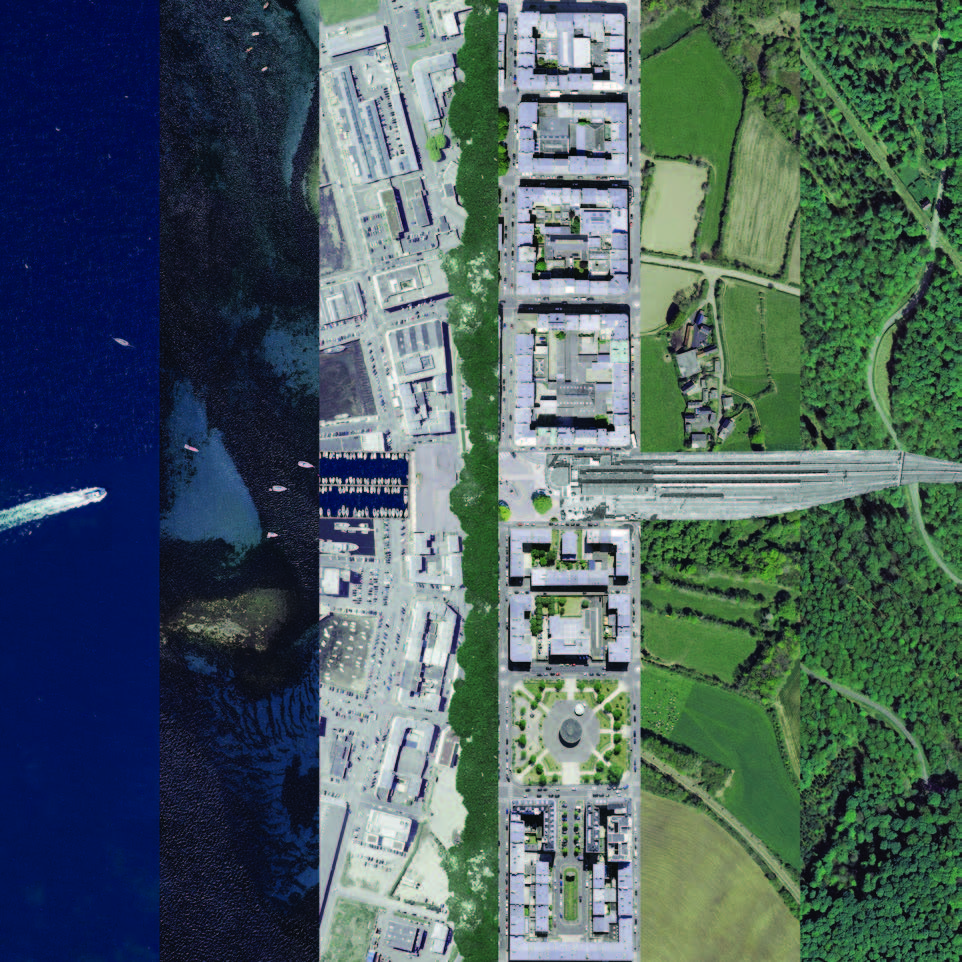
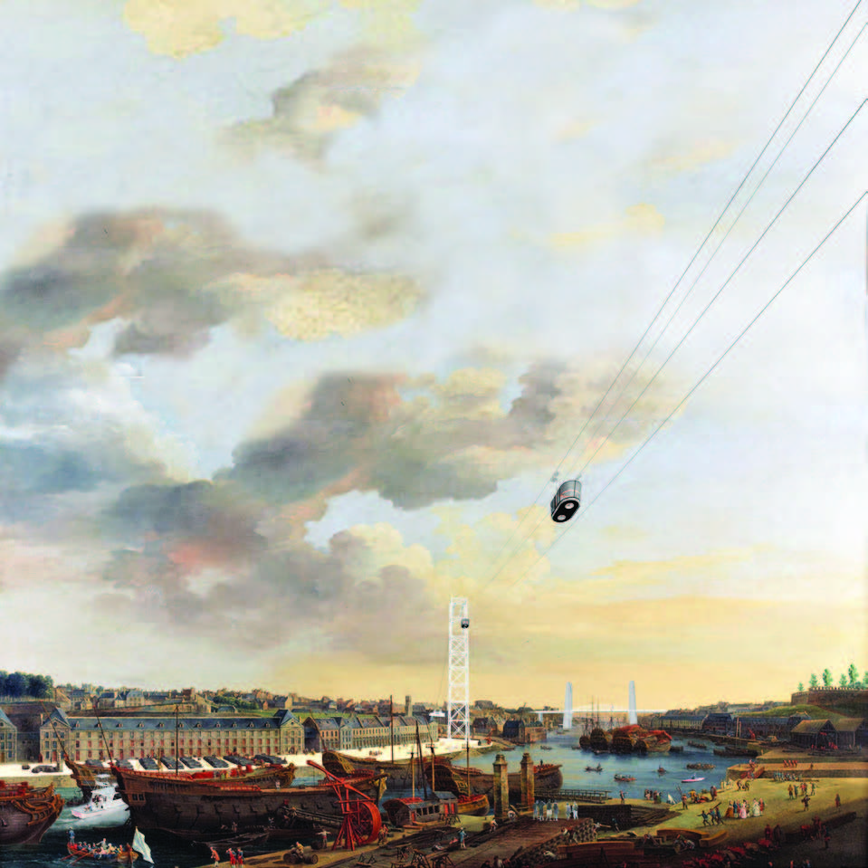
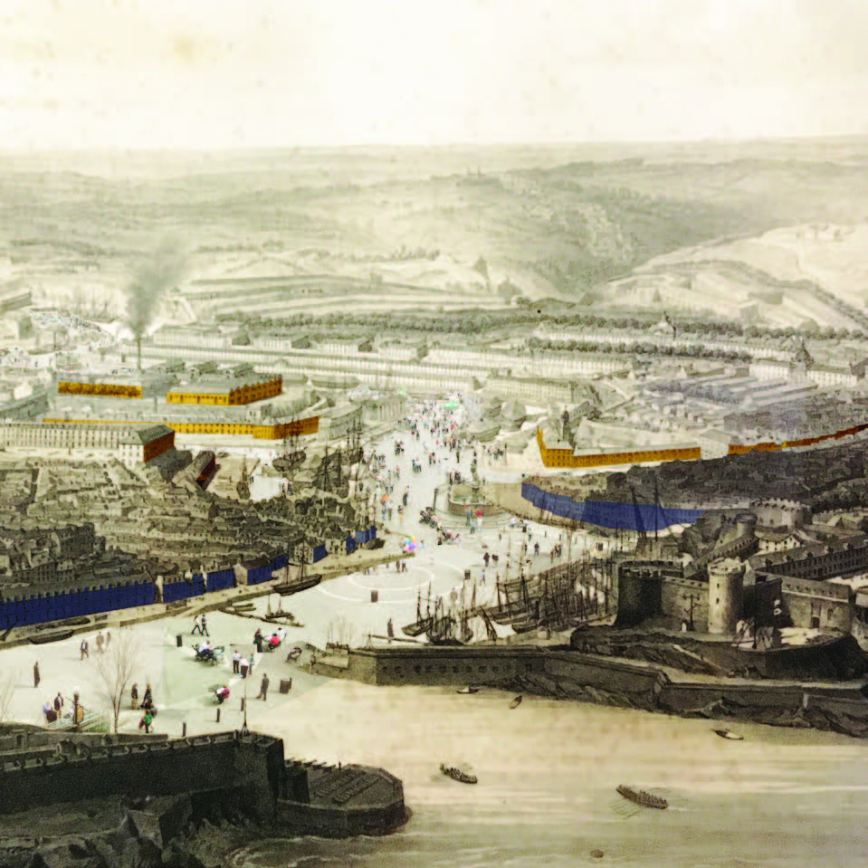
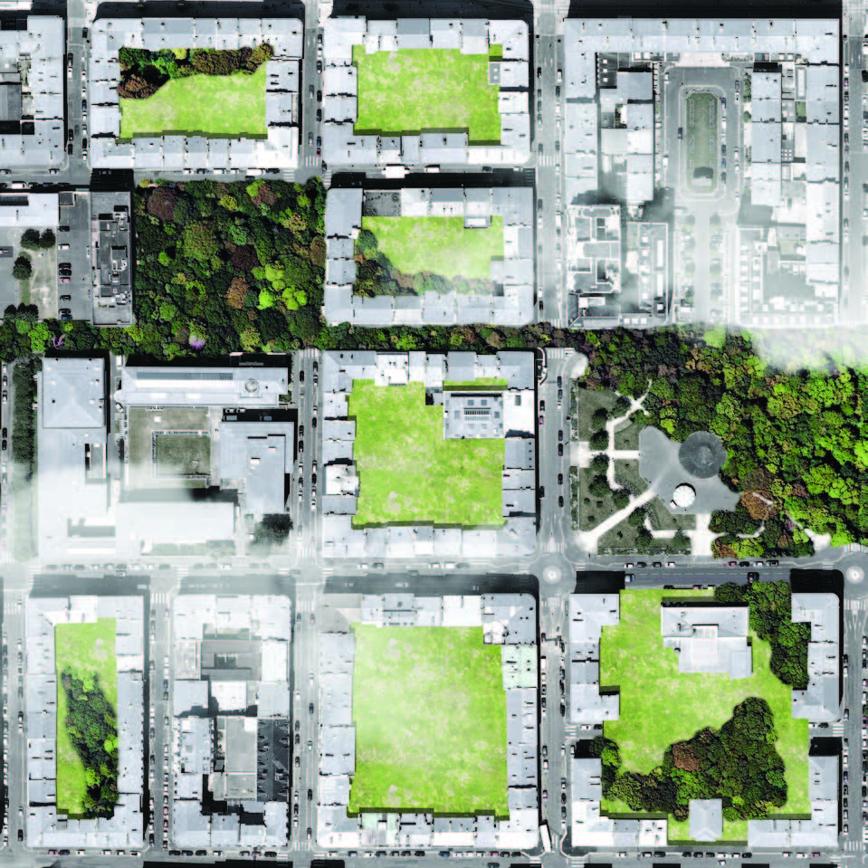
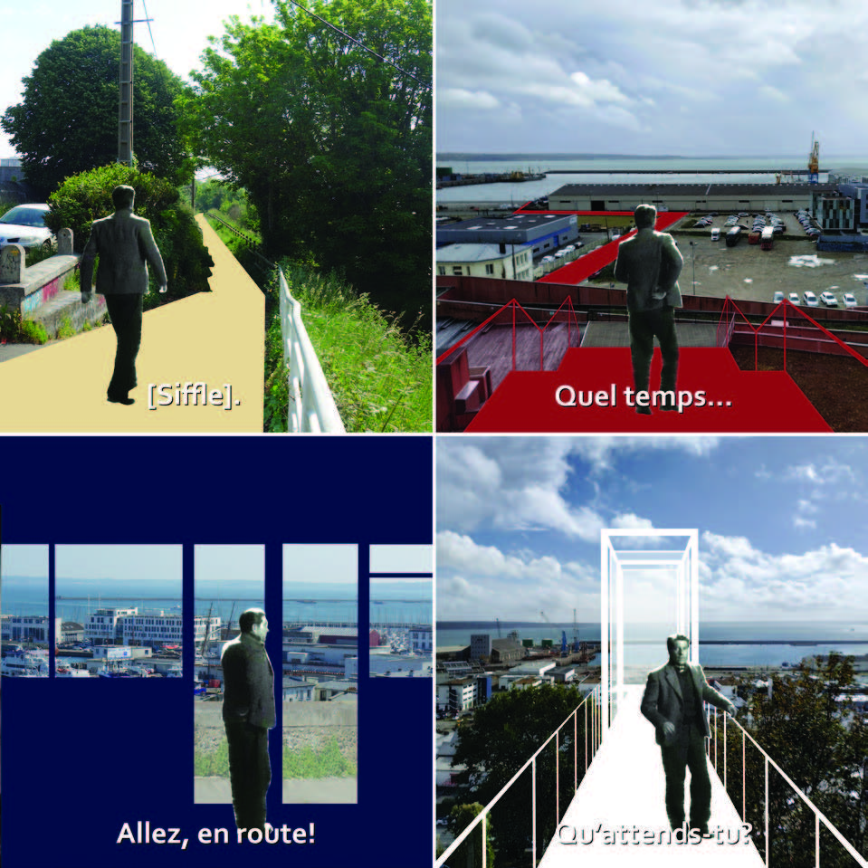
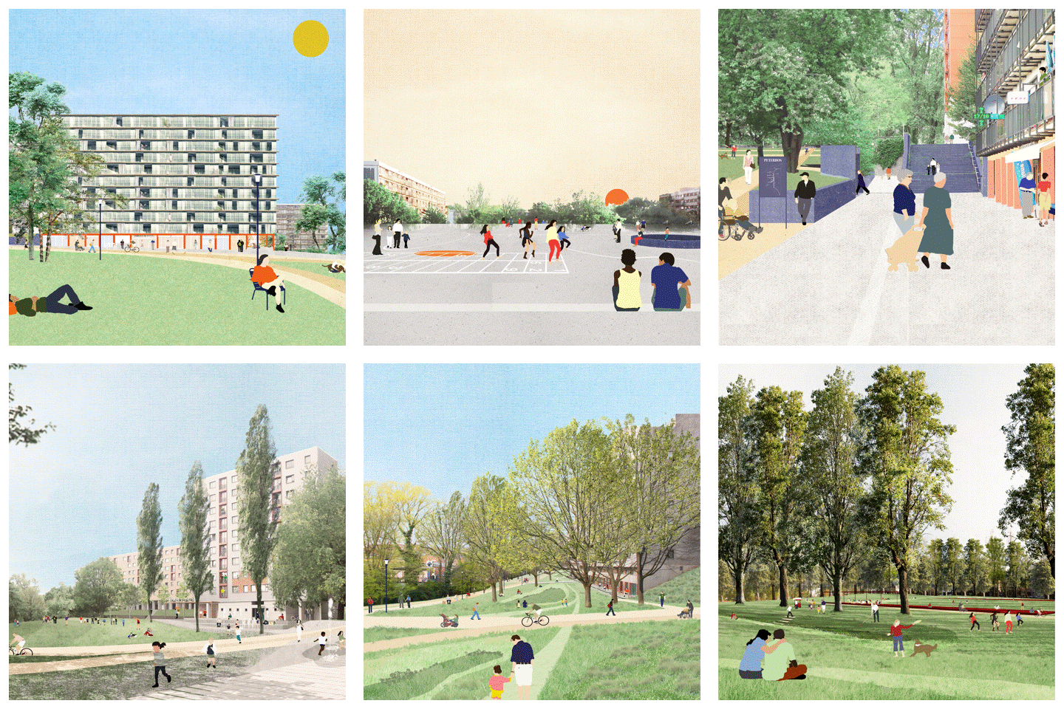
Peterbos
Anderlecht, BE
2020/...
Client: Commune of Anderlecht within the framework of the sustainable district Parvis-Morichar
Program: Public space
Team: Bertrand Plewinski, Manu Vanderveken, Pietro Manaresi, Stefano Gariglio
In collaboration with: vvv architecture, ARA atelier ruimetelijk advies, BRAT
The masterplan describes the vision of the site on horizon 2029, it is intended to guide the coherence of operations carried out in the future in order to connect and open up the park and its inhabitants to the rest of the city. The multiple interventions, in addition to reactivating the plains, aim at giving a strong identity and a better notion of the space for the users It also aims to integrate an exemplary approach in terms of water management and to promote a strong territorial solidarity. Facing the current metropolitan challenges, it rethinks the relief of the Peterbos from its great slope to its microtopography in a systemic and interdependent landscape.
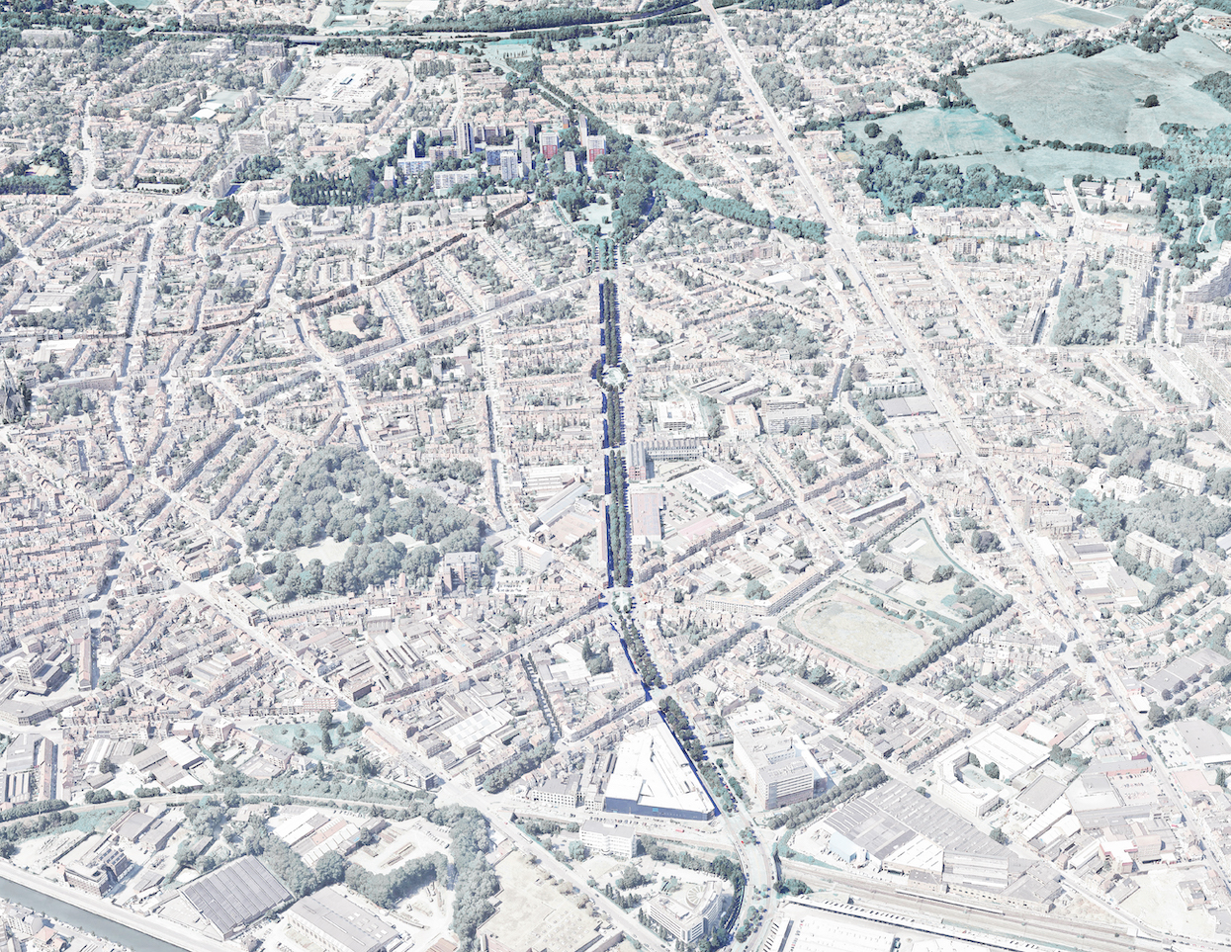
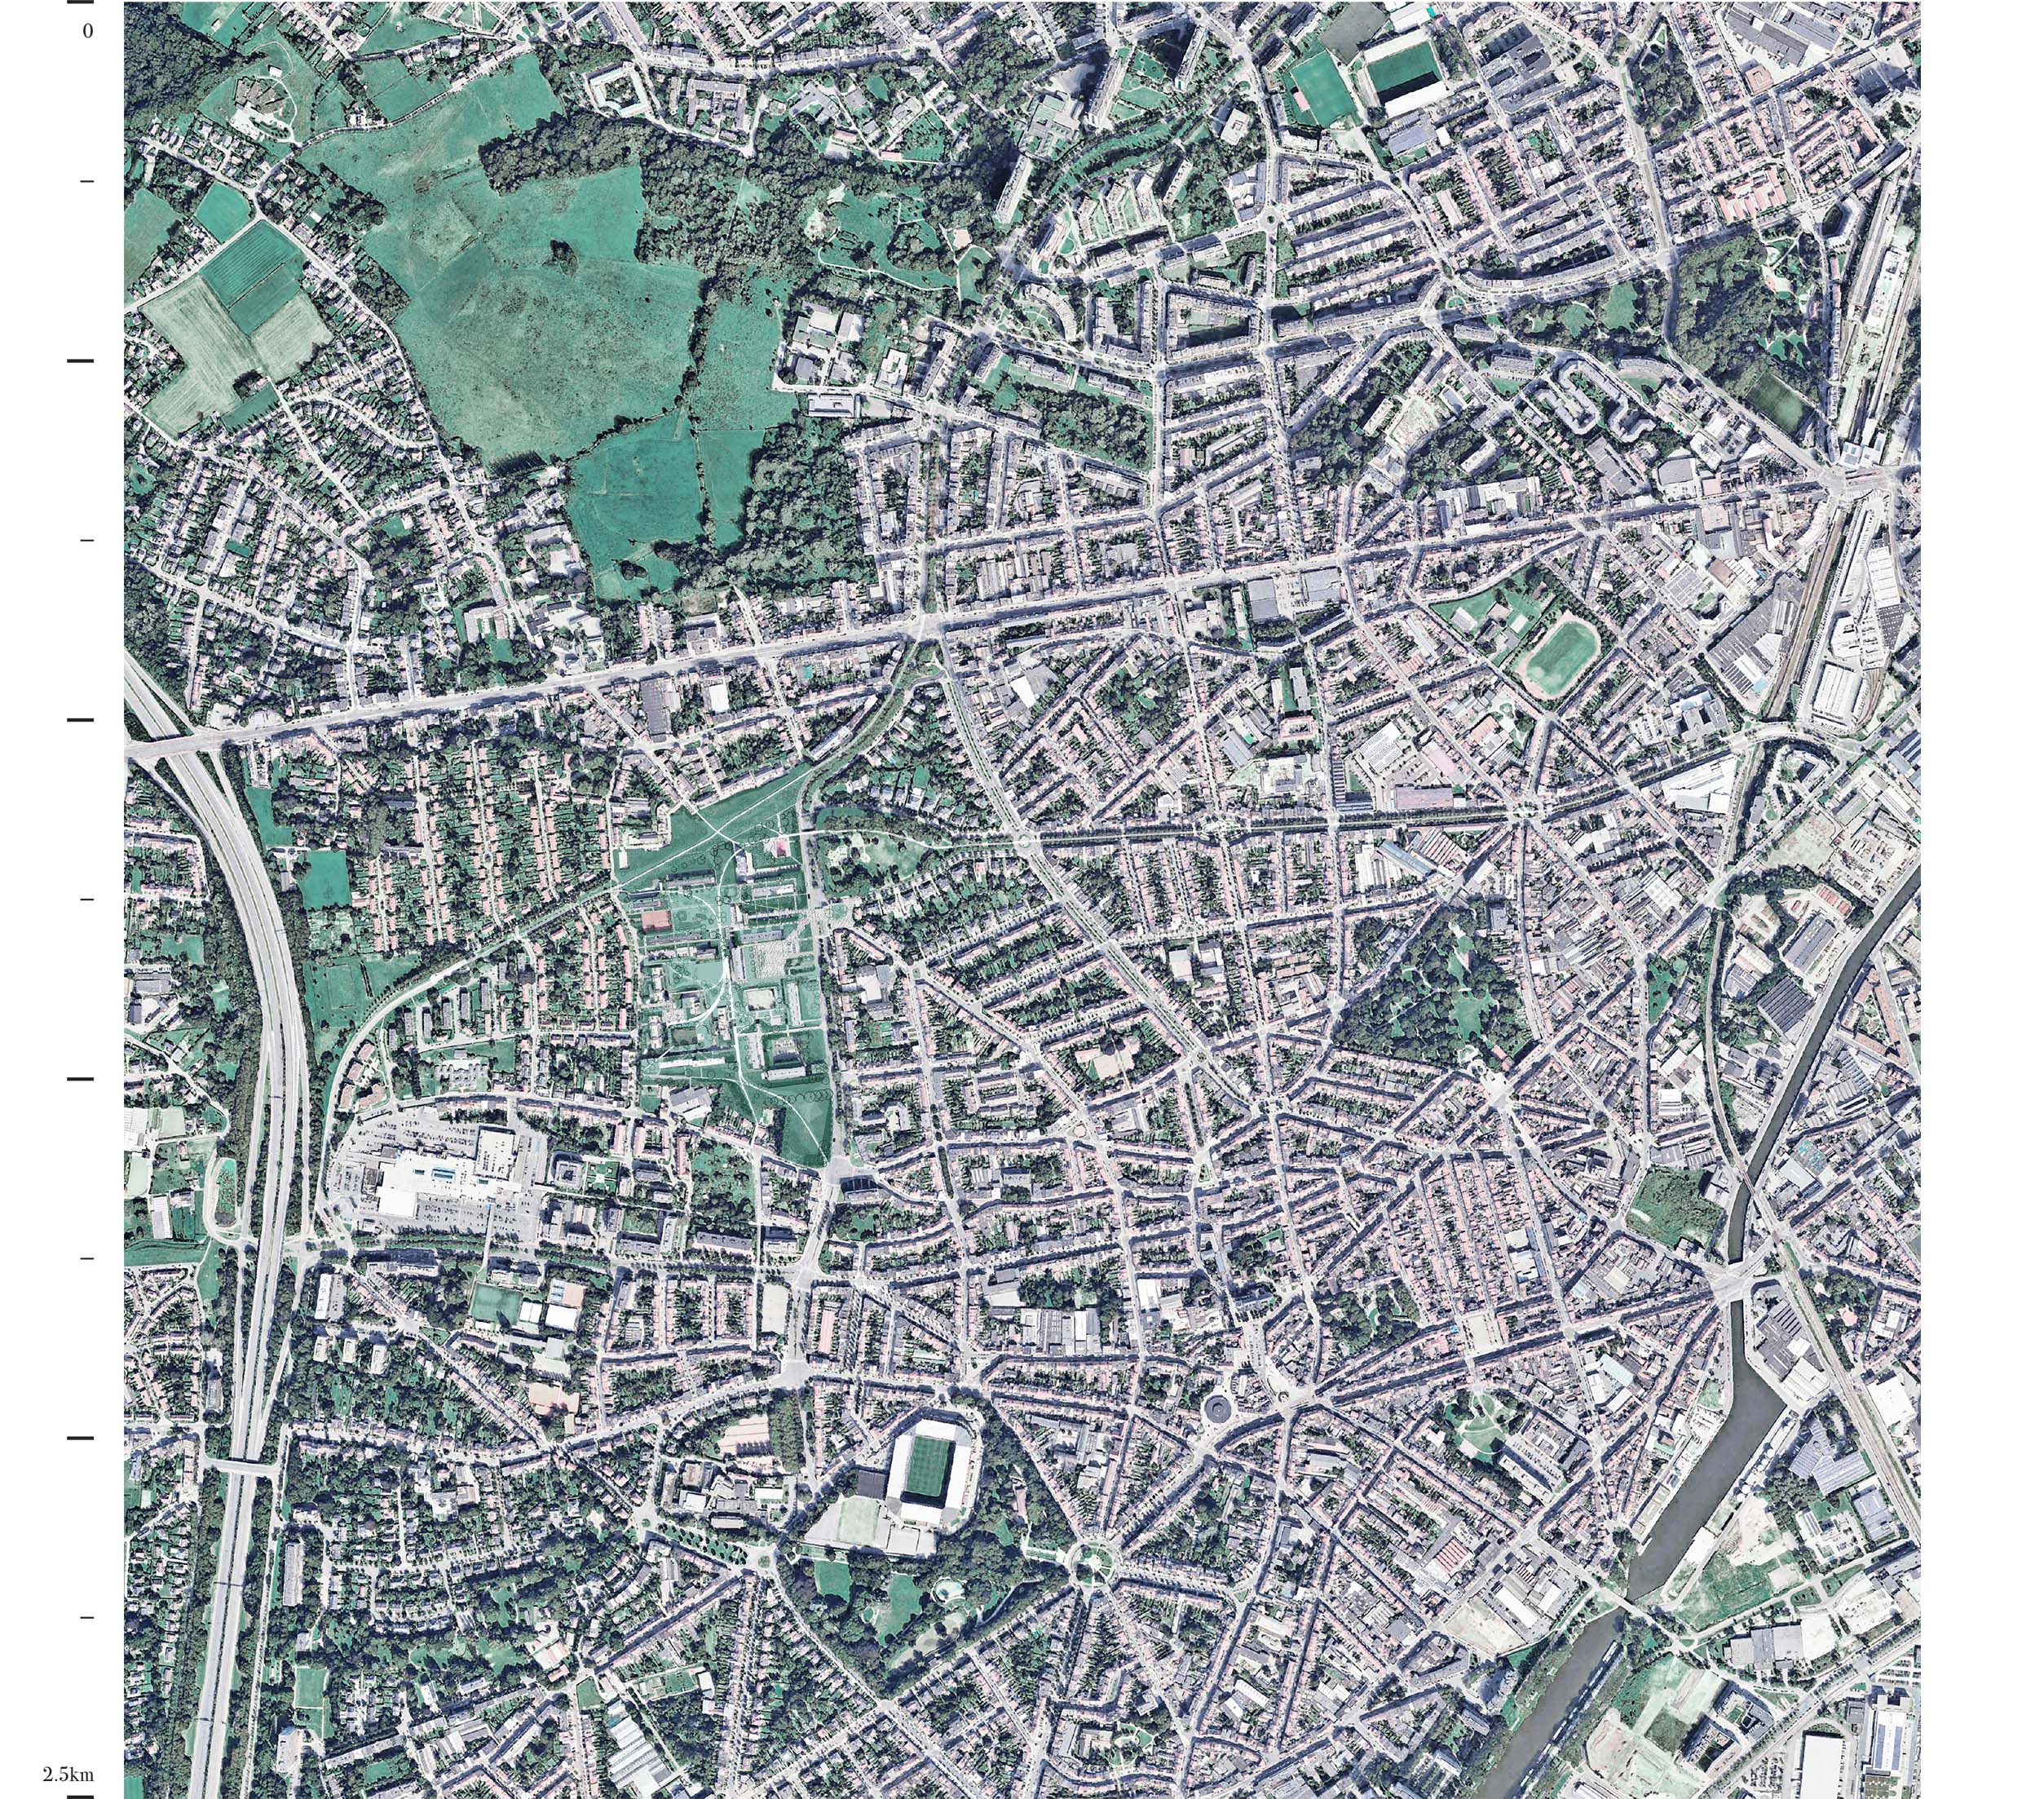
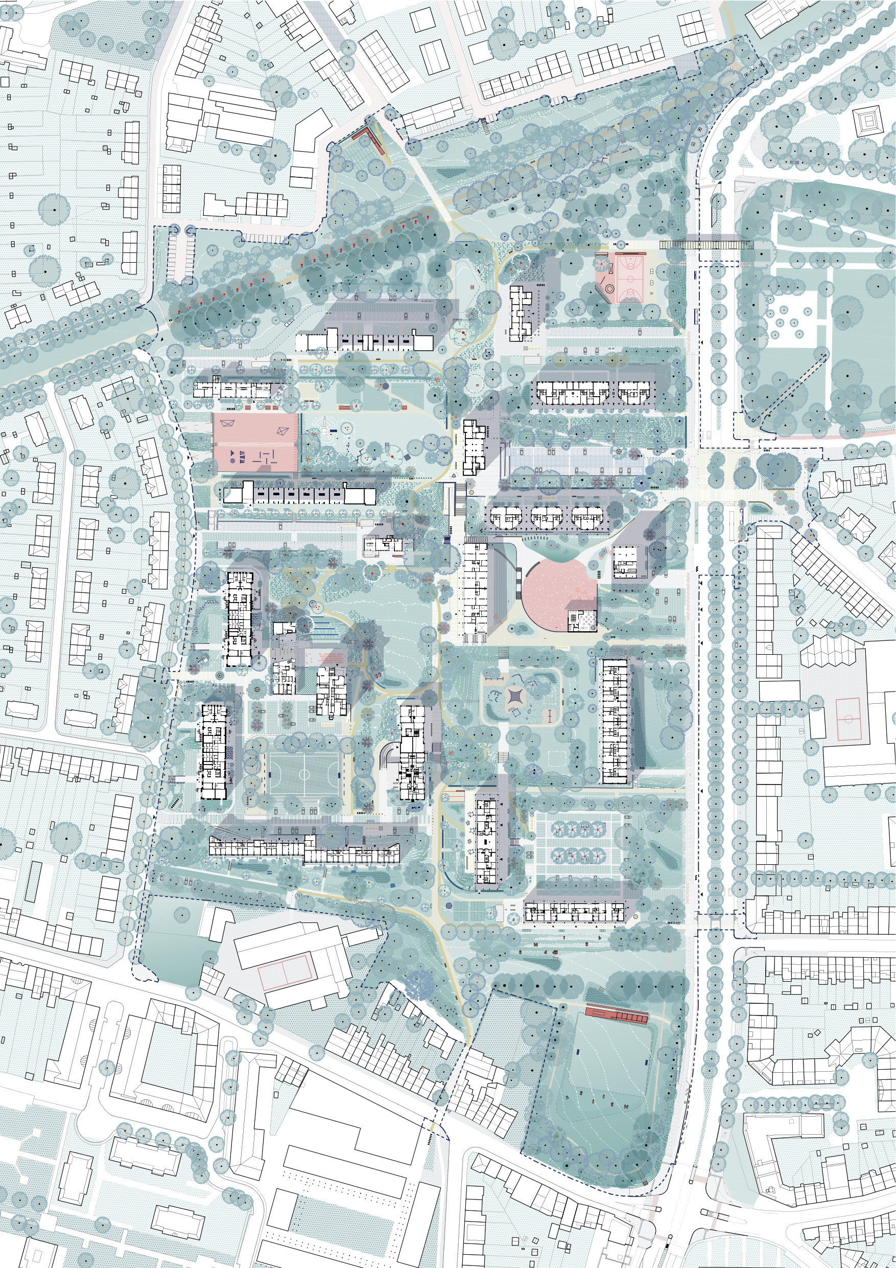
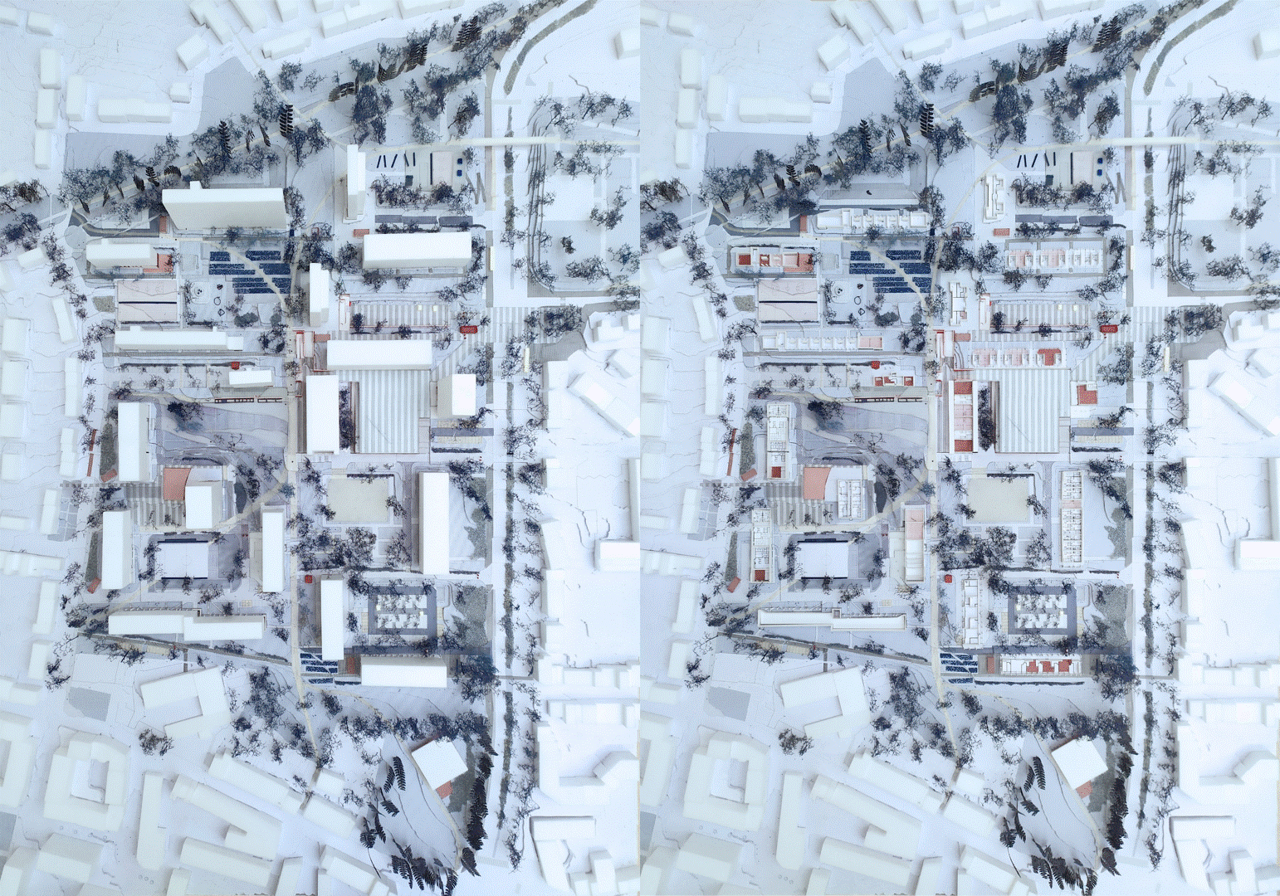
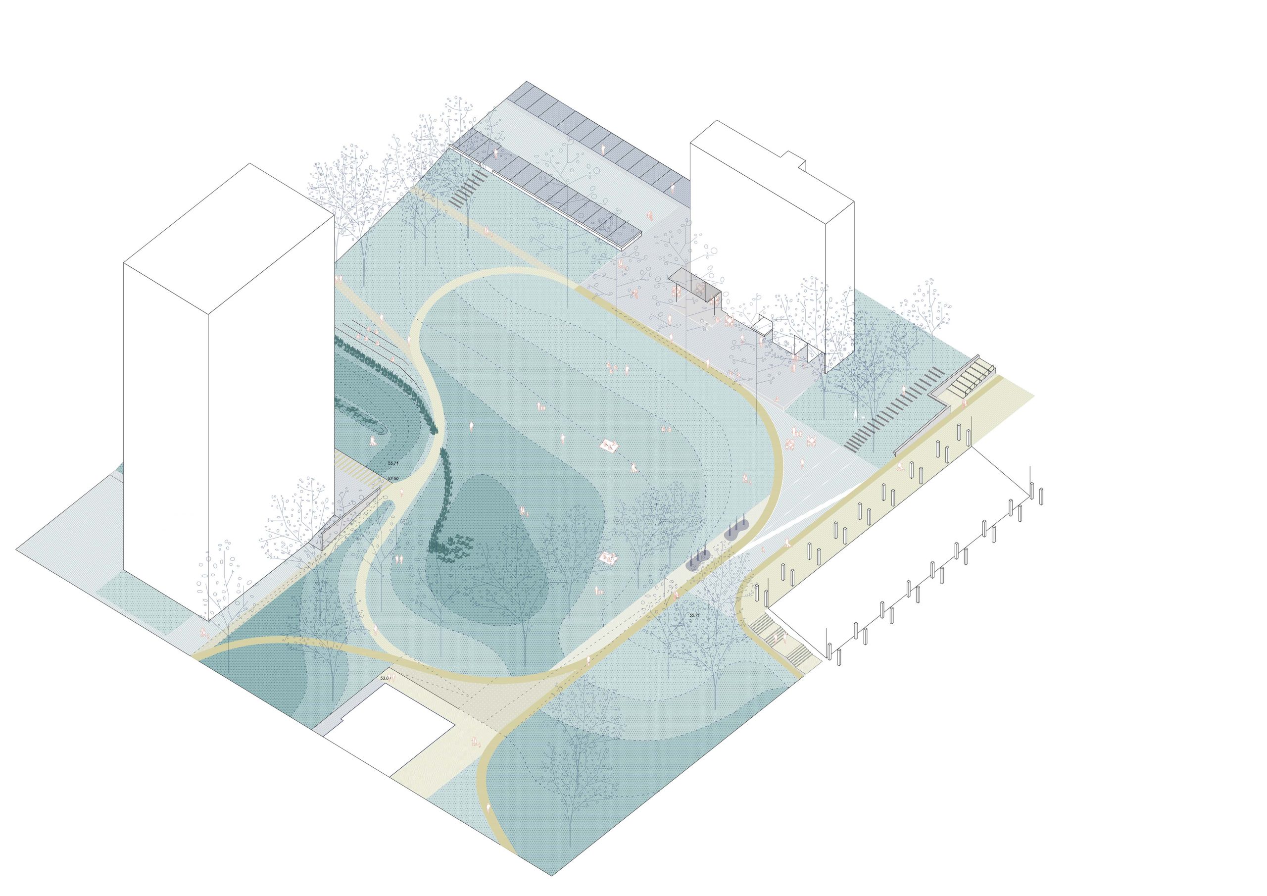
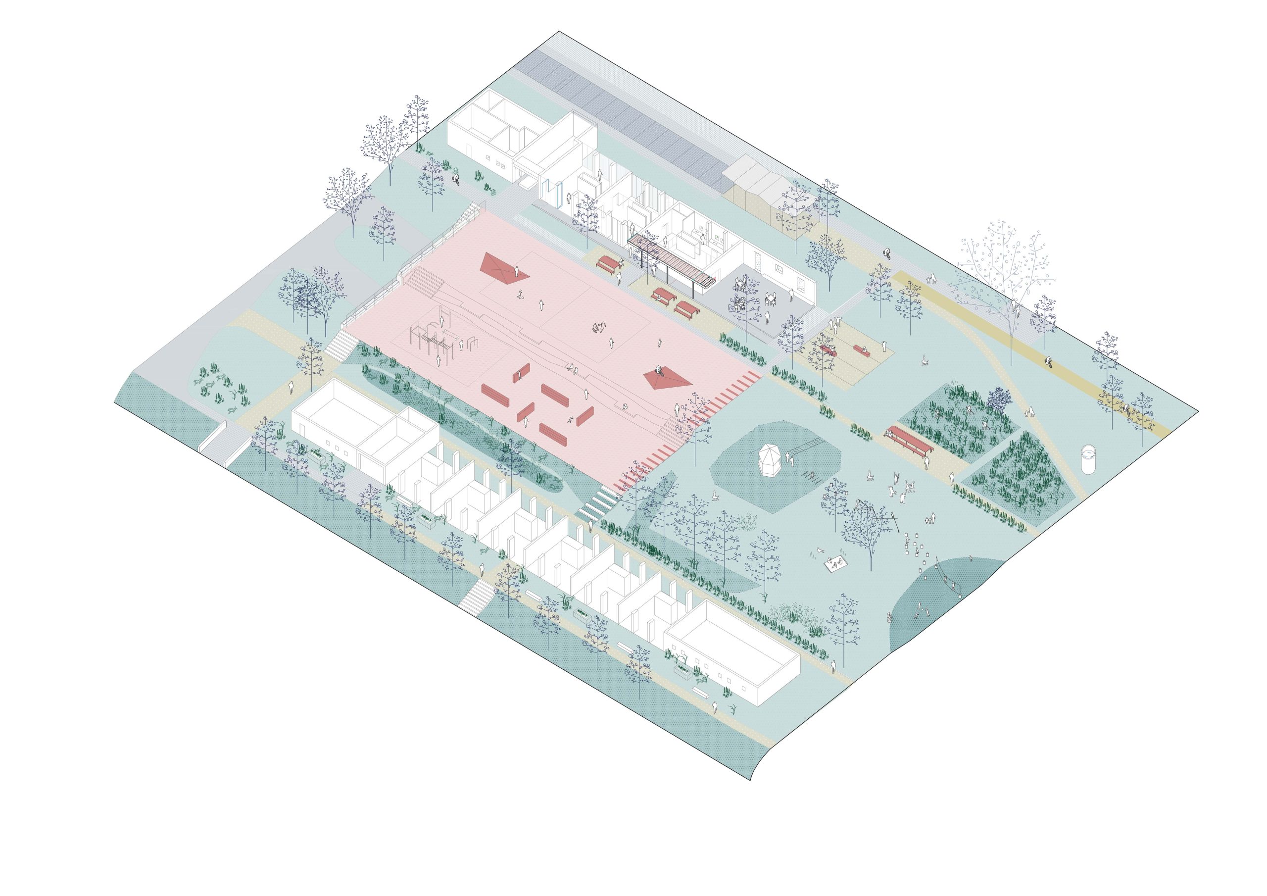
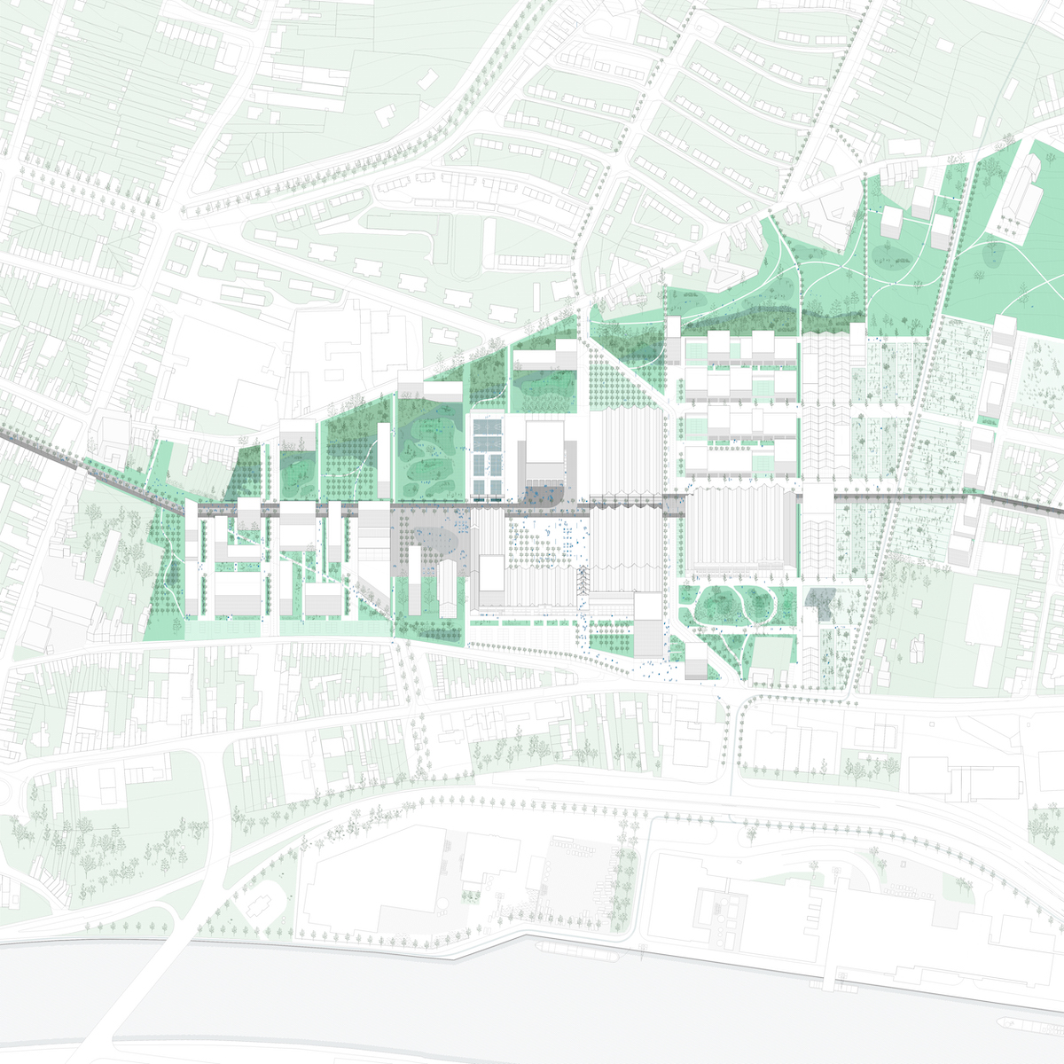
ACEC - Herstal
Herstal, BE
2017/2019
Client: SPI (Agence de developpement pour la province de Liege) and Herstal municipality
Program: Masterplan
Team: Alessia Calo, Bertrand Plewinski, Morvan Rabin
In collaboration with: Idea Consult: strategies and development, programmation Sweco: mobility, landscape engineering, infrastructures Rsk Benelux sprl: pollution Origin Architecture & Engineering: monuments and buildings restoration and renovation
Herstal and the ACEC site are located along the Meuse, in the province of Liège, at the crossroads of the landscapes of the heart of Europe: the Ardennes south, agricultural plains in the north, the landscape of the Meuse and the landscape produced by the European mining belt. These different landscapes can be recognized at the scale of the site: the proximity of productive lands, the presence of the Meuse, the industrial heritage and the remaining trace of an old industrial railway linking the ACEC site to Herstal station, crossing the city. The project is about moving the image from the industrial city to the "green city" by focusing on innovation and inventing a new mix between housing and production. In the north part of the site a new green continuity find place: a “productive garden” is created due to the presence of “Verdir”, a research project developed by the Liege university.
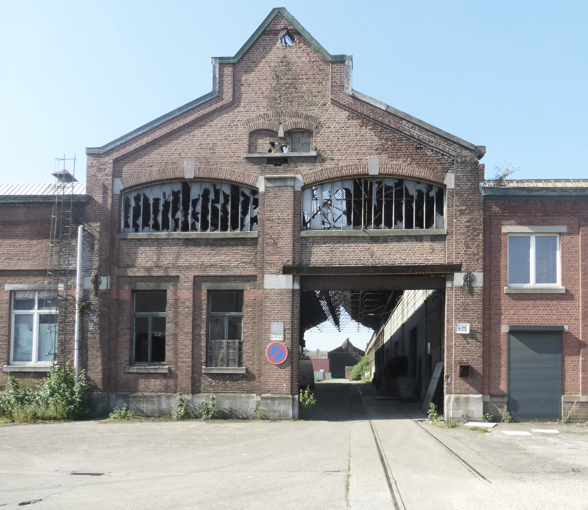
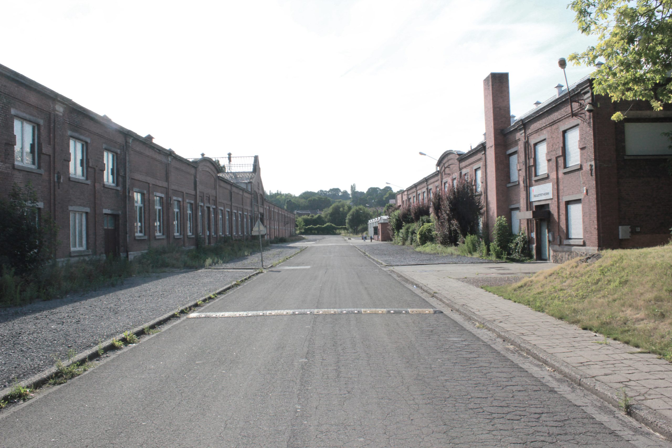
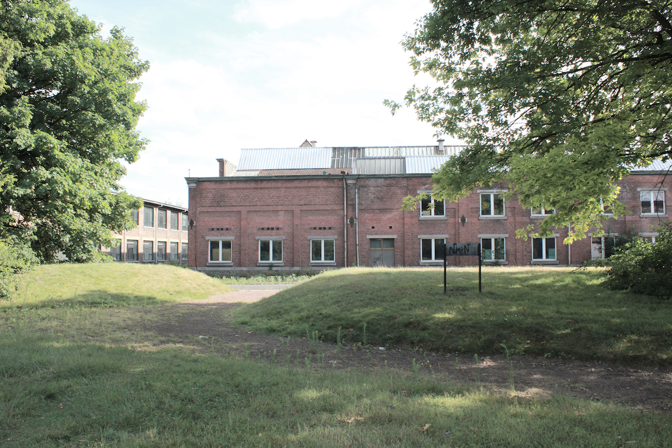
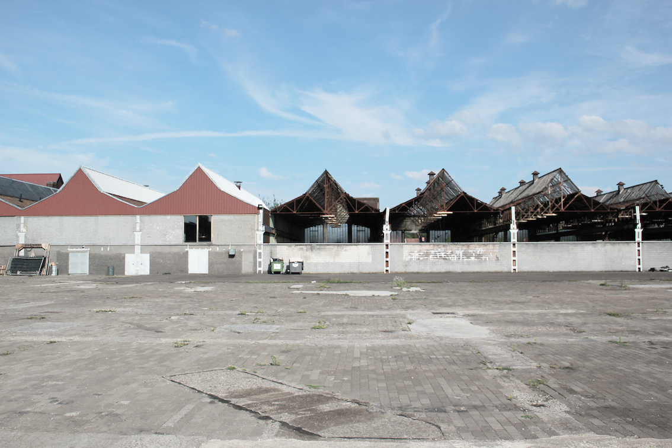
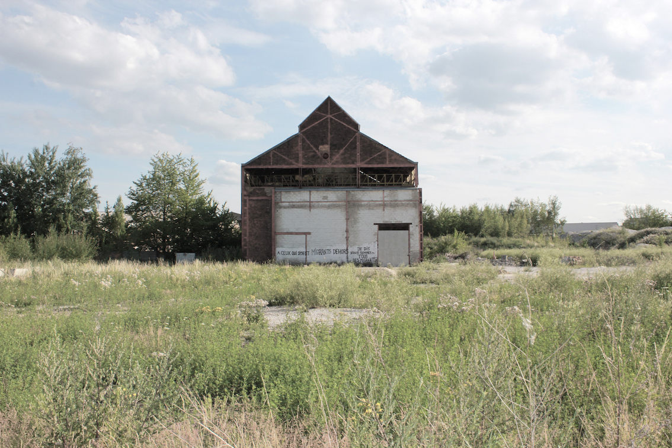
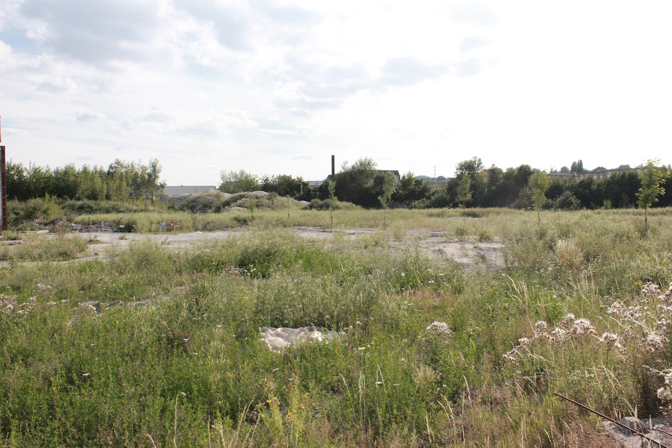
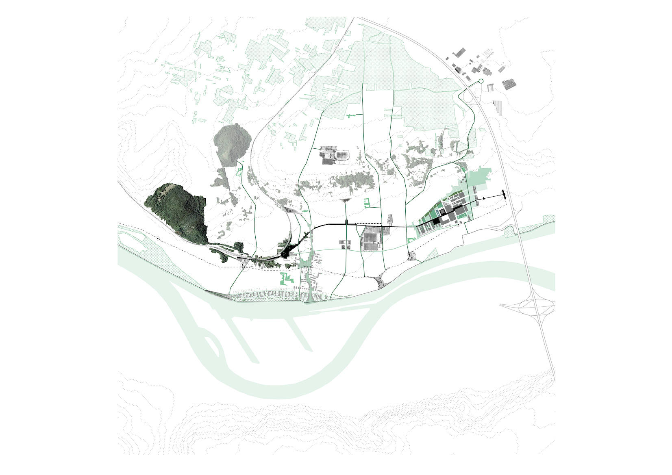
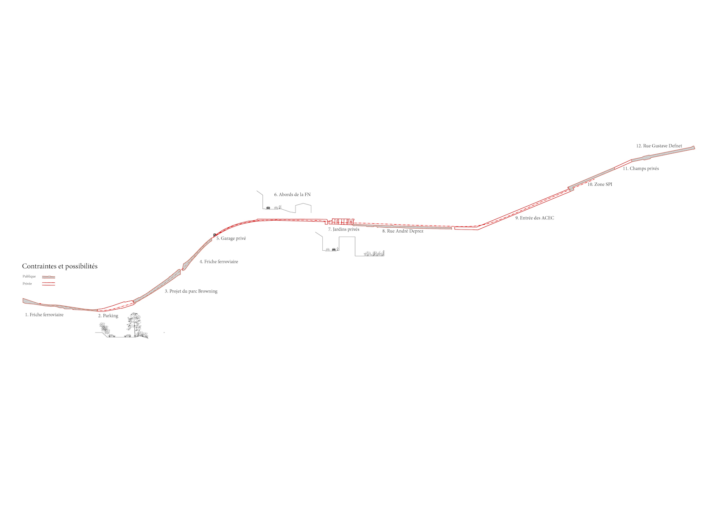
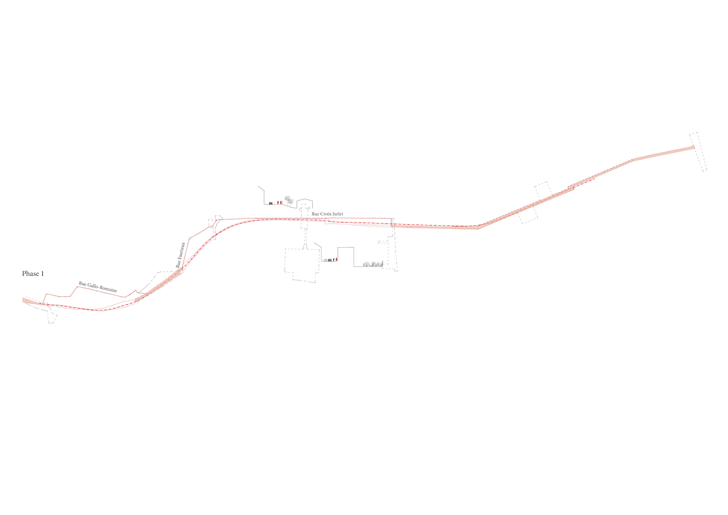
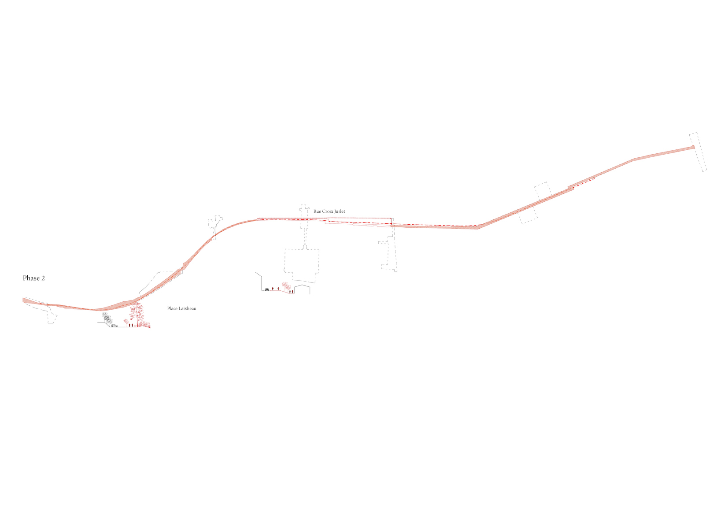
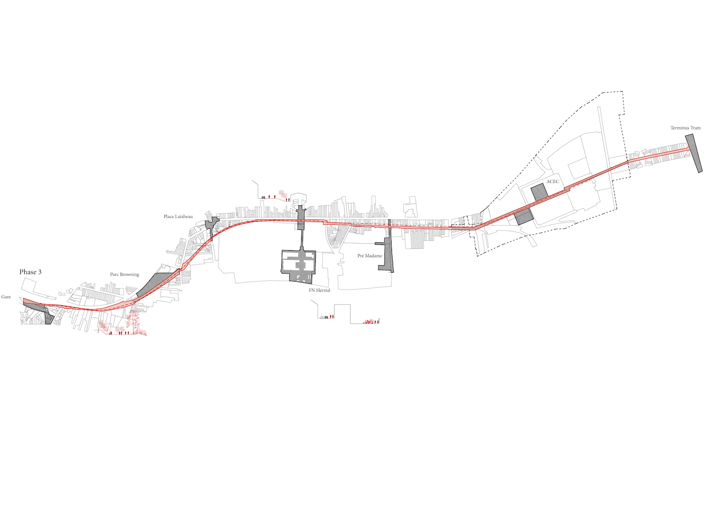
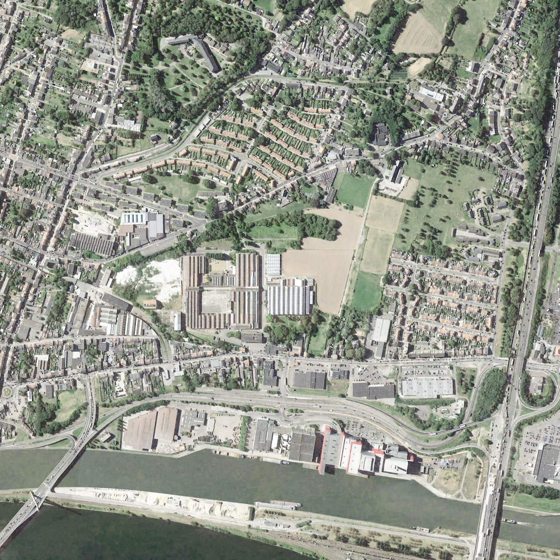
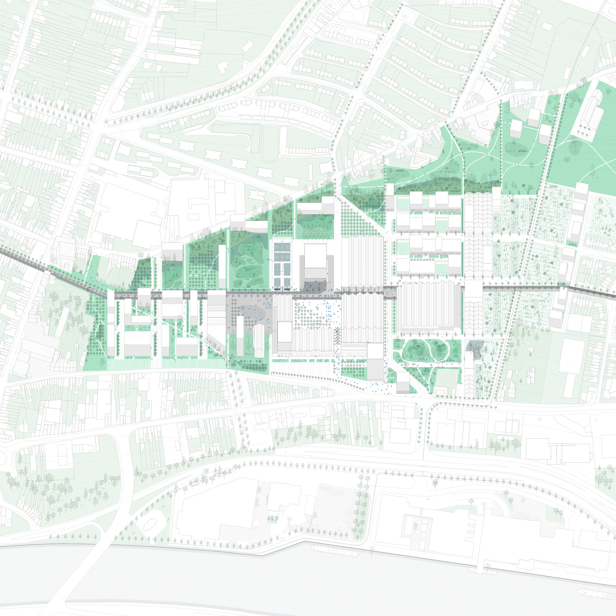
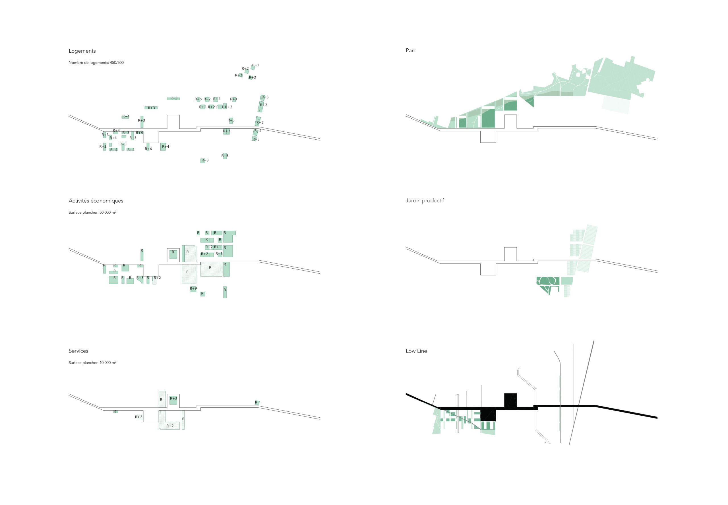
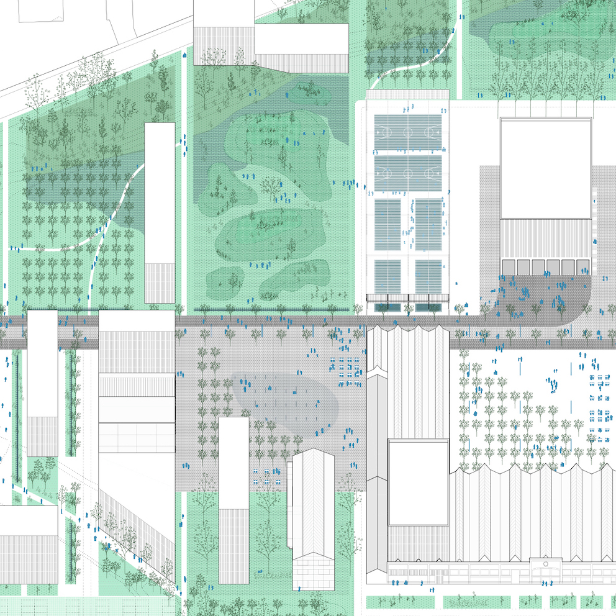
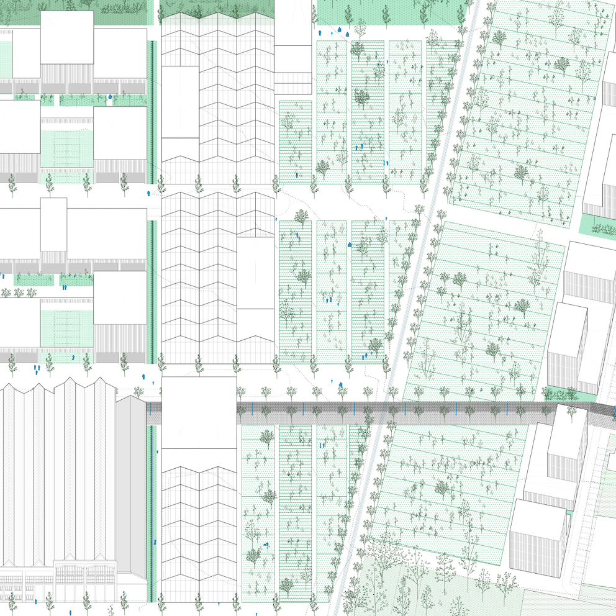
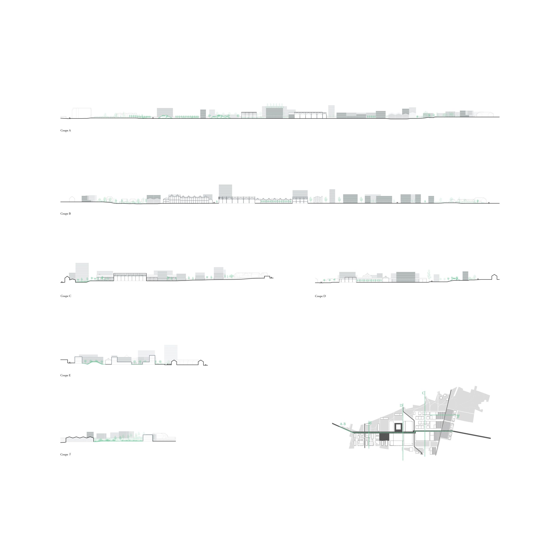
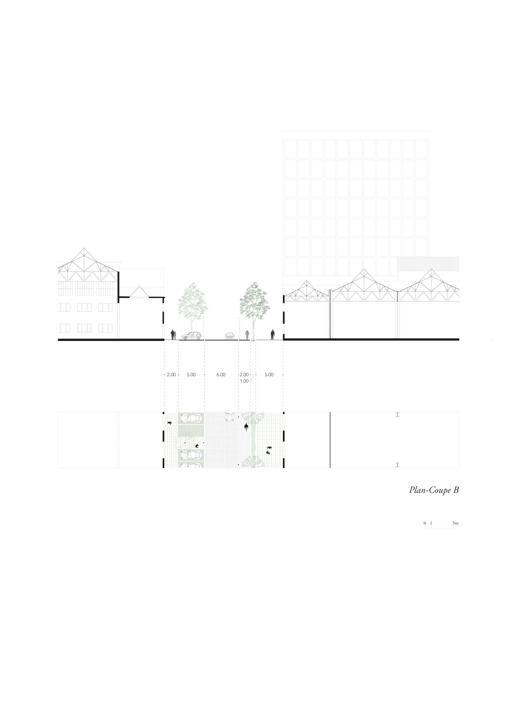
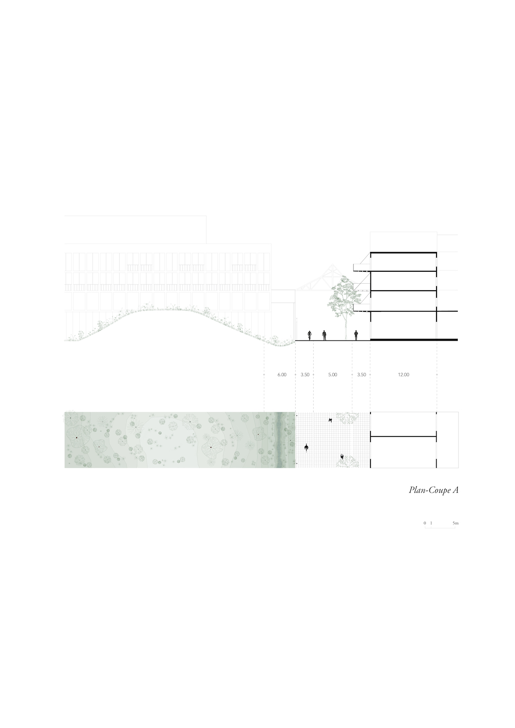
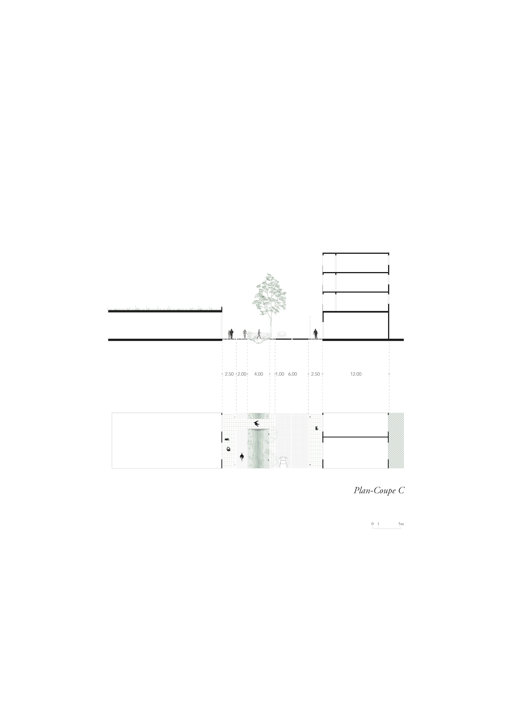
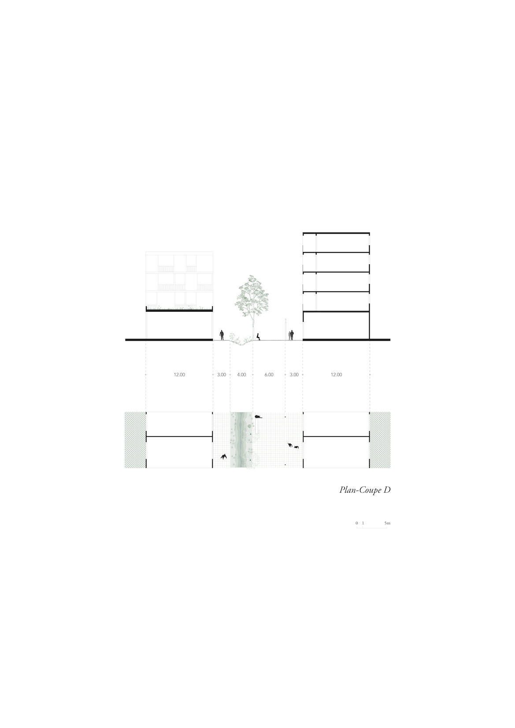
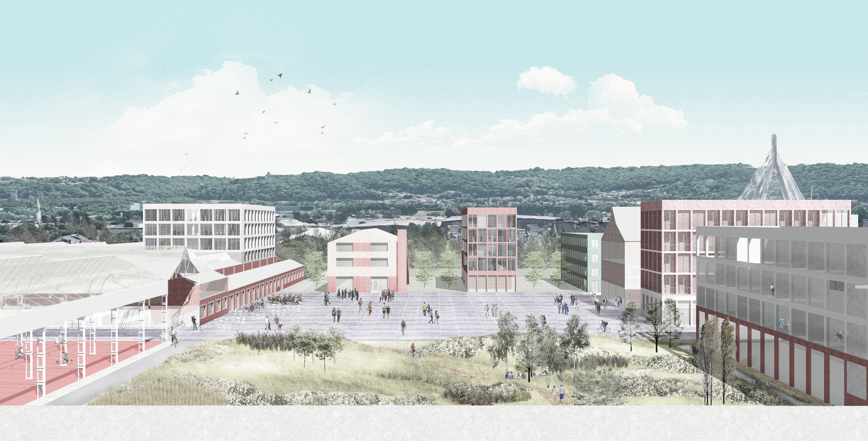
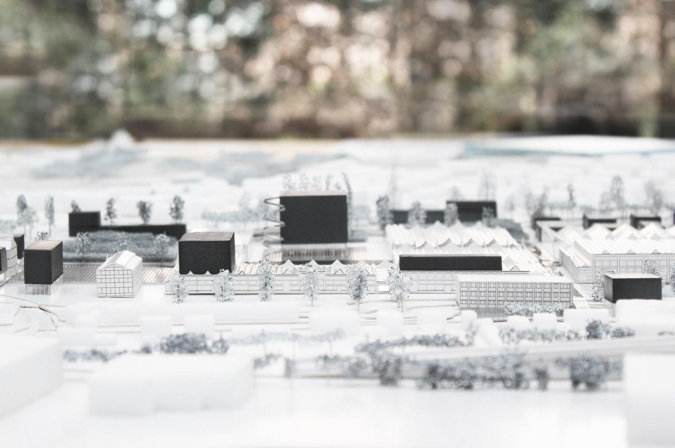
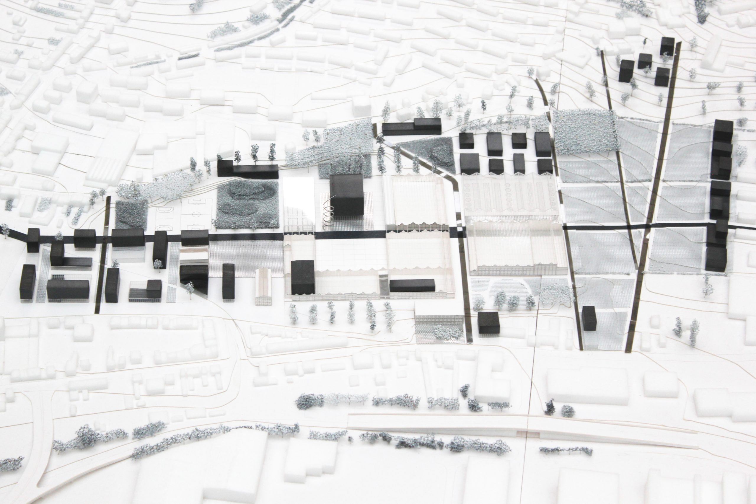
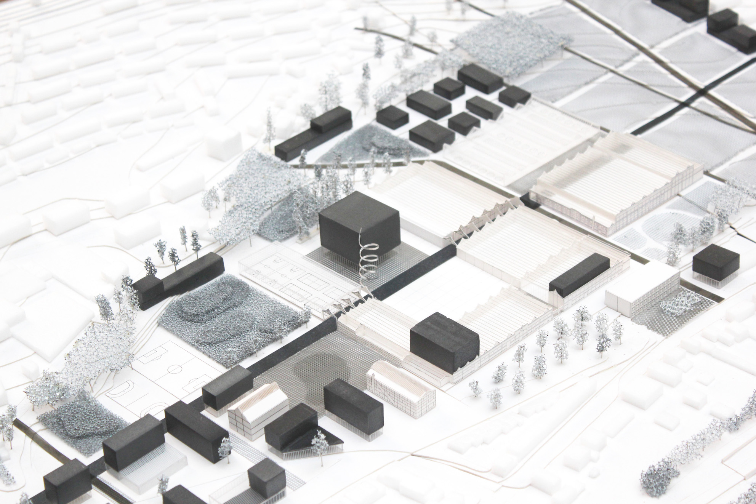
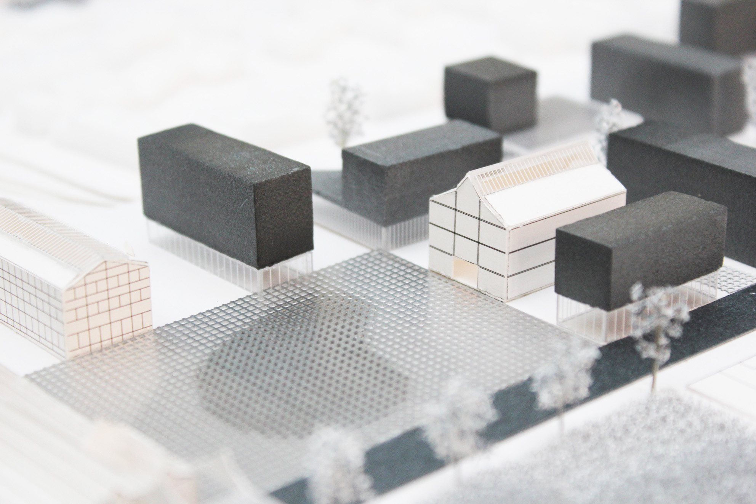
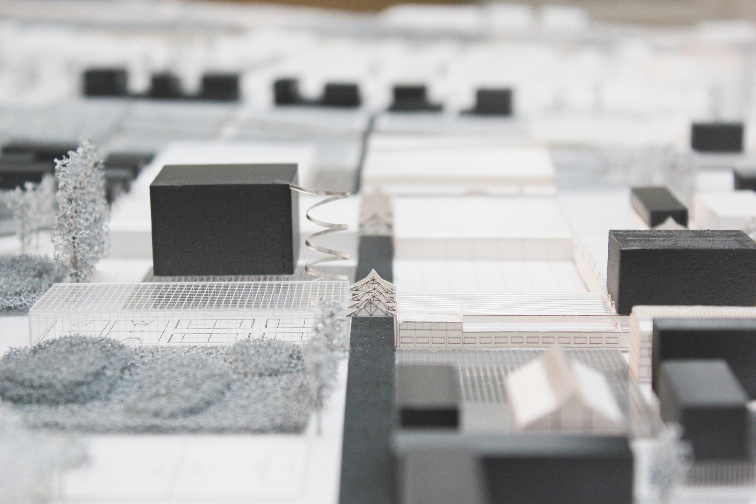
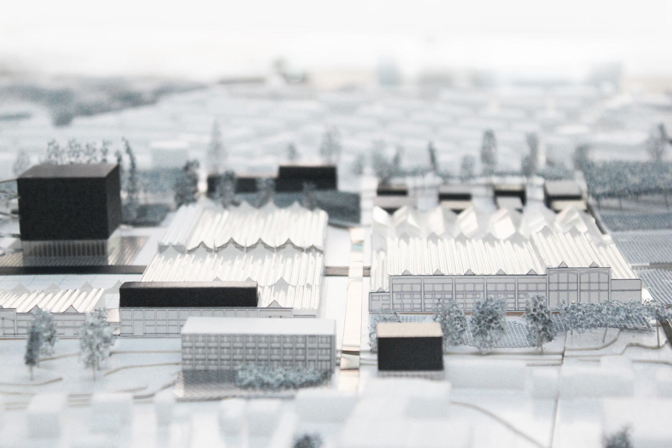
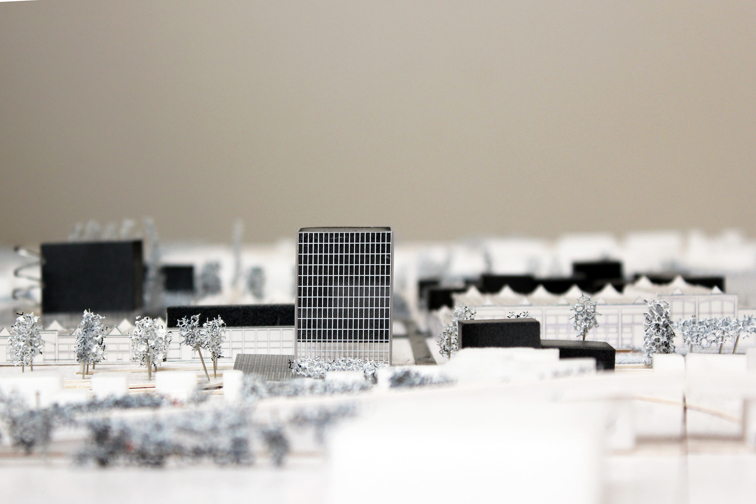
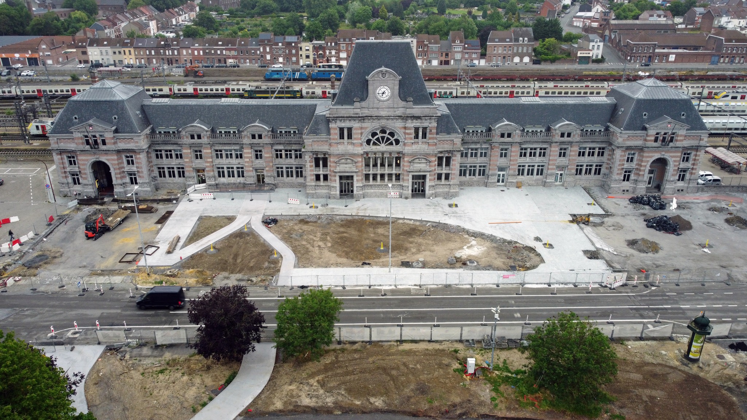
The Tournai Station plateau
Tournai, BE
2016/…
Client: City of Tournai, OTW-TEC, SNCB and SPW
Program: Public space
Team: Etienne Schillers, Qinyi Zhang, Uberto degli Uberti, Thomas Brun, Mathilde Meurice, Christophe Monfort, Rodin Desplechin, Pietro Manaresin
In collaboration with: Studio Sweco consortium, AG Licht, Yellow Window, Aliwen, D2S, Energyconsulting
The Tournai station platform is located on the ring of boulevards in the northern part of Tournai. This intermodal project and public space redevelopment project on the station plateau gives public transport and soft mobility a central role. The urban and landscape quality of the extension of the Crombez Park from façade to façade and the redevelopment of the Rue Royale, which offers a long view of Tournai Cathedral, are also considered.
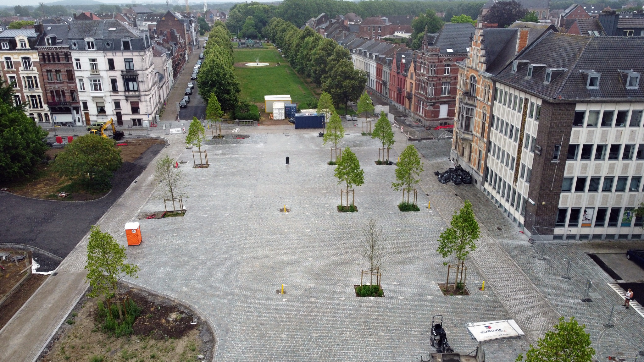
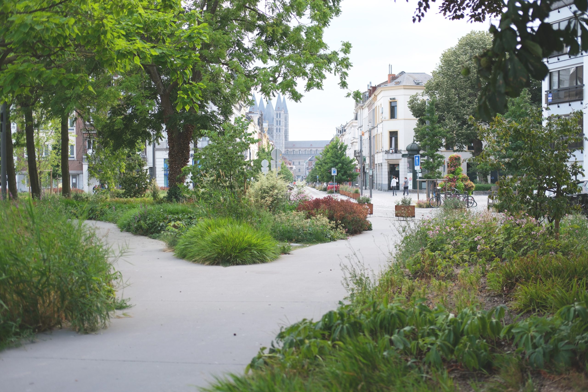
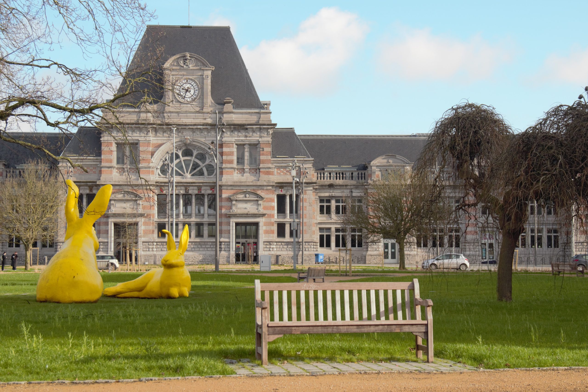
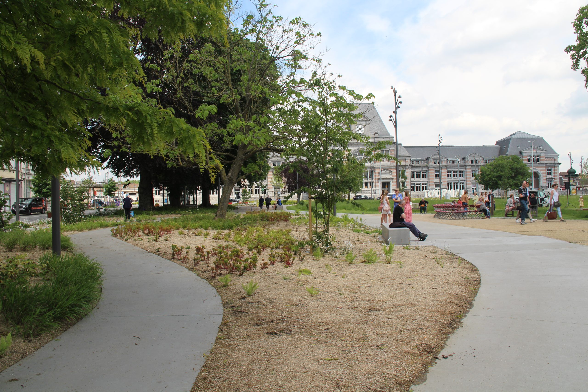
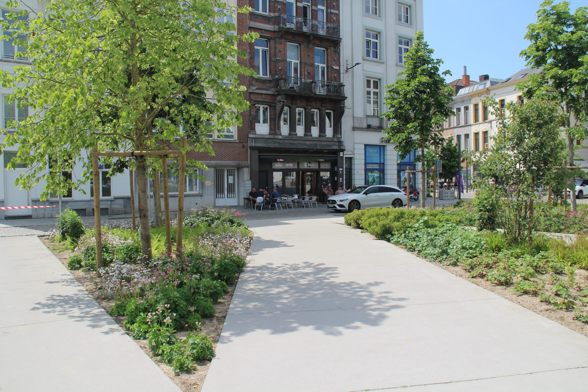
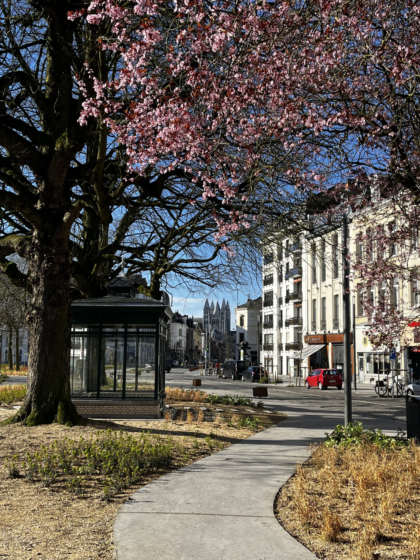
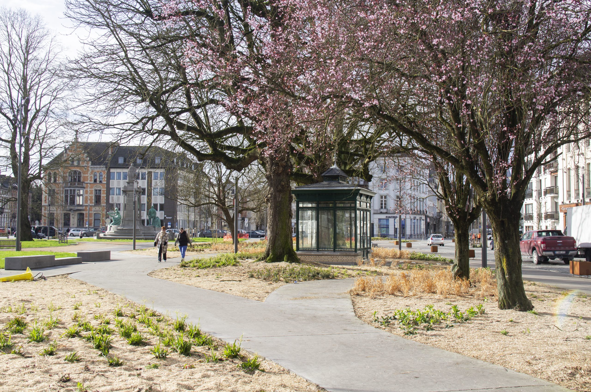
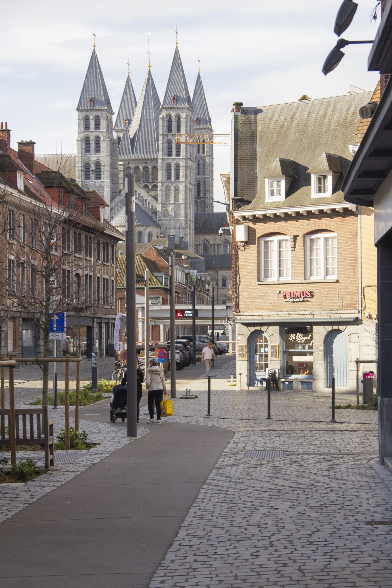
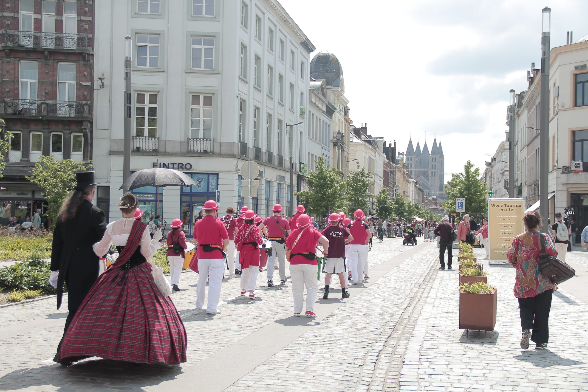
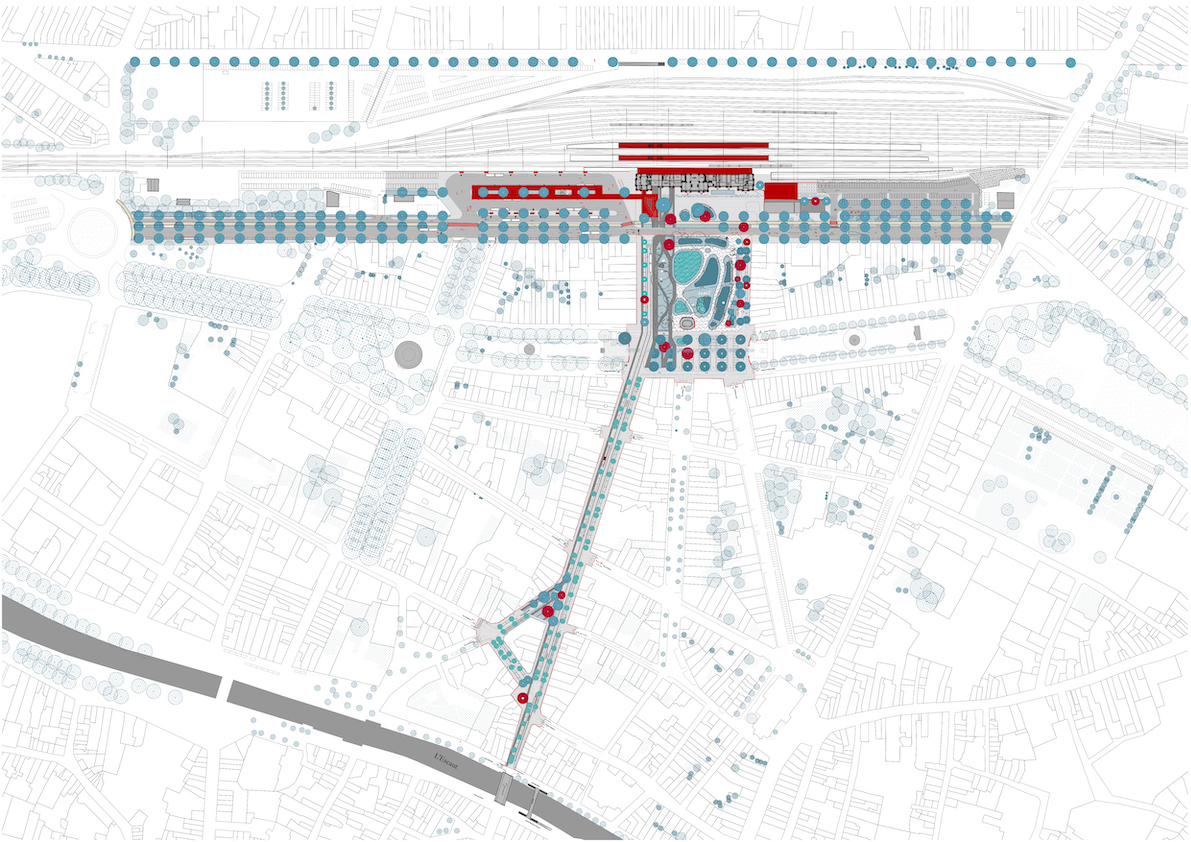
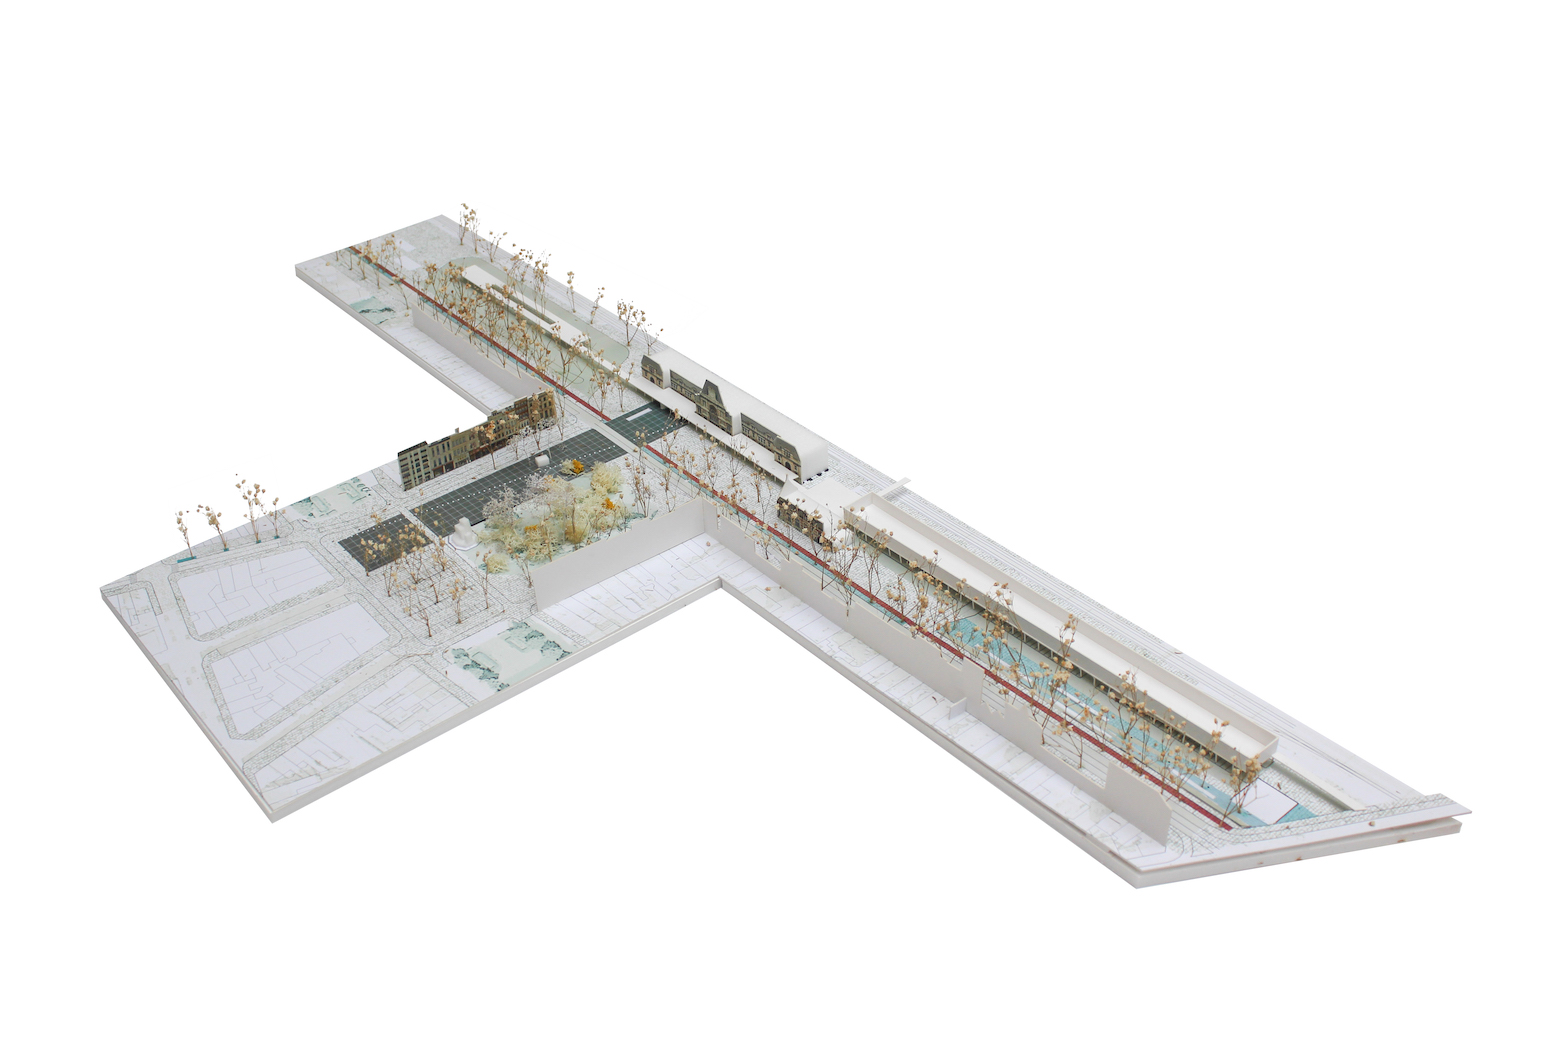
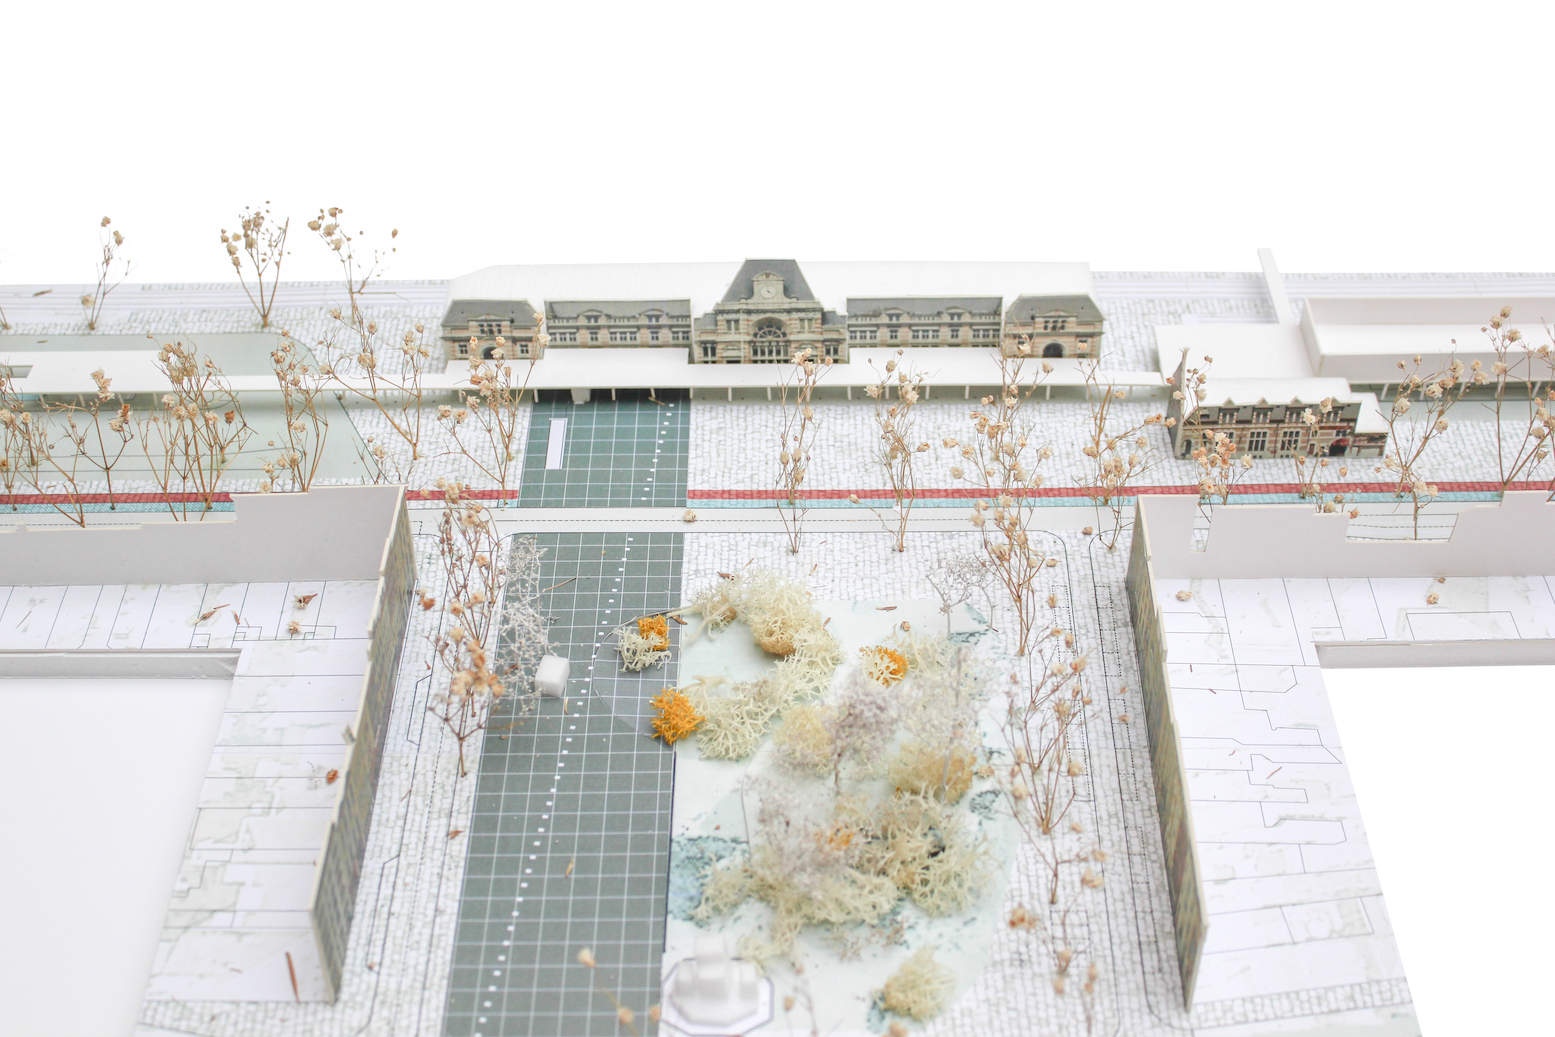
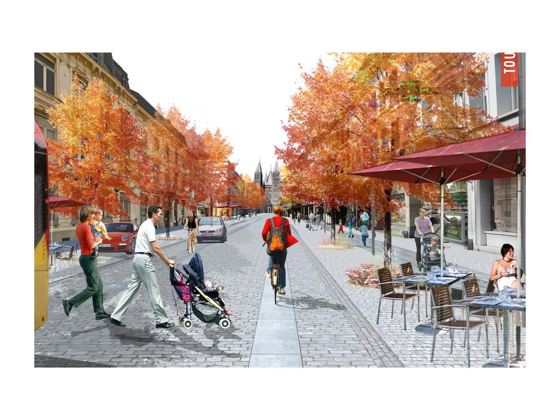
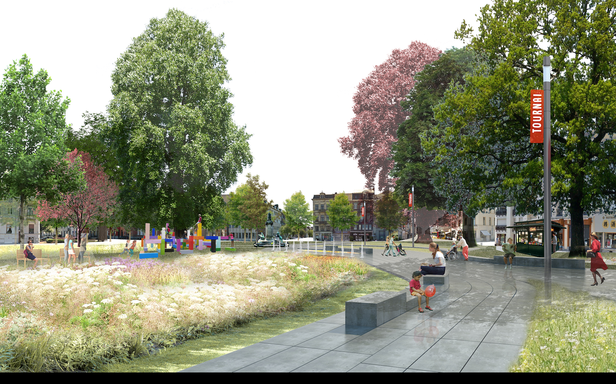
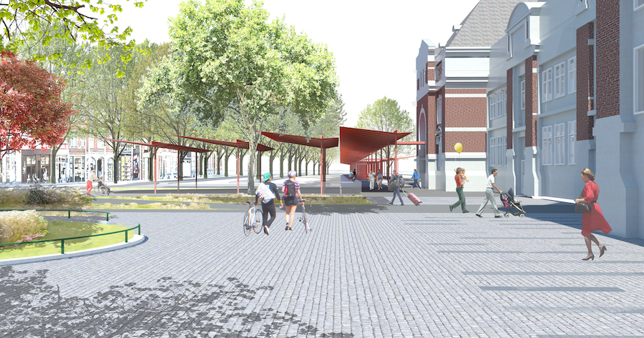
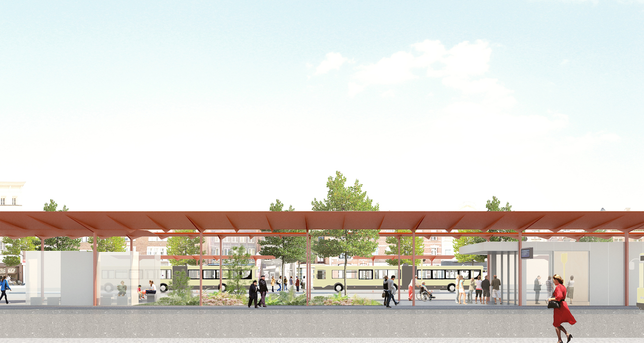
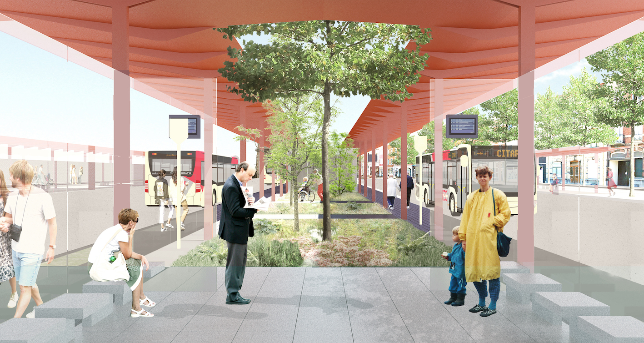
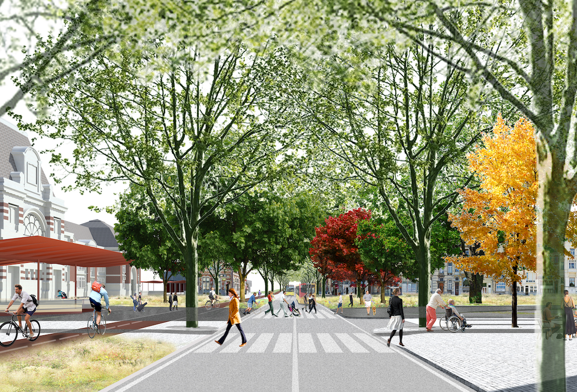
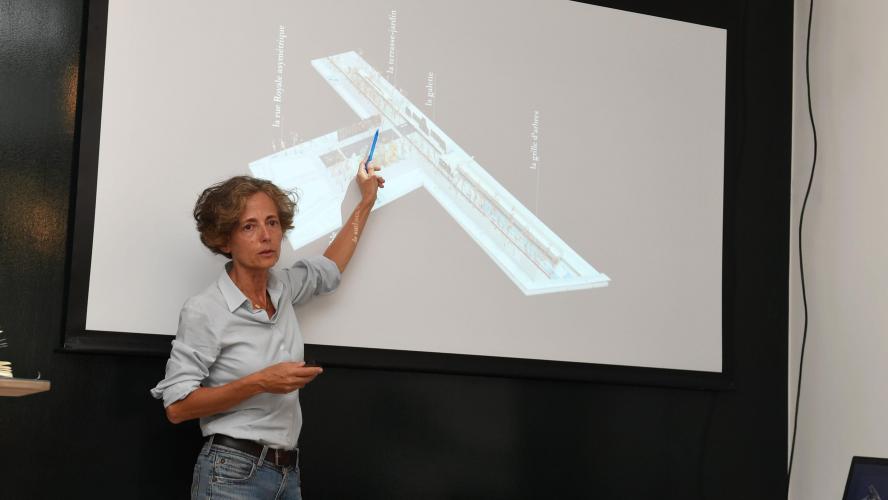
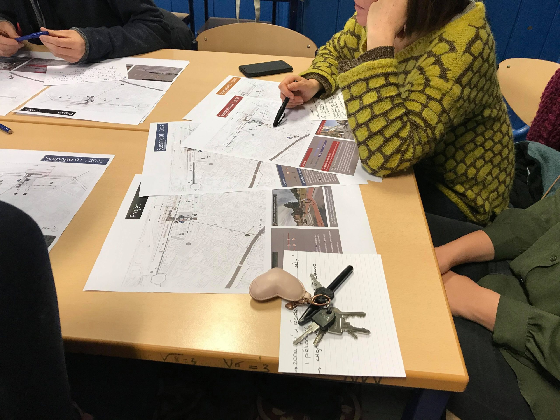
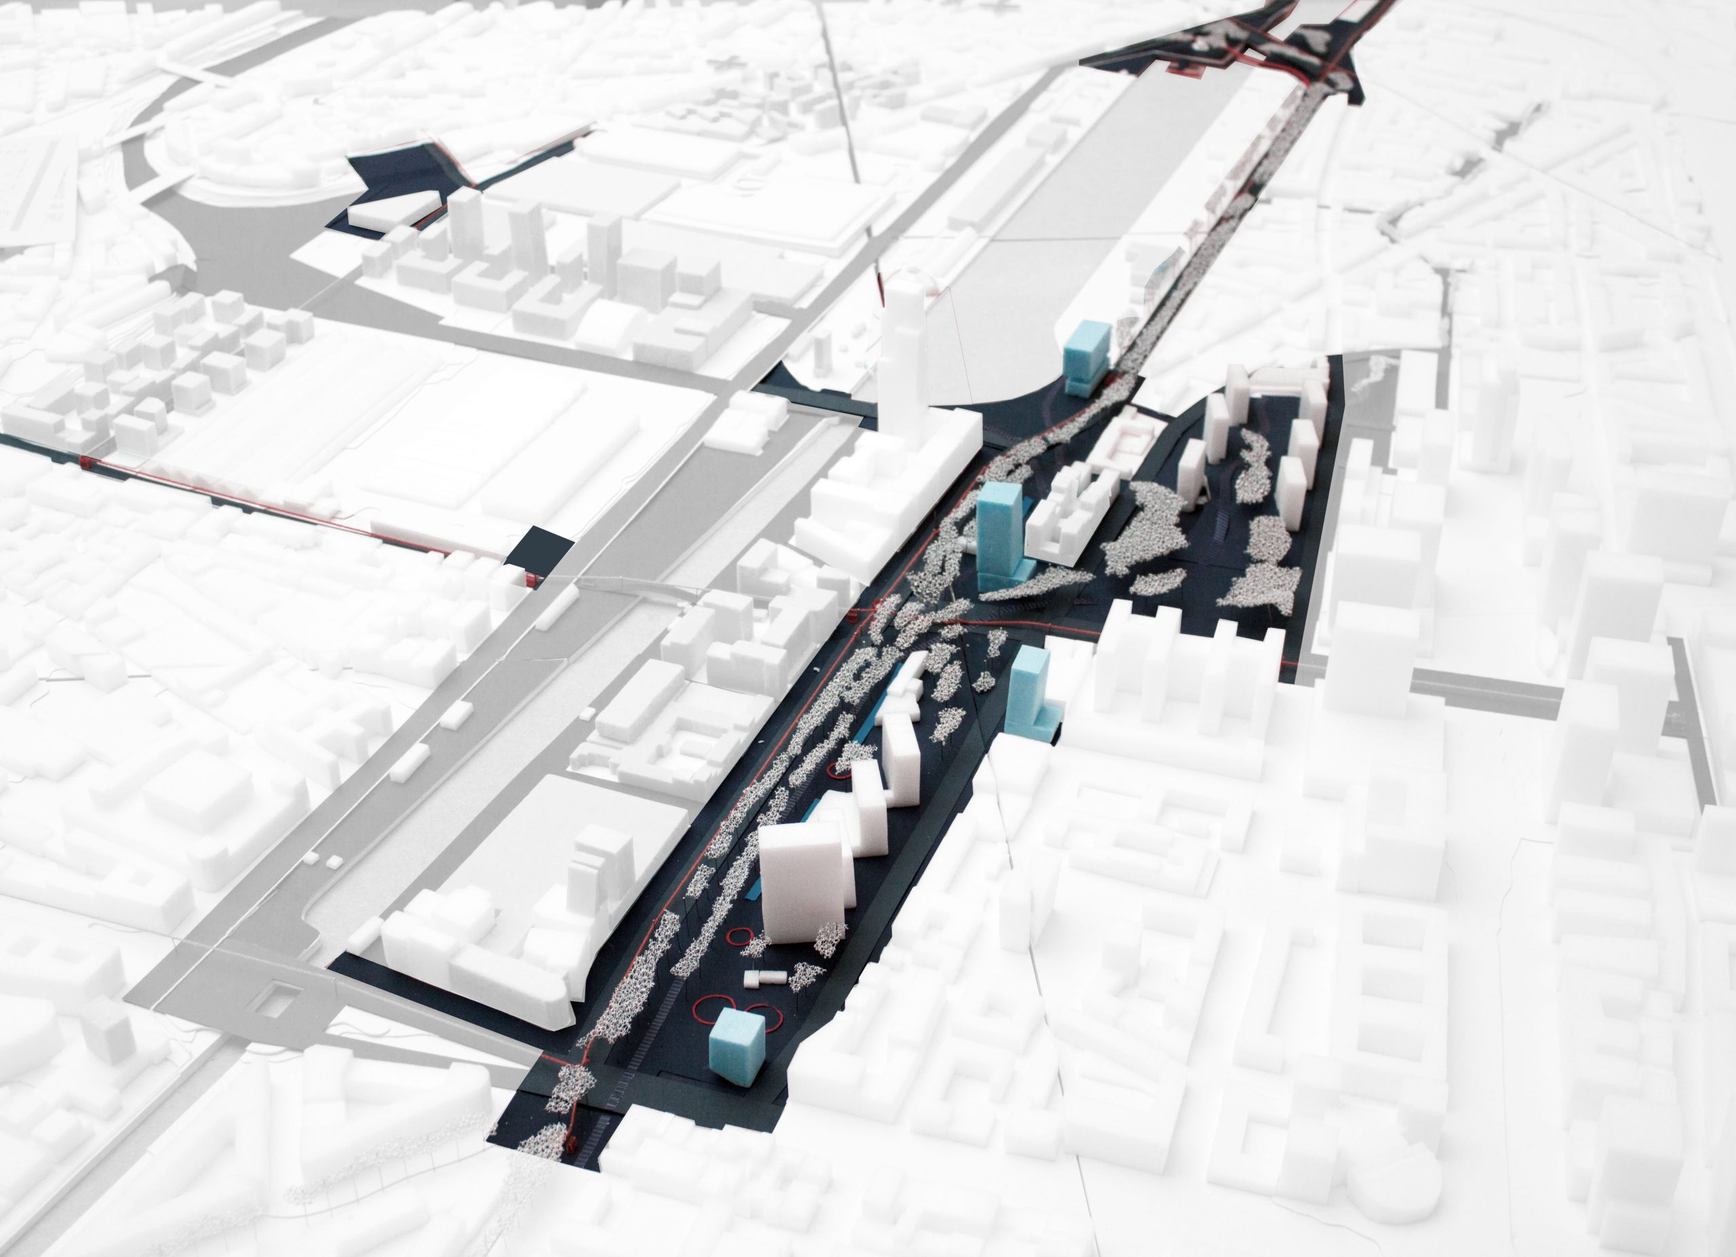
Contrat de Rénovation Urbaine
Brussels, BE
2016
Client: Région Bruxelles-Capitale
Program: Masterplan
Team: Alessia Calò, Etienne Schillers, Bertrand Plewinski
In collaboration with: Arcadis: technical studies Citytools: programmation
The study develops a "Contrats de Rénovation Urbaine" (urban renewal contract) based on a potential operations list within a given perimeter. These perimeters are selected by the Brussels municipality in the poorest areas, and the program seeks to develop the dynamics of social/economic revitalization within the perimeter through decisive actions on public space, heritage, public amenities such as schools, social and training centres, socio-economic actions such as cultural events, training for residents, innovation-related projects and creativity.
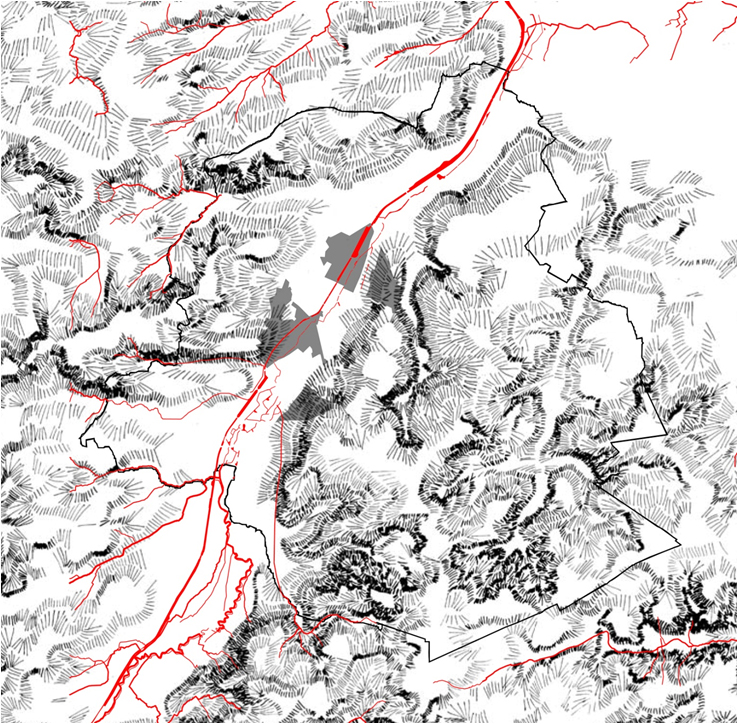
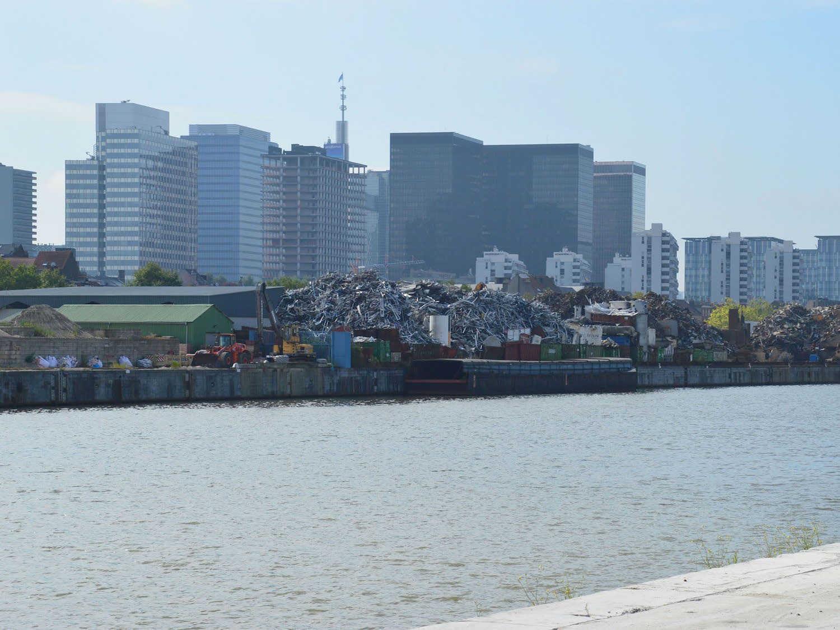
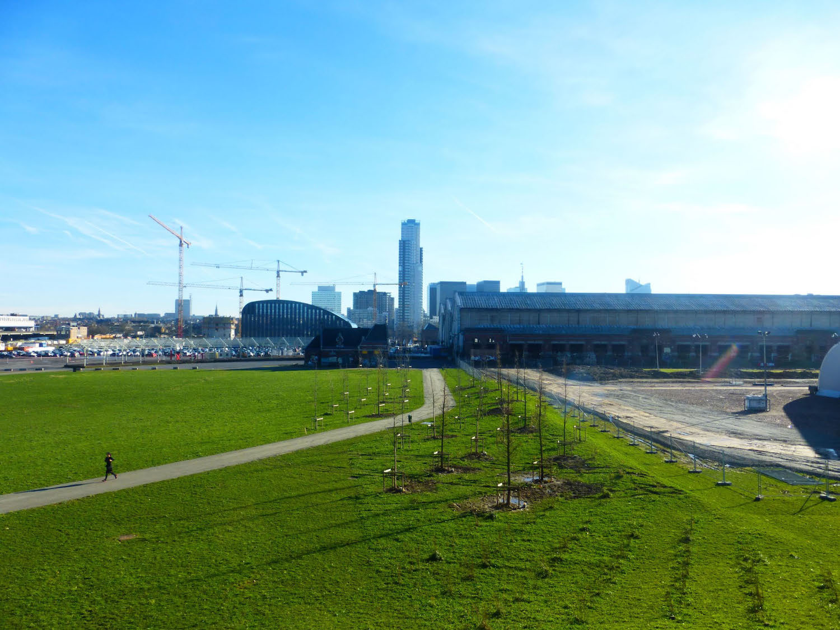
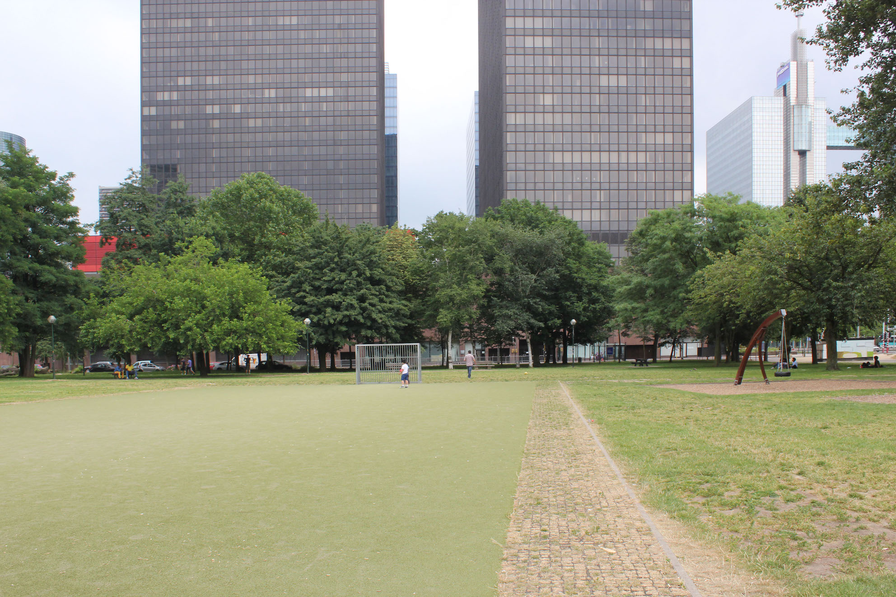
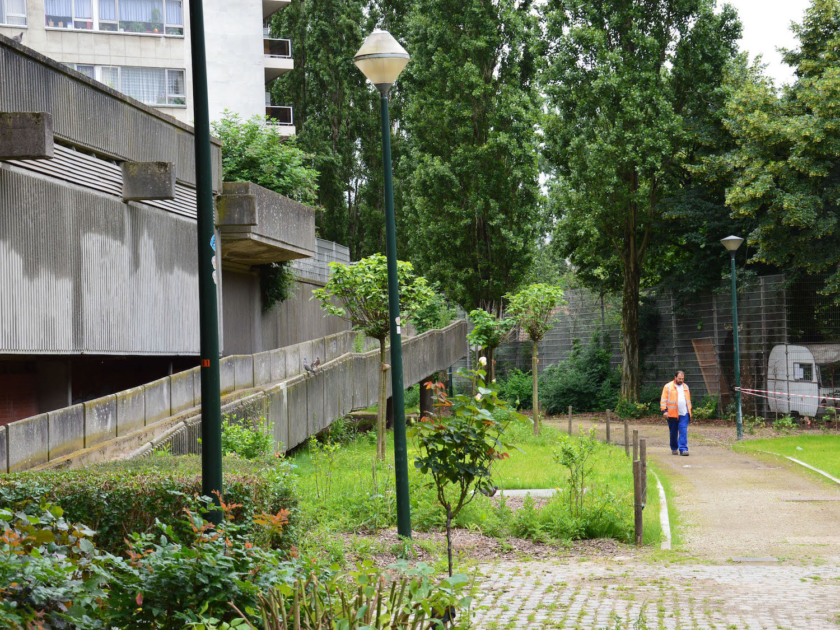
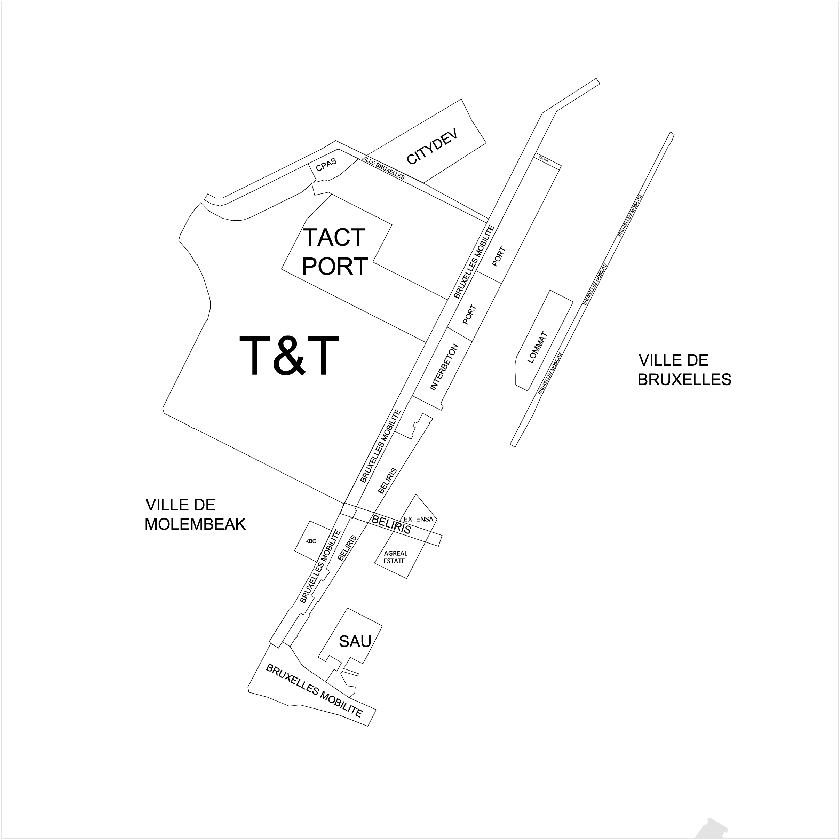
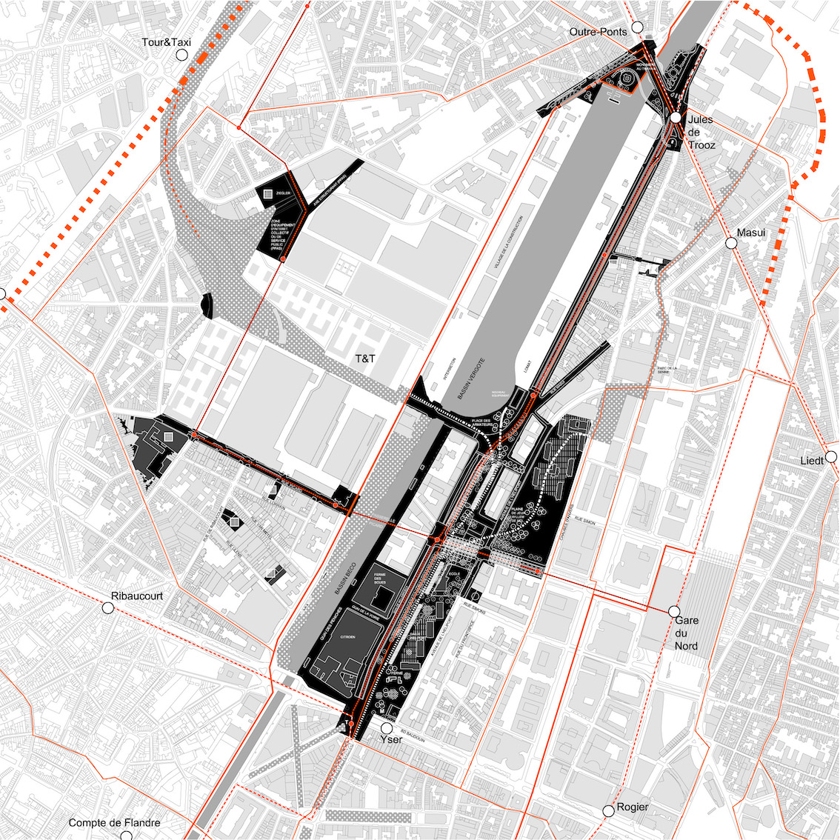
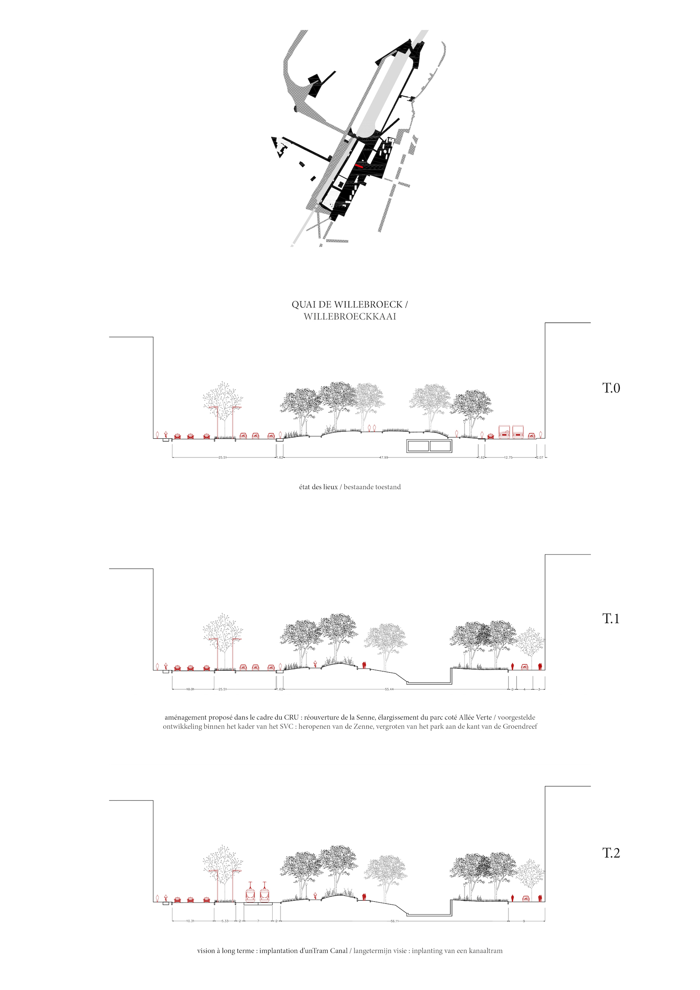
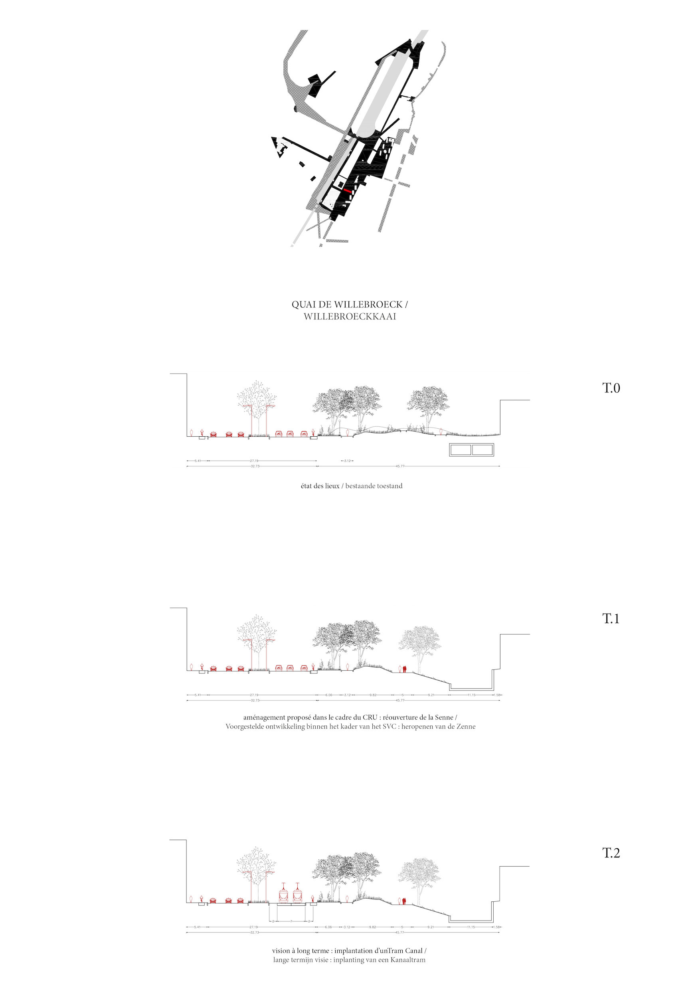
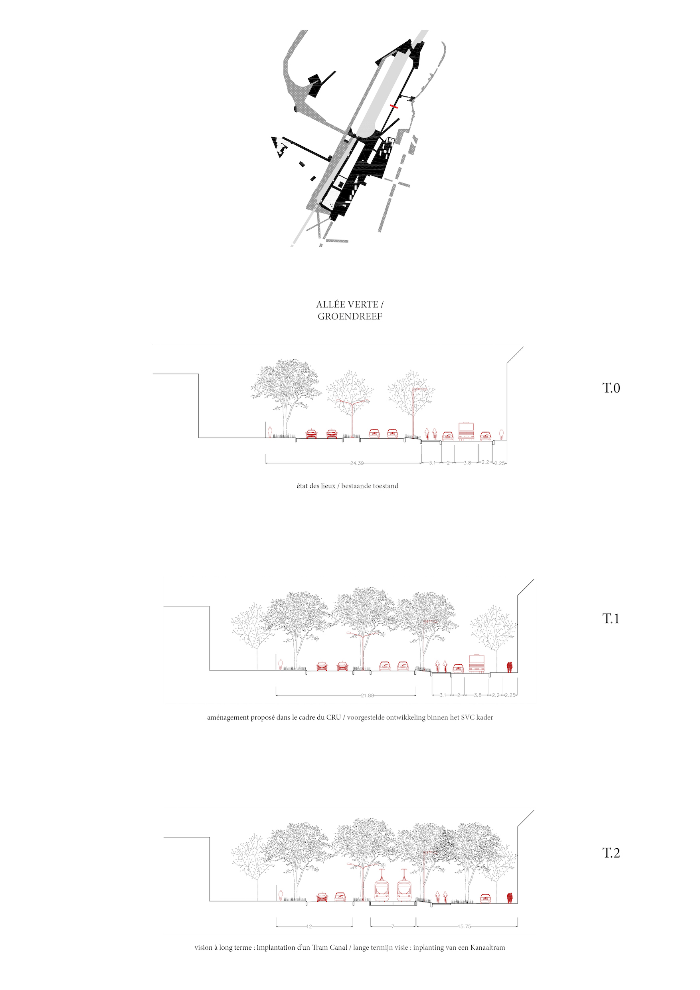
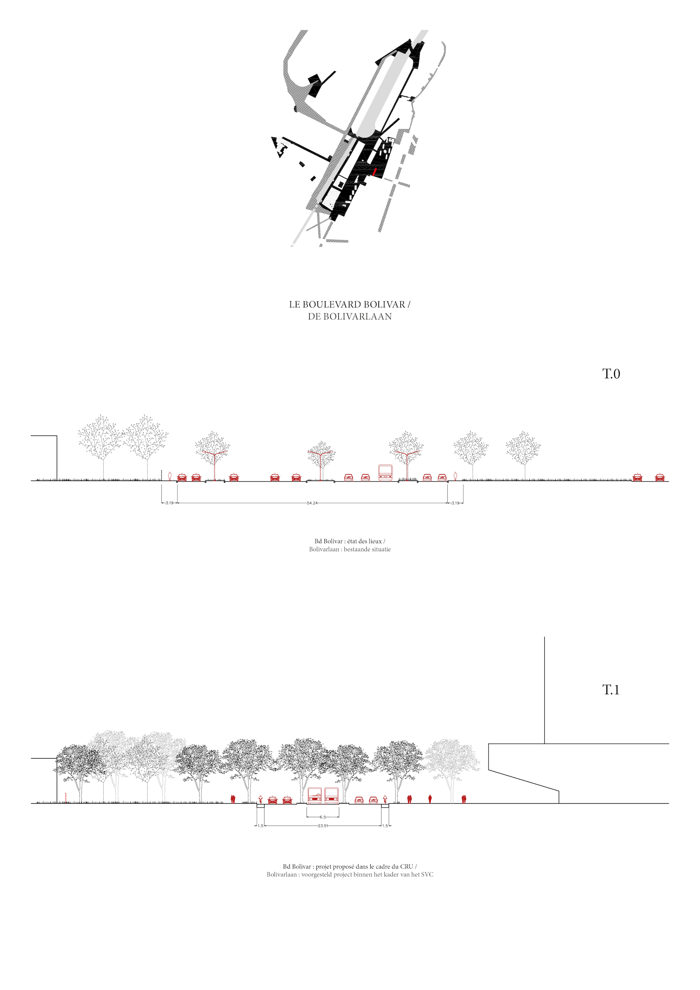
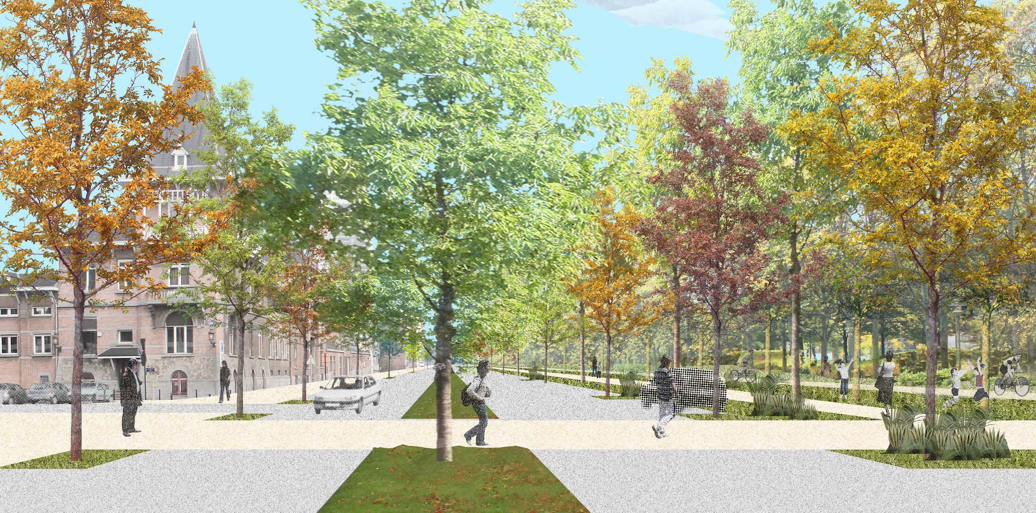
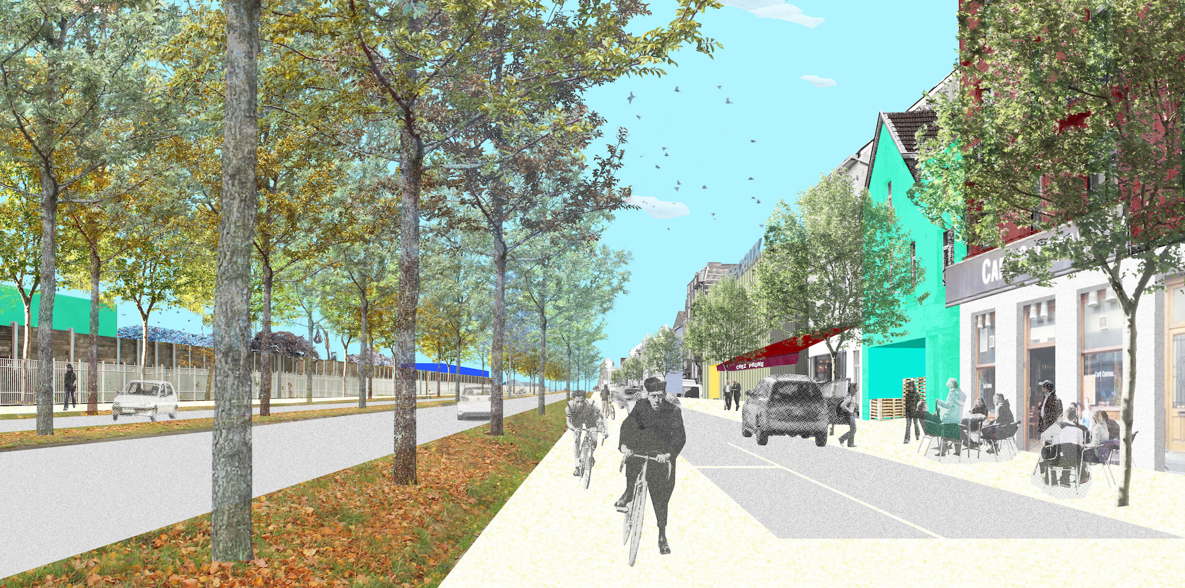
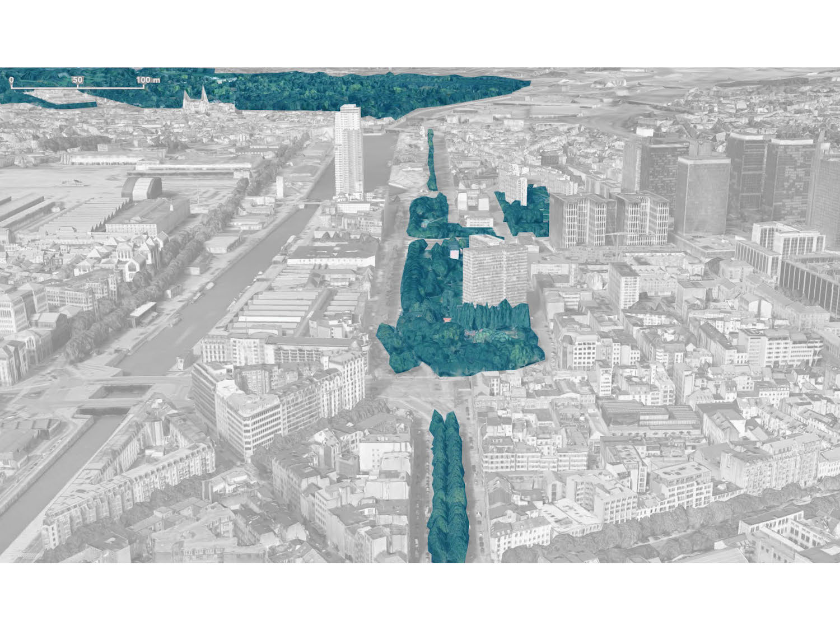
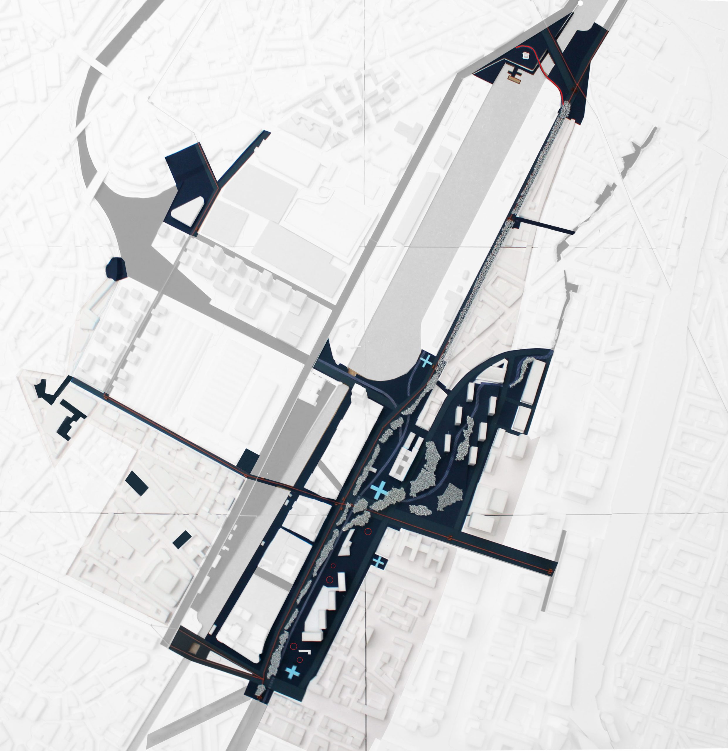
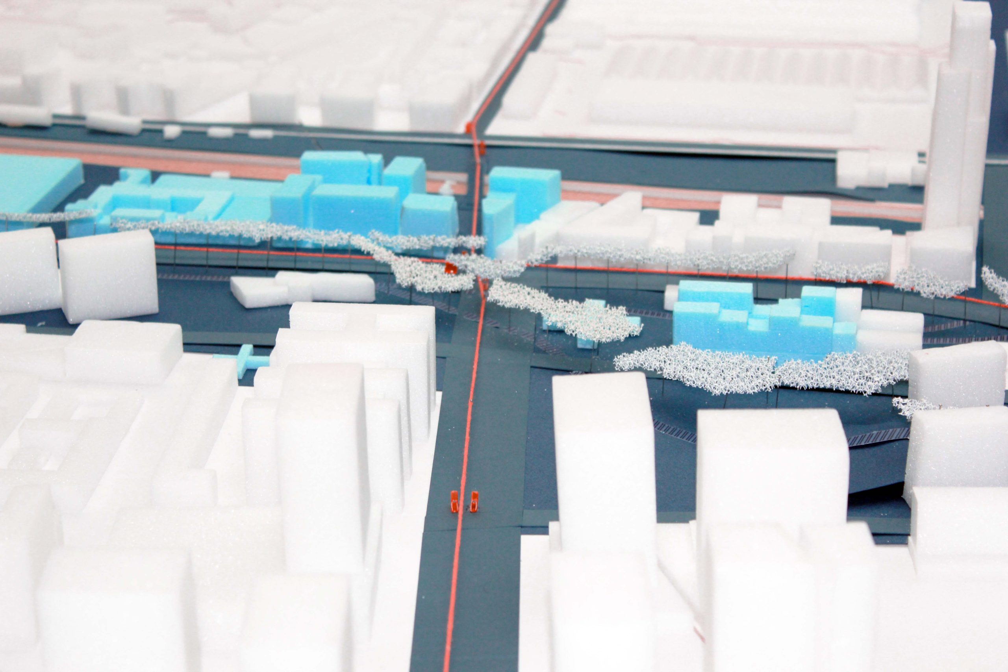
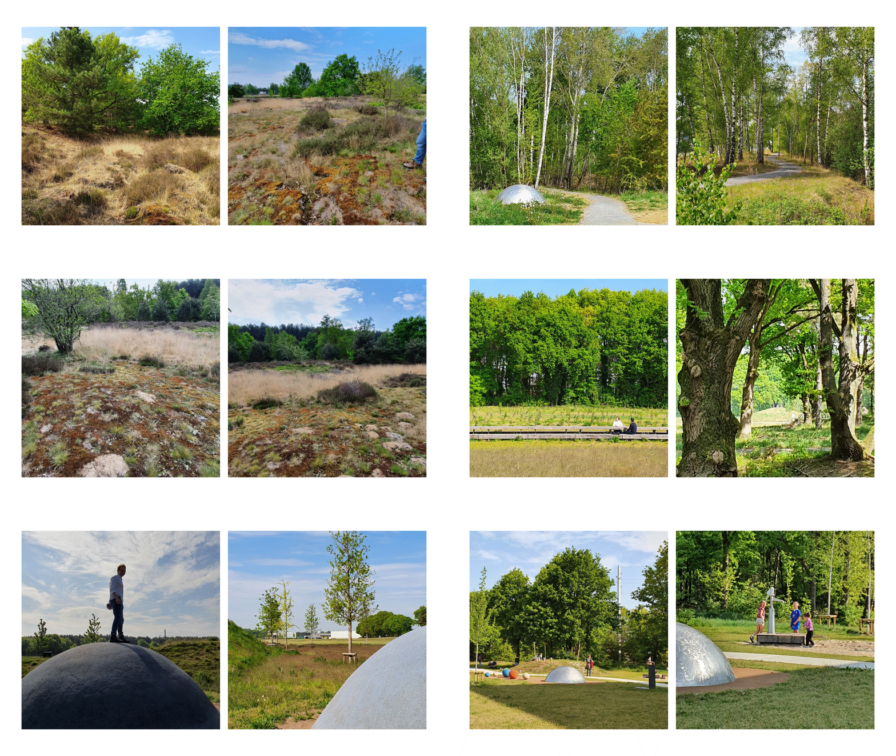
Atom Park
Dessel, BE
2015/2022
Client: Niras
Program: Public space
Team: Matthias Lamberts, Zhang Qinyi, Jordi De Vlam, Veerle Cox, Uberto degli Uberti, Sébastien Declercq, Alessio Tamiazzo, Kasumi Yoshida, Carmen Van Maercke
In collaboration with: ARA/Dries Beys
The landscape park in Dessel is embedded in a very specific context. A highly rich one, where several landscapes co-exist, mosscape, productive pine forests, industrial areas, deciduous forests, etc. the approach of the landscape park related to a communications centre starts with valorising all existing landscapes. To implement this ambition, five lines of landscape are introduced, the productive pine forest (working as a visual spatial screen for the industries), the re-vitalized heath, a natural grassland, an artificial topographical strip and a forest of oak and other deciduous species. Besides this natural sequence, two main paths of circulation guide you through the park. One main path, organized between the heath and grassland, connects the two parts of the park and links up to a wider regional network. The second path runs in a straight line and closely follows the local artificial topography, the so called ‘strip’.
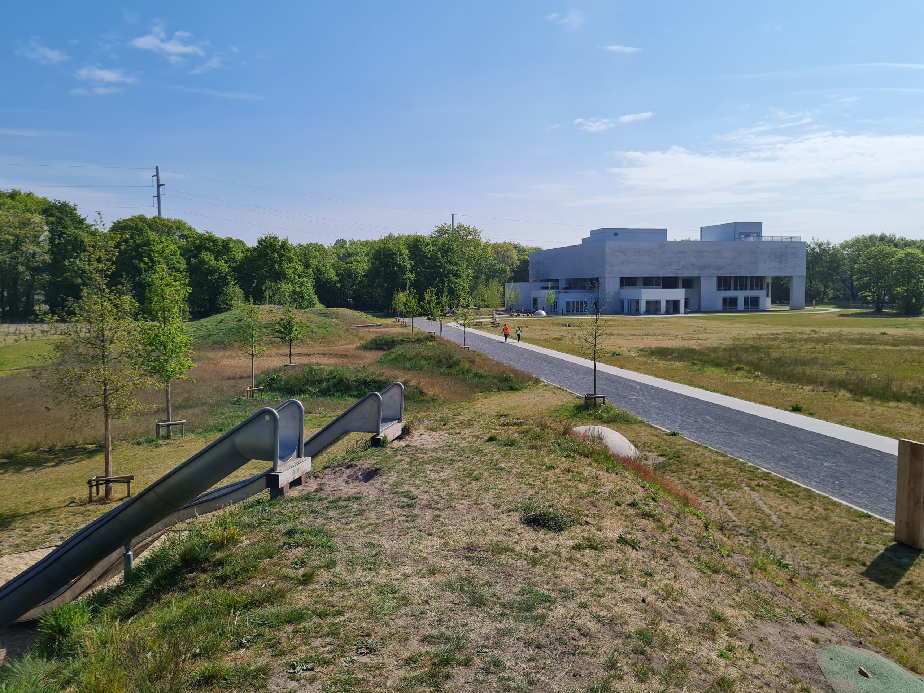
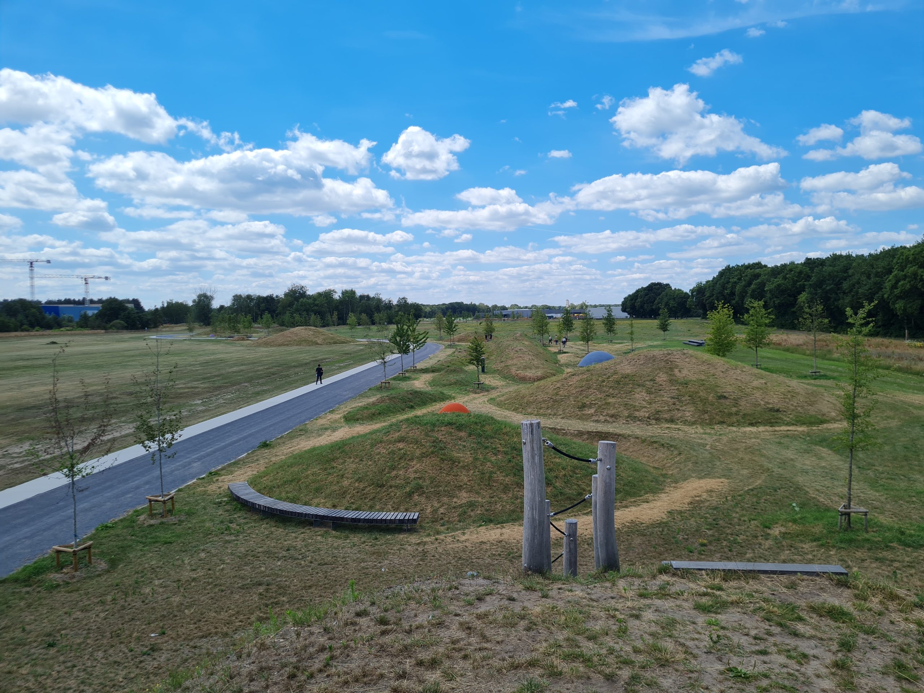
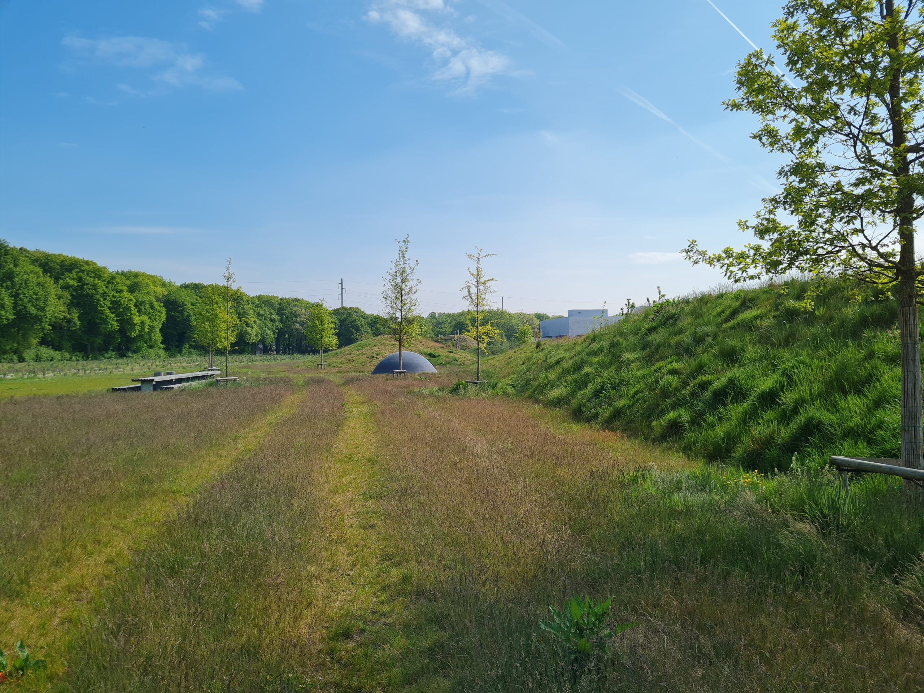
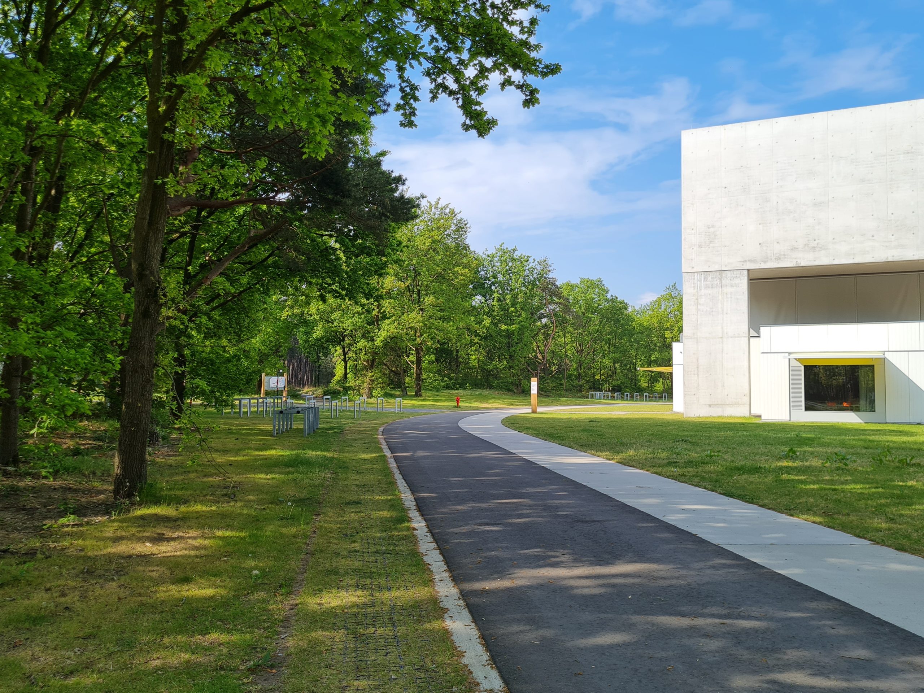
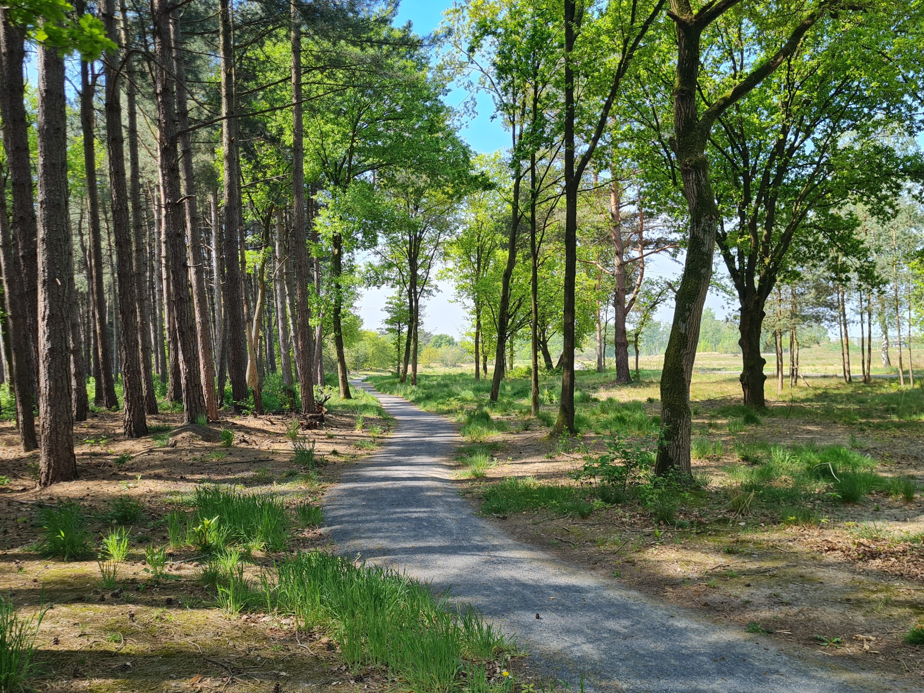
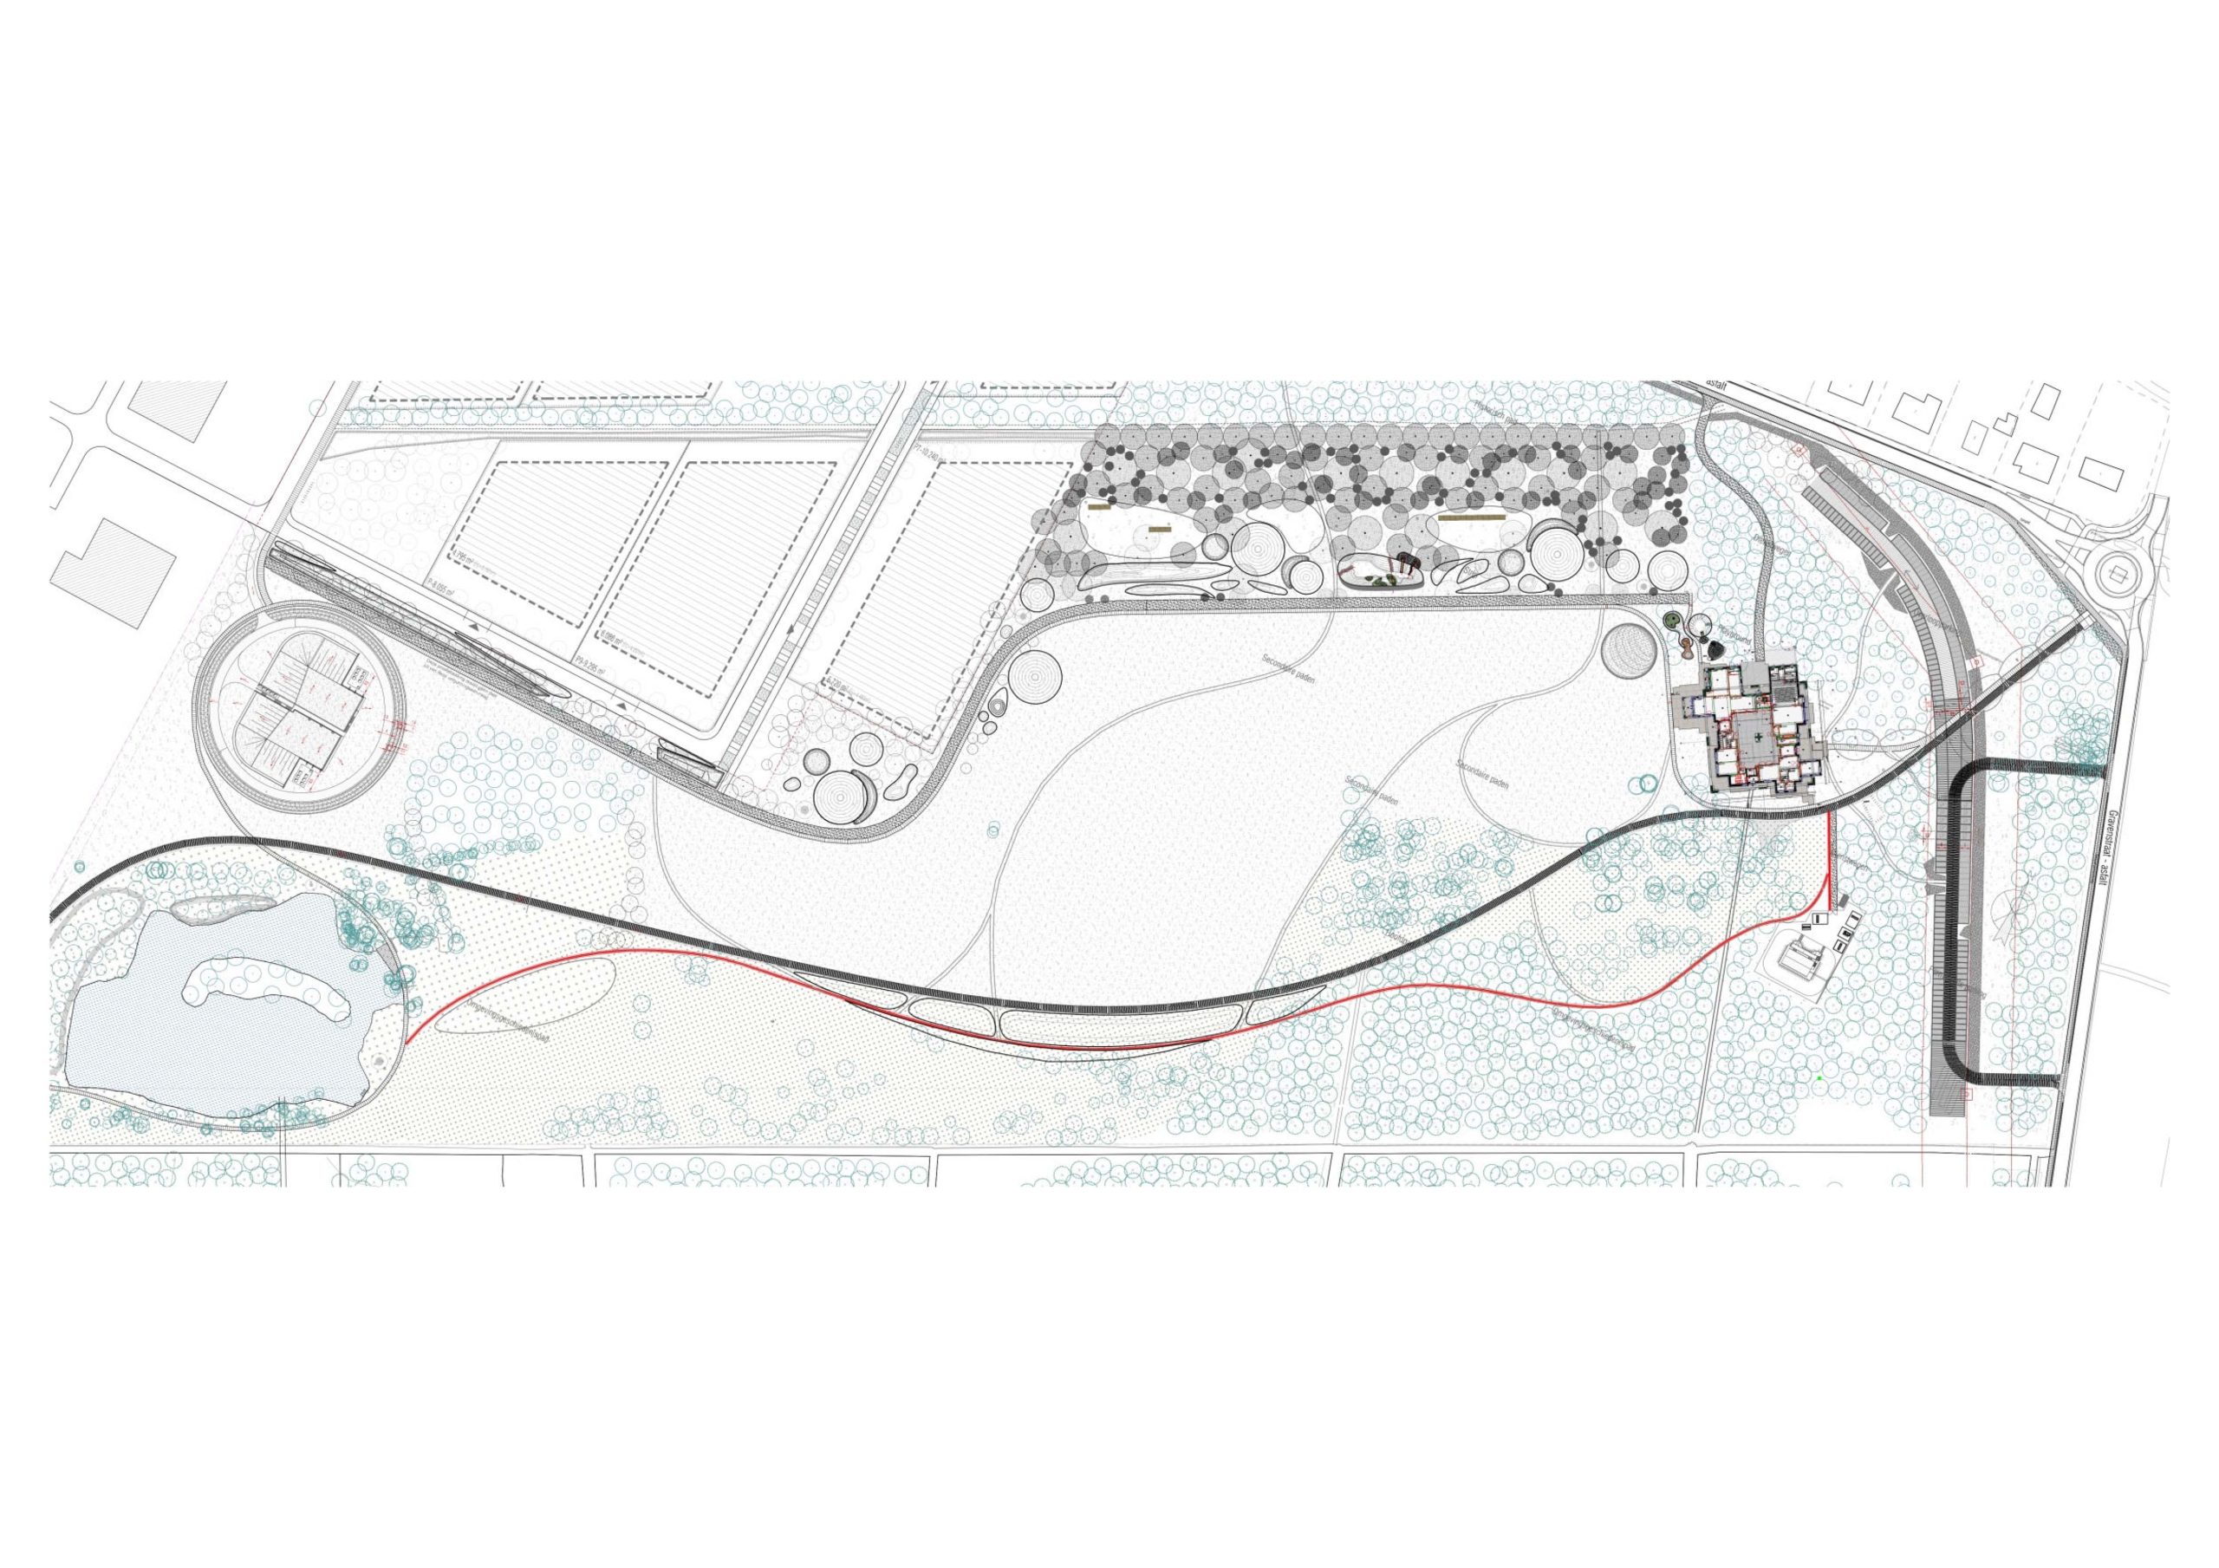
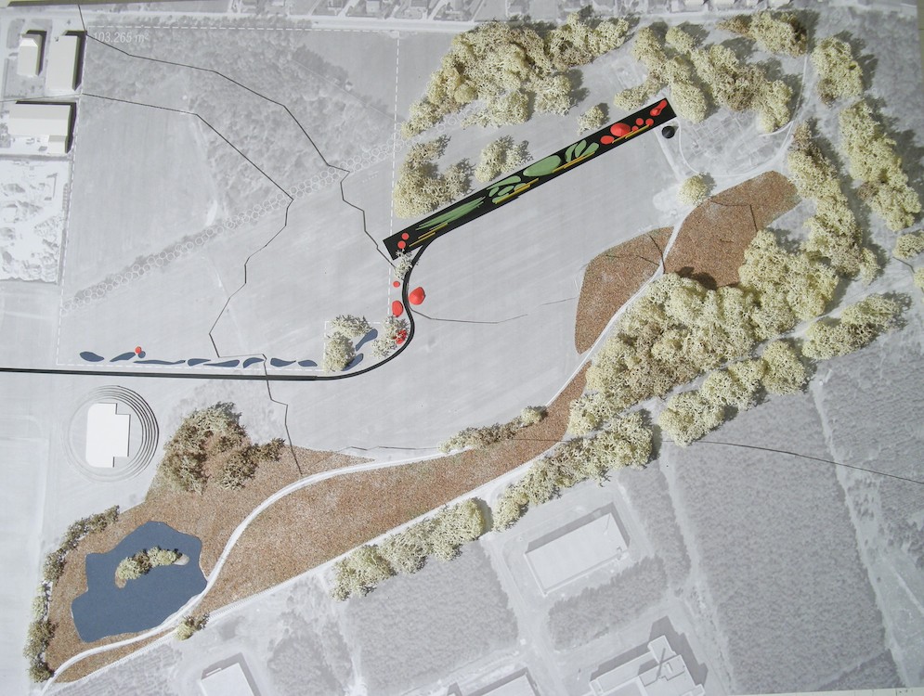
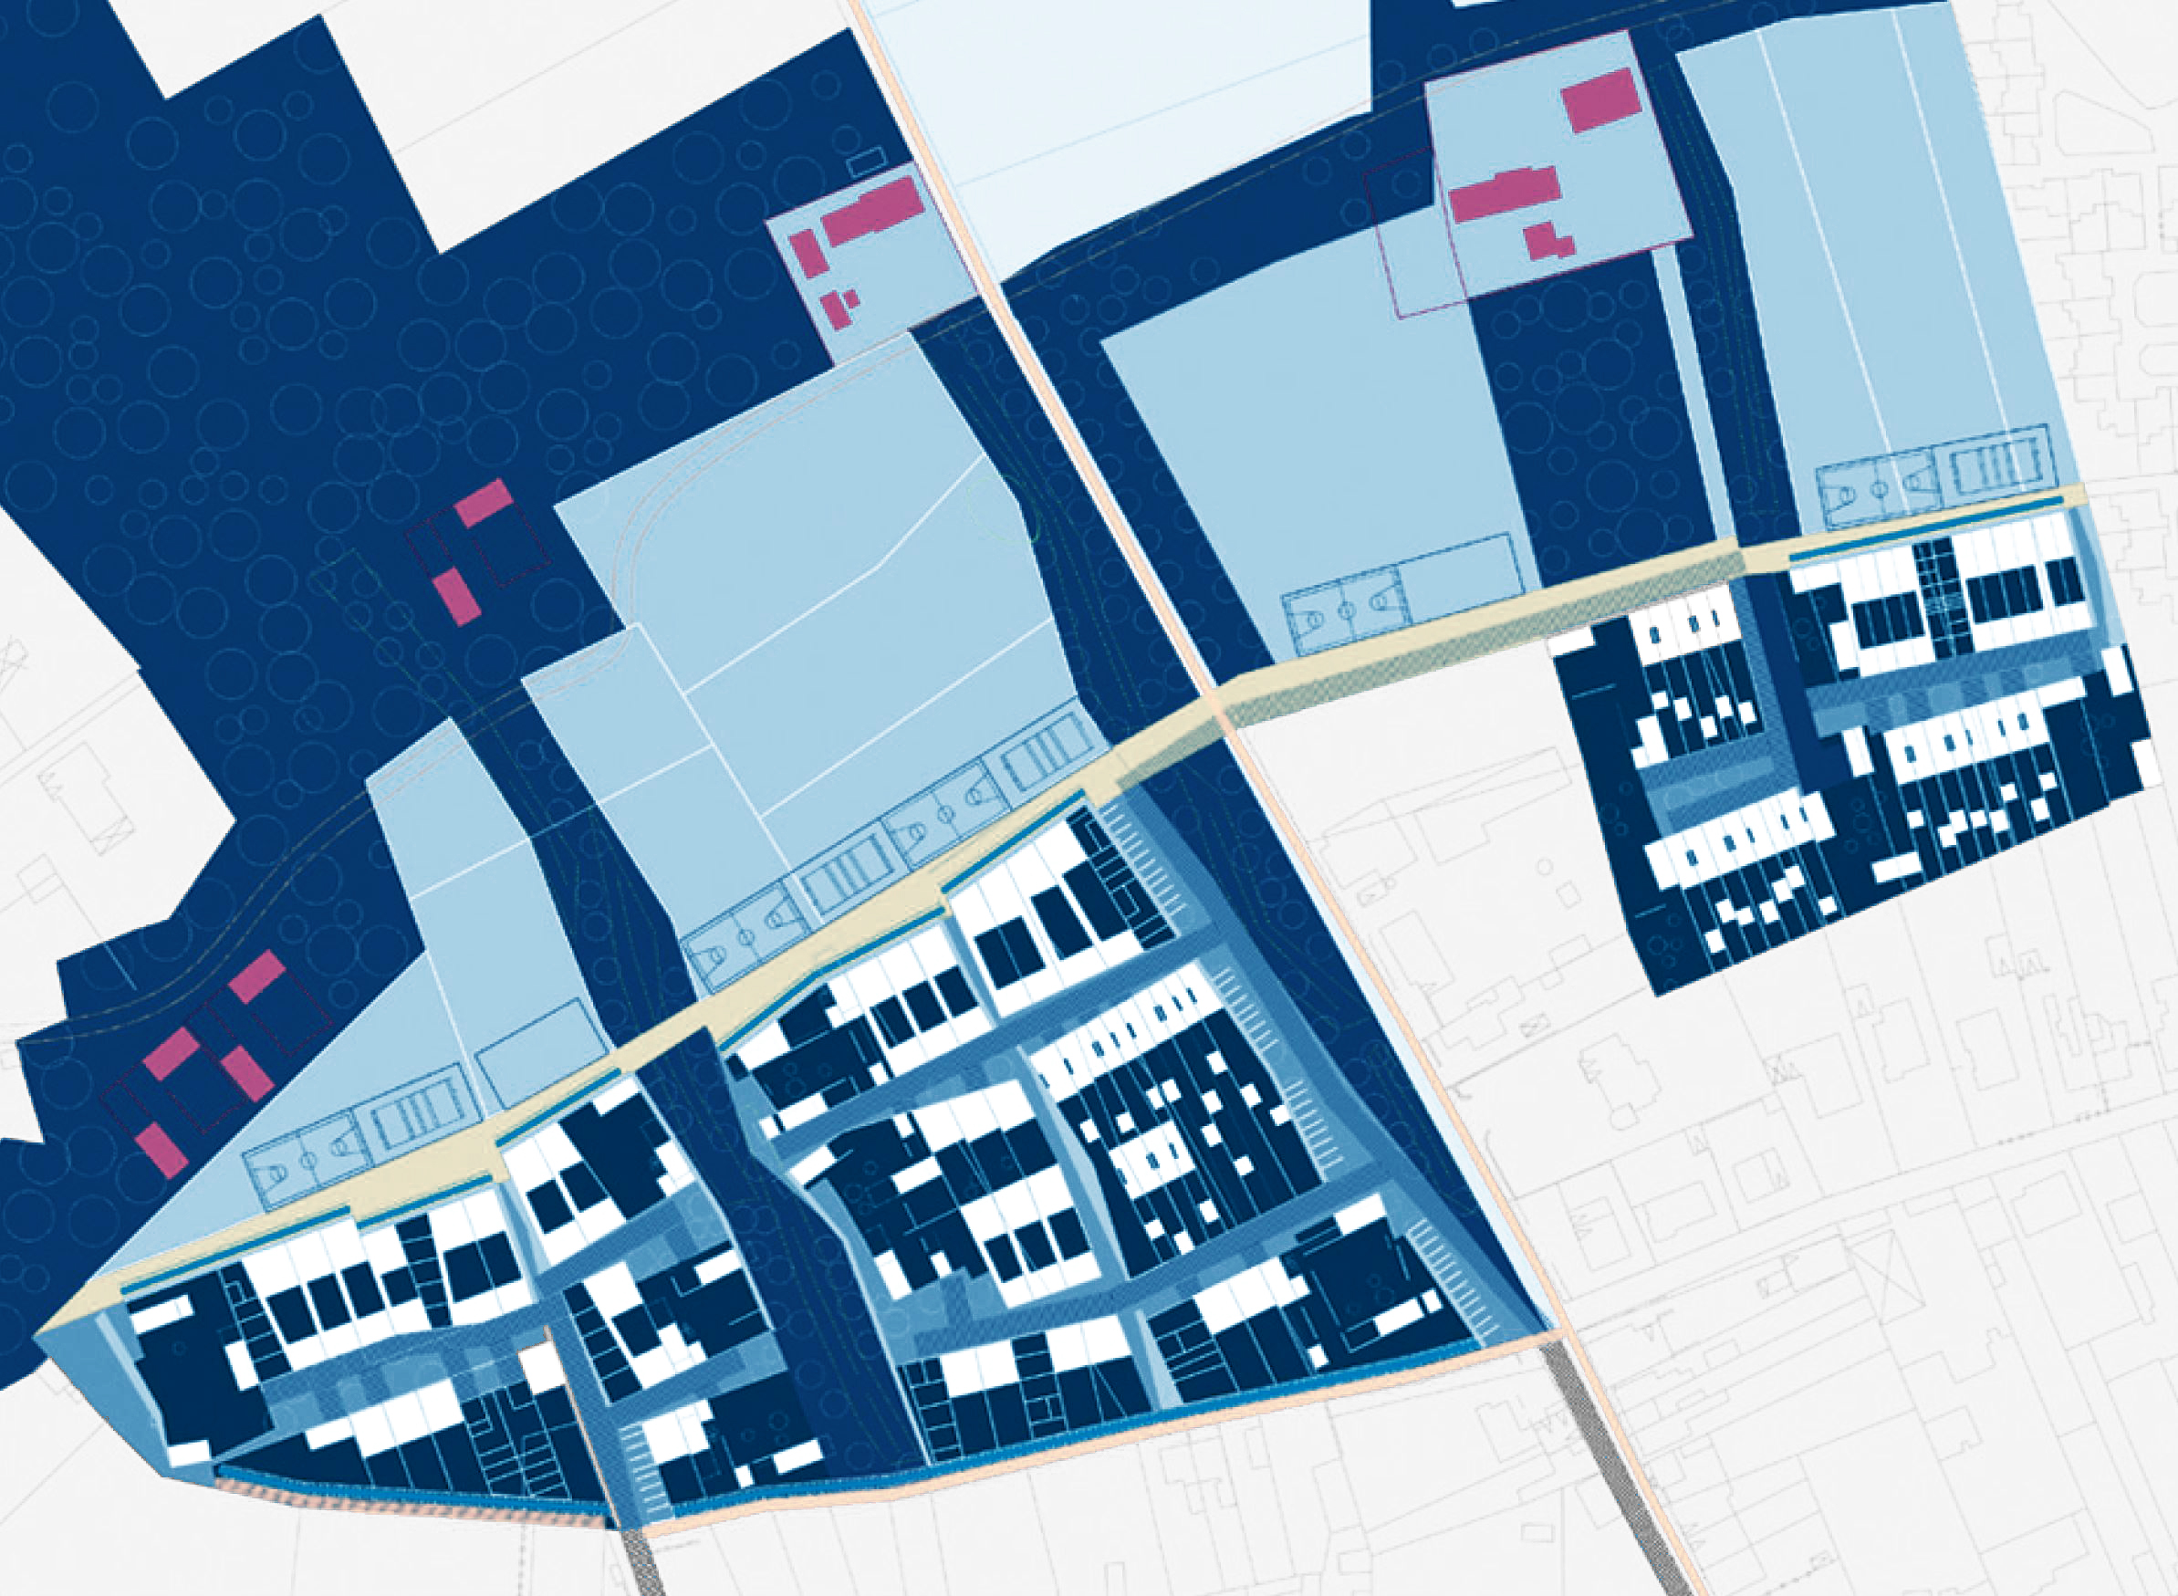
Gistel
Gistel, BE
2004
Client: Municipality of Gistel
Program: Masterplan/housing development
Team: E.Alfier, M.Ballarin,G.la Roja, P.Ochelen, K.Arioka
In collaboration with: /
Build hundreds of new housings: it is a social housing program in a device small town of West Flanders area. These conditions develop new comfort individual and collective life in a region of Europe or well -being (welfare) is already very high. Not only within the privacy of the home cell, but also in other meeting places: my family, my friends or my neighbourhood, the people in my community who share the same resources and facilities. New lifestyles also help give a sense of security and protection in a high-quality environment. Create places, homes and public spaces that are sustainable and consistent with what the territory in its specific context of the project, will be able to endure and achieve in the next ten or a hundred years. "Living in a home in a community on earth. " Flanders is a big city diffuse, consisting of small and fragile components. Hidden behind the mass dispersed houses and factories or businesses, traditional towns reach less to display a clear and precise form in the urban landscape.
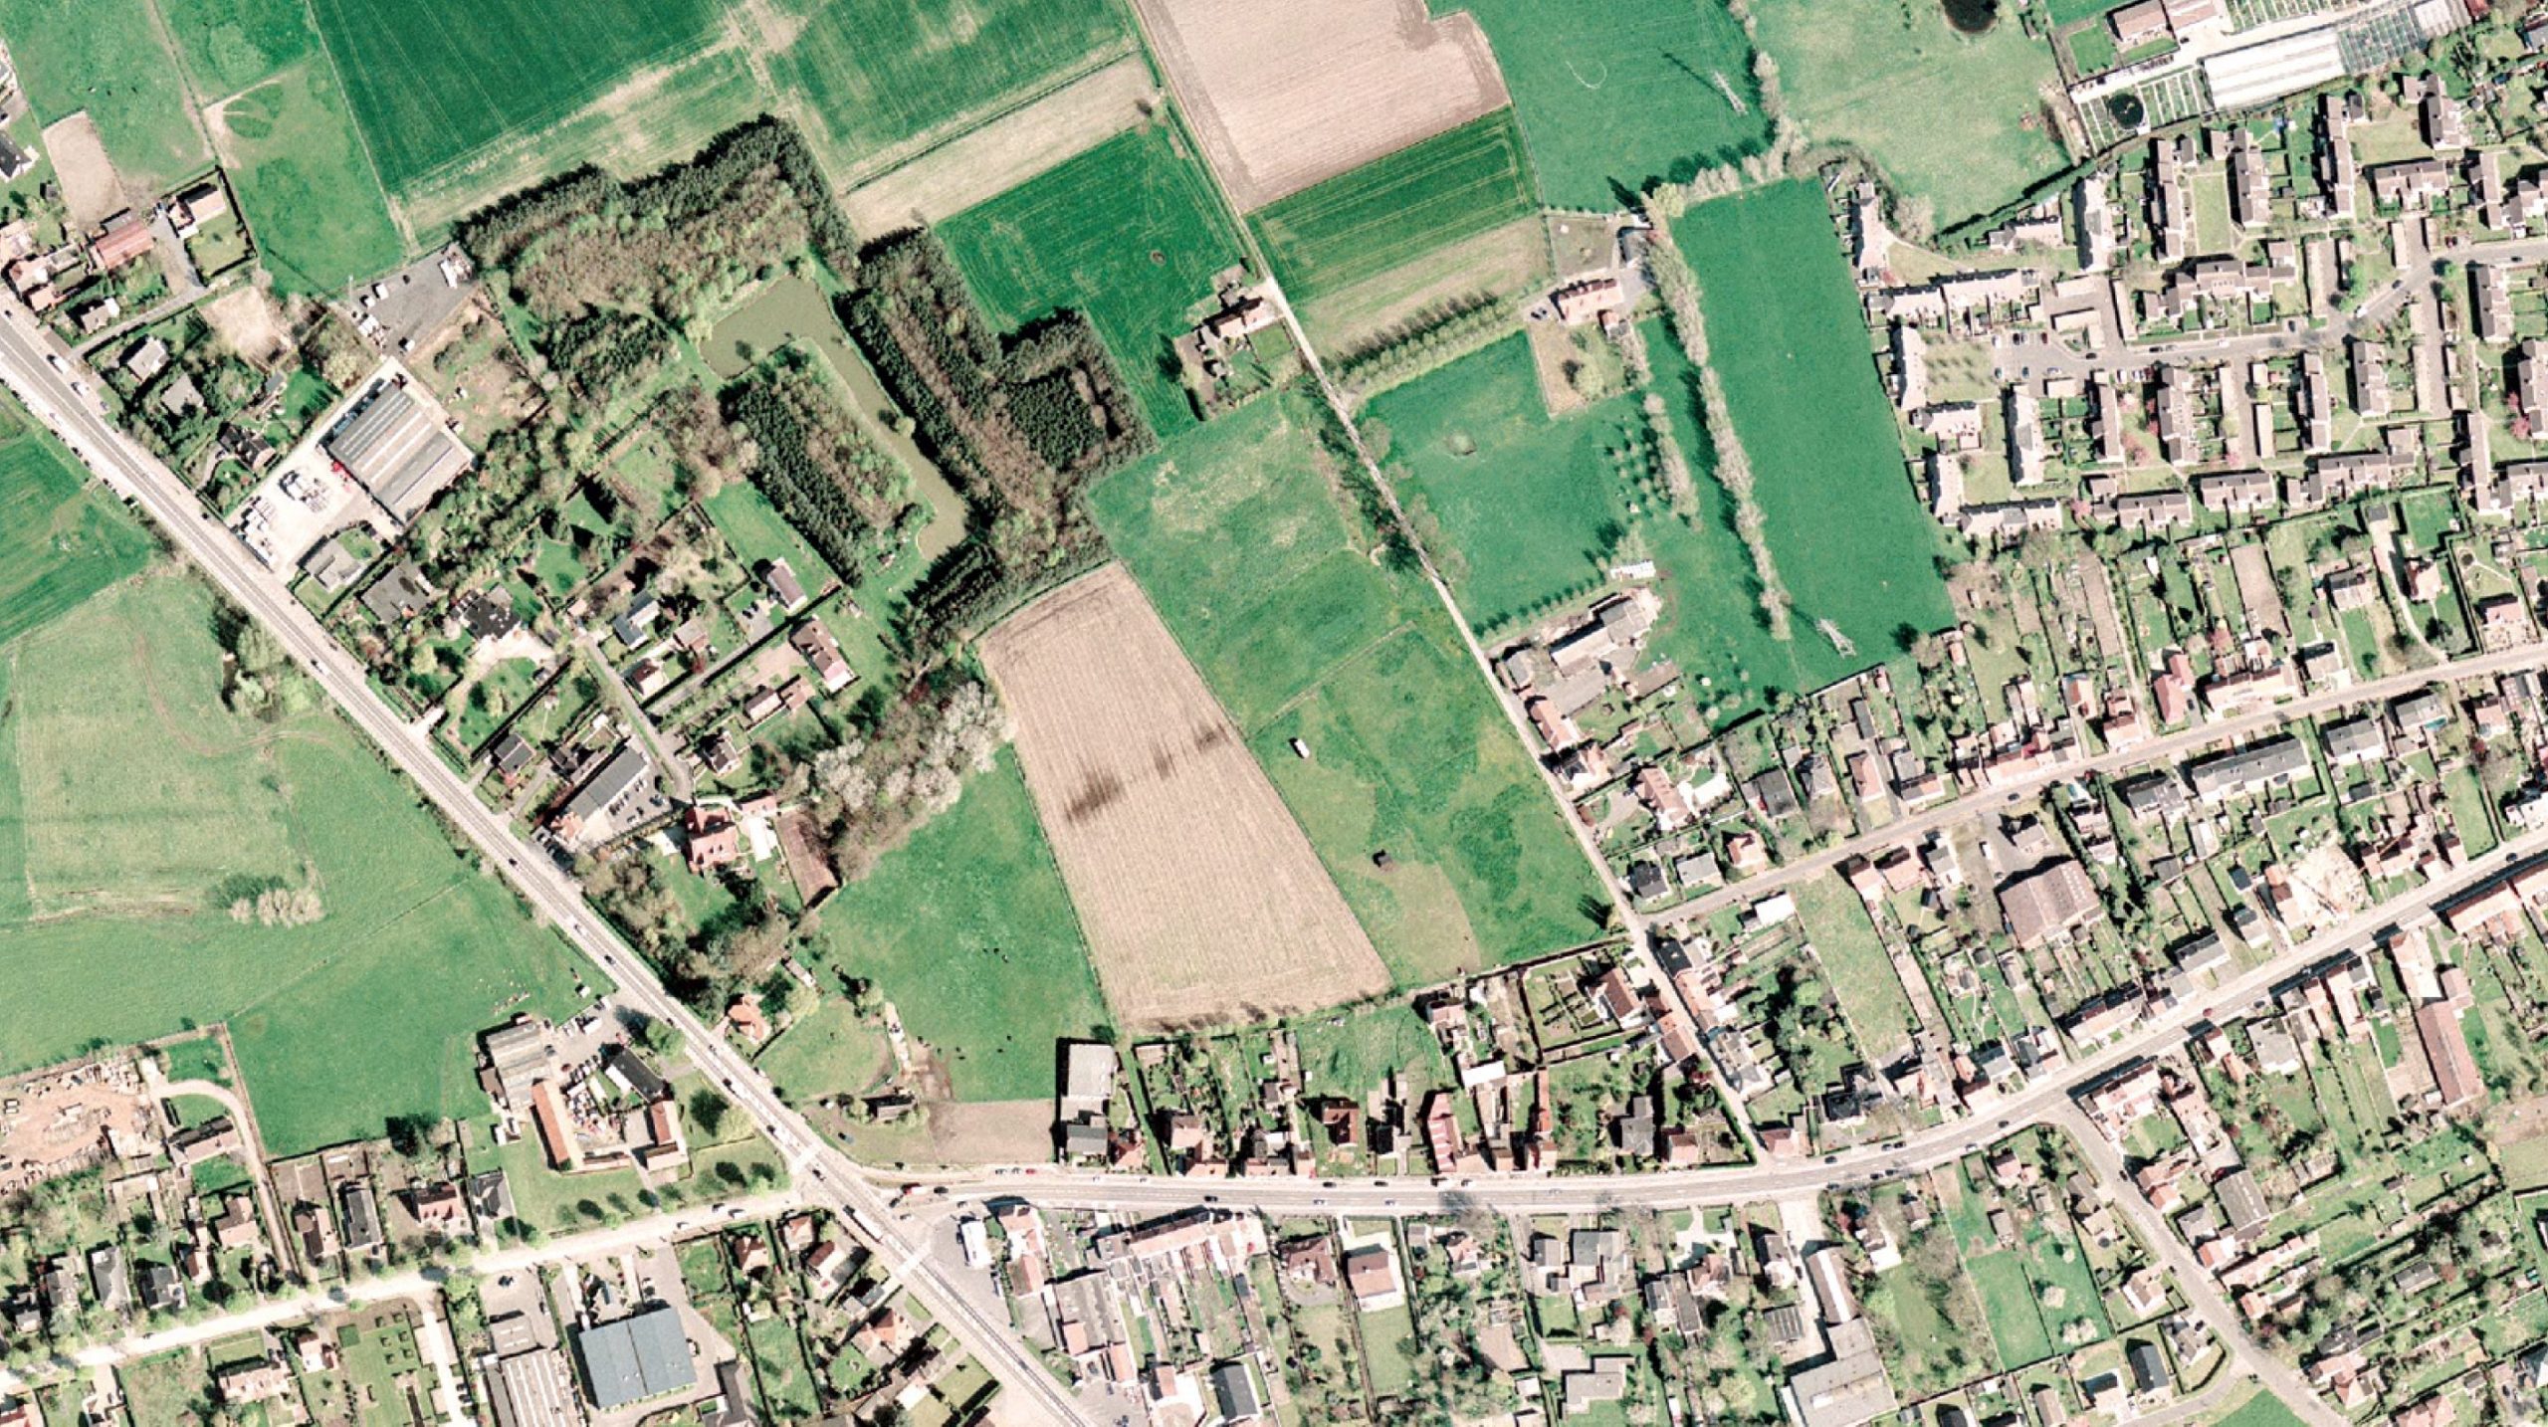
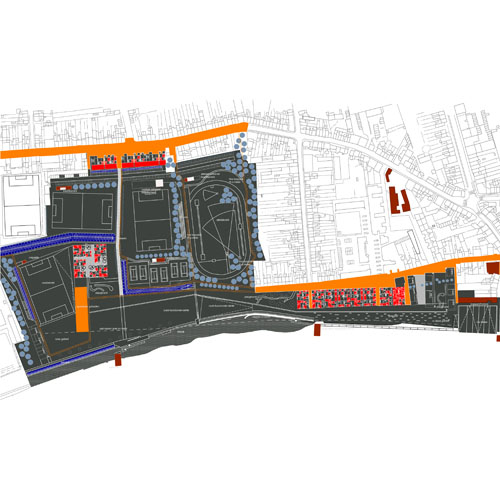
The Burcht area
Antwerp, BE
2005/2011
Client: City of Antwerp
Program: Masterplan
Team: A.Calò, A.Carlesso, S.Geeraert, C.Neidhardt, T.Medina Amaral, S.Peluso, K.Yoshida, W. Wambecq
In collaboration with: Aubépine sarl
The masterplan for Burcht 'village along the river' was completed in 2011 after a long but necessary process that put together the pieces of a big puzzle. The Scheldt River was the starting point for the masterplan which consists of: a park, the antipark and the urban fabric. The park is the guideline that optimally benefits from the qualities of the Scheldt. With its hard and soft edges, it forms a dynamic together with the river that can be experienced through a multifunctional open space parallel to the waterfront. In addition, the park is equipped with all kinds of mixed features that give it a lively and liveable character. The antipark establishes contact between the village and the infrastructures of the park. Through two different routes with a specific profile, it gives space to the entries of the park. Conversely, the park there shows its facade and enters in the public network of streets and sidewalks. In addition, there are three different tissues linked by their various individualities that develop different relationships with the antipark, the park and therefore the Scheldt. More public and collective structures allow a higher permeability to the Scheldt, while houses with patios and the tissues near the Van Heir Avenue profit rather from the local life quality at the edge of the green spaces.
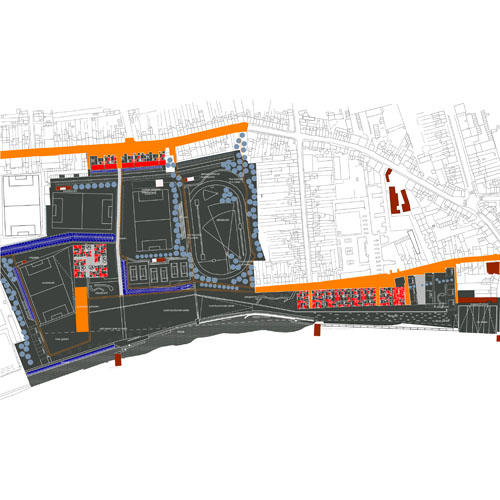
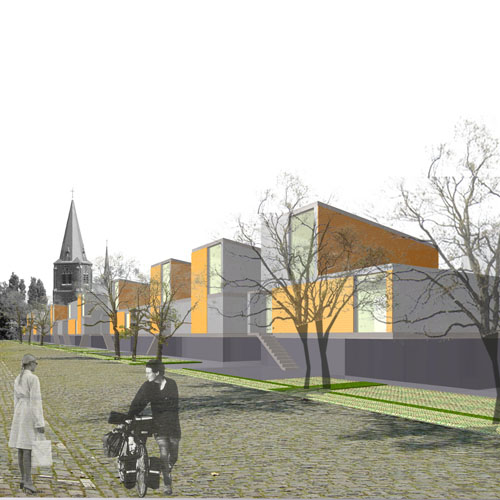
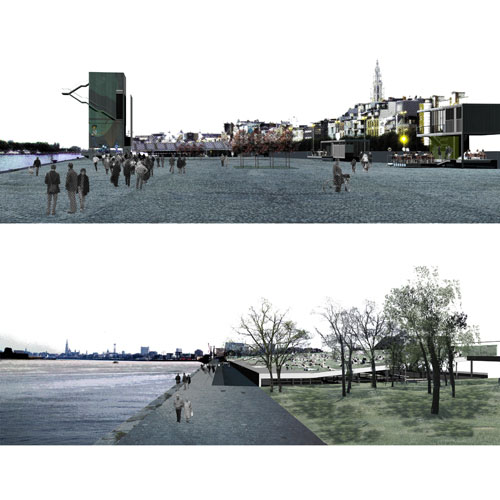
Antwerp river bank
Antwerp, BE
2006
Client: City of Antwerp
Program: Public space
Team: S.Bodria, A.Carlesso, N. Dattomo, U.degli Uberti, S.Dussin, T. Fait, S.Geeraert, E.Giannotti, C.Nitti, G.Pusch, K.Yoshida
In collaboration with: Arcadis, AG Licht, Pierre Bazin-Aubépine
The biggest public space in Antwerp, charged with a memory of its past, source of the richness and worldwide importance of the city, the Kaaien as the same Scheldt were for a long time forgotten by Antwerp and, losing their role and centrality, were transformed in one of the biggest parking spaces in Europe. Built and modified in different periods and phases, on natural and artificial grounds of different nature, as an answer to different needs and technological developments, the Kaaien are today at the same time an urban space with a unique identity and a sequence of spaces with different characters, roles and functions.
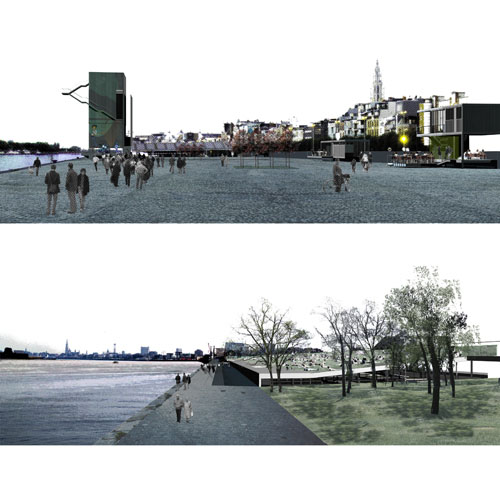
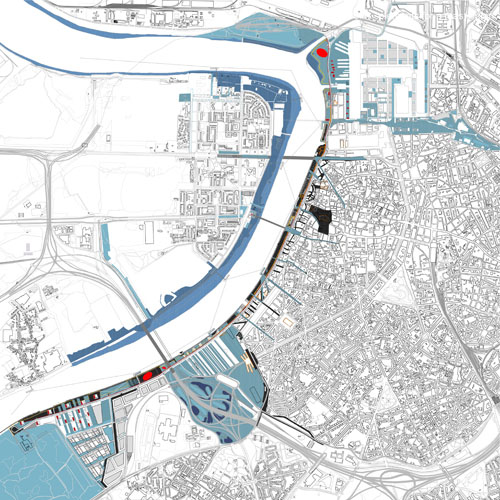
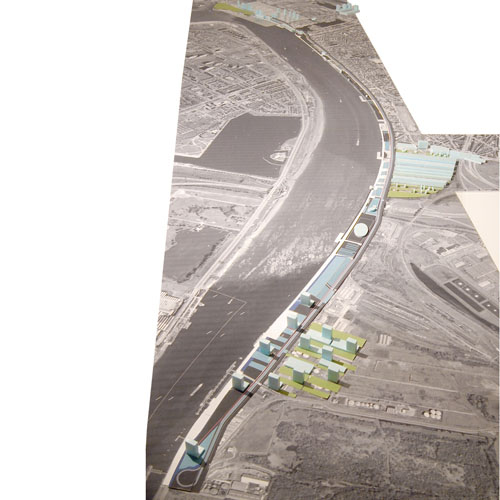
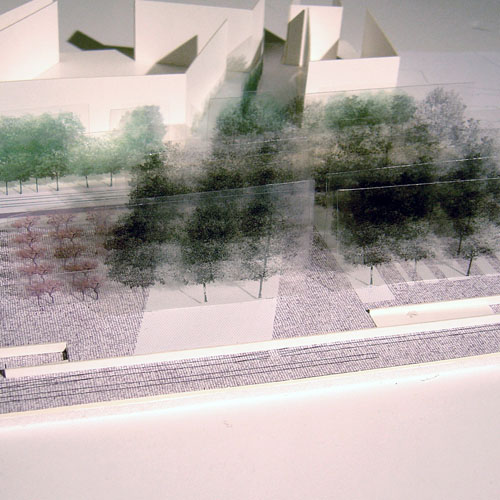
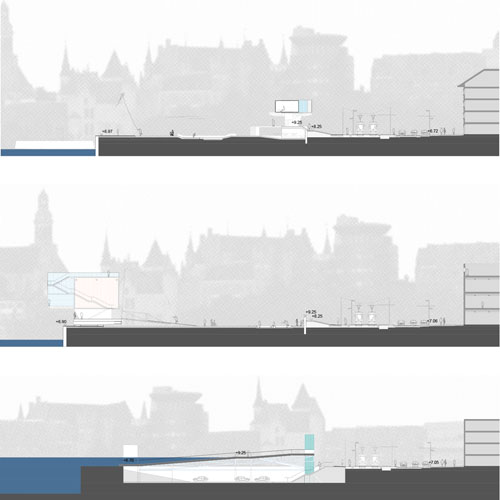
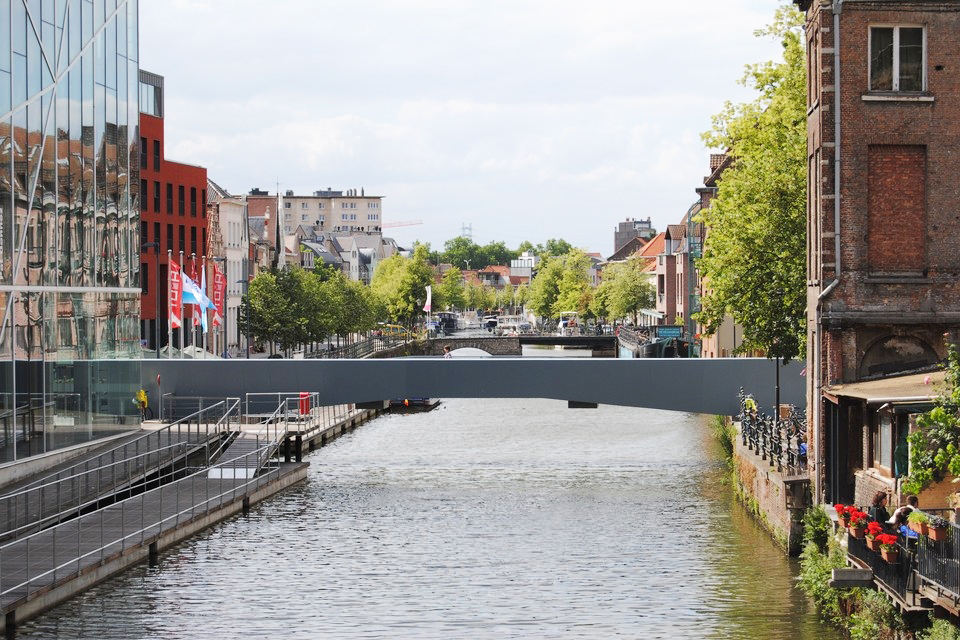
Pedstrian bridge
Mechelen, BE
2007/2012
Client: Waterwegen en Zeekanaal NV
Program: Infrastructure
Team: E. GIannotti, S.Geeraert, G.Pusch
In collaboration with: Dirk Jaspeart, Marc De Kooning (BAS)
The project Lamot bridge is not considered a simple connection between the two banks of the Dyle, but as part of the wider strategy for renovation of Mechelen. In this sense and also from a symbolic point of view, the bridge is part of an important link between the Lamot site and the historic centre. These reflections on a large scale are joined by others, explicitly related to the configuration of the site. The project of public space has created a connection in a heterogeneous area is characterized not only by a multitude of features and social practices, but also by a strong fragmentation. In particular, the need to design with the goal of creating such an open space and readable as possible, led to a series of compromises, like in the first place the need down the level of the place that hindered the possible relationship with the Dyle. the Lamot site and the fish market are perceived in other words, if two extensions of the Dyle, rather than two different places: the deck and pavilion providing centrality to space and back to the water. Both objects are designed as two terraces cantilevered over the water, as two homes. Strong heterogeneity in terms of shape, colour and style of existing buildings brings us to the use of a very discreet architectural language. The soil is a little bent, black concrete surface. Similarly, the bridge and the pavilion are two surfaces of folded steel. The bridge is an extension of the road Stoofstraat, where a slight crease directs it to the space instead.
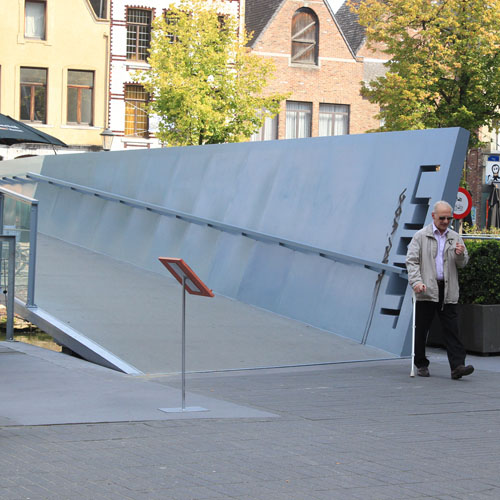
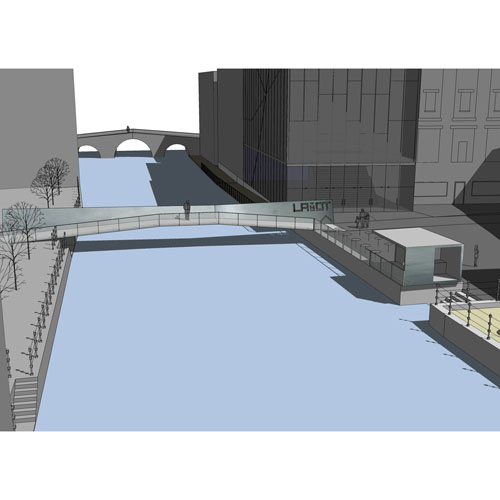
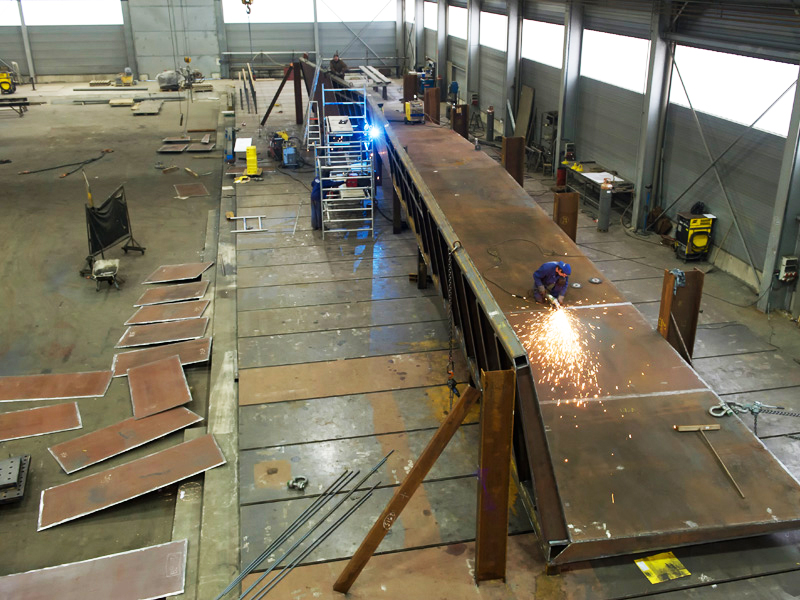
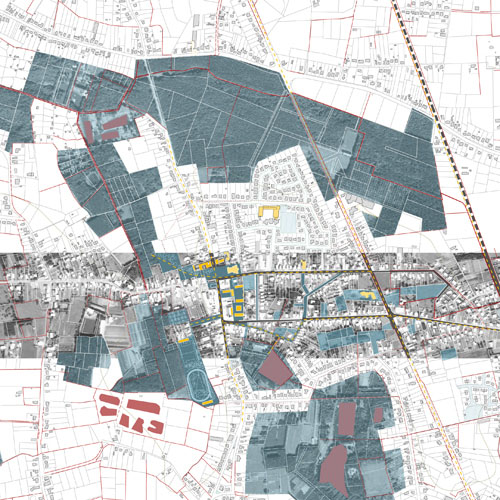
Begijnendijk
Begijnendijk, BE
2008/2010
Client: Municipality of Begijnendijk
Program: Masterplan
Team: U.degli Uberti, K.Yoshida, W.Wambecq, Q.Zhang
In collaboration with: /
The master plan for Begijnendijk was based on the concepts that have been proposed in the competition phase. These are based on two general reconfigurations that give the village a completely new structure. The administrative axis around the new city puts together all public functions that give some viability of what was until now a large parking area. The place is not considered an austere mineral surface, but a transition zone where the character changed from the green surroundings until the city center. The cultural axis is at the rear of the administrative axis, but integrates itself in a transparent way. It not only creates a cultural walk line between several important places including the church, but also adds functionality to this axis. This gives it an artistic and local character. Again, the green plays an important and leading role when regarding the future of the cemetery park. Other physical interventions can make more accessible the village of Begijnendijk to pedestrians. Activities that will take place in the future also find their place in close contact with greenery on the basis of functional and visual relationships.
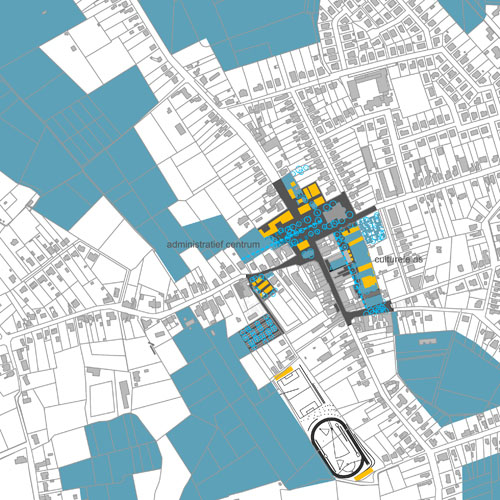
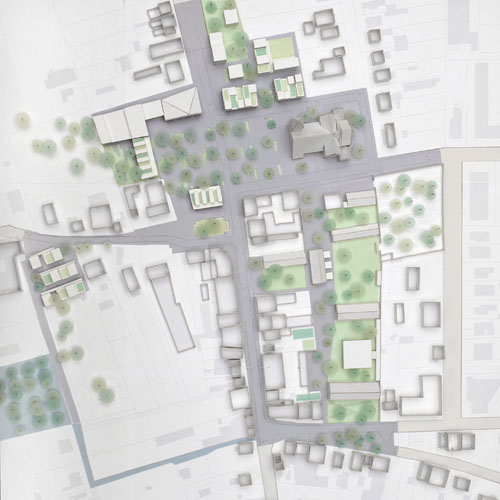
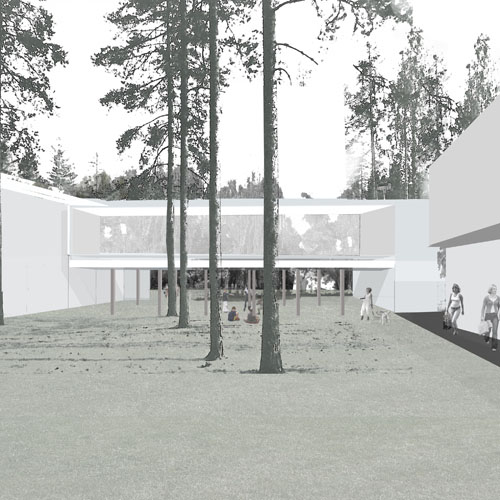
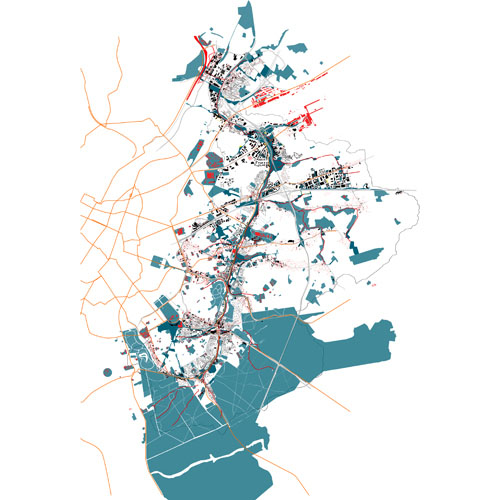
Woluwe valley
Brussels, BE
2010
Client: VLM (Flemish Land Agency)
Program: Territorial vision
Team: A. Rafful, V.Saddi, W.Wambecq
In collaboration with: ECOREM
This vision is in the result of the work developed between 2010 and 2012 in Brussels in 2040, looking vision sponsored by the Brussels -Capital RER area. In this context, the valley of the Woluwe is one of the strategic areas for future metropolitan Brussels. It has fantastic landscape features, urbanity magnifying the capital, between contrasting rustic areas and build infrastructure and equipment of local and supra- local scales. The valley of the Woluwe is a very important tributary of the Seine and has a double character which is directly related to its location on the border between two regions. Indeed, years the Brussels-Capital, where the Woluwe its source, it flows into a fairly authentic landscape transformed into a rich green spaces and open structure determinant in this part of the city. In contrast, the Woluwe valley is much more constrained in its most remote part of the city, in the Flemish Region. This is an incredibly dense immediate infrastructure presence causes: the airport, R0, Boulevard de la Woluwe, etc. Furthermore, additional infrastructure is provided, which clearly reveals the urgent need for a comprehensive vision for the whole valley. Since this valley is in fact partly loss (sometimes literally) and within the scope of a development by accumulation of small process. This means that ongoing projects and existing operations are increasingly under the influence of physical conditions in an artificial environment, such as floods and lack of quality open spaces. The landscape of agricultural areas is threatened by the tendency to fill these open areas by new developments. The strategy to be adopted is however not that filling. We must consider how these areas are critical to the landscape and liveability of this part of the valley of the Woluwe. However, these areas must be better integrated into the metropolitan life and the banks of the Woluwe. This can be done through agricultural transverse structures related to structural features of the river. Often, these areas face a monofunctional planning business lands that may yet become permeable through the introduction of a common structure. Around the structures, ' patches ' can be densified. The strategy followed here is that of the dune setting common structure for the valley and activities that develop, allowing percolation and strengthening ecological continuity while describing a valley landscape fighting against his artificial environment.
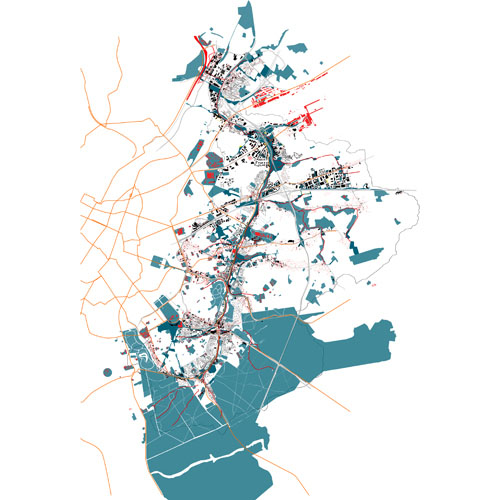
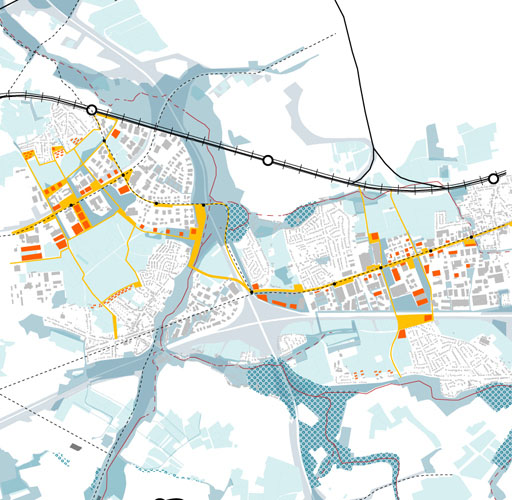
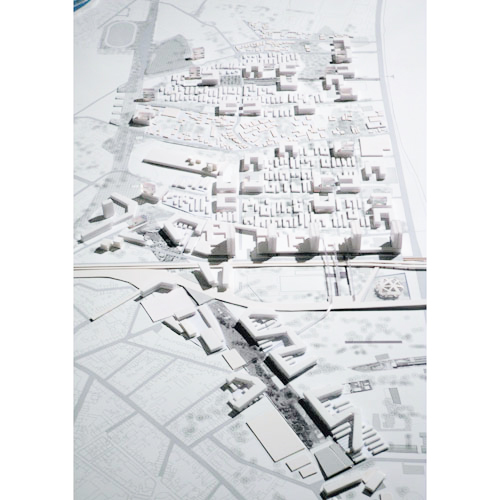
Garonne Eiffel
Bordeaux, FR
2011
Client: Établissement Public d'Aménagement Bordeaux Euratlantique
Program: Masterplan
Team: U.degli Uberti, M.Durand, S.Urbano, K.Yoshida
In collaboration with: Orgeco, ARCADIS, 2EI, CoCo
Bordeaux has emerged as a clear success in terms of reputation, image, residential attractiveness and renewed economic dynamism. This success, which included the Cubs in the accelerated growth of any " Atlantic Arc " should be extended with the arrival of the TGV in 2017 to strengthen economic development and ensure the continuation of a virtuous circle facing the goal of " millionaire city." That is the purpose of the ISO on 738 which extended on both banks of the Garonne ha is a building volume of 2.5 million square meters of floor area in 2024. In this ambitious and proactive perspective various projects related to river are added in recent years, and the Garonne Eiffel operation is clearly part of the ambition to make Bordeaux and agglomeration in the next 15 to 20 years a city European dimension in strengthening its centrality and international attractiveness of both sides of the Garonne in which the city turned its back to the late 90s. Imagine a large project to transform the city from the town itself, we seem inevitable in the case of the Garonne Eiffel sector. It is not starting from scratch, but to use a recycling strategy accompanied by an incremental attitude. Our, proposes new cycles of life in this part of the Bordeaux territory that has already gone through several: territory marshes, rural business and pleasure houses, industries and infrastructure. Our project focuses on structural biases that allow a gradual and progressive urban transformation: First with a large green space, large metropolitan public space, which outlines a monumental reminder plant on the left bank and enhances the great river view as well as the use of pragmatic hydraulic stress and the contribution amenity necessary for the attractiveness of the new district. Followed by the construction of a bridge over the railway barrier and roadways to restore the continuity of pedestrian routes between the north and south of the district and for access to the park for a living buildings more base high offices and housing to be built in the axis of the bridge. The project is thus a compromise between Bordeaux culture of Lower Town and the need to comply with the programming of 870,000 m² of floor area.
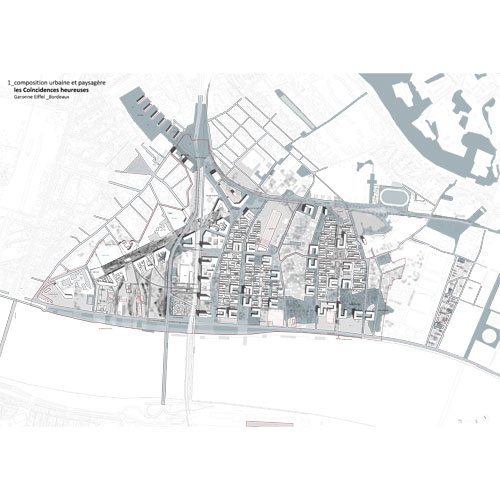
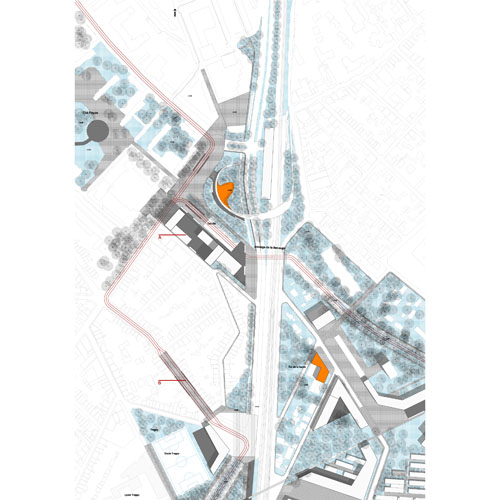
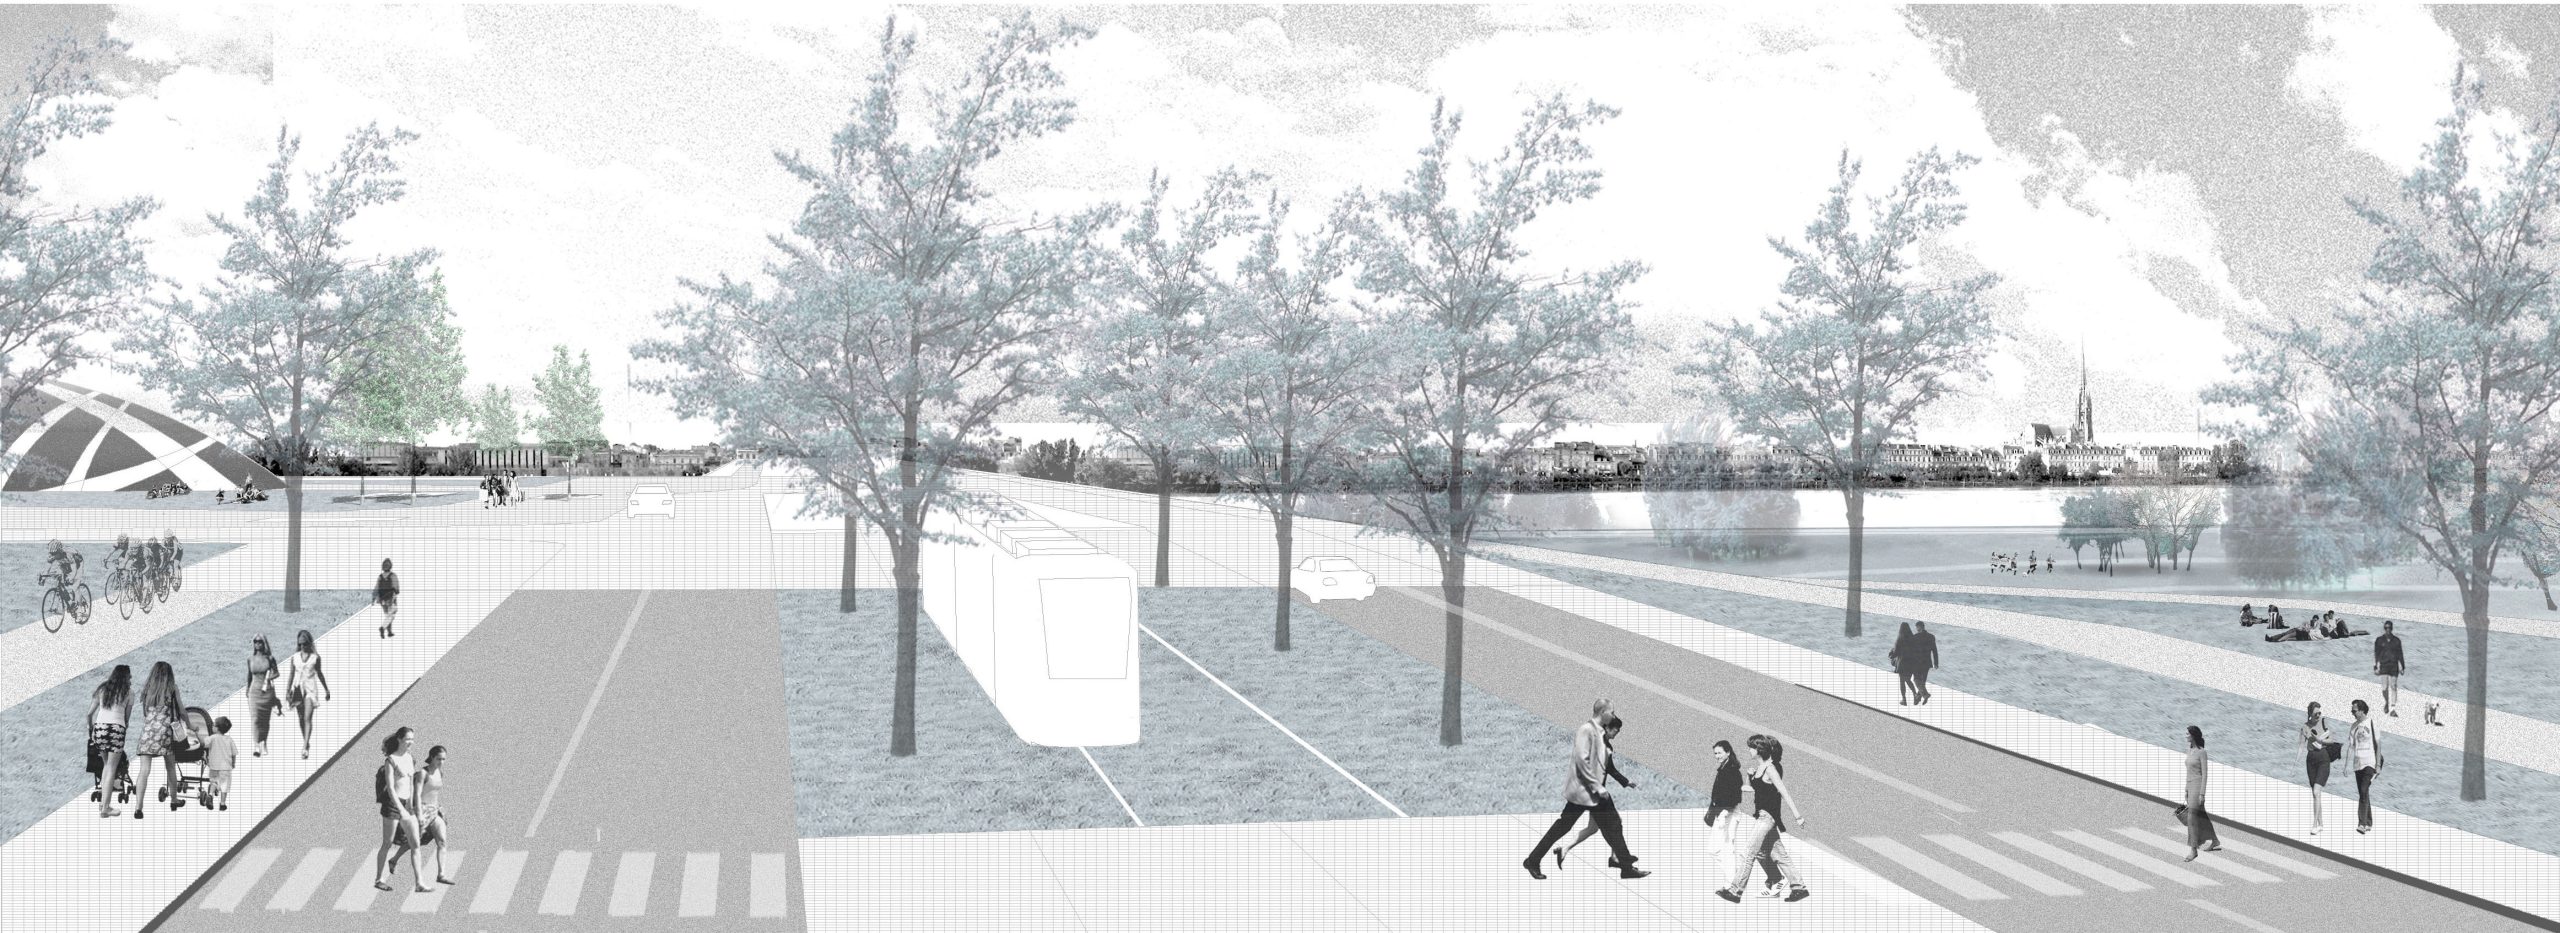
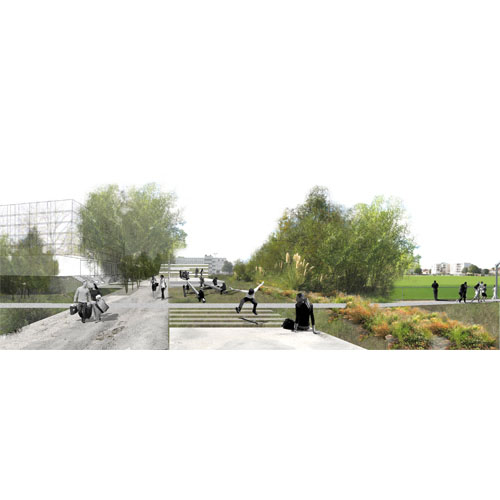
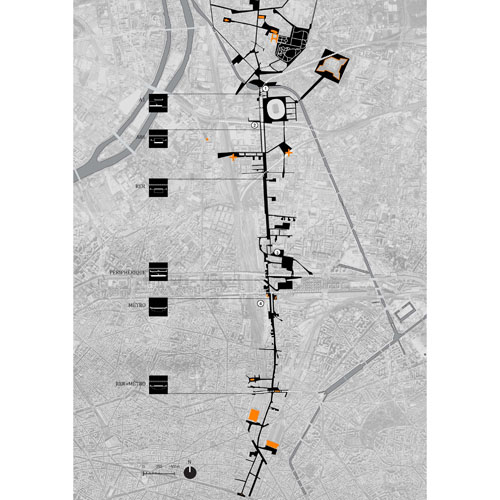
Grand Paris 2
Paris, FR
2012/2013
Client: France Goverment, Conseil scientifique de l'AIGP
Program: Territorial vision
Team: M.Durand, N. Fonty, A. Rafful, R.Sega, G.Vanneste, P.Varloteaux, M.Wauters, Q.Zhang
In collaboration with: PTV France, Tribu Energie, Biodiversité, MOXOX
The vision and strategy we propose is based on the idea that all ongoing major transformations give the occasion to redefine the liveability of Greater Paris, and it is from this that it might be also possible to enhance the territory of the metropolis. Living is a complex practice that is about people and 'city -users ' economic actors pursuing their activities and those arriving to implement others, it is a practice regarding proposed new residents in urban projects and all those who have cultural relations today or memory with the territory. For these practices live must comply places in living spaces, as temporary stable, reduce the current risks, resolve conflicts between the territory of production, territories mobility and habitat rediscover the slopes and channels, large parks on the edge of Grand Paris and the River Seine, and finally restore the ecological relationships at different scales. This is from an open but sufficiently clear in its definitions vision, goals and assumptions, which may raise the question of the meaning and coherence of urban and landscape changes in current and future.
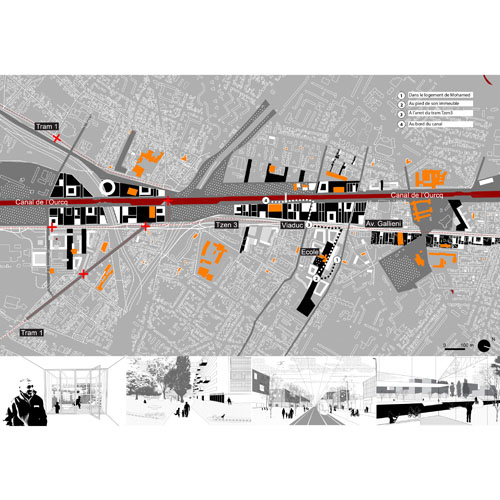
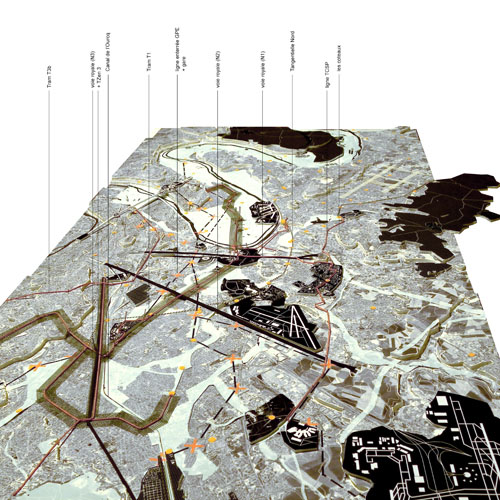
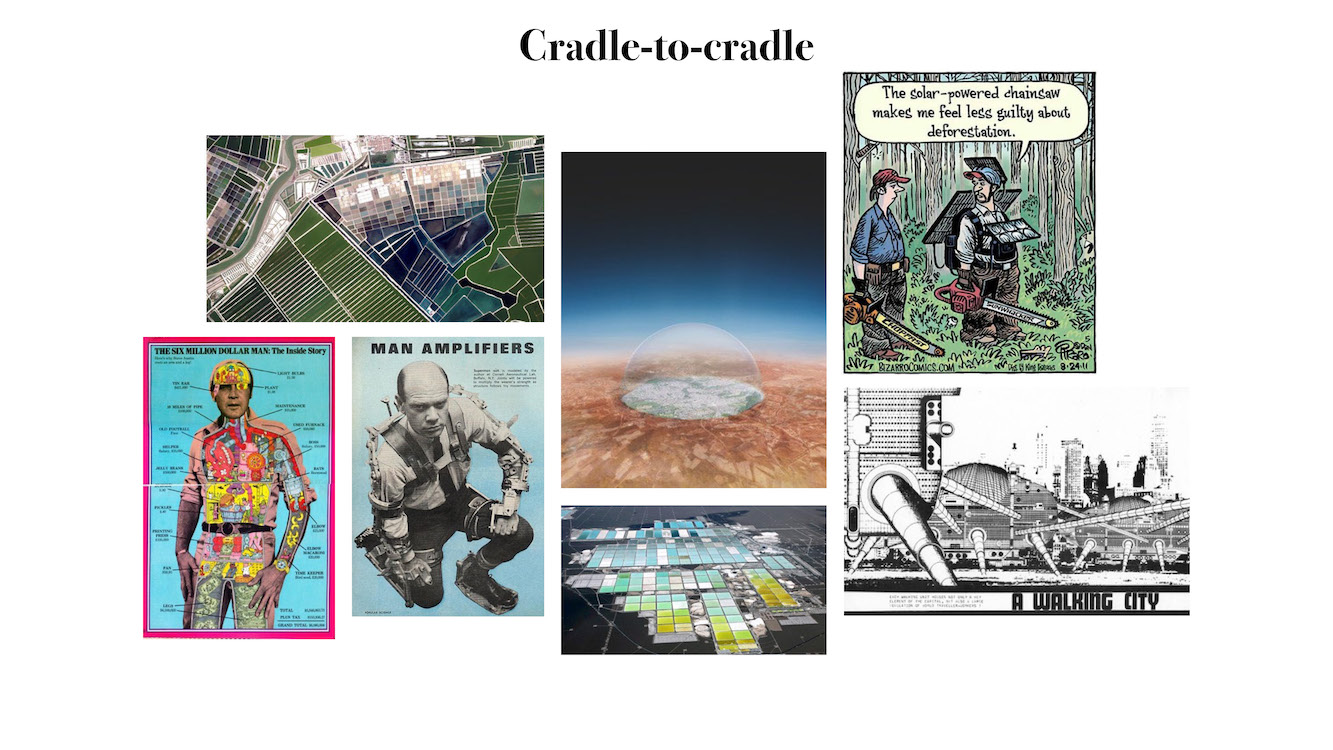
Luxembourg 2050
Luxembourg, LU
2020 – (phase 1 started)
Client: Luxembourg, Ministry of Energy and Land Use Planning
Program: Vision
Team: Paola Viganò, Etienne Schillers, Stefano Gariglio, Laure Thierrée
In collaboration with: Habitat Research Center - EPFLausanne, UCLouvain, Wageningen UR, Metabolism of cities, Idea Consult, Serge Ecker (artist)
An ambitious project, today, must be capable of confronting the specificity of urban and territorial situations and their potential to bring about an ecological, social and economic transition. An ambitious and innovative project is situated and allows us to situate our bodies, our habits and our environments through the drawing of the transition. For a country like Luxembourg, a cross-border and attractive region in the heart of Europe, whose population is renewed every thirty years, understanding "where are we? "With a landscape of natural and productive cycles from the past and present and new cycles on the horizon, Luxembourg is in the midst of physical and social change. The transition, if assumed, will give a direction to these mutations and the possibility to rethink the fundamentals of the city.
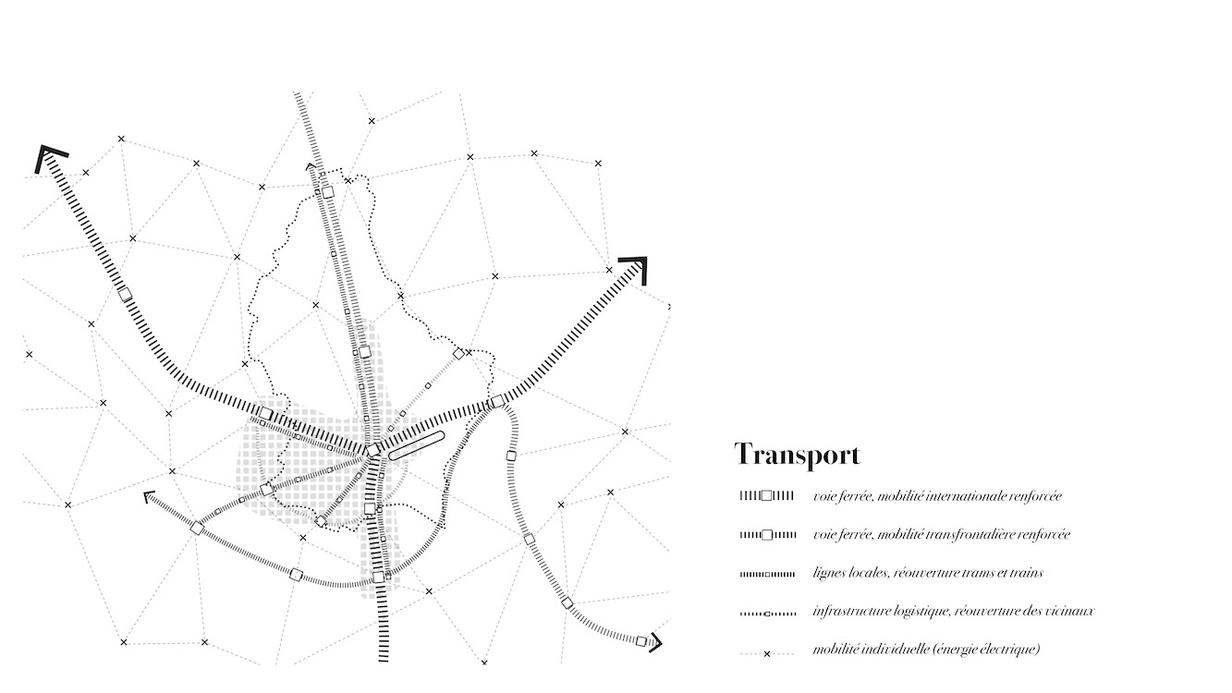
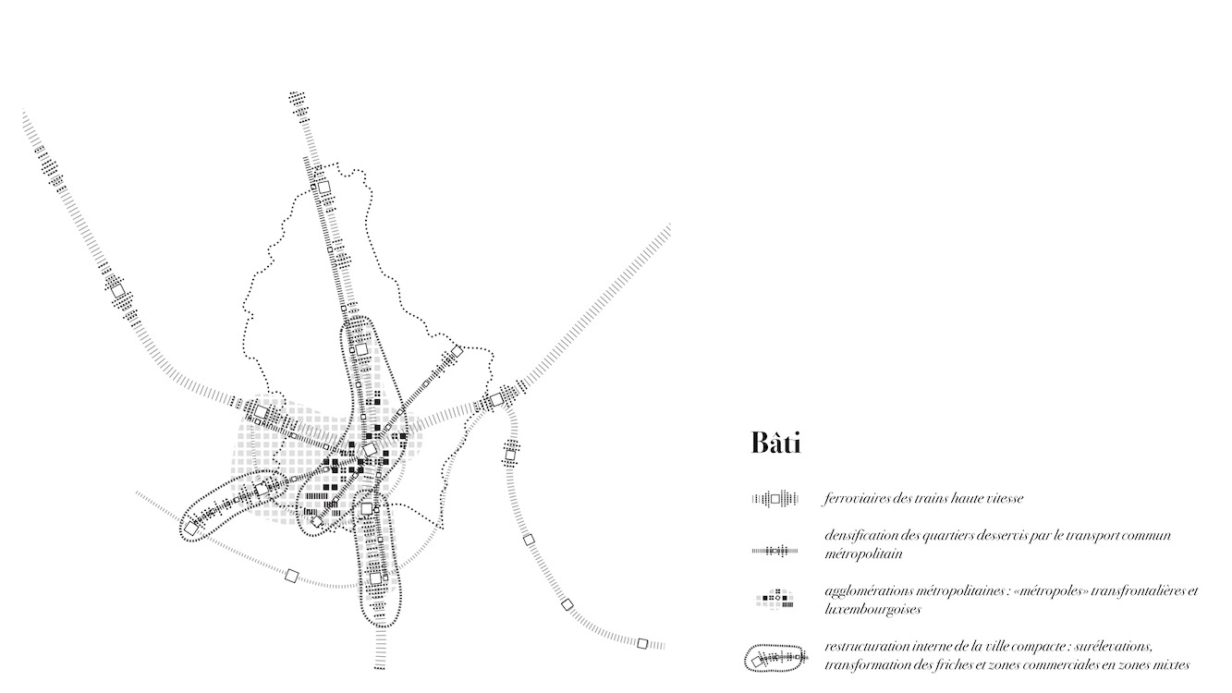
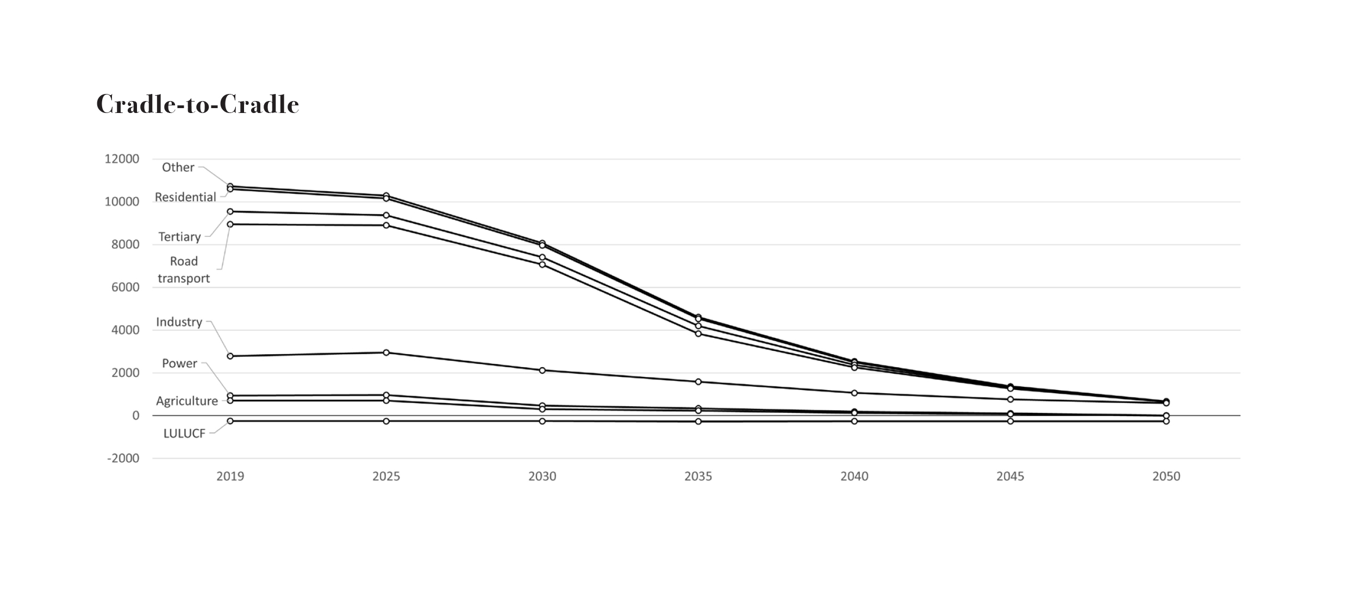
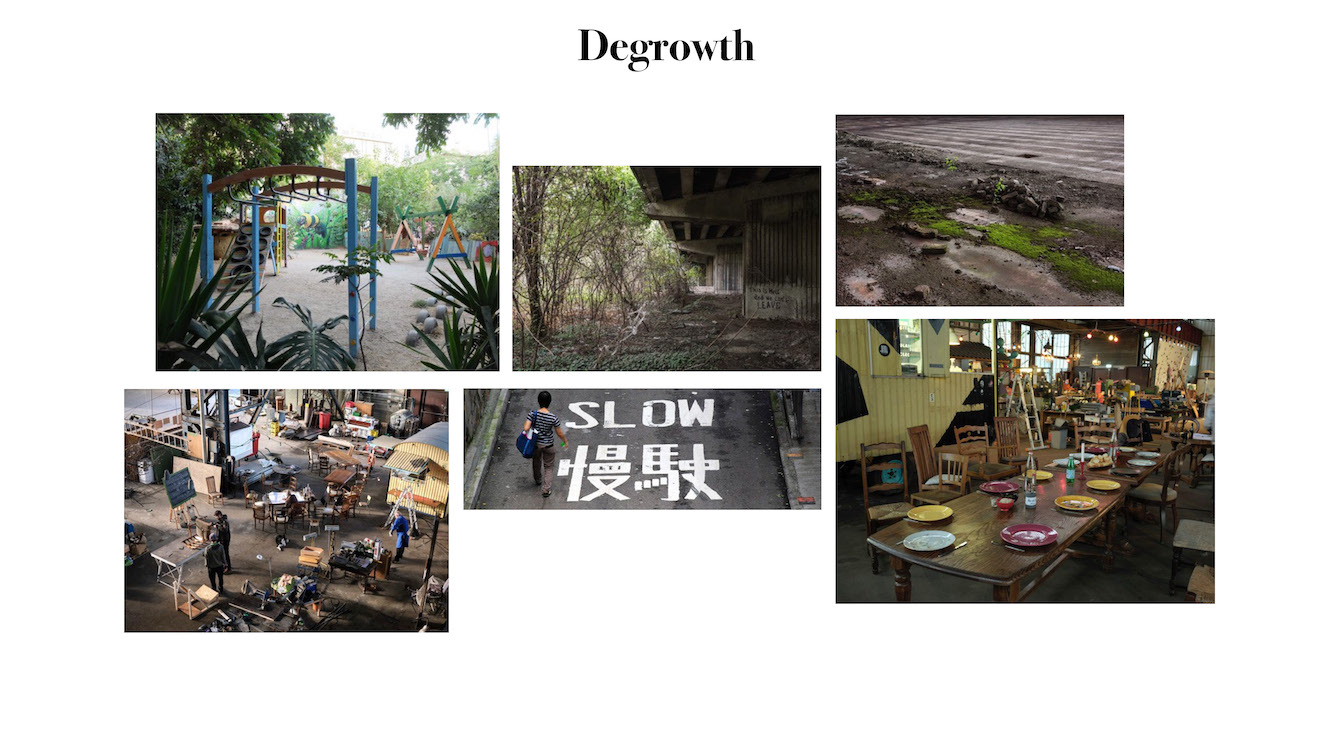
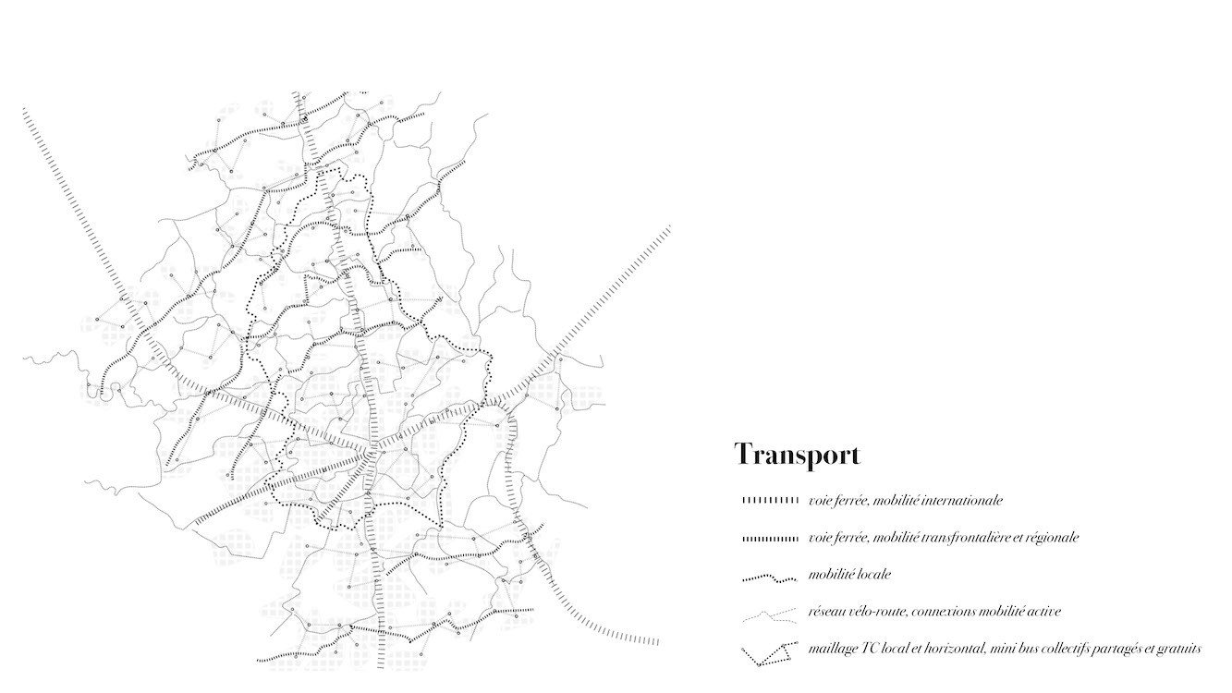
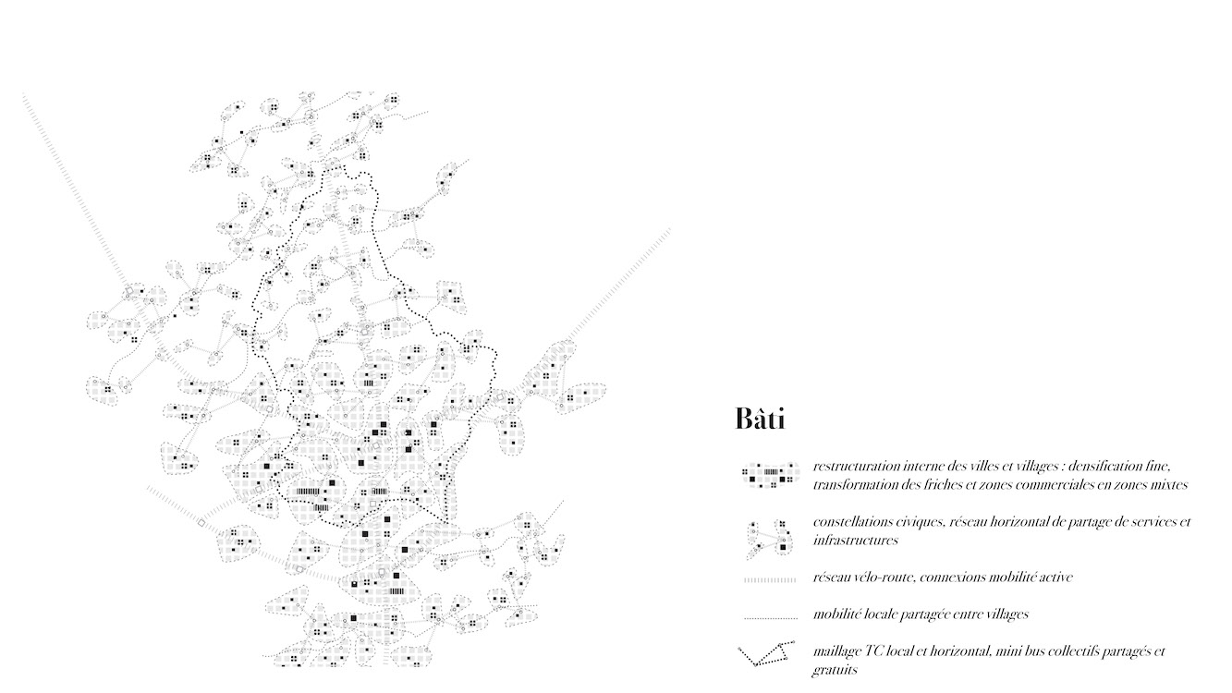
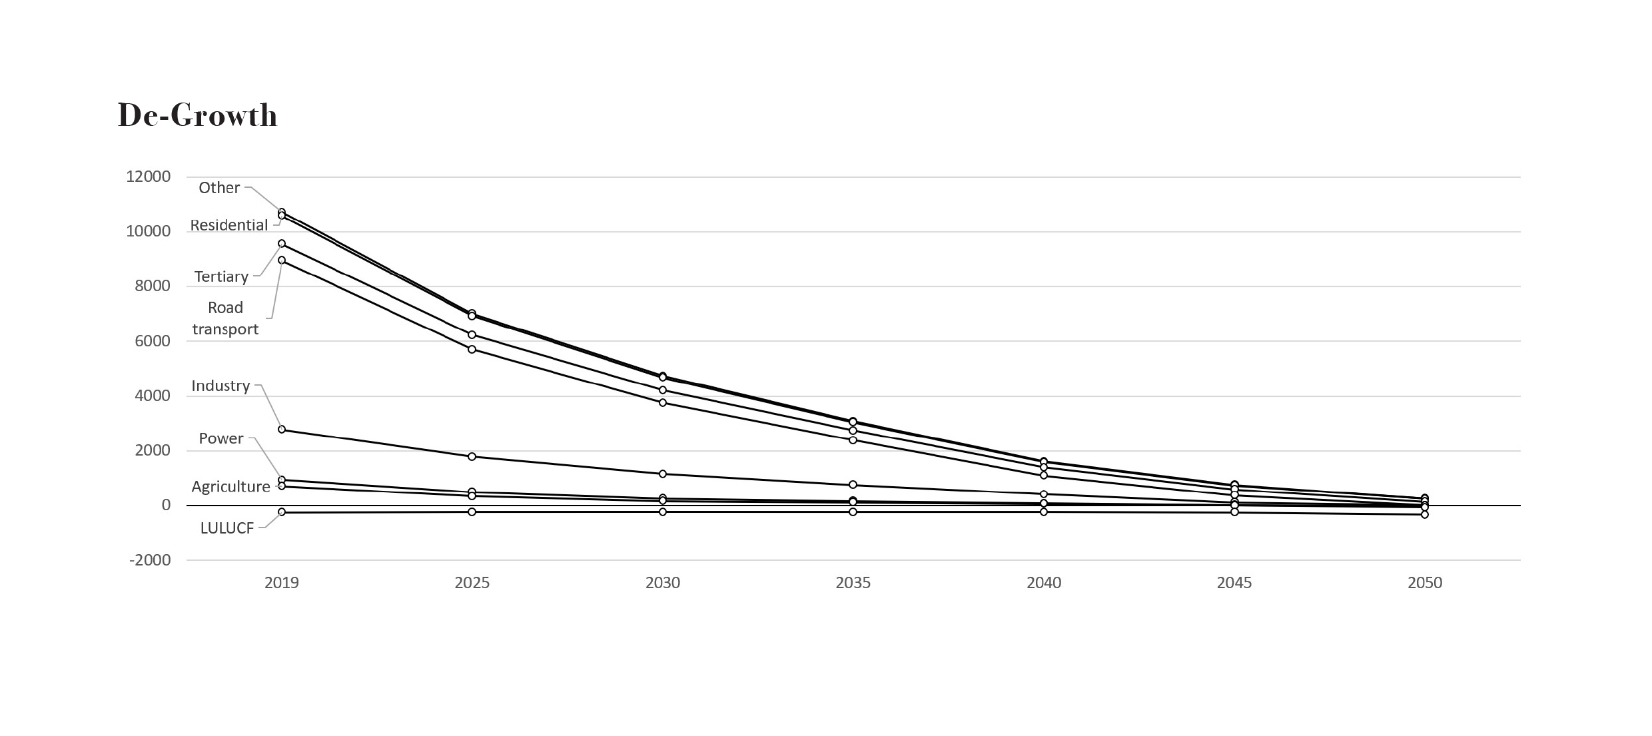
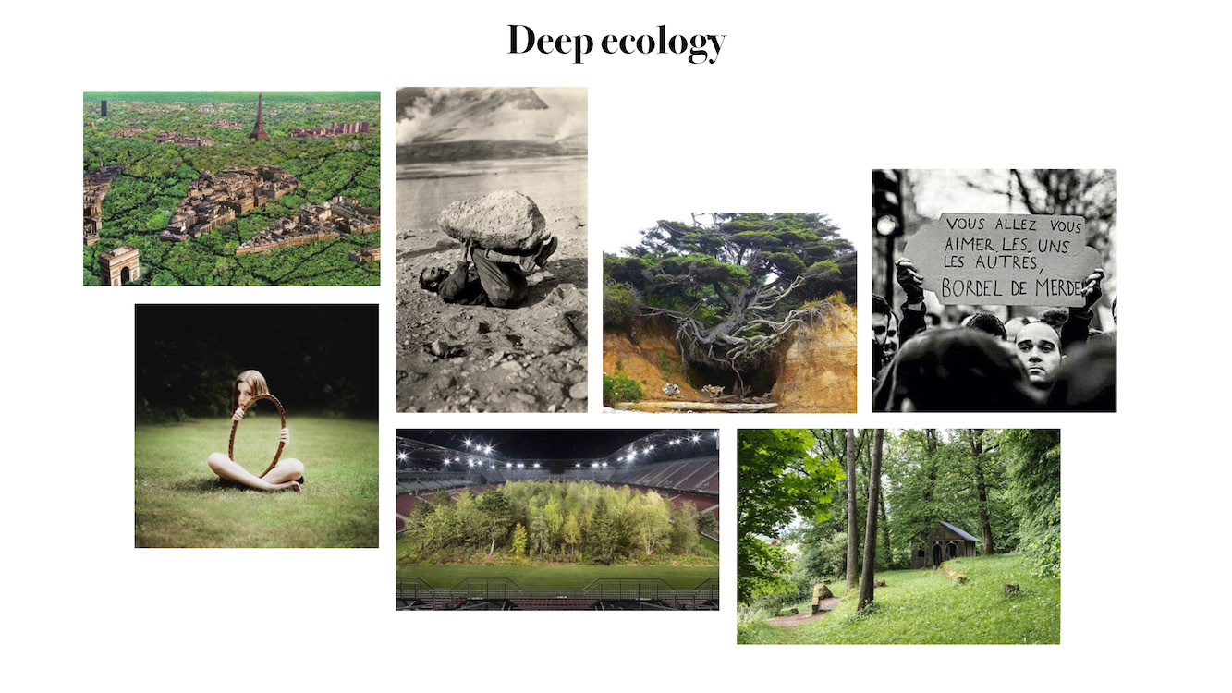
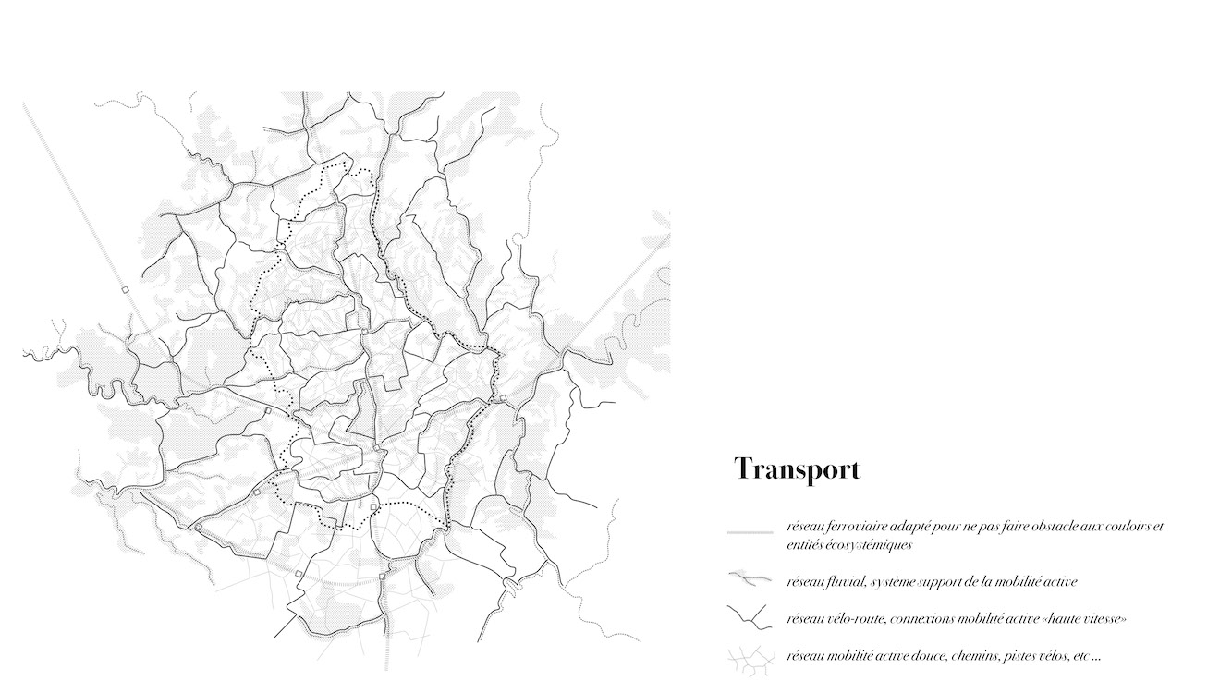
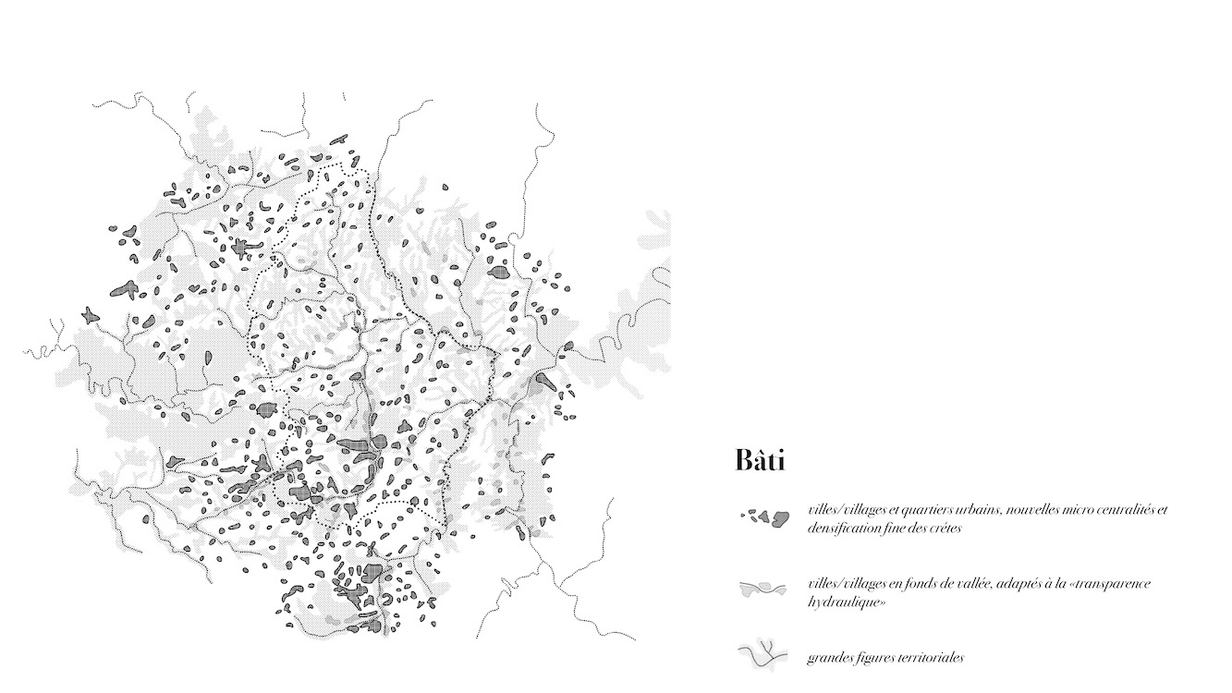
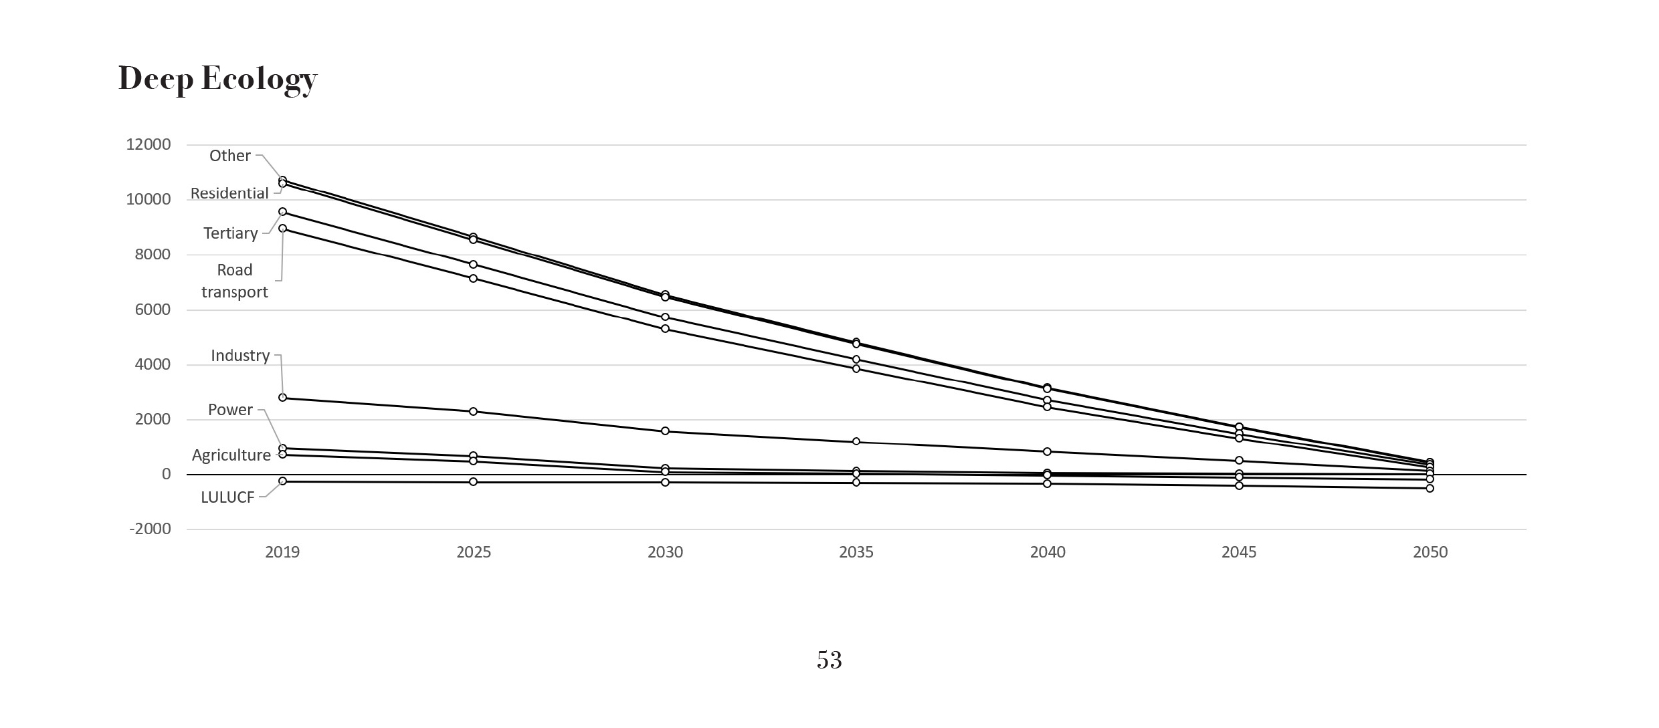
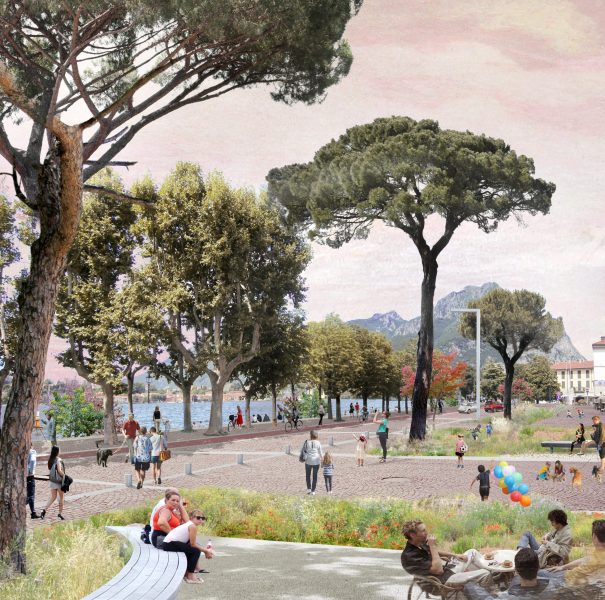
Lecco
Lecco, IT
2019 - 2020 (competition, 1° Prize)
Client: Municipality of Lecco
Program: Preliminary and detailed design, construction
Team: Simona Bodria, Laura Dalla Pietà, Gianluca Masiero, Alessio Tamiazzo, Laura Thierré
In collaboration with: Alpina Spa, Nexteco SRL, Systematica, Ferrara Palladino (lighting design)
The project proposes a new waterfront accessible for everyone, using the ‘thickness’ between the lake and the urban facade and connecting the lake to the city. This is what we call ‘The thickness of the lake’. The task of the project is to rethink this thikness, to enlarge its space, increase its fruibility by citizens and tourists and collect al the differents parts of this space in a coherent urban project. The proposed interventions, arranged within flexible and incremental intervention phases, therefore aim not only to propose new equipment and attractive places on the lake, but to reconfigure the thickness between water and city. The project brings together all the opportunities, including that relating to the progressive revision of car mobility, to rebuild a direct link between the lake and the city and create a new depth on the Waterfront space, extending the attractiveness of its lake to the whole city.
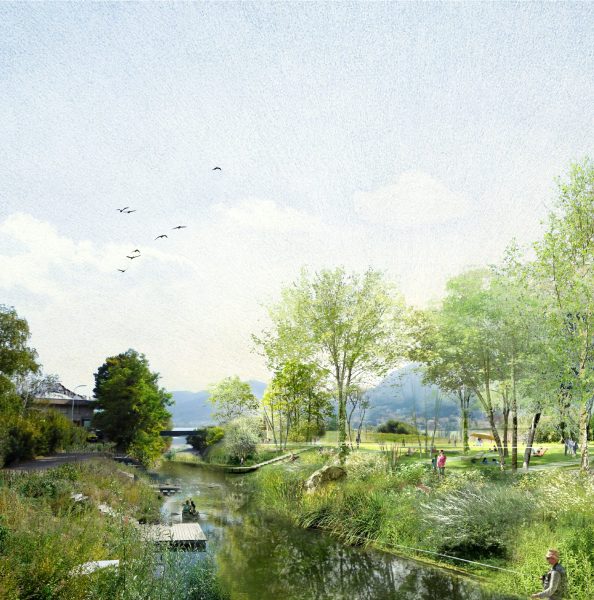
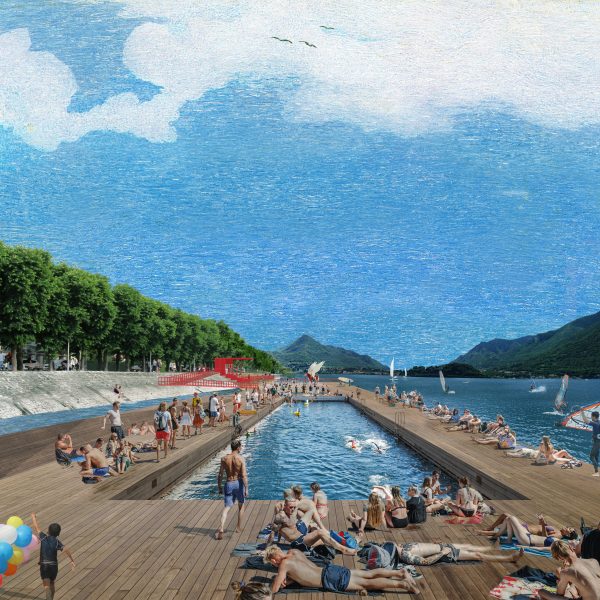
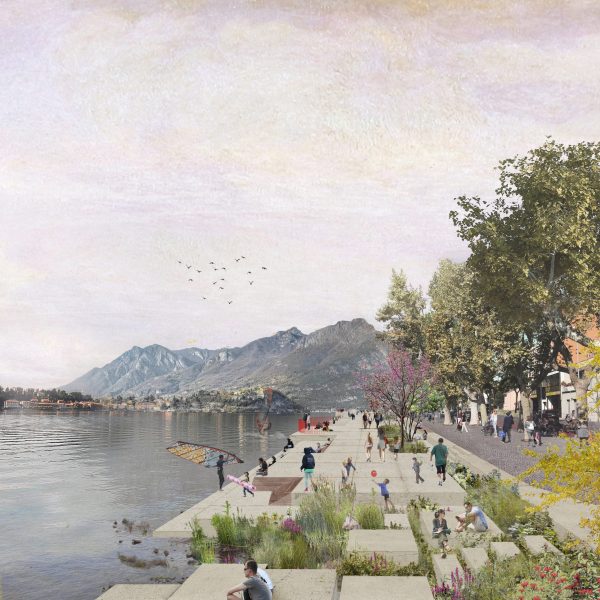
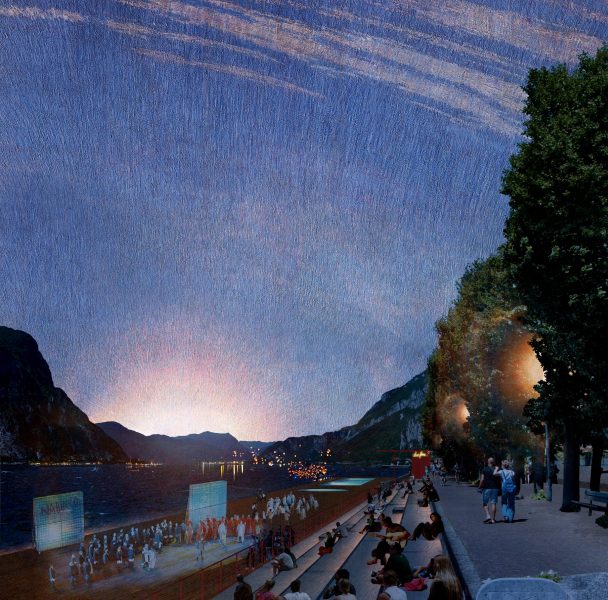
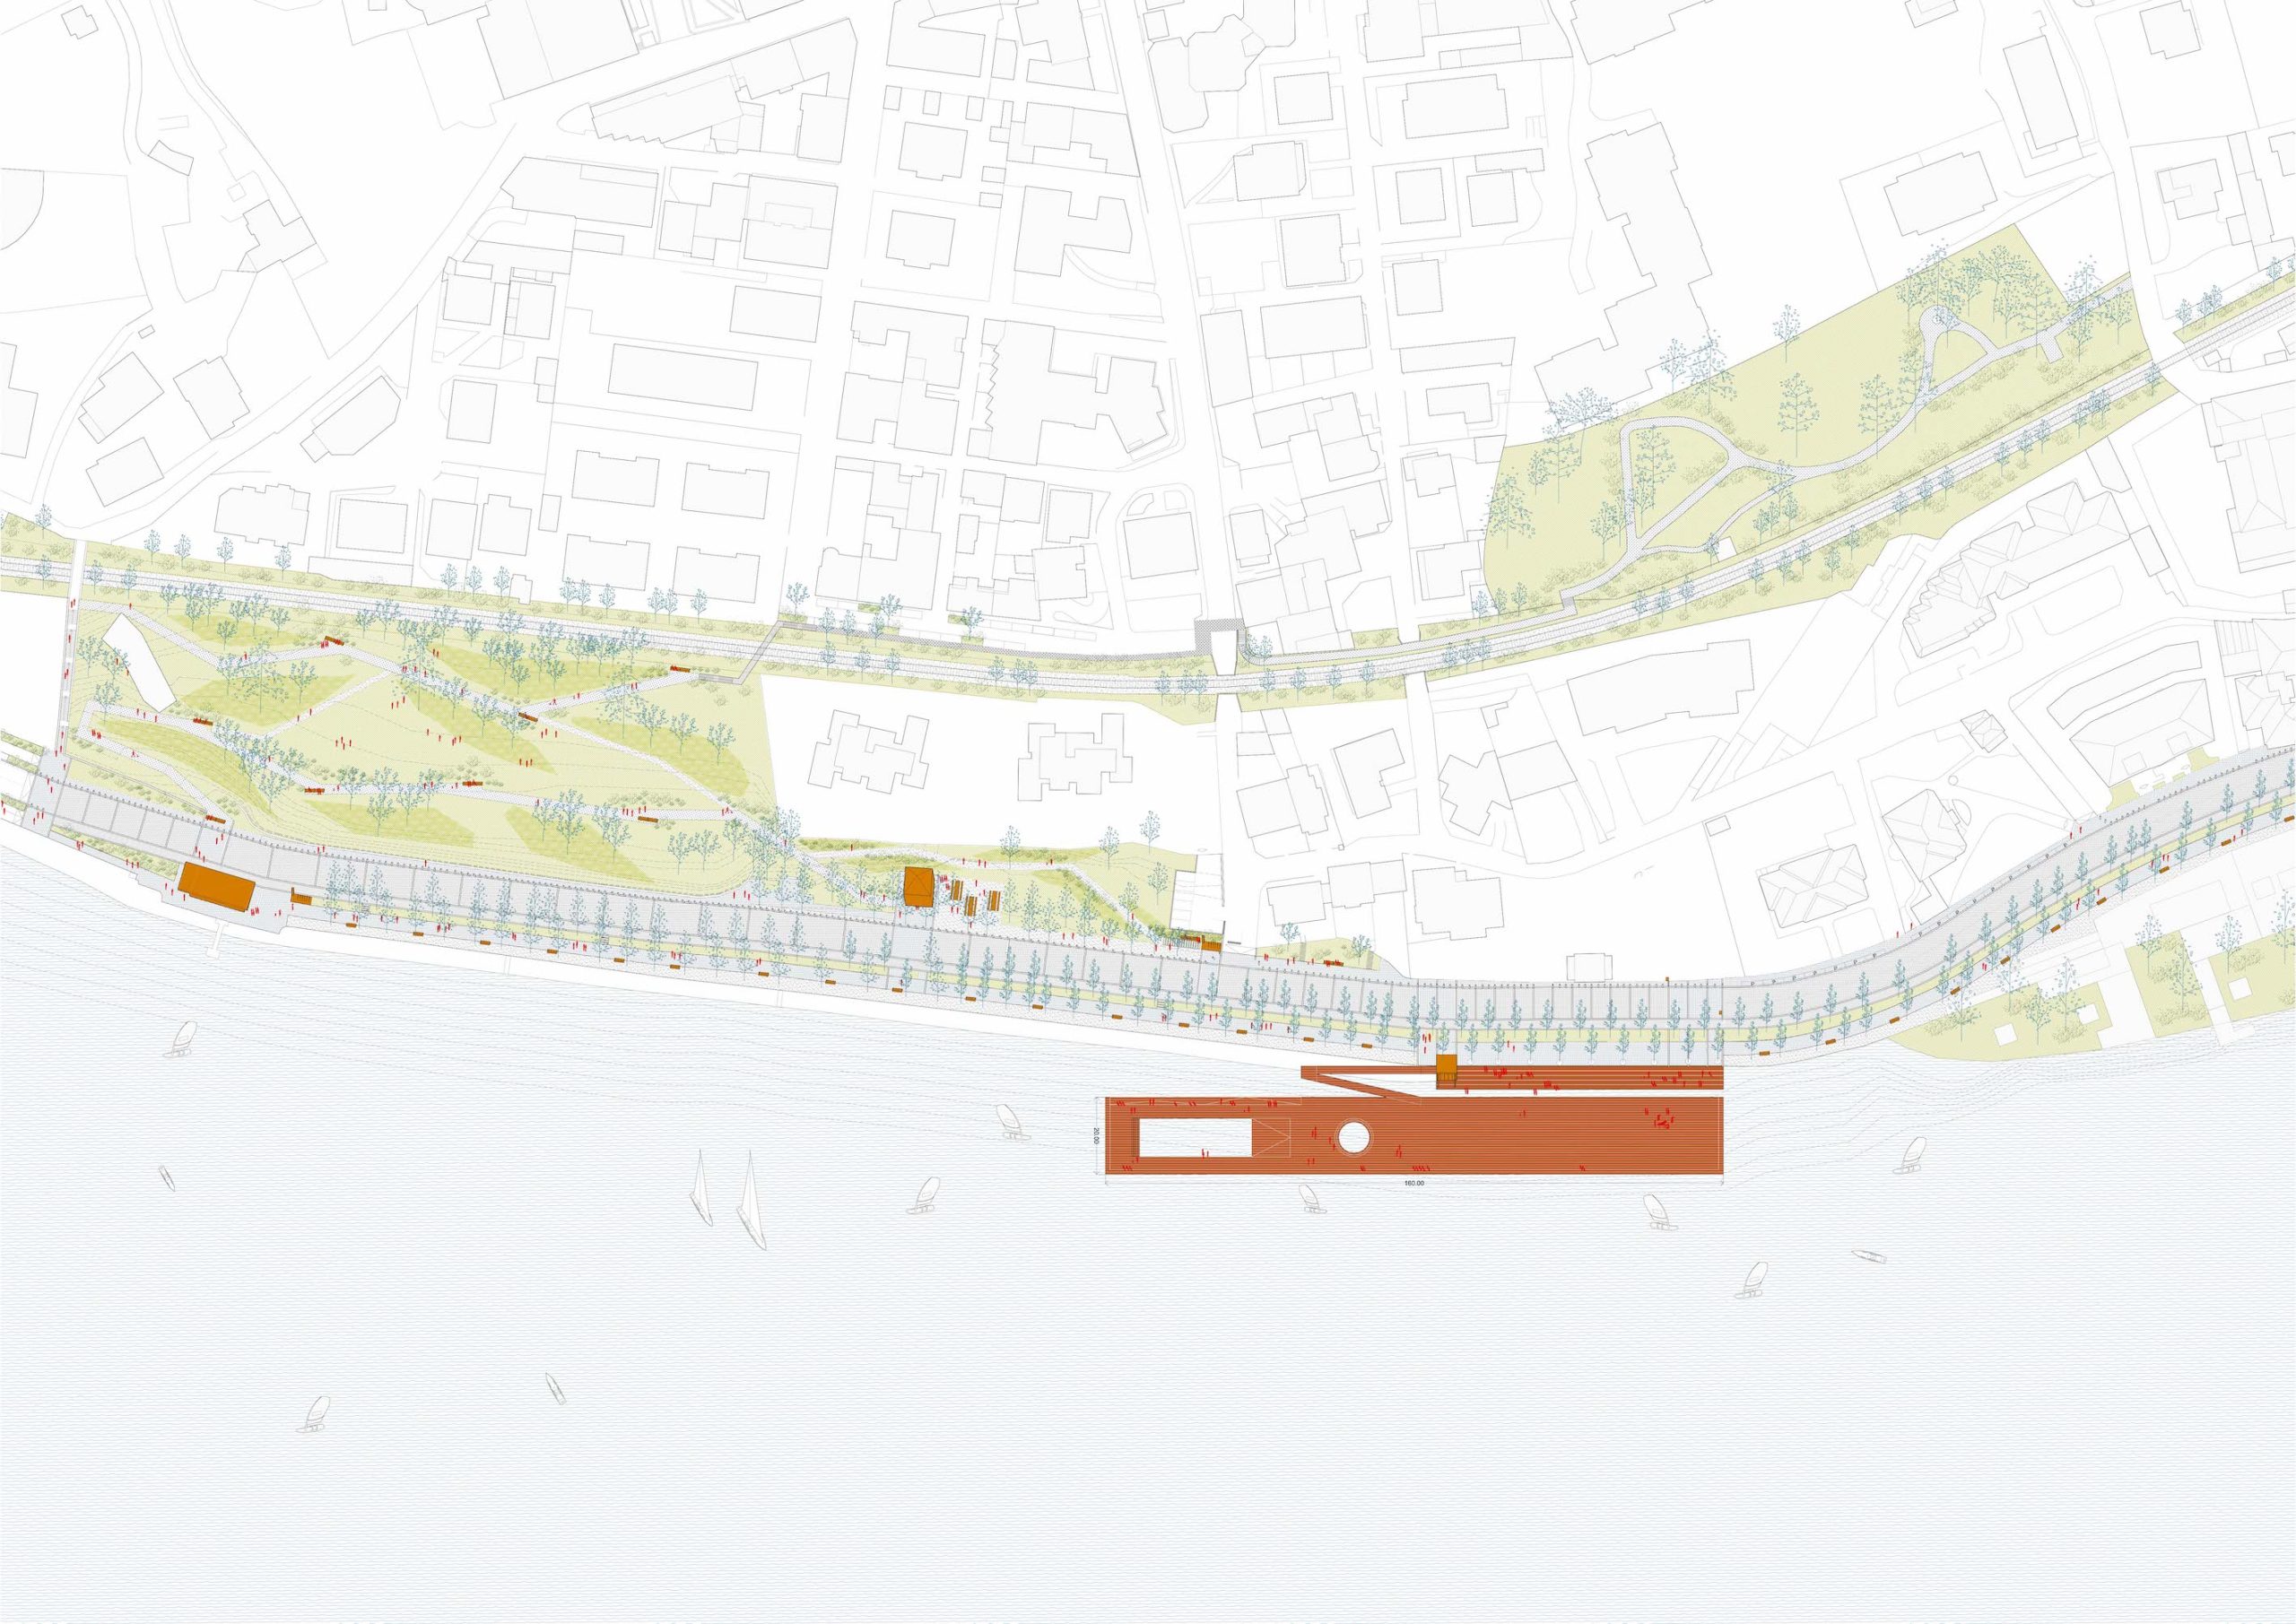
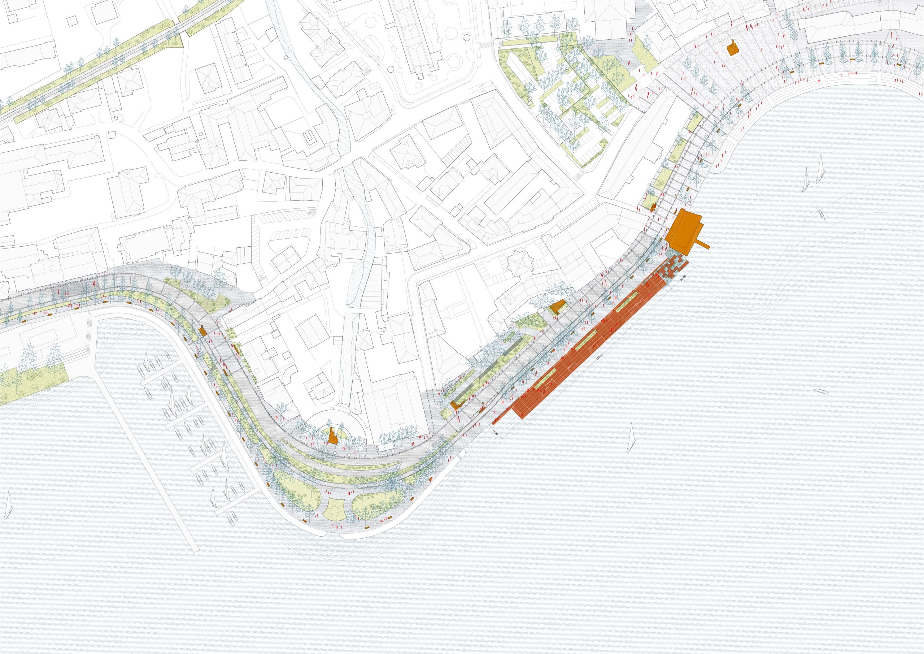
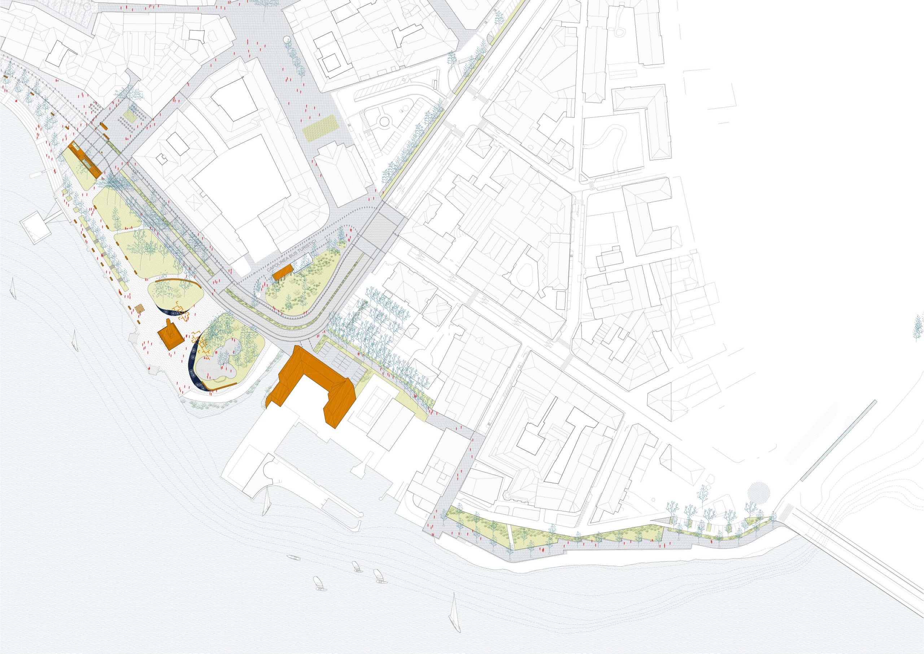
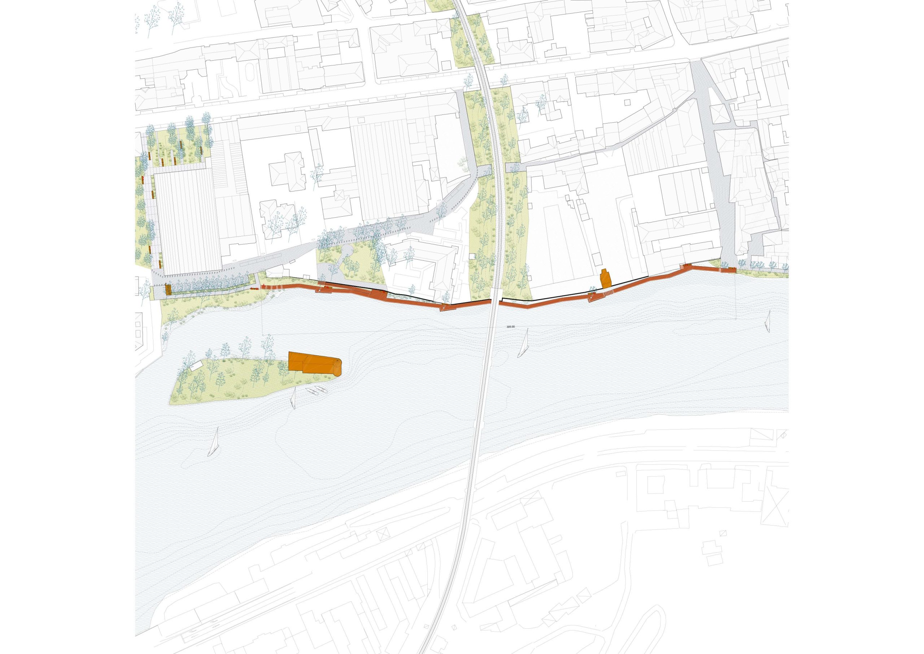
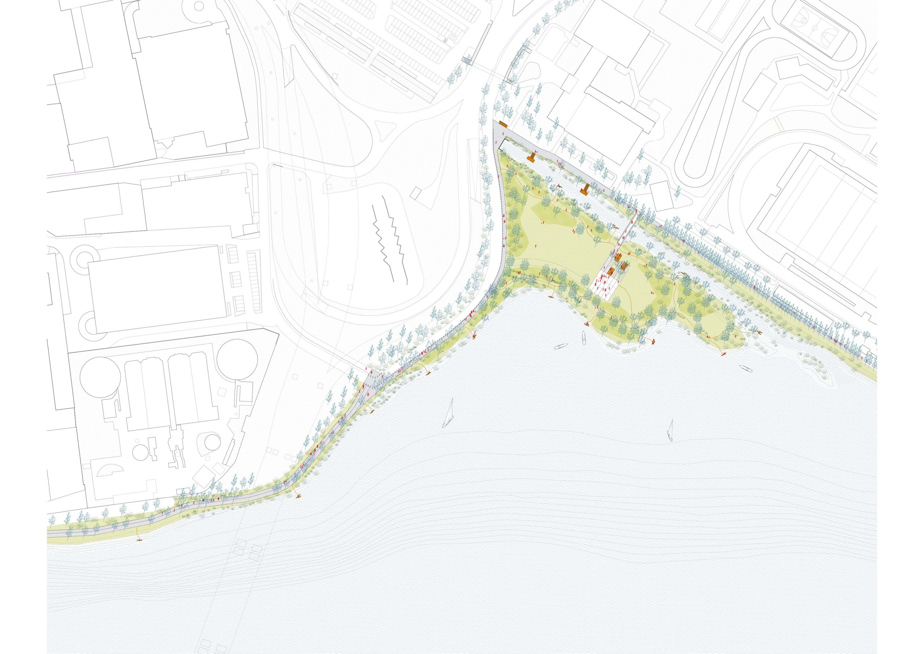
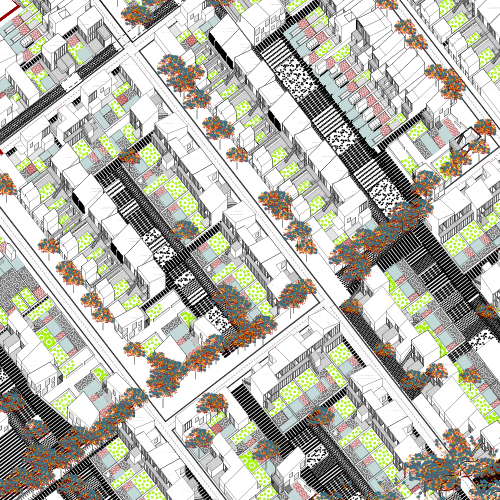
Social and sustainable housing in Stabroek
Stabroek, BE
2013
Client: De Ideale Woning
Program: Masterplan
Team: A.Calò, U degli Uberti, C.Greco, A.Rafful, G.Vaneste, P.Varloteaux, M.Wauters, K.Yoshida, Q.Zhang
In collaboration with: Dries Beys (ARA), 3E
The objective of the proposal was more to propose an approach a final proposed project. The approach was made on the basis of five key assumptions. Hypothesis 1 Rationalized Water Project: The polders, large and flat plot of farmland, recovered from the Scheldt in Antwerp North are fragile constructions. In their processing, water management and microtopography are among the clearest agents. Hypothesis 2 Landscapes Metropolitan rurality monumentality of open space: the system of villages defined by the municipality of Stabroek is in a condition where the hybrid urban metropolitan integration, domesticity of village and agriculture are both still quite possible. Coexistence and strengthening these seemingly opposing configurations deserve specific design tools. Hypothesis 3 Language Under one roof: the vision for a new part of Stabroek overcomes social / private status in favour of a common urban language that can develop in many different typological solutions supported by figures of clear public spaces. Hypothesis 4 Items New Minimum: the contemporary lifestyles require a redefinition of the characters and qualities of minimum area surfaces. The plots are the structure of the Flemish territory inhabited. Flexibility and joints are the basis of any new thinking on housing. Hypothesis 5 Time To a rural Magnificence: The process of implementation of the project could be long and fragmented, given the "paradox of planning." Proposing figures coordinates, the proposal envisages the possibility of an unfinished project and its ability to improve the quality of a wider context.
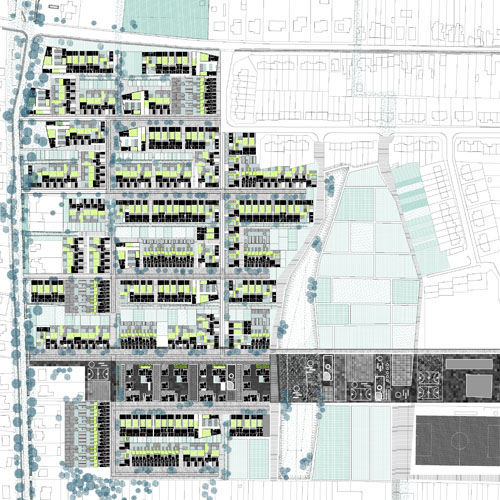
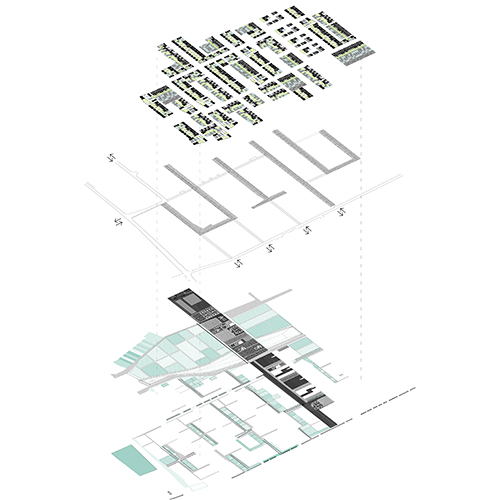
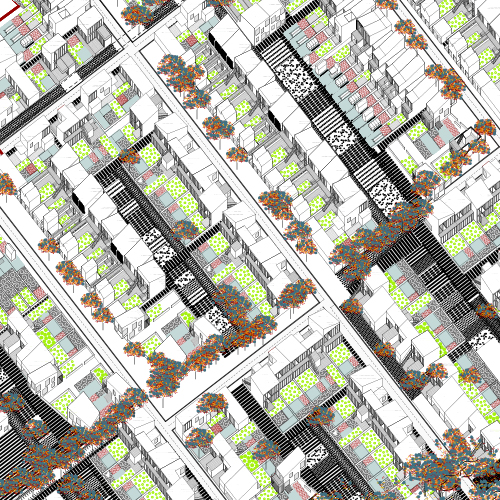
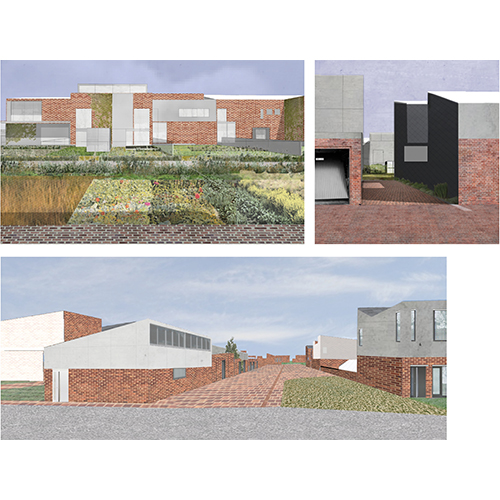
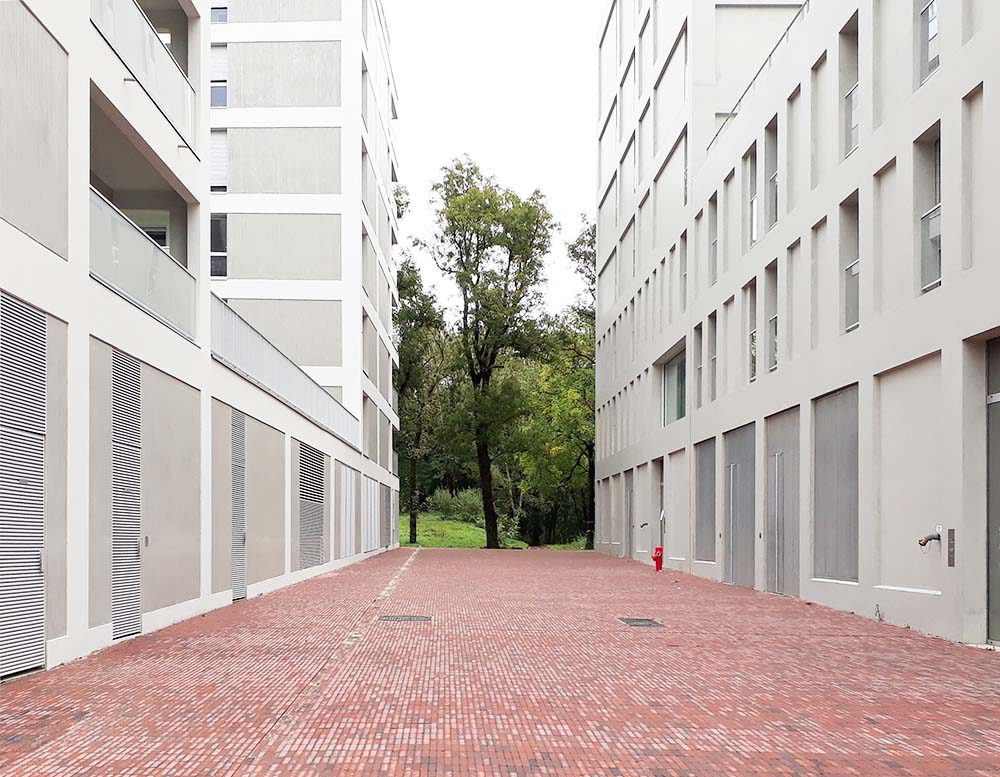
Pole Courrouze
Rennes, FR
Design phases 2014-2016 / réalisation 2017- in progress
Client: Rennes Métropole / Territoires & Développement
Program: Masterplan and Architectural design of central place “Coeur de Courrouze”
Team: Team leader, urban and architectural design: Studio Bernardo Secchi-Paola Viganò / Studio Paola Viganò (Simona Bodria, Adrien Lefèvre, Laura-May Dessagne, Carla Greco, Kasumi Yoshida), Charles Dard Paysagiste (landscape design) , AMCO VRD (engineering and structures)
In collaboration with: Aubépine - Pierre Bazin (ecology), Gwenaël Desnos (water management), Concepto (lighting design)
Almost in the geographic center of Zac Courrouze, the urban project aims to create high density part of the neighborhood, in between of green natural spaces, prior of the project, that realize a strong and amazing contrast with modern architectures that are built. Conceived like a “urban interior”, the Pole Courrouze is hugged by dense wood (oaks, ash trees, pine trees, ..) in both side. Inside him it is realized an open mineral space where shops and weekly market find theirs spaces. The mineral place is covered by a regular pattern of news plane trees that create a “green roof” for the place. Public lightings are also hanging from cables, pulled between the facades of the building. The exceptional big trees existing on the site, are conserved on the place but also but also within the private plots. Localized in a topographic low point, the presence of trees permits also like a water management system: the storm water is stored in the substratum made by a mixture of topsoil and stone. An half of the place is now realized: shops are opened, including a coffee-restaurant.
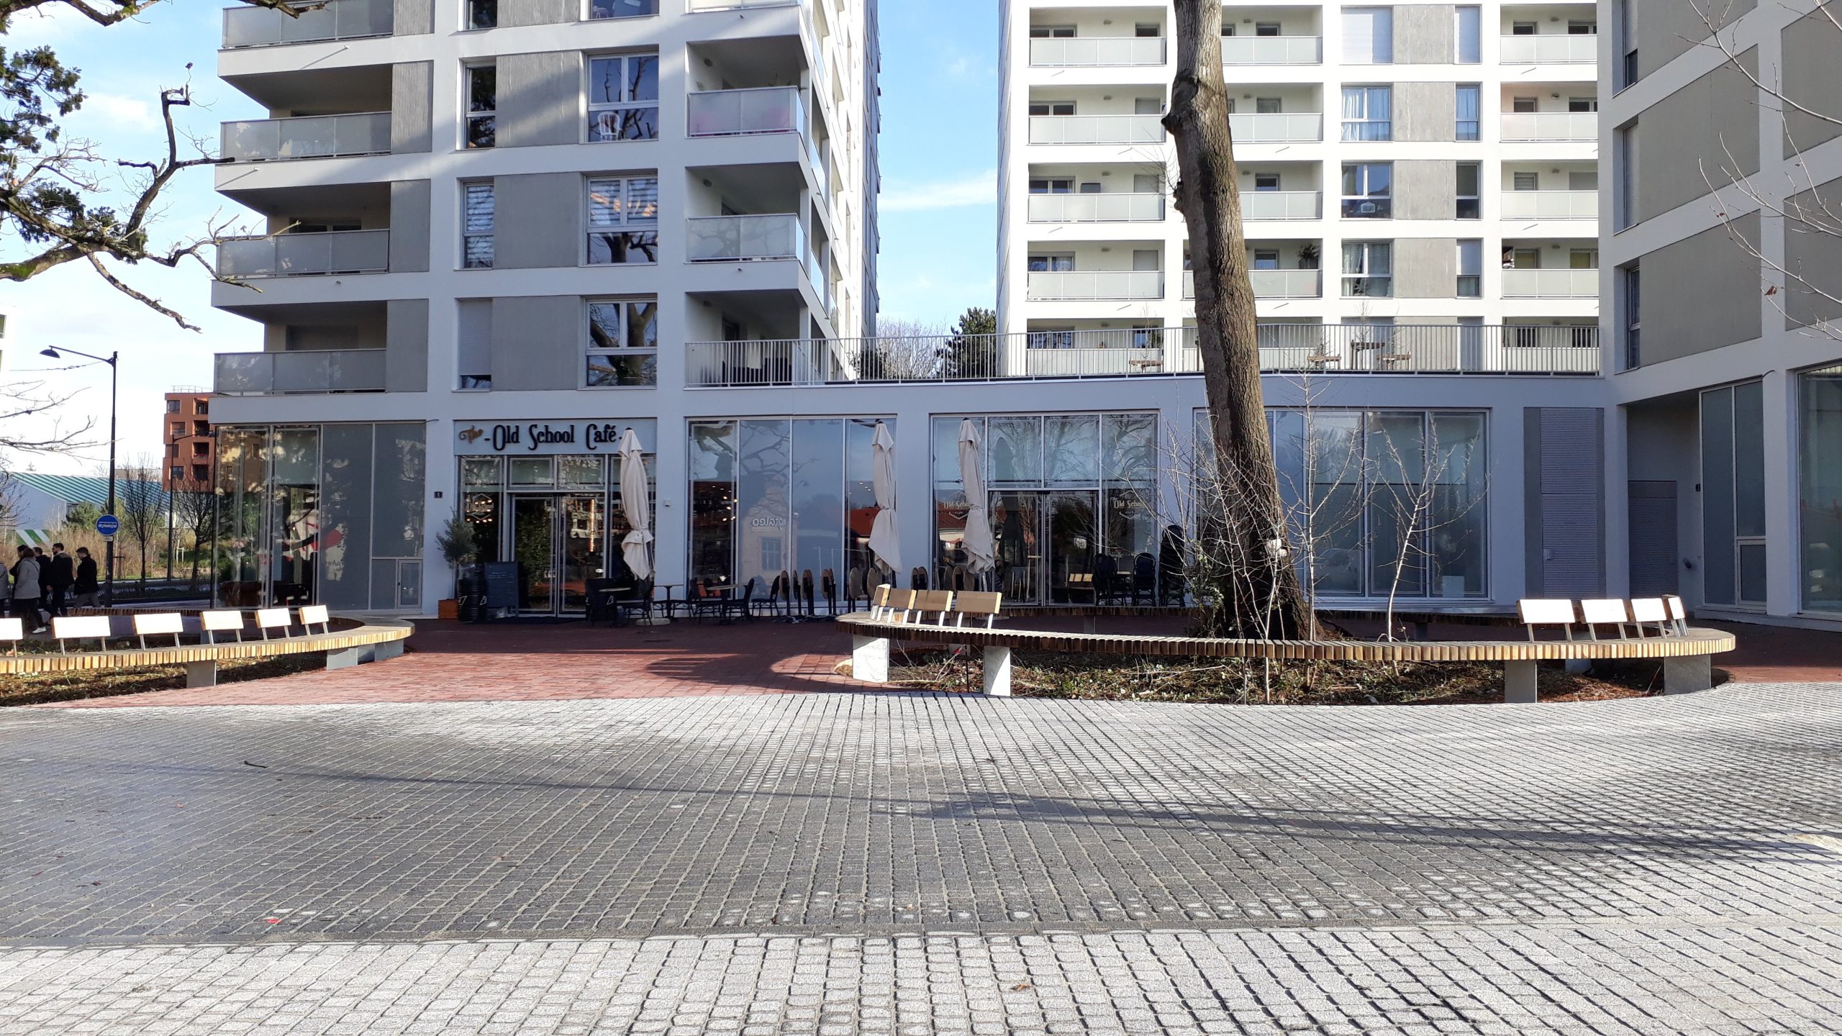
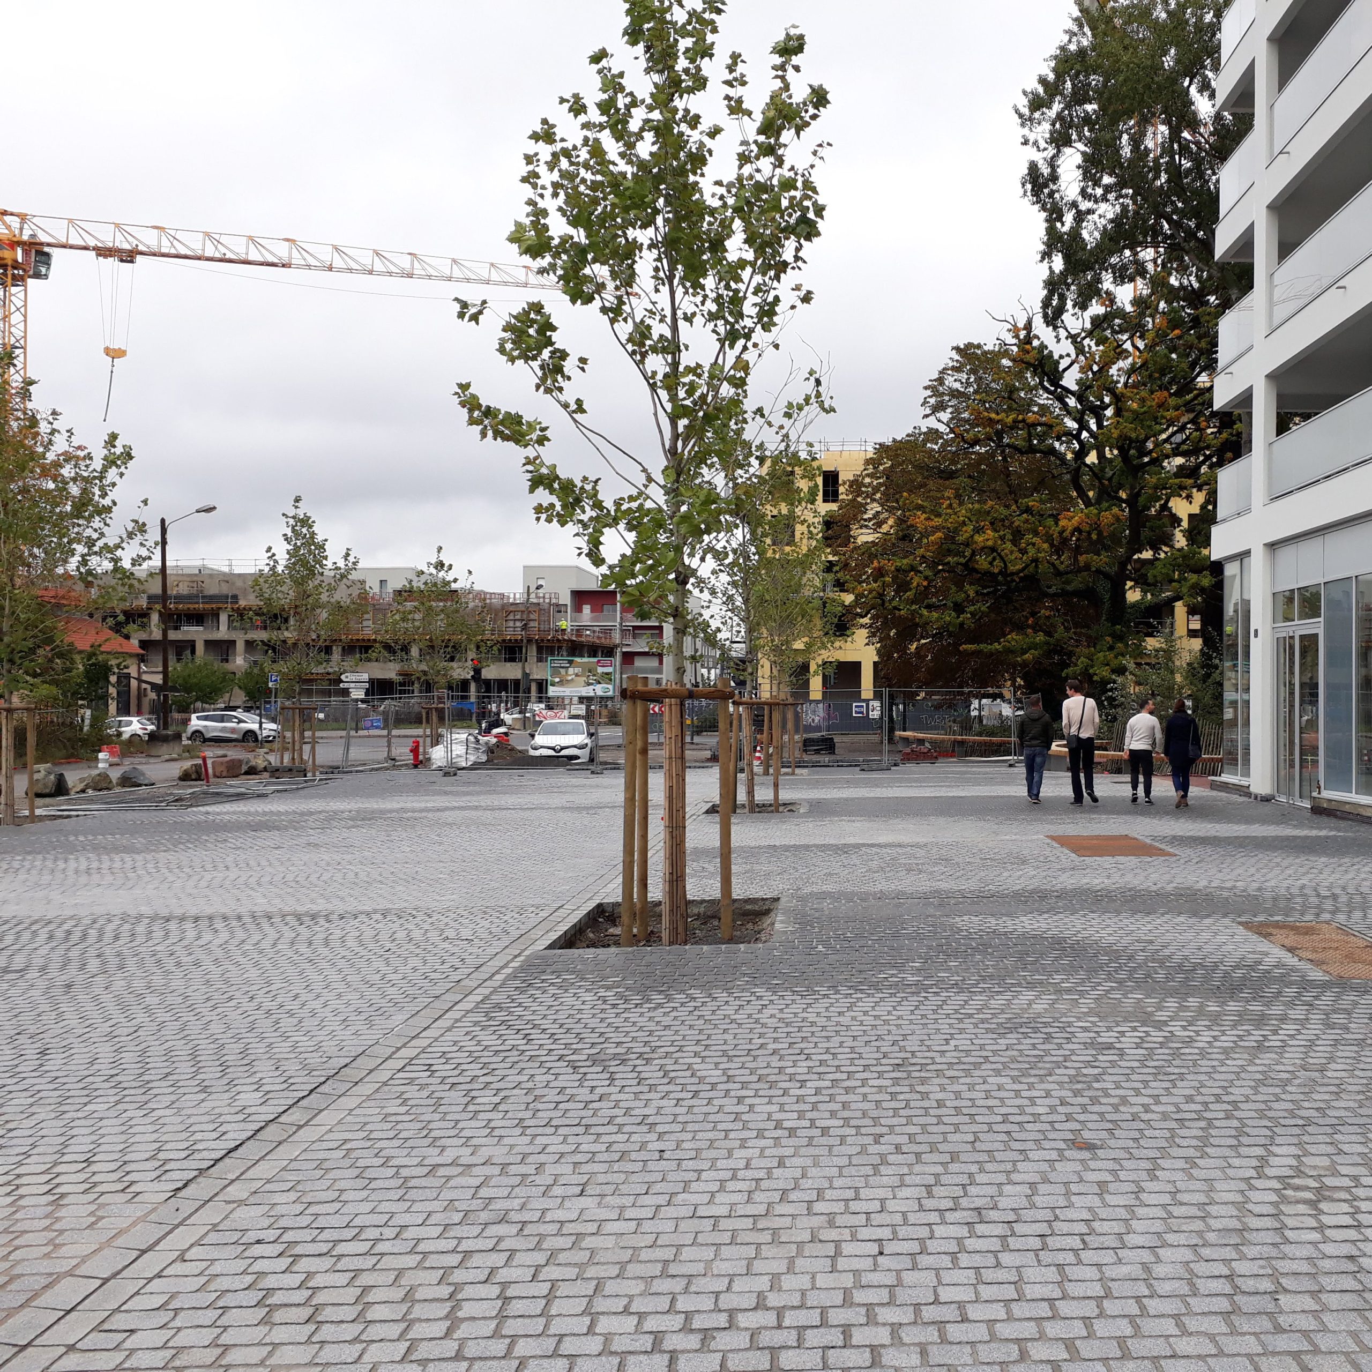
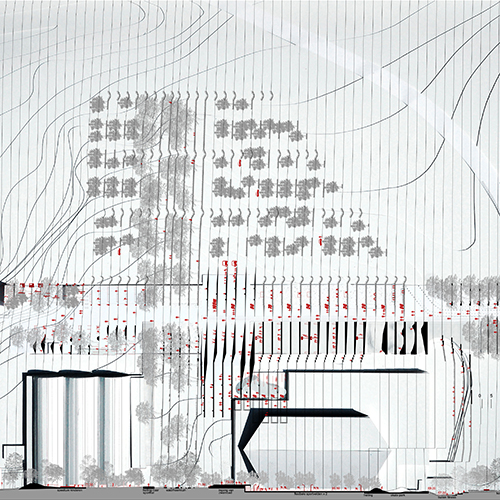
Sportspark in Genk
Genk, BE
2014
Client: City of Genk
Program: Public space/park
Team: /
In collaboration with: Dries Beys (ARA)
The Sportspark is a node to reactivate. Missing links It can be part of a wider park connecting the National Park Hoge Kempen, in the east, to the heather landscape in the west, through the terrils of C-mine and the inhabited agricultural landscape. This east-west connection does not exist today. The Stiemerbeek, part of the blue and green fingers perpendicular to the Albert Canal, intersects the east-west system in the Sportspark. Together, they integrate the Sportspark into a "metapark" running from Antwerp to Maastricht. The project focuses on: 1. mobility and energy saving; 2. green restored habitat; 3 cut and fill balance, water management and water quality. An urban and metropolitan centrality_ Today we consider mono-functional areas a problem: both in the social, economic and ecological sense. The sportspark is at the center of a diffuse urban condition and it needs a different vision. The strength of the urban centrality is not in opposition to the ecological role of the area. On the contrary: it supports a transcalar and flexible project that while designing an enlarged square, suggests new green continuities. The sportsquare between the swimming pool and the sport hall develops into a multifunctional east-west stripe which reorganizes the access and the border between the parking and the buildings as a new open and public space. Together with the green “counter figure” connecting the forest to the Stiemerbeek it enriches the park of a series of flexible spatial episodes.
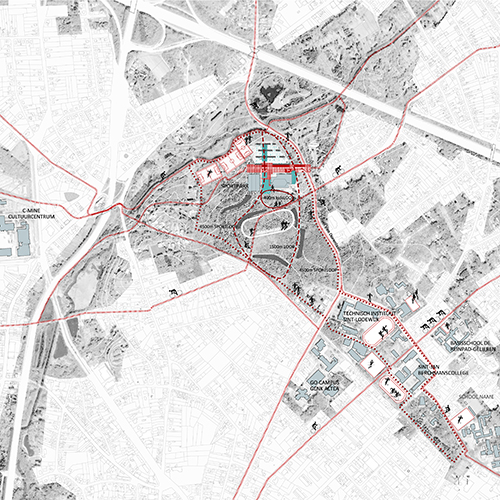
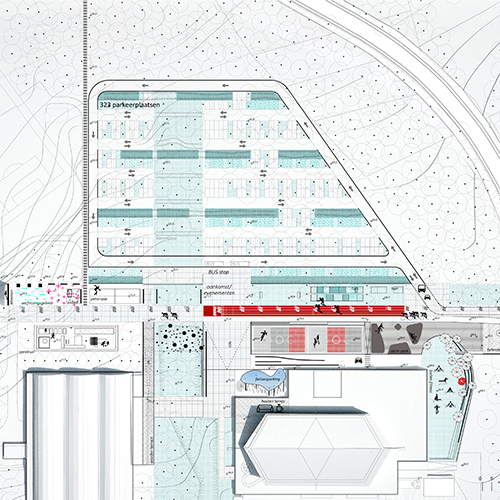
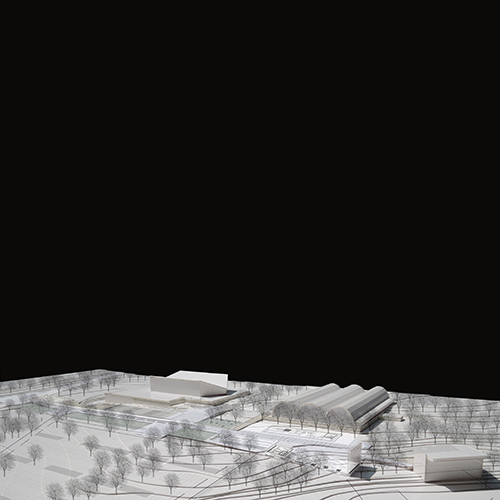
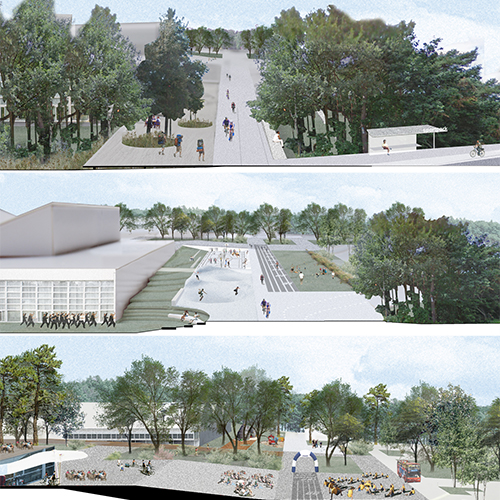
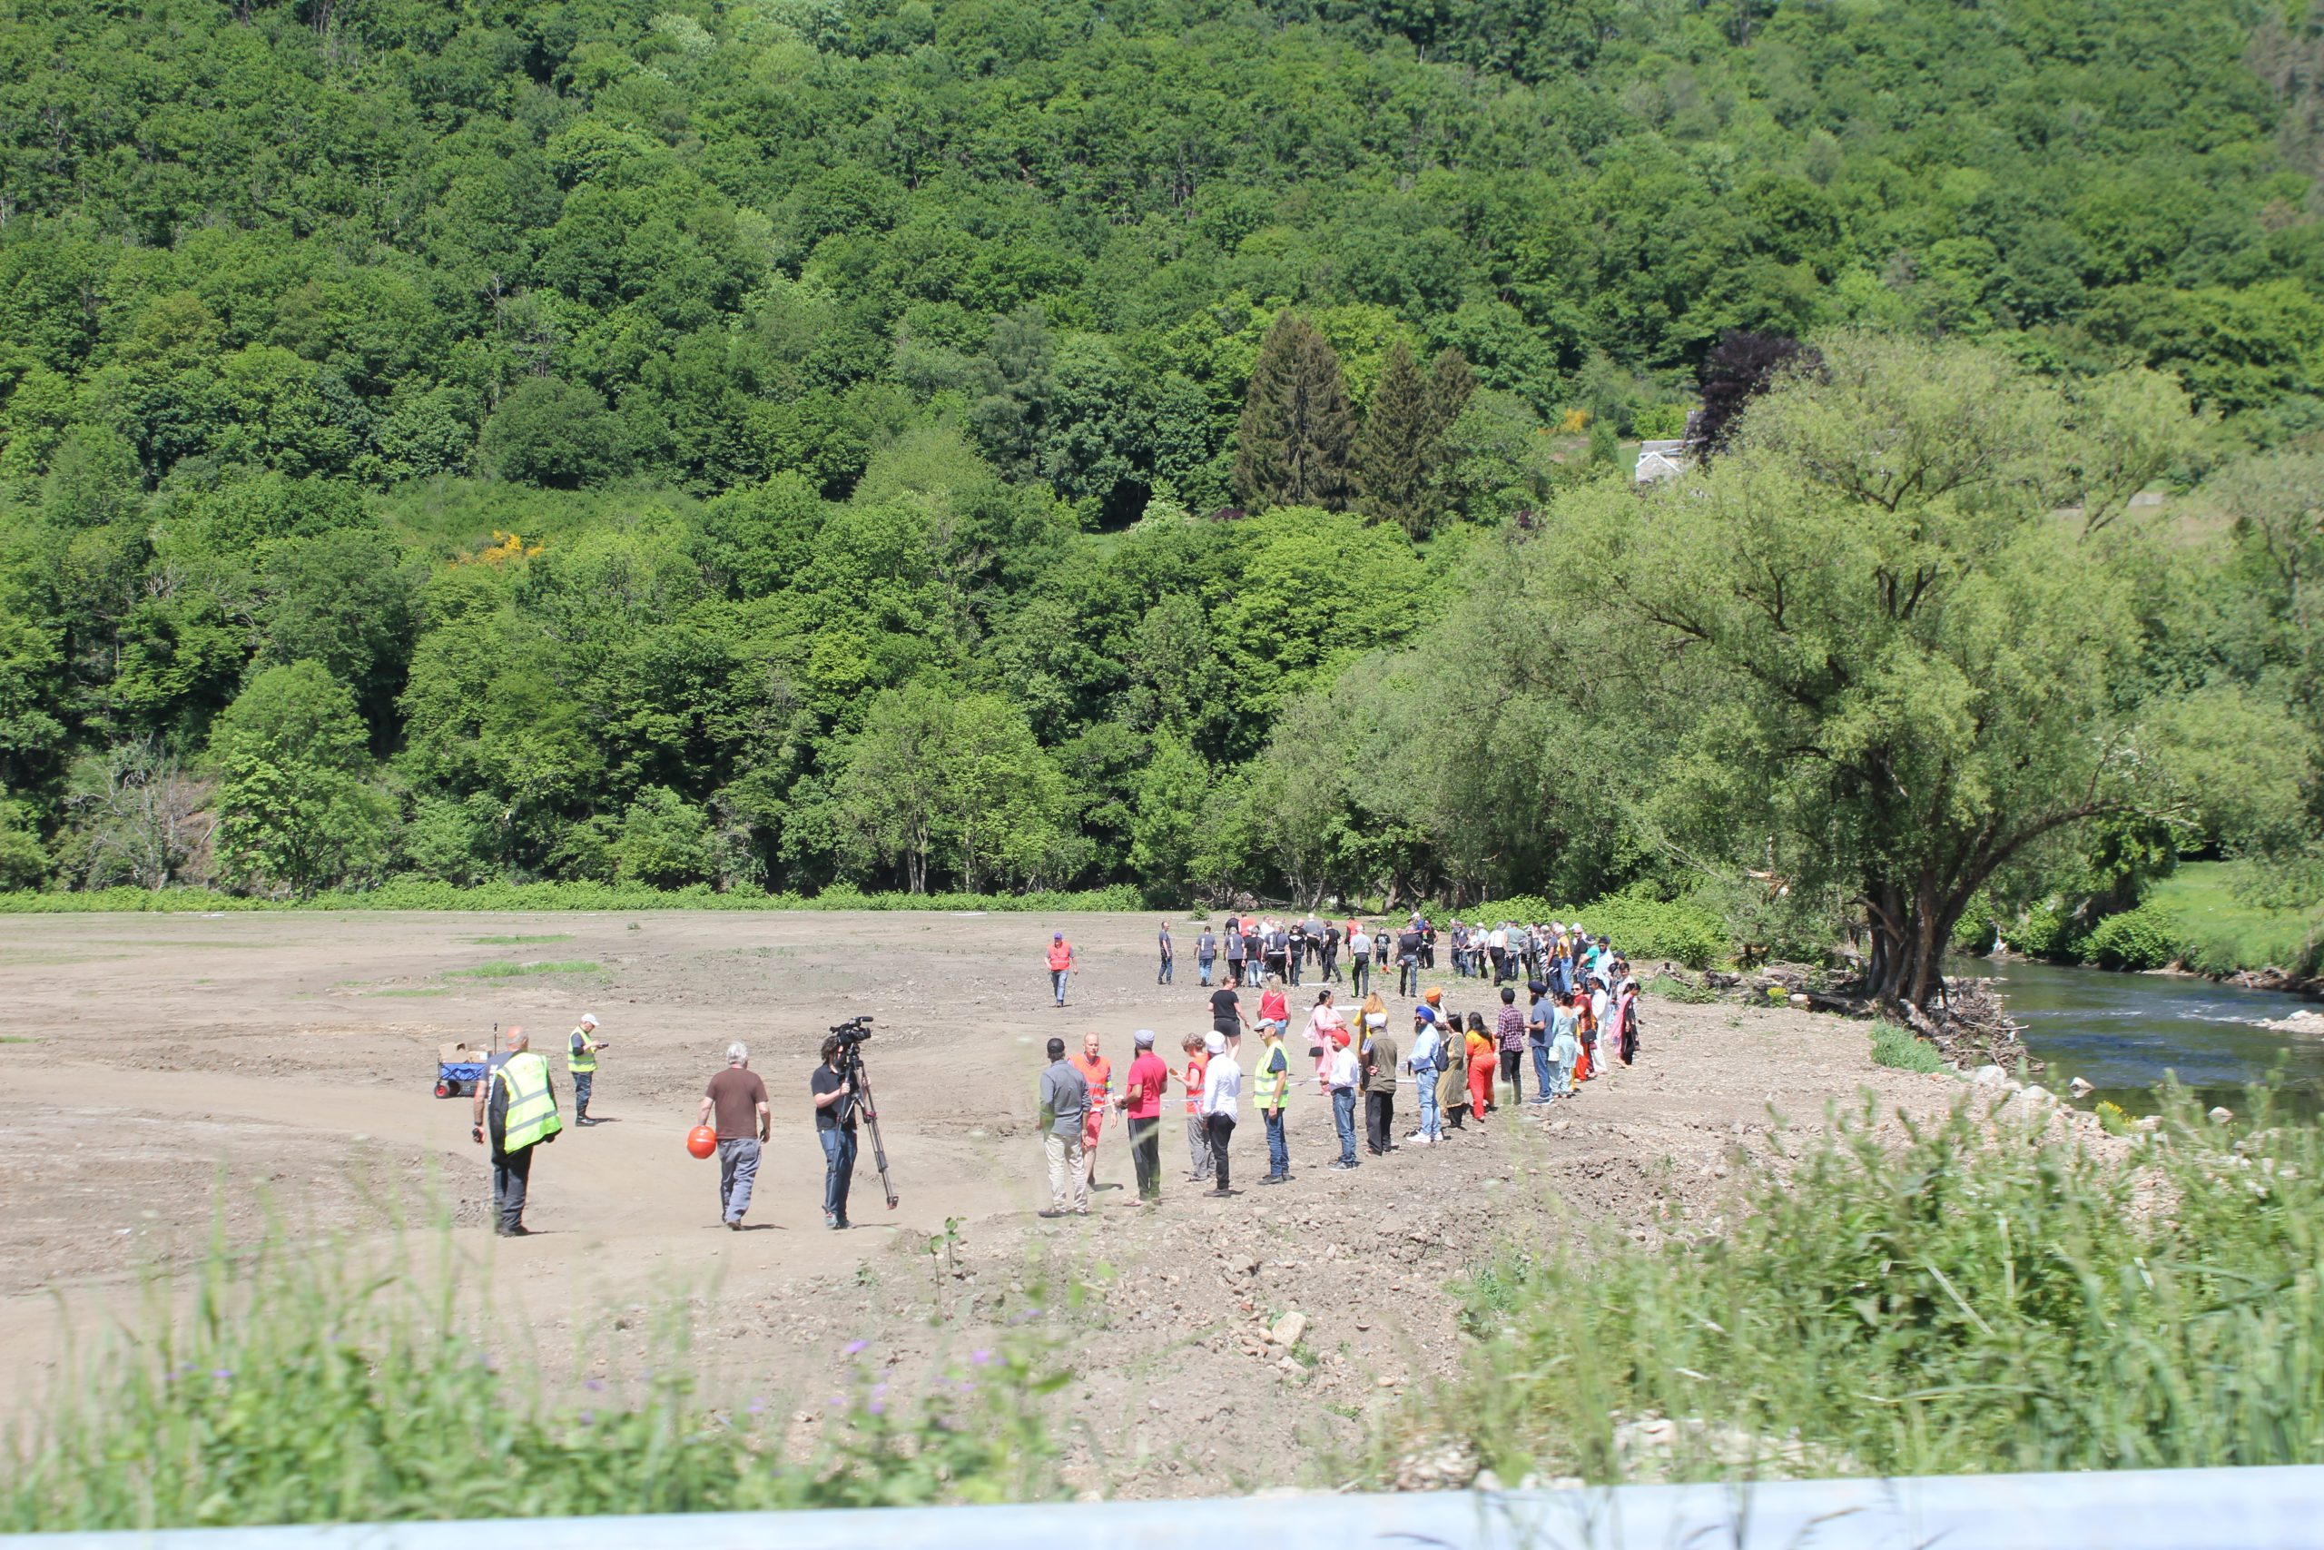
Schéma stratégique Vesdre
Vesdre Watershed, BE
2022/2023 volet 1
Client: La Région wallonne, représentée par Monsieur Willy BORSUS, ministre de l’Économie, de la Recherche extérieure, de l’Innovation, du Numérique, de l’Agriculture, de l’Aménagement du Territoire, de l’IFAPME et des Centres de compétence.
Program: territorial vision to make the vesdre watershed resilient to flooding and climate change.
Team: Etienne Schillers, Matthias Lamberts, Achille Pelletier, Darya Shubenina, Chandelle Cifende, Stefano Gariglio, Yidnekachew Yilma Seleshi.
In collaboration with: University of Liège (partner), Yellow Window (consultant)
The objectives of the strategic plan are to envisage the future of the watershed composed by 25 municipalities, by 2050 to face floods and the challenges that climate change imposes on us. It also aims to address the future of the watershed in terms of quality of life, biodiversity and living together. The search for opportunities for economic and social redevelopment is also to be integrated to strengthen this territory. The strategic plan is structured according to 10 points that define the vision and mark the priority strategies to achieve the two fundamental objectives: resilience and solidarity of the watershed. They allow for the organization of a wide range of policies in a non-contradictory but coherent way: around climate change, mitigation, and adaptation (both for floods and drought), but also resilience and economic and social solidarity, with an enhancement of the natural and cultural
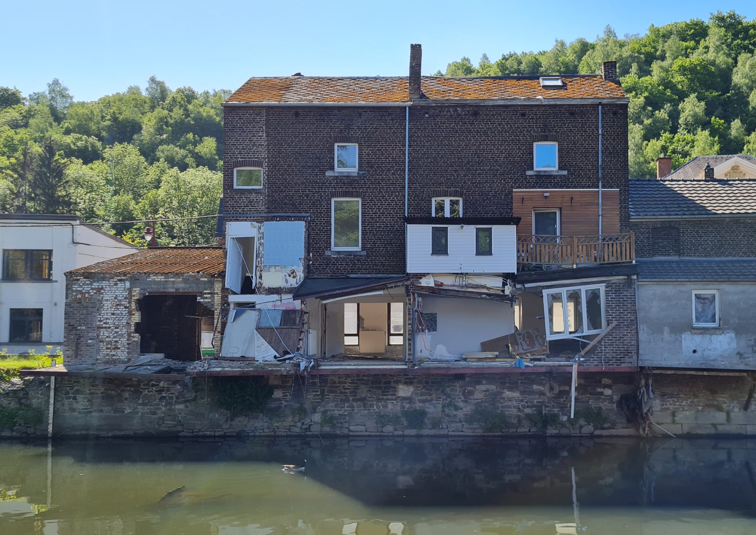
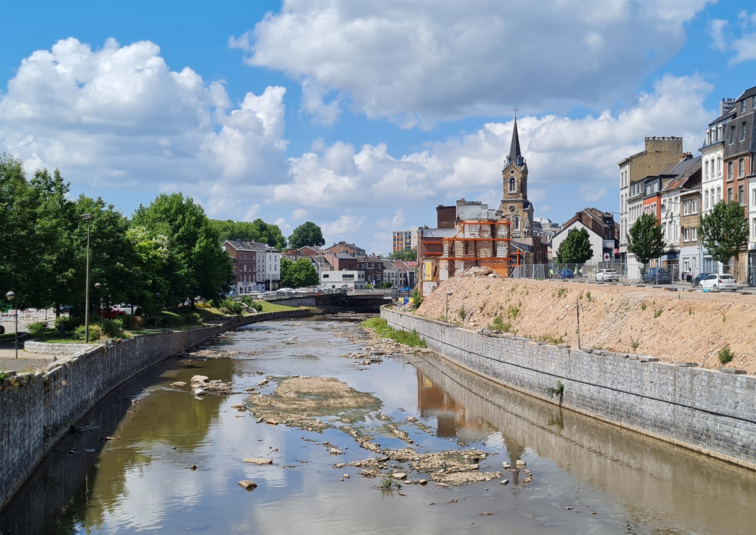
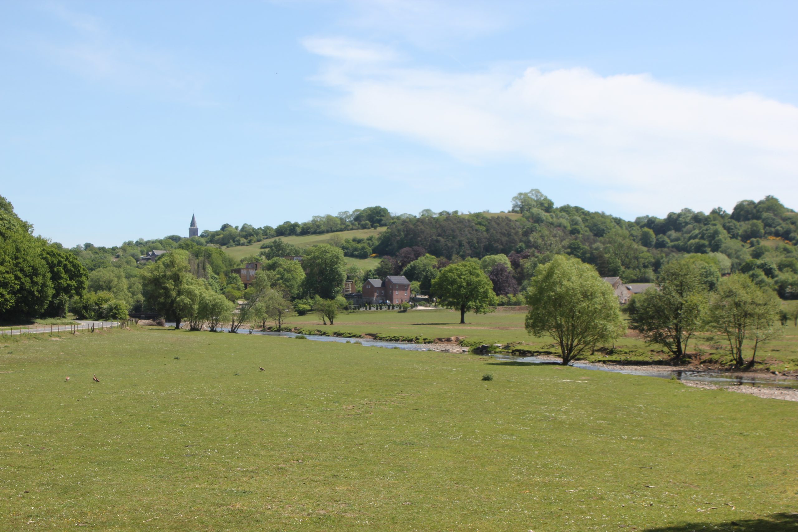
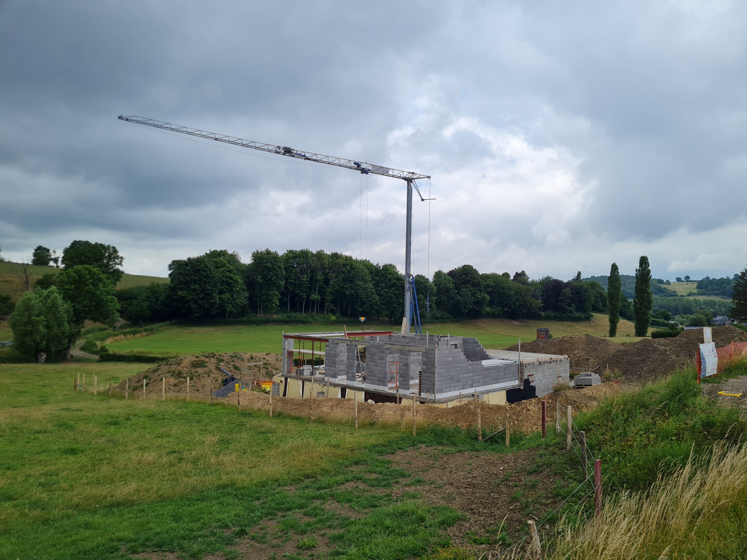
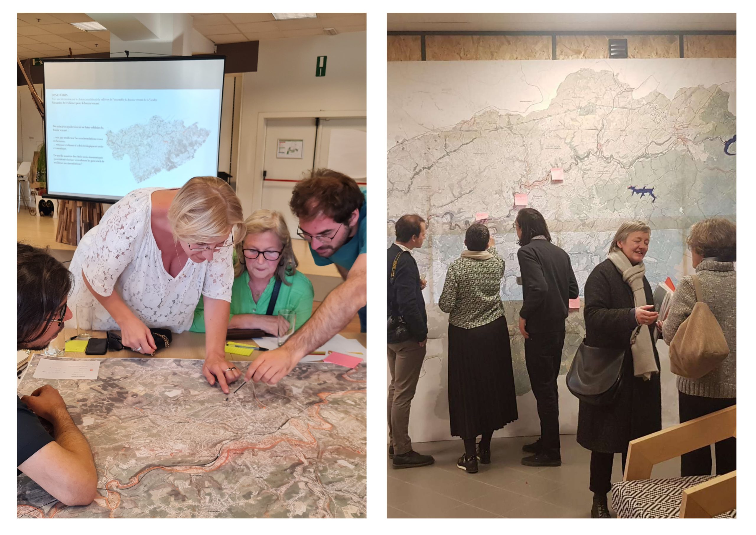
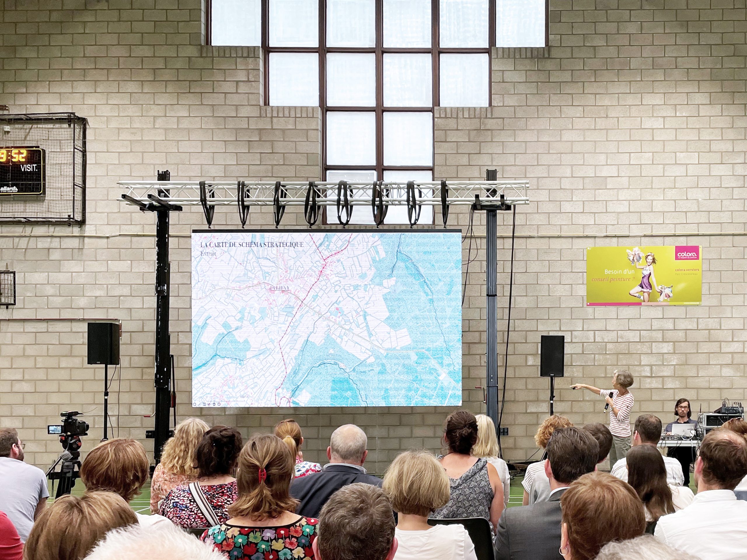
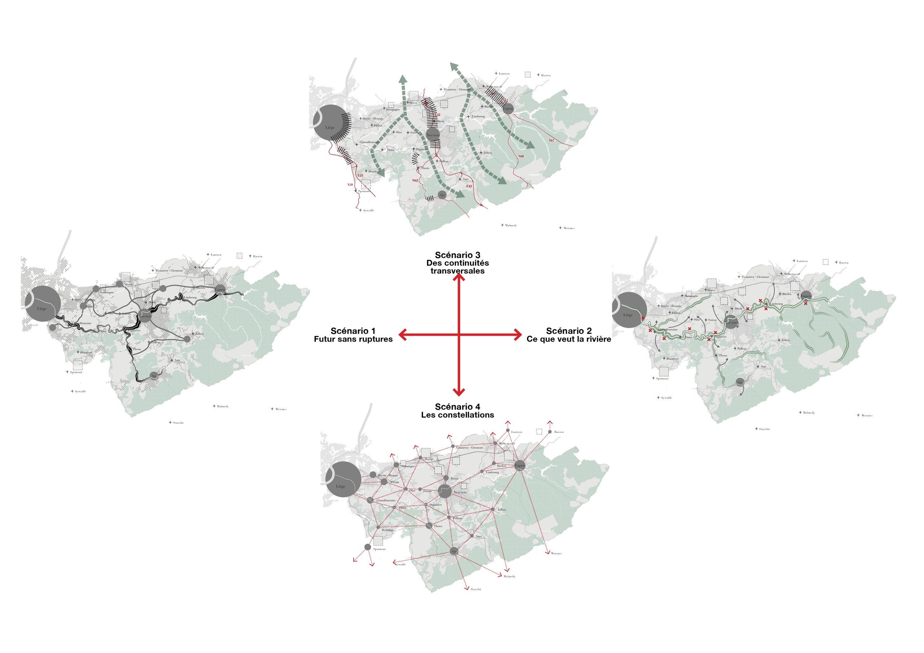
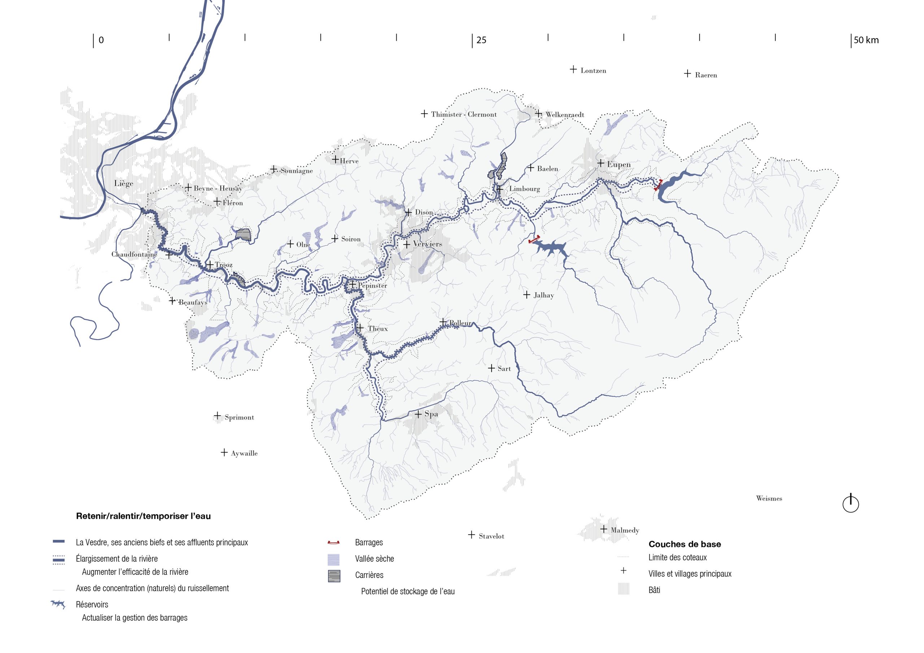
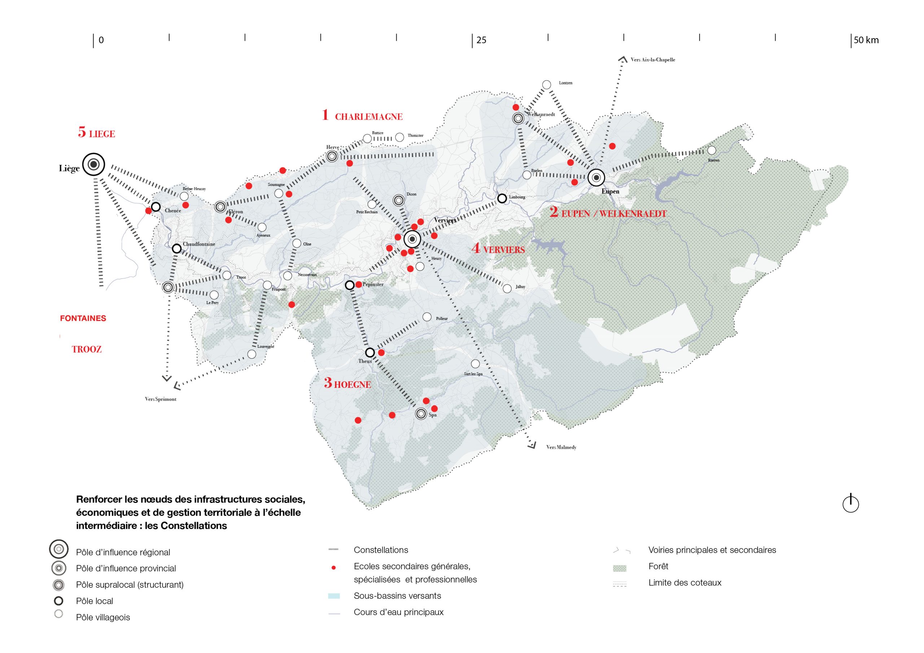
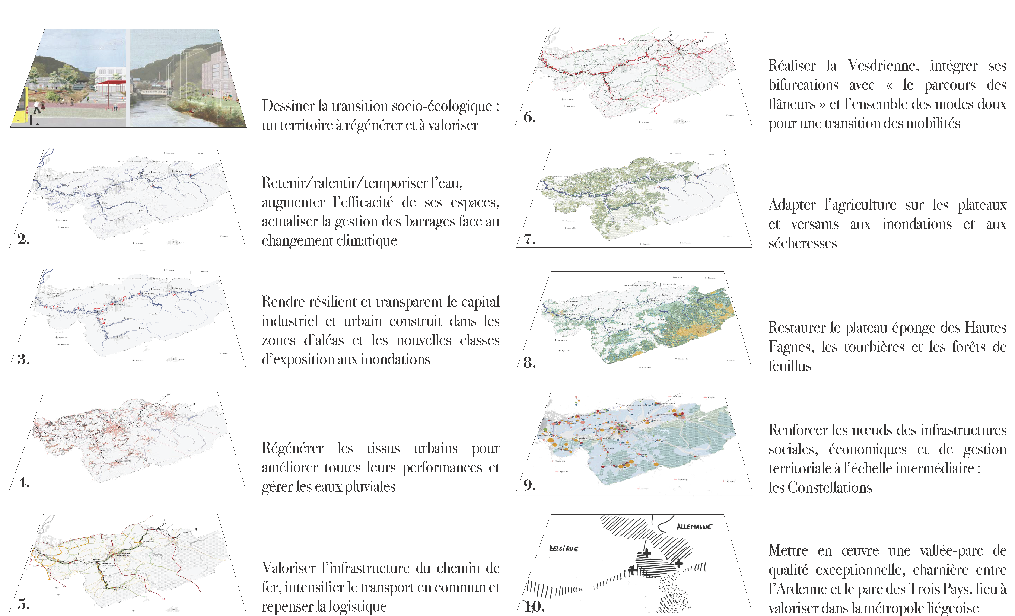
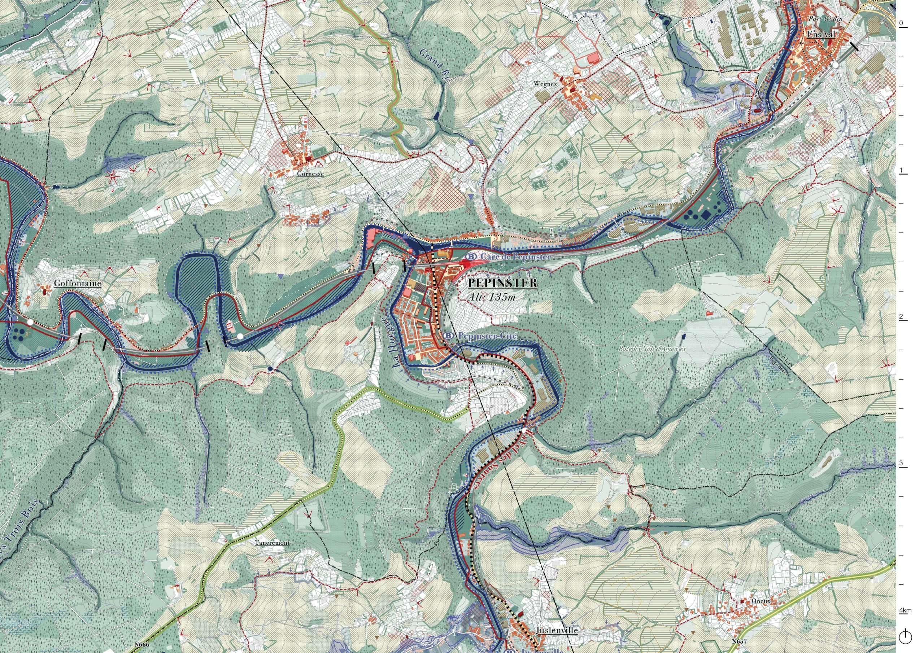
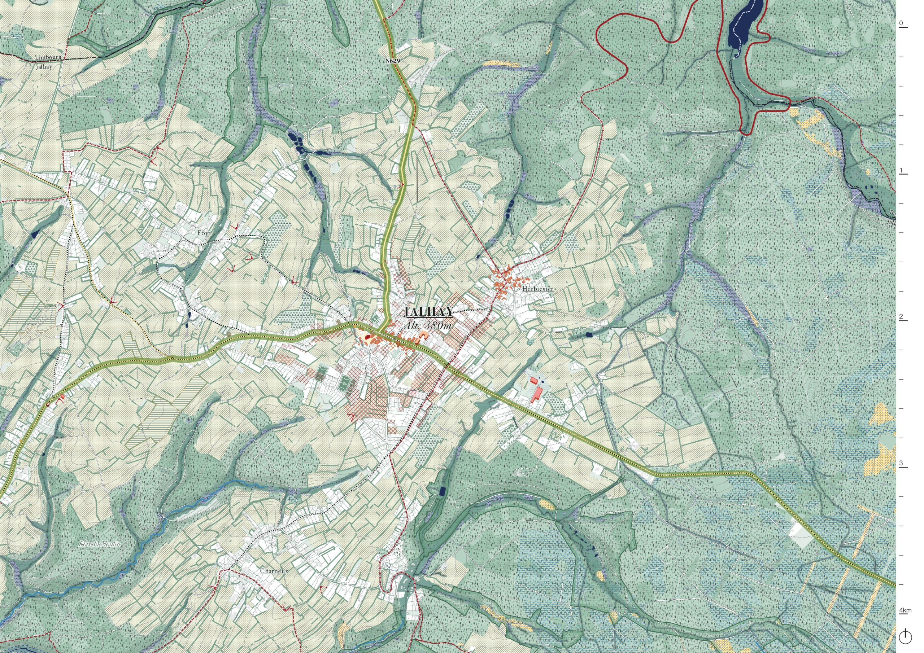
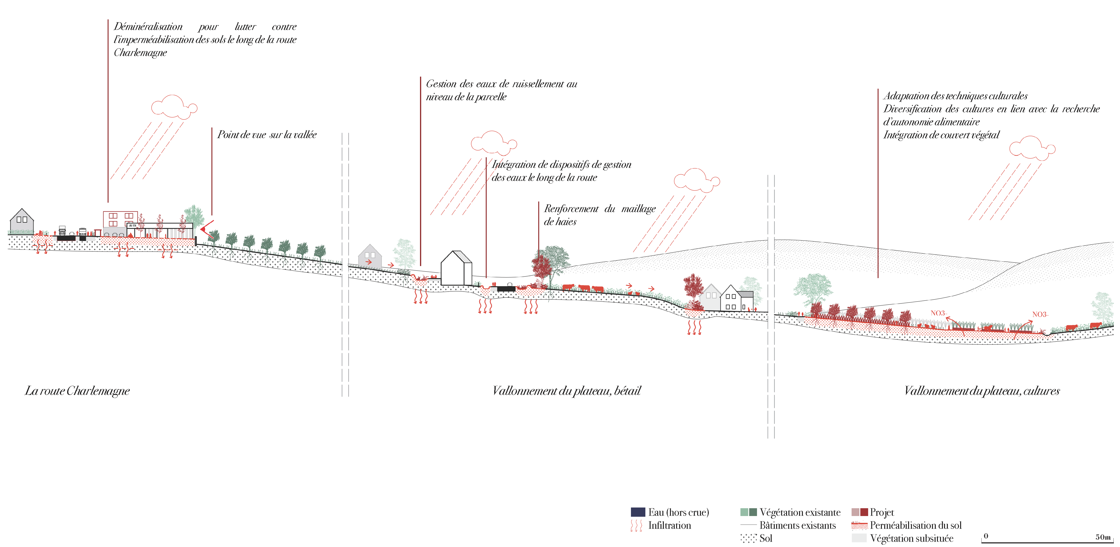
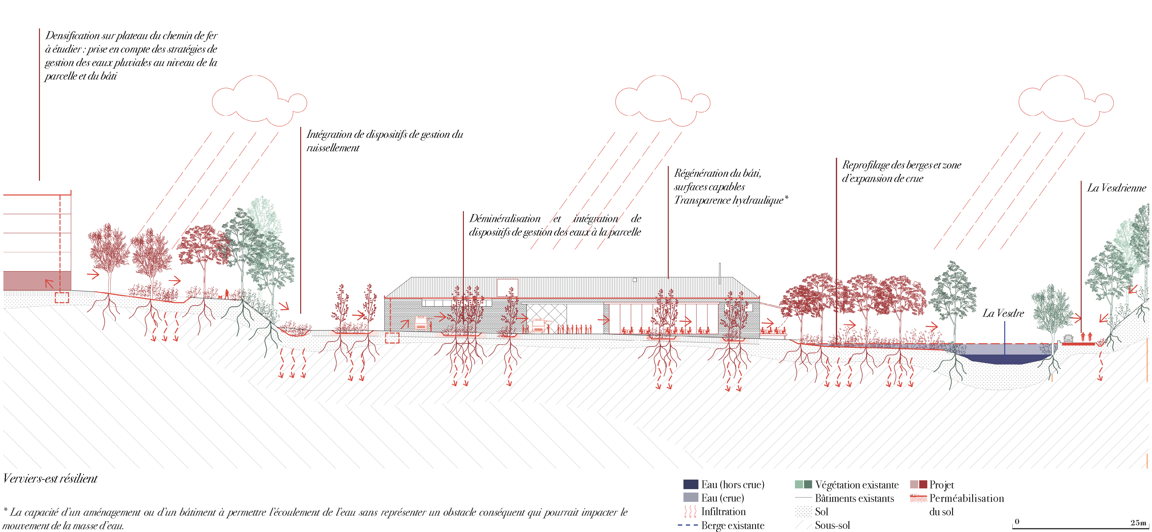
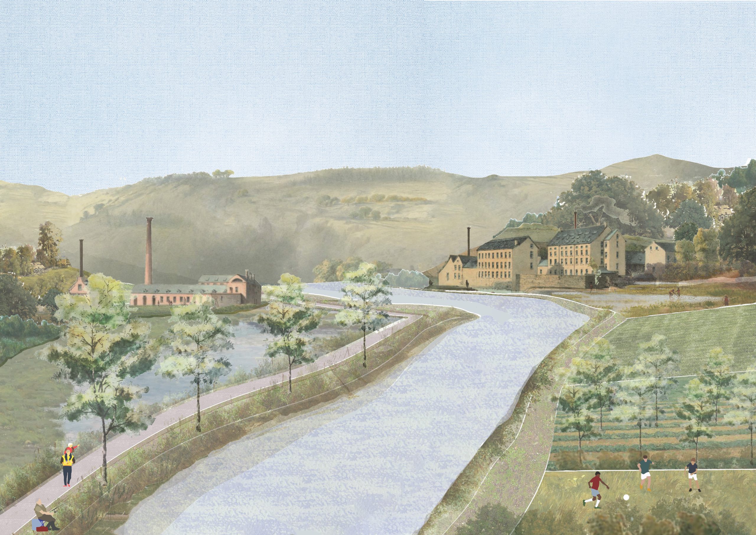
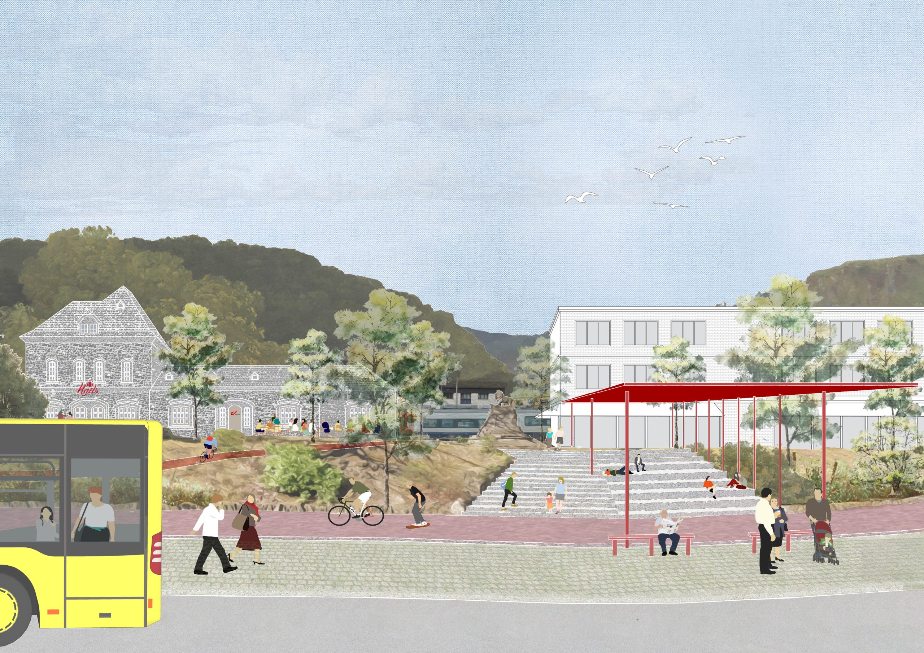
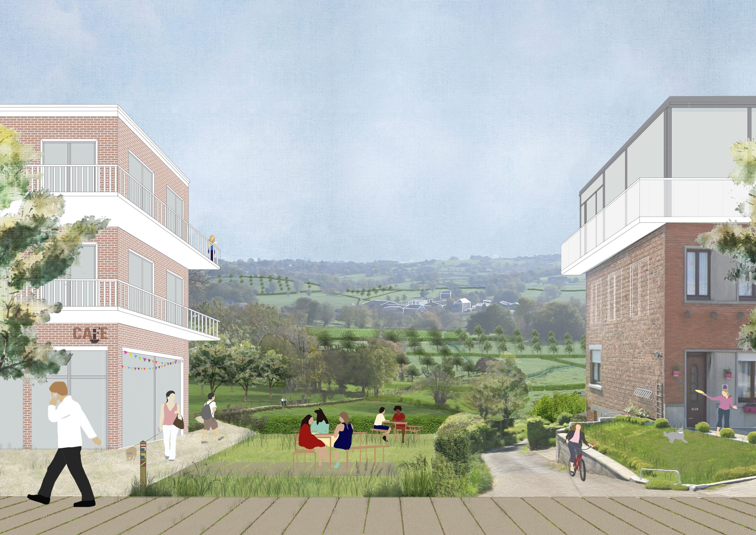
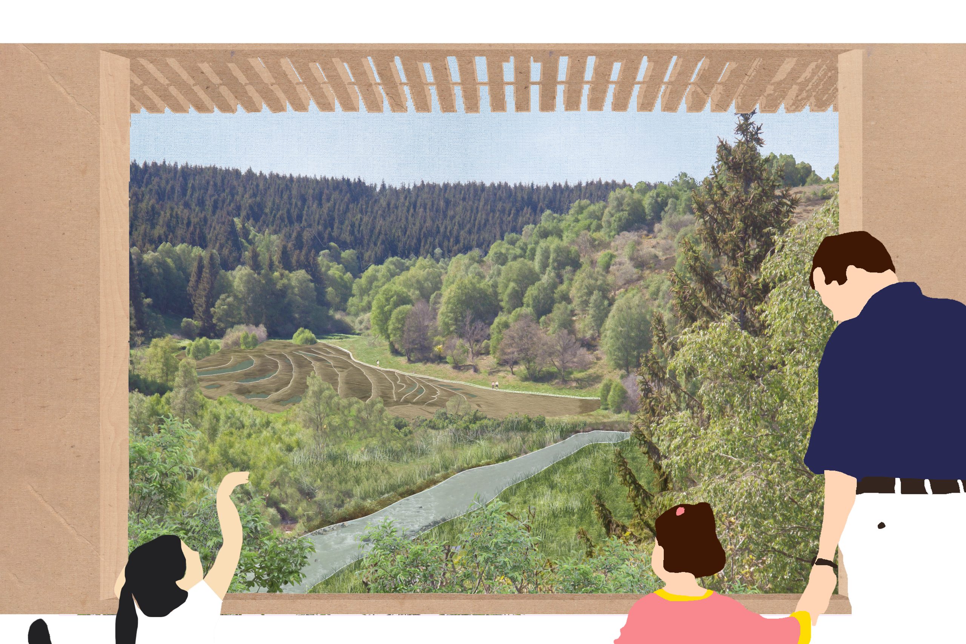
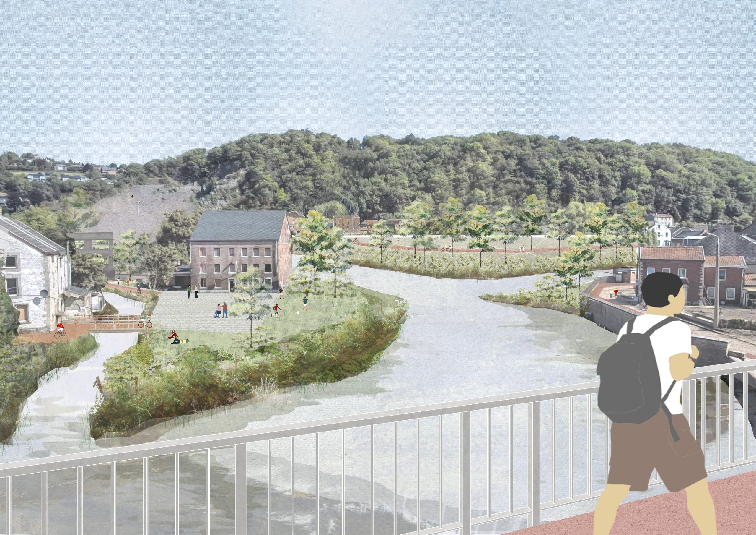
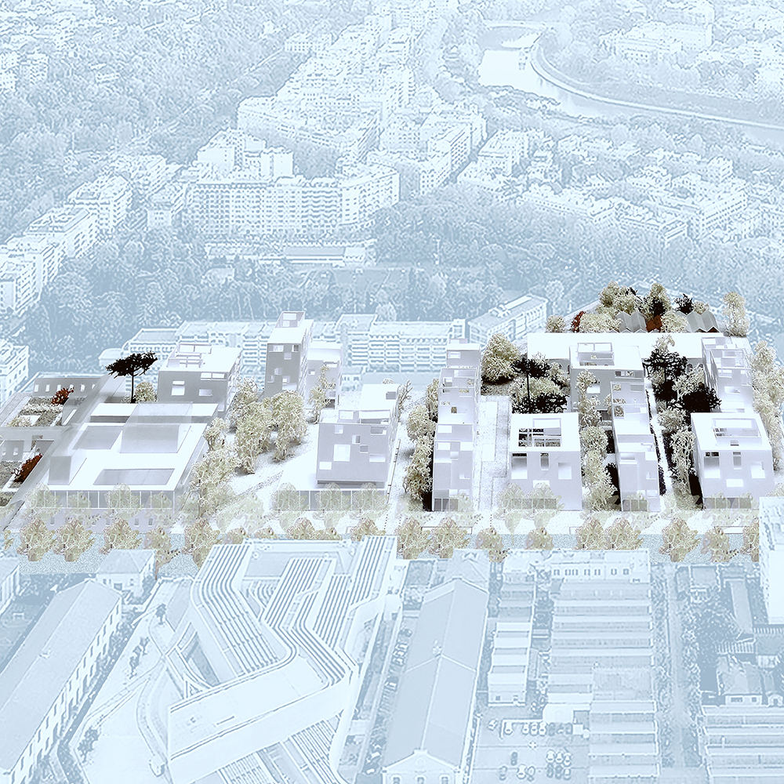
Progetto Urbano Flaminio
Roma, IT
Client: Cassa depositi e Prestiti investimenti sgr
Program: Masterplan / Housing development / Public space / Infrastructure
Team: Simona Bodria, Uberto degli Uberti, Laura-May Dessagne, Alessio Tamiazzo, Kasumi Yoshida, Qinyi Zhang
In collaboration with: D'Appolonia Spa: engineering
Inside a neighbourhood which become in the last decades more and more exclusive, where at least wastelands and under-used spaces come after architectonic emergences; where metropolitain attractors alternate with social housing sectors in which is still representing an idea of civil magnificence; where a remnant of production areas and military enclosures intersect with dense and lived common ownership, the project site is an important occasion to reflect on the city, her spatial structure, her life cycles and her mobile boundary of values which varies over time. The area, situated in the center of the trident defined between the end of the XIX and the beginning of the XX century (Town plan and north expansion of Rome in 1883, Viviani-Pianciani; 1909 plan, Sanjust-Nathan) and leant on the central axis est-west between the Parioli hill, the Tiber River and the Monte Mario reserve, in the west the area allow to redraw the different interpretations of the urban structure and to precise the foundametal elements. Perpendicularly to this axis est-west (the Guido Reni promenade), the new part of the city finds continuities, rithms and articulation of open spaces. Starting from this, with the linear square of MAXXI, the project find connections of equipments, services, green spaces and closed neighbourhoods. The pedestrian perpendicular structure allows the transition between private and public spaces, the coexisting of open functions to a large public, more quiet residential zones, and the vegetative percolation inside a space today very impermeable.
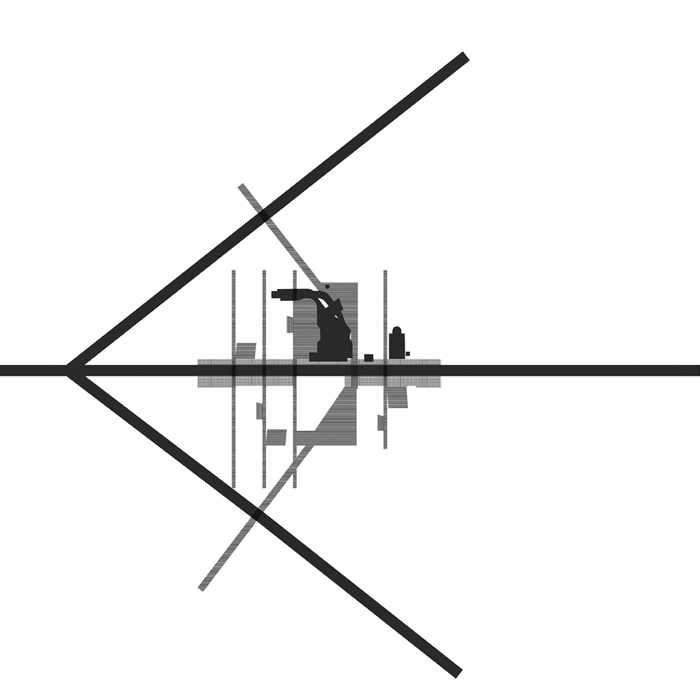
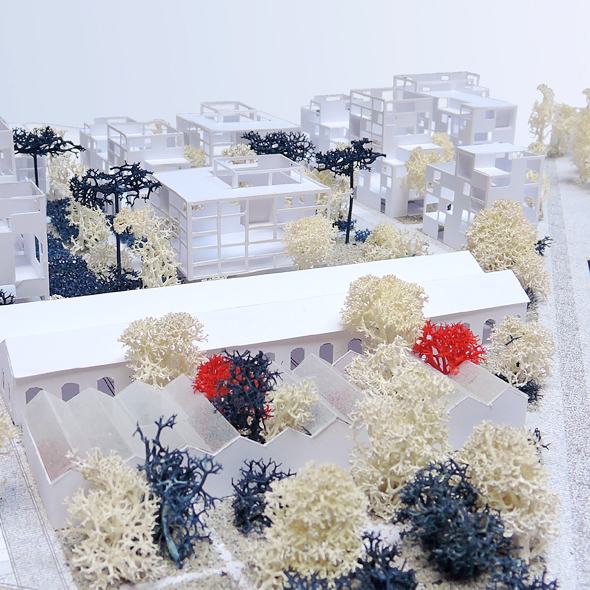
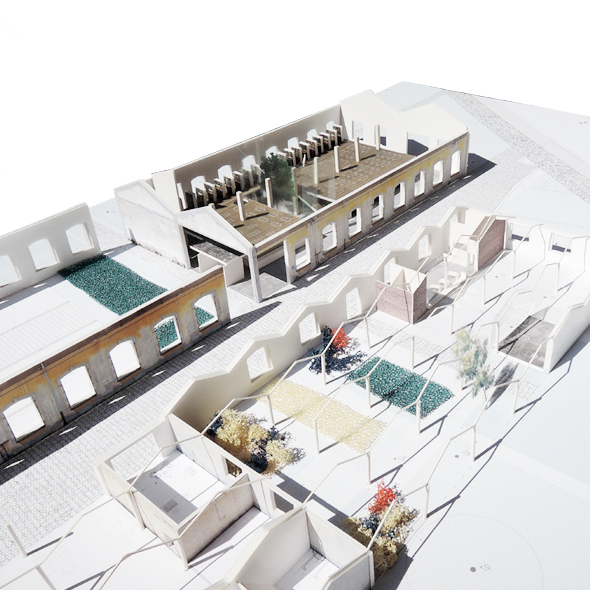
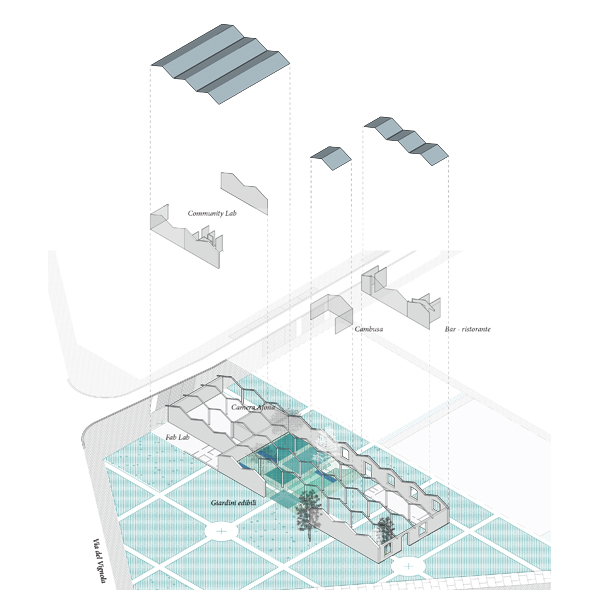
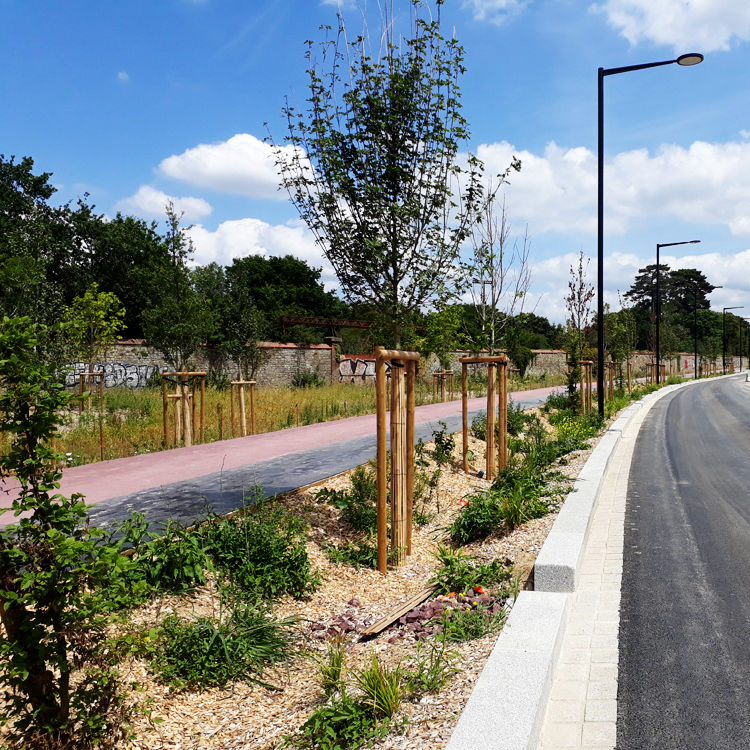
Boulevard Mermoz
Rennes, FR
Client: Rennes Métropole
Program: Public space / Infrastructure
Team: Simona Bodria, Adrien Lefévre, Laura May-Dessagne, Silvia Urbano
In collaboration with: Charles Dard: landscape Amco: VRD engineering, structures Aubépine Sarl: ecology
The ZAC Courrouze stays in between the Rennes and St Jacques de la Lande municipality. The Gaité sector and the Boulevard Mermoz have been read for long time as a kind of "gateway" from the Southwest to the city. The transformation of the Boulevard Mermoz in an urban boulevard was made in order to restore a real continuity between the two sides of the ring. In order to build a new urban fragment, a "piece of city", it is essential to create the conditions for a real integration into the rest of the urban tissue, both physicals and socials. The boulevard is situated in the middle the ZAC Courrouze, so crossing the infrastructure and the continuity of the paths were the main themes that addressed the design. The project proposes to make connections with the developed and under development areas, including elements at the study stage on St Jacques de la Lande. A slow mobility net meshes so the area. Two bike lanes, in both directions, will accompany the boulevard, pursuing those from St Jacques de la land, which will be completed in their missing parts.
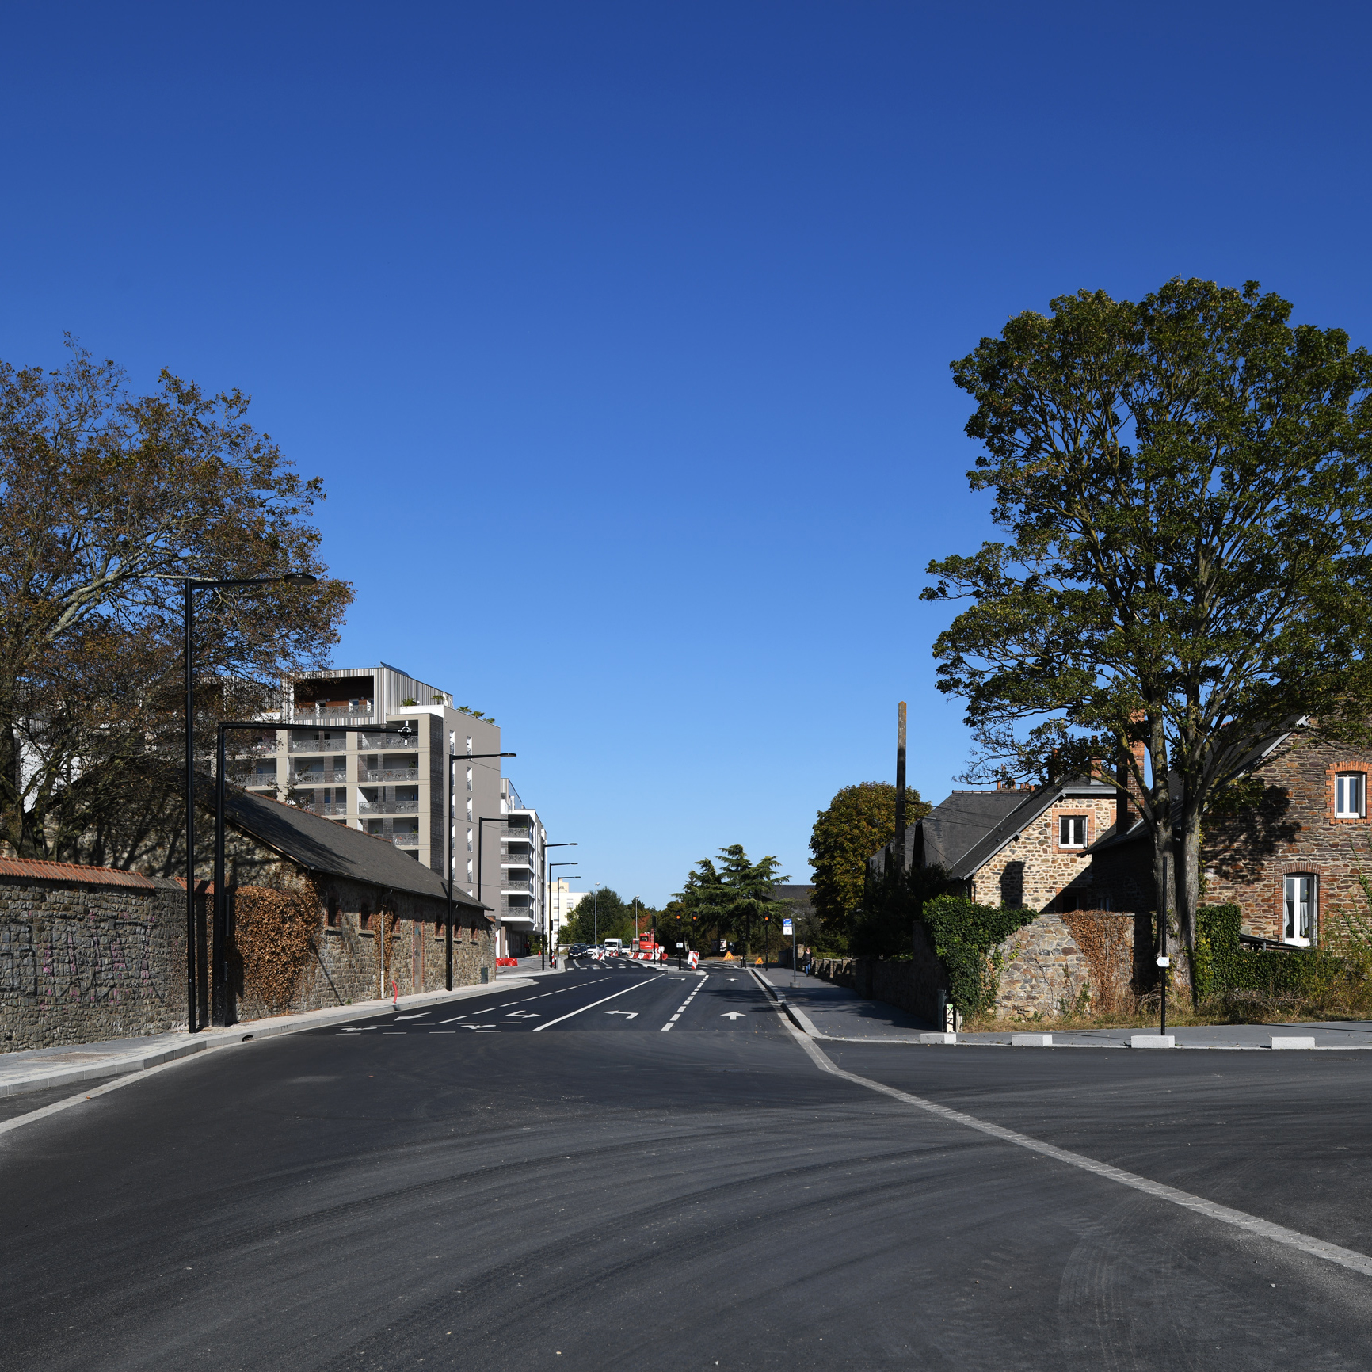
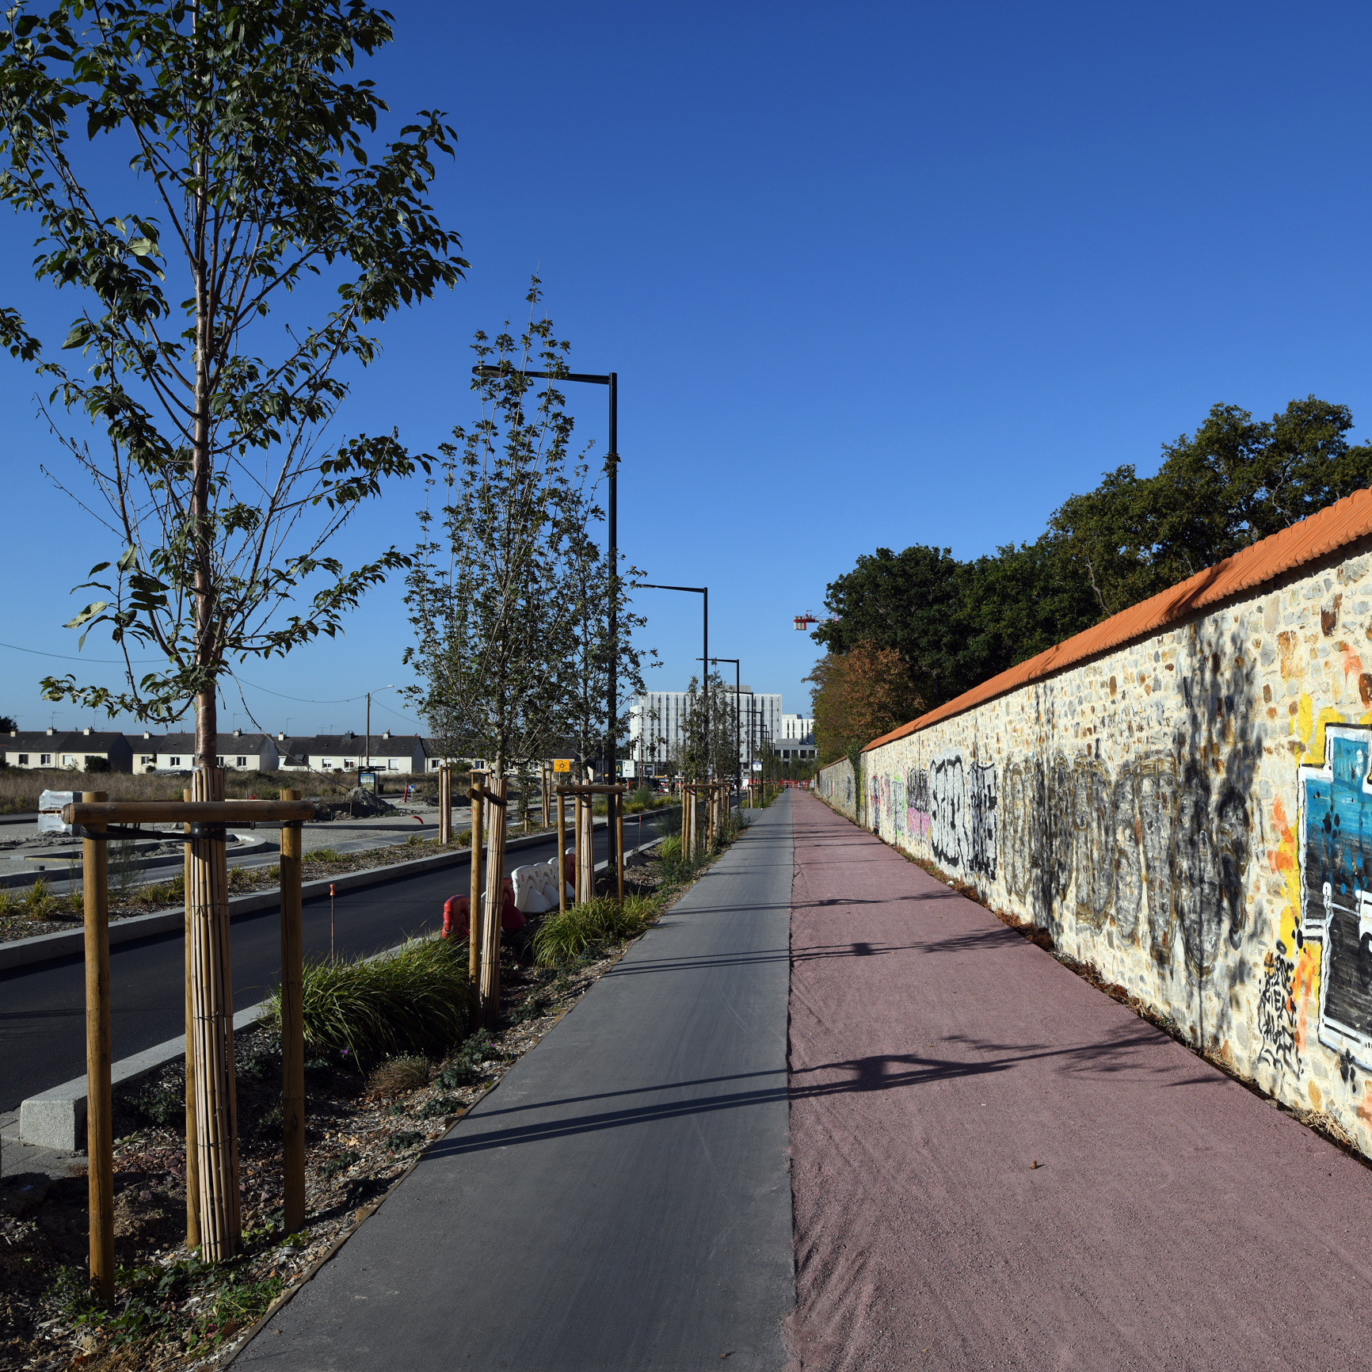
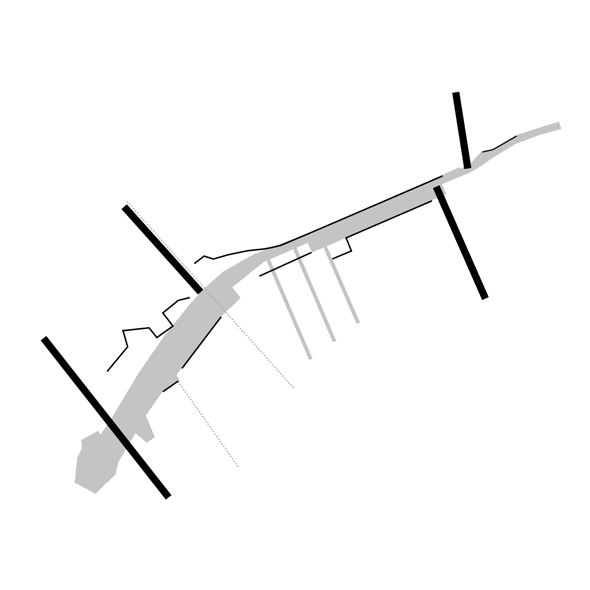
Hoge Rielen
Antwerp, BE
2021 - 2022
Client: Vlaamse Overheid, Departement Cultuur, Media en Jeugd
Program: Masterplan
Team: Matthias Lamberts, Qinyi Zhang, Rodin Desplechin
In collaboration with: MAARCH
The Hoge Rielen was once a heathland, then a site of coniferous forest plantation and a military camp, and now a campground for youth. This historical stratification can be read in different ‘landscapes’: the natural, military, educational and cultural. These landscapes connect, overlap or blur, depending on where one is on the site. Today, the Hoge Rielen faces major changes and challenges, such as the rapid transformation from transparent coniferous forest to dense deciduous forest, the effect of climate change such as depleting groundwater levels and droughts, the need for renovation of the remaining military heritage and accommodation buildings, and new requirements and expectations in education, leisure, technologies... The ambition was to develop a "project for the Transition", starting from the landscapes. The elements that shape each landscape are presented and described and then challenges and future aspirations are identified. On this basis, positions and guidelines are formulated.
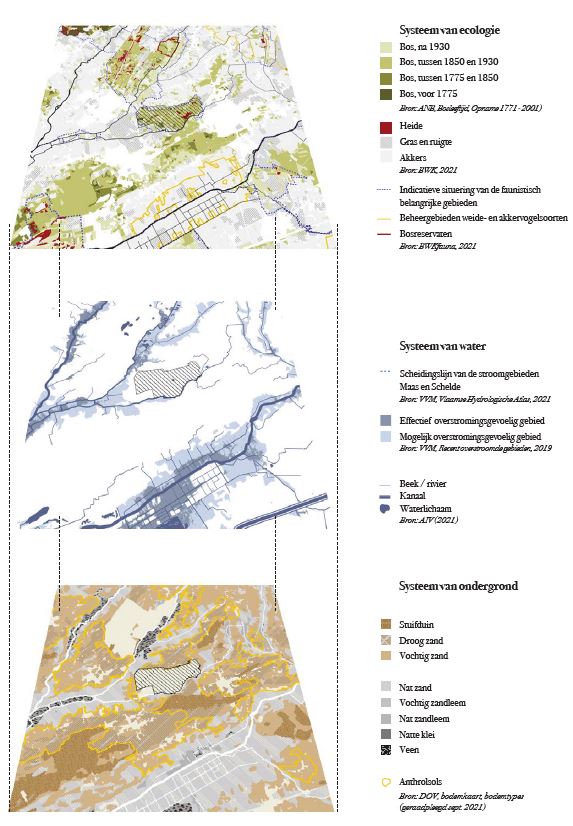
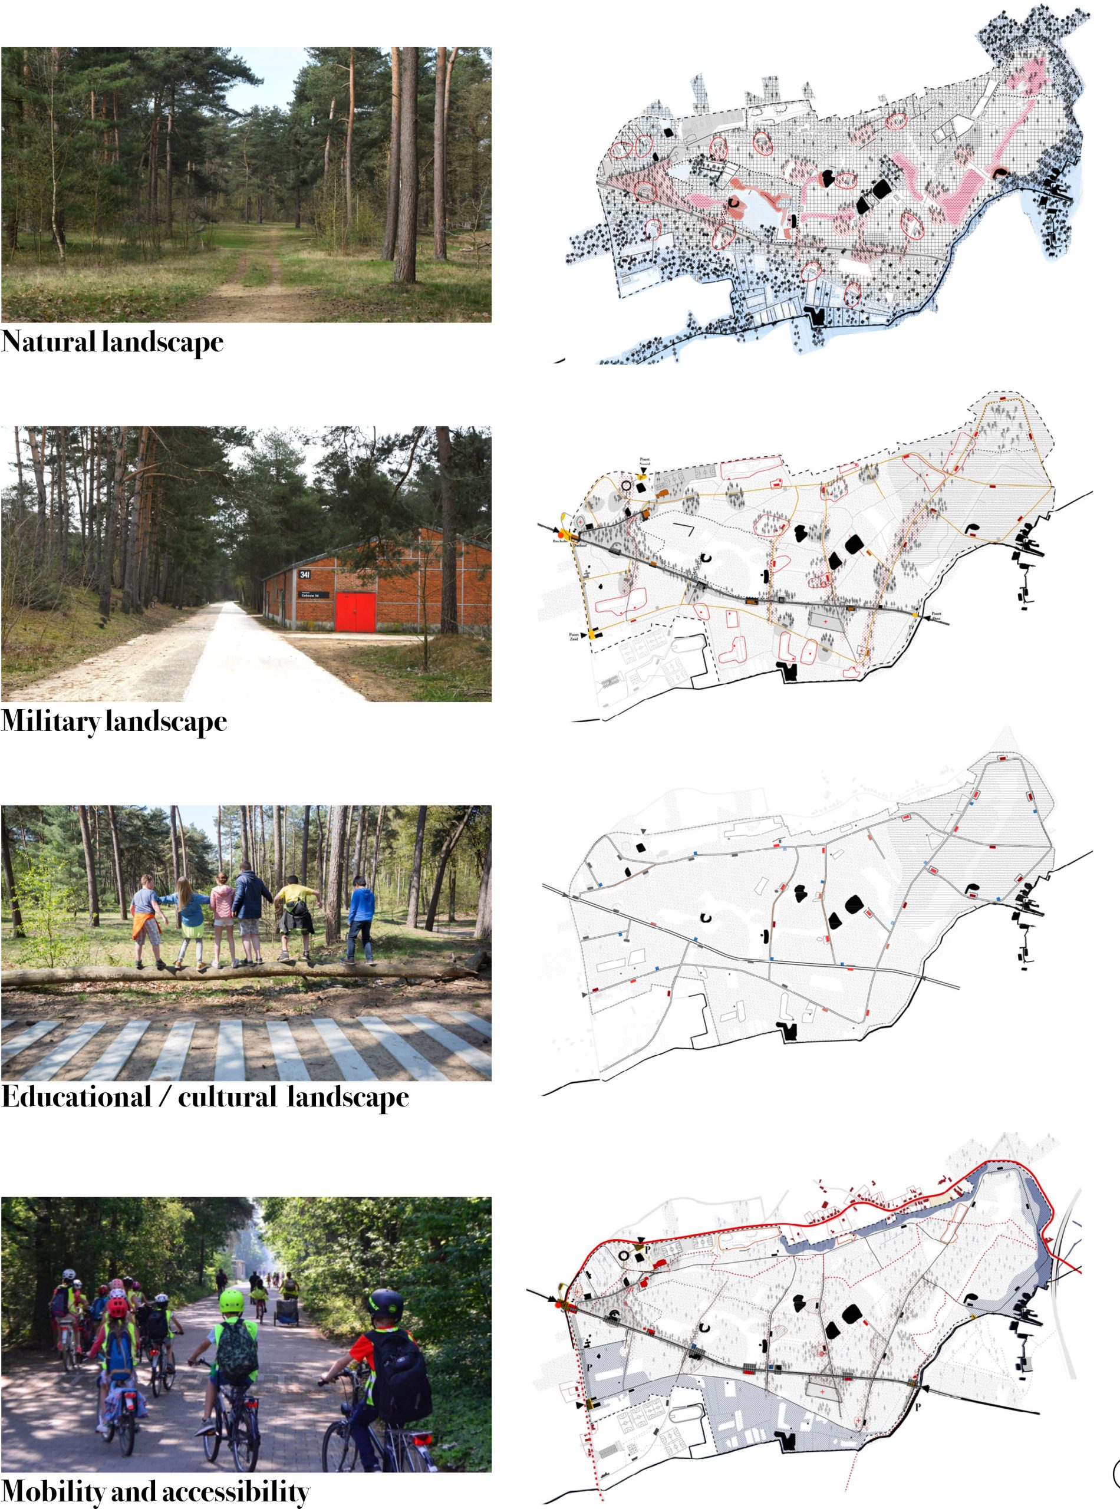
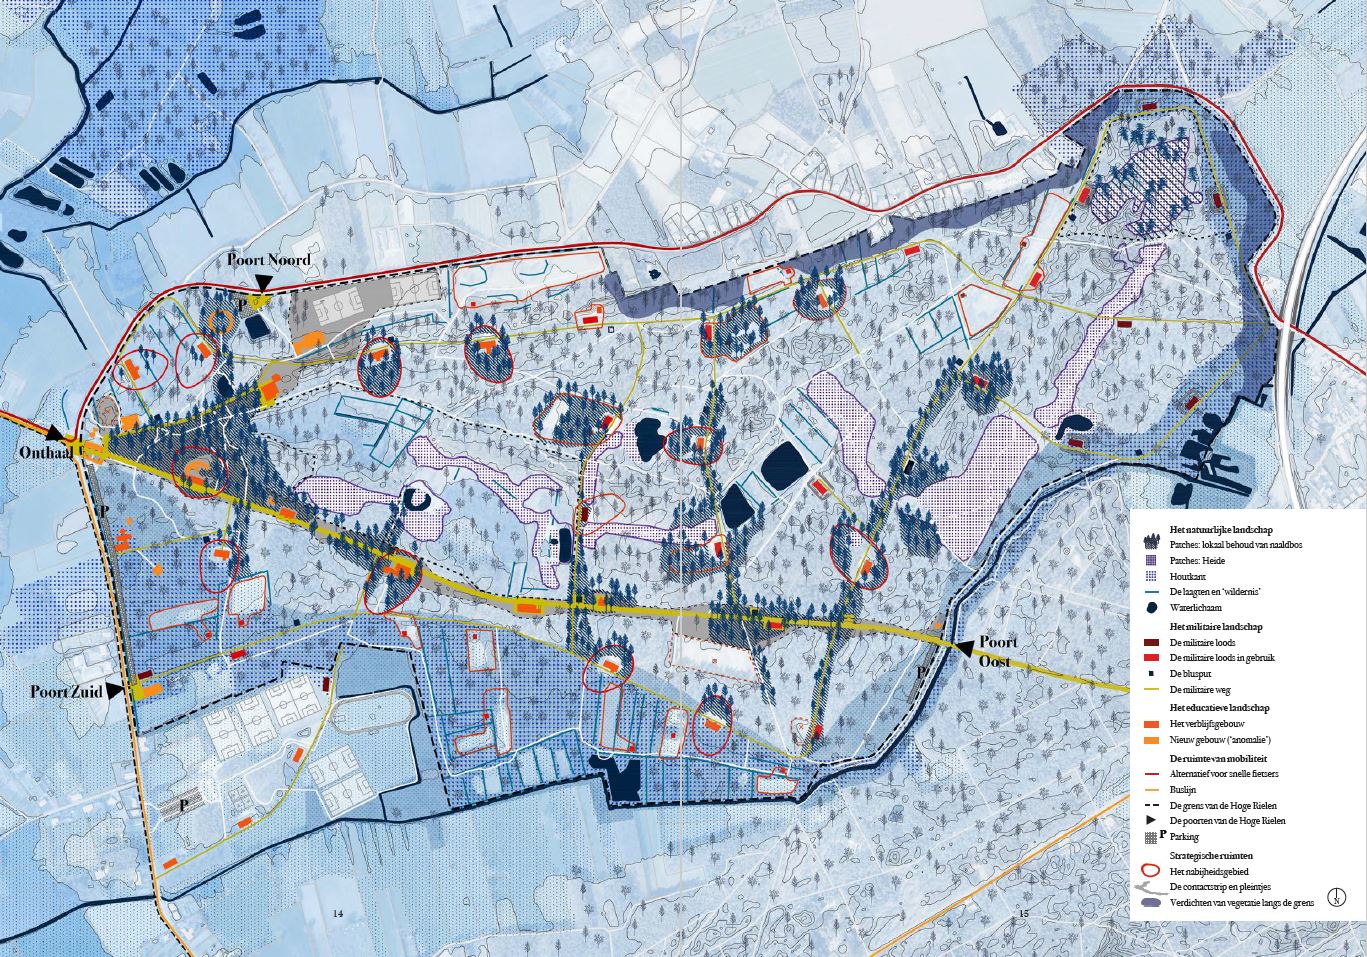
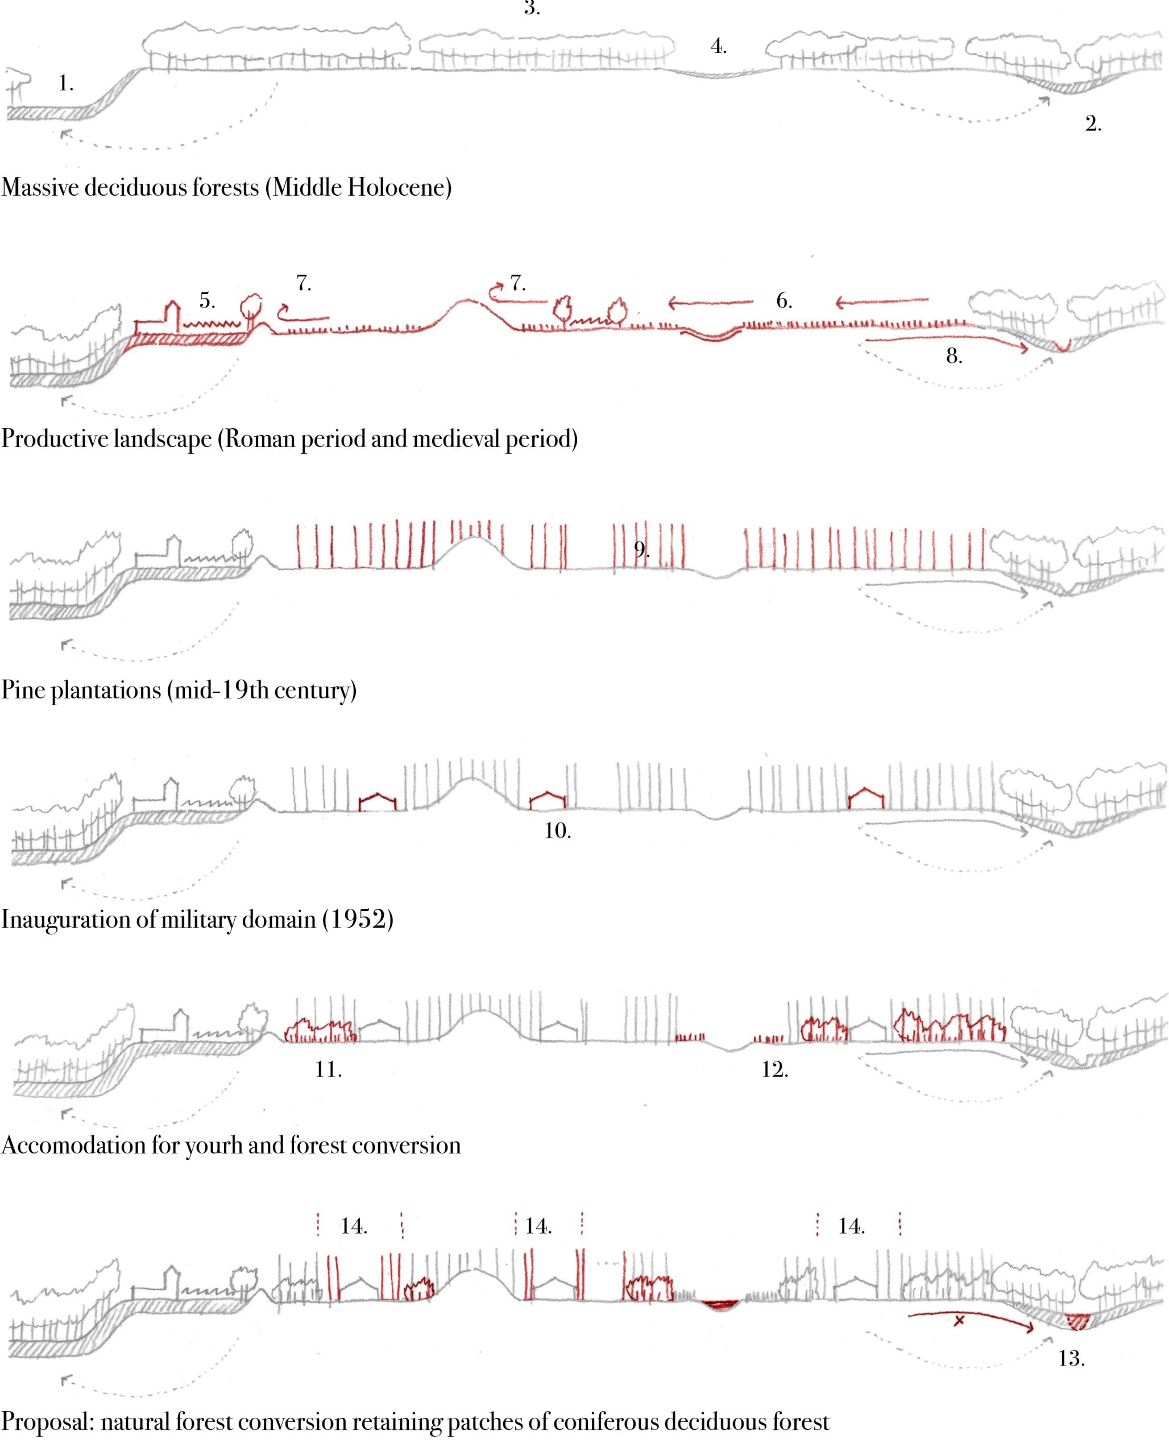
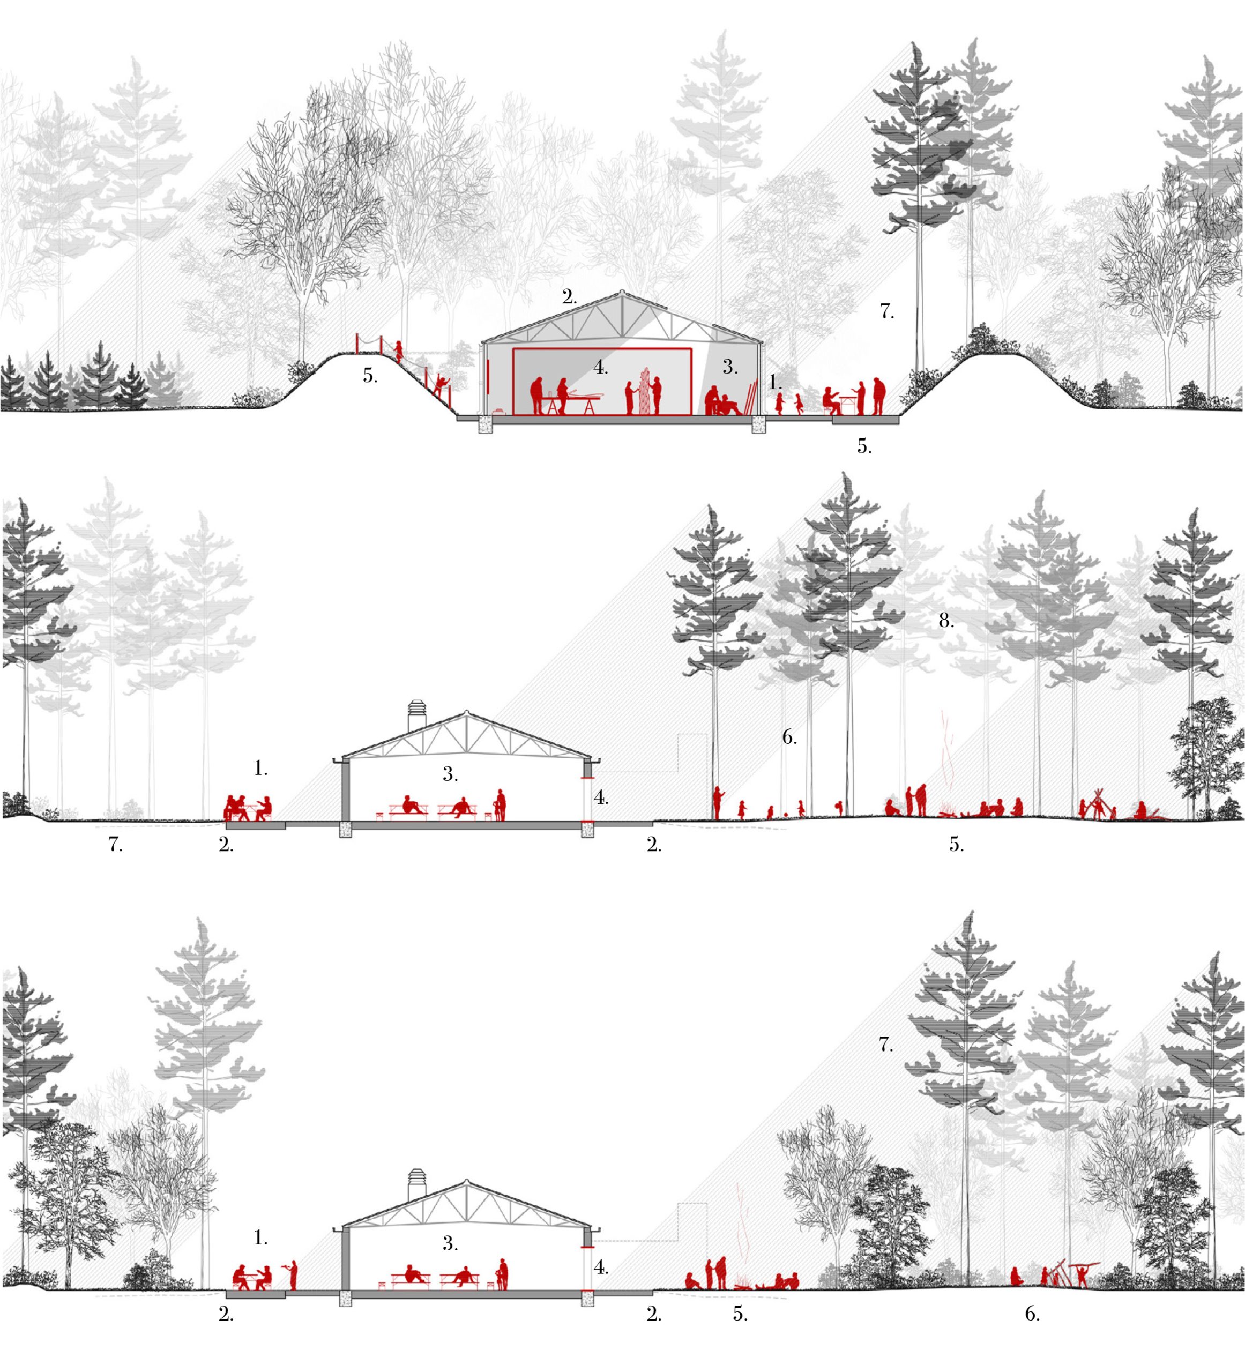
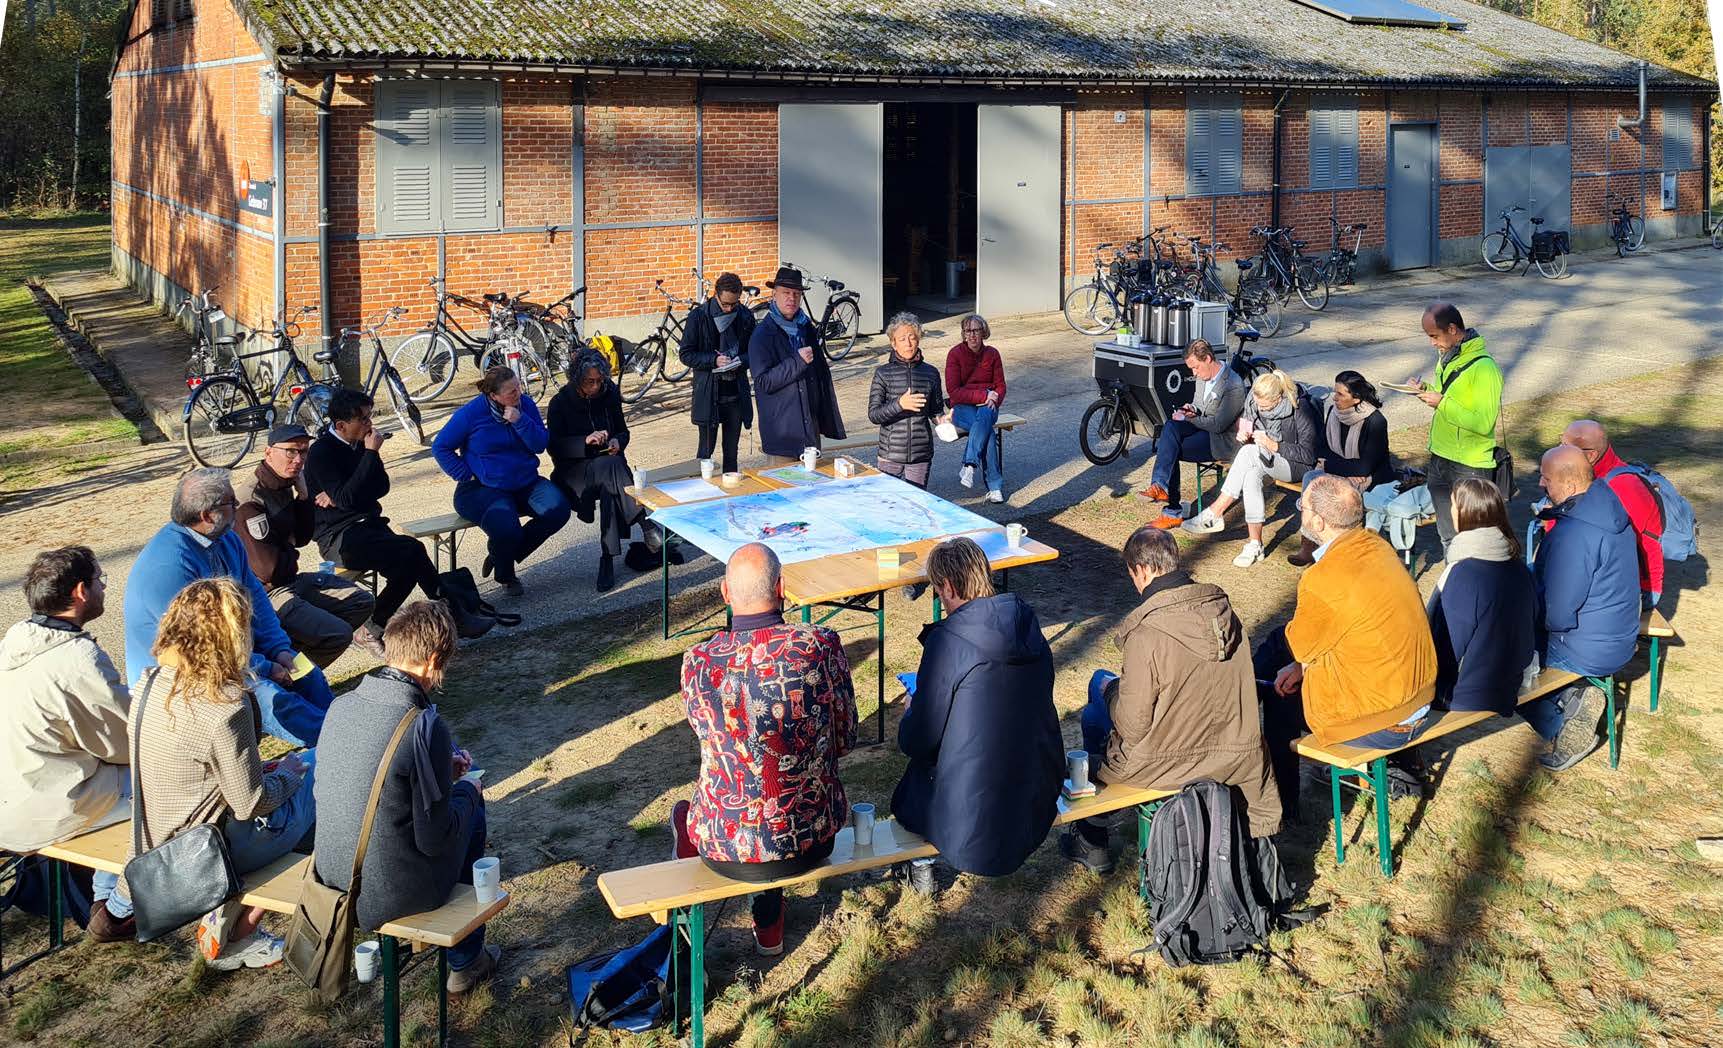
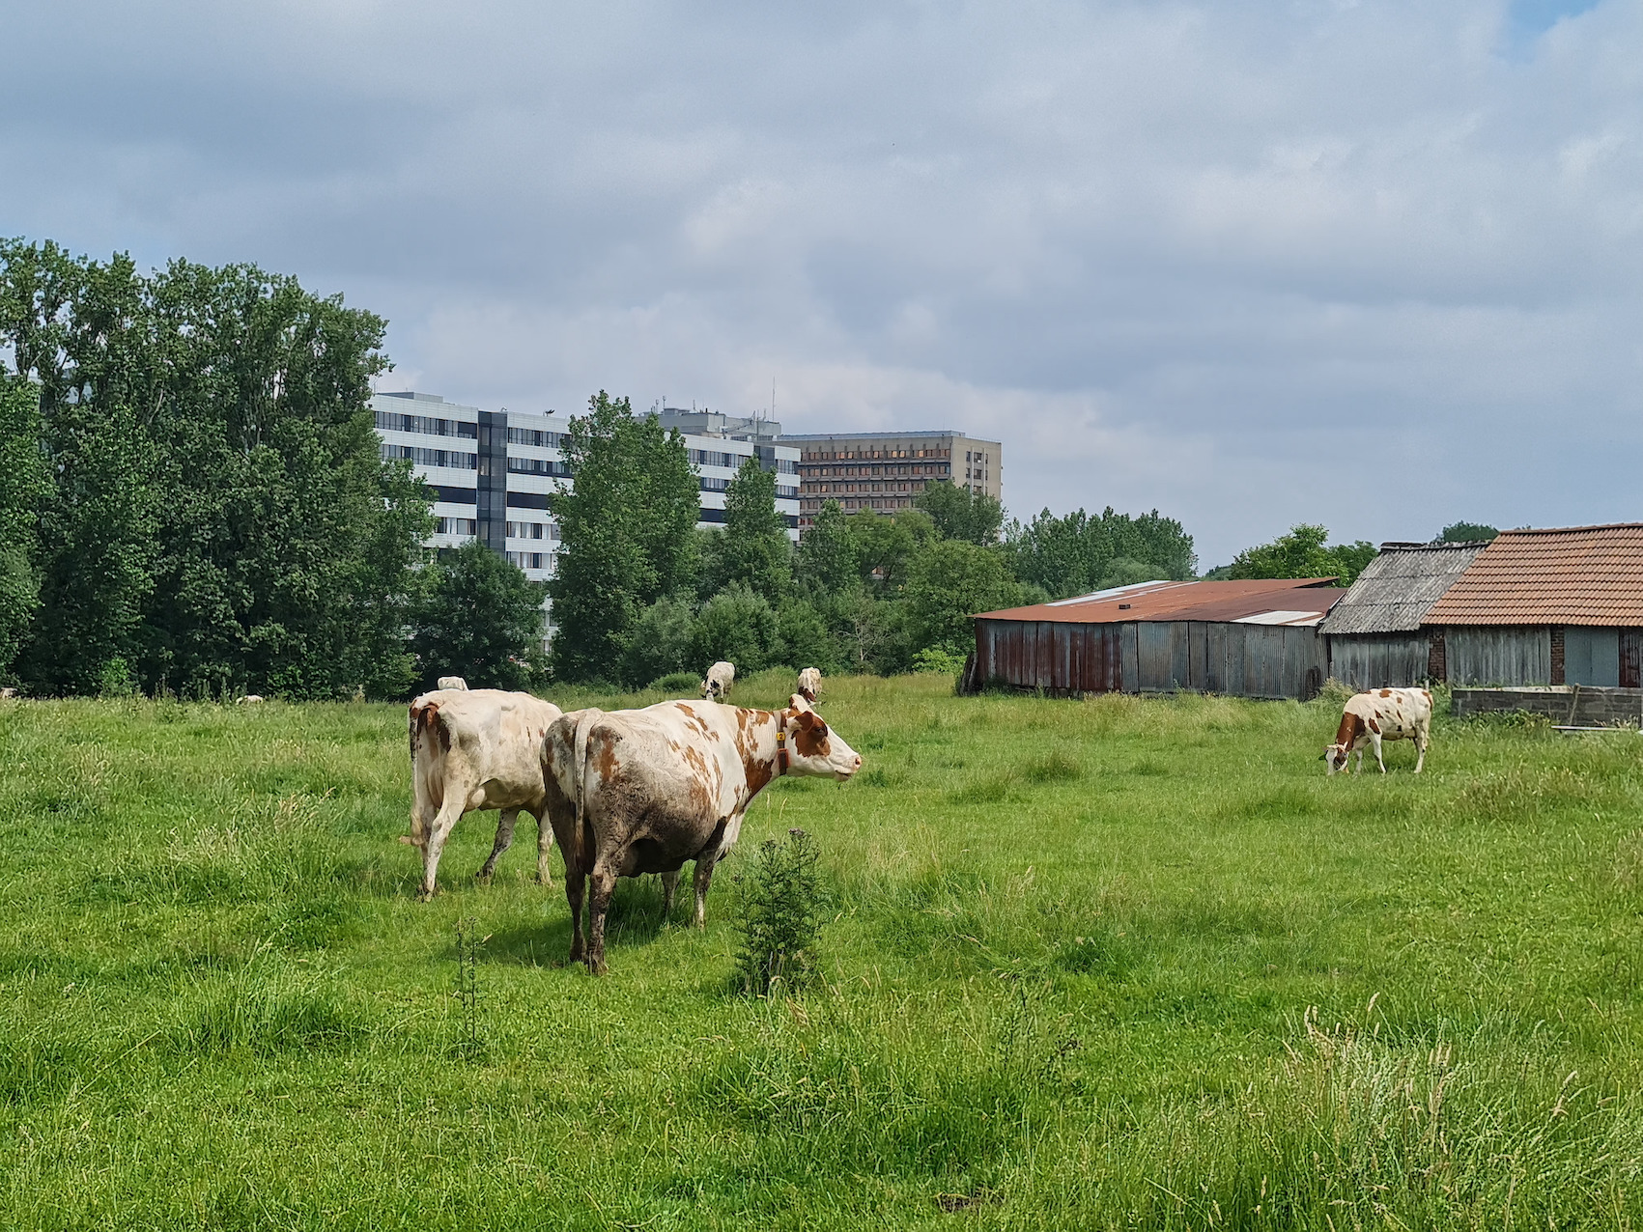
Labo XX-I
Brussels, BE
2021-2022
Client: Departement Omgeving – LABO RUIMTE + begeleidingscomité: Departement Omgeving, Perspective.brussels, Bouwmeester Maître Architecte, Team Vlaams Bouwmeester
Program: Territorial analysis and vision
Team: Jordi De Vlam, Matthias Lamberts
In collaboration with: Universite Libre de Bruxelles (Gery Leloutre, Alexander Colson), UCLouvain (Chiara Cavalieri, Alexandre Bossard, Joel Ryelandt, Anna Ternon, Thais Delefortrie), Universiteit Gent (Michiel Dehaene), Ecole Nationale Superieure d’Architecture et de Paysage de Lille (Benedicte Grosjean), Karbon’ architecture et urbanisme (Hubert Lionnez, Celine Lienart)
Brussels and Flanders: a shared landscape, but a very different dealing with urbanization pressures. Nevertheless, the regions in this 20th-century periphery of and around Brussels also share many urban planning and social tasks, such as mobility, environment and health, quality and affordable housing. As a research team, LABO XX+I engaged in research-by-design on this particular landscape, with the aim to extract strategies and guiding principles. In a first phase, LaboXX+I engaged in analysis of the spatial functioning and challenges for this area, and compiled the results in an atlas. In a second phase, three design teams were selected for research and experimentation on the transformative capacity of extracted strategies and guiding principles on three concrete zones.
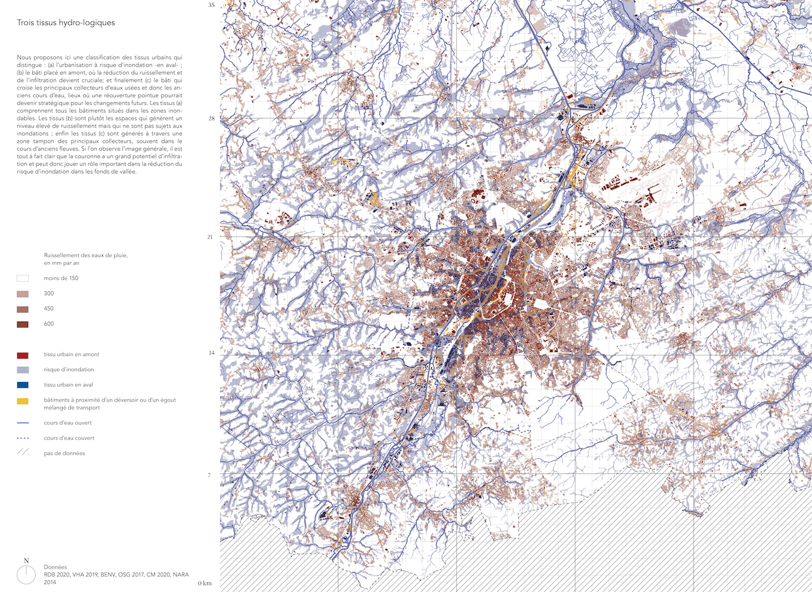
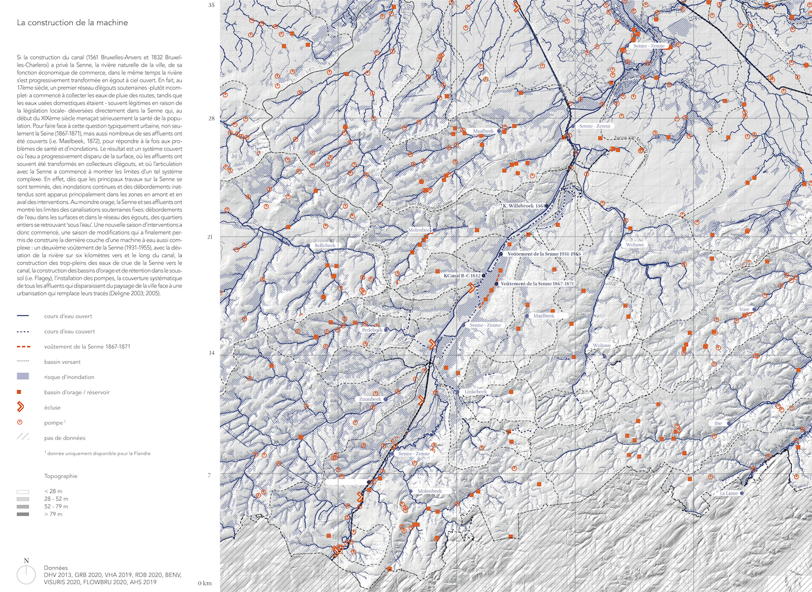
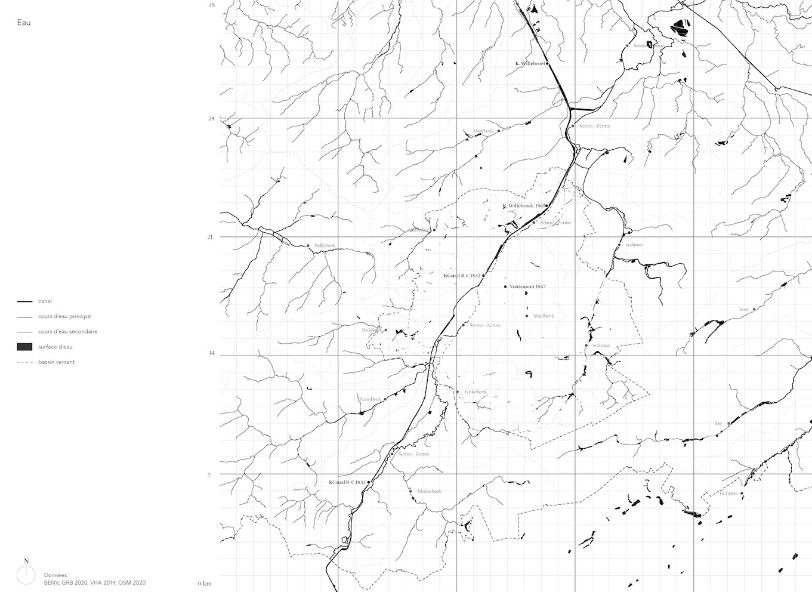
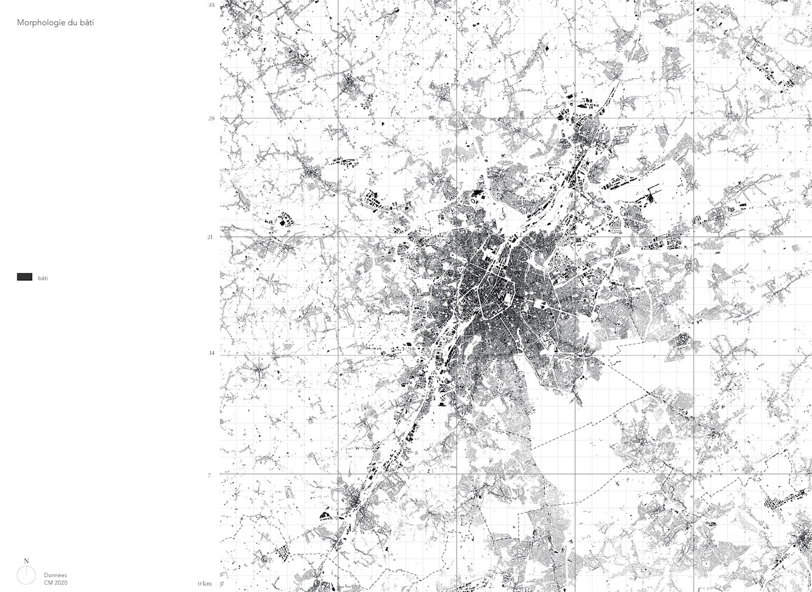

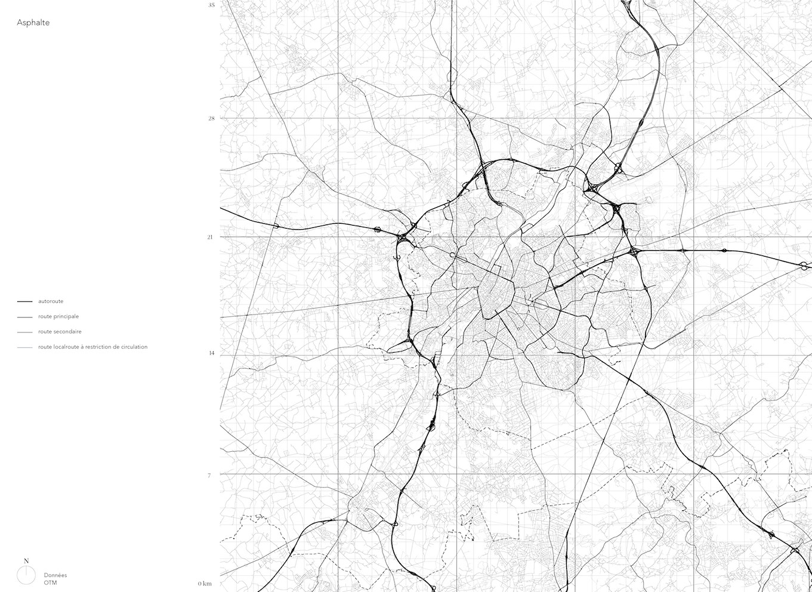
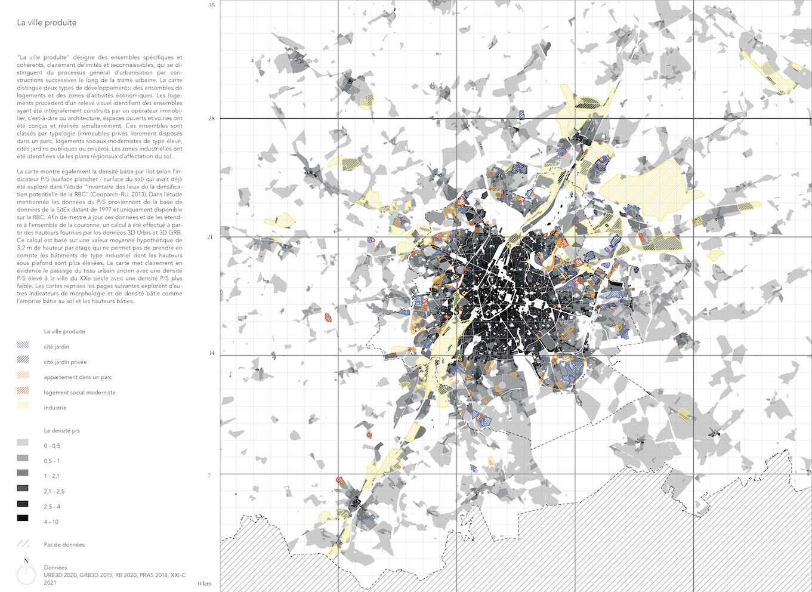
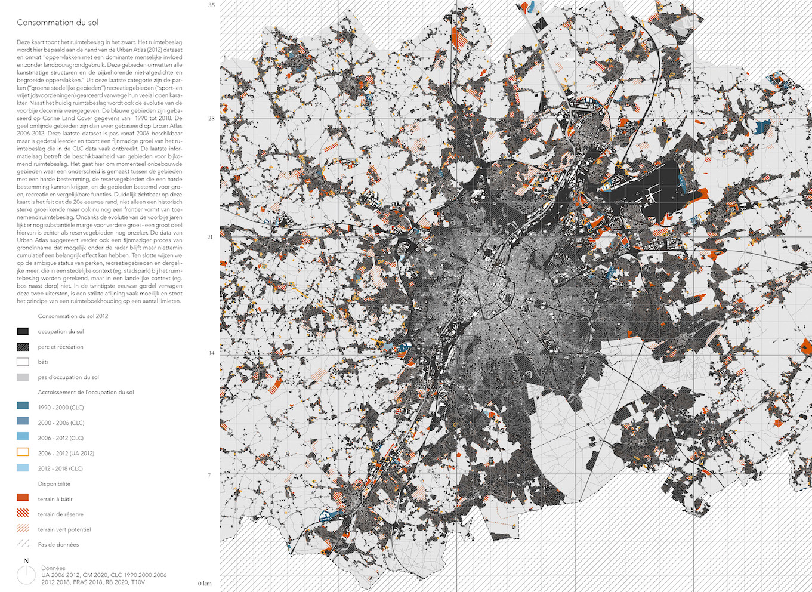
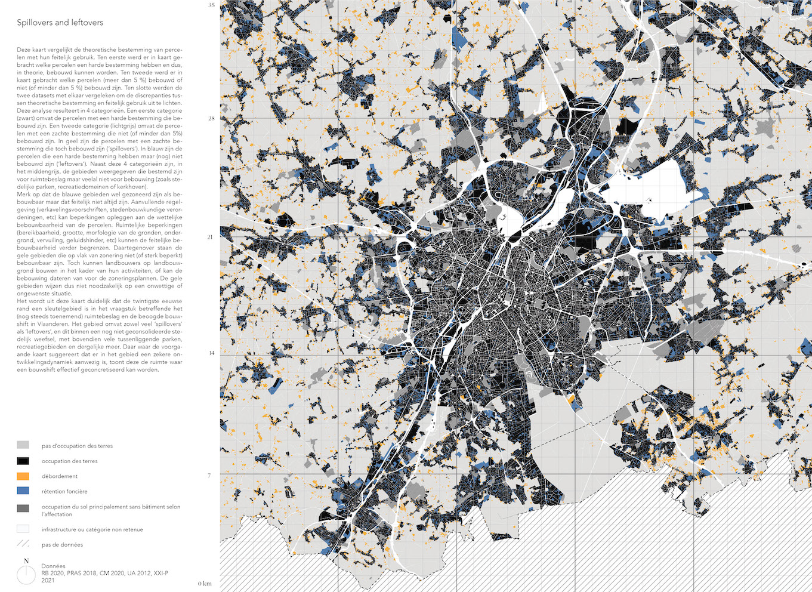
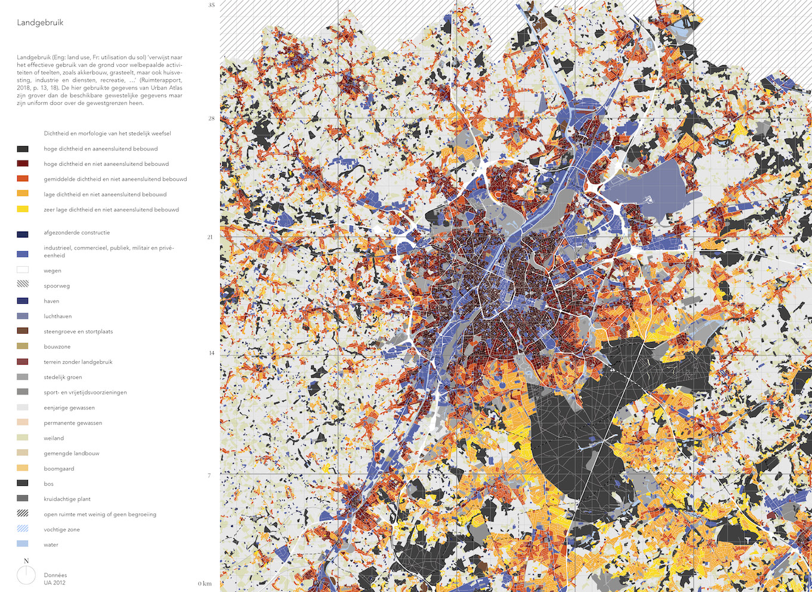
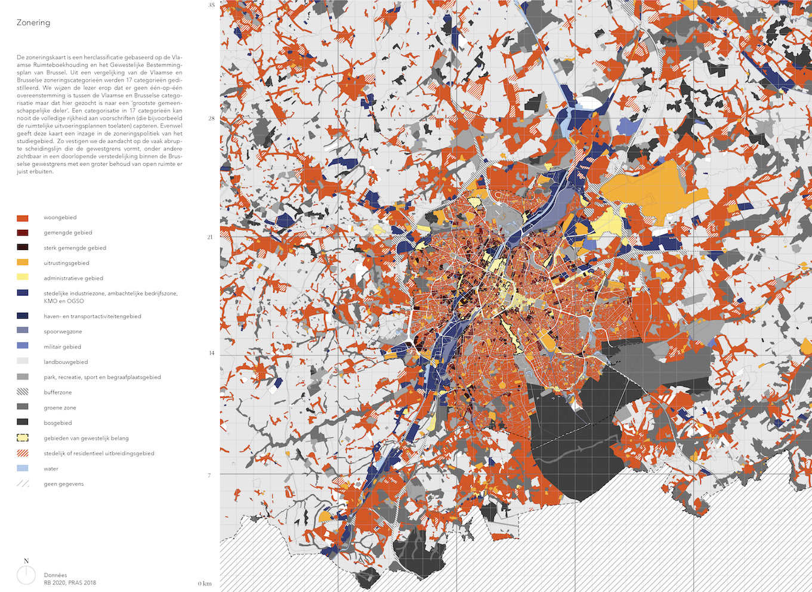
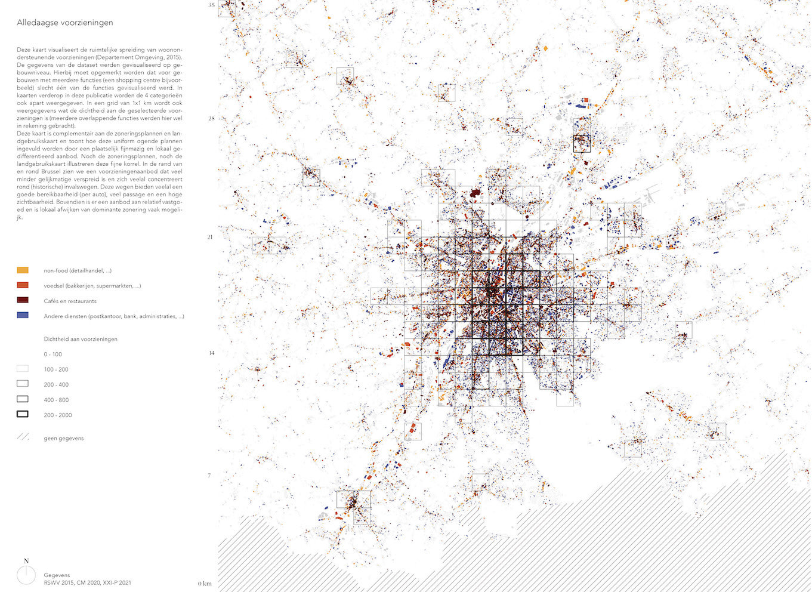
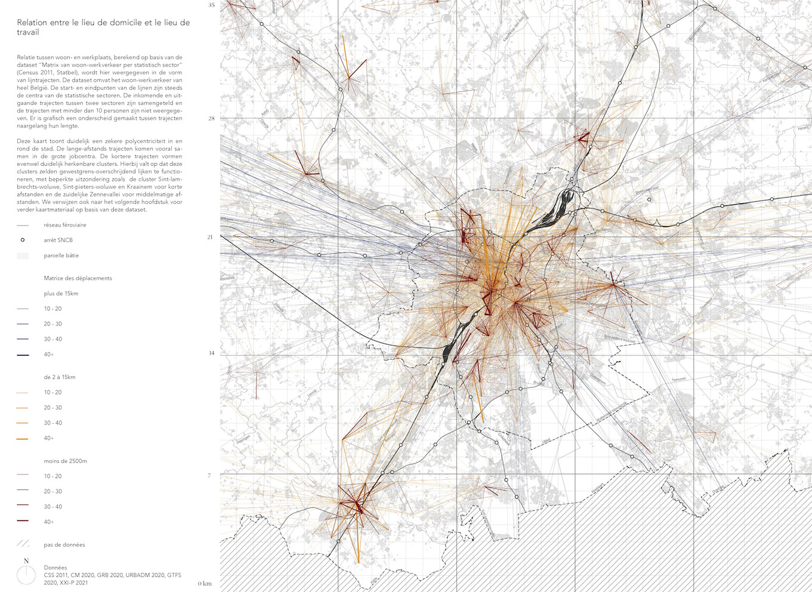
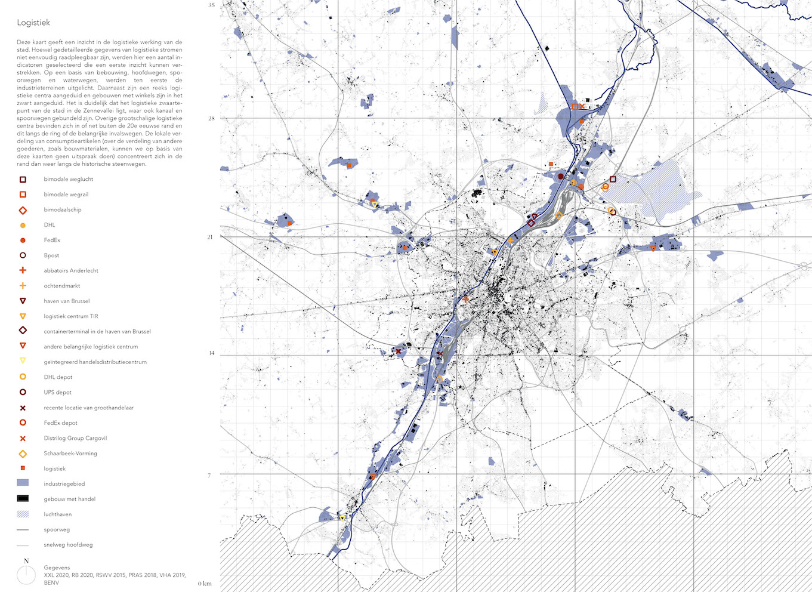
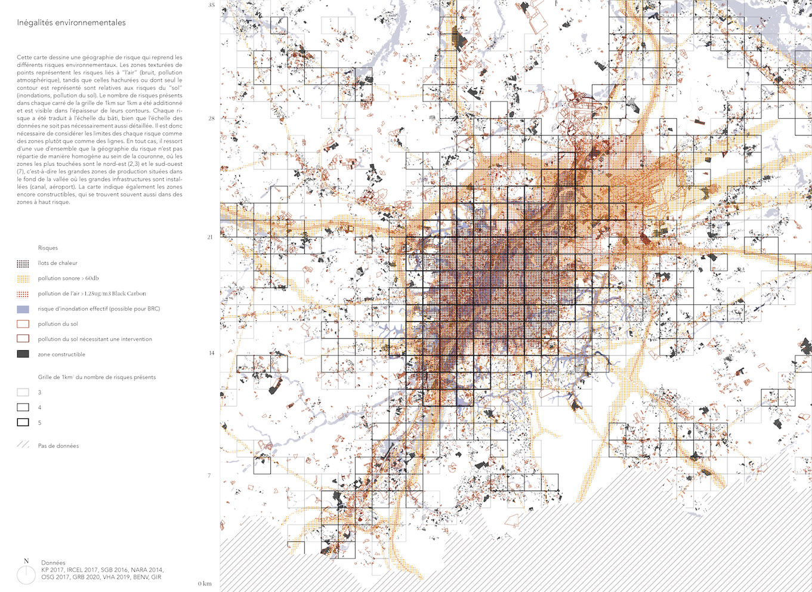
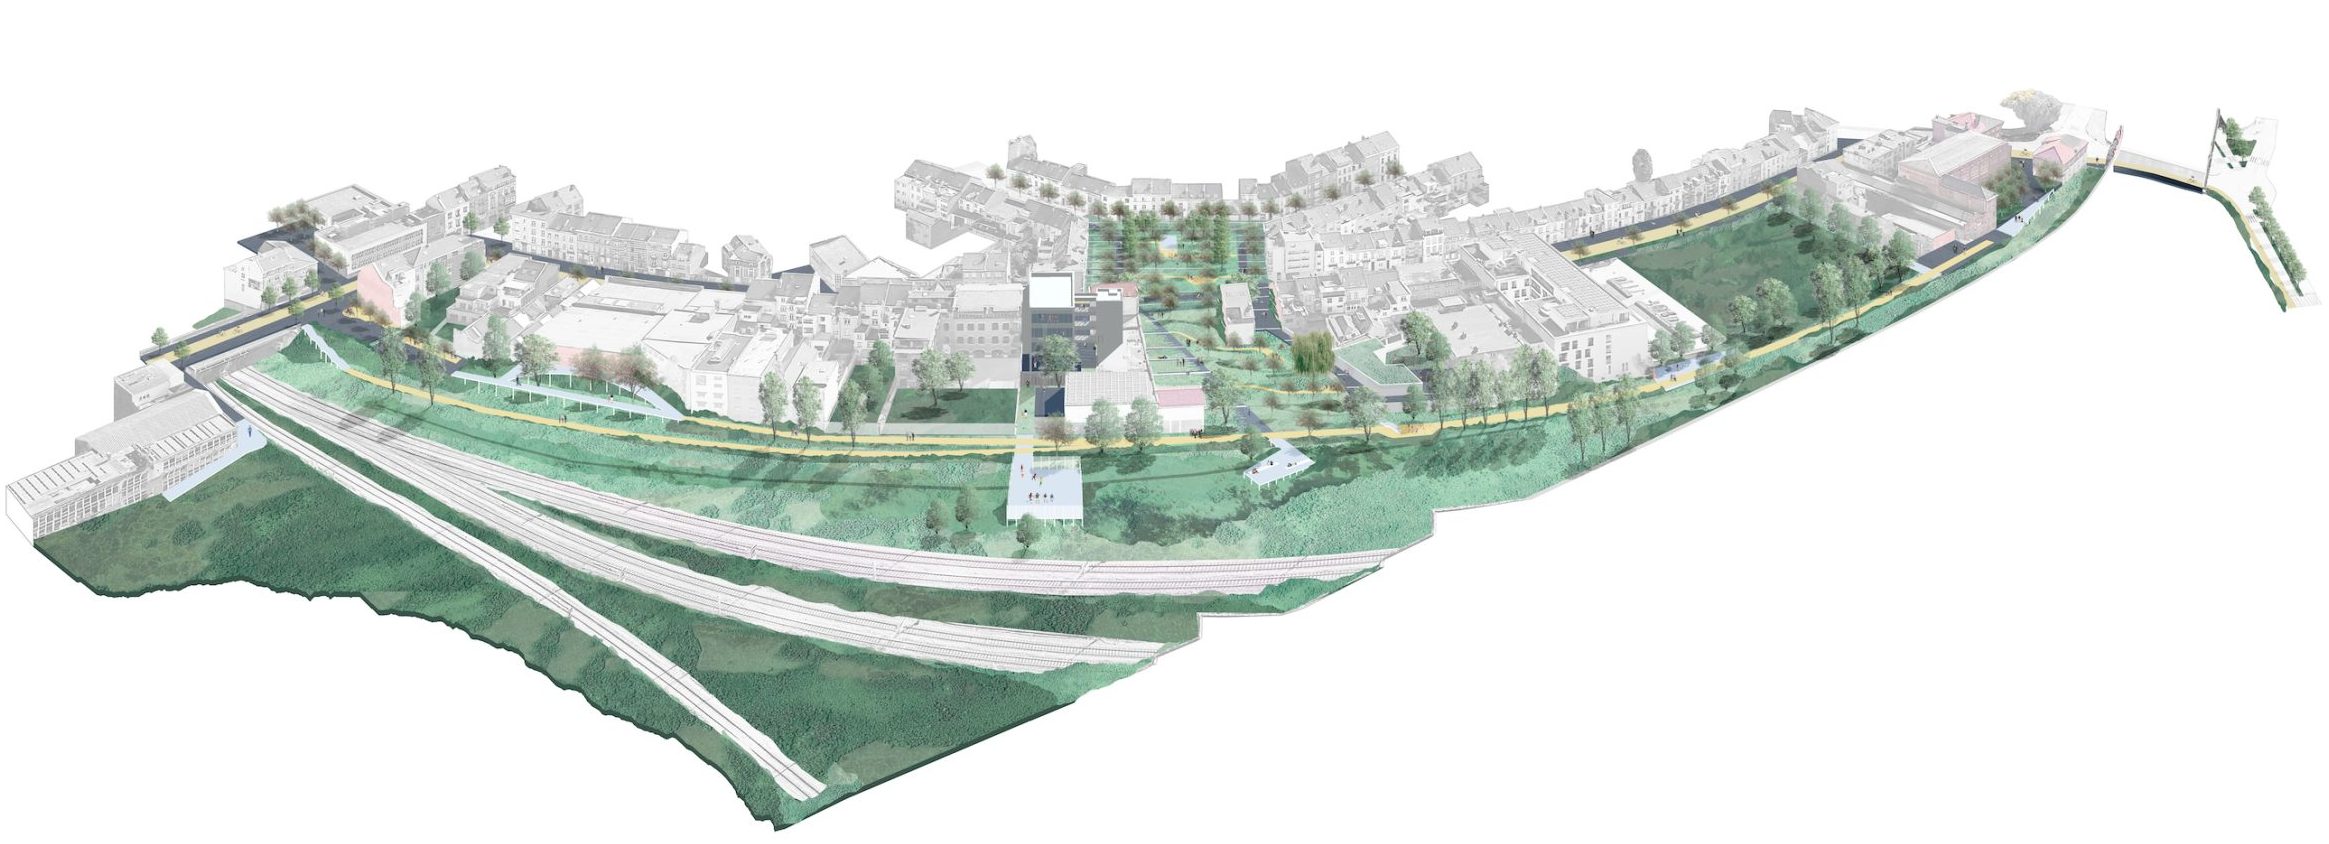
Stephenson
Brussels, BE
Client: RenovaS for the City of Schaerbeek
Program: Development of a new park and public square, construction of a crèche and sports facilities
Team: Paola Viganò, Bertrand Plewinski, Manu Vanderveken, Qinyi Zhang, Rodin Desplechin
In collaboration with: Atelier MADE (AADD + Atelier Chora), ULiège (Martina Barcelloni Corte), CSD Ingénieurs
Stephenson Square is a window on the great metropolitan landscape and the start of our sequential walk through the Senne valley, from the local tissue to the regional figure of the major infrastructures that equip it or the wet wastelands, from the Wiels swamps to the Moeraske reserve. Starting from the demineralised square, we descend the slope of the valley towards the park. The plateaus that accompany the descent are equipped with socio-cultural activities in the existing buildings, which have been renovated or rebuilt, to mark the social transition of the site. The shadow of the griottes of Schaerbeek lead us into the park, the valley bed, which regenerates over time. The sports platforms co-constructed with local residents are elevated to allow the plants to slowly clean up the soil, polluted by major regional infrastructures, by phyto-purification, this mark the ecological transition of the site. The footbridge that passes through the crowns of the existing cherry trees takes us back to the slope of the city, from where we can enjoy again the great landscape and think about this future in transition.
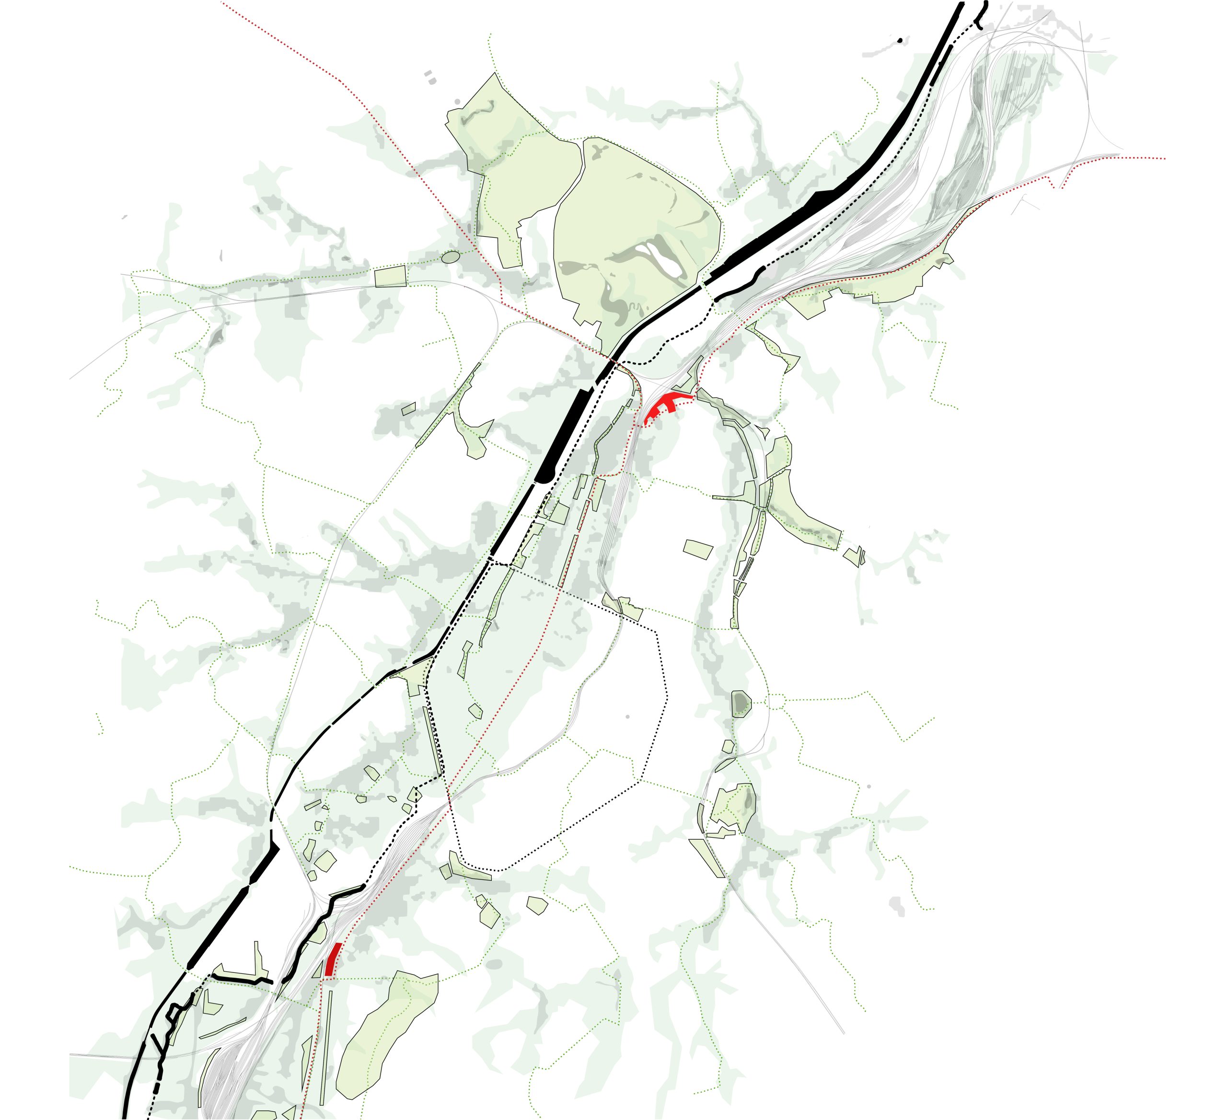
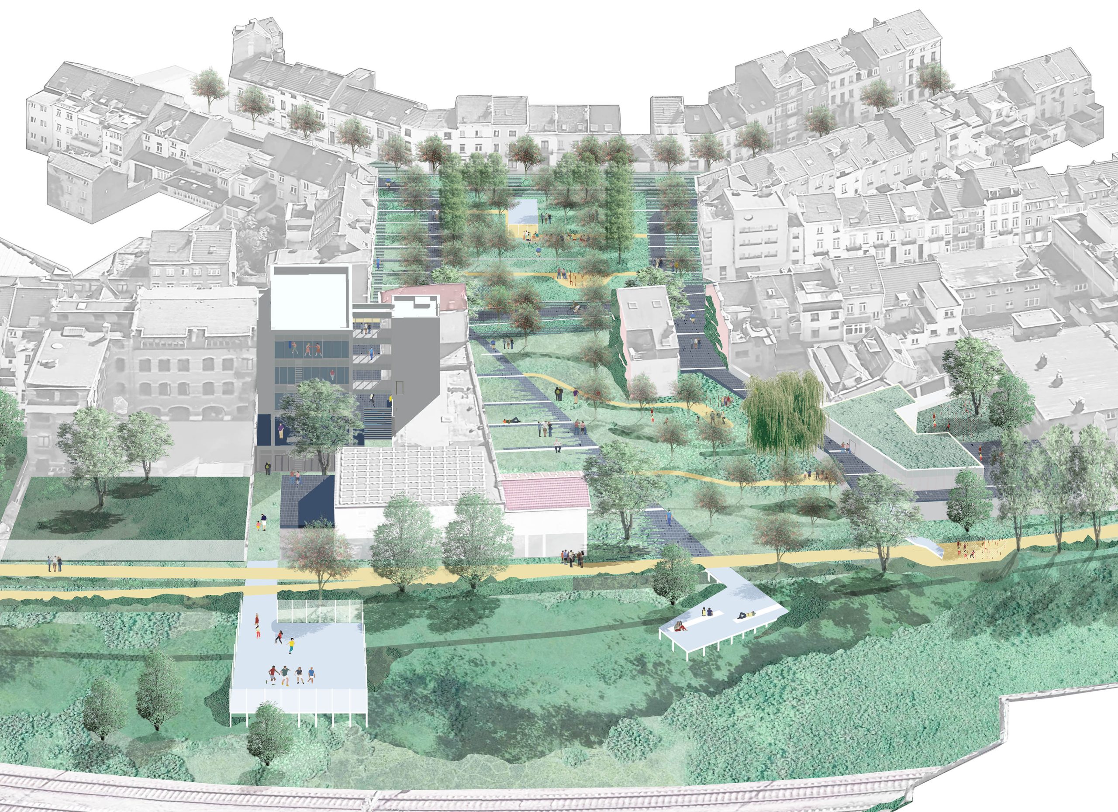
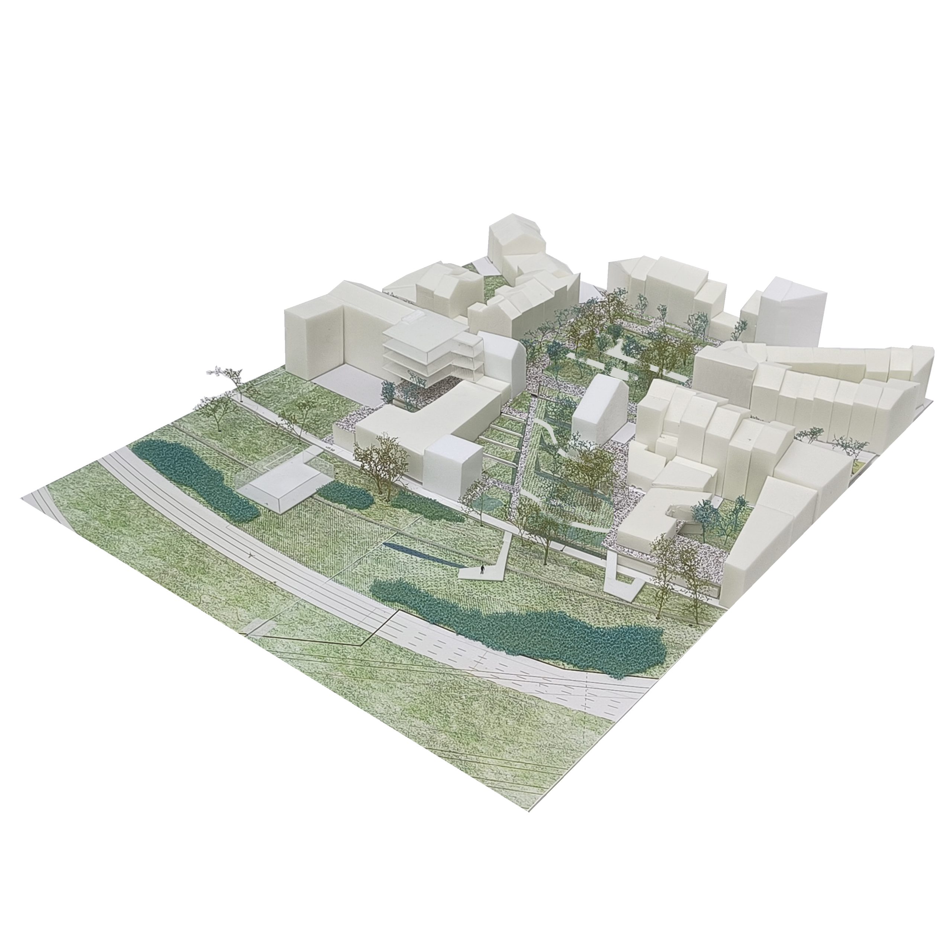
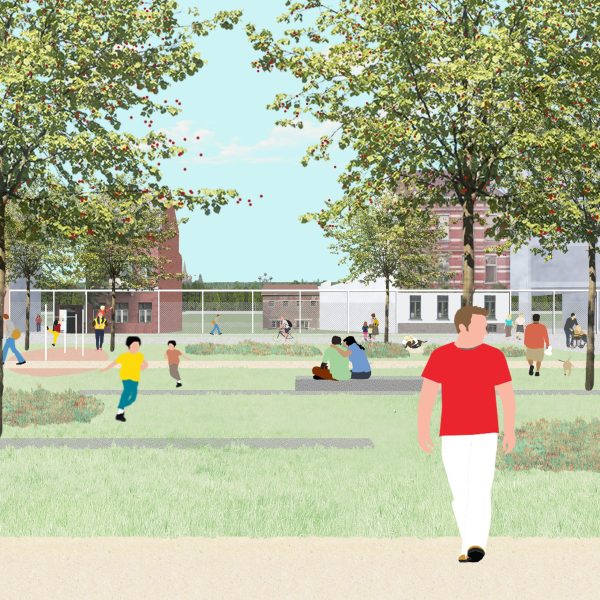
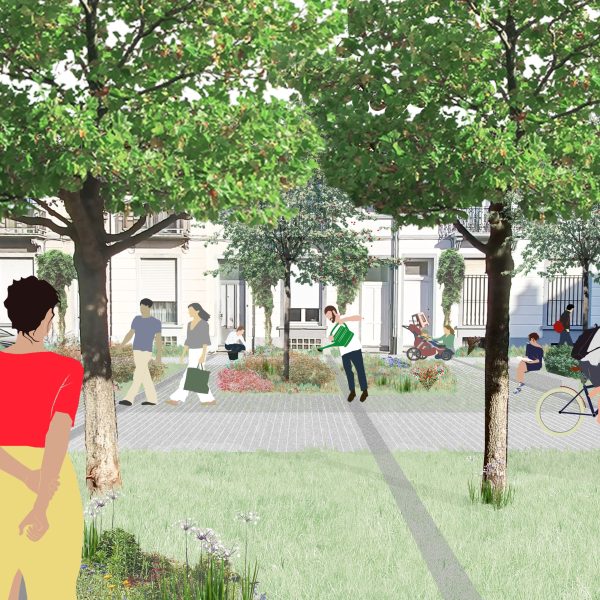
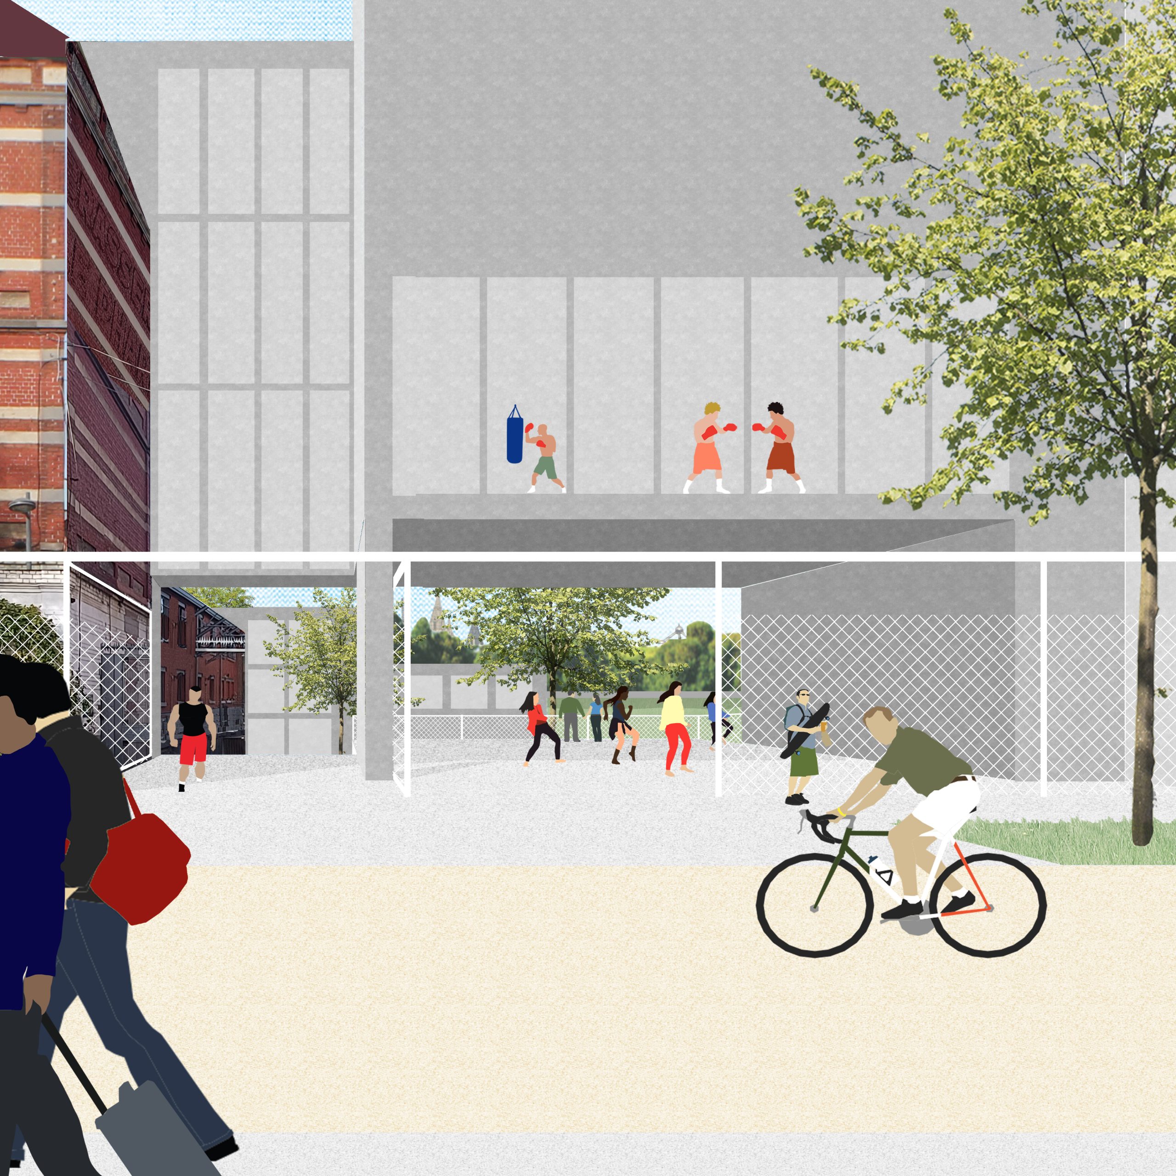
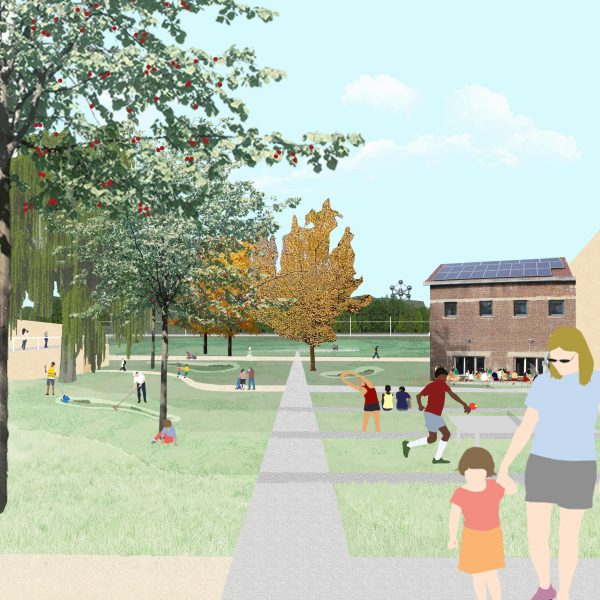
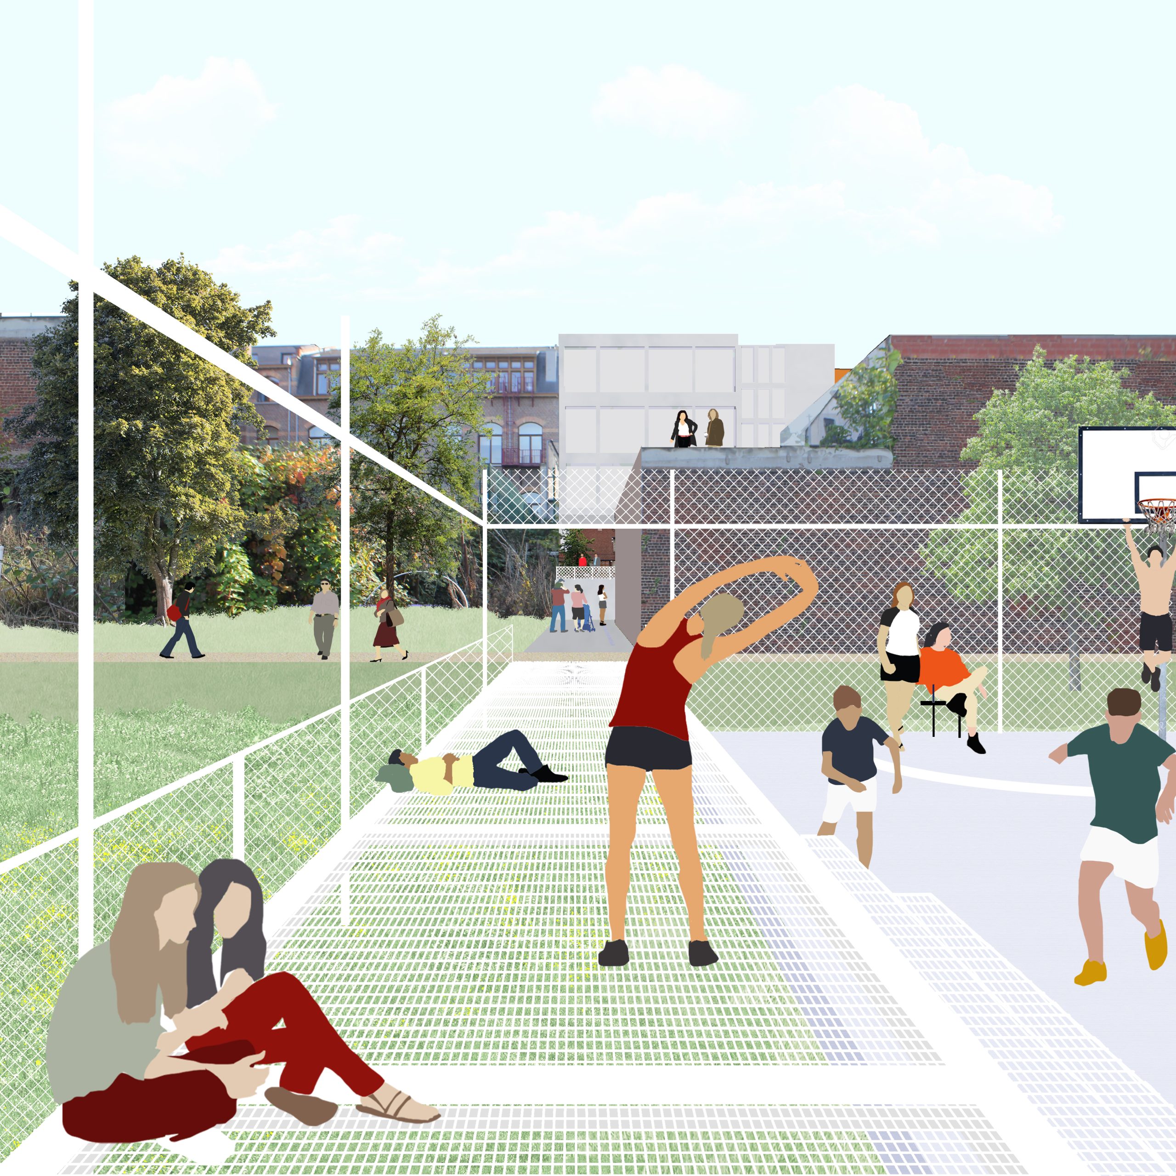
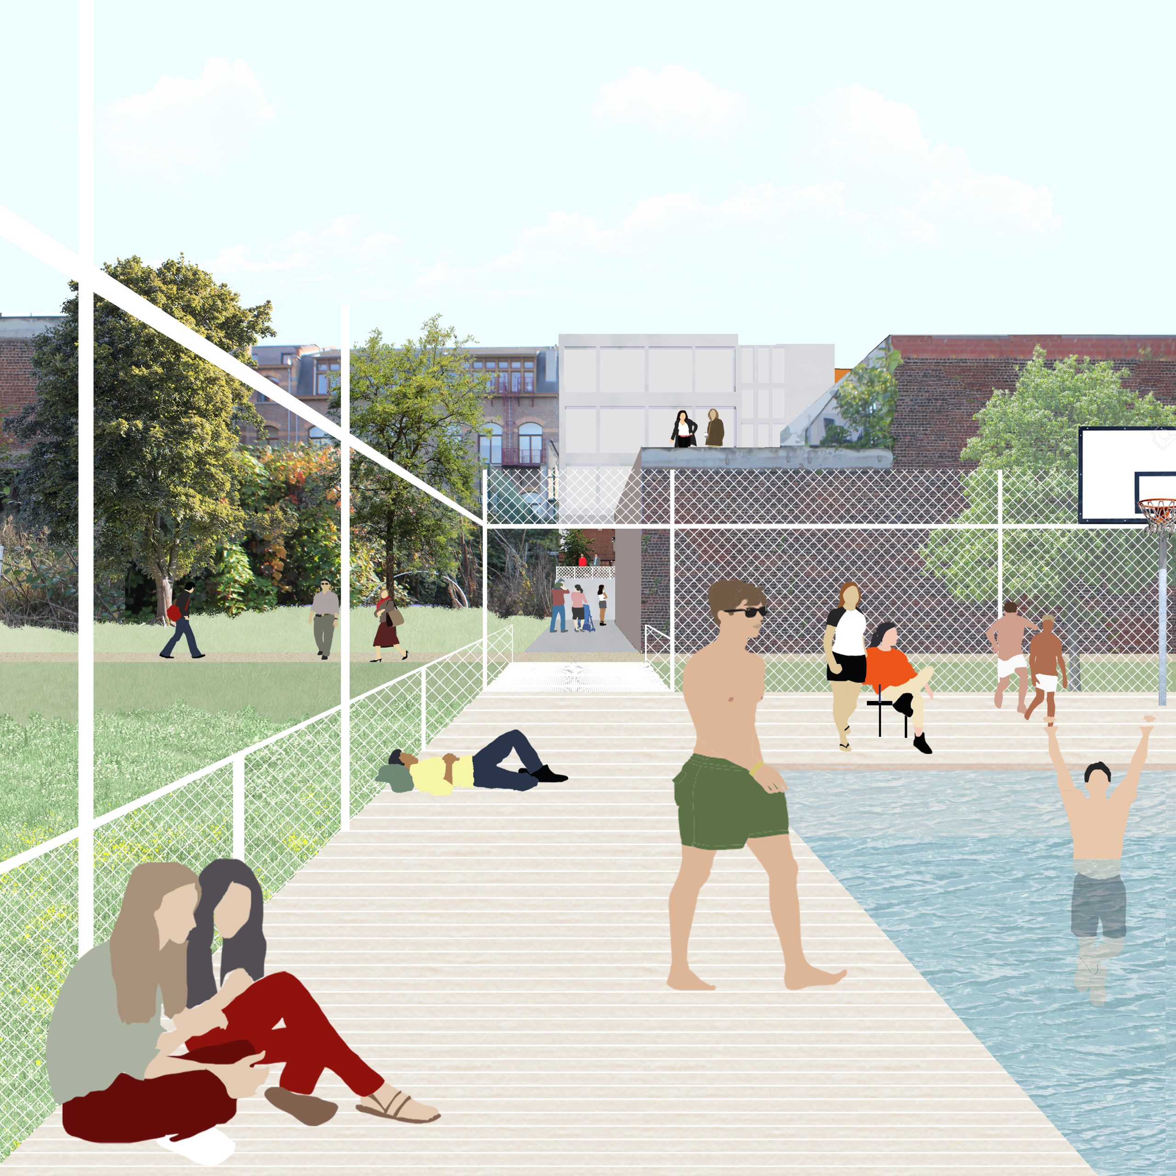
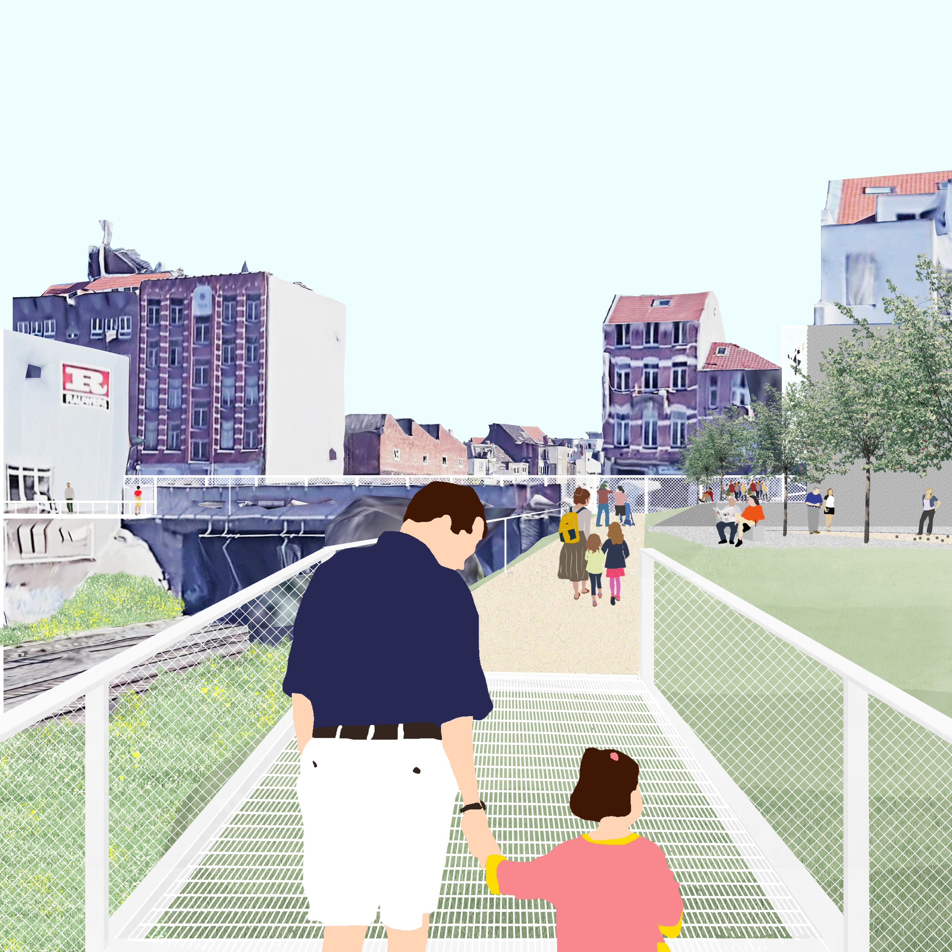
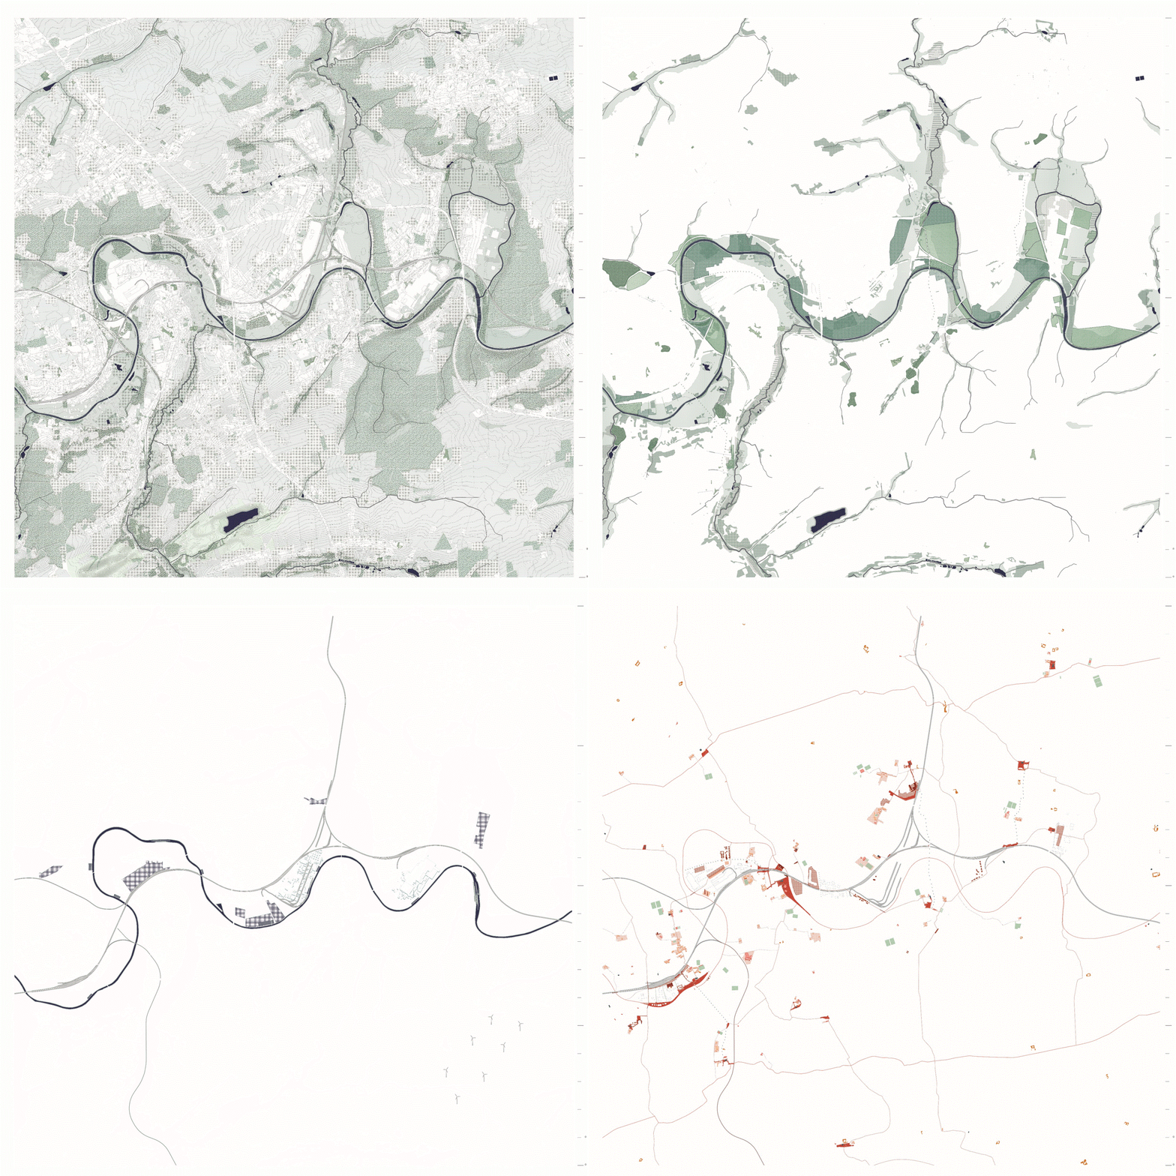
Val de Sambre
Sambreville and Jemeppe-sur-Sambre, BE
2017/2018
Client: Bureau Economique de la Province de Namur
Program: Territorial project - Redevolpment plan
Team: Alessia Calo, Bertrand Plewinski, Morvan Rabin
In collaboration with: Idea Consult: strategies and development, programmation
The Val de Sambre, featured here, comprises the municipalities of Sambreville and Jemeppe-sur-Sambre, a city with a population of 50,000 and a particular form. It is a territory moulded by the glass and chemical industry on the one hand, and by the landscape of the Lower Sambre on the other. Its wealth derives from the connection between the dynamic residential economy of the Namur basin and the long industrial tradition of the Charleroi basin, while playing the role of hinge between the two natural regions of Condroz and Hesbaye. To rework its economic, territorial and social fabrics collectively, the Val de Sambre and its components, linked to the industrial era, must enter into a new life cycle, through a project that adheres to its population and vice versa and that enhances the important spatial and social capital present in the territory. The exceptional landscape of both the main valley and its secondary valley, the quality of the habitat in relation to the landscape, as well as the phenomenon of metropolisation currently in progress in Walloon Brabant, the proximity
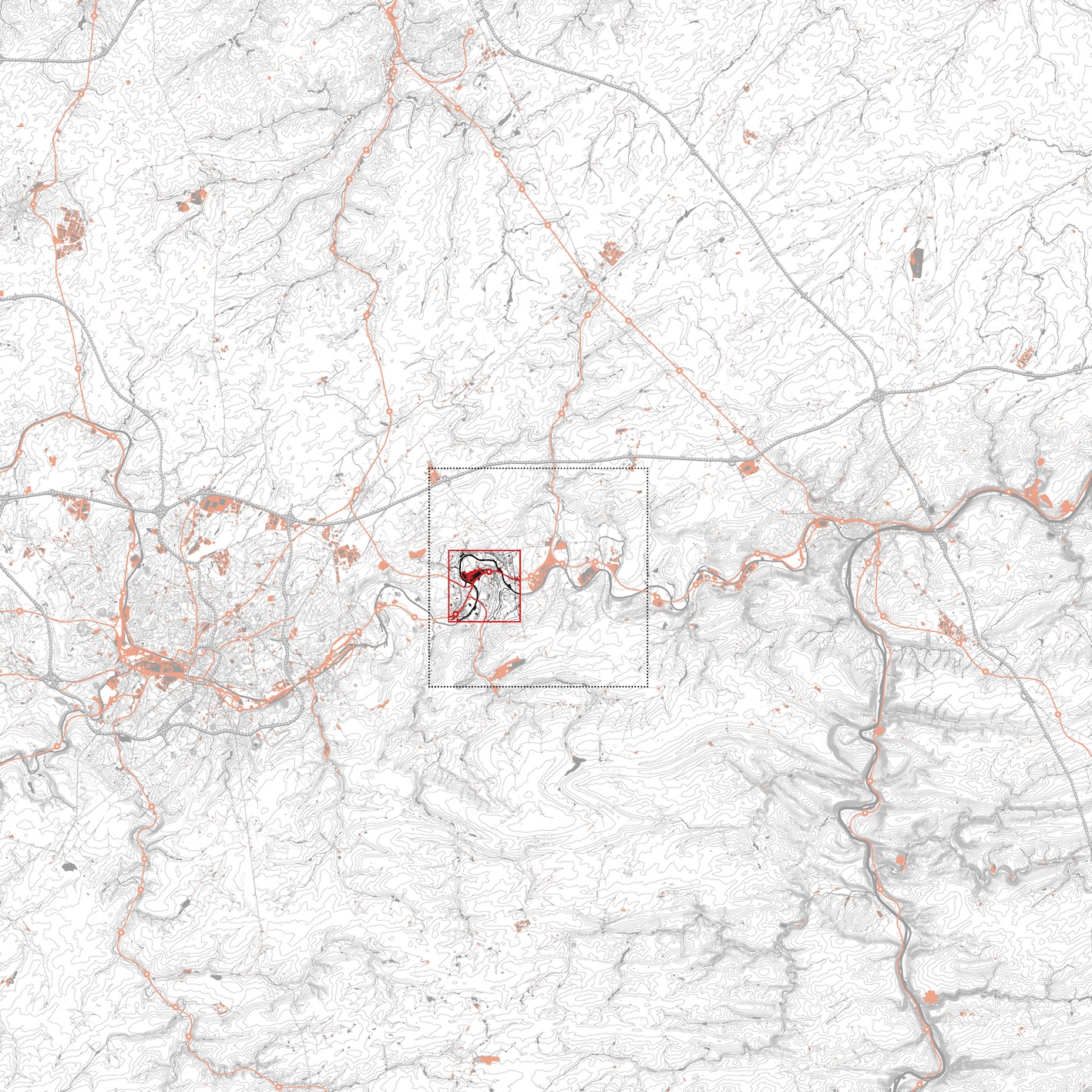
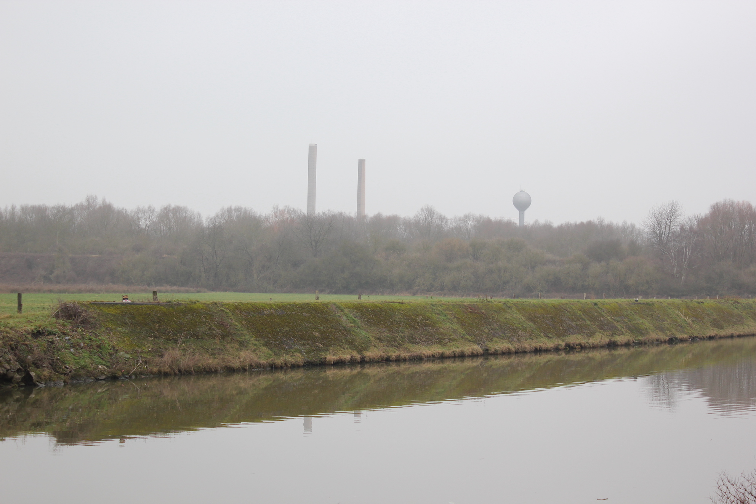
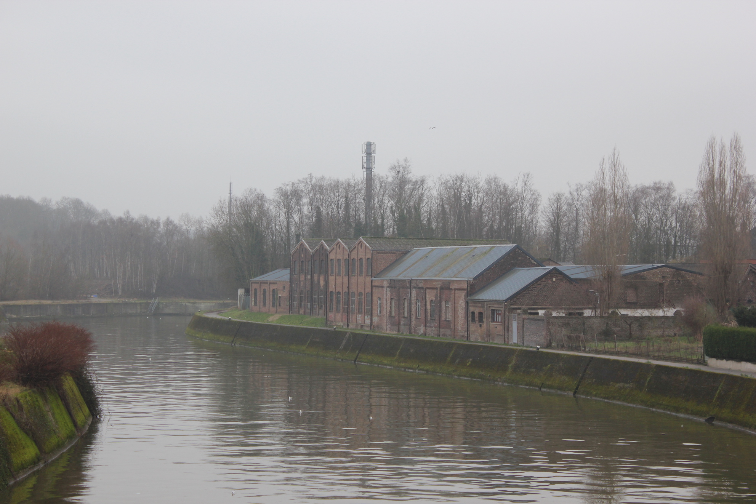
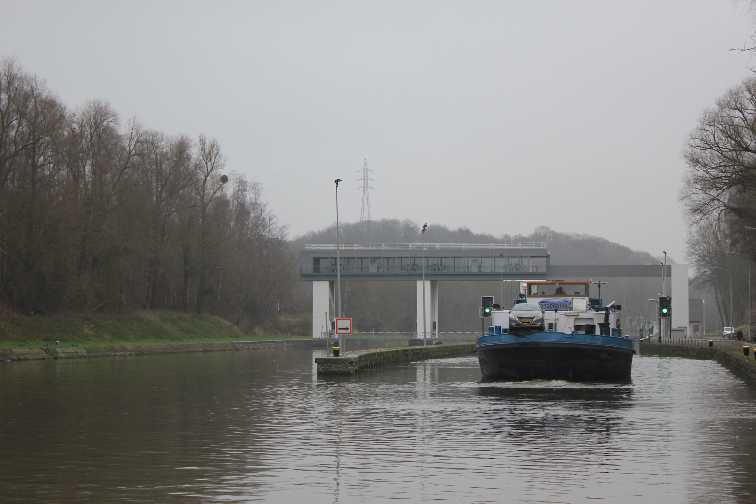
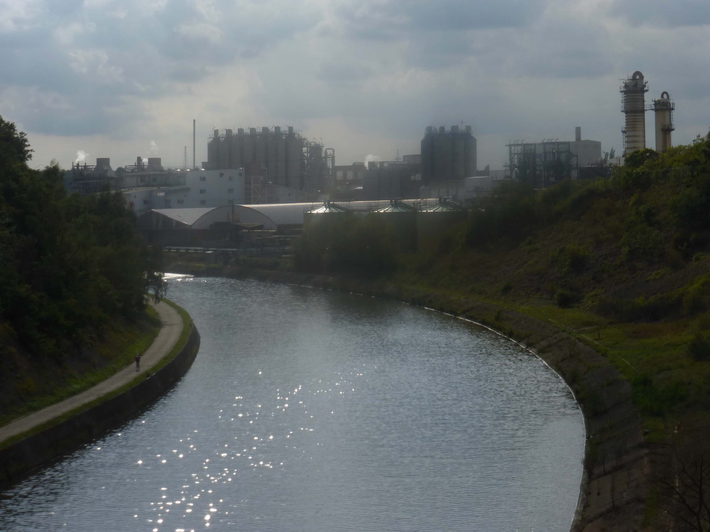
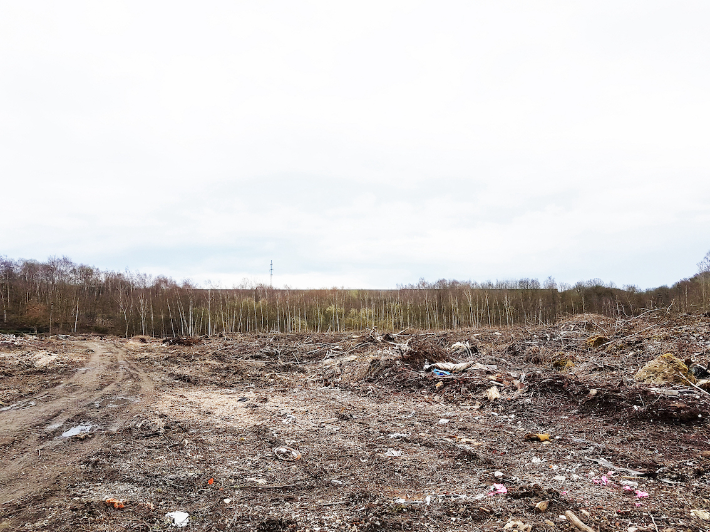
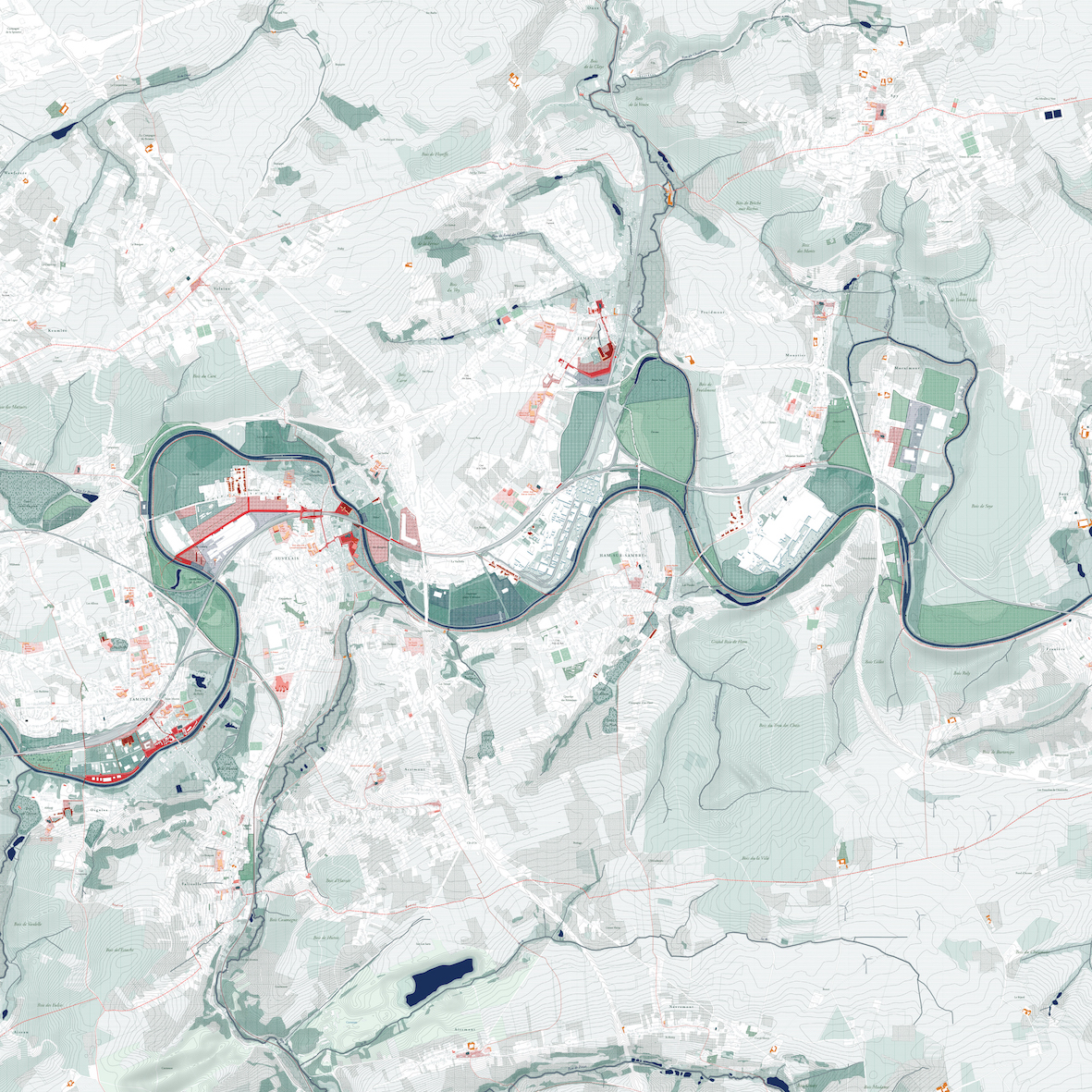
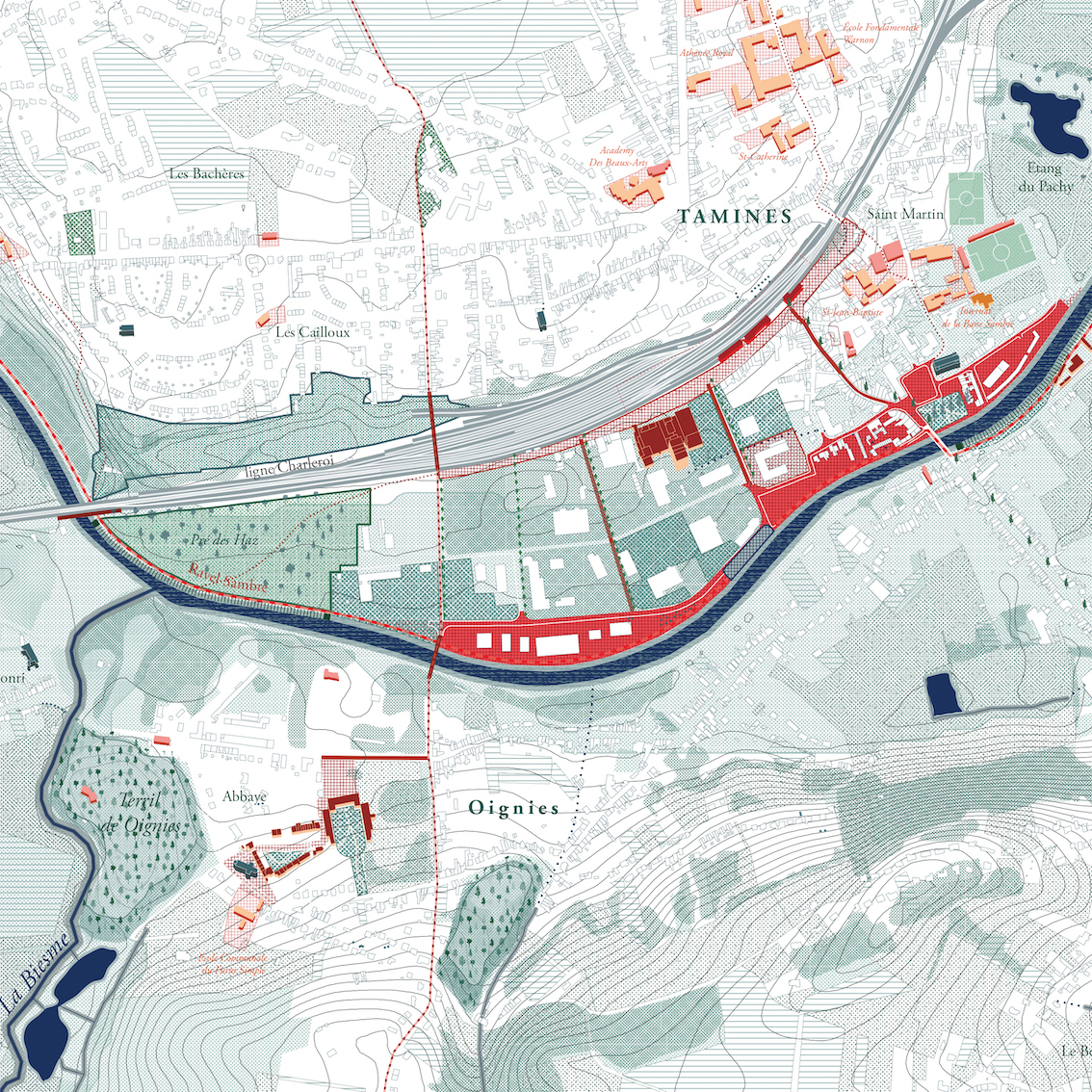
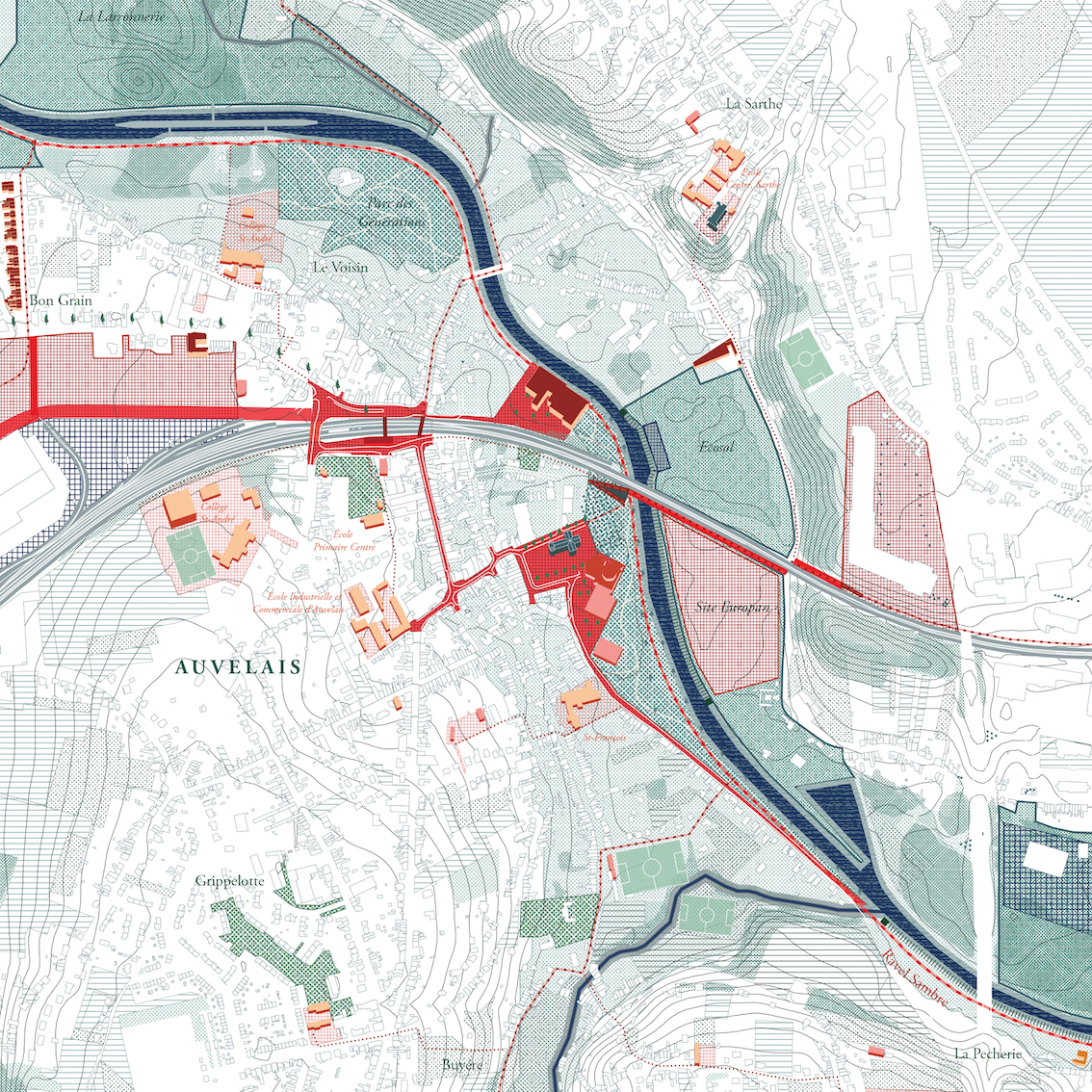
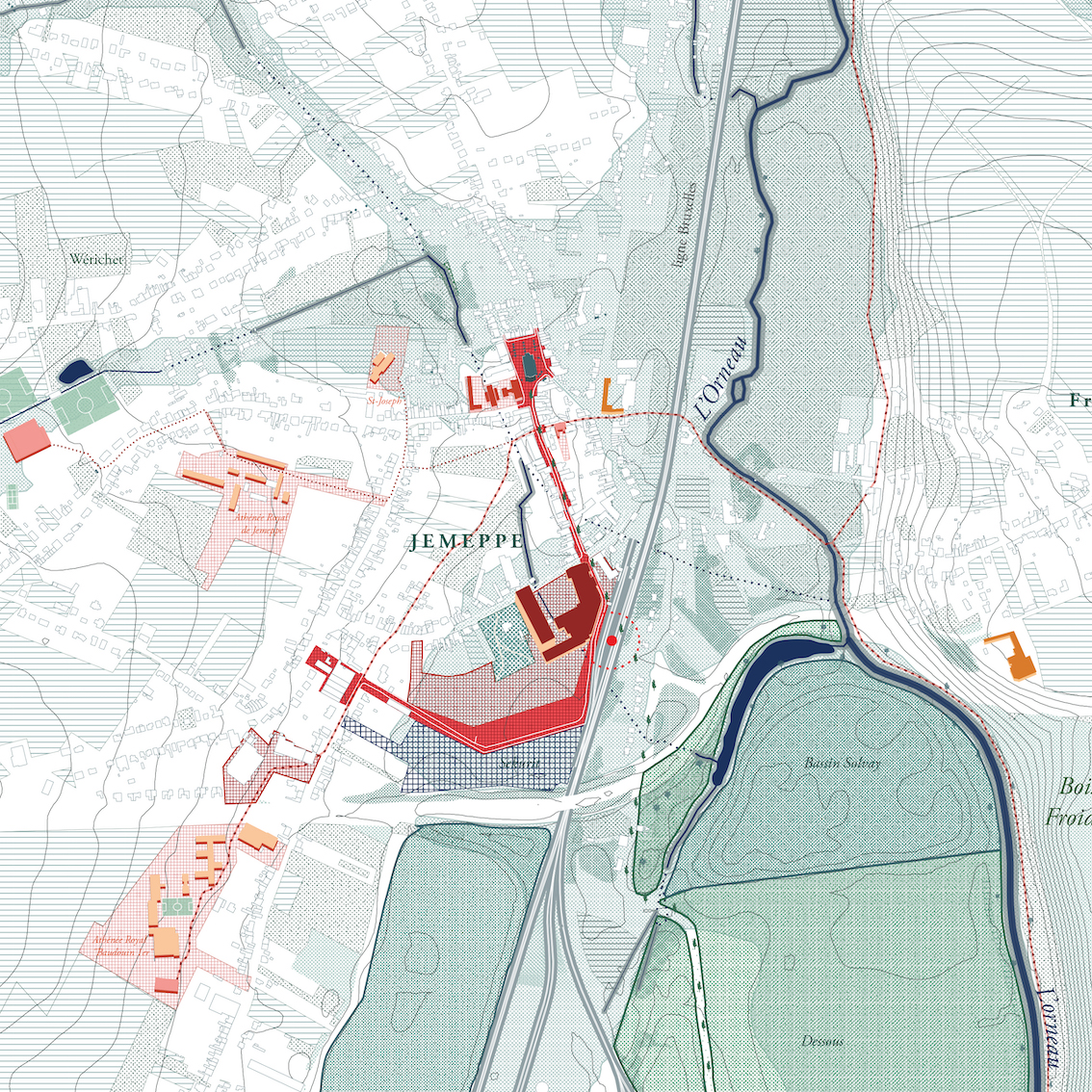

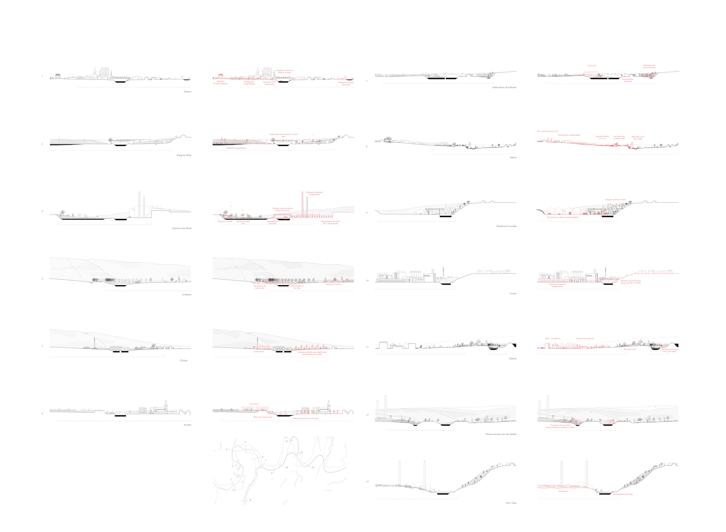
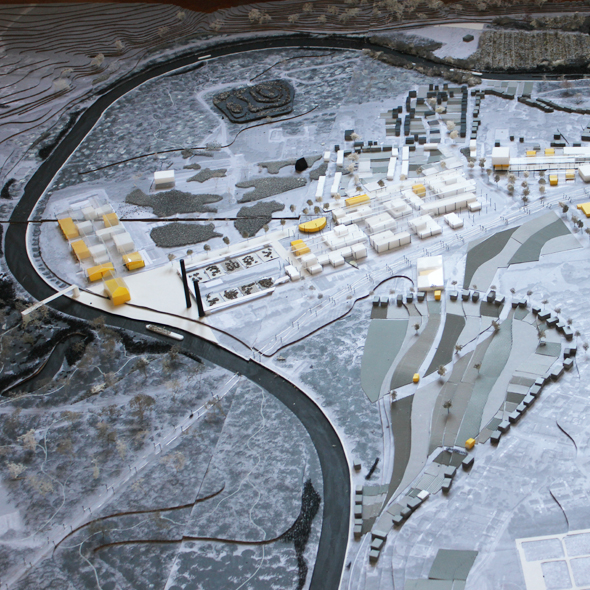
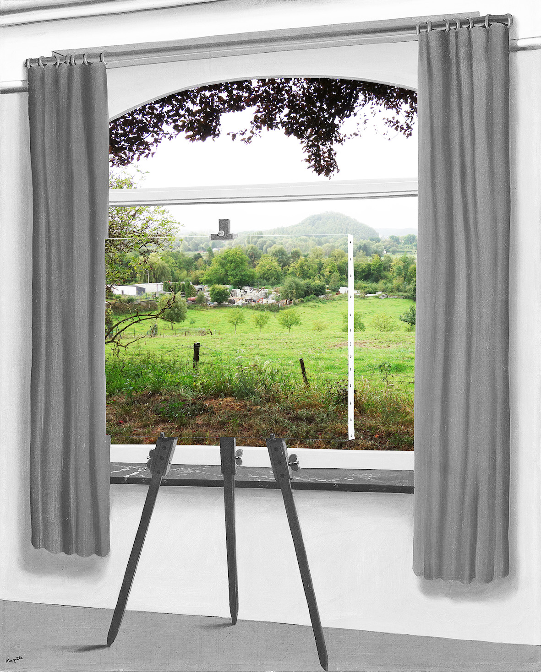
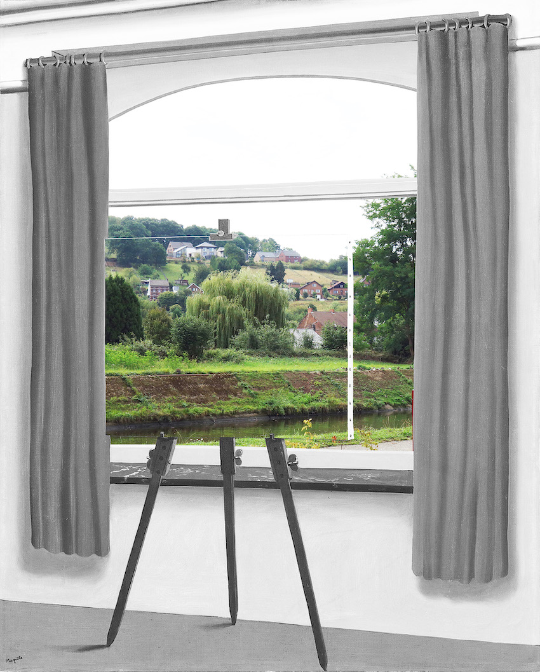
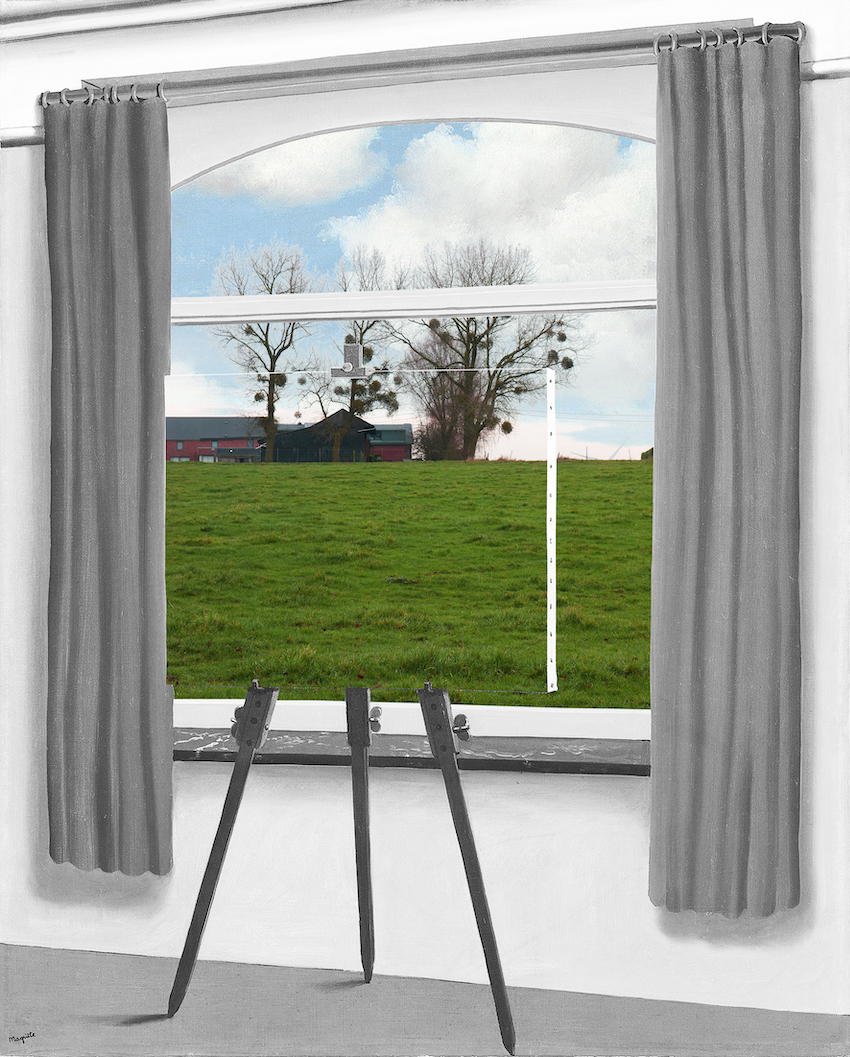
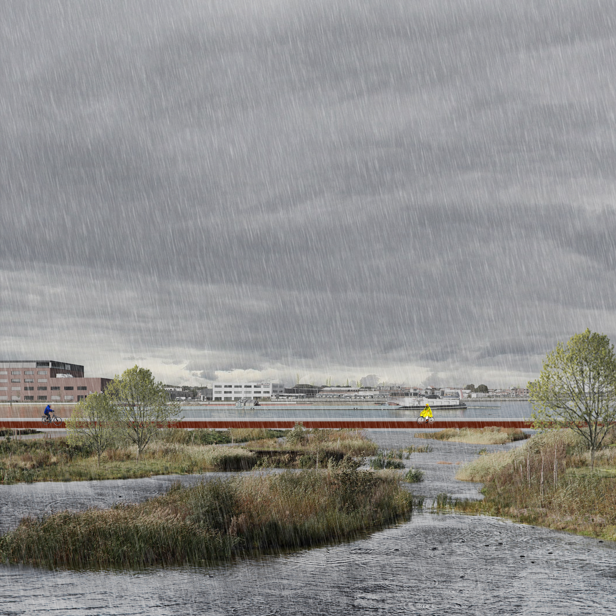
Ringpark
Antwerp, BE
2019-2030
Client: City of Antwerp, AG Vespa, Department of mobility and public works of Flemish Government (MOW).
Program: Masterplan / Urban and landscape design
Team: StudioPaolaViganò + MAARCH + Sweco
In collaboration with: Basil Descheemaeker, Wageningen University & Research, CLUSTER landschap & stedenbouw, Sweco Belgium, Antwerpen Aan’t Woord, Idea Consult, Sertius & D2S international, Grafton Architects Ltd
The Over De Ring project, or the landscape design on/around the capping of the ring of Antwerp, is a historical opportunity in transforming the city/territory and creating a resilient landscape for the social/environmental/urban transitions. After working on the vision of the Southeast segment. the team is selected to design Ringpark Noordkasteel and Ringpark Lobroekdok through competitions, both involves a great complexity, not only in terms of technical issues on the underground/upper ground relations, the long timing of the infrastructure/landscape realization, sustainable mobility, natural and artificial water management, creative energy vision, the creation and maintenance of landscape, but also in terms of establishing a new identity of public space interrupted by large-scale infrastructure, a balance between metropolitan programs and local needs, and a resilient and future-proof spatial framework which can contribute to the transition to a CO2 Zero future and the mobility model-split, through the creation of a “Techno-Nature”. The team works in a strong interdisciplinary character in design and management, both internally and externally.
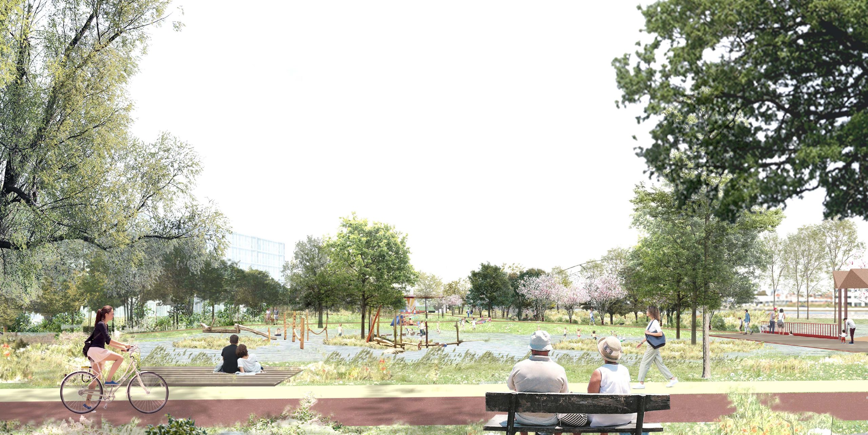
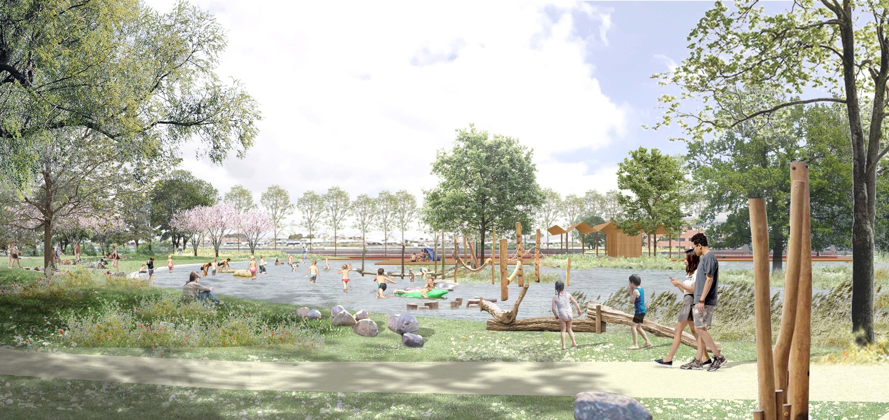
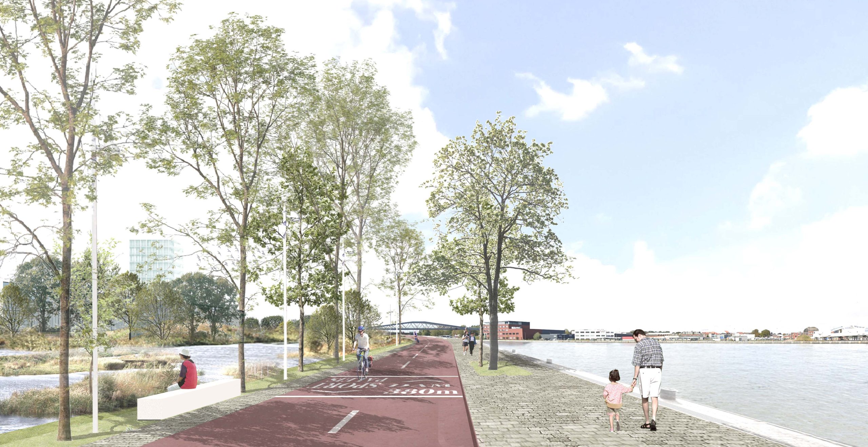
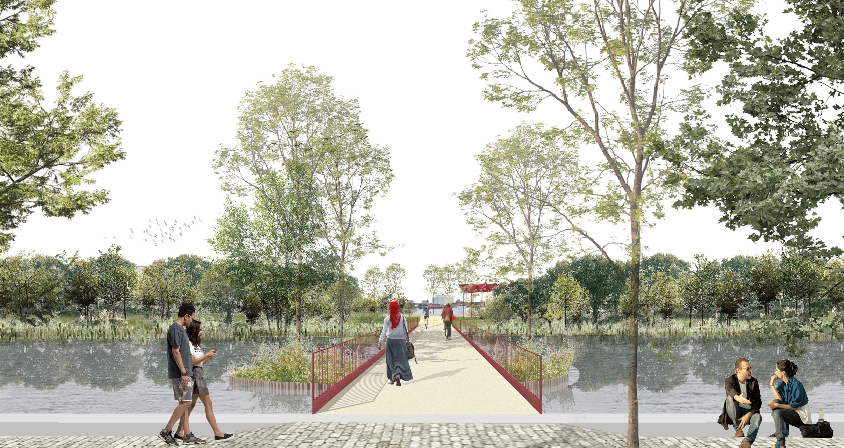
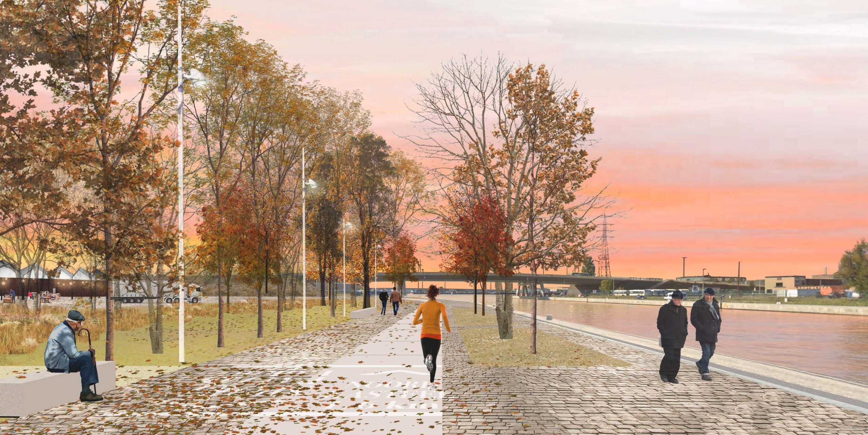
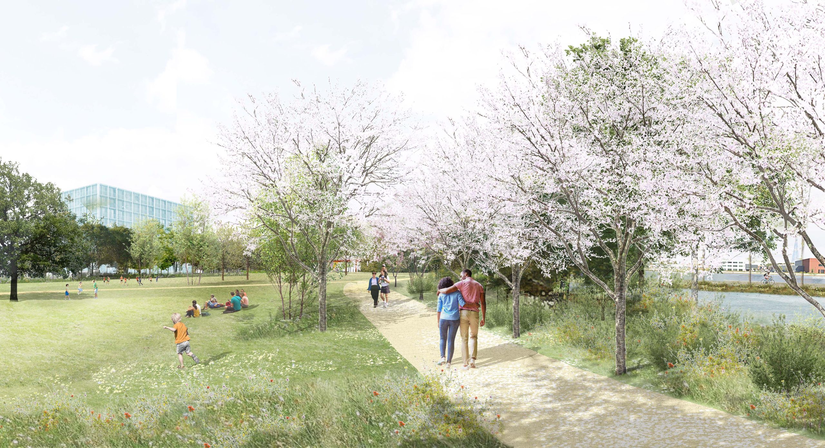
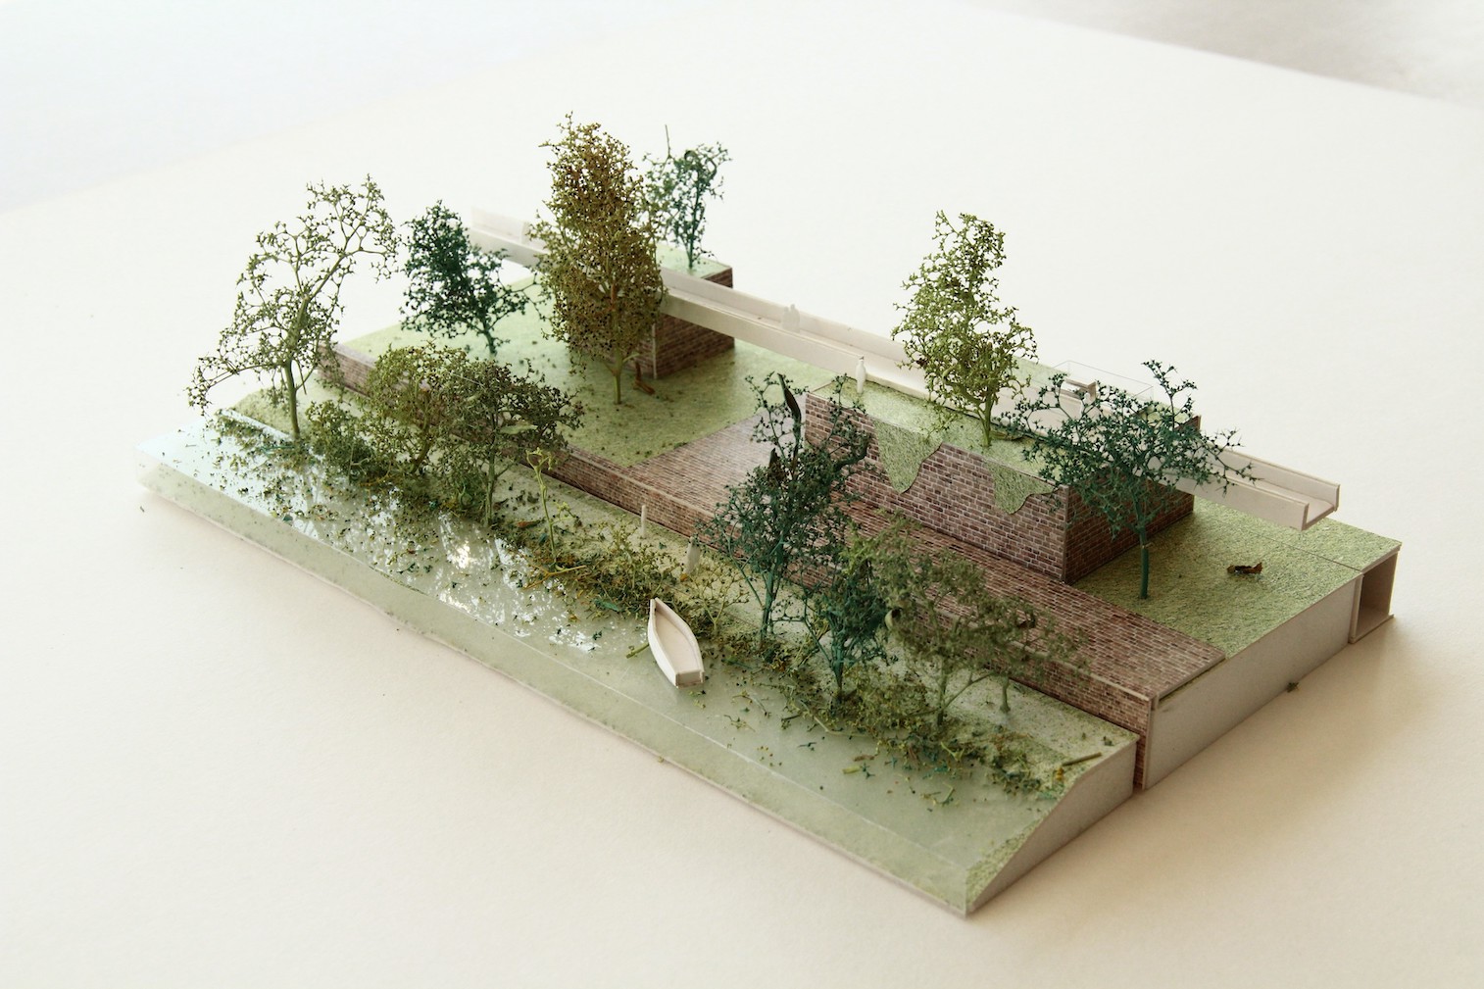
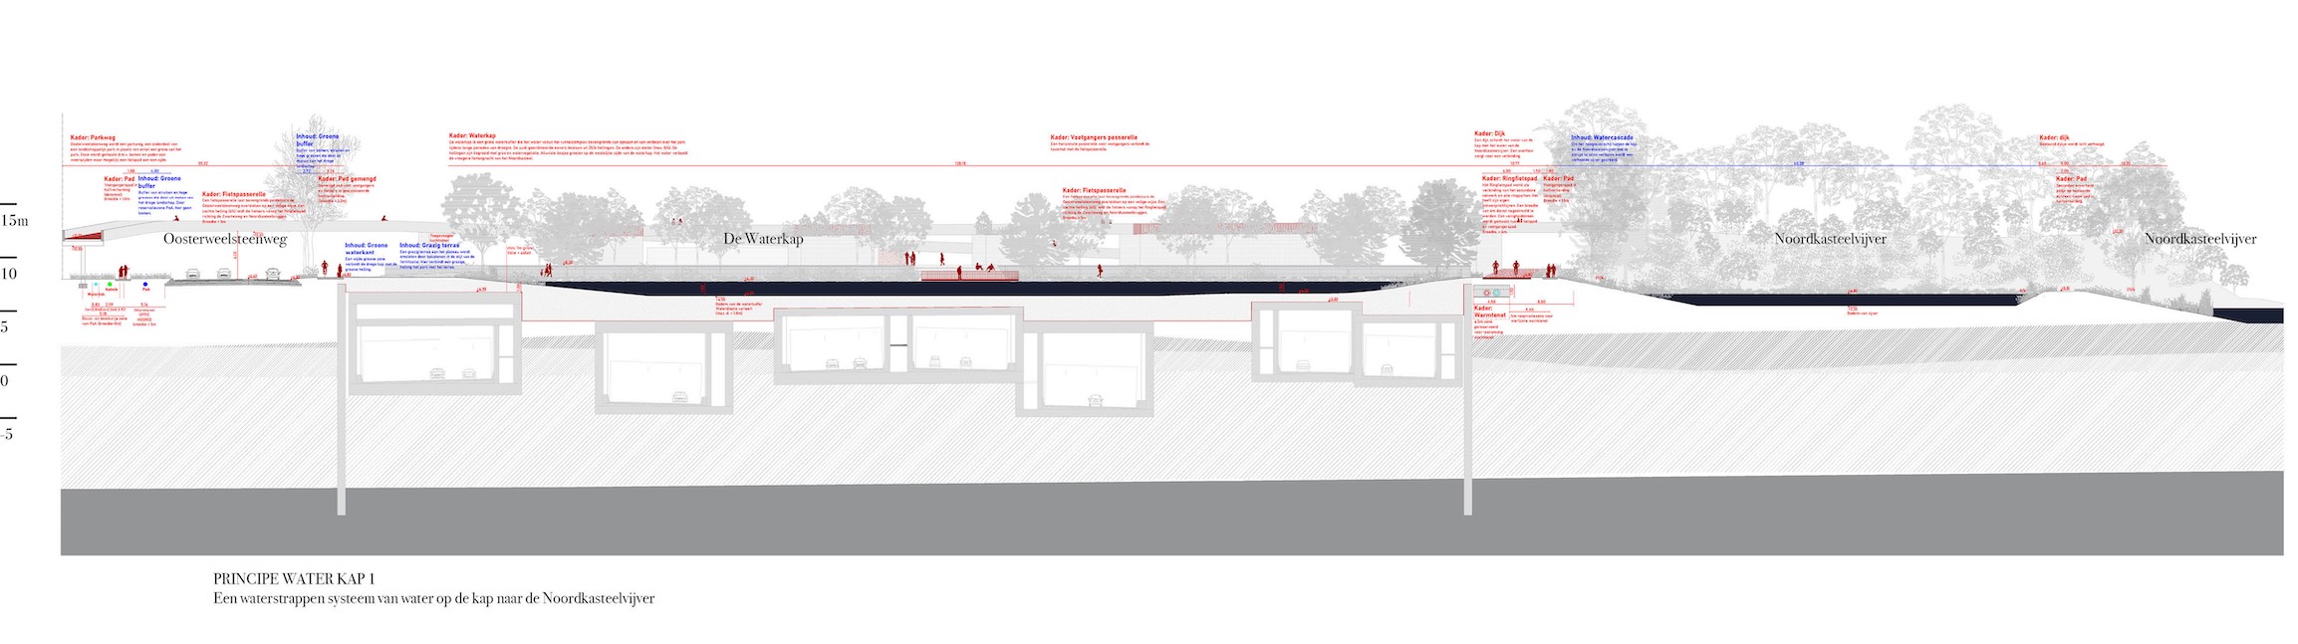
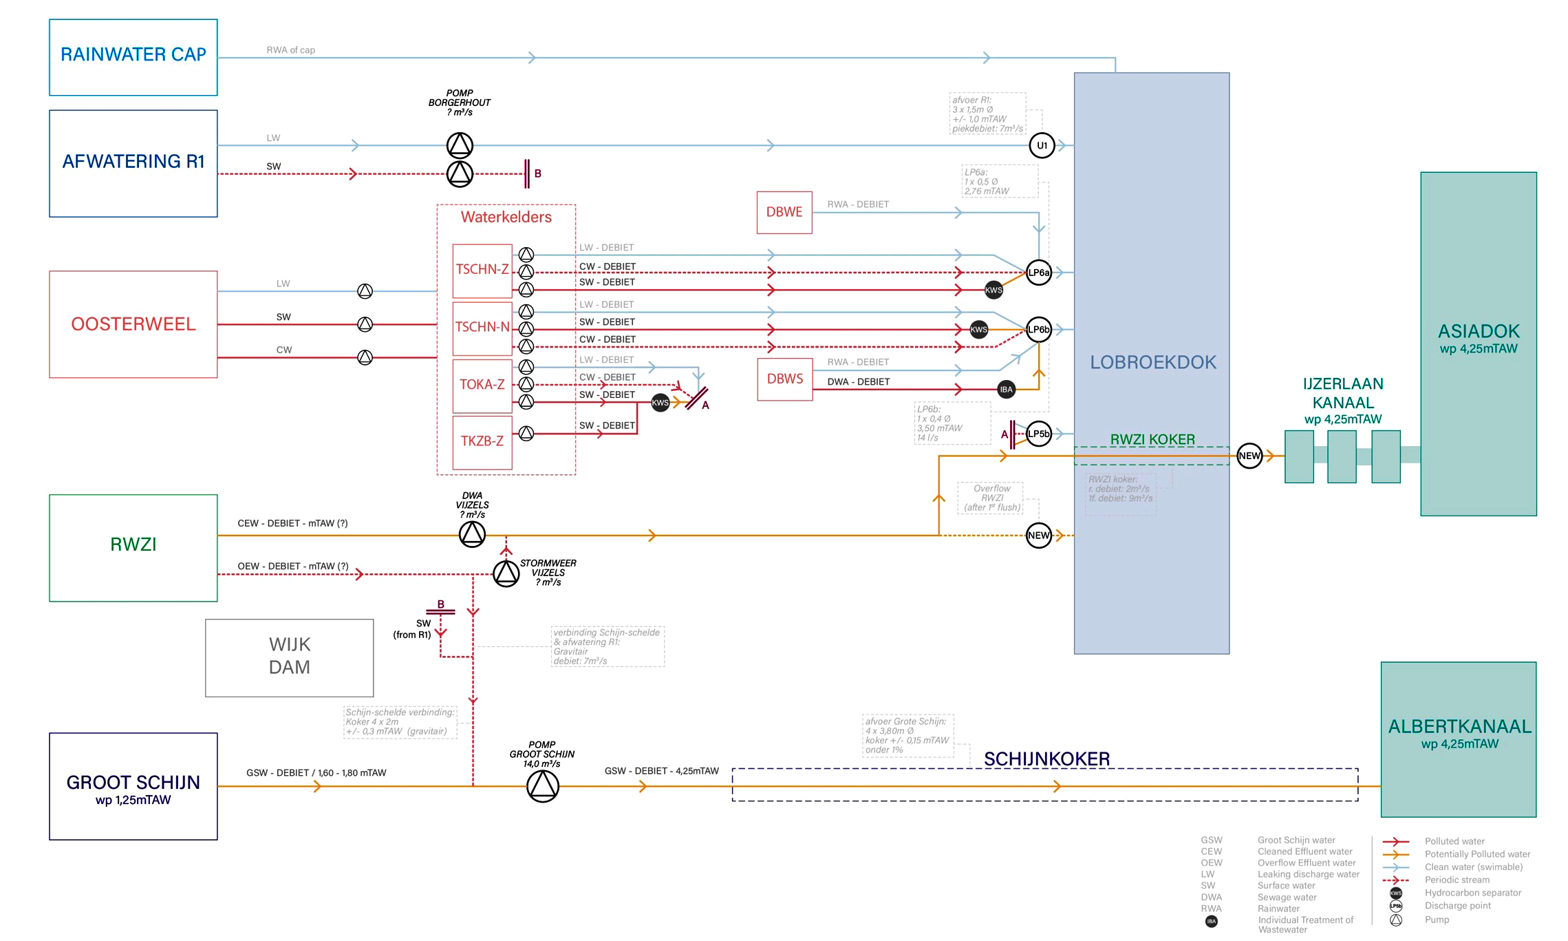
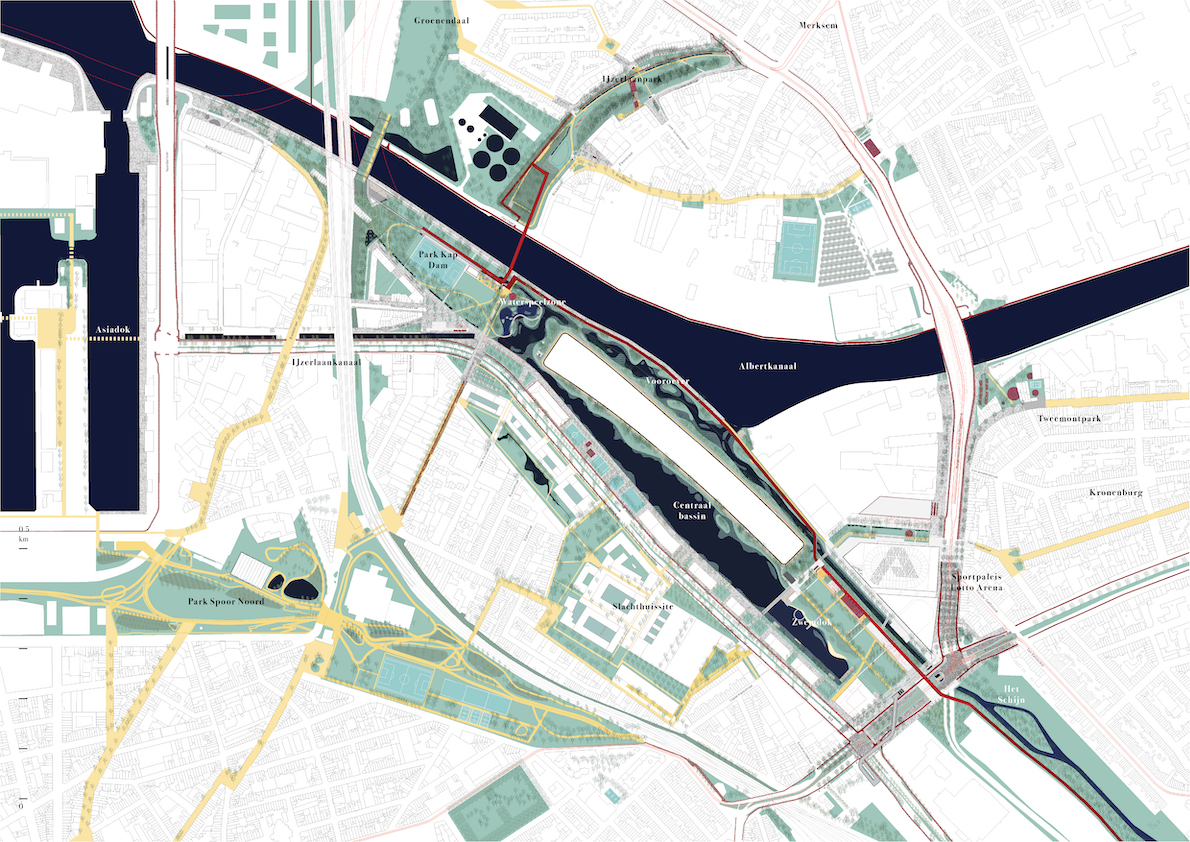
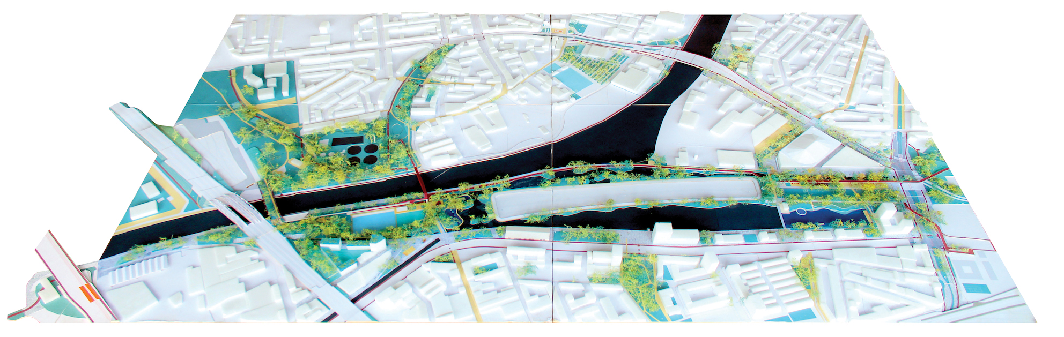
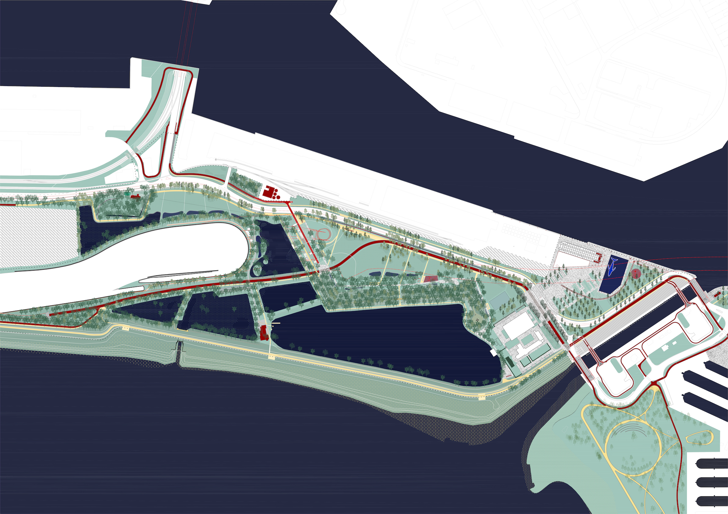
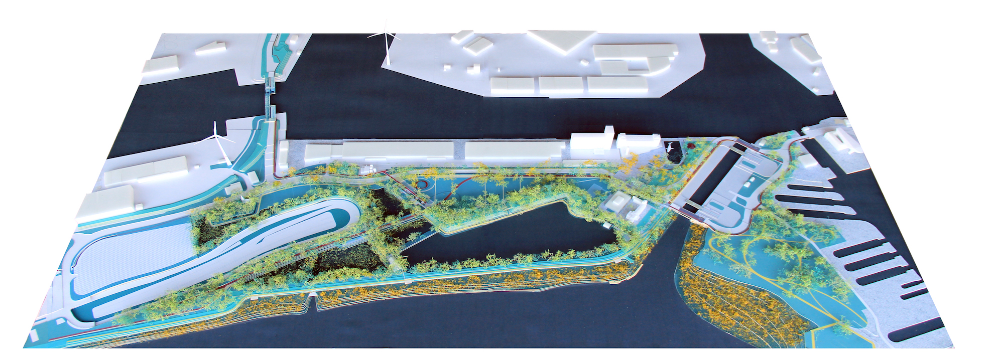
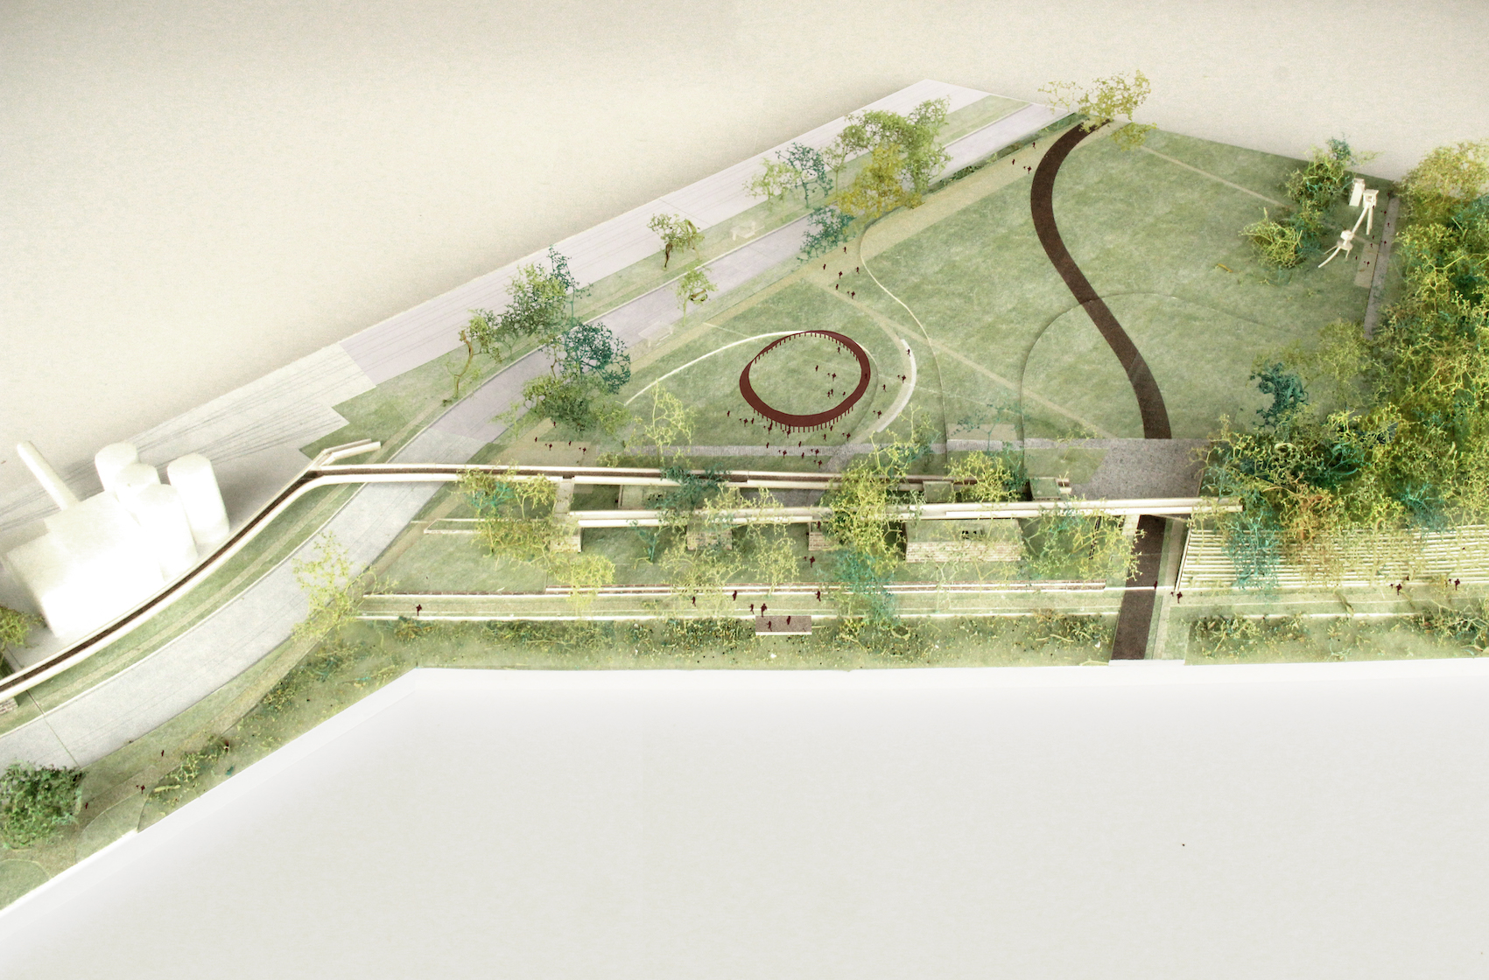
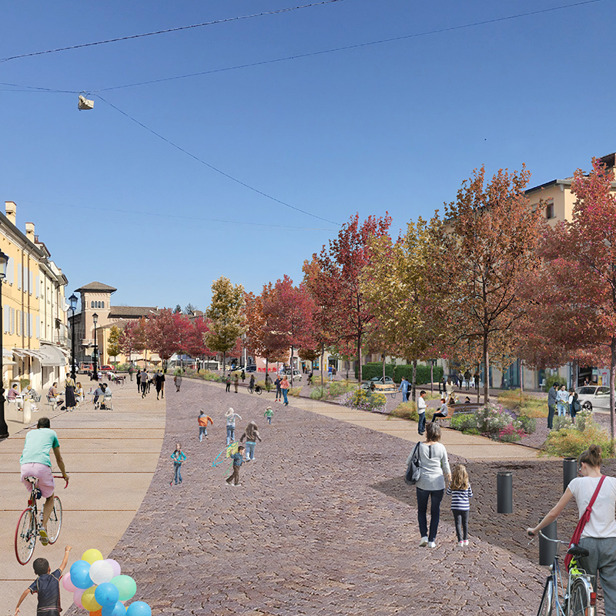
Piazza Garibaldi
Finale Emilia, IT
Client: Finale Emilia municipality
Program: Public space
Team: Alessio Tamiazzo, Gianluca Masiero
In collaboration with: Engineering, cost estimation
Piazza Garibaldi is a long open space of 180 x 40m in the ancient centre of Finale Emilia. The square, today a big parking, hold an important role of connection between the centre and the De Gasperi gardens, one of the main green spaces of the city. With the commercial and catering activities, the square represents, with Piazza Verdi, the main public space for the Finale Emilia inhabitants. The project for the new Piazza Garibaldi and also for the ancient centre of Finale Emilia expresses a simple urban and spatial concept, strongly motivated by its elongated shape: a garden square, place of leisure and walking, a flexible space that it can be a big market but at the same time can be a shaded and quiet zone. The concept of the garden critically read the history of site and the memory of the channel that long ago crossed it; a longitudinal mark echoed by the choice of the Prun stone large strip that enhance the size and dimensions of space. The space reflects a simple landscape, a big open space minimally designed, with the “Marciapiede della Rana” as one of the main elements, fading entering the space. The square is a single surface, with no difference in levels and without any obstacle. A big green canopy provides fresh air and shadows during the sweltering summers in the Po valley.
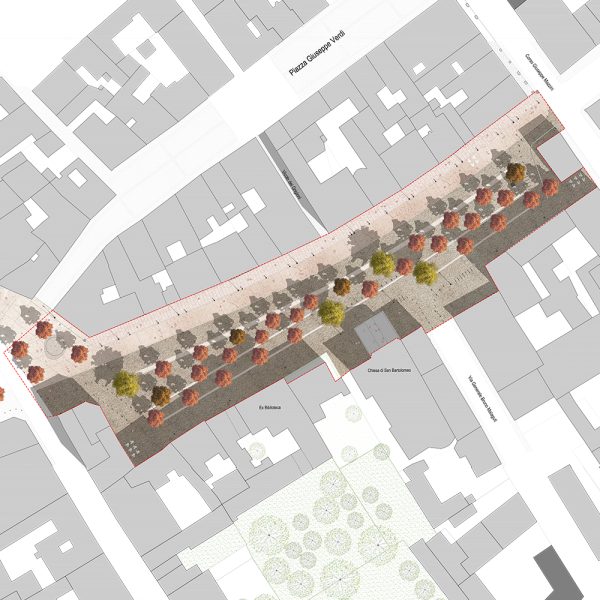
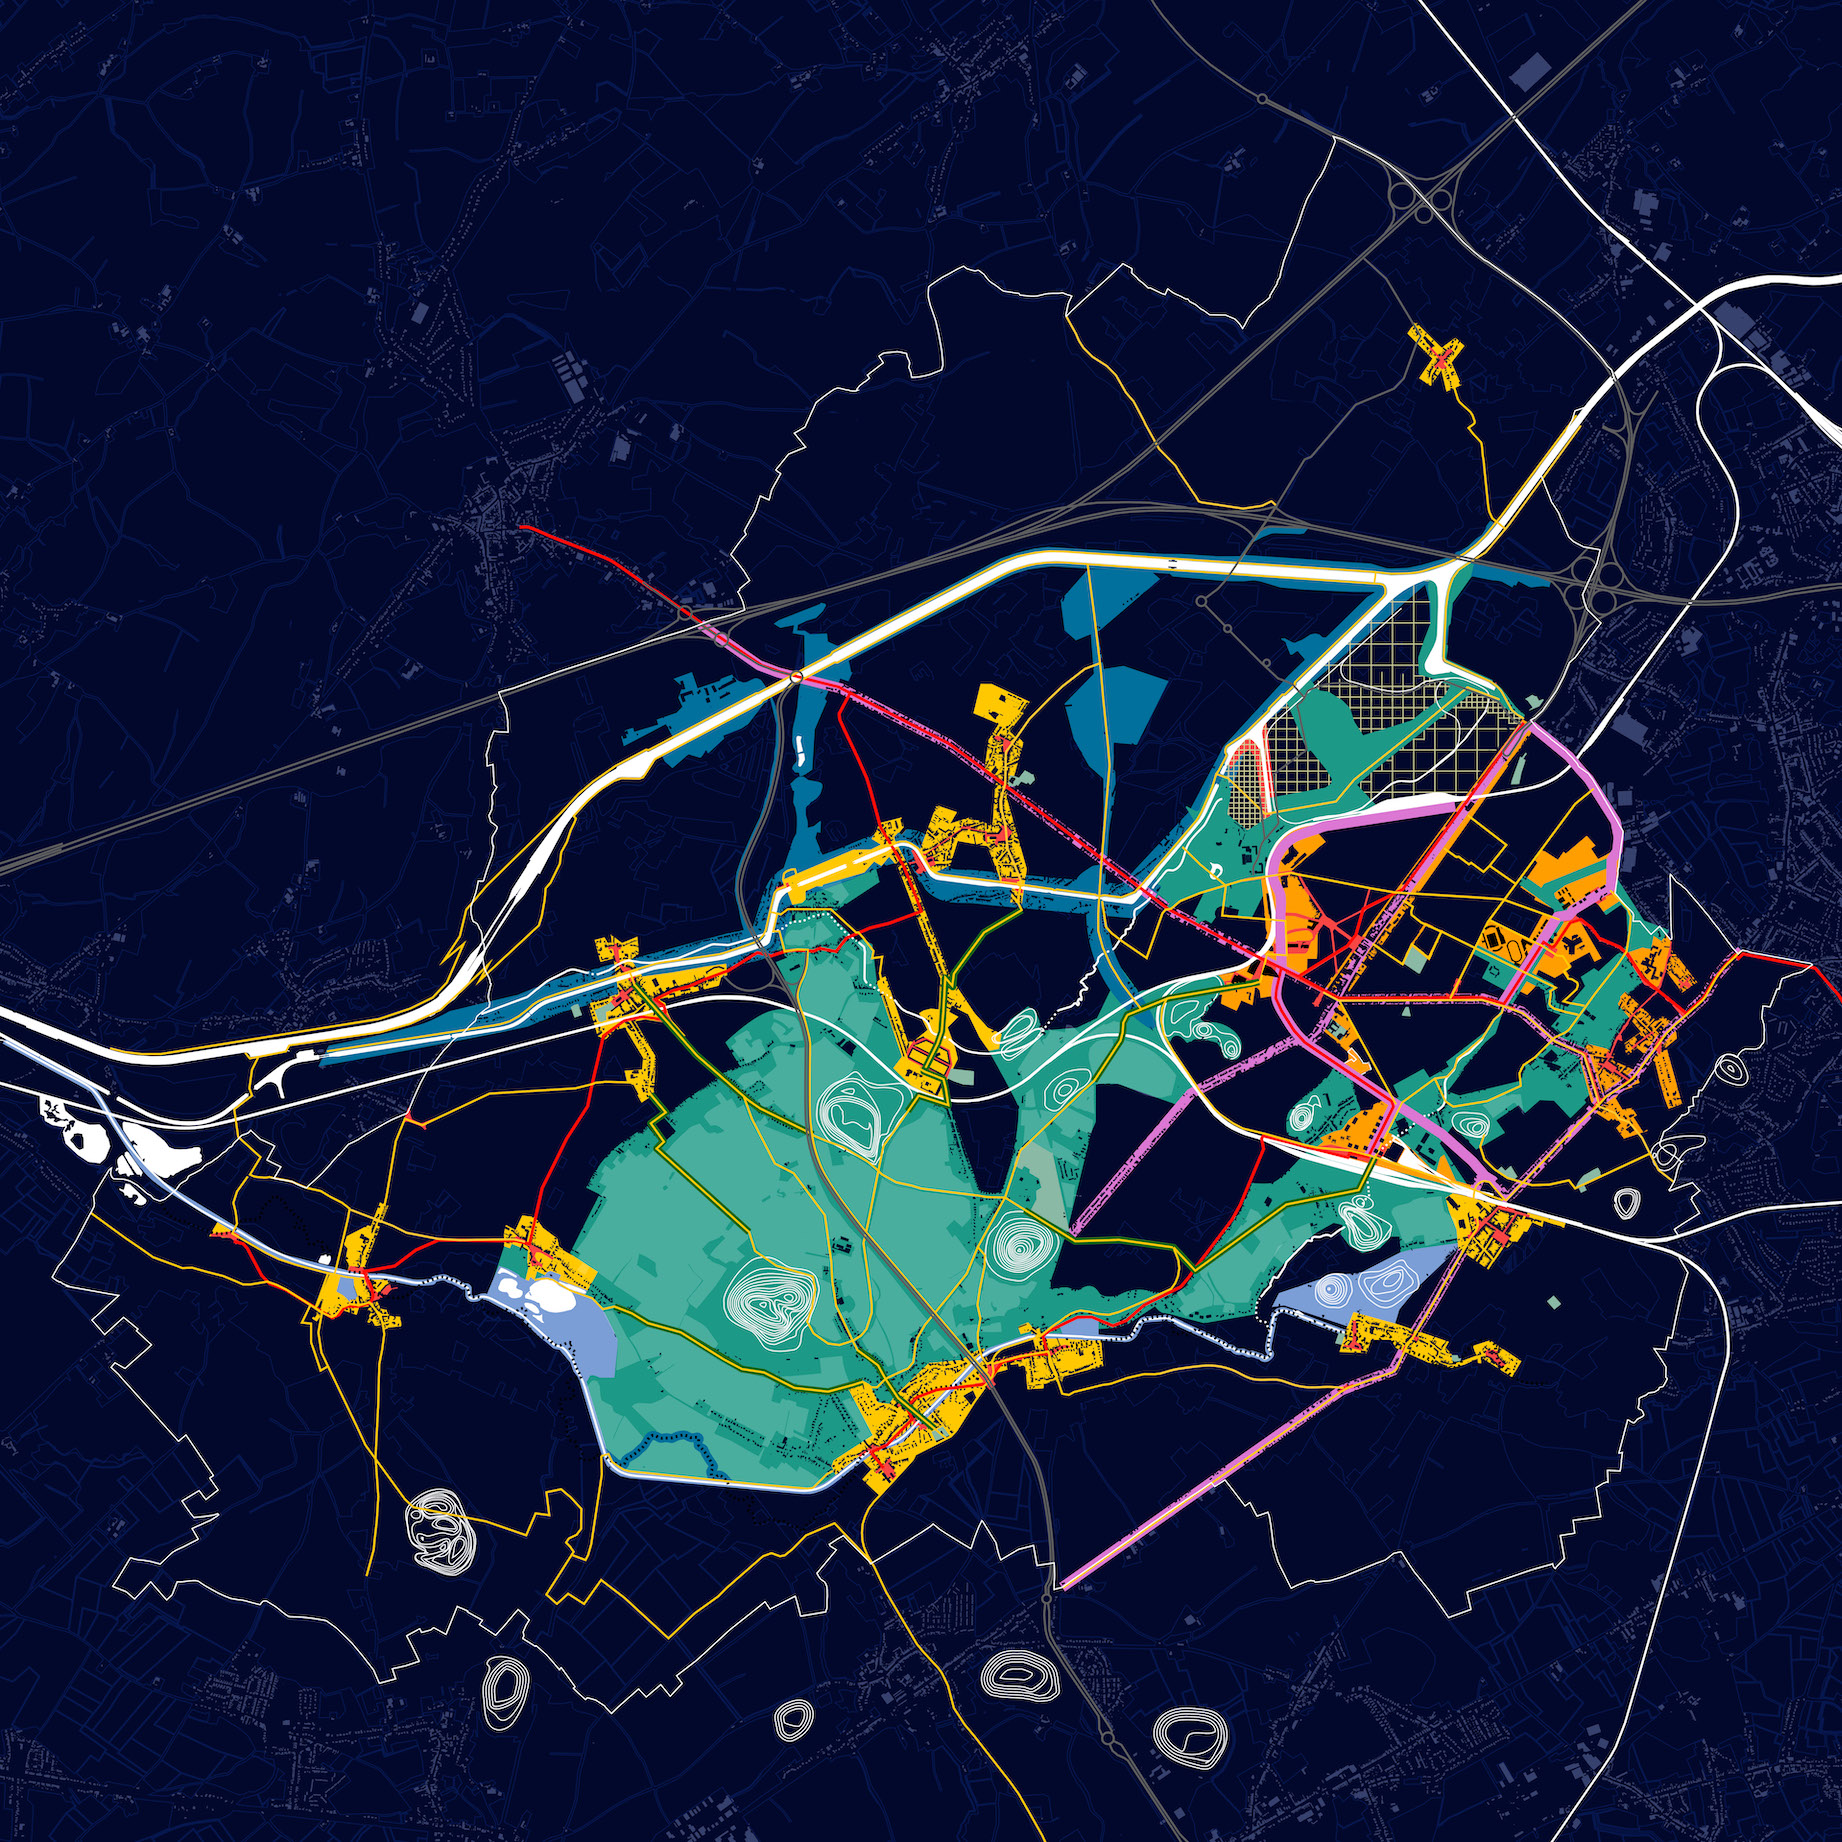
Ville de La Louvière
Hainaut, BE
2020/2023
Client: Ville de La Louvière
Program: Projet de Ville et Vision horizon 2050
Team: Alessia Calo, Jordi de Vlam, Achille Pelletier
In collaboration with: IDEA Consult (co-traitant) développement social et économique – Loïc Géronnez et Miguel Van Haaren. ICEED (sous-traitant) énergie, biodiversité, environnement et mobilité – François Vander Linden
Le Projet de Ville de La Louvière vise à concevoir une vision à long terme afin de guider le développement de la ville dans les 30 prochaines années. Il s’agit d’un outil dont le but est clair, mais très libre, non codifié, qui traite de l’ensemble des échelles de temps et de taille. Il s’inscrit dans un contexte historique spécifique, de passage et de transformation profonde, dans lequel le changement climatique oblige à lire et regarder le territoire autrement, pour le préparer à une transition écologique, sociale et économique équitable. La réflexion c’est nourri d’une expérience physique du territoire (des promenades), d’entretiens informels avec les habitants, d’ateliers citoyens, de séminaires techniques et de réunions avec les services techniques de la ville et les politiques. Cela nous a permis d’esquisser trois images porteuses d’une idée de futur, qui nous semble capable de guider les prochaines transformations du territoire : 1. La Louvière comme Parc : cette image repose sur le constat d’une grande présence d’éléments naturels hautement qualitatifs en proximité directe des espaces denses d’habitat. La forme urbaine de la ville (le fer à cheval) offre de nombreux avantages sur le plan écologique, sur le plan urbain et sur le plan touristique ; 2. La Louvière comme espace d’une nouvelle urbanité : cette image repose sur la réinvention du centre dans la ville territoire, sur les qualités des villages et leur capacité spéciale de construire un rapport avec les grands paysages, sur un futur qui ne les voit pas disparaître, mais au contraire les veut moteur d’un développement global et diffus du territoire communal ; 3. La Louvière comme lieu des nouvelles économies du 21ème siècle : La Louvière a existé et existe par l’industrie extractive et transformatrice. Depuis une cinquantaine d’années, cette dernière est en déclin. Dès lors, il faut intensifier d’autres économies. Nous pensons à l’économie de la connaissance, à l’économie culturelle, à l’économie présentielle et enfin, à une certaine économie de l’expérience.
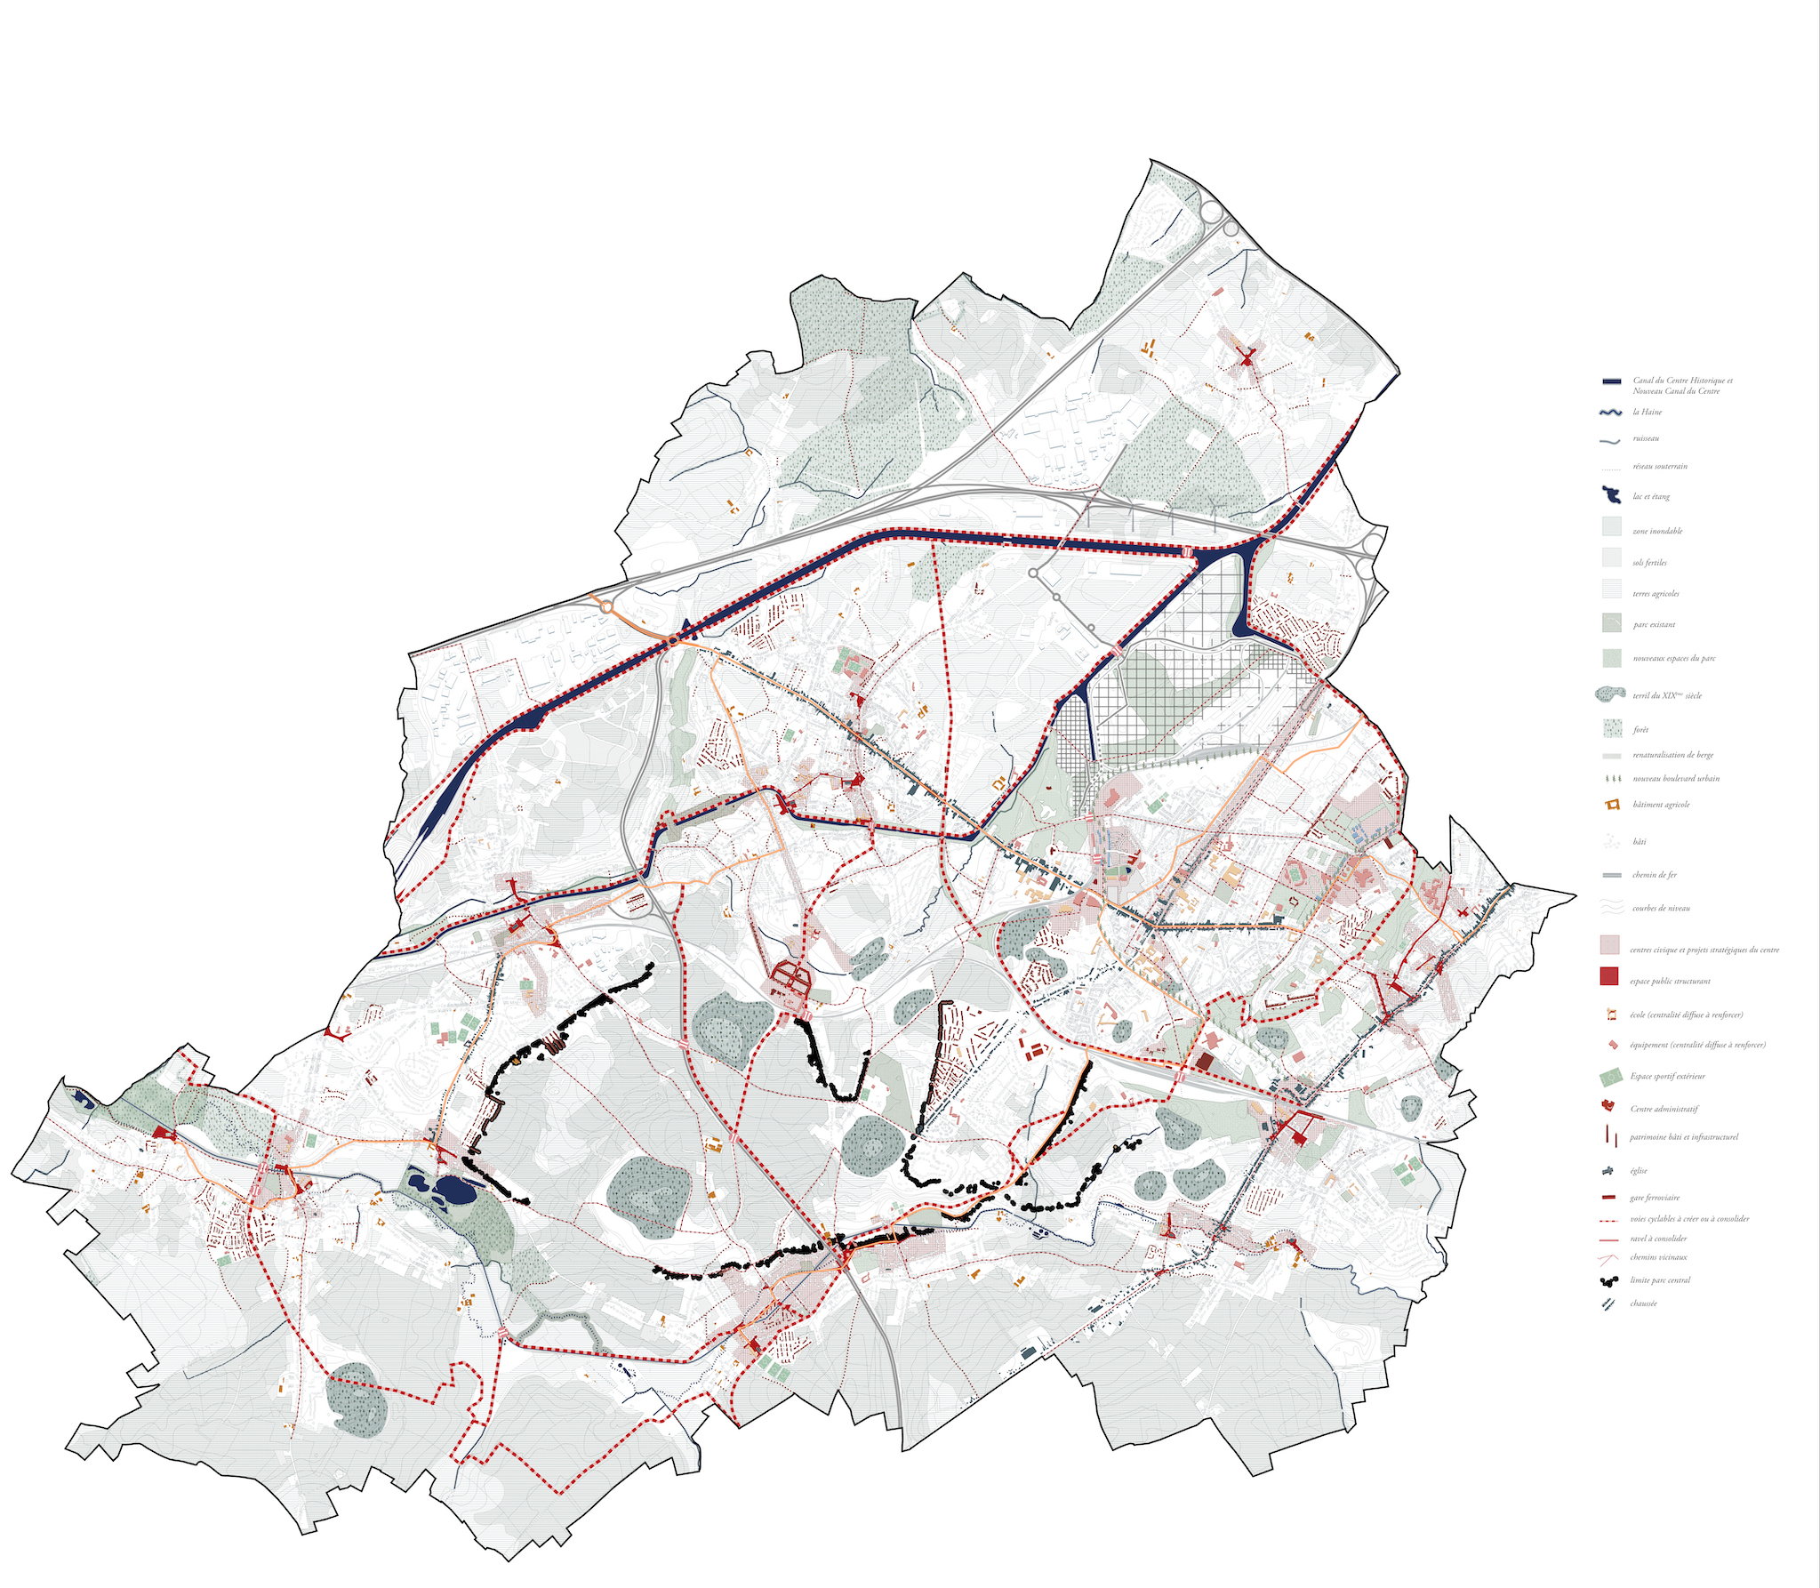
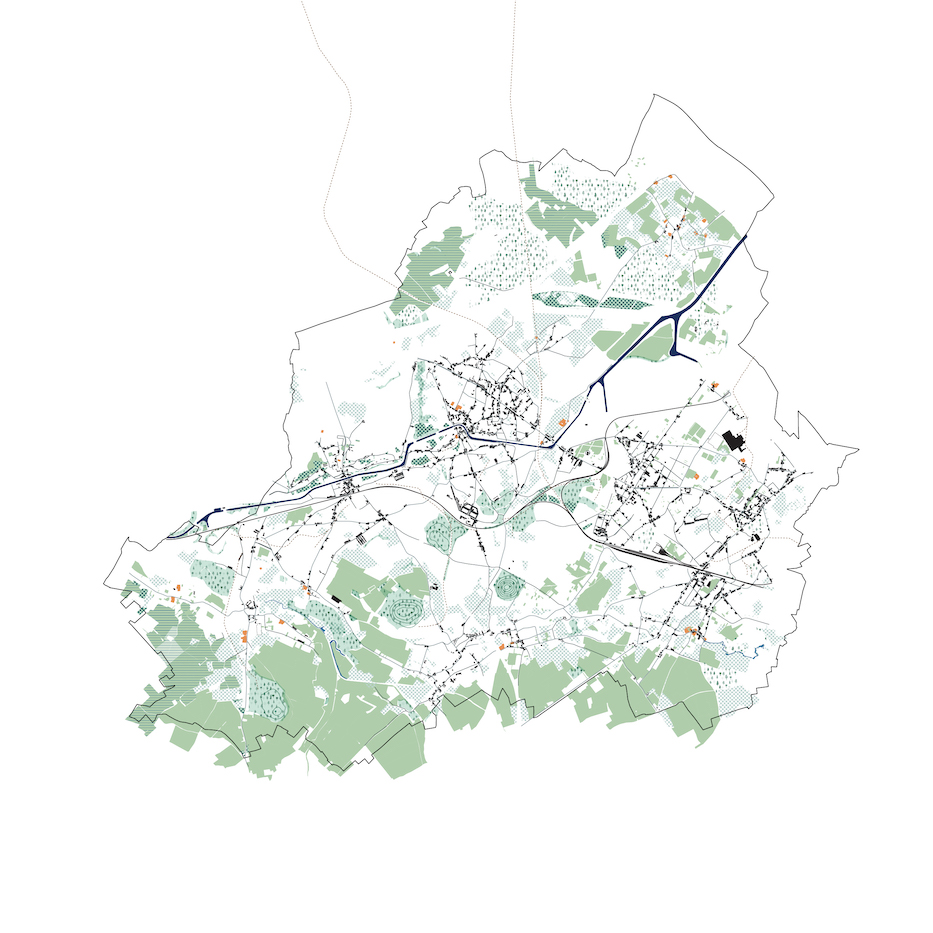
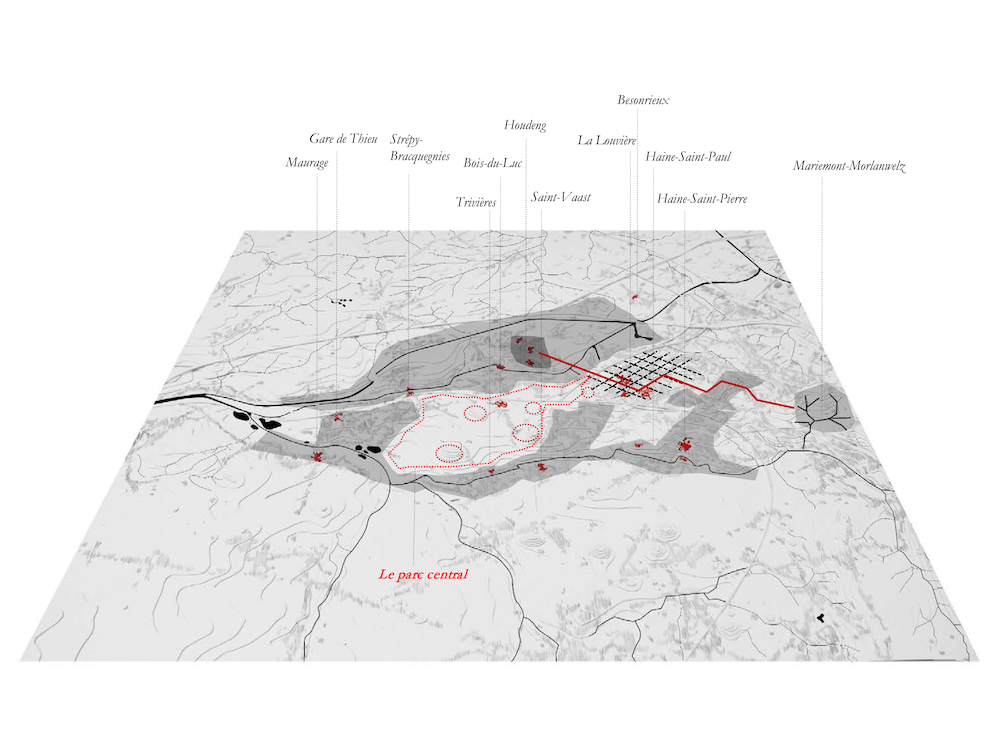
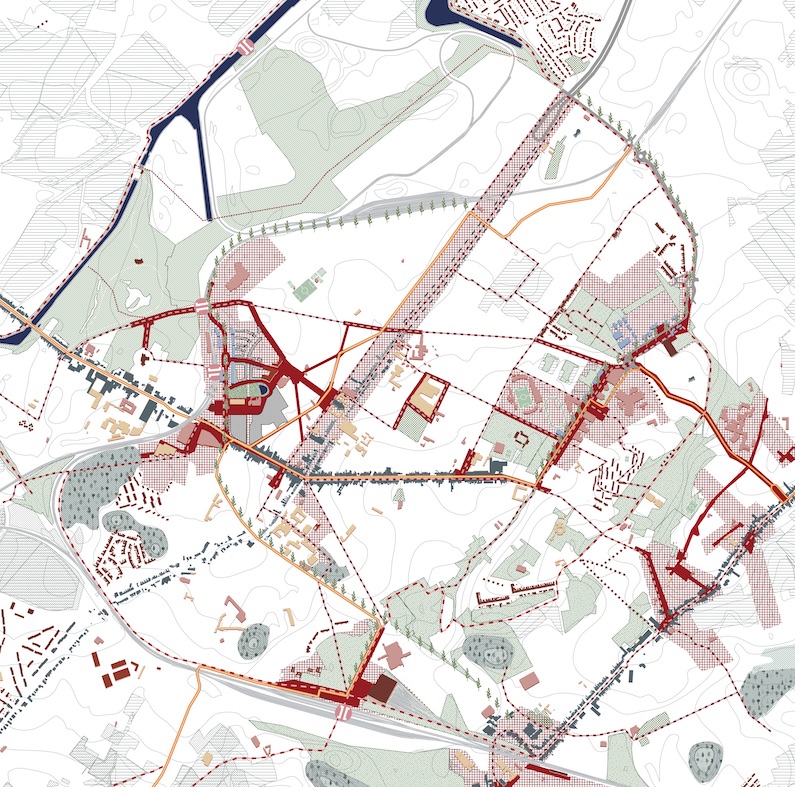
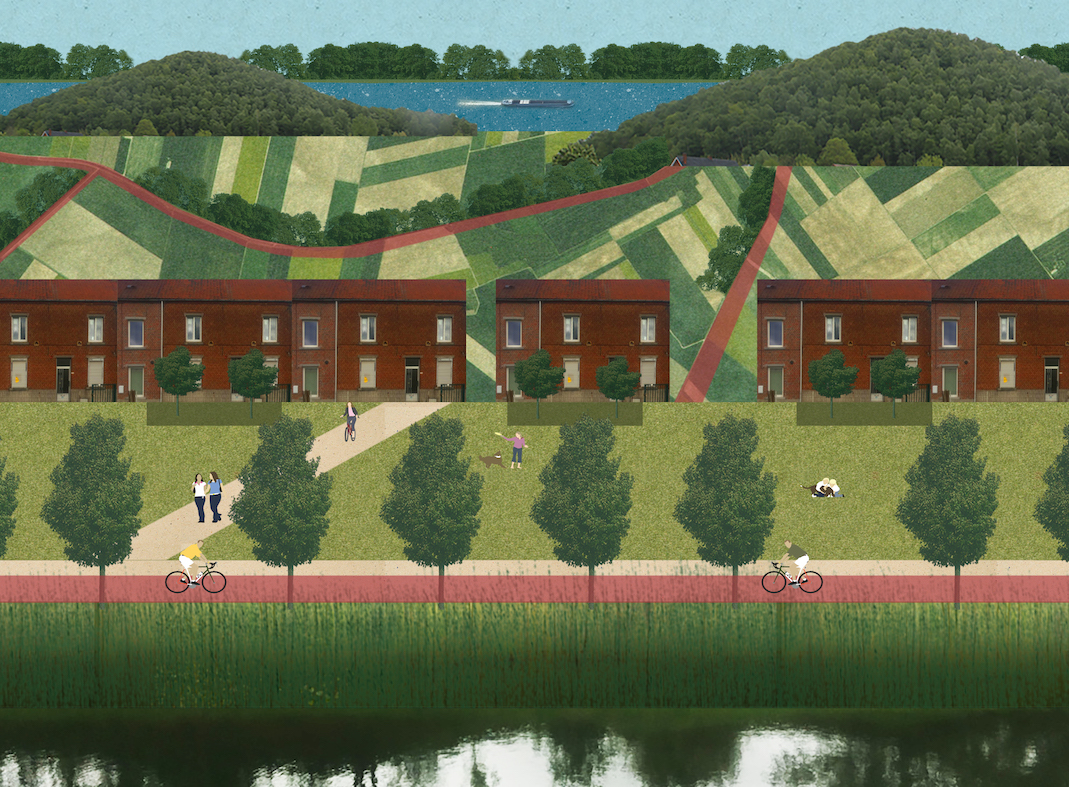
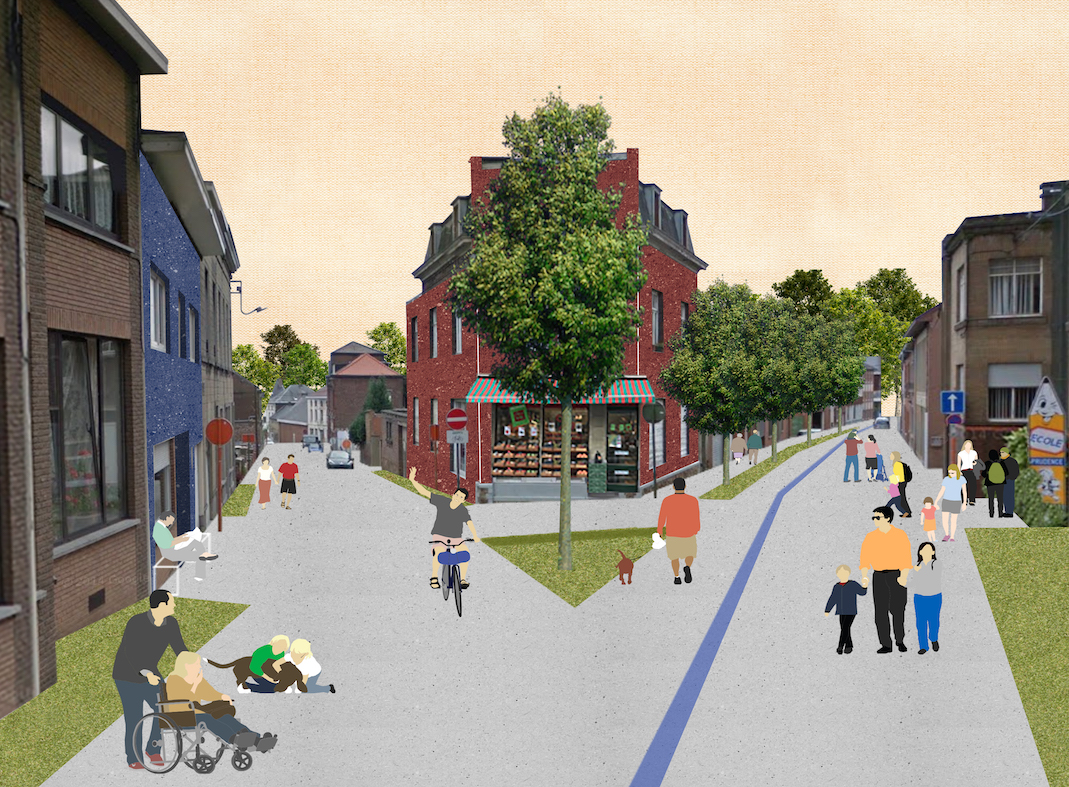
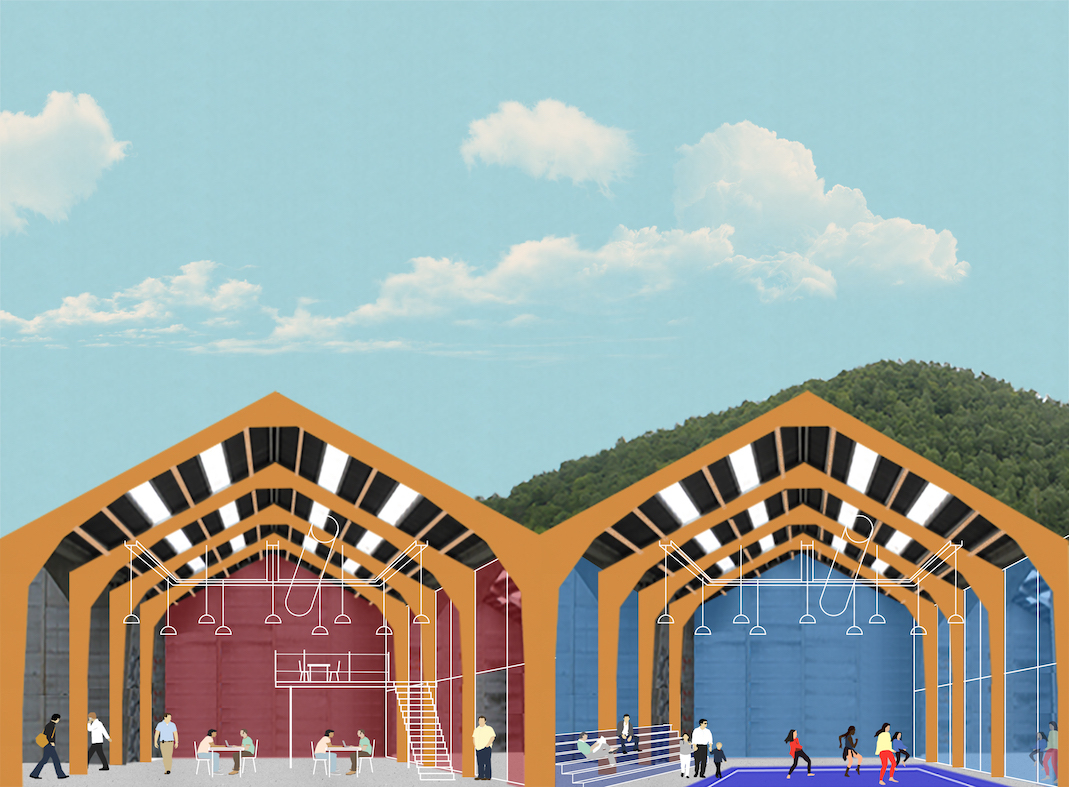
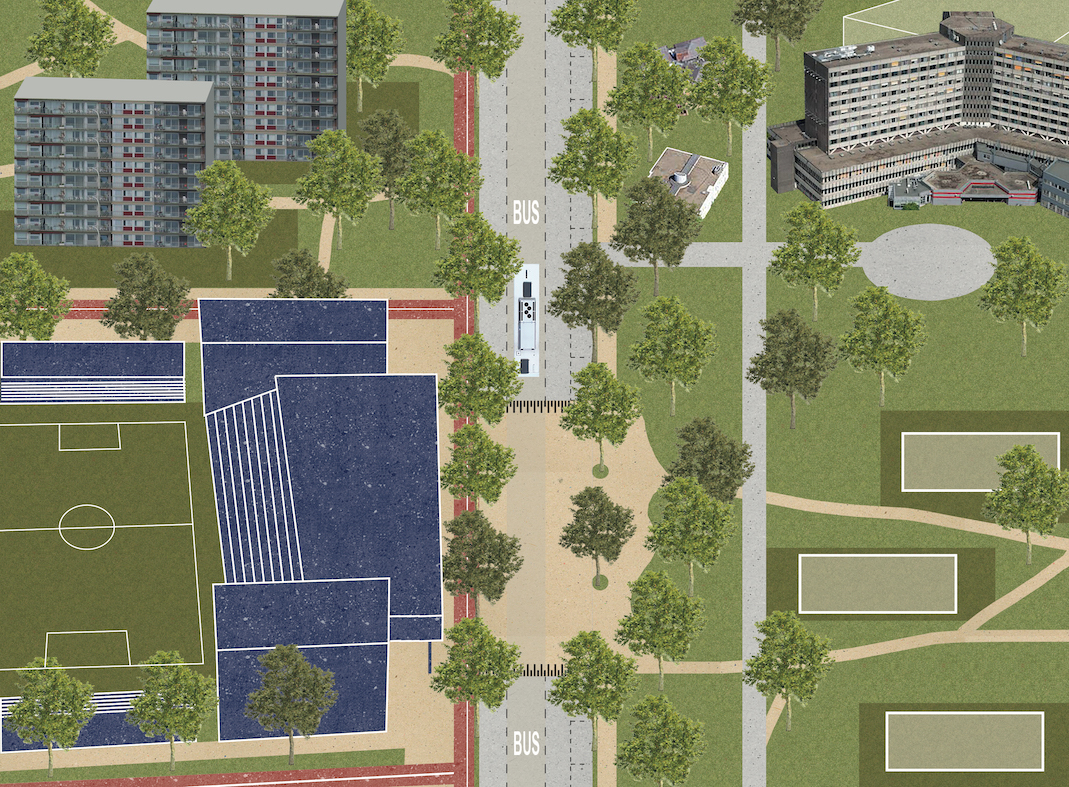
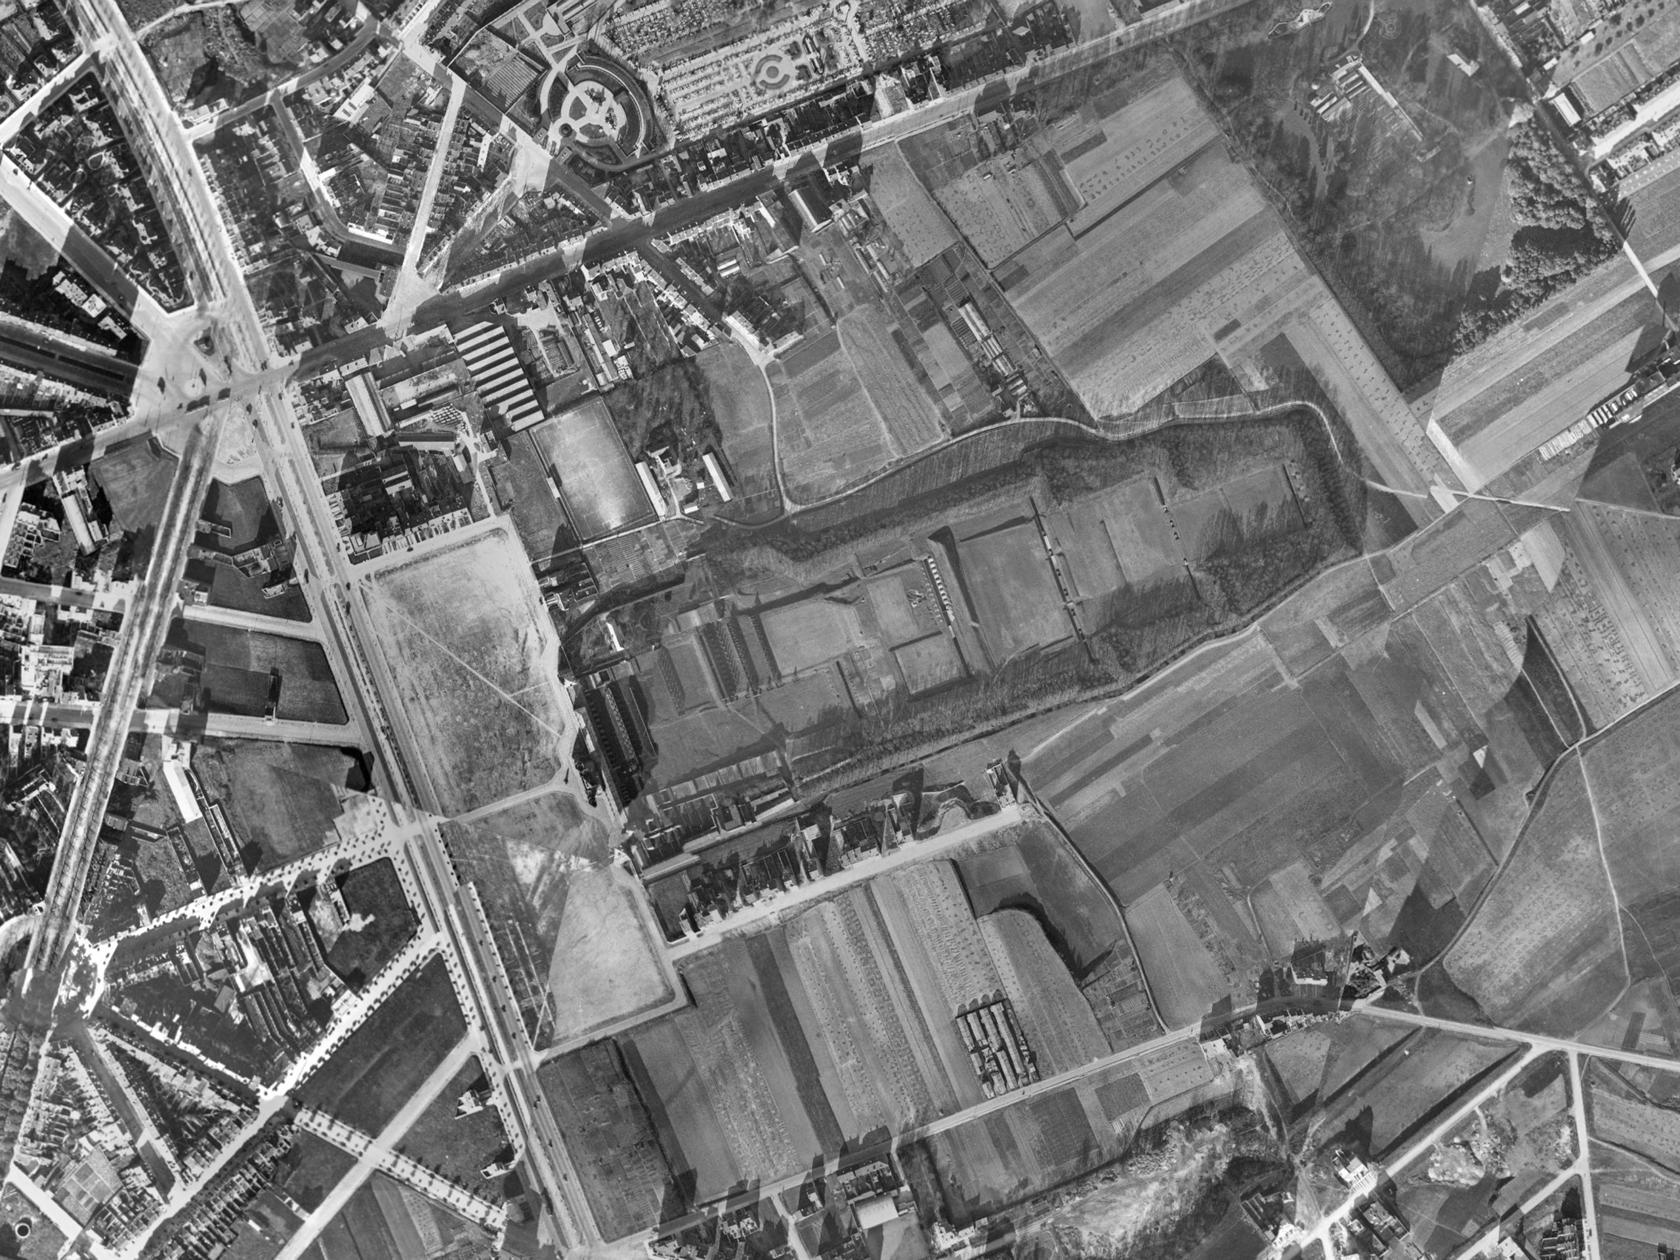
Mediapark
Brussels, BE
2022
Client: Beliris (Federal government and Brussels capital region), SAU (the urban development society of the Brussels capital region)
Program: Landscape design / public space design
Team: StudioPaolaViganò + FALLOW + EGIS
In collaboration with: Plant en Houtgoed, ARA (Atelier Ruimtelijk Advies), a.g Licht, Yellow Window
Lying between Chaussée de Louvain, Boulevard Reyers and the Liège motorway (E40) and connected by the public transport hub of Meiser and Diamant, Mediapark is one of the major strategic development of the capital region, where a cluster of some 382,000 m² new program, including 1,600 homes and related services and facilities (shops, schools, nurseries, etc.) and the development of a 30,000 m² site to accommodate 5000 workers from new businesses in the media sector and other measures. After the masterplan (2018), the design team won the design of the public space through a 2-stage international competition in 2022.
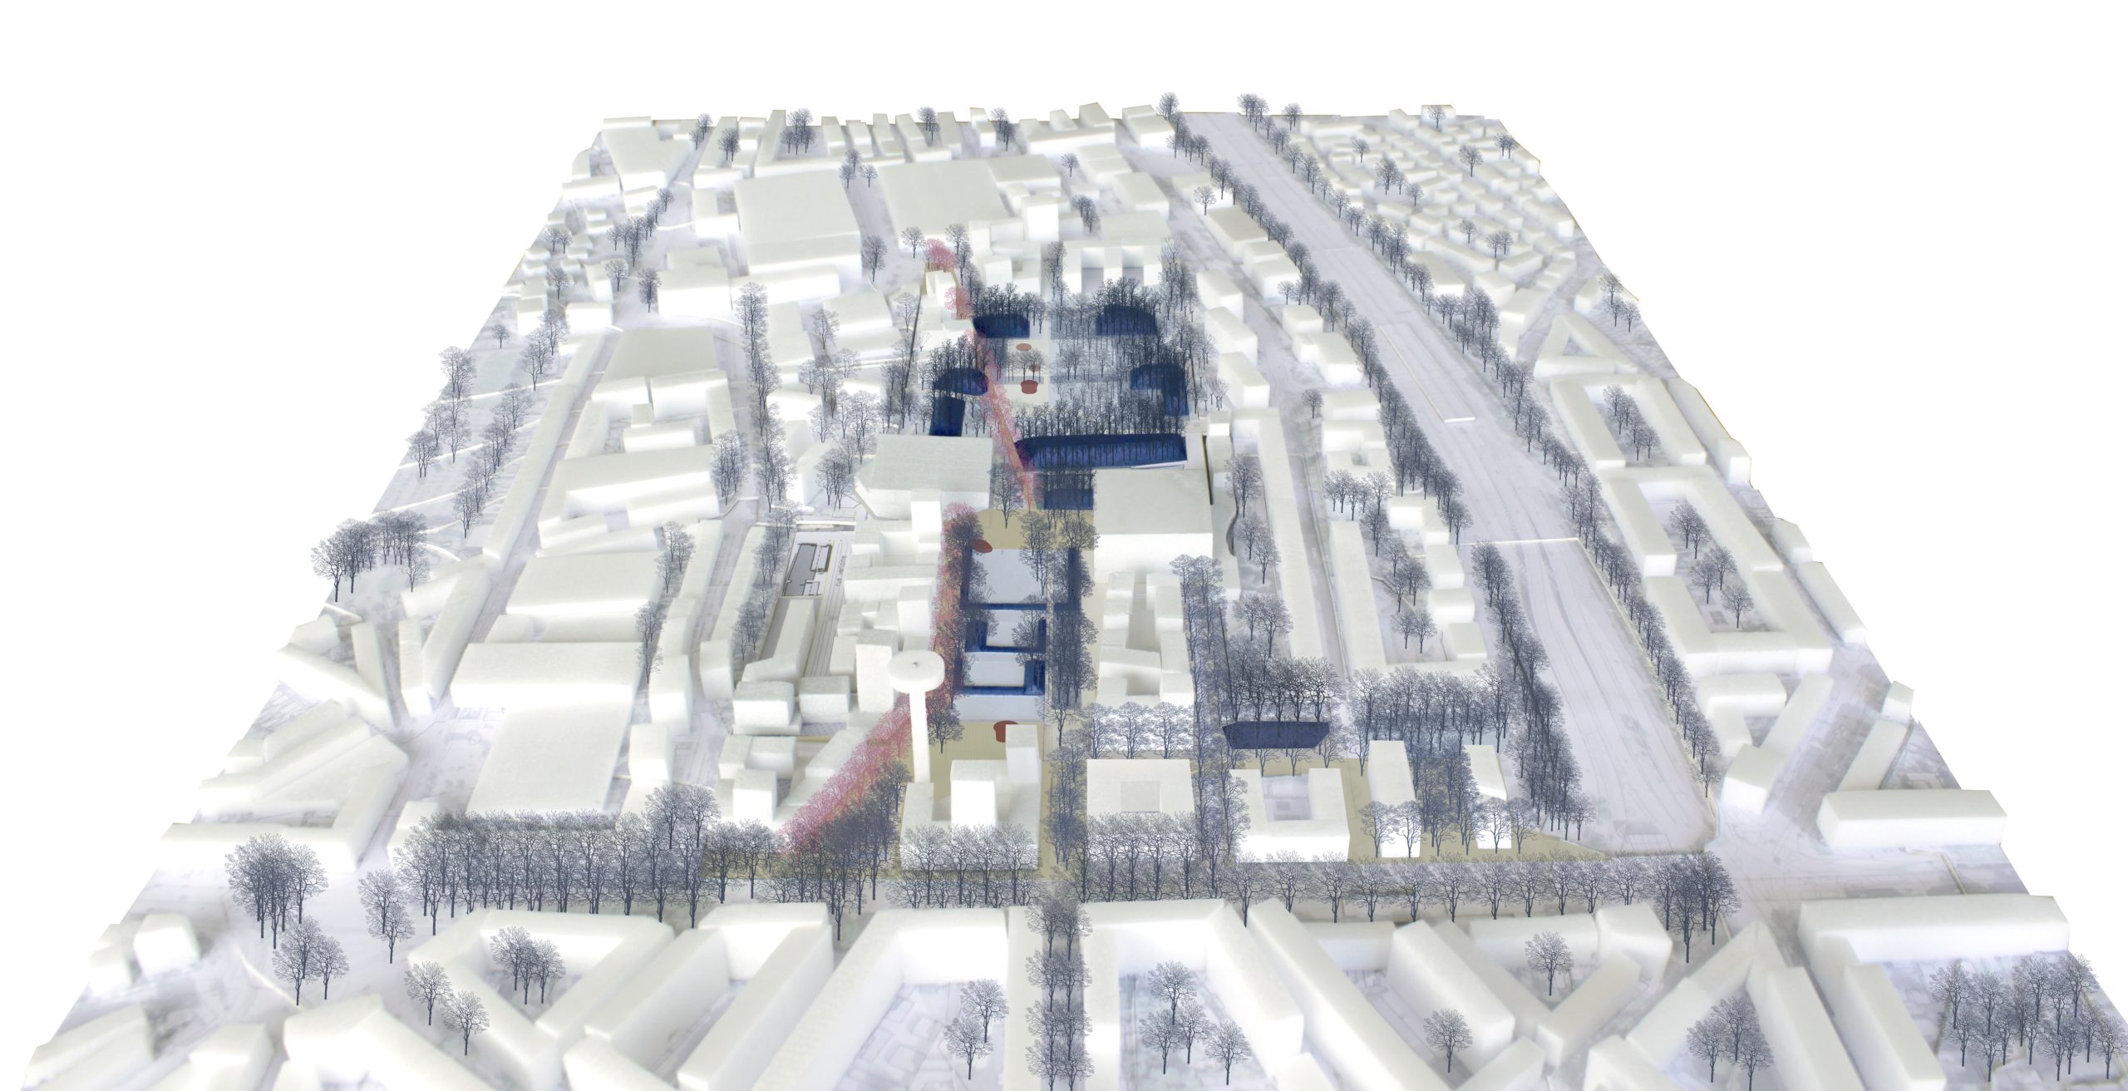
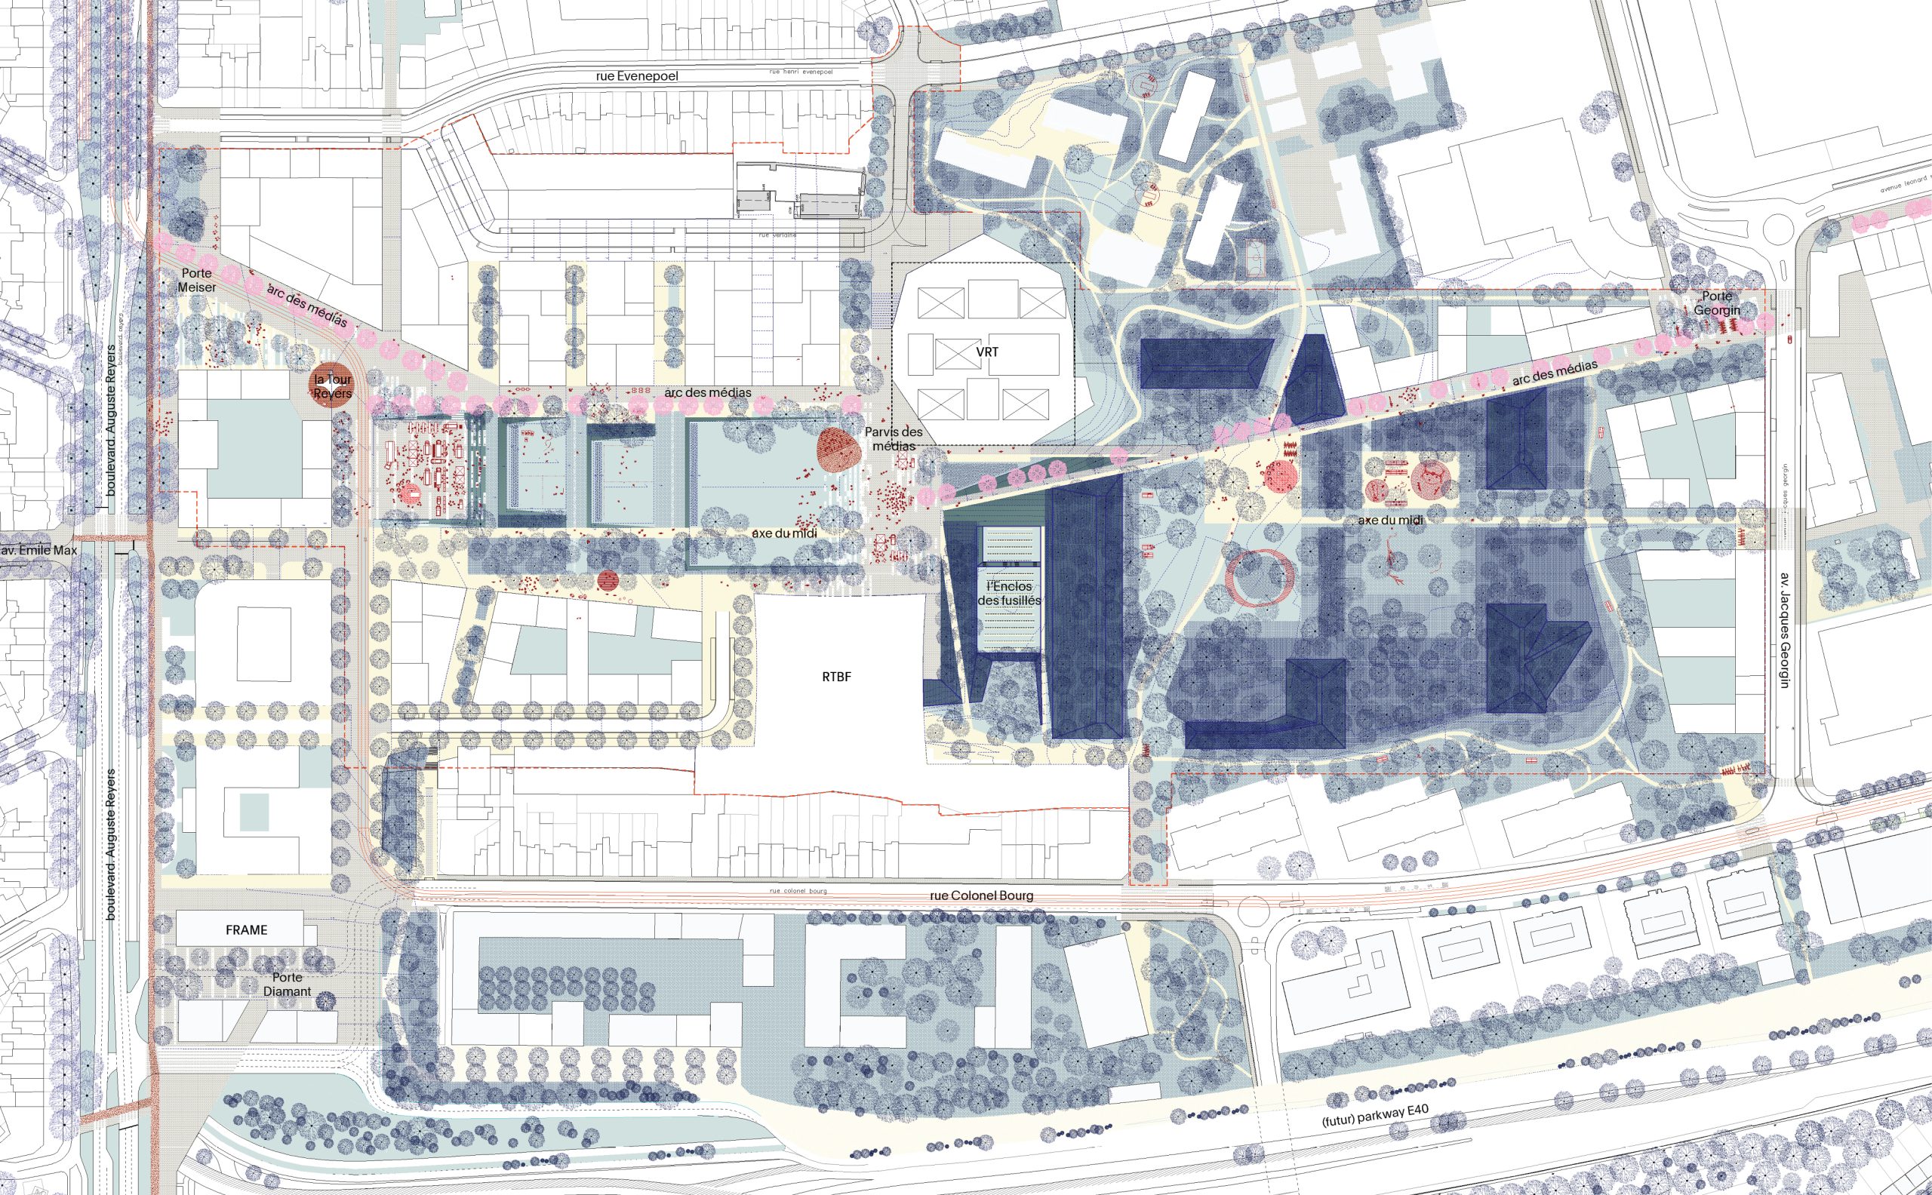
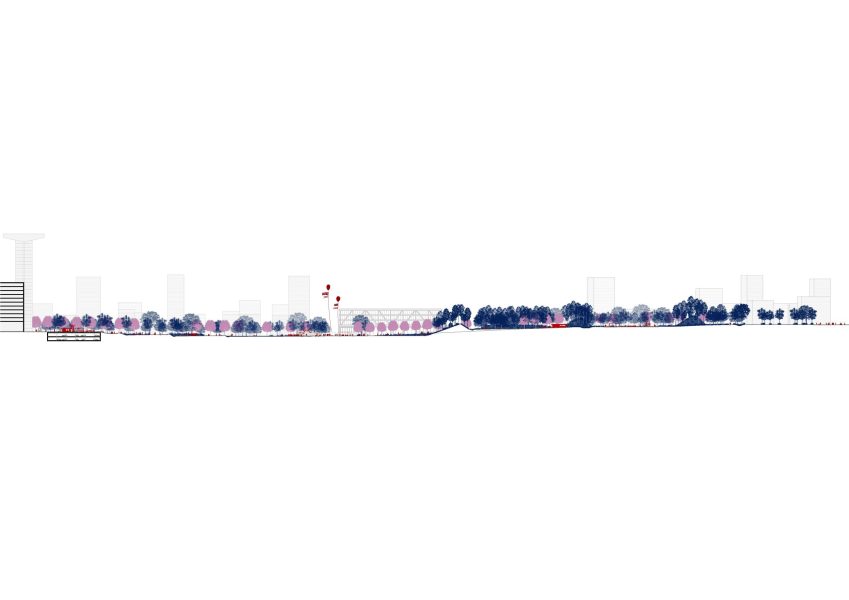
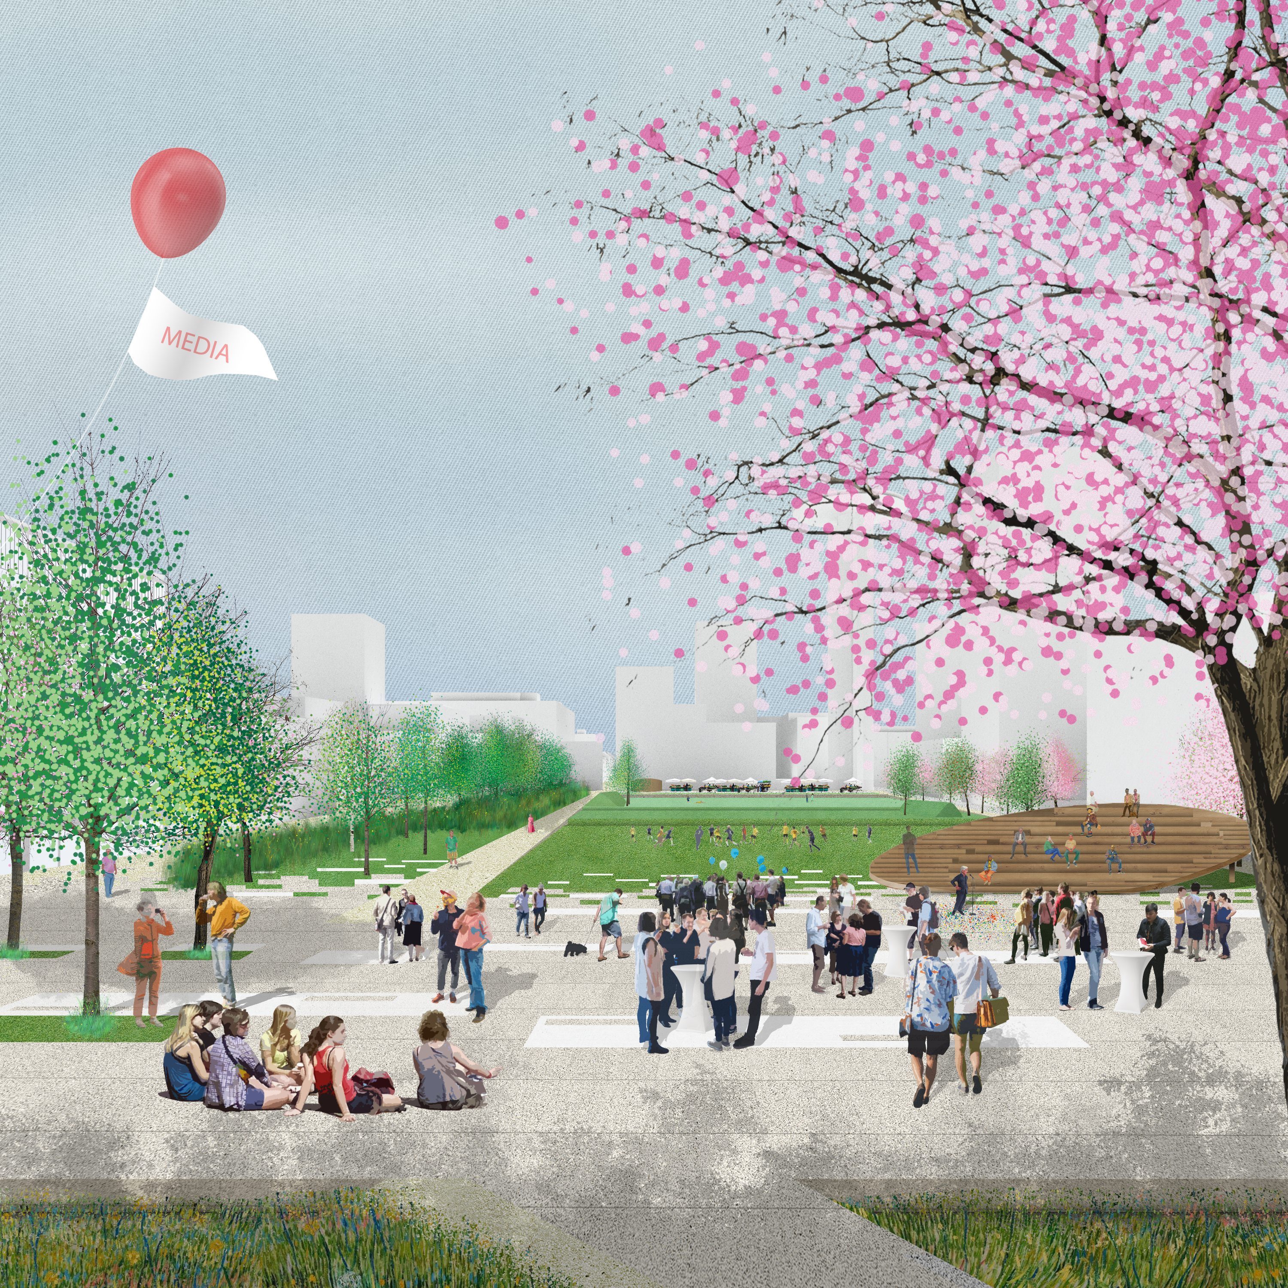
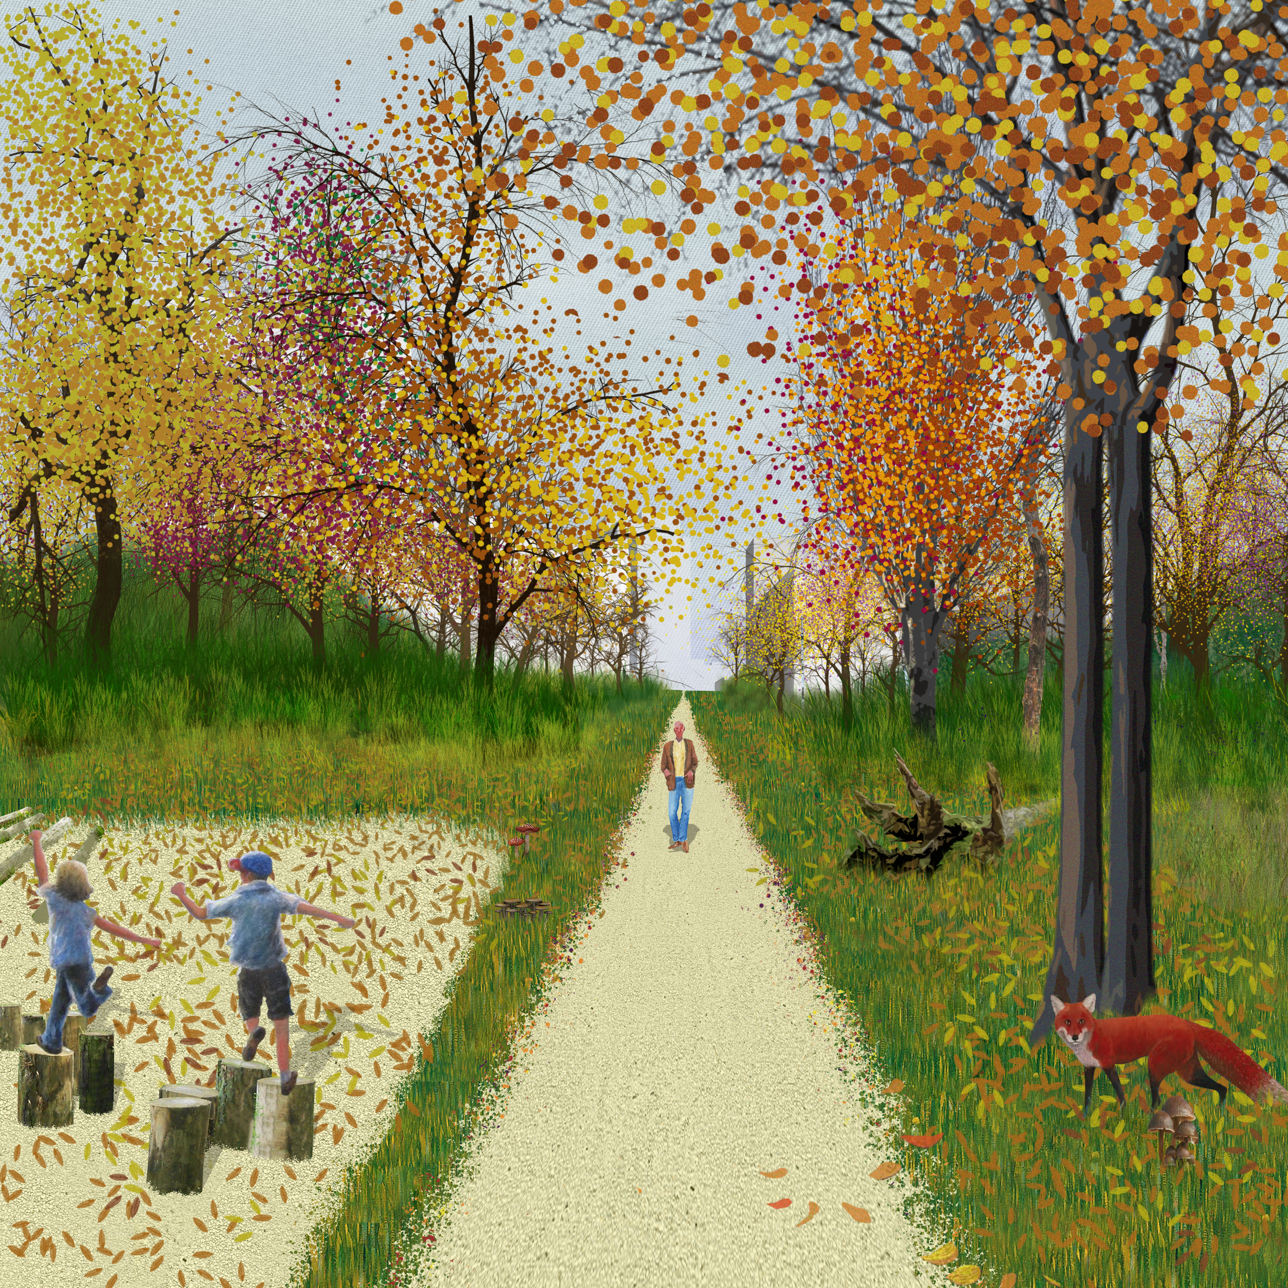
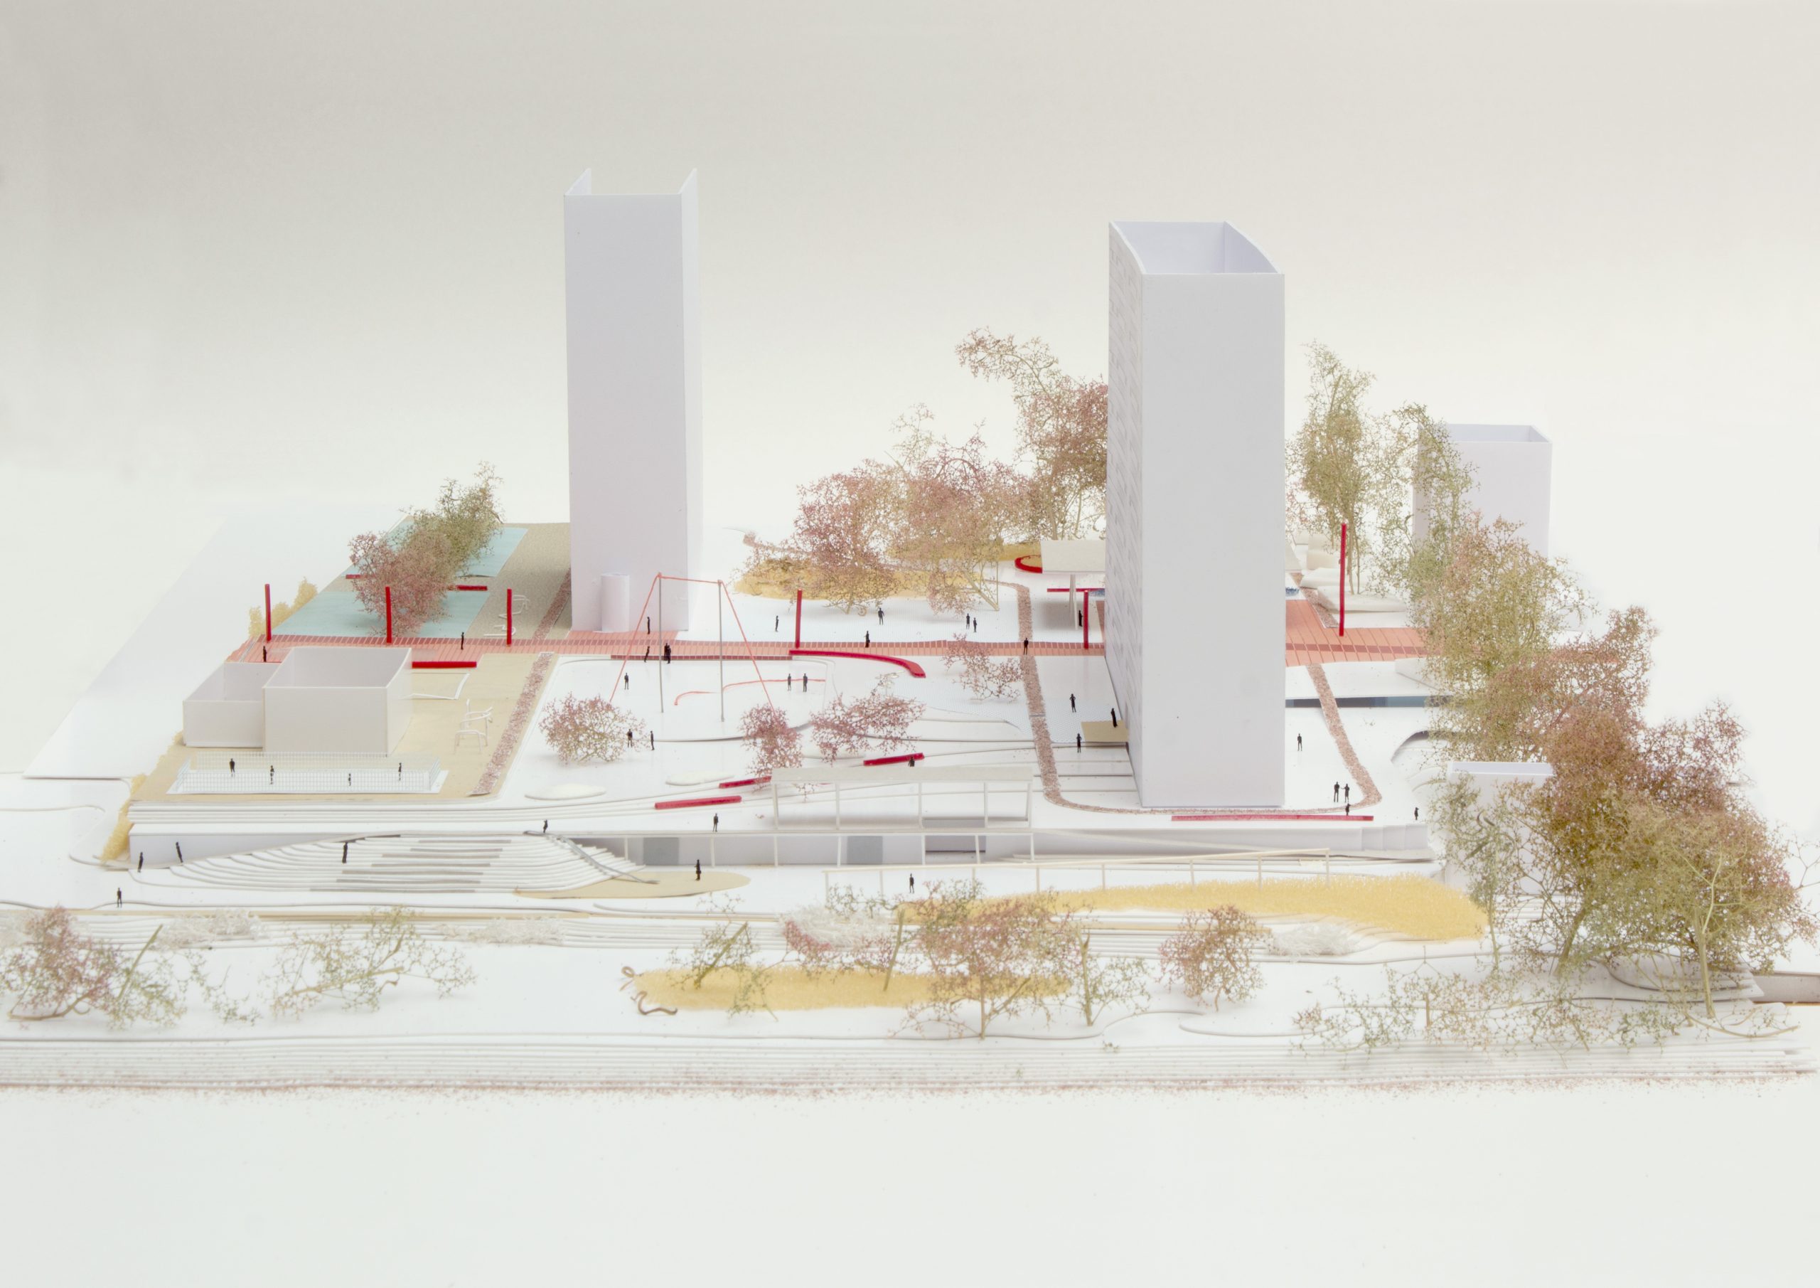
Esseghem
Brussels, BE
2021/…
Client: Commune of Jette, within the framework of the Sustainable Neighbourhood Contract Magritte
Program: Public space
Team: Bertrand Plewinski, Mathilde Meurice, Nathan Fredrick
In collaboration with: EGIS ville et transport, Cluster landschap & stedenbouw, Yellow Win
In the 1960’ and 1970’, modern architects constructed a neighbourhood of 600 dwellings in 4 ‘bars’ in the valley slopes of an old industrial site. The project arose with the generous ambition to become an inhabited park. Nevertheless, it remained a promise, the reality is an enclaved neighbourhood, constricted in its borders, inhabited by cars. Through the gaze of Magritte, after whom the Sustainable neighbourhood contract was named, we intend to surpass this reality, in which reality becomes object of imagination and imagination can soften the harshness of the condition. The project develops along two gestures. The first is an East-West gesture, a red carpet enrols through the site as a promenade linking the neighbourhood to its urban environment. This red axis grafts the site to important infrastructures and forms the structuring element for activity, enlarging into squares at the hearth of the neighbourhood. The second gesture connects the landscape. A North-South path follows the natural slope of the valley bringing human and non-human through the site along it’s prairies towards the future ‘green network park’ along the railway.
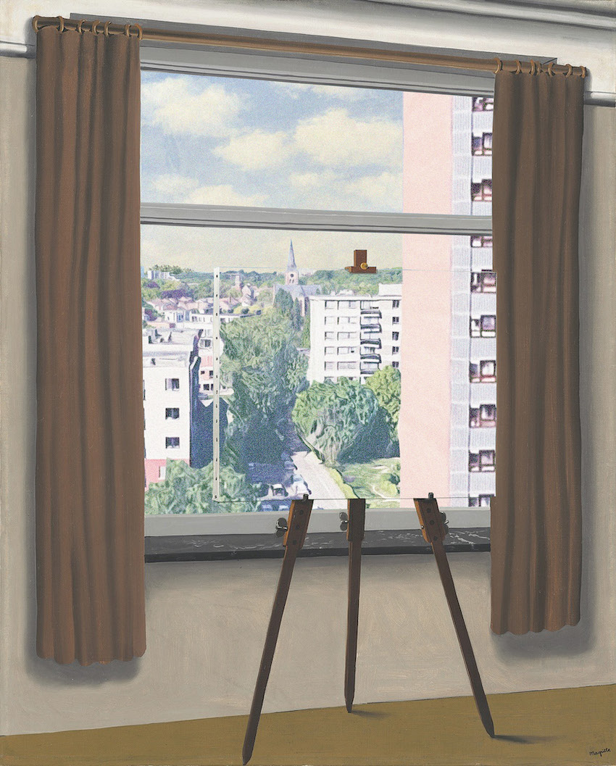
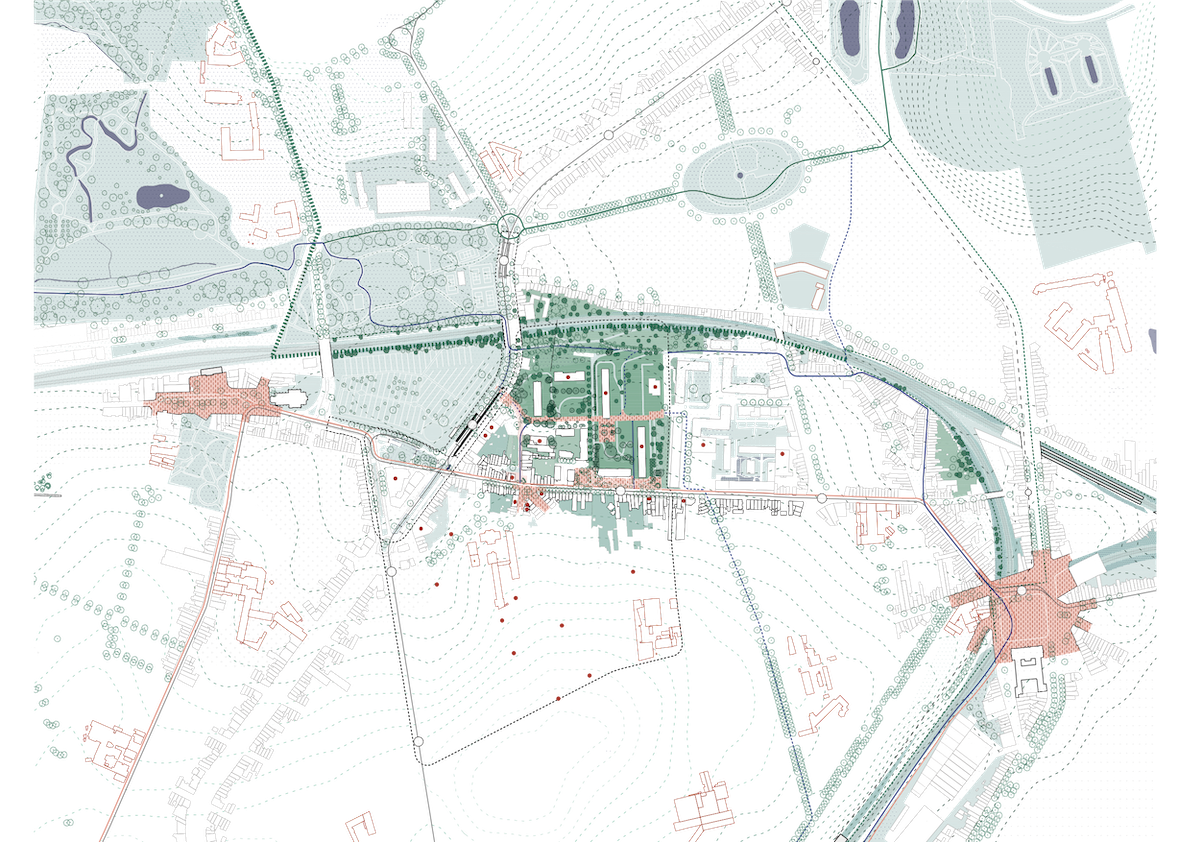
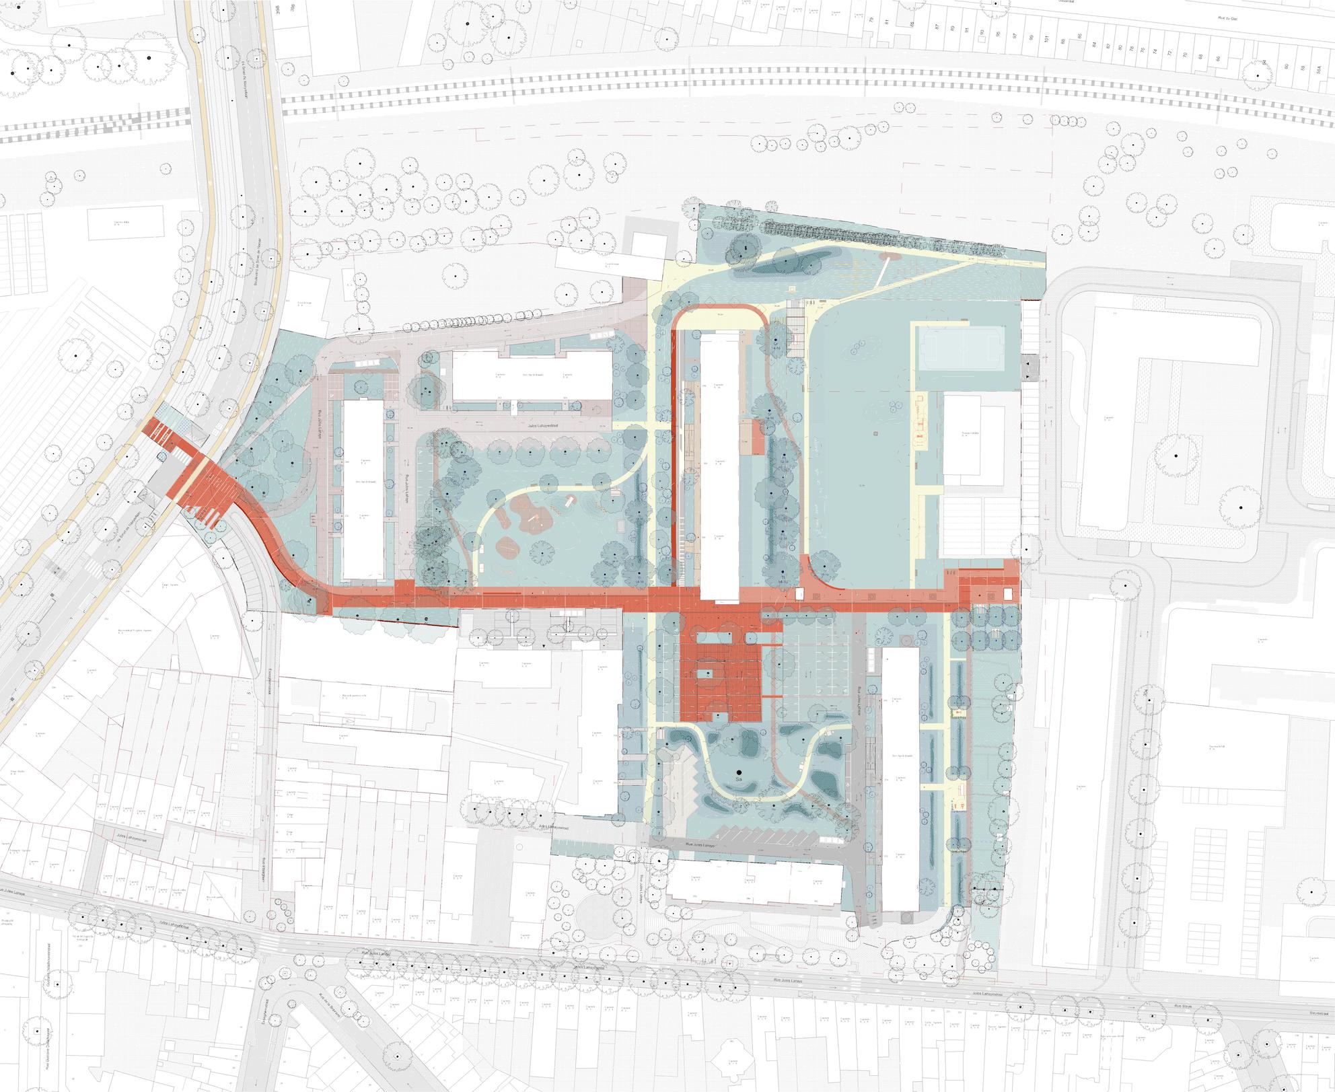
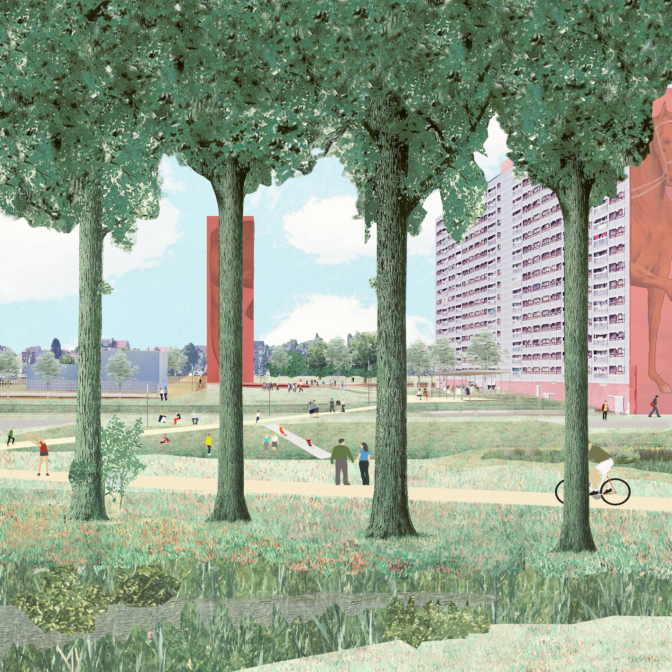
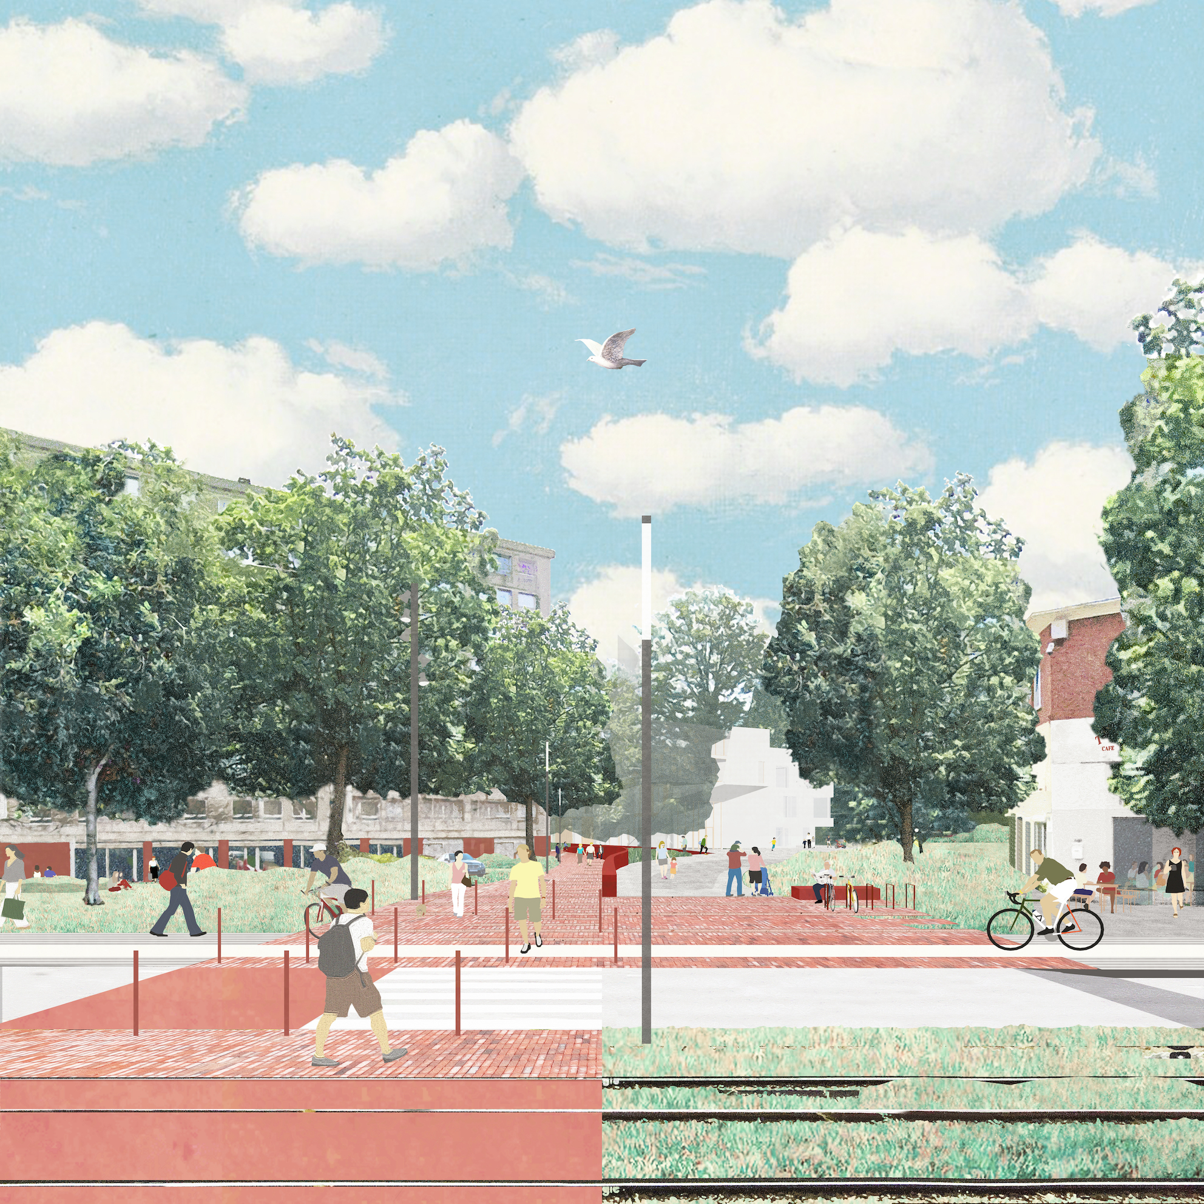
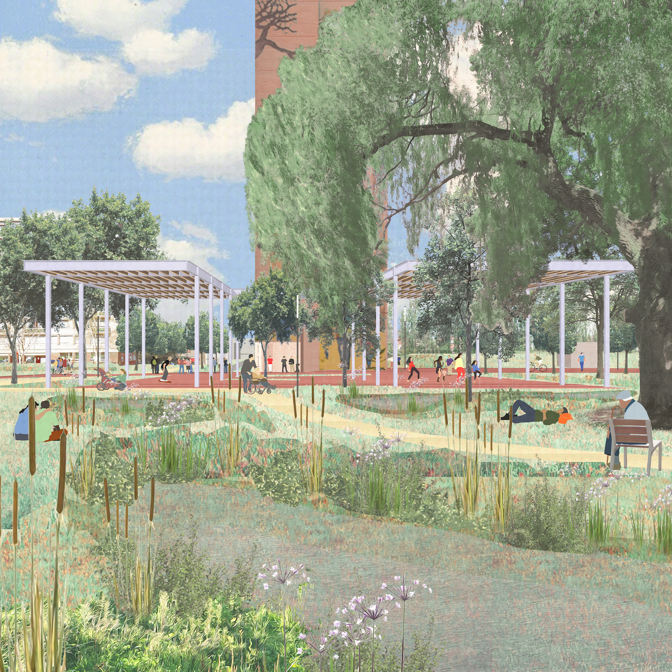
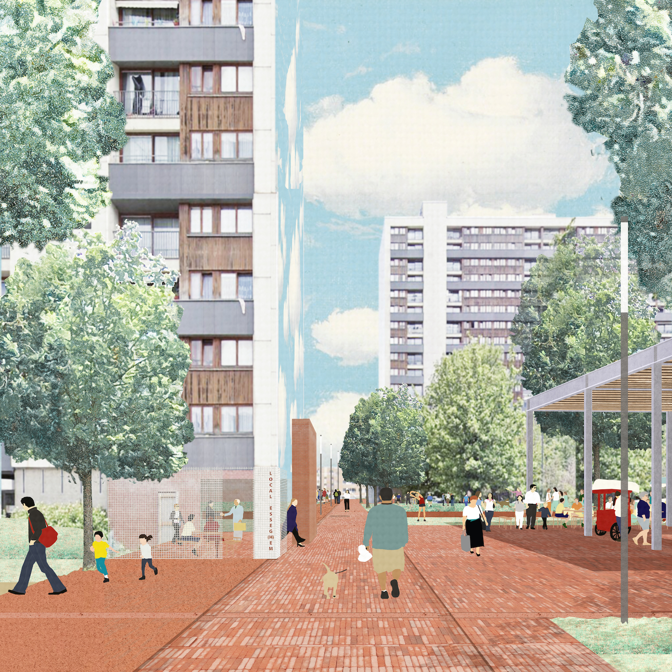
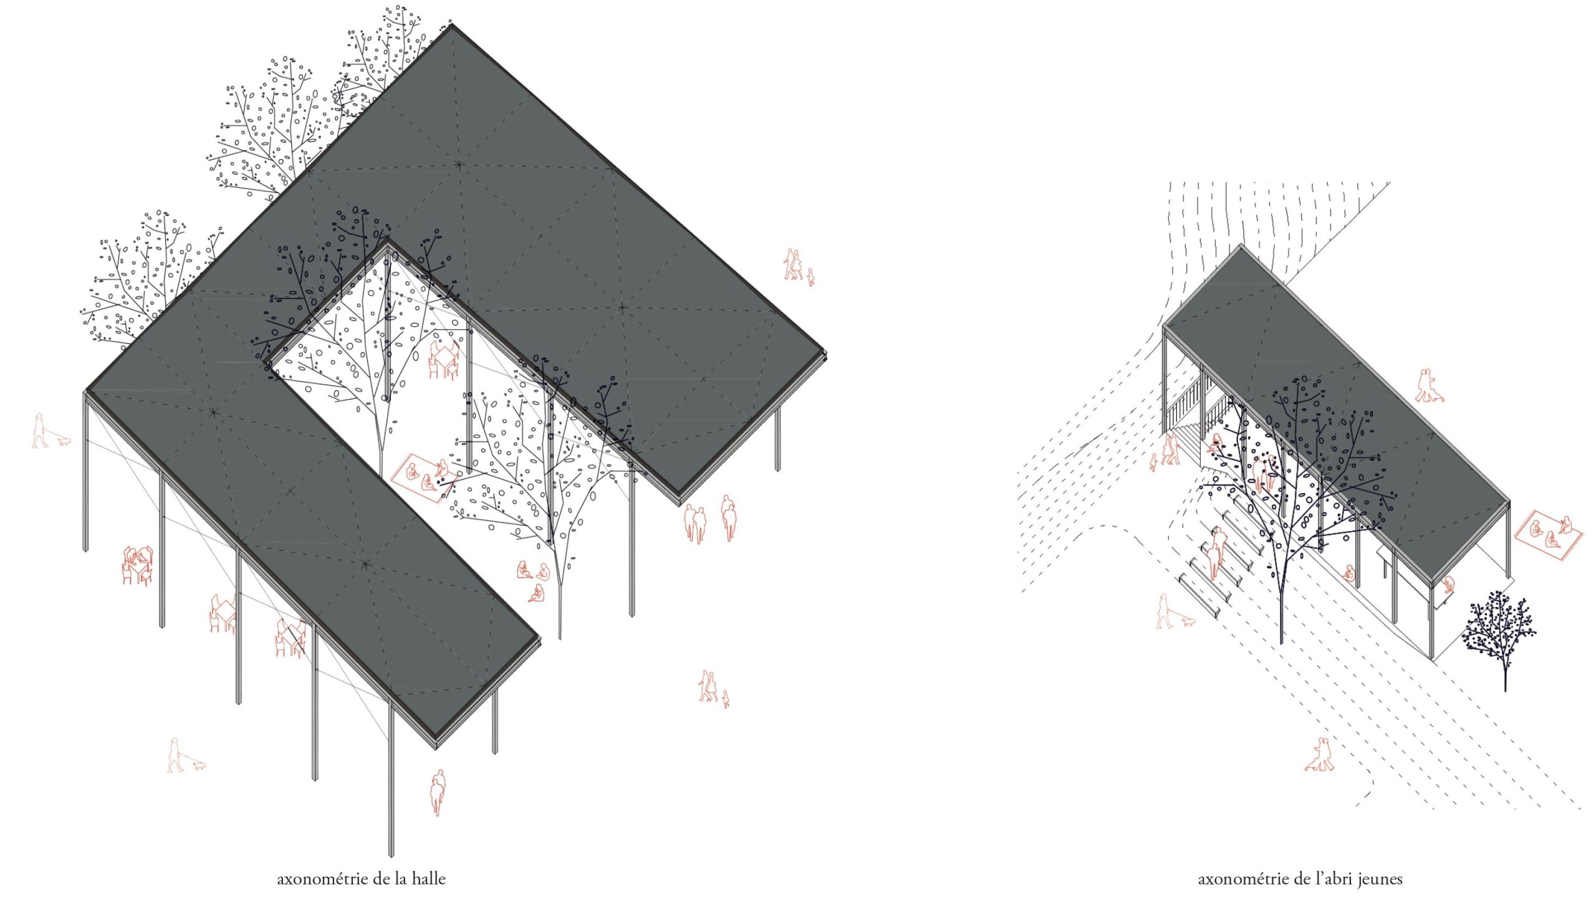
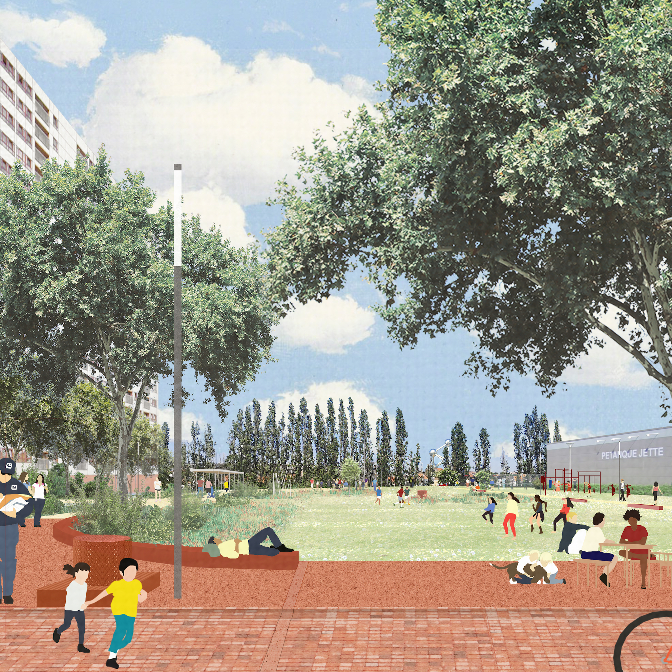
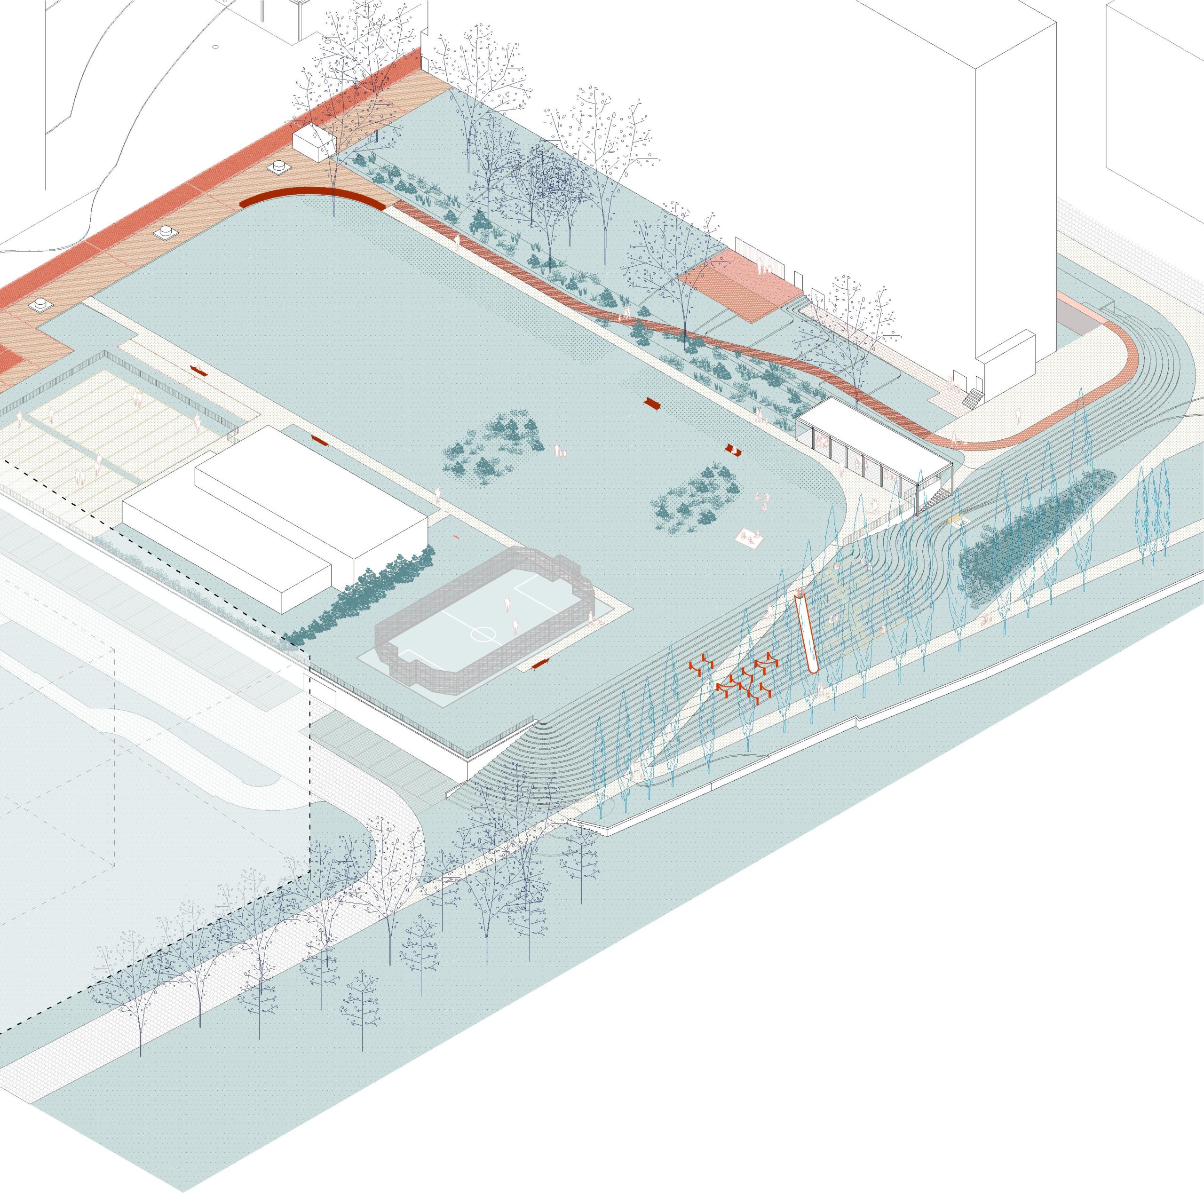
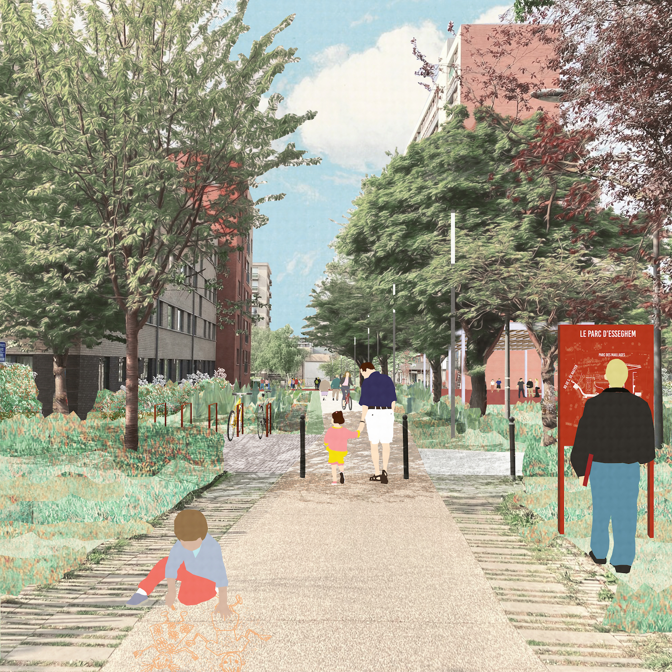
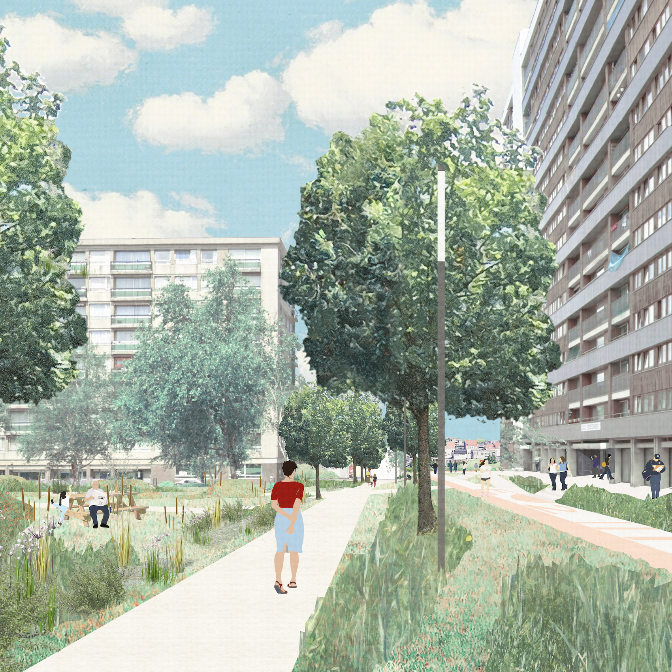
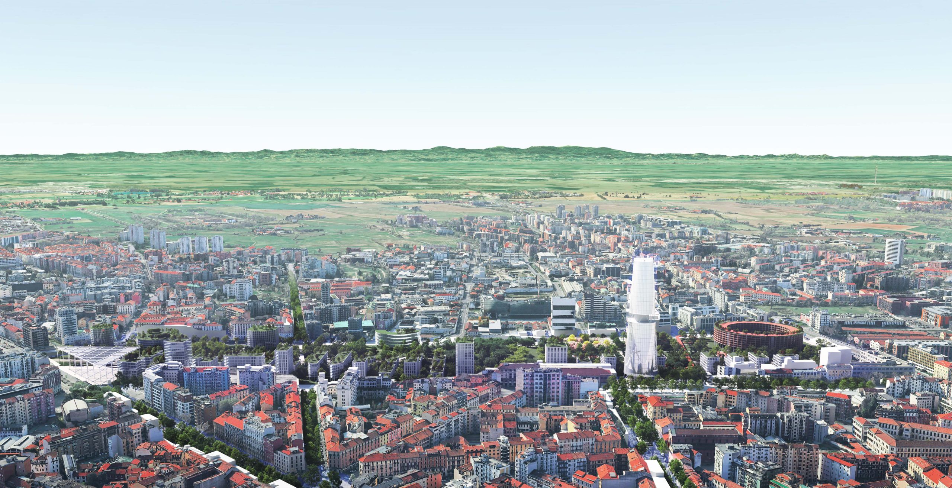
Porta Romana
Italy, IT
2021
Client: Coima S.p.A.
Program: Masteplan, public spaces
Team: Alessio Tamiazzo, Gianluca Masiero, Giovanni Mazzanti, Stefano Gariglio
In collaboration with: Inside Outside (landscape), Office kgdvs (architecture), Piovenefabi (architecture) , Ambiente Italia (sustainability), F&M Ingegneria (structural engineering), TPS PRO (mobility), Antonella Faggiani - Smart Land Srl (economic feasibility)
Milan is enriched with a new park and a new place to live: the Olympic Garden. Space of connection, of everyday life, of work, for sport. Open space where waters, greenery and biodiversity create a new coexistence between natural and urban ecosystems. The Olympic Garden takes the form of an inhabited urban park, the park of the railway yard; it physically and symbolically connects two parts of the city separated by the railway infrastructure; it is a piece of green east-west continuity on the territorial scale; brings the great South Park to the center of the city. The Olympic Garden is the garden of the three natures. Wild nature or wilderness, like the horizon and background of many Renaissance paintings, will open gaps within the area, affirming its right to existence and its own space. It is the “first nature”. The second Nature connect to the mesh of waters and the streams of the countryside, it is natural-infrastructure and production, it carries out its role of management, drainage, purification, infiltration; it join the ecological network and gives space to biodiversity, guide the urban transformation and structure it. Finally, the extension of living, inside the outside and outside of an inhabited interior it constitutes the micro-landscape and mediate between the other two, is the “third nature”, from which it is possible to look at and reflect on the others. The three Natures organize, structure the competition area and offer suggestions for the redevelopment of the urban context. Crossing the area with a new park, a strategic point in the redevelopment program of the city, the three Natures enter in Milan.
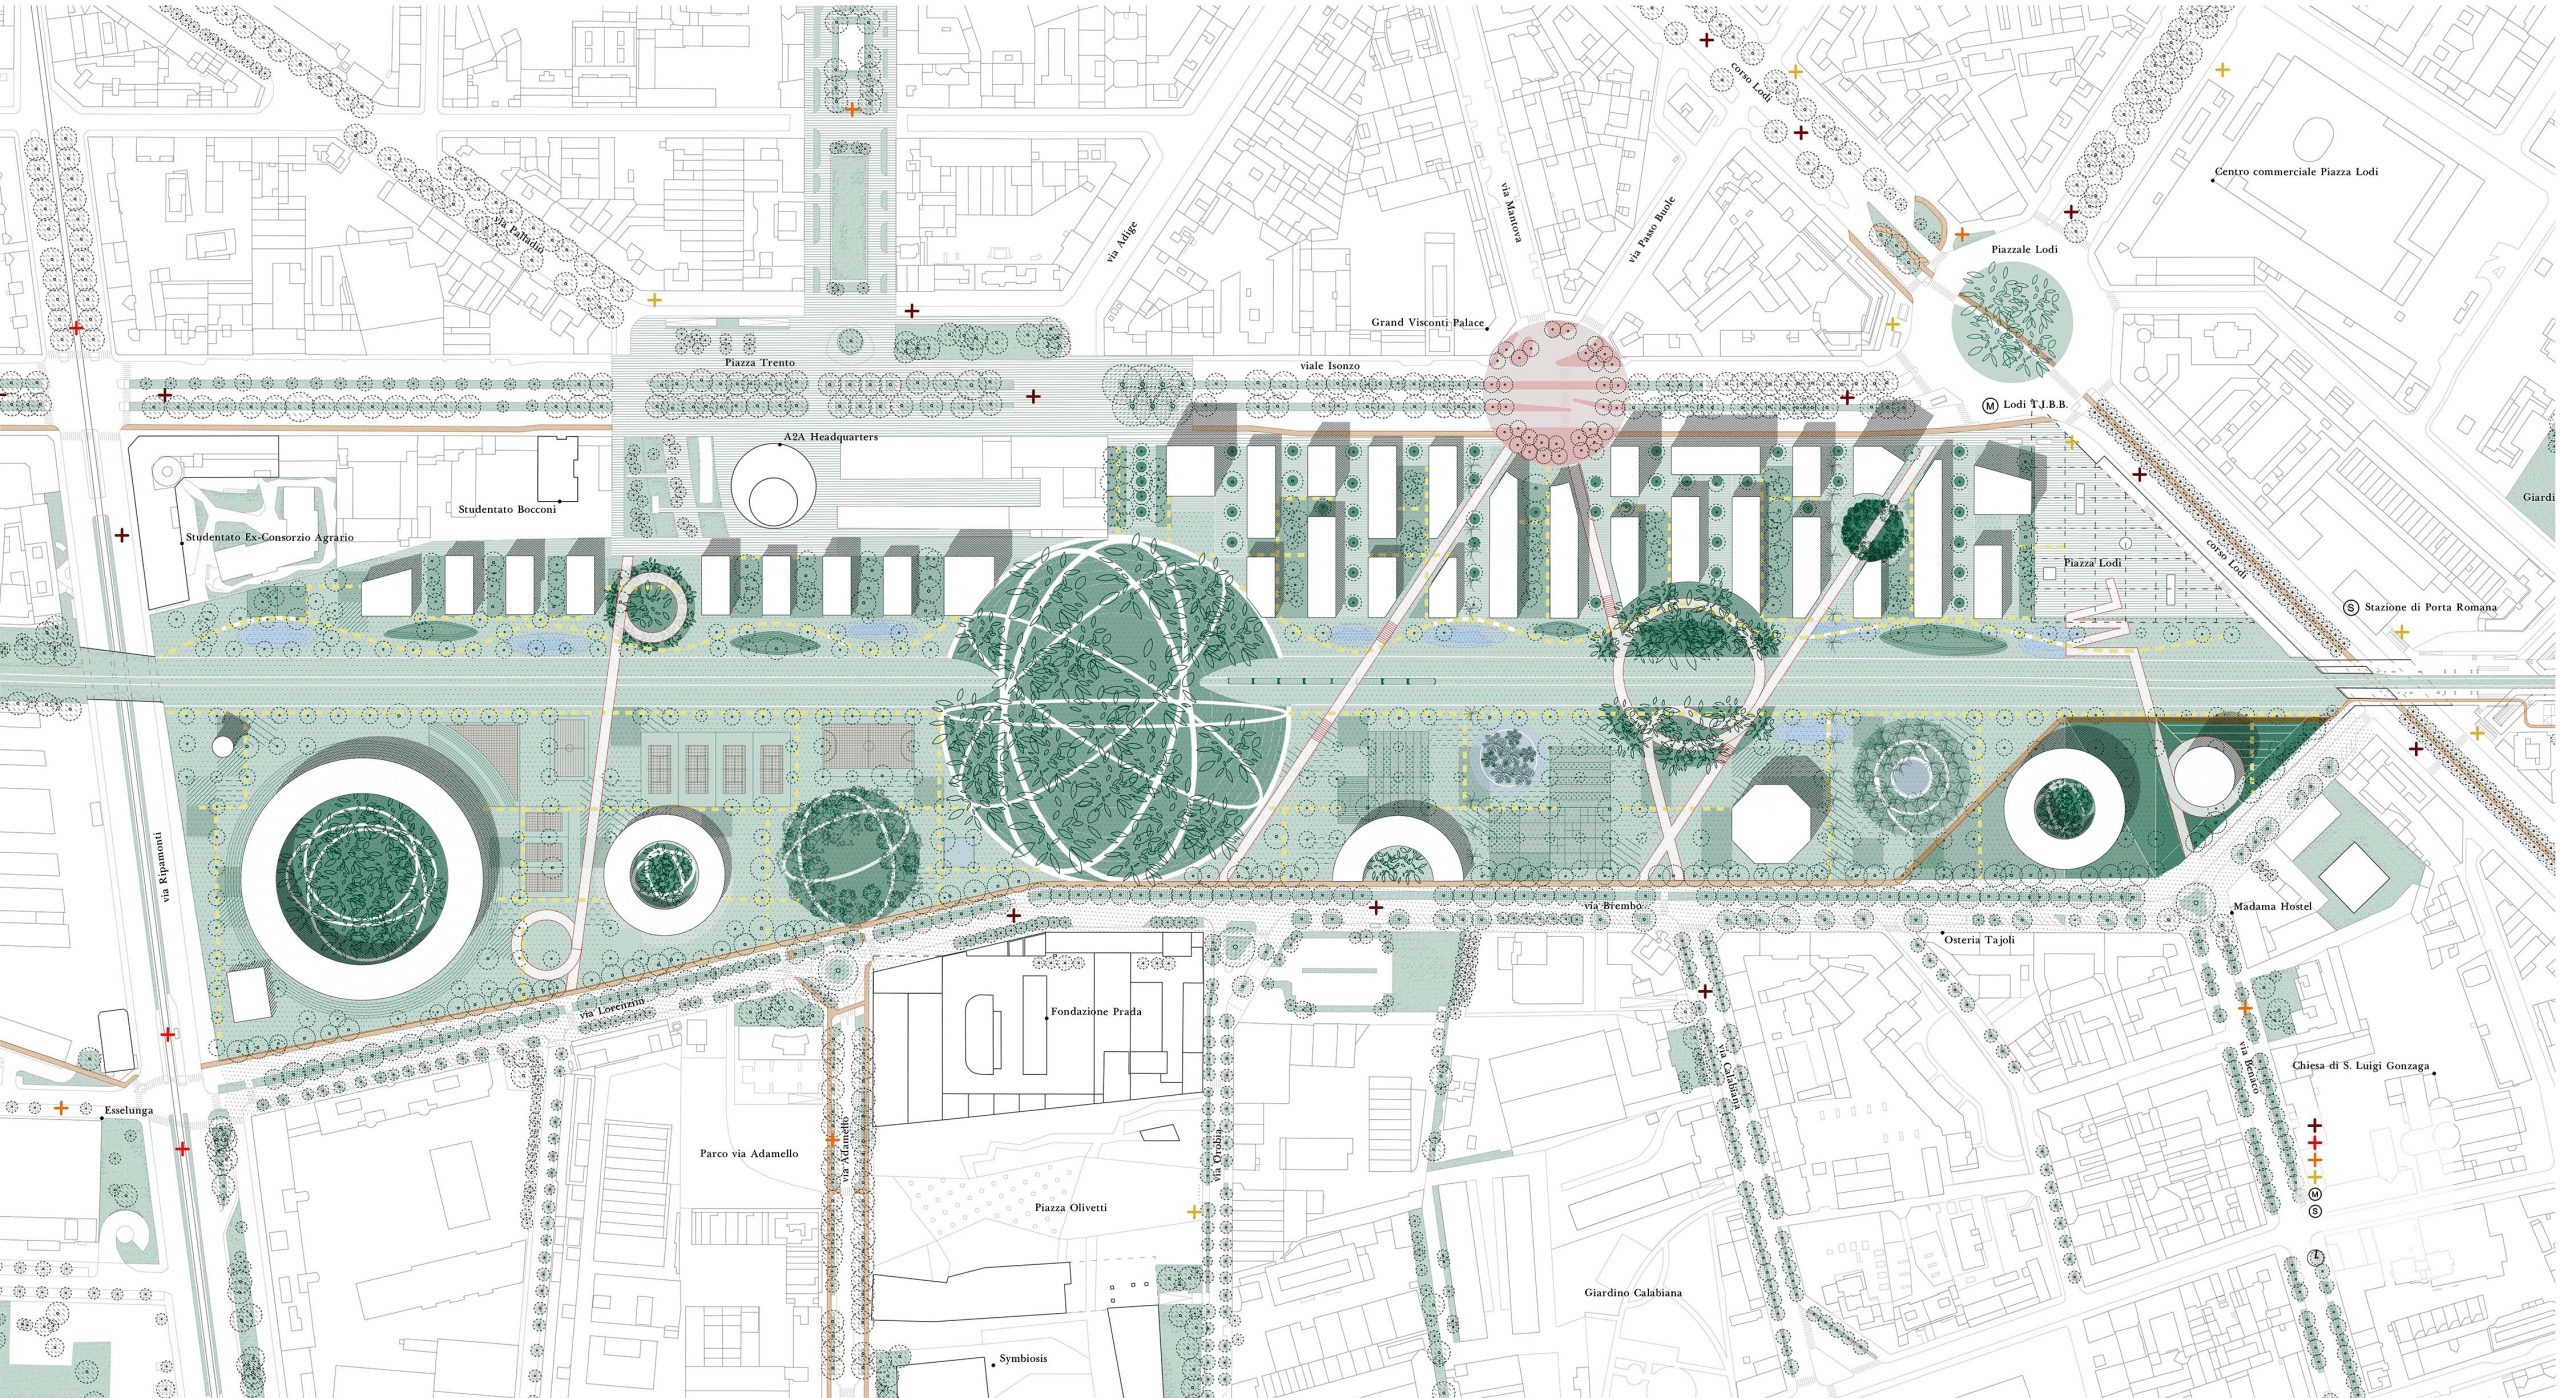
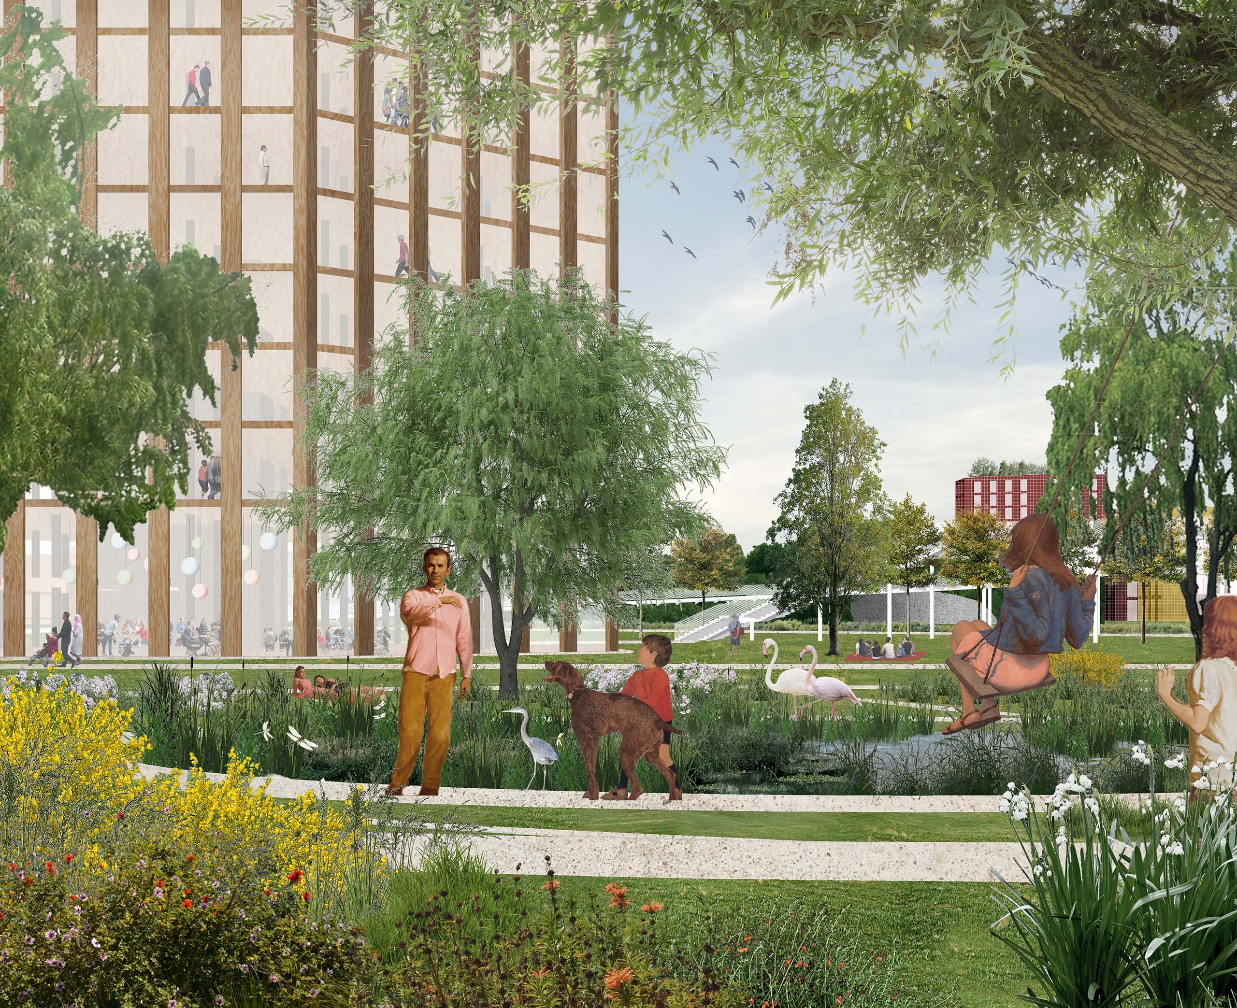
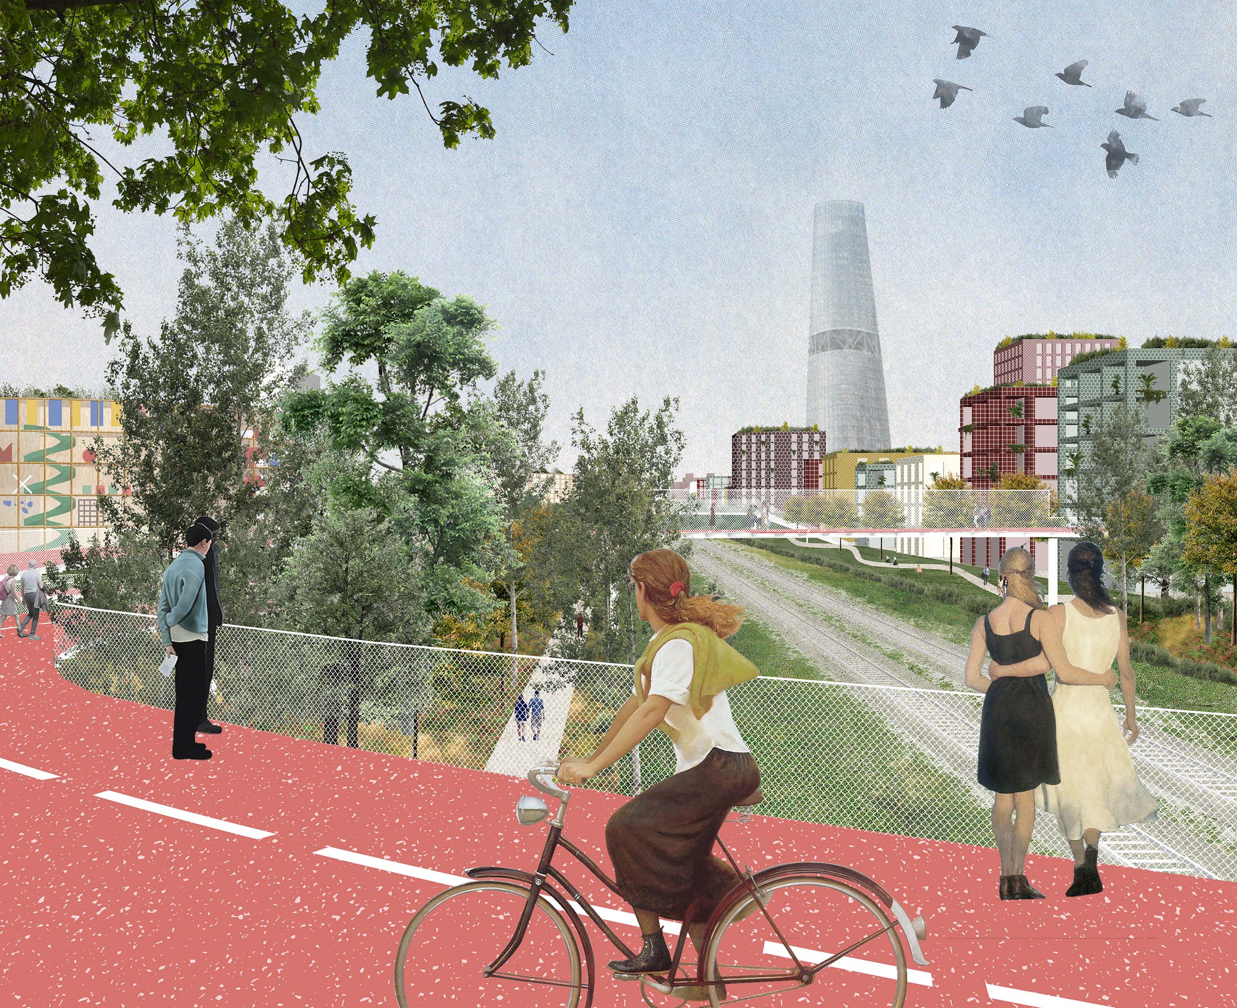
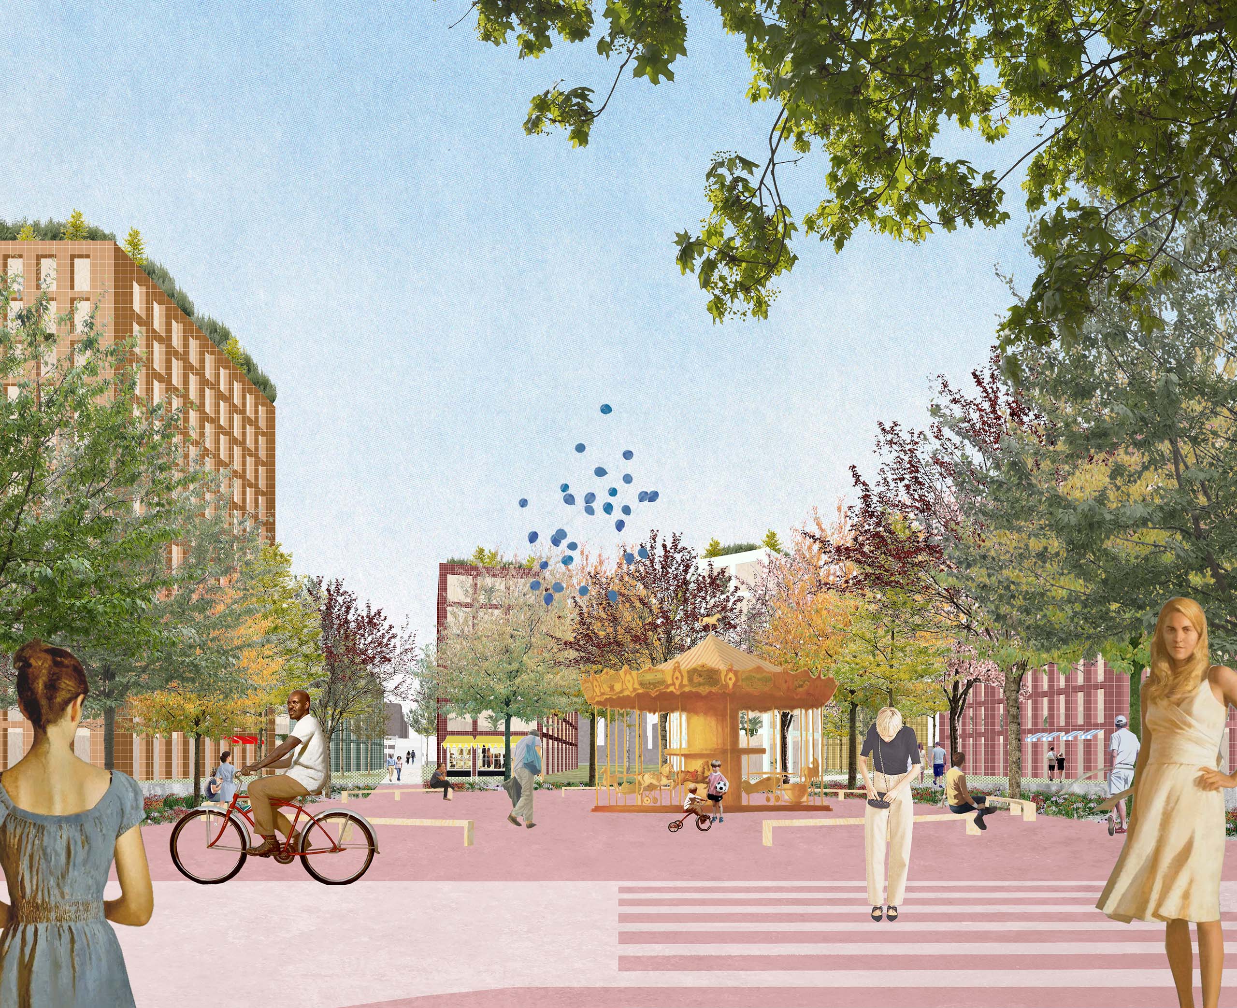
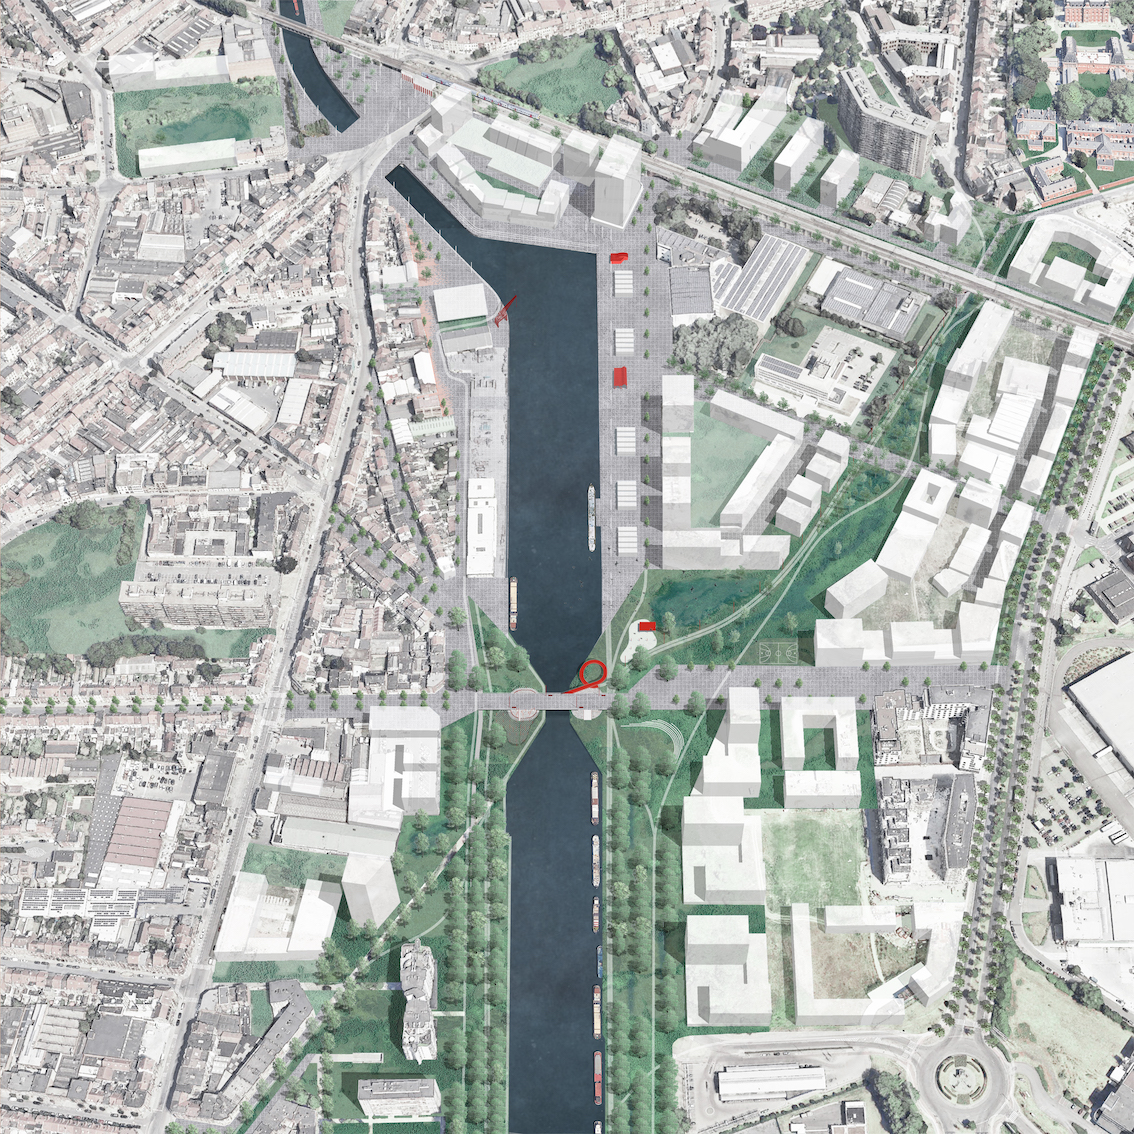
Biestebroeck
Belgium, BE
20200501
Client: Beliris
Program: Public space
Team: Bertrand Plewinski,Pietro Manaresi, Mathilde Meurice
In collaboration with: SWECO, vvv architecture, Yellow Window
Competition for the redevelopment of all public spaces around Biestebroeck basin